
- 3 Beds
- 3 Baths
- 1,968 Sqft
- 2 Garages
- .24 Acres
- 1955 Year Built
- Study
- Game Room
- Media
- Pool

3364 Darvany Drive
Dallas, Texas 75220-1616
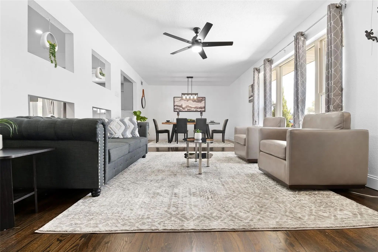
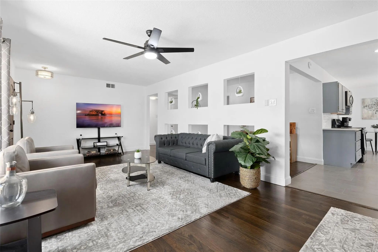
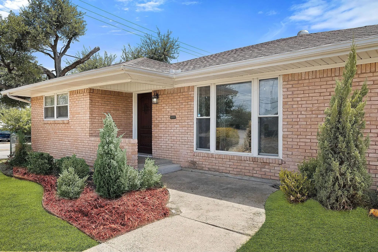
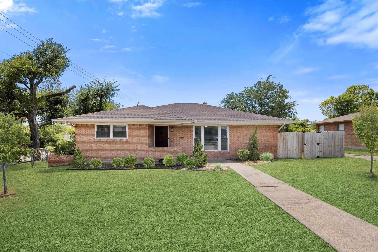
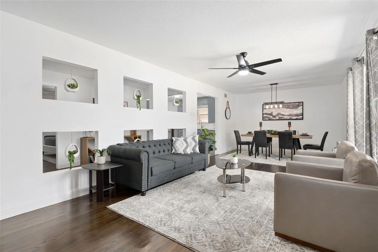
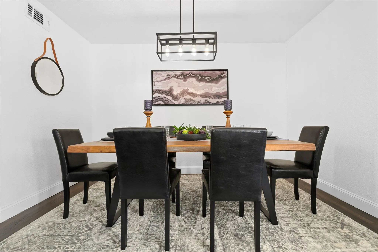
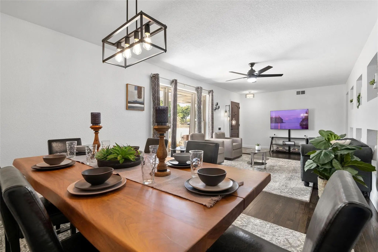
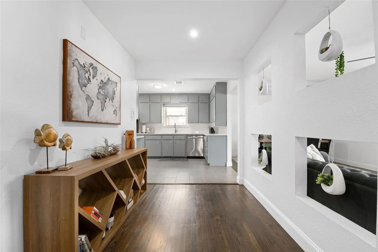
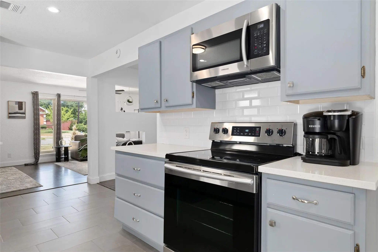
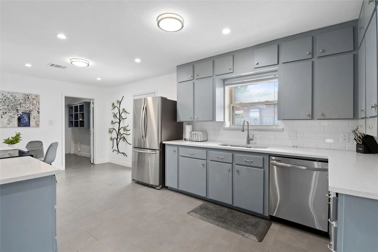
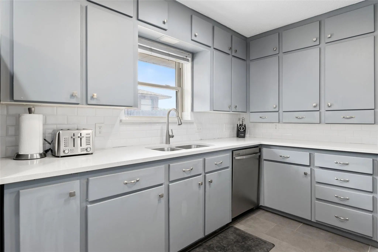
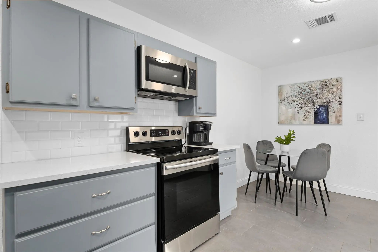
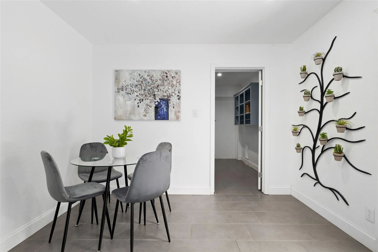
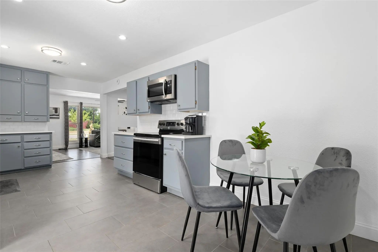
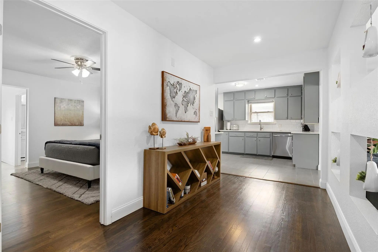
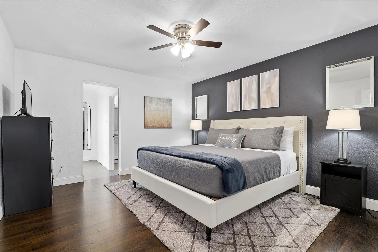
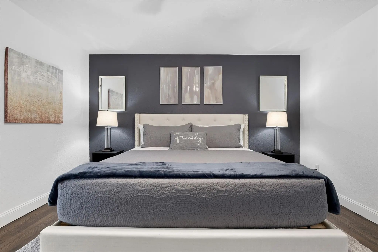
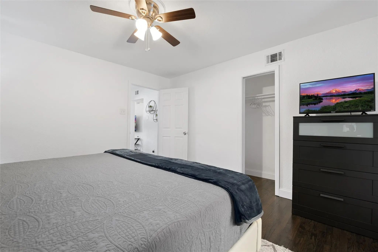
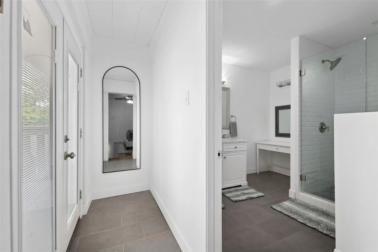
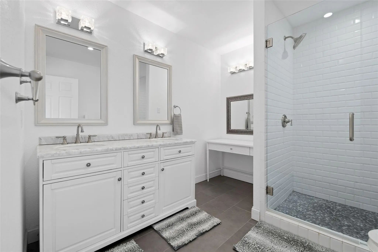
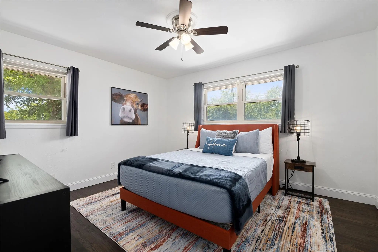
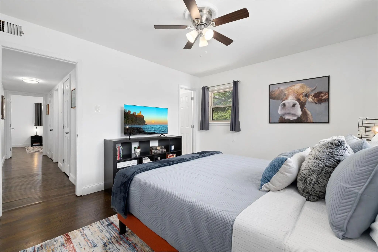
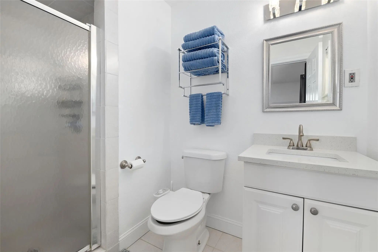
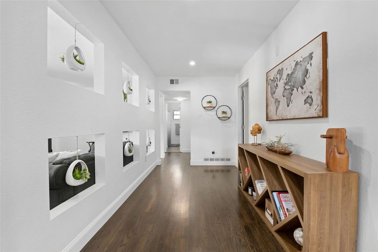
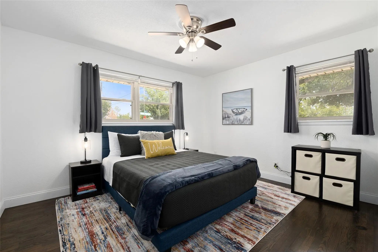
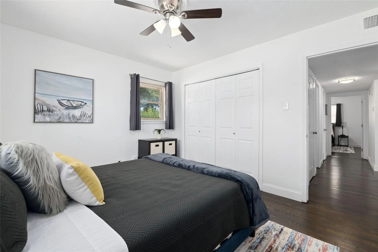
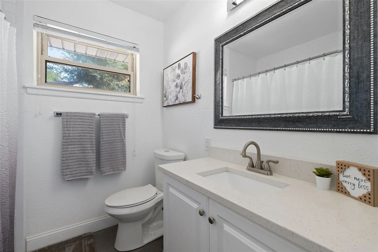
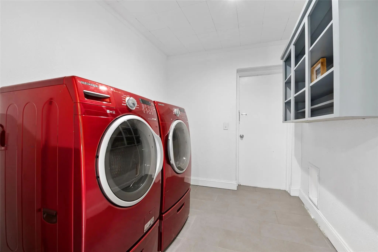
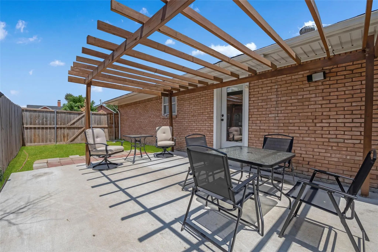
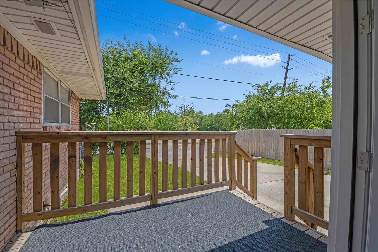
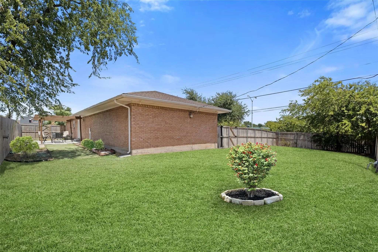
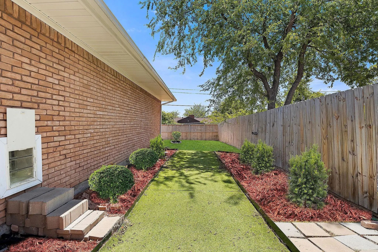
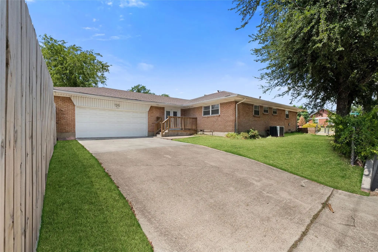
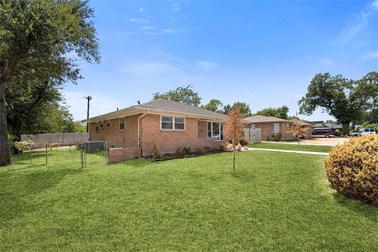
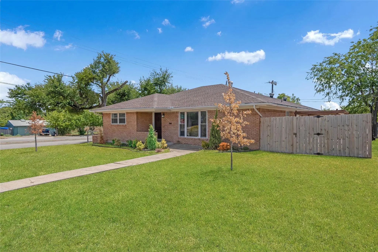
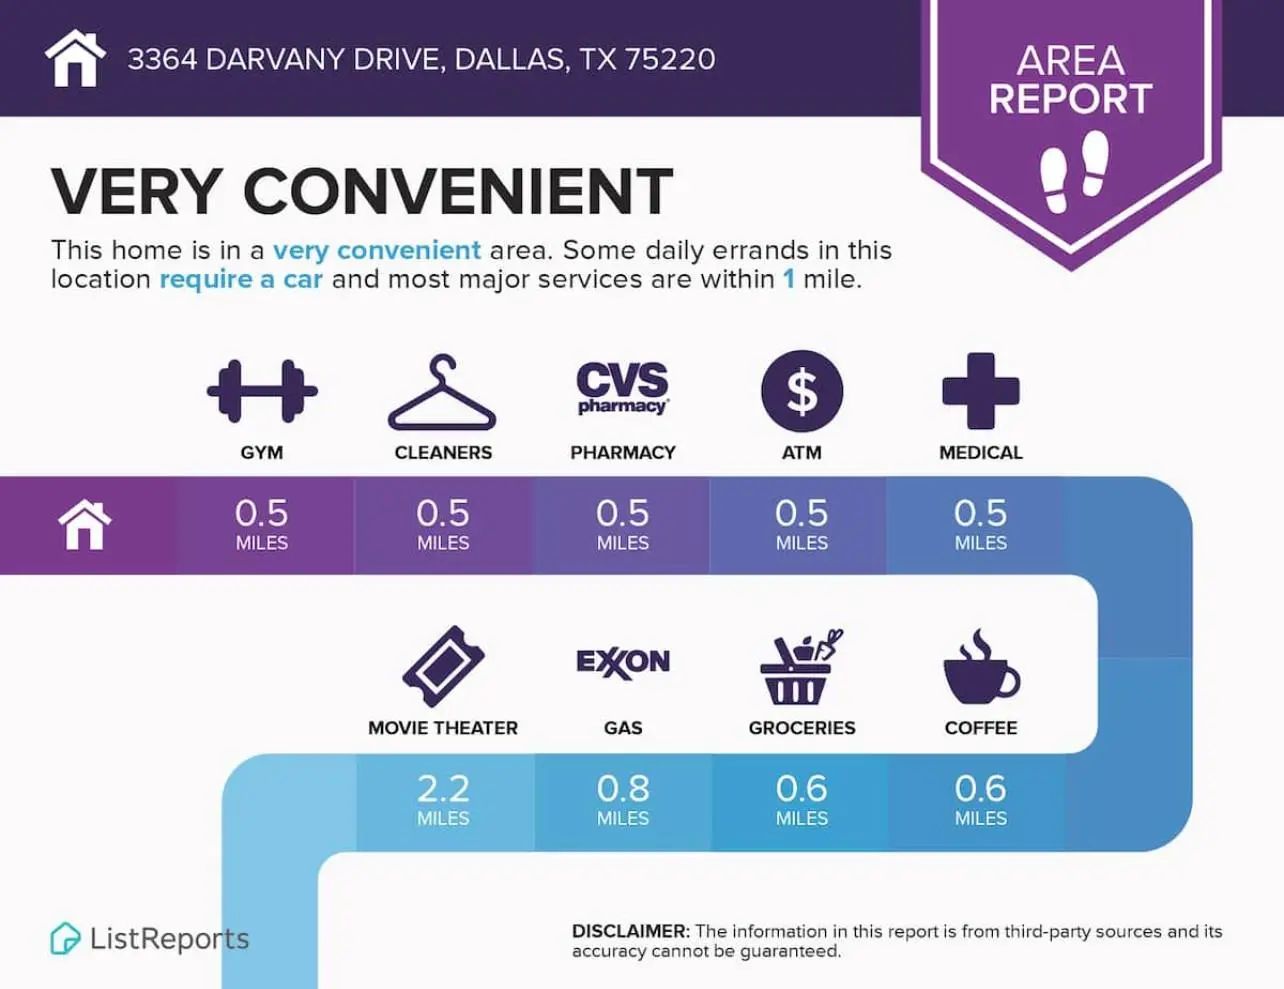
Fully Furnished with everything from linens to coffee! Monthly or short term leases welcome. Completely renovated 3 bedroom (2 master suites), 3 full bath home on oversized corner lot with huge fenced yard with three outdoor areas! Your dogs will love the dog-door access to the private yard with pergola and outdoor dining and seating. Home features many upgrades from hardwood floors, stainless steel appliances, stone countertops, updated bathrooms. Newly furnished and fully stocked, just bring your clothes! Conveniently located on the Walnut Hill corridor with easy access to all of Dallas' major attractions and expressways.
View Virtual TourEssential Information
- Price$6,500
- Reduced By$500
- Cumulative Days on MarketUnlock
- MLS® #20816129
- Bedrooms3
- Bathrooms3.00
- Square Footage1,968
- Acres0.24
- Year Built1955
- Built Desc.Preowned
- TypeResidential Lease
- Sub-TypeSingle Family Residence
- StatusActive
School Information
- School DistrictDallas ISD
- Elementary SchoolBurnet
- Middle SchoolMedrano
- High SchoolJefferson
Community
- Address3364 Darvany Drive
- SubdivisionBradford Estates
- CityDallas
- CountyDallas
- StateTexas
- Zip Code75220-1616
- HOANone
- UtilitiesCity Sewer, City Water
Amenities
- # of Garages2
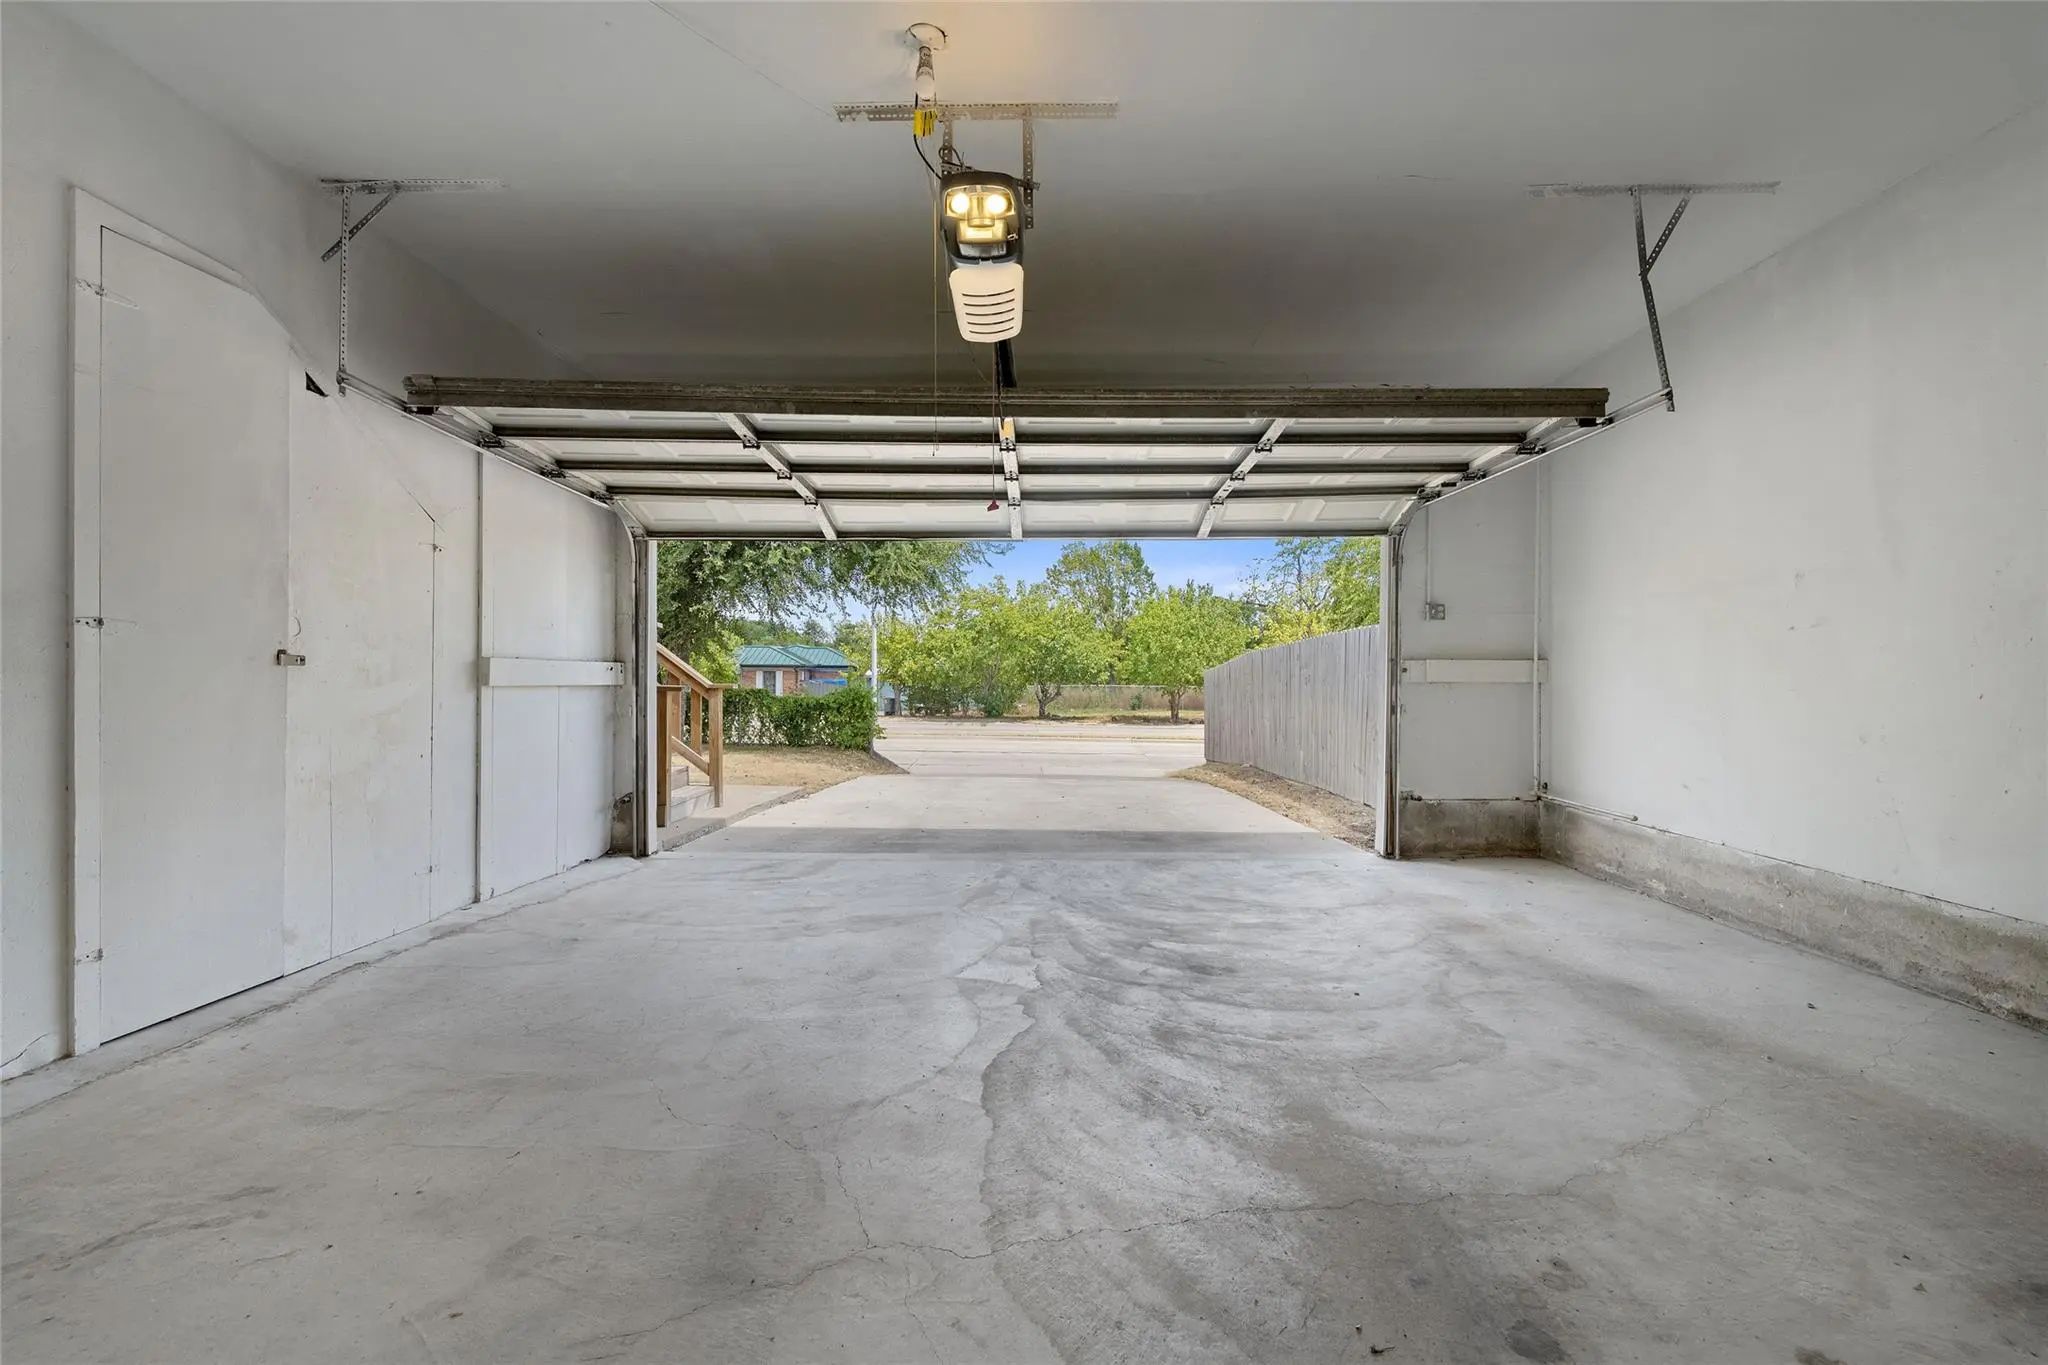
- GaragesGarage Single Door, Covered, Direct Access, Driveway, Garage Faces Rear
Interior
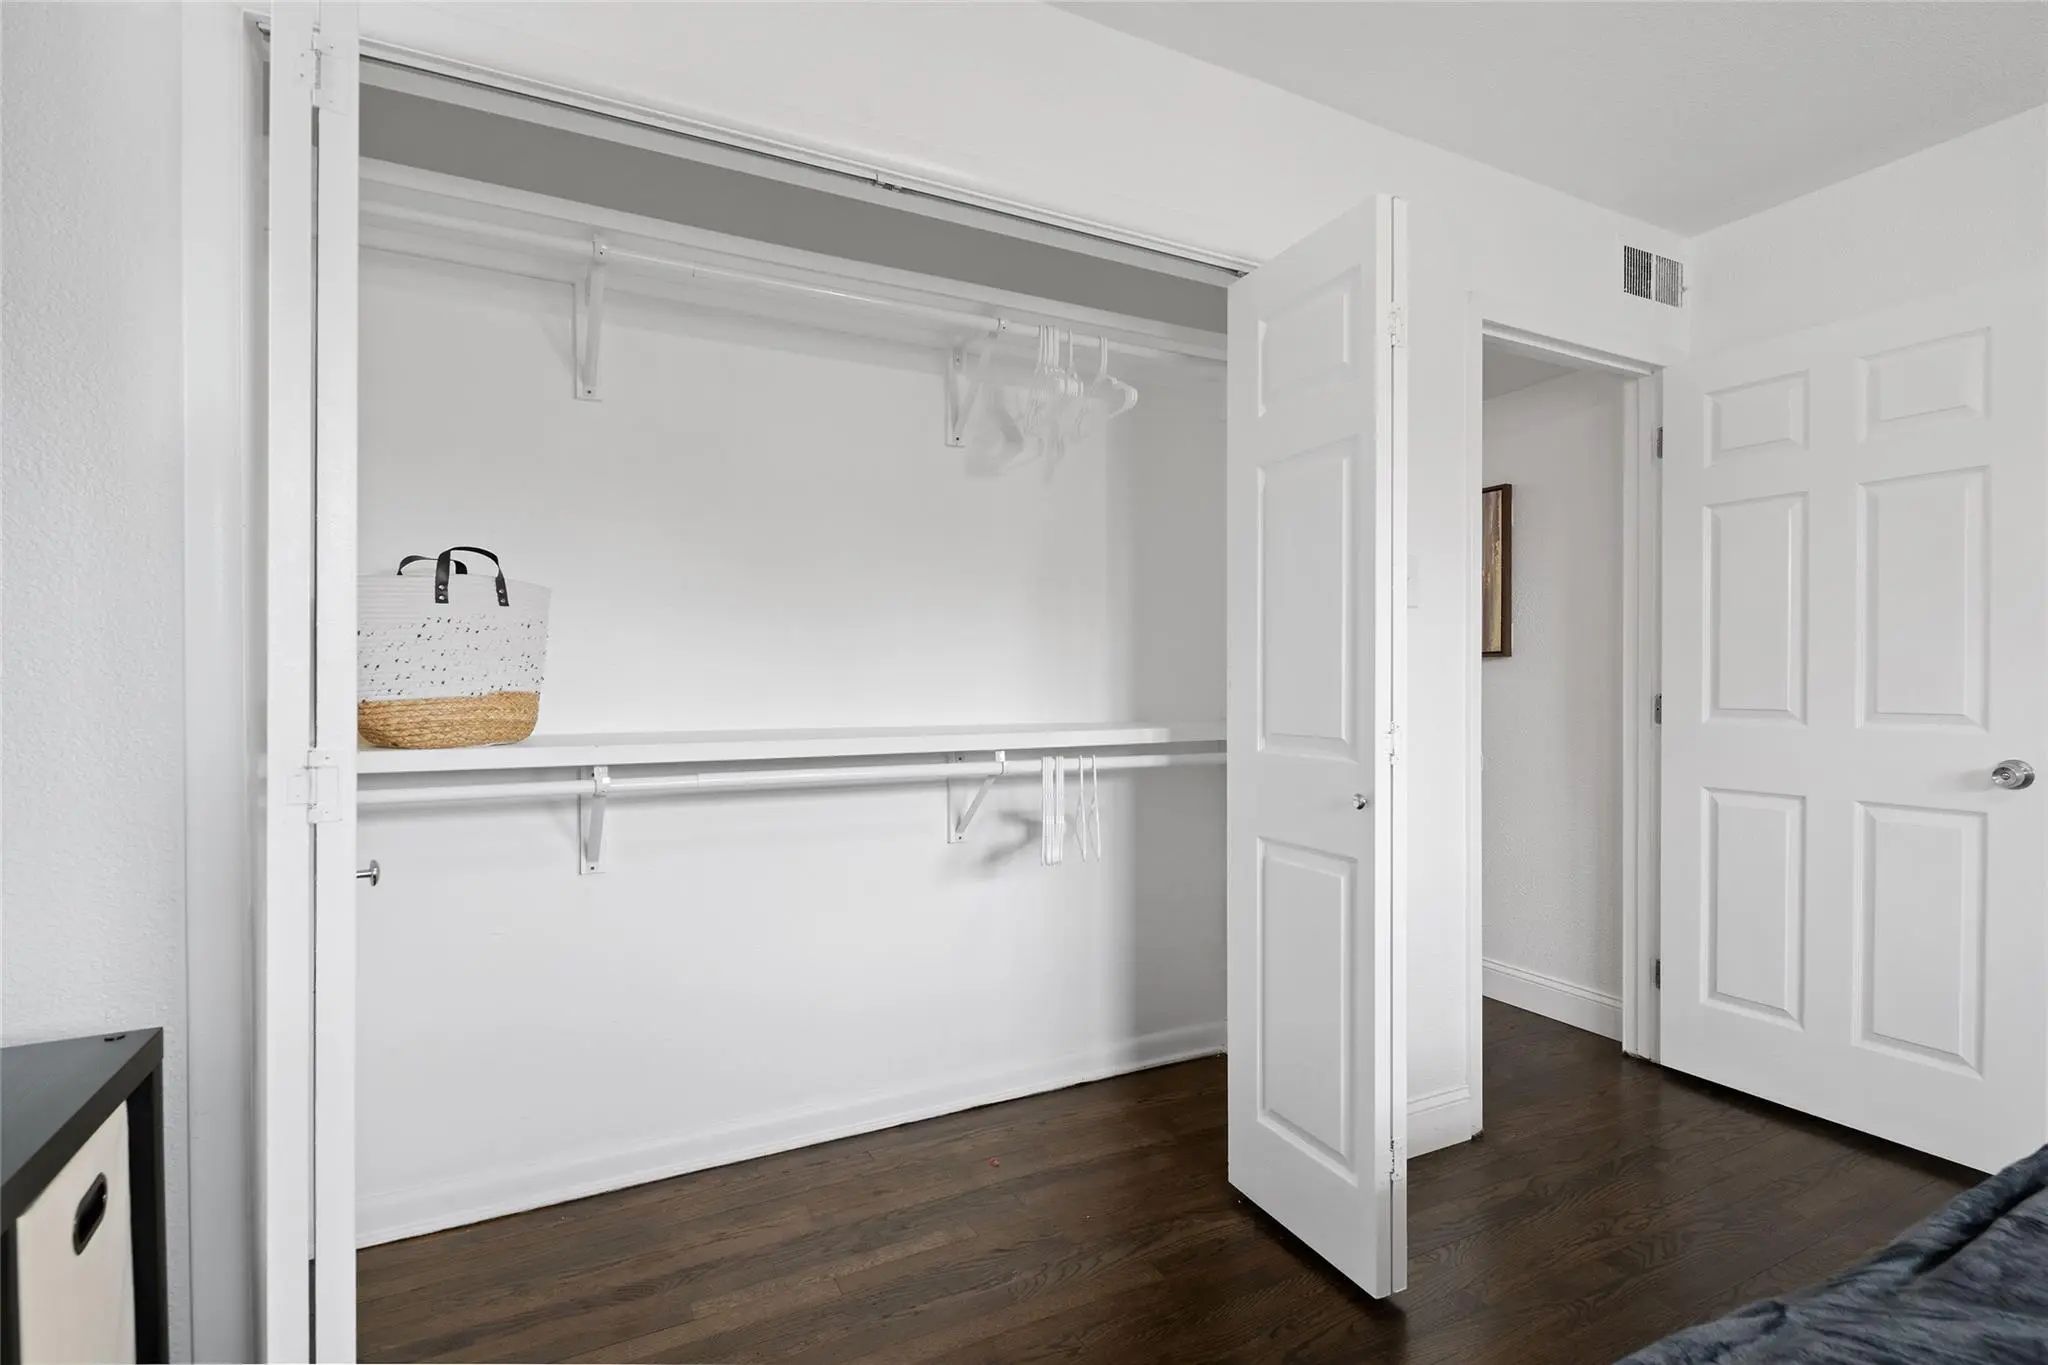
- Interior FeaturesCable TV Available, Chandelier, Decorative Lighting, Double Vanity, Granite Counters, High Speed Internet Available, Open Floorplan, Walk-In Closet(s), Wired for Data, In-Law Suite Floorplan
- FloorsHardwood
Exterior
- Exterior FeaturesAwning(s), Balcony, Courtyard, Covered Patio/Porch, Garden(s), Rain Gutters, Private Yard, Storage
- FenceBack Yard, Full, High Fence, Wood
- Lot DescriptionCorner Lot, Landscaped
Construction Details / Floorplan
- Living Areas2
- Dining Rooms2
- Full Baths3
- RoofComposition
- FoundationCombination
- ConstructionBrick
Energy Efficiency / Green Features / Heating & Cooling
- HeatingCentral, ENERGY STAR Qualified Equipment
Private Listing Information (Registration Required)
Listing Details
- AgentMesh Tandon
- OfficeRockefeller Realty Group
Users may not reproduce or redistribute the data found on this site. The data is for viewing purposes only. Data is deemed reliable, but is not guaranteed accurate by the MLS or NTREIS.
Listing information last updated on October 30th, 2026 at 5:00am CDT.