Contact / Login

Contact ARG Realty LLC

Find us on...

Dashboard

Login using...

  • $178k Price
  • 2 Beds
  • 1 Bath
  • 720 Sqft
  • .18 Acres
  • 1954 Year Built
  • Study
  • Game Room
  • Media
  • Pool
  • $178k Price
  • 2 Beds
  • 1 Bath
  • 720 Sqft
  • .18 Acres
  • 1954 Year Built
  • Study
  • Game Room
  • Media
  • Pool

129 E Wanda Drive
Garland, Texas 75040-7939

County: Dallas Taylor Hills 02

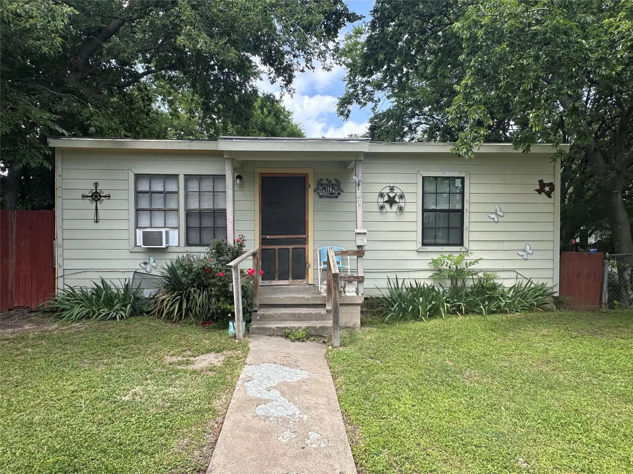
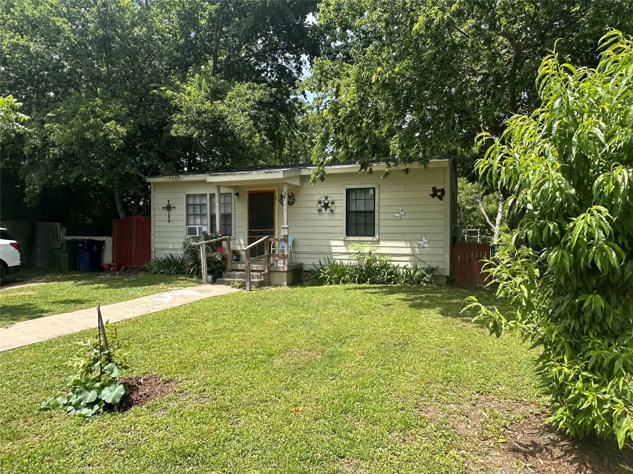
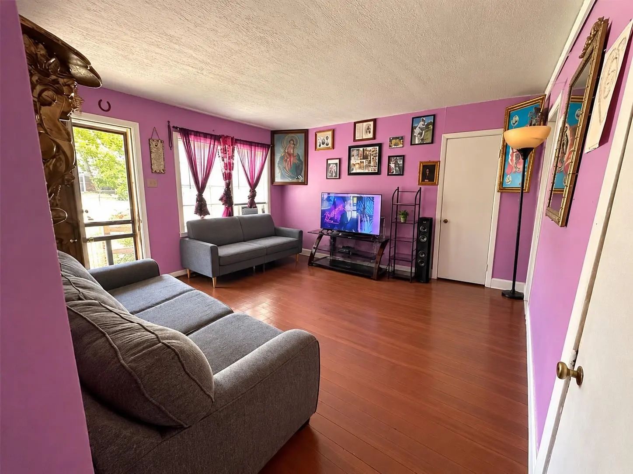
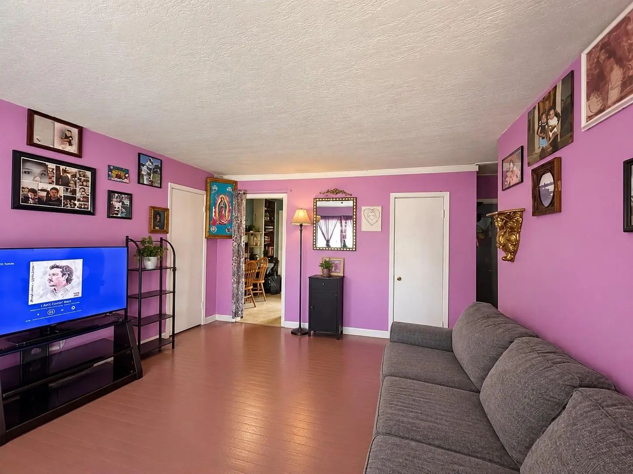
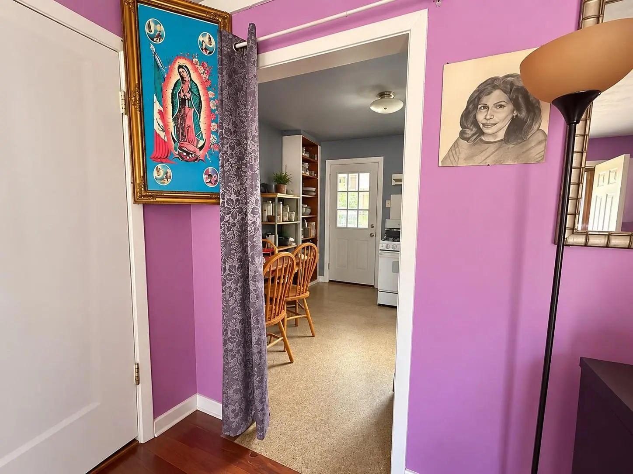
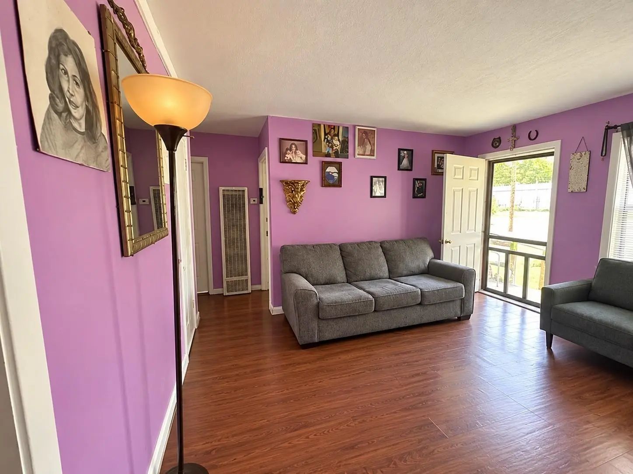
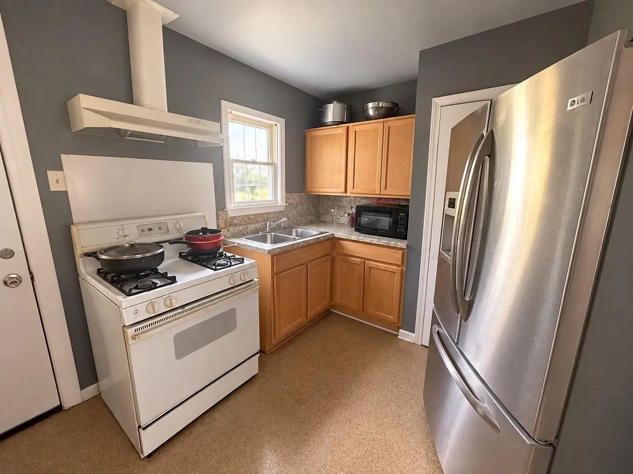
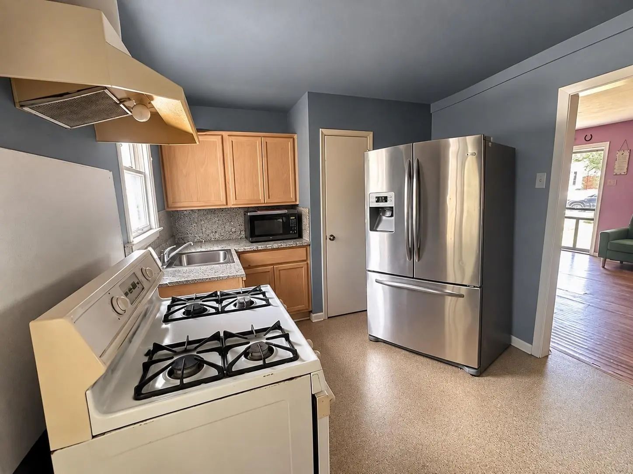
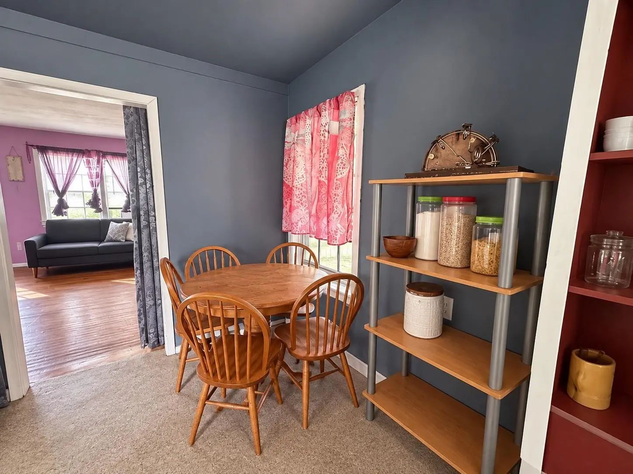
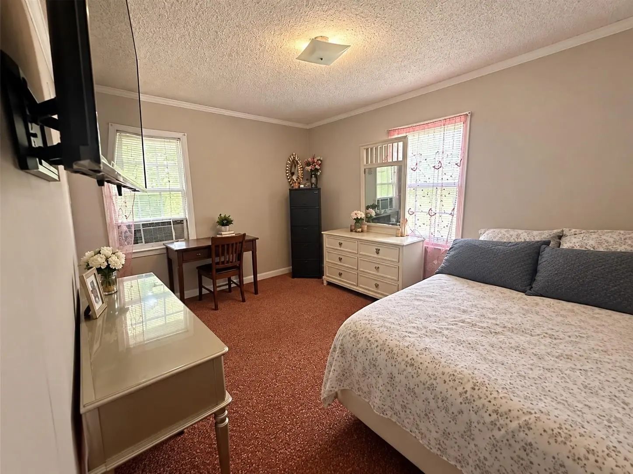
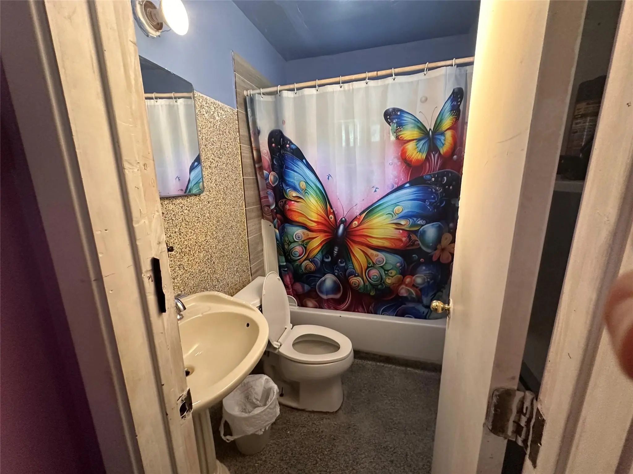
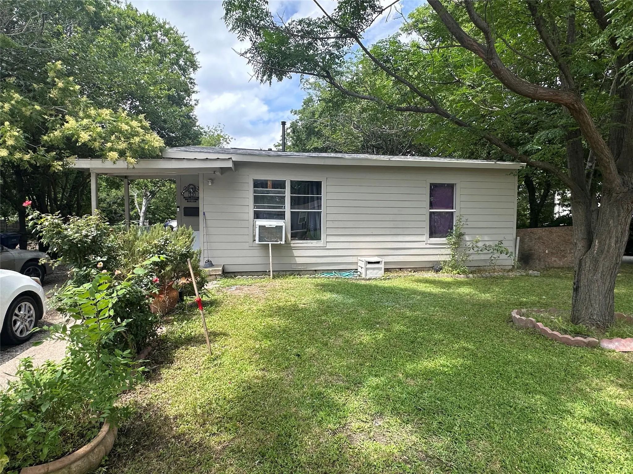
Charming 2 bed, 1 bath home in a prime Garland location! This property offers great potential—whether you're looking to invest or make it your own. Currently tenant-occupied with a long-term tenant in place, it's an ideal opportunity for investors seeking immediate rental income. The home features a beautiful front and backyard with plenty of outdoor space to enjoy. Recent updates include new siding within the last 3 years, a brand-new roof installed in February 2025, and updated kitchen cabinets as of March 2025. Don't miss out on this versatile property with strong rental history and room to make it your own!

View Virtual Tour

Estimate Your Monthly Payment

Tax Value @ 100% of Sales Price, HOA Included
Tax Value @ 85% of Market Value, HOA Not Included

Essential Information

  • Price$177,700
  • Est. Payment /m
  • Reduced By$11,300
  • Cumulative Days on MarketUnlock
  • MLS® #20952683
  • Bedrooms2
  • Bathrooms1.00
  • Square Footage720
  • Acres0.18
  • Year Built1954
  • TypeResidential
  • Sub-TypeSingle Family Residence
  • StyleTraditional
  • StatusActive
Please provide a valid email address.

Quick Valuation Analysis from 2 Active Listings

Pricing Trends from 2 Active Listings in Taylor Hills

This Home's Price $177,700 This Home's Price Per SqFt $
Average Price $177,700 Average Price Per SqFt $
Highest Price $177,700 Highest Price Per SqFt $
Lowest Price $177,700 Lowest Price Per SqFt $

Property Details

School Information

Community

Amenities

  • GaragesDriveway, On Street

Interior

  • Interior FeaturesHigh Speed Internet Available
  • FloorsLaminate
  • FireplacesNone

Construction Details / Floorplan

  • Living Areas1
  • Dining Rooms1
  • Full Baths1
  • RoofComposition
  • FoundationPillar/Post/Pier
  • ConstructionFrame

Energy Efficiency / Green Features / Heating & Cooling

  • HeatingCentral, Electric

Private Listing Information (Registration Required)

Listing Details

  • AgentWilliam Butler
  • OfficeButler Property Company

Similar Listings

Users may not reproduce or redistribute the data found on this site. The data is for viewing purposes only. Data is deemed reliable, but is not guaranteed accurate by the MLS or NTREIS.

Listing information last updated on October 15th, 2026 at 3:30am CDT.