
- $200k Price
- 3 Beds
- 2 Baths
- 1,344 Sqft
- .28 Acres
- 2021 Year Built
- Study
- Game Room
- Media
- Pool
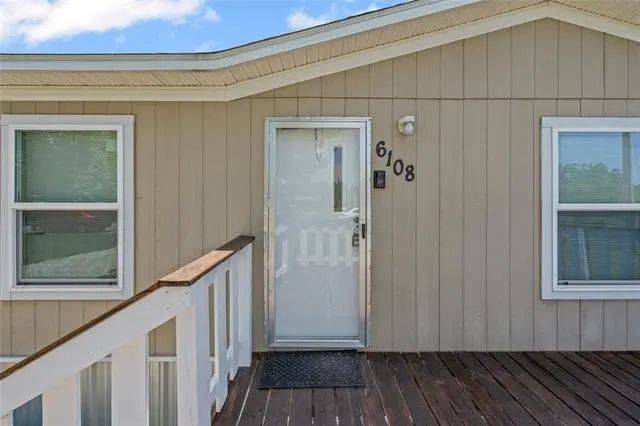

6108 Big Horn Drive
Granbury, Texas 76048-7583
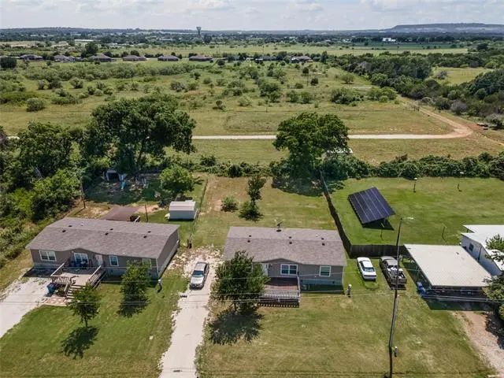
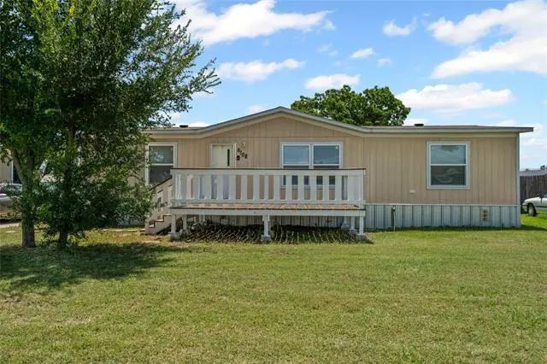
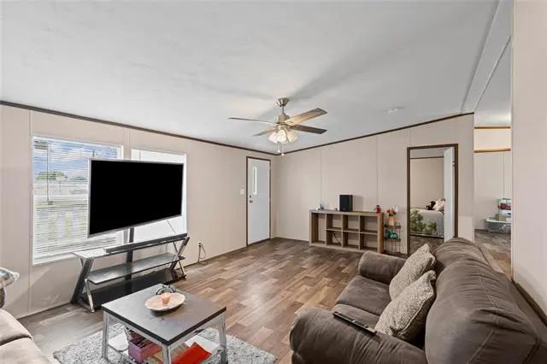
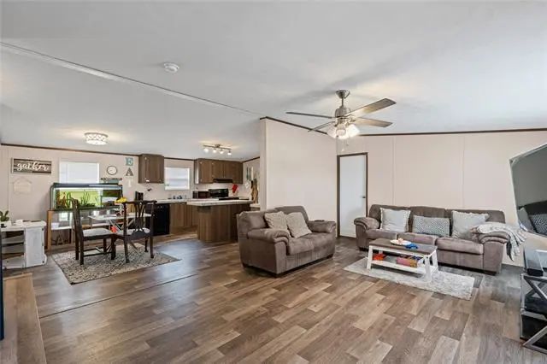
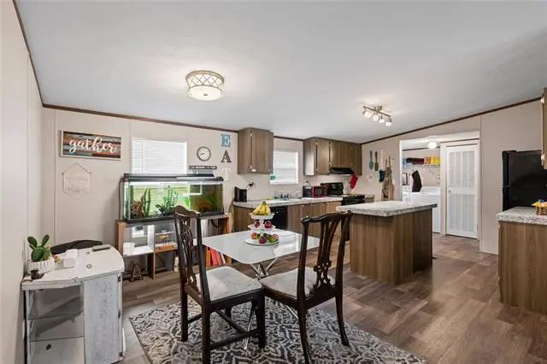
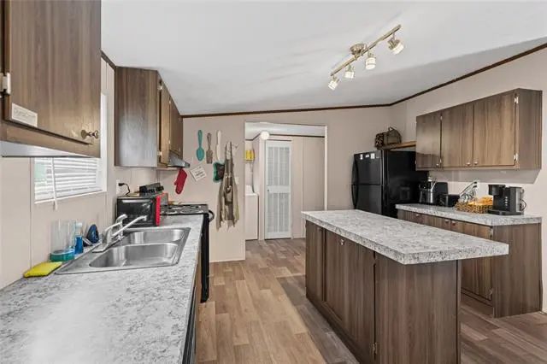
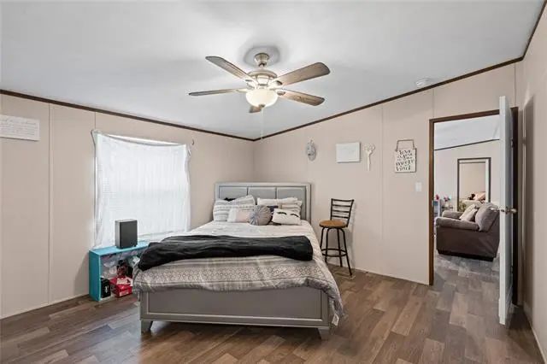
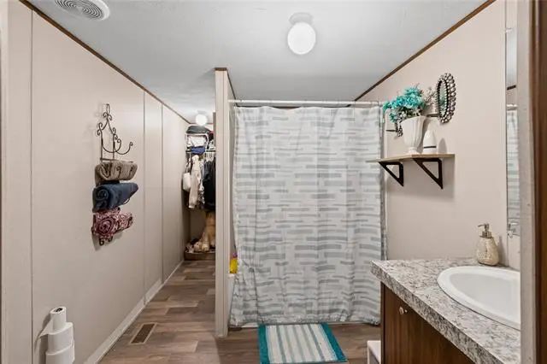
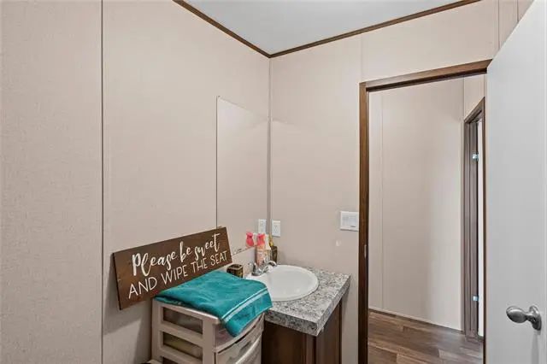
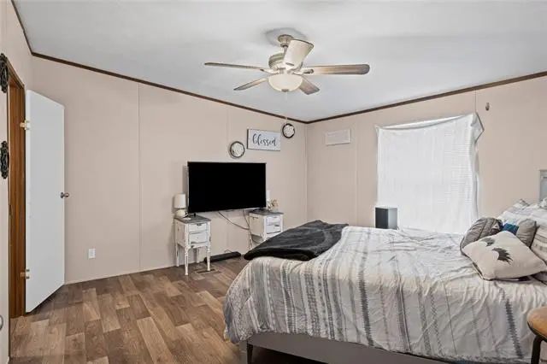
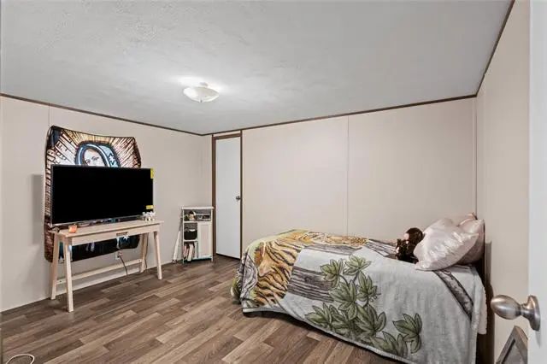
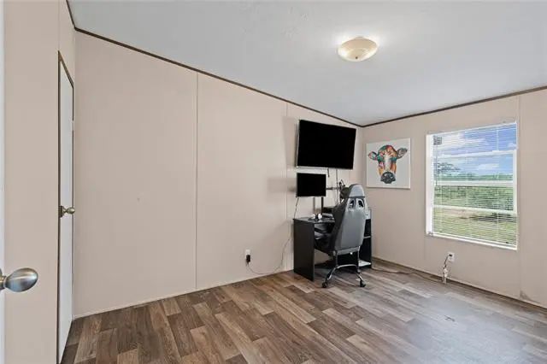
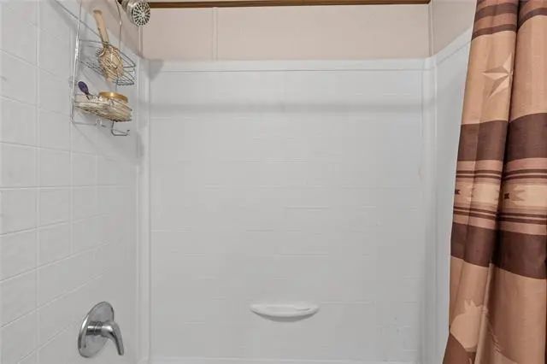
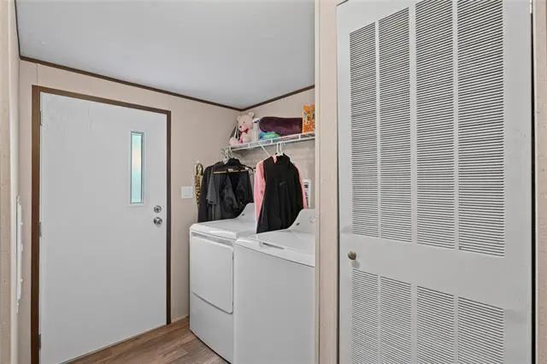
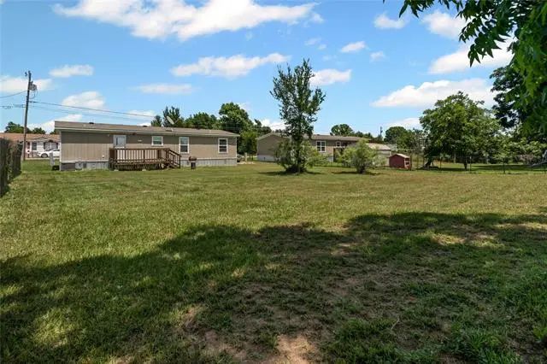
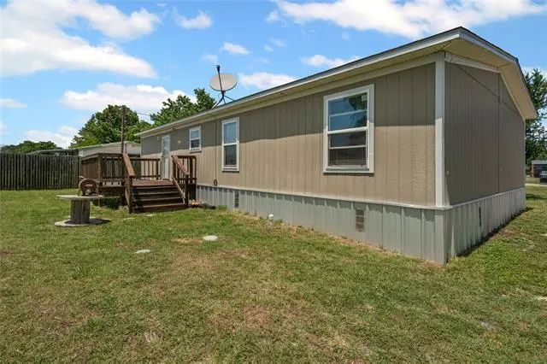
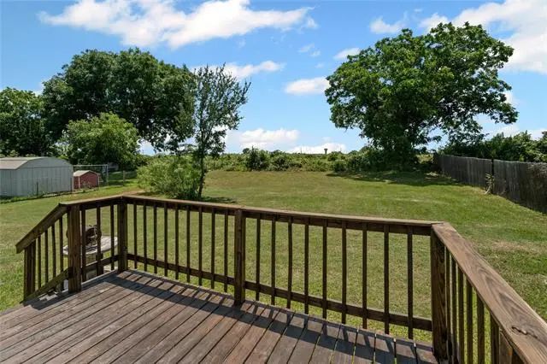
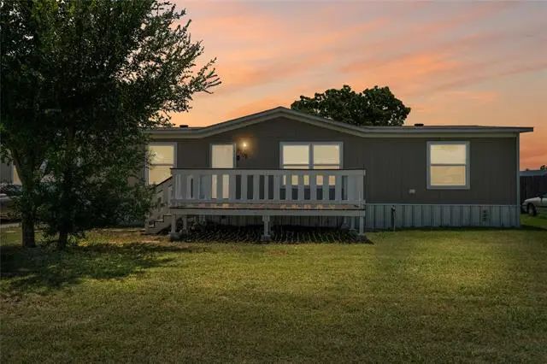
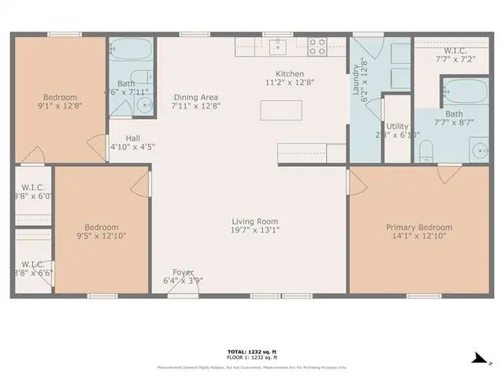
Welcome to 6108 Big Horn Dr, a beautifully crafted 2021 Clayton Homes manufactured home nestled on a spacious ¼-acre lot. This light-filled 3-bedroom, 2-bath home offers 1,344 sq ft of thoughtfully designed living space with an open-concept layout that flows seamlessly from the living room to the kitchen and dining area. Ideal for families, retirees, or investors, the home boasts modern finishes, energy-efficient construction, and ample natural light throughout. Enjoy the freedom of no HOA restrictions, while still benefiting from a friendly, well-kept neighborhood. The oversized lot provides plenty of room for outdoor entertaining, pets, gardening, or future additions.
View Virtual TourPrice and Status Change History for 6108 Big Horn Drive
Price and Status Change History Require Client Level AccessSchool Information
- School DistrictGranbury ISD
- Elementary SchoolMambrino
- Middle SchoolGranbury
- High SchoolGranbury
Community
- Address6108 Big Horn Drive
- SubdivisionHunterwood
- CityGranbury
- CountyHood
- StateTexas
- Zip Code76048-7583
- HOANone
- UtilitiesSeptic
- Taxes2031
Amenities
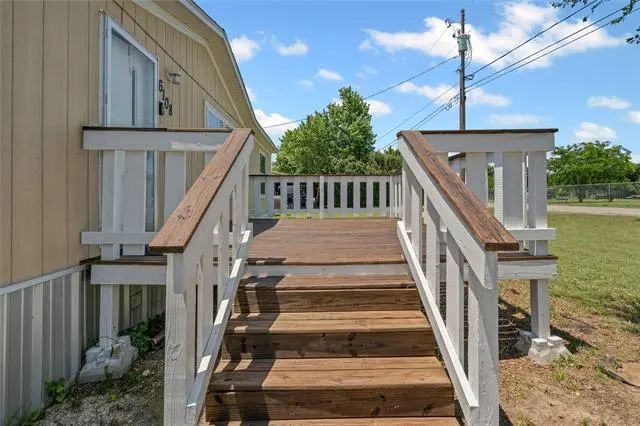
- GaragesDeck
Interior
- Interior FeaturesKitchen Island, Open Floorplan
Exterior
- Lot DescriptionFew Trees, Lrg. Backyard Grass
Construction Details / Floorplan
- Living Areas1
- Dining Rooms1
- Full Baths2
Energy Efficiency / Green Features / Heating & Cooling
- HeatingElectric
Private Listing Information (Registration Required)
Listing Details
- AgentSydney Dauphin
- OfficeRegal, Realtors
Users may not reproduce or redistribute the data found on this site. The data is for viewing purposes only. Data is deemed reliable, but is not guaranteed accurate by the MLS or NTREIS.
Listing information last updated on October 26th, 2026 at 11:48am CDT.