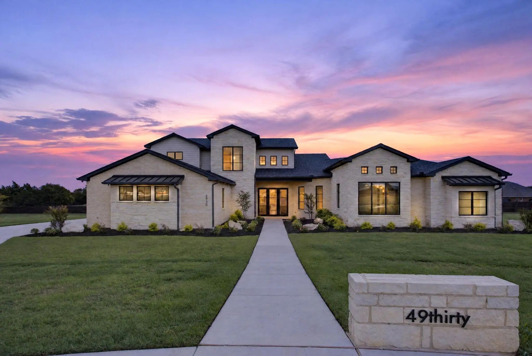
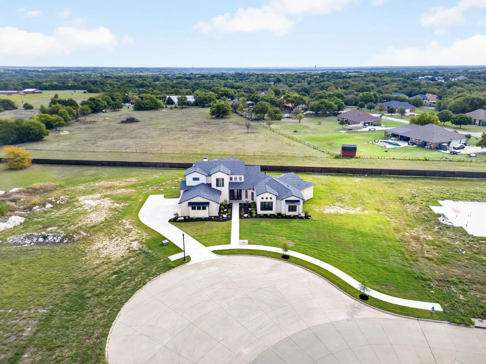
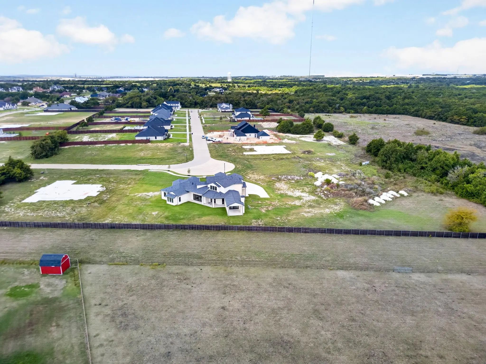
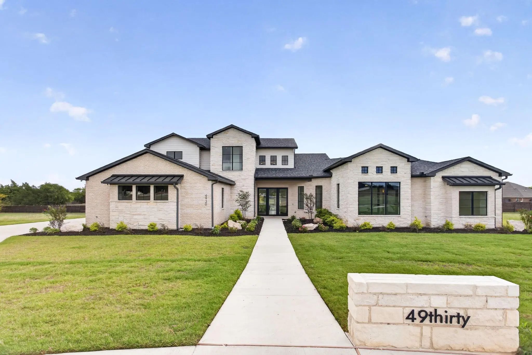
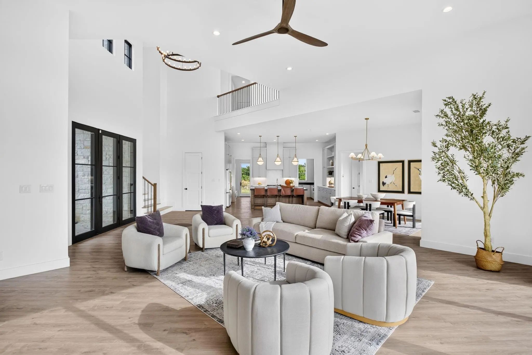
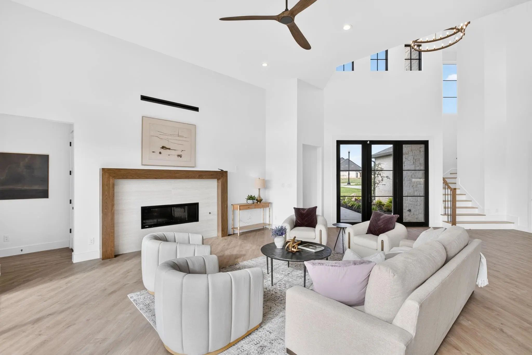
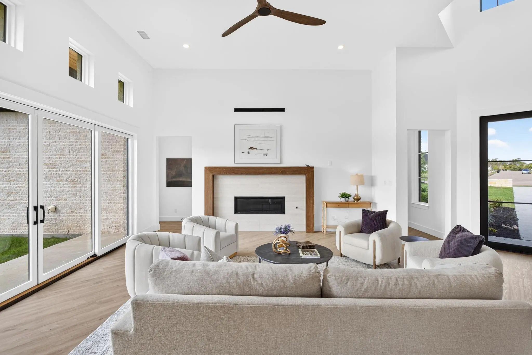
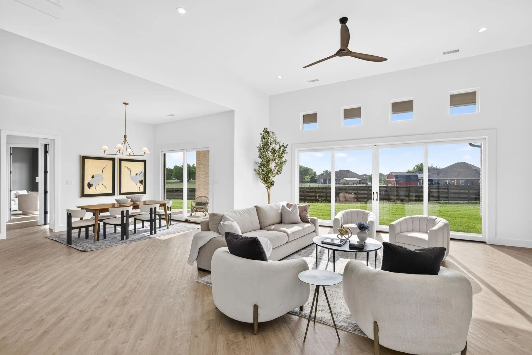
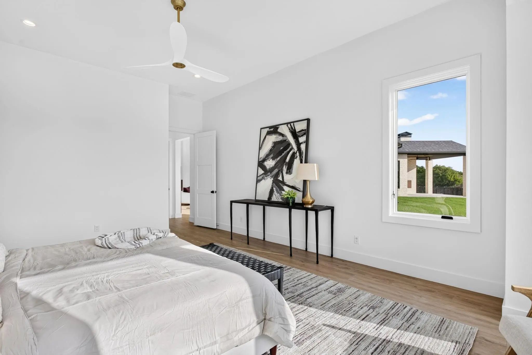
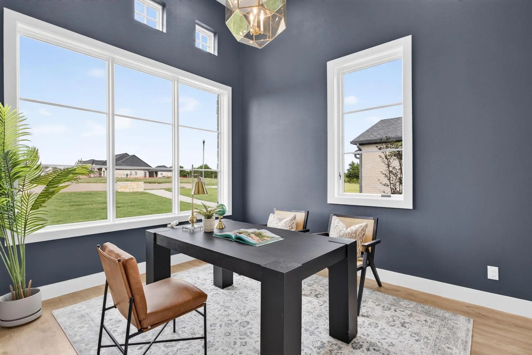
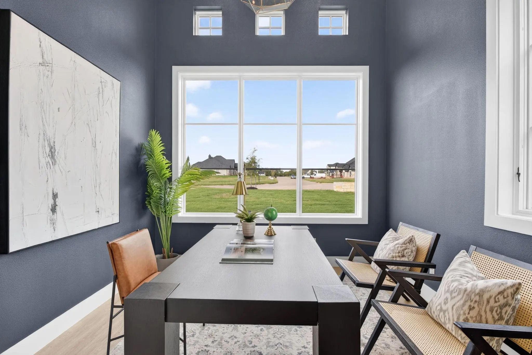
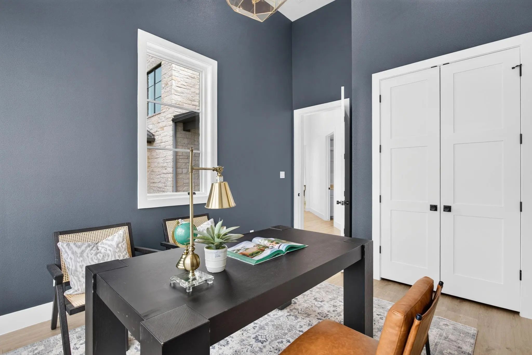
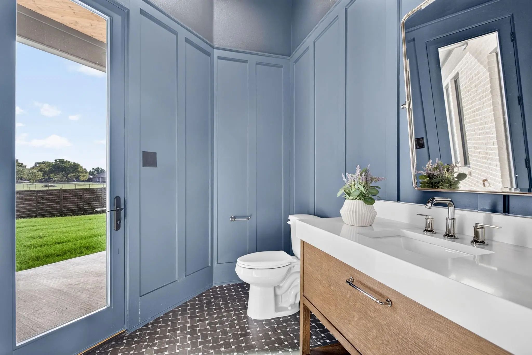
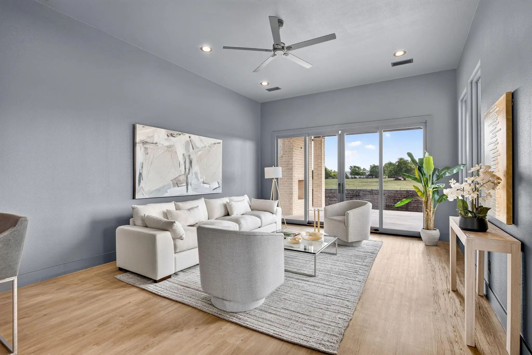
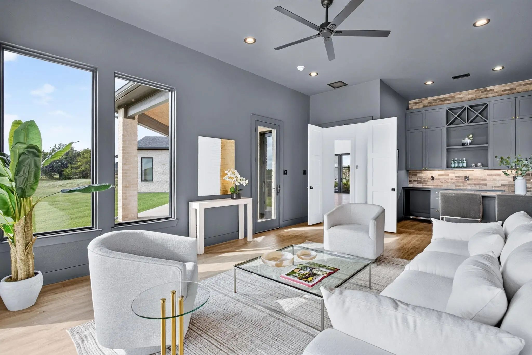
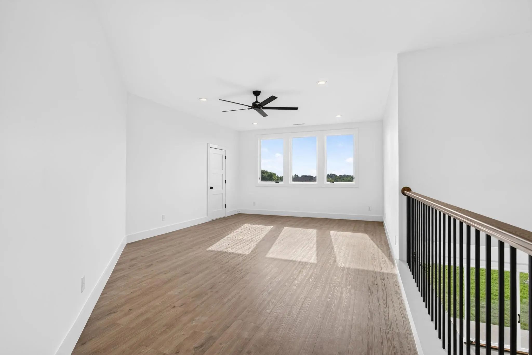
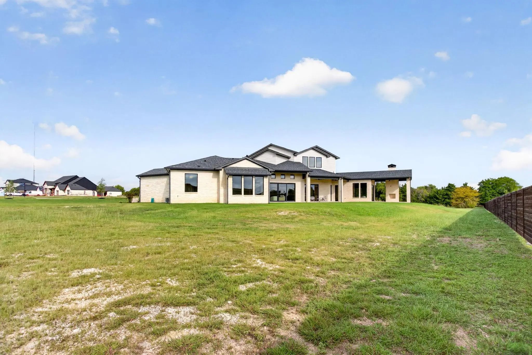
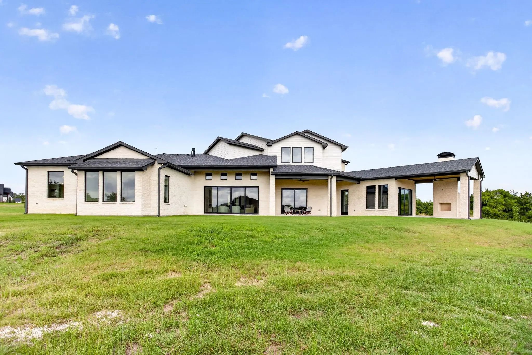
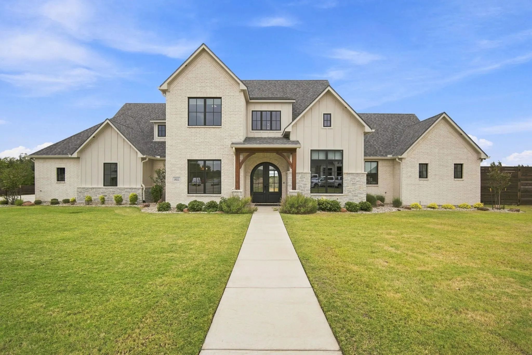
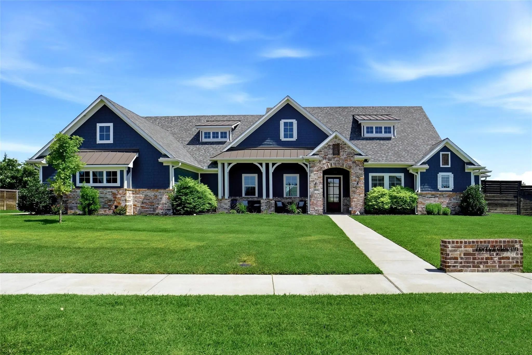
Welcome to a stunning custom residence by Trinity Valley Homes, located in the prestigious gated community of Azalea Hollow. Thoughtfully designed with luxury and livability in mind, this expansive estate offers elevated living, including 4 spacious bedrooms, 4.5 baths, a private study which can also serve as a 5th bedroom, a large game room, and a 3-car garage.
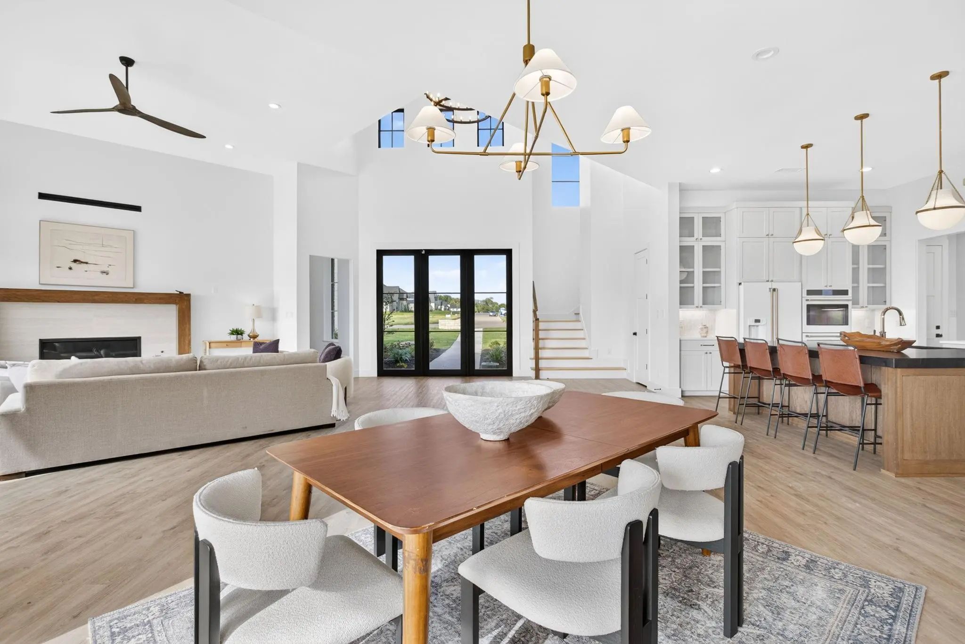
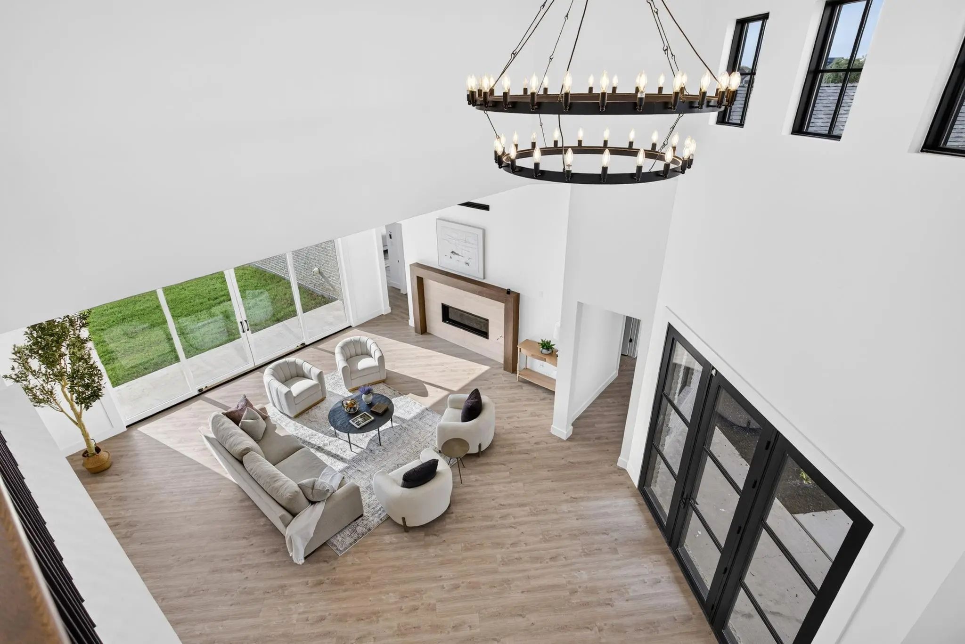
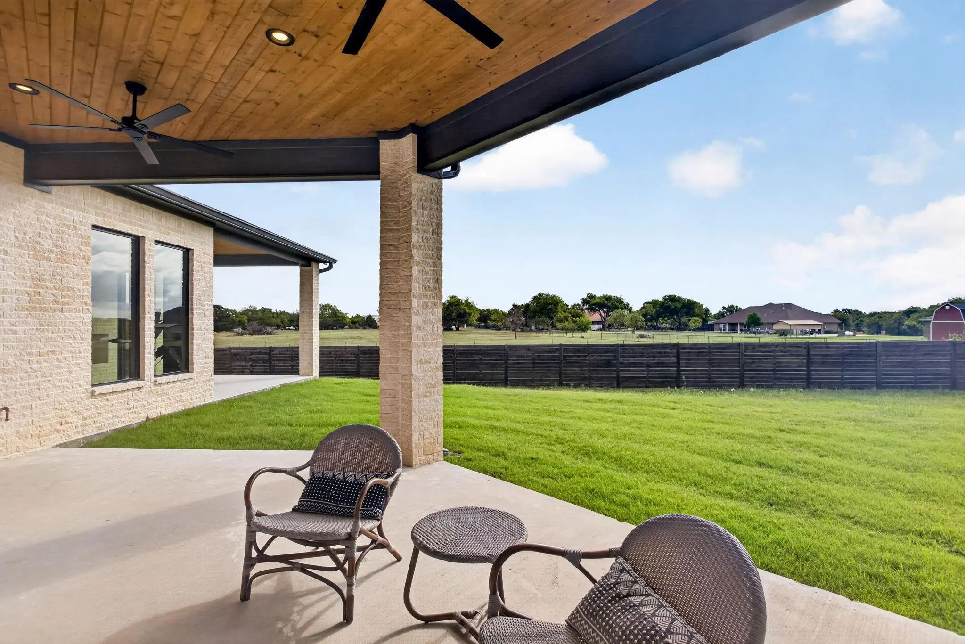
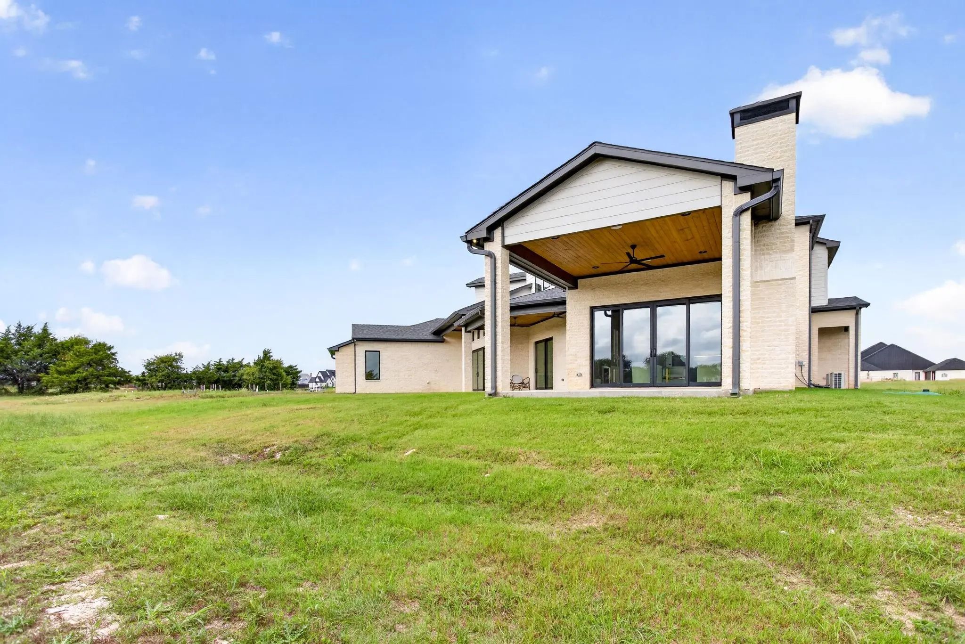
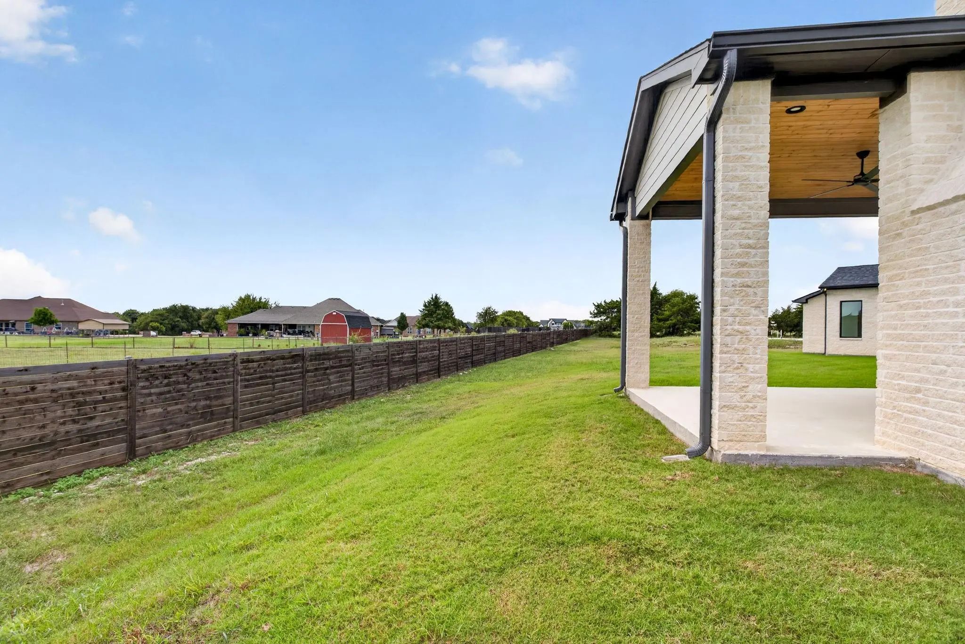
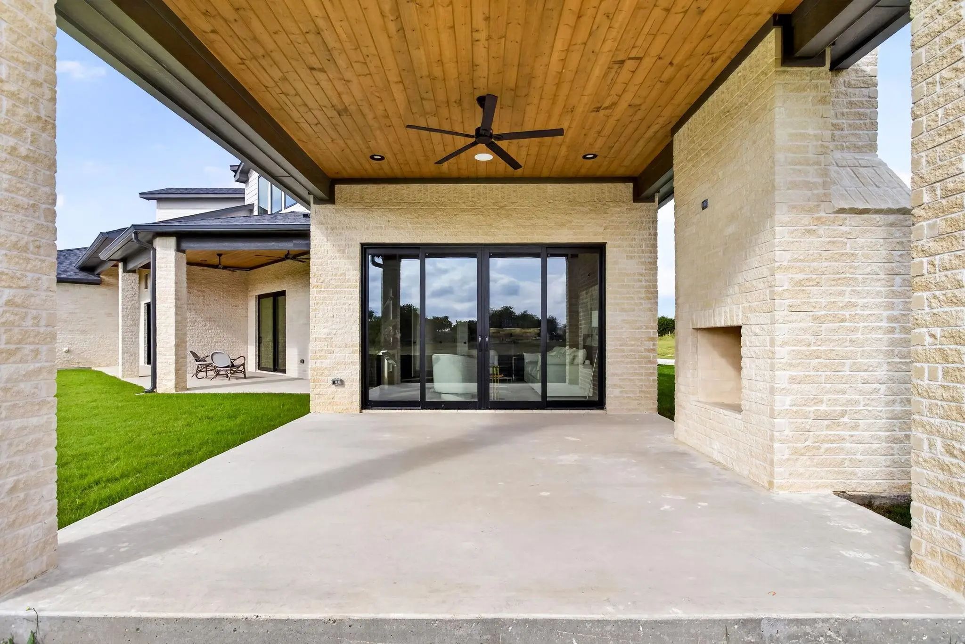
Craftsmanship and attention to detail are evident throughout—from the striking vaulted ceilings and architectural beams to the seamless flow of natural light and intentional design. The open-concept great room anchors the home with a dramatic fireplace and oversized glass doors that lead to a sprawling covered patio—perfect for refined indoor-outdoor entertaining. An additional covered patio is just outside the game room for more entertaining.
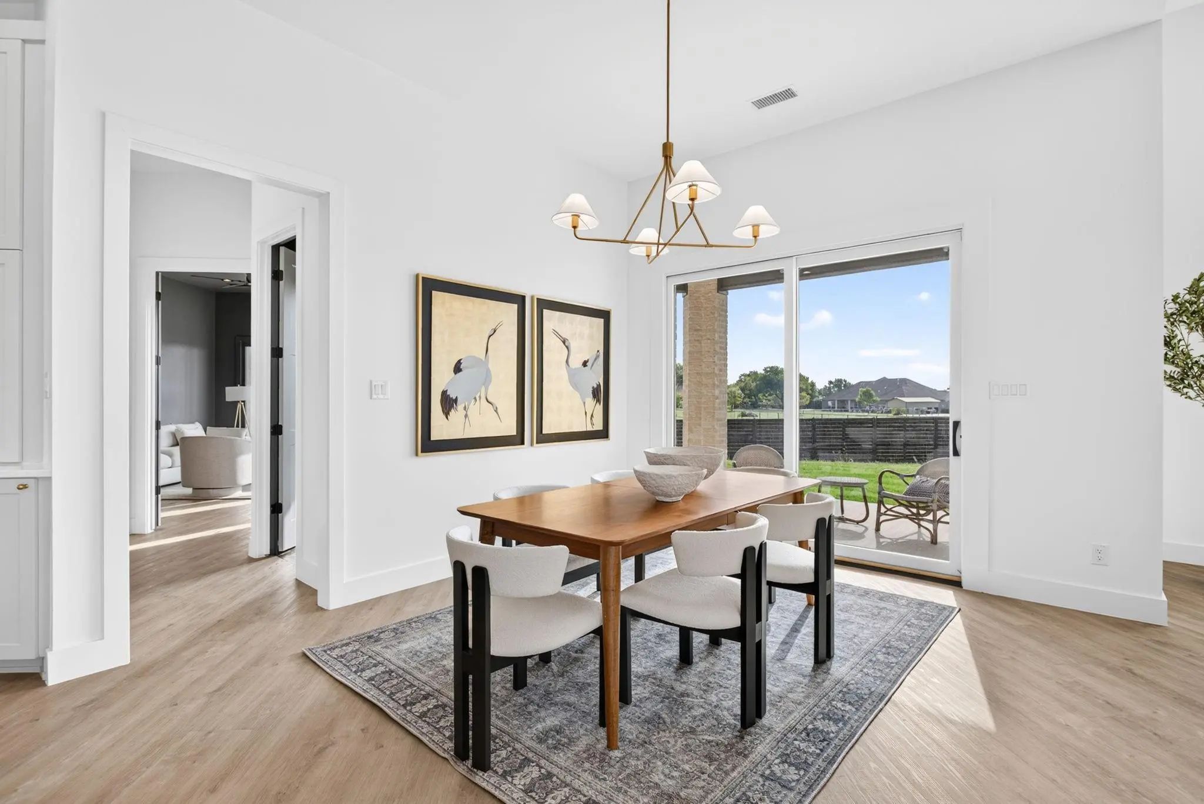
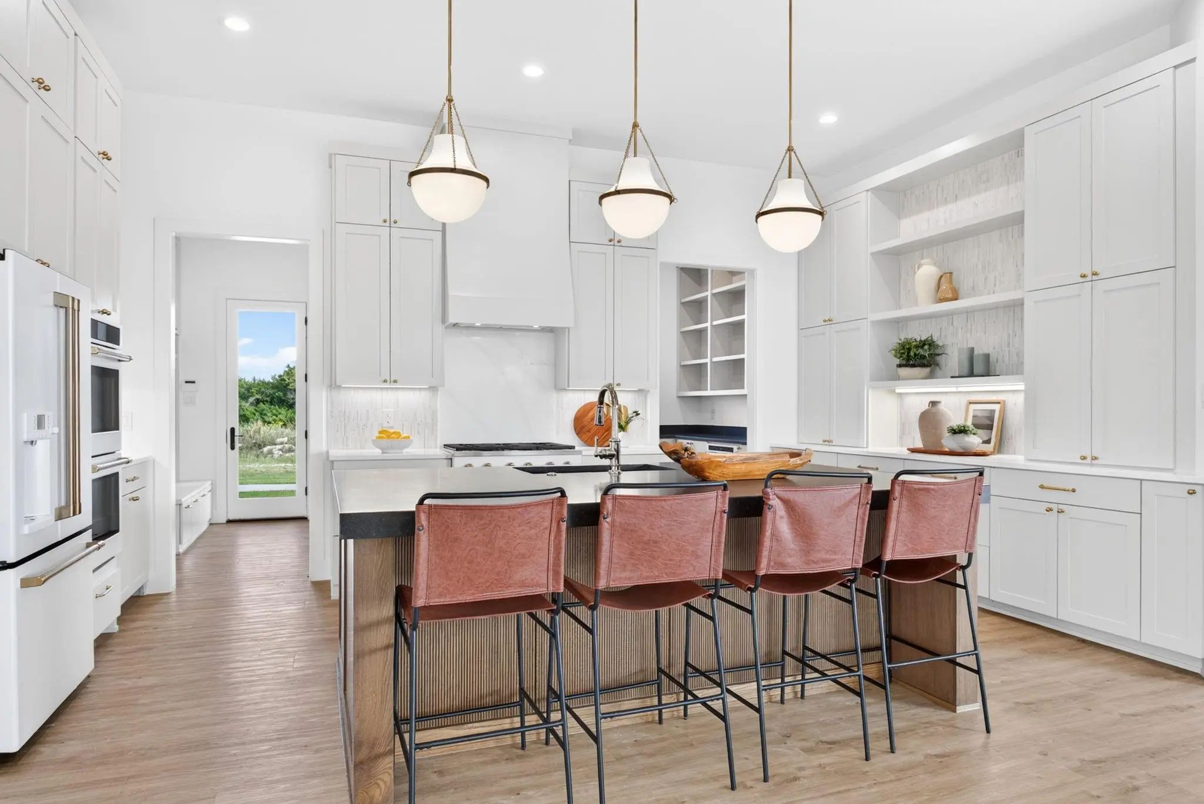
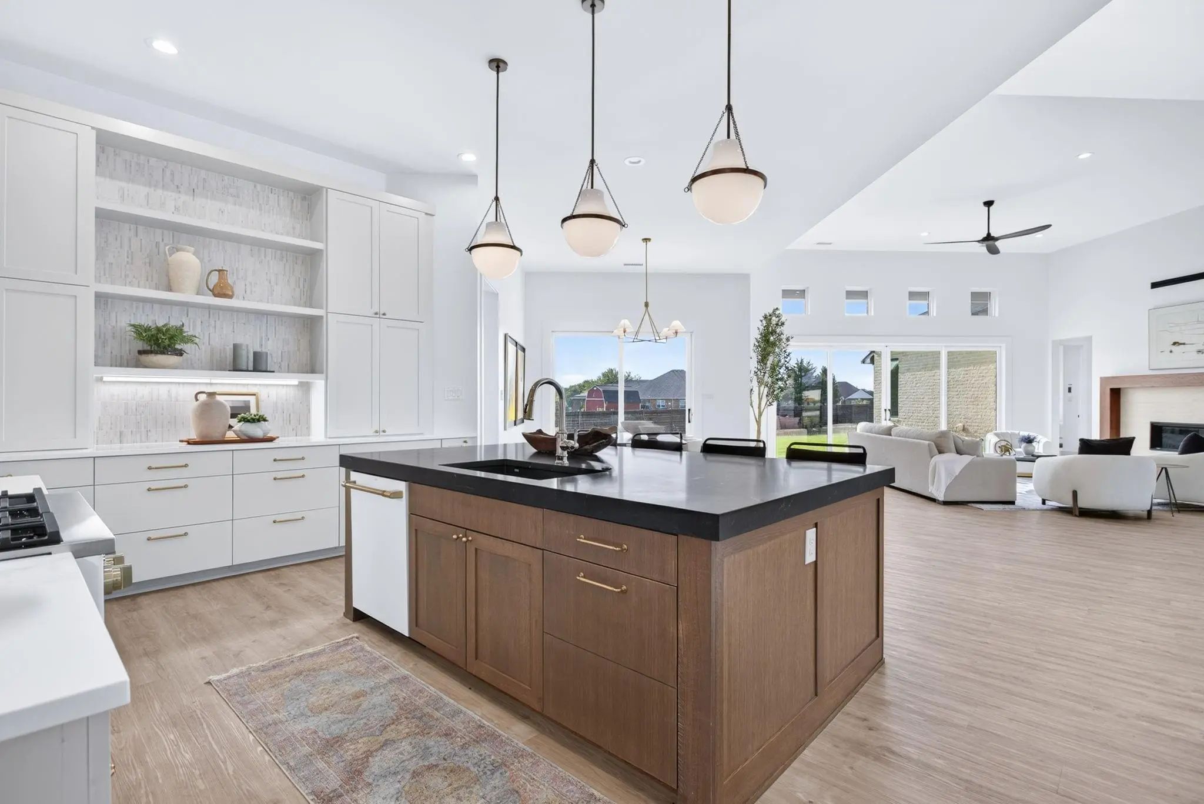
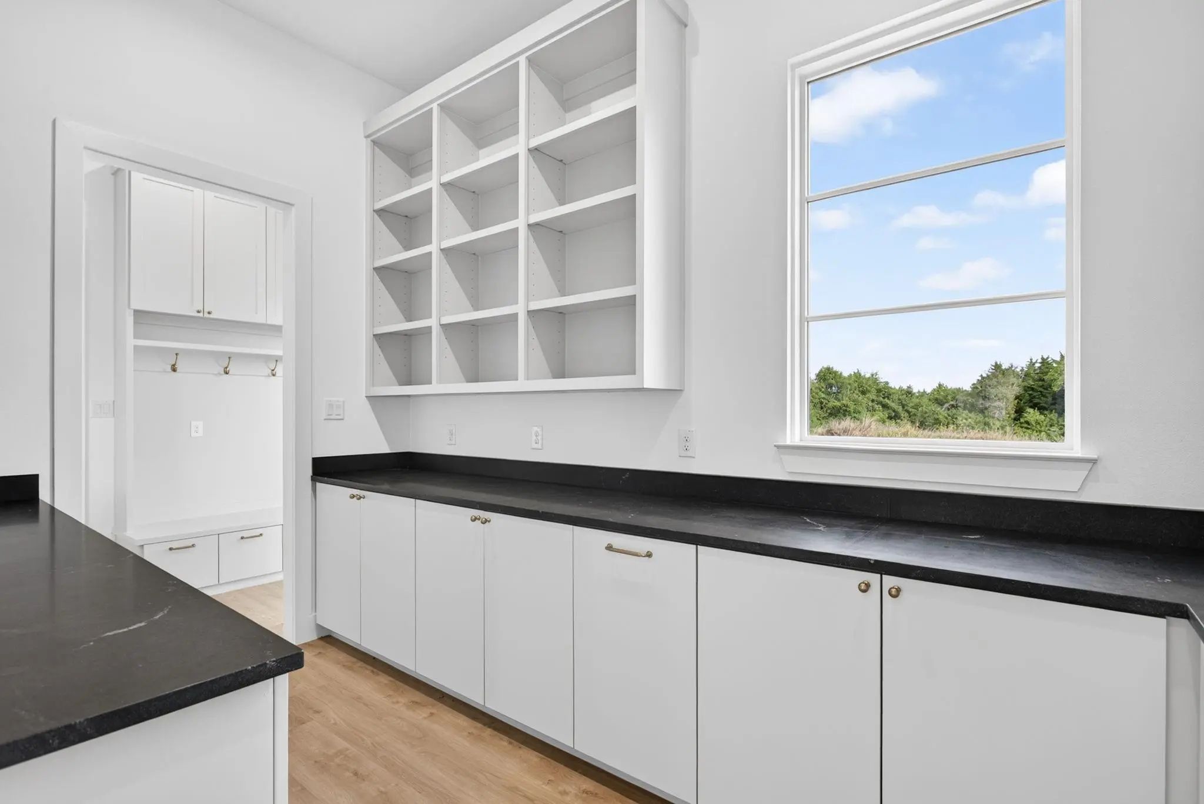
At the heart of the home, the gourmet kitchen impresses with a massive island, walk-in pantry, massive butler's pantry, custom cabinetry, and designer lighting. The adjacent dining area is both elegant and functional, framed by picture windows that overlook the backyard.
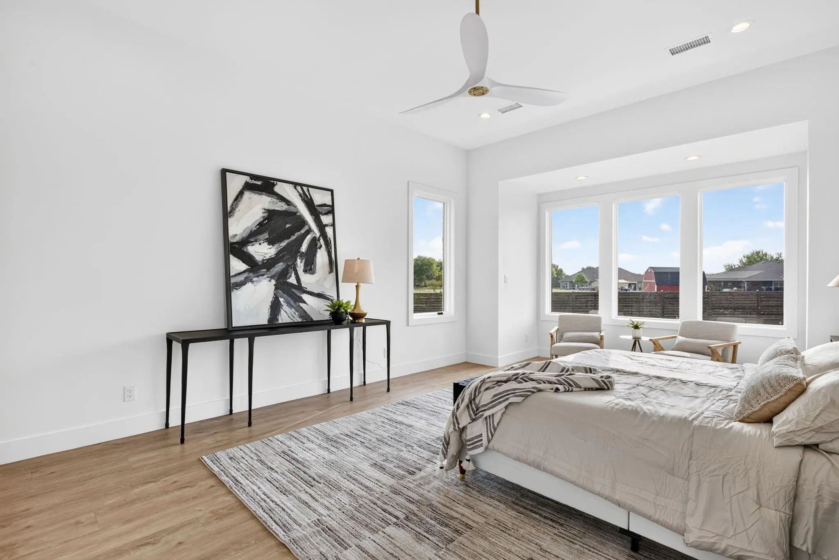
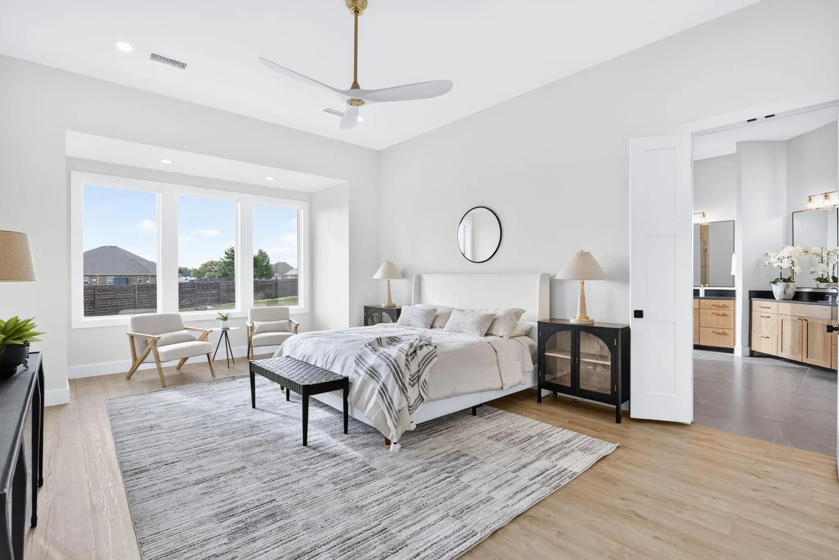
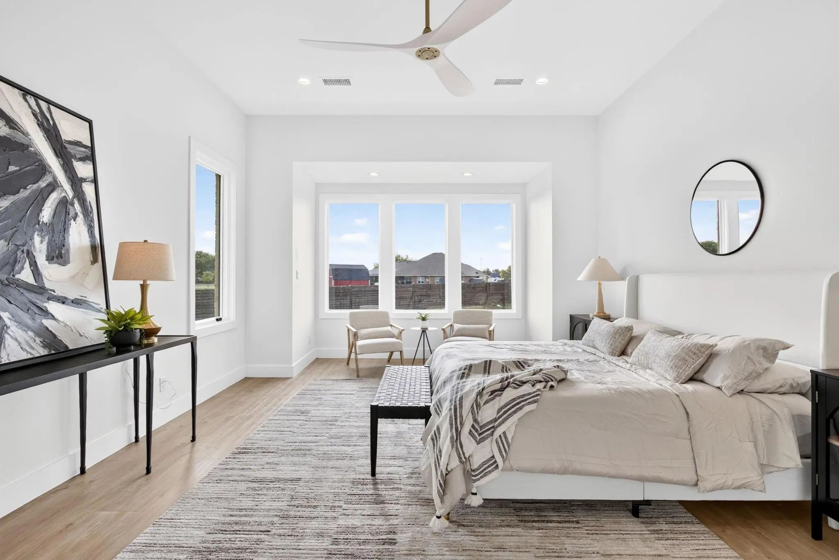
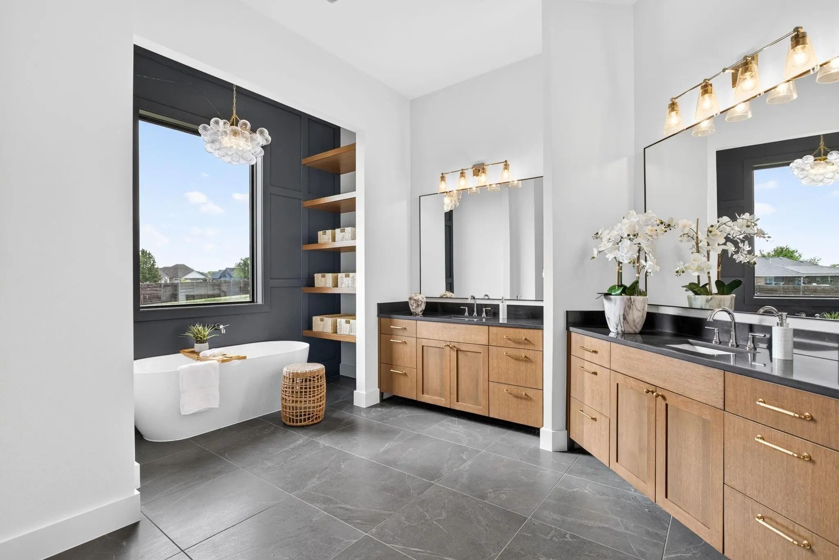
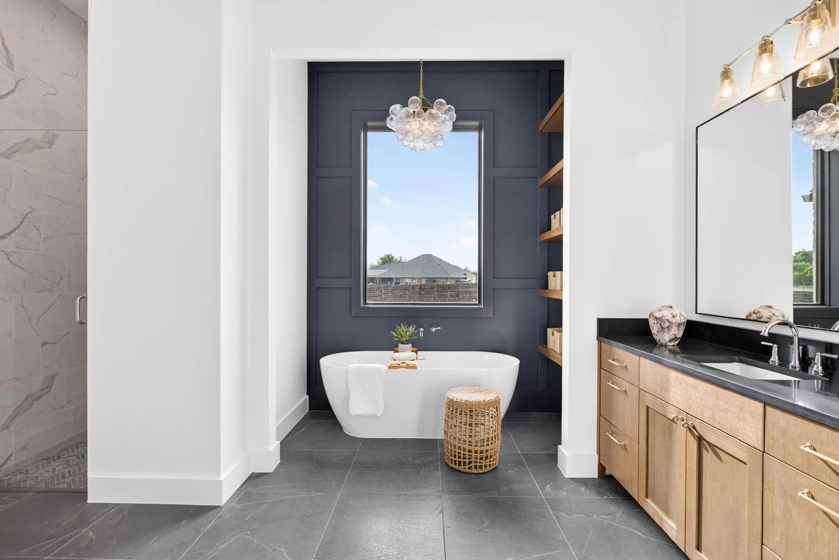
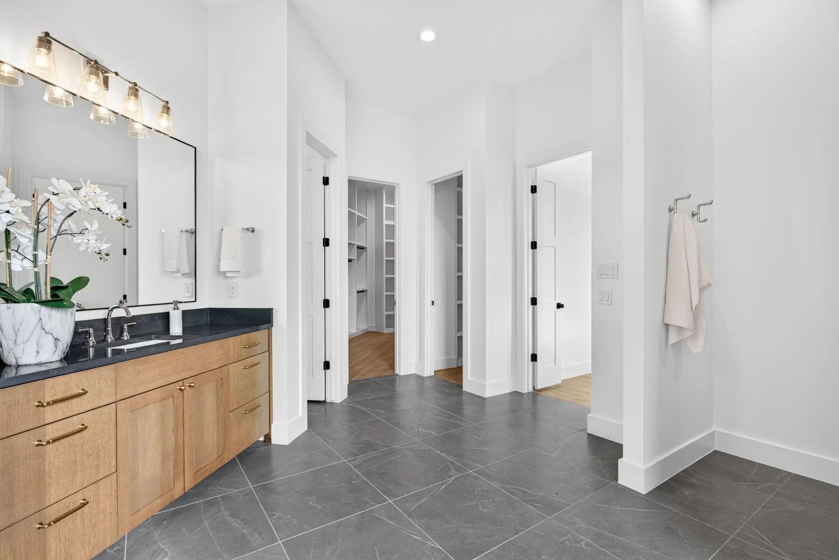
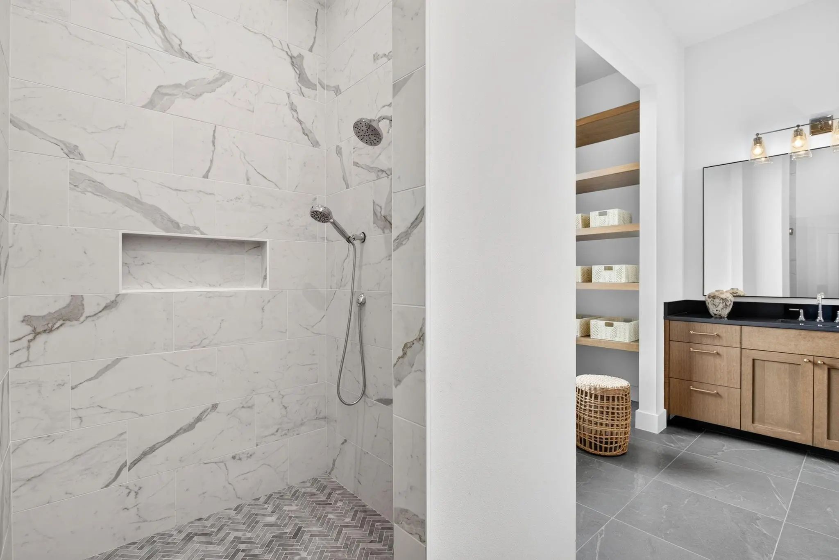
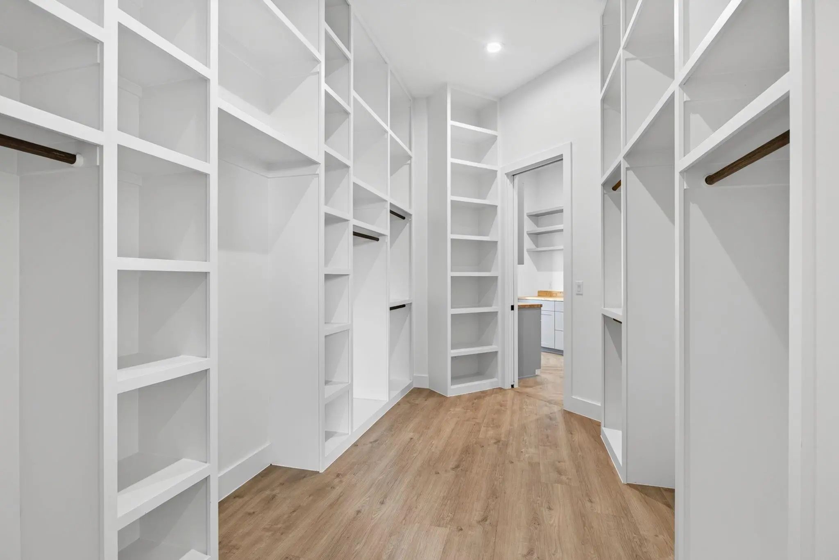
The private primary suite is a true sanctuary, featuring high ceilings, a spa-worthy bath with a freestanding soaking tub, walk-in shower, dual vanities, and dual boutique-inspired walk-in closets with direct access to the laundry room. Each secondary bedroom offers its own ensuite bath and large closet, ensuring privacy and comfort for family or guests.
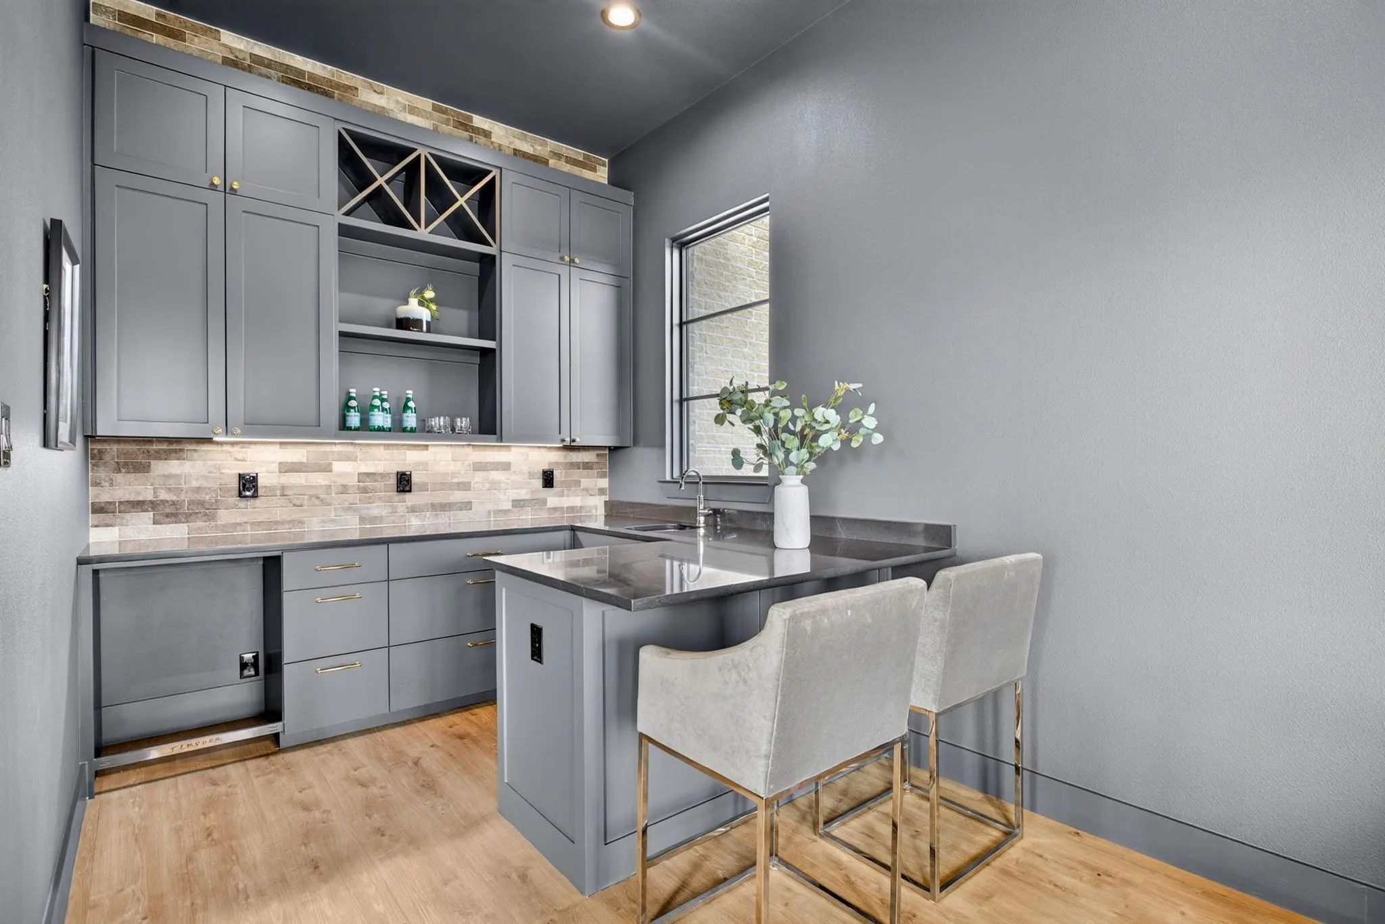
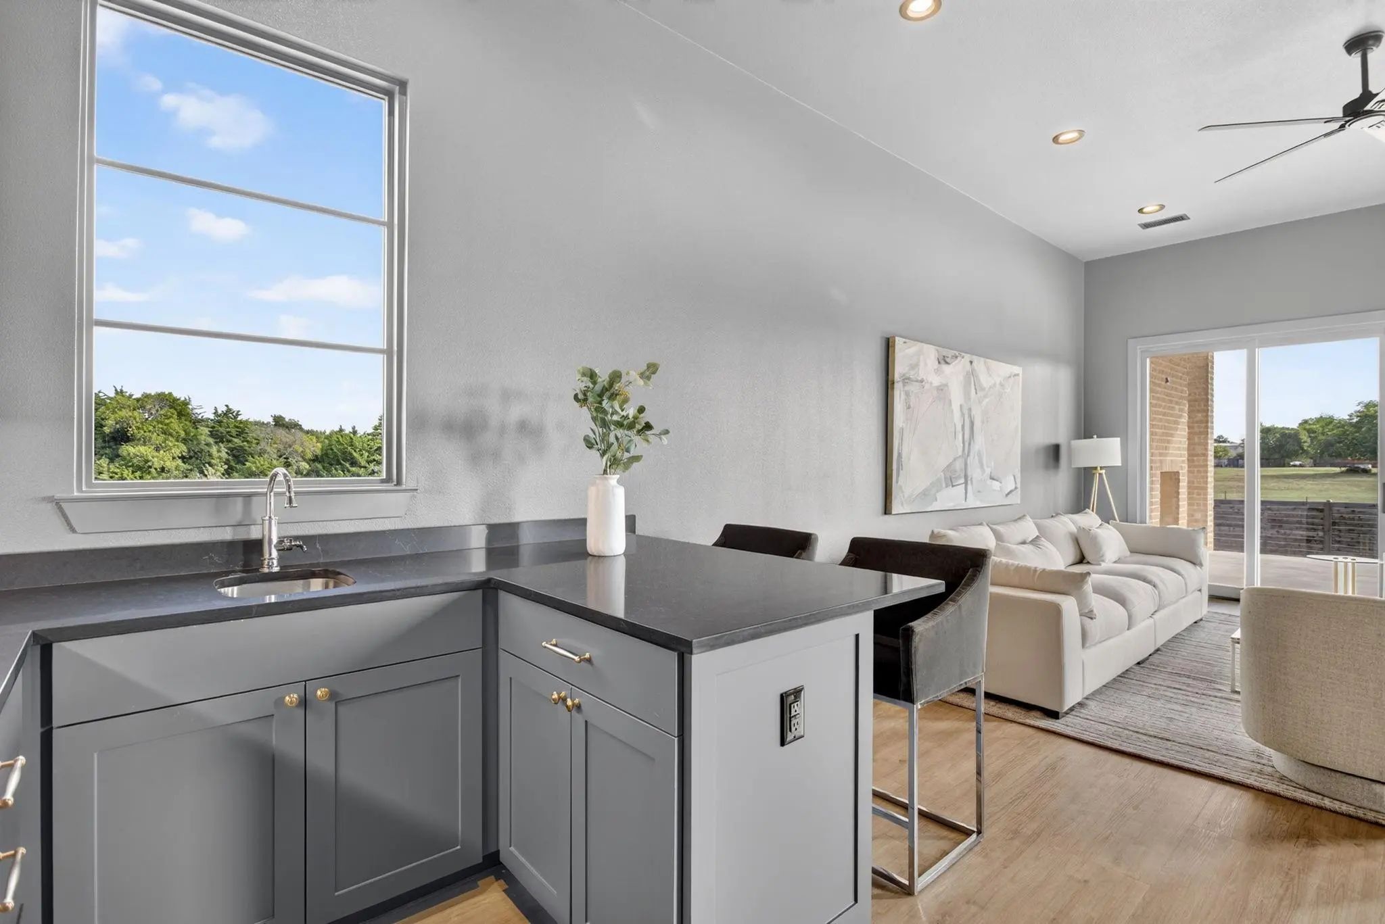
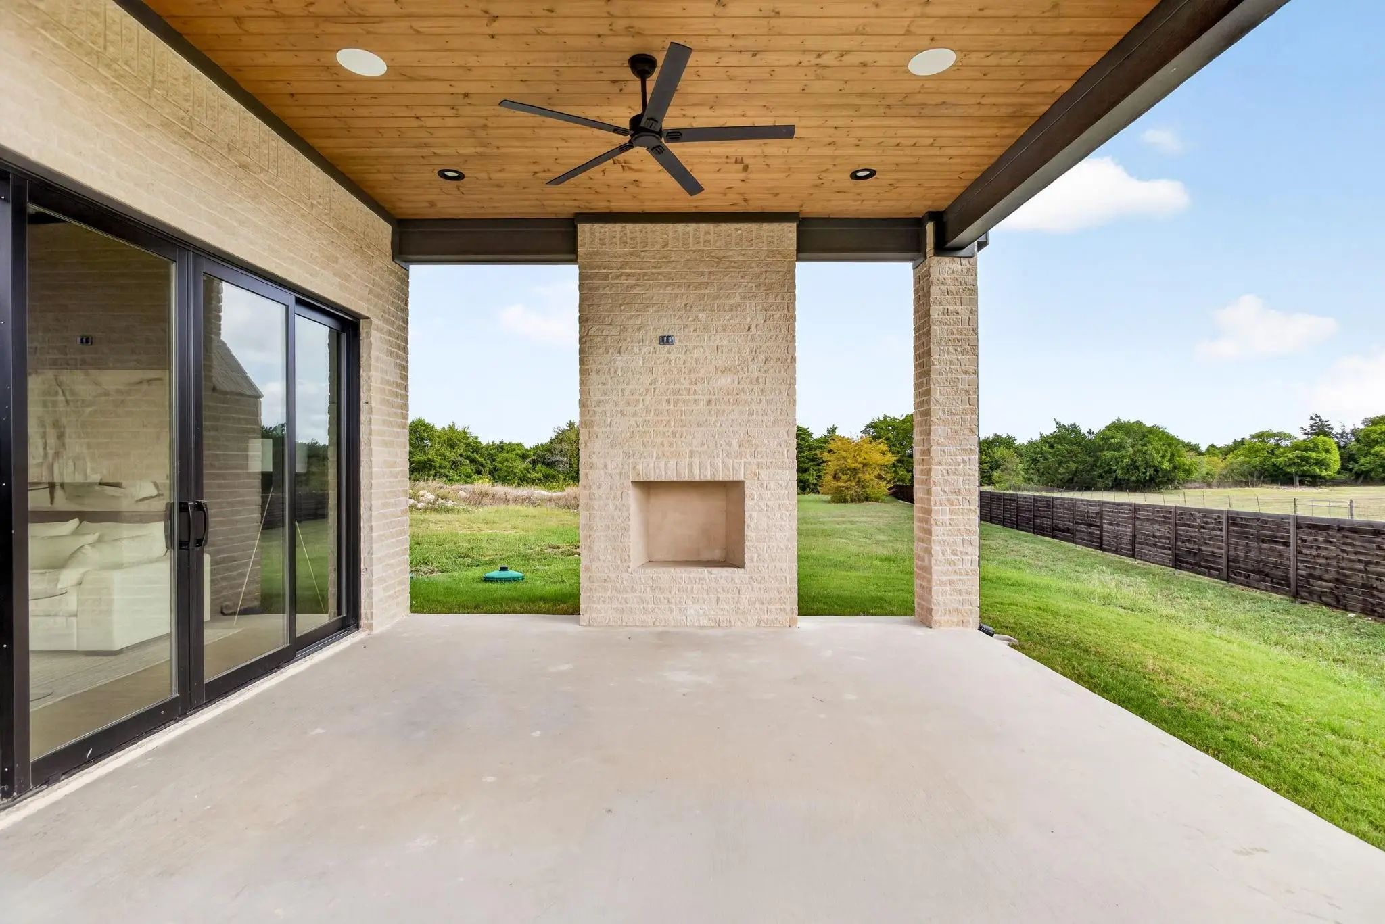
Additional highlights include an oversized wet-bar for the game room tucked away for flexible use, a well-appointed mudroom, and ample storage throughout. The extended covered patios offers generous space to add an outdoor kitchen, additional outdoor fireplace, or pool—ready to bring your backyard vision to life.
Located in one of the area’s most coveted communities, 4930 Magnolia Trail represents the perfect blend of modern luxury, timeless style, and the exceptional quality Trinity Valley Homes is known for.
SecurityCarbon Monoxide Detector(s), Fire Alarm, Gated Community, Security Lights, Security System, Smoke De
# of Garages3
GaragesConcrete, Covered, Driveway, Garage, Garage Door Opener, Garage Double Door, Garage Faces Side, Garage Single Door, Kitchen Level, Lighted, Oversized, Private, Side By Side
Interior
Interior FeaturesBuilt-in Features, Cable TV Available, Cathedral Ceiling(s), Chandelier, Decorative Lighting, Double Vanity, Eat-in Kitchen, Flat Screen Wiring, Granite Counters, High Speed Internet Available, Kitchen Island, Natural Woodwork, Open Floorplan, Other, Pantry, Smart Home System, Sound System Wiring, Walk-In Closet(s), Wet Bar, Wired for Data
AppliancesAir Purifier, Irrigation Equipment, List Available
FloorsCarpet, Ceramic Tile, Luxury Vinyl Plank
FireplaceYes
# of Fireplaces2
FireplacesBrick, Gas Logs, Gas Starter, Living Room, Outside, Propane, Stone, Wood Burning
Exterior
Exterior FeaturesCovered Patio/Porch, Gas Grill, Lighting, Outdoor Living Center
FenceBack Yard, Partial, Wood
Lot DescriptionFew Trees, Irregular Lot, Landscaped, Lrg. Backyard Grass, Rolling Slope, Sprinkler System, Subdivision, Undivided
Welcome To 4411 Tea Olive Trail, An Exceptional Augusta Custom Built Home In The Prestigious Gated Community Of Azalea Hollow In Midlothian. Perfectly Positioned On A Peaceful 1.44-acre Cul-de-sac Homesite, This Stunning Property Offers 3,569 Sq F...
Beautifully Maintained Home On .75-acre Lot In The Prestigious Gated Community Of Azalea Hollow, This 3,838-square-foot Home Offers The Ultimate Blend Of Luxury & Comfort. Meticulously Maintained, This Move-in-ready Residence Showcases True Pride ...
Users may not reproduce or redistribute the data found on this site. The data is for viewing purposes only. Data is deemed reliable, but is not guaranteed accurate by the MLS or NTREIS.
Listing information last updated on October 27th, 2026 at 9:46pm CDT.