
- $1.7k Price
- 4 Beds
- 3 Baths
- 1,450 Sqft
- .09 Acres
- 1944 Year Built
- Study
- Game Room
- Media
- Pool

1931 Avenue A
Denison, Texas 75021
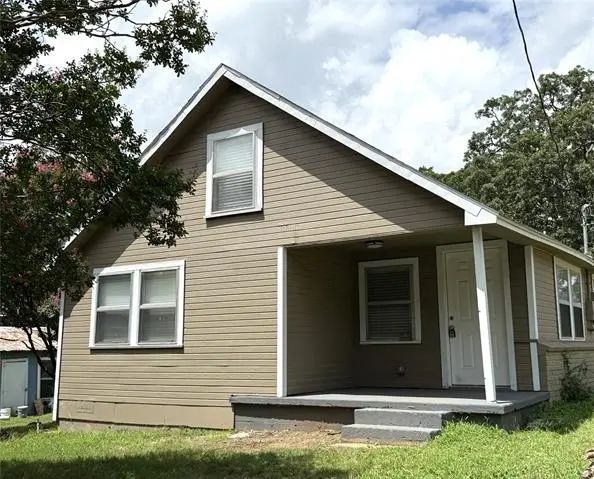
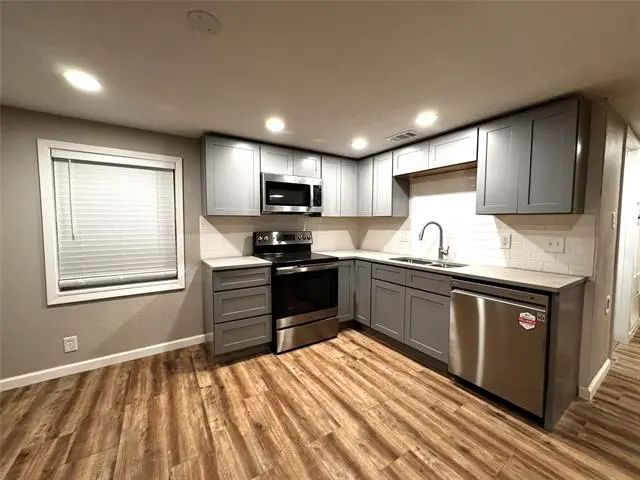
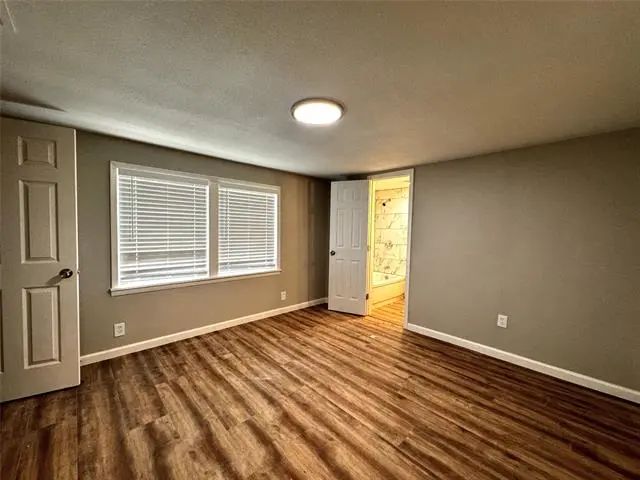
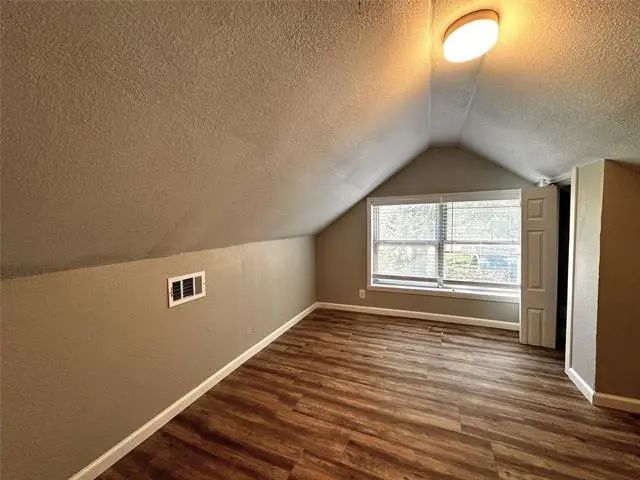
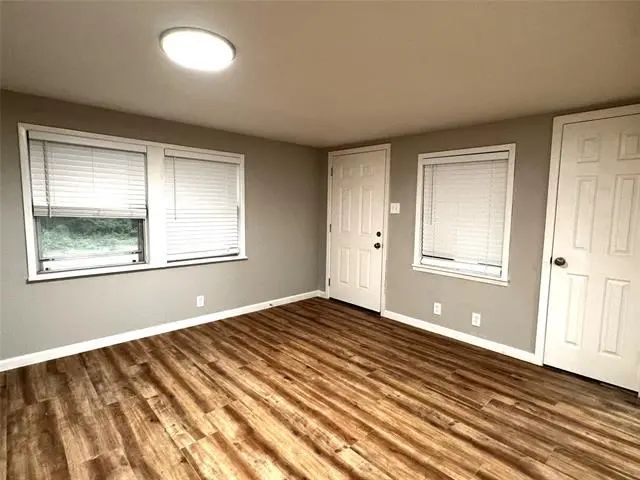
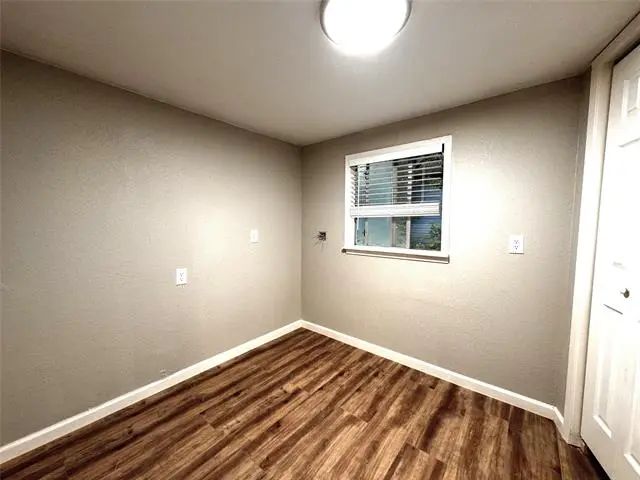
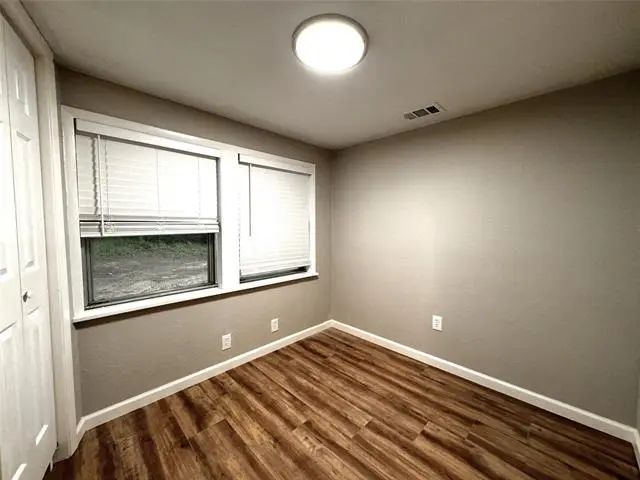
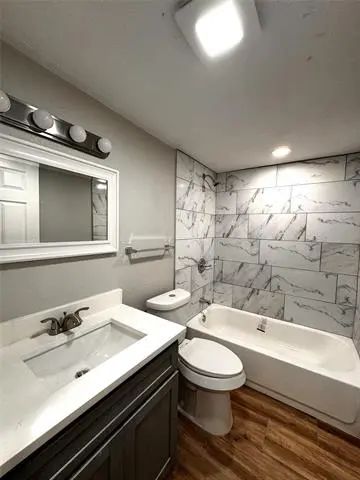
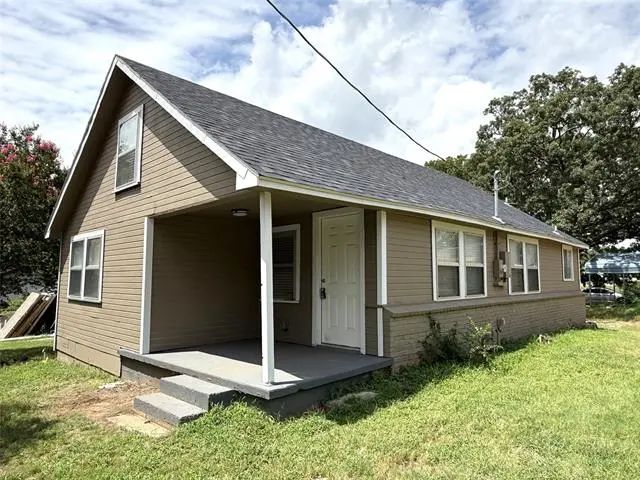
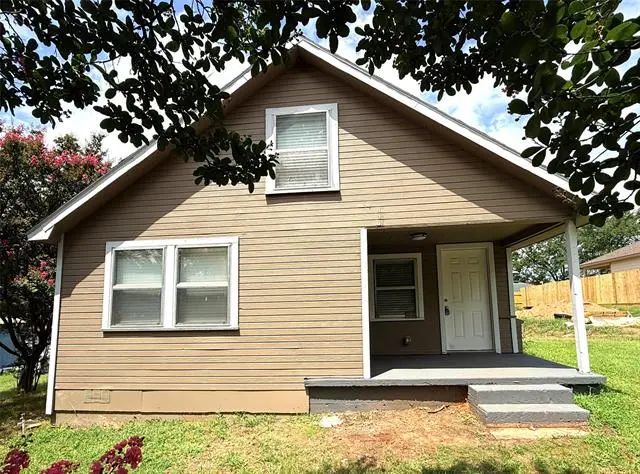
Fully remodeled 4-bedroom, 3-bath home in a prime location! Conveniently situated with easy access to both Denison and Sherman, and just minutes from shopping and dining. This thoughtfully designed home features a spacious primary suite downstairs, along with two additional bedrooms and two full baths. Upstairs, you’ll find a private fourth bedroom with its own full bath and a versatile loft—perfect for a guest retreat, office, or second living space. Nestled at the end of a quiet street, this home offers both comfort and privacy. With beautiful updates throughout, it’s move-in ready and truly one you’ll love!
View Virtual TourEssential Information
- Price$1,695
- Reduced By$305
- Cumulative Days on MarketUnlock
- MLS® #20982692
- Bedrooms4
- Bathrooms3.00
- Square Footage1,450
- Acres0.09
- Year Built1944
- Built Desc.Preowned
- TypeResidential Lease
- Sub-TypeSingle Family Residence
- StyleTraditional
- StatusActive
Price and Status Change History for 1931 Avenue A
Price and Status Change History Require Client Level AccessSchool Information
- School DistrictDenison ISD
- Middle SchoolHenry Scott
- High SchoolDenison
- Intermediate SchoolMcdaniel
Community
- Address1931 Avenue A
- SubdivisionSouth Highland
- CityDenison
- CountyGrayson
- StateTexas
- Zip Code75021
- HOANone
- UtilitiesCable Available, City Sewer, City Water
Amenities
- GaragesCarport
Interior
- Interior FeaturesCable TV Available, Decorative Lighting, Walk-In Closet(s)
- FloorsLuxury Vinyl Plank
- Stories2
Exterior
- Lot DescriptionFew Trees
Construction Details / Floorplan
- Stories2
- Living Areas1
- Dining Rooms1
- Full Baths3
- RoofComposition
- FoundationPillar/Post/Pier
- ConstructionSiding
Energy Efficiency / Green Features / Heating & Cooling
- HeatingCentral, Electric
Private Listing Information (Registration Required)
Listing Details
- AgentRebecca Cucovatz
- OfficeLegacy Premier Group
Users may not reproduce or redistribute the data found on this site. The data is for viewing purposes only. Data is deemed reliable, but is not guaranteed accurate by the MLS or NTREIS.
Listing information last updated on October 21st, 2026 at 6:31pm CDT.