.jpg)
- 3 Beds
- 2.1 Baths
- 2,388 Sqft
- 2 Garages
- .2 Acres
- 1978 Year Built
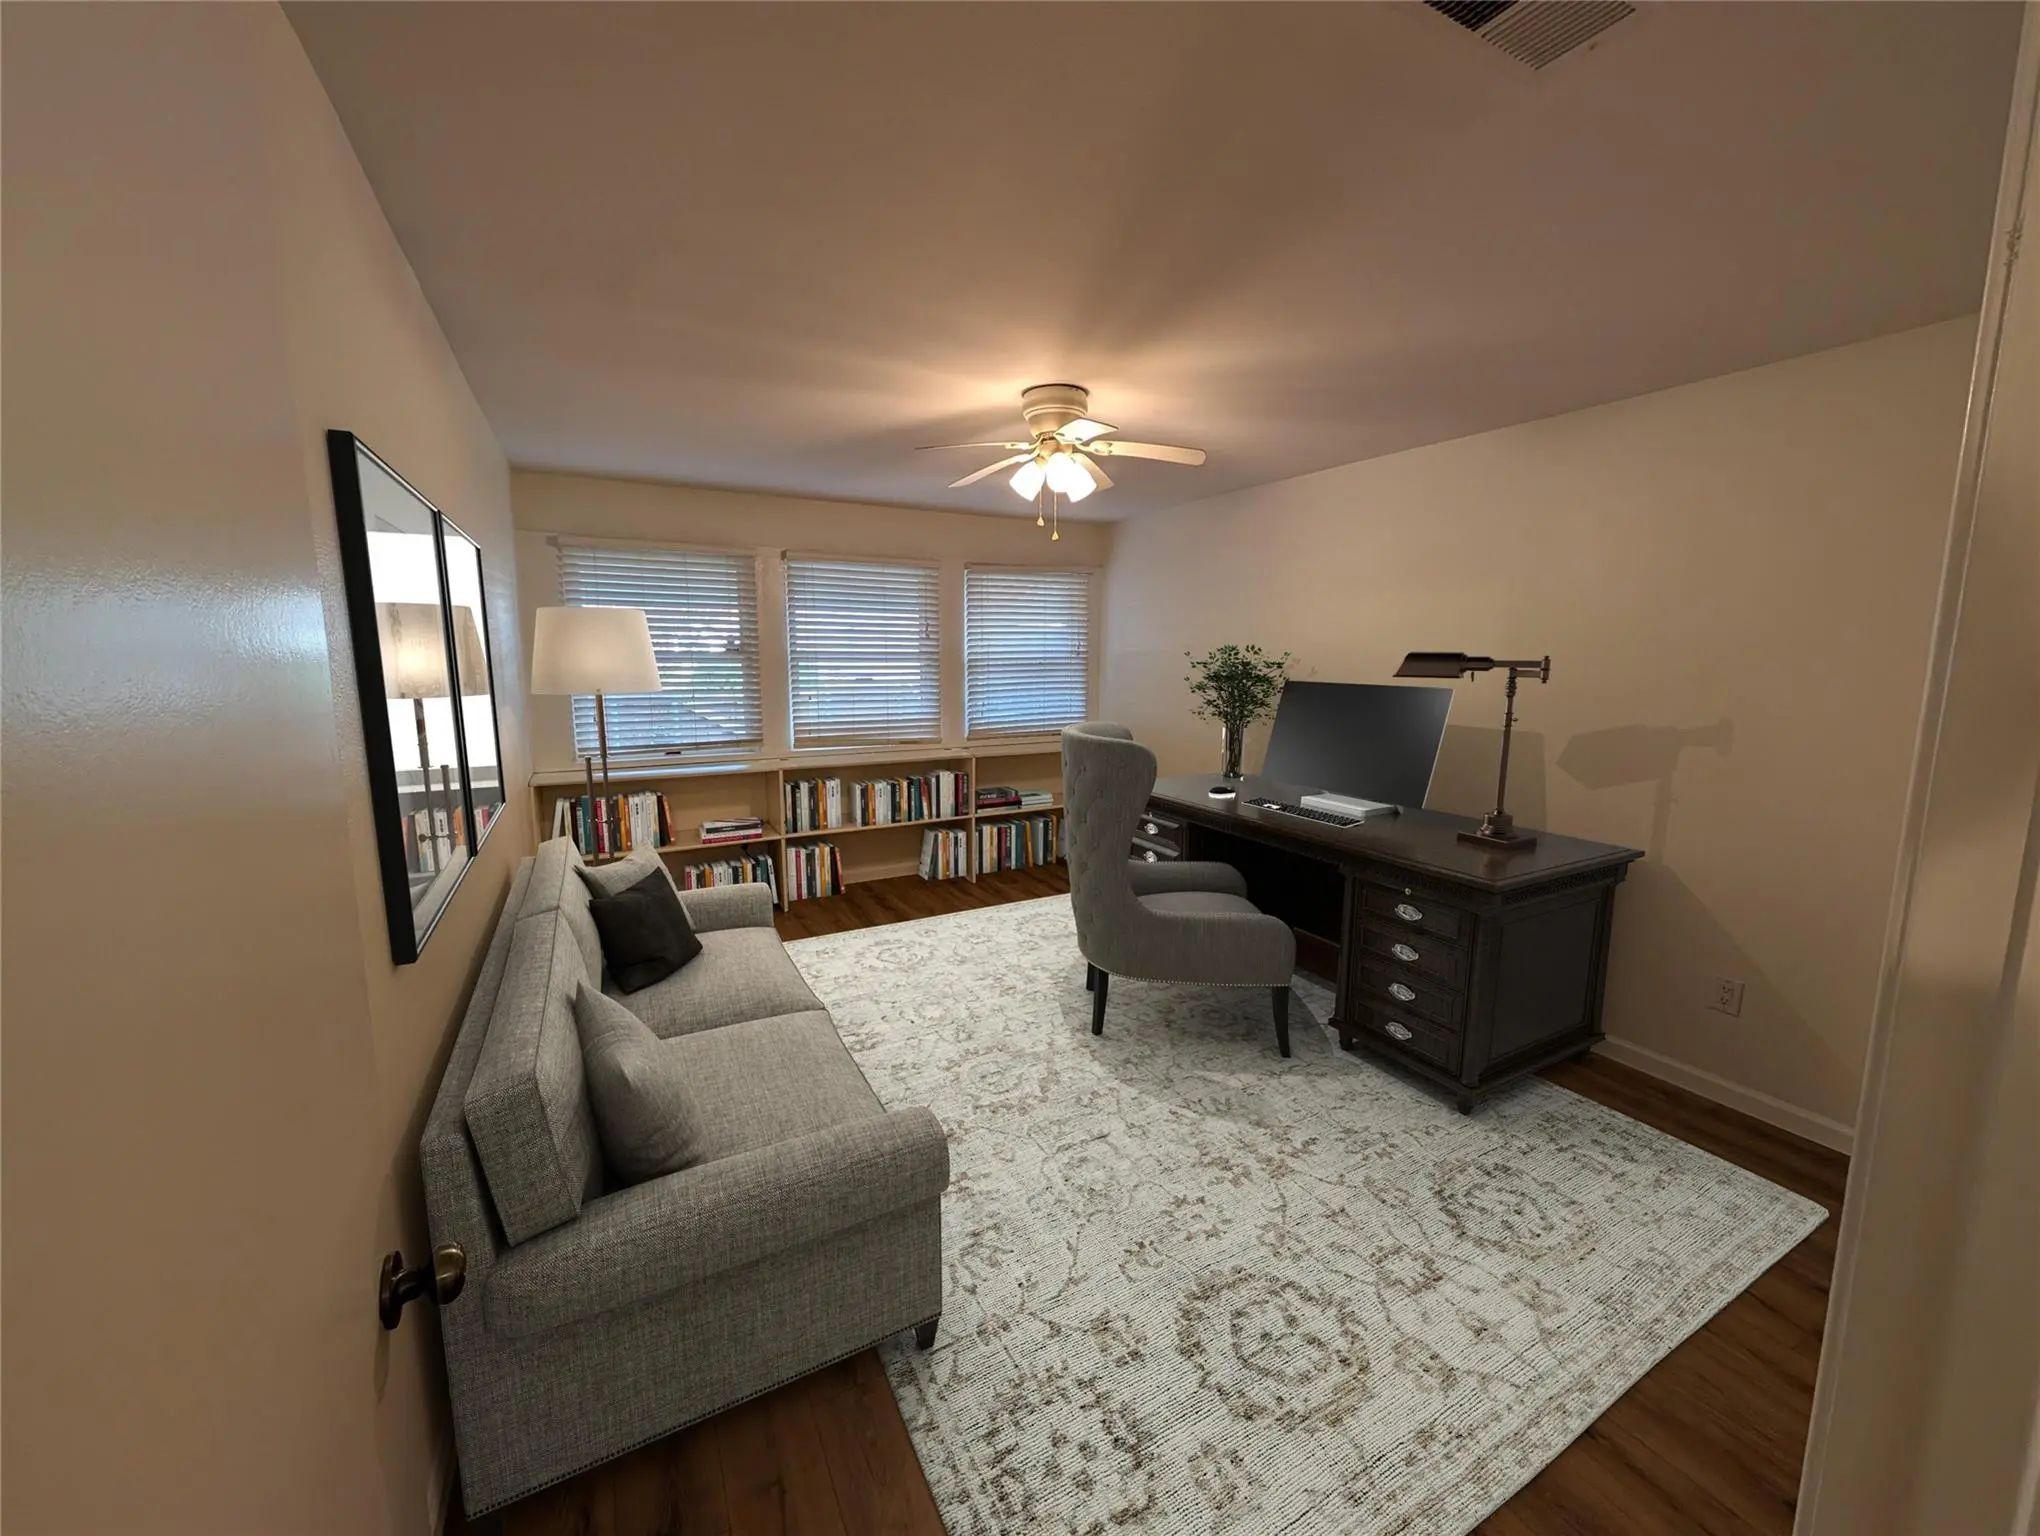
- Study
- Game Room
- Media
- Pool

6702 La Costa Drive
Rowlett, Texas 75088-6208
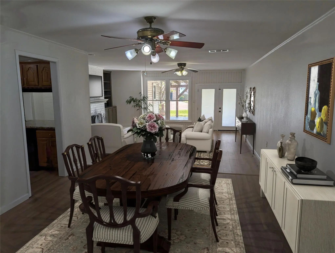
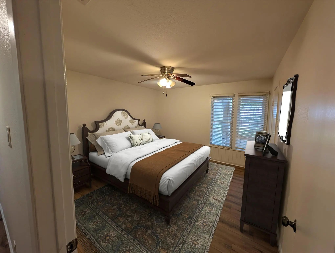
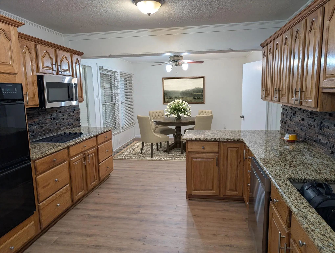
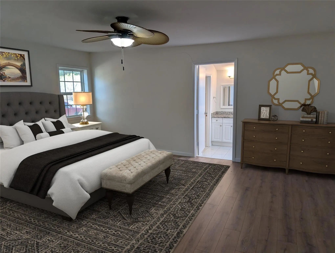
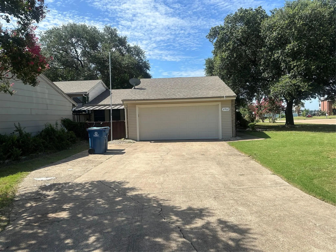
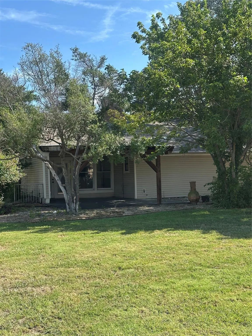
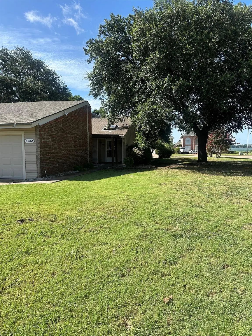
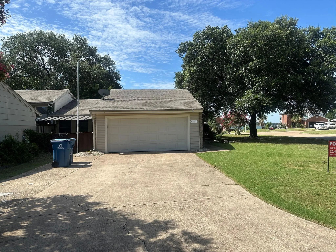
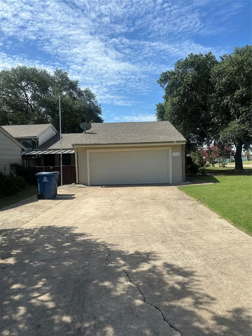
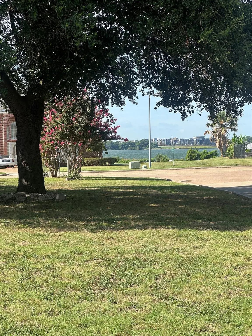
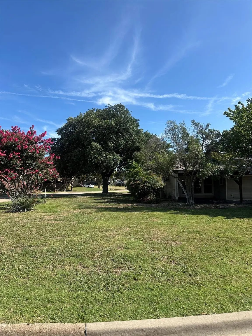
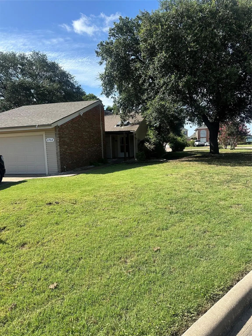
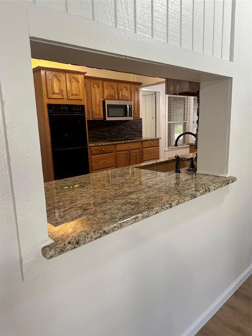
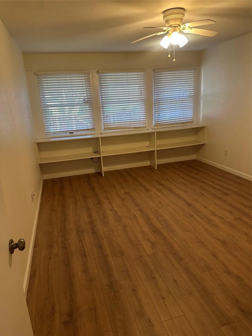
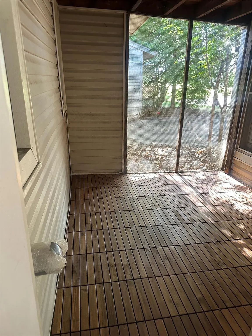
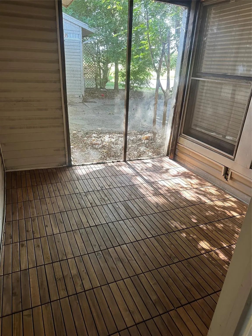
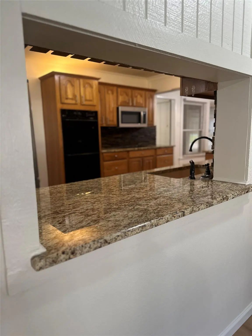
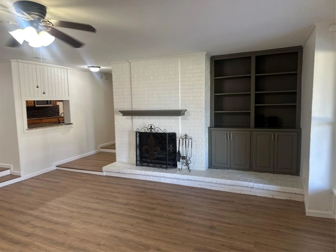
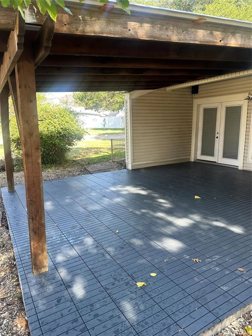
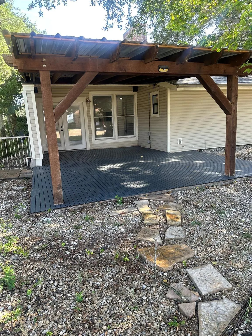
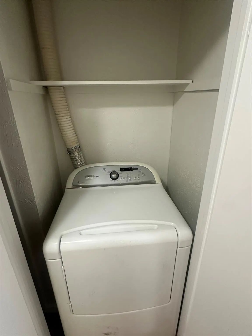
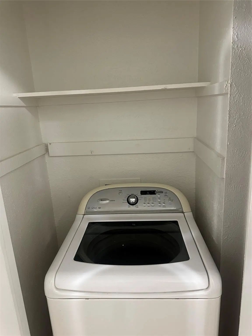
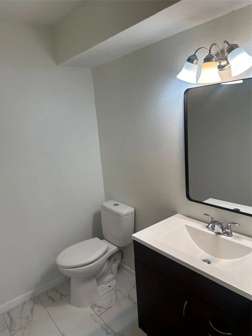
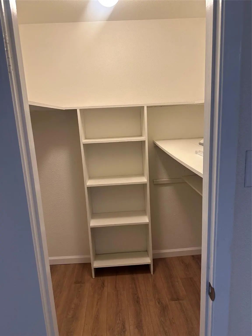
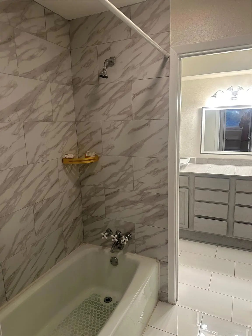
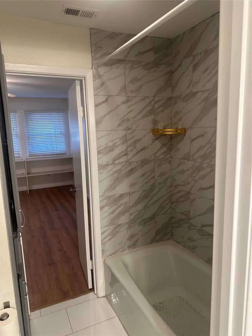
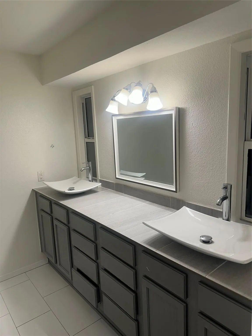
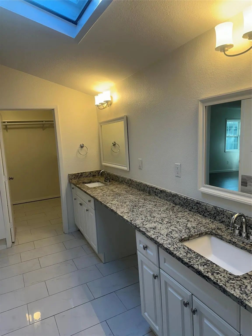
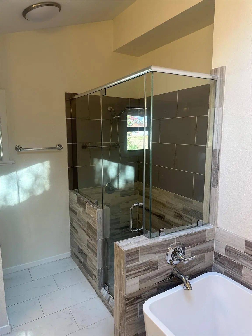
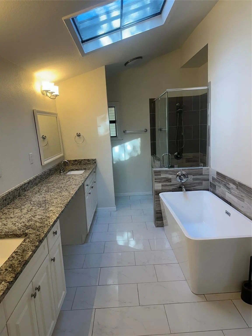
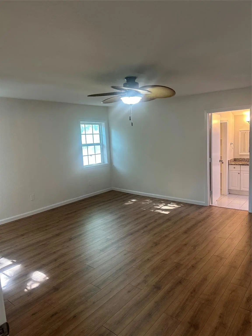
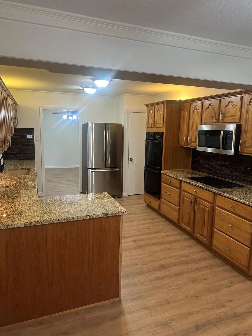
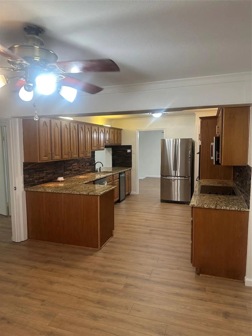
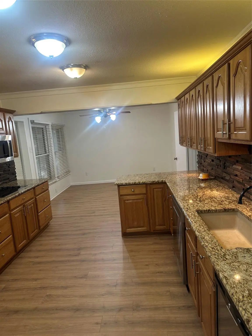
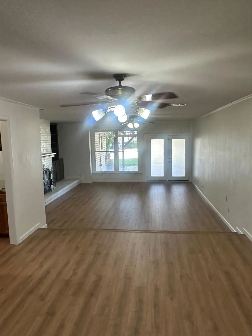
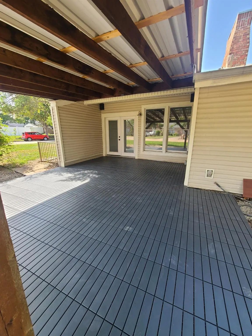
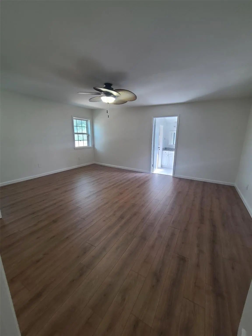
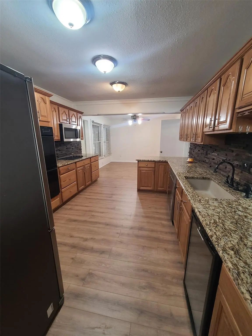
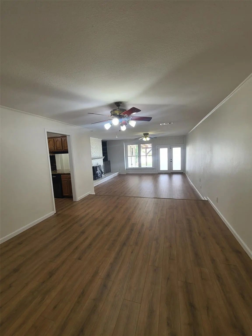
Renovated, 3 bedroom, 2.5 bath corner lot Townhome with lake view from new covered back porch with new flooring. Renovations include lifetime warranty foundation, new interior flooring, electrical circuit box replacement, sheetrock, interior painting, and new garage door. Oversized lot with landscaping and upgraded sprinkler system. Home equipped with natural stone granite counter tops, double oven, microwave, wine chiller, water softener and plumbed for ice maker. Enclosed area that has served as both a spa and pet room in the past. Refrigerator, washer and dryer stay with house.
View Virtual TourPrice and Status Change History for 6702 La Costa Drive
Price and Status Change History Require Client Level AccessSchool Information
- School DistrictGarland ISD
- Elementary SchoolChoice Of School
- Middle SchoolChoice Of School
- High SchoolChoice Of School
Community
- Address6702 La Costa Drive
- SubdivisionLa Costa Rep
- CityRowlett
- CountyDallas
- StateTexas
- Zip Code75088-6208
- HOAMandatory
- HOA Fees$65
- HOA Fees FrequencyMonthly
- UtilitiesCable Available, City Sewer, City Water, Concrete, Curbs, Electricity Connected, Individual Water Meter, Phone Available
- Taxes8918
Amenities
- SecurityBurglar
- # of Garages2
- GaragesGarage
Interior
- Interior FeaturesDouble Vanity, Eat-in Kitchen, Flat Screen Wiring, Granite Counters, High Speed Internet Available, Open Floorplan, Pantry, Walk-In Closet(s)
- FloorsCeramic Tile, Engineered Wood
- FireplaceYes
- # of Fireplaces1
- FireplacesDen, Wood Burning
Exterior
- Exterior FeaturesCovered Patio/Porch, Rain Gutters
- FenceWood
- Lot DescriptionCorner Lot, Few Trees, Landscaped, Other, Sprinkler System, Water/Lake View
Construction Details / Floorplan
- Living Areas1
- Dining Rooms2
- Full Baths2
- Half Baths1
- RoofComposition
- FoundationSlab
- ConstructionBrick, Frame, Vinyl Siding
Energy Efficiency / Green Features / Heating & Cooling
- HeatingCentral, Electric
Private Listing Information (Registration Required)
Listing Details
- AgentGlenn Walls
- OfficeGlenn Truman Walls Iii
Users may not reproduce or redistribute the data found on this site. The data is for viewing purposes only. Data is deemed reliable, but is not guaranteed accurate by the MLS or NTREIS.
Listing information last updated on October 16th, 2026 at 1:15am CDT.