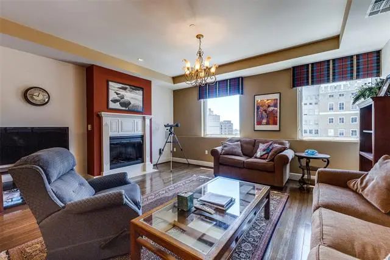
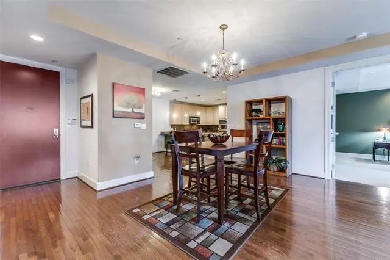
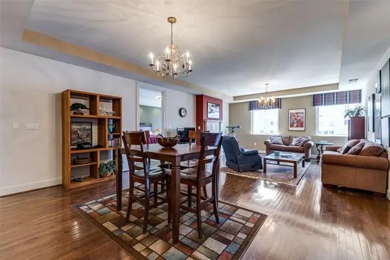
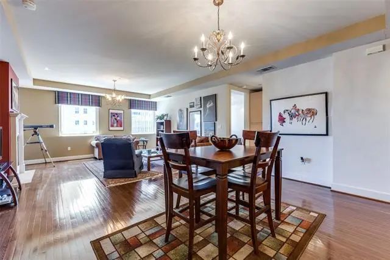
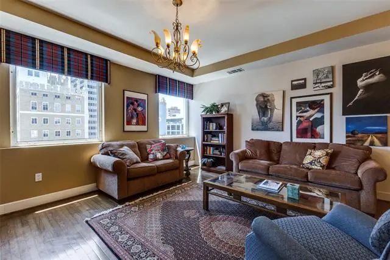
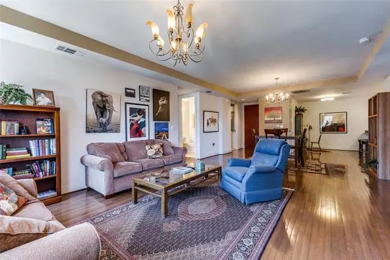
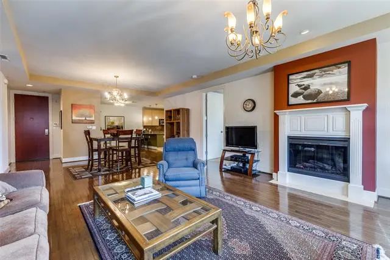
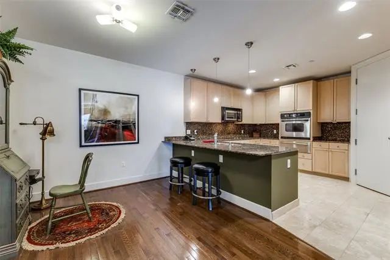
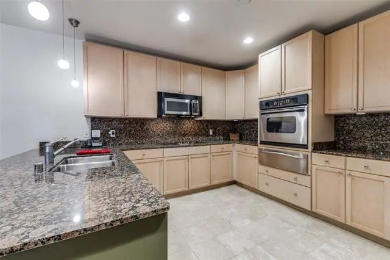
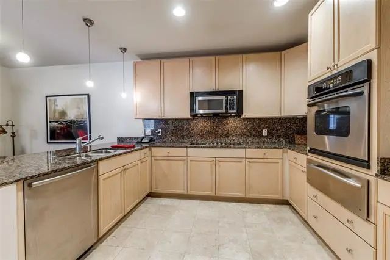
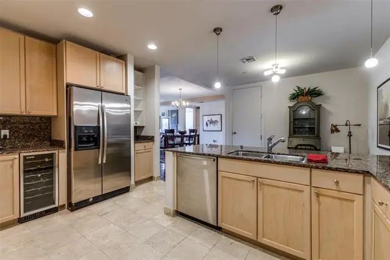
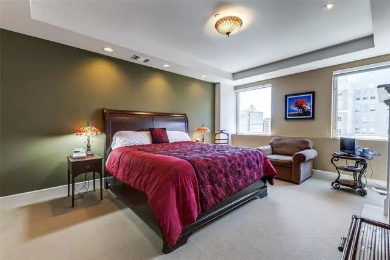
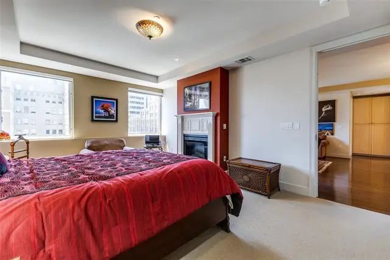
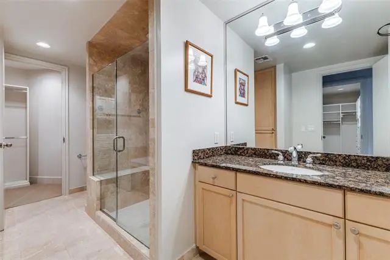
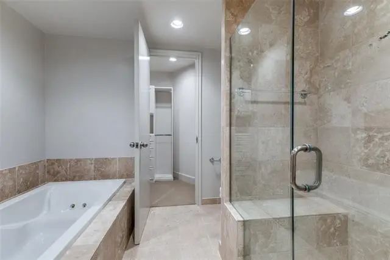
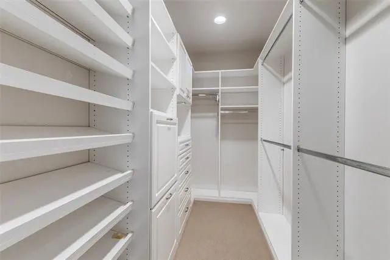
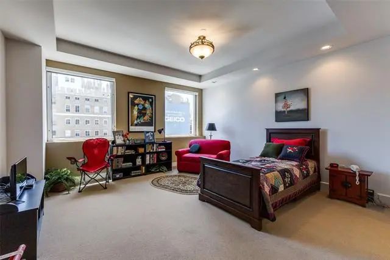
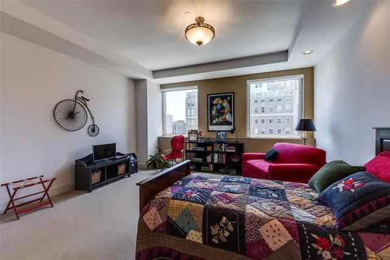
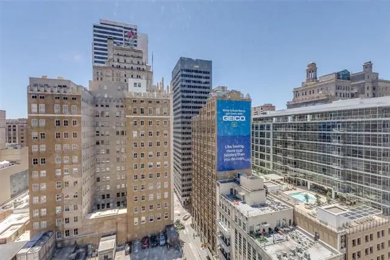
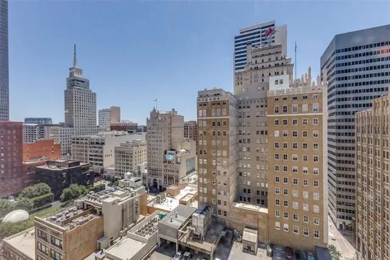
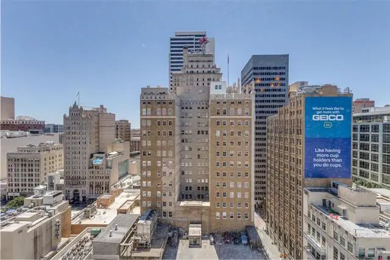
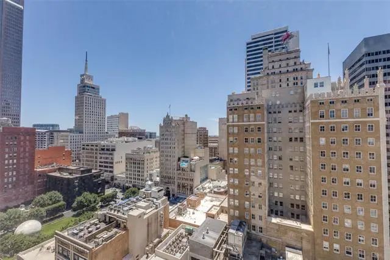
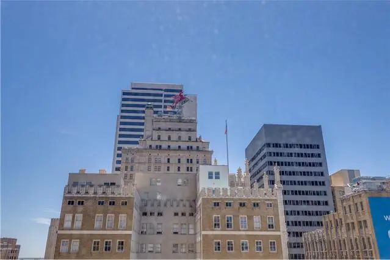
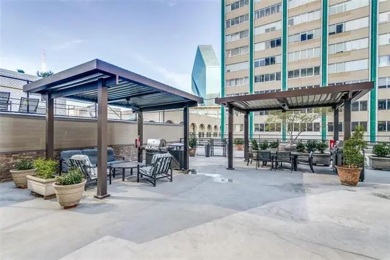
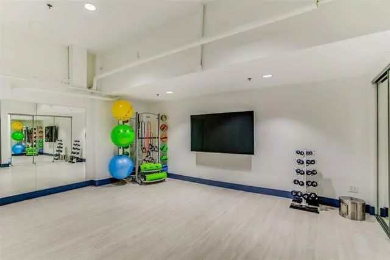
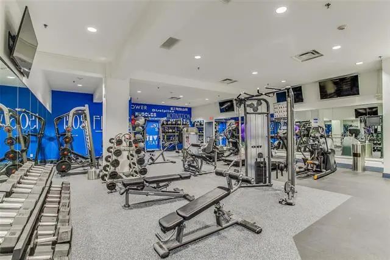
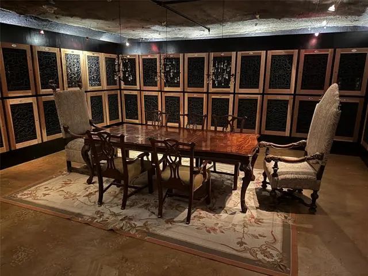
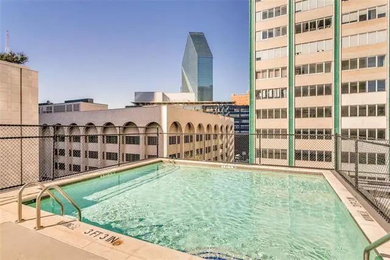
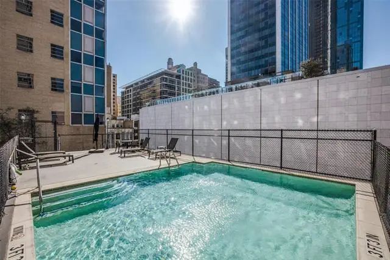
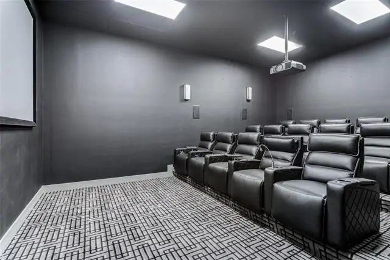
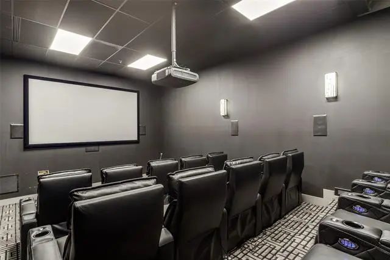
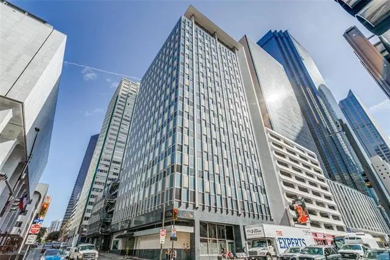
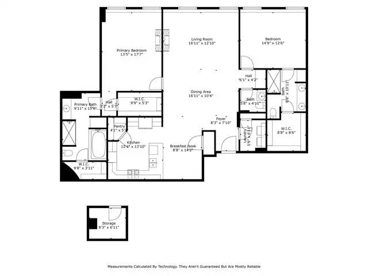
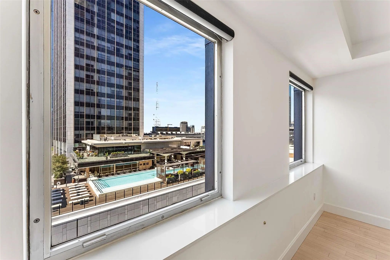
DOWNTOWN LUXURY 14th FLOOR UNIT being 1 of only 3 with this unique floor plan in the heart of Downtown Dallas in the iconic George Dahl designed full service boutique hi-rise building. This condo is waiting for today's updates as the offering price reflects! Designed with 2 Primary Suites, this 1505 Elm 14th Floor residence welcomes you to a light filled experience with 6 large windows with expansive views of many well known examples of 20th century architecture at the building peaks such as the Flagship Neiman Marcus, Joule Hotel, the Iconic Pegasus Horse Flying High at the top of The Magnolia Hotel, AT&T World Headquarters, The Adolphus Hotel and much more. Truly breathtaking! This George Dahl designed Mid-Century Modern building built in 1957 for Dallas Federal Savings was converted to condos in 2002 - the first condominium conversion located right in the center of the CBD. Since 2021 the $460,000,000+ National Residences and Thompson Hotel have been located across Akard in the restored First National Bank. 1505 Amenities: 24 HR Concierge-Valet for Residents and up to 5 Guests with no tipping or charge. Amenity floor B-1 caterer's kitchen, wine cellar, party area, piano, darts, pool, TV. Amenity floor B-2 new Theater Room with ROKU access seats 15. Also on the floor is the new state of the art Fitness Center, also with ROKU access, with nearby locked Bike storage. Fifth Floor Resident-Outdoor retreat-Pool, 3 cooking pavilions, private dog run, sitting areas, AT&T wi-fi . 1505 Elm is proud to have a 98 WALK SCORE! Take a brief stroll to Flagship Neiman Marcus, shops, restaurants, hotels, Arts District, AT&T Discovery District and Parks. Dart Akard Station is conveniently located across the street for easy terminal AA access to DFW in 50 minutes, Love Field in 30 minutes, NorthPark faster than you can drive and park! The ease of a contemporary Lifestyle with a Flying Red Horse as your neighbor!
FeaturesCommon Elevator, Community Pool, Concierge, Pool
UtilitiesCity Water, Community Mailbox, Curbs, Electricity Connected, Phone Available
Taxes8001
Amenities
SecurityBurglar, Fire Sprinkler System, Prewired, Security System, Smoke Detector(s)
# of Garages2
GaragesAdditional Parking, Porte-Cochere, Leased, Valet
Has PoolYes
PoolAbove Ground, Fenced, Outdoor Pool, Pool Sweep, Private
Interior
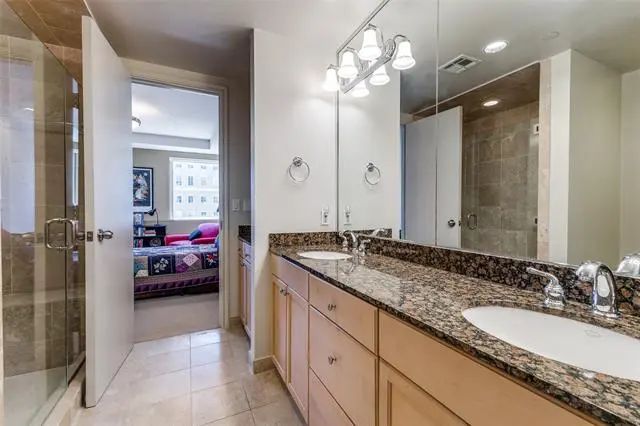
Interior FeaturesBuilt-in Wine Cooler, Chandelier, Decorative Lighting, Double Vanity, Elevator, Granite Counters, High Speed Internet Available, Kitchen Island, Open Floorplan, Pantry, Walk-In Closet(s), Wired for Data, Second Primary Bedroom
You Read It Correctly. $300,000. The Sellers Mean It.
This Price Shouldn't Exist In This Building. The Unit One Floor Up Closed At $590,000. Same Address, Same Views, Same Full-service Luxury. After A Long Run On The Market, The Sellers Are Done ...
Users may not reproduce or redistribute the data found on this site. The data is for viewing purposes only. Data is deemed reliable, but is not guaranteed accurate by the MLS or NTREIS.
Listing information last updated on October 17th, 2026 at 9:45pm CDT.
.jpg)