
- 5 Beds
- 6.1 Baths
- 6,921 Sqft
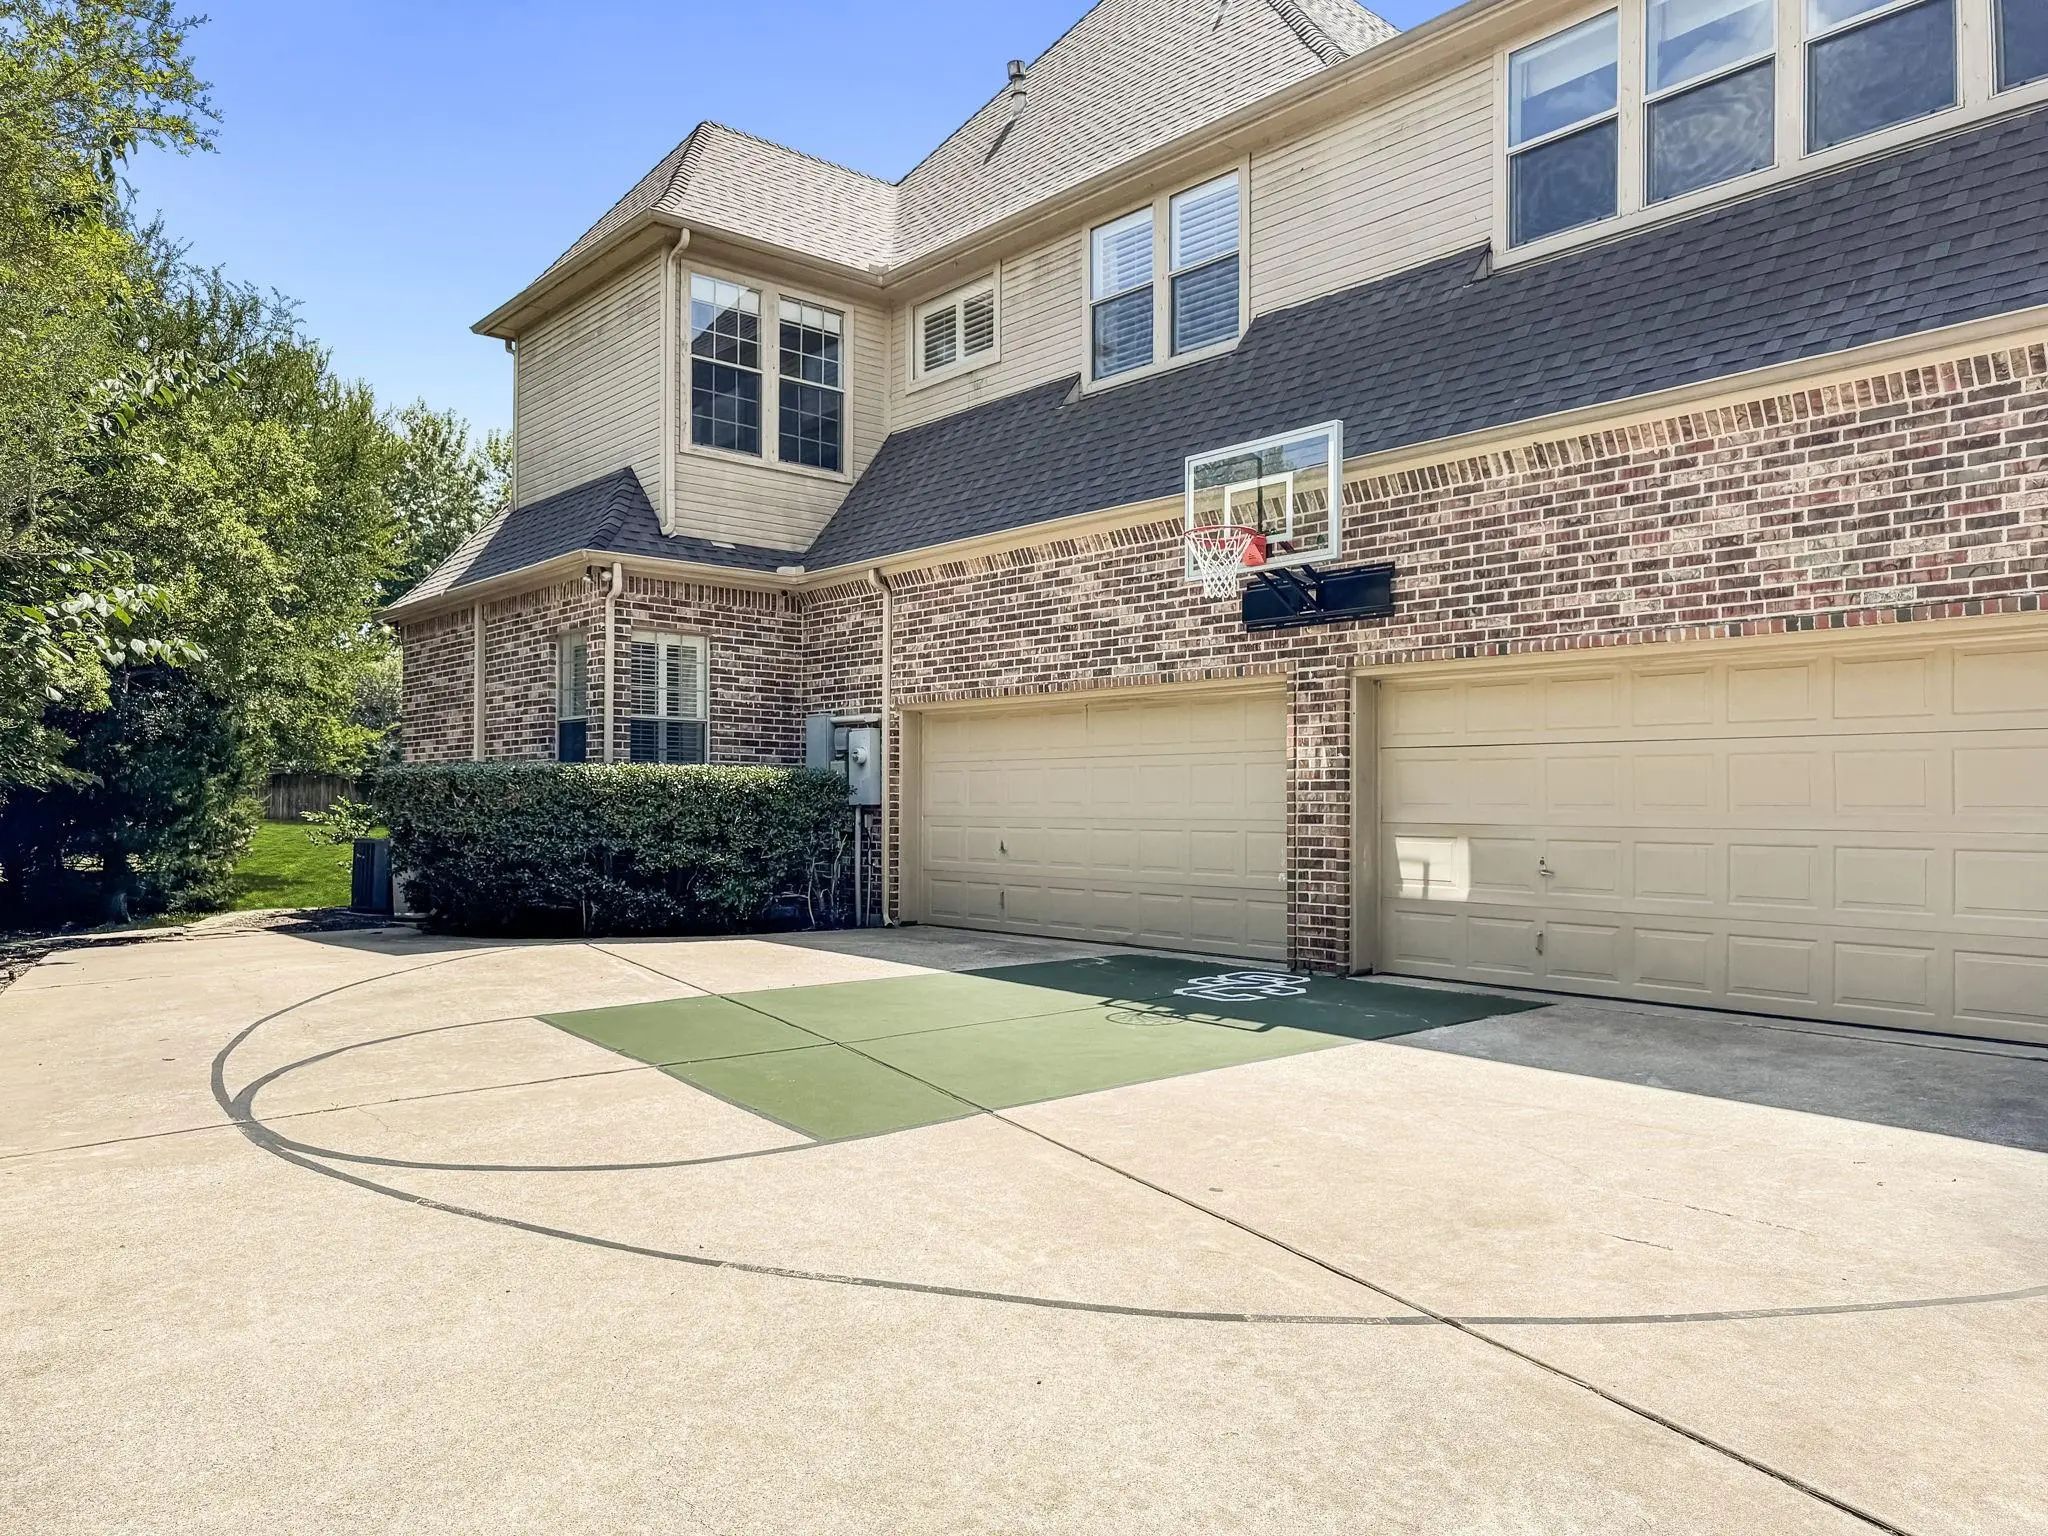
- 4 Garages
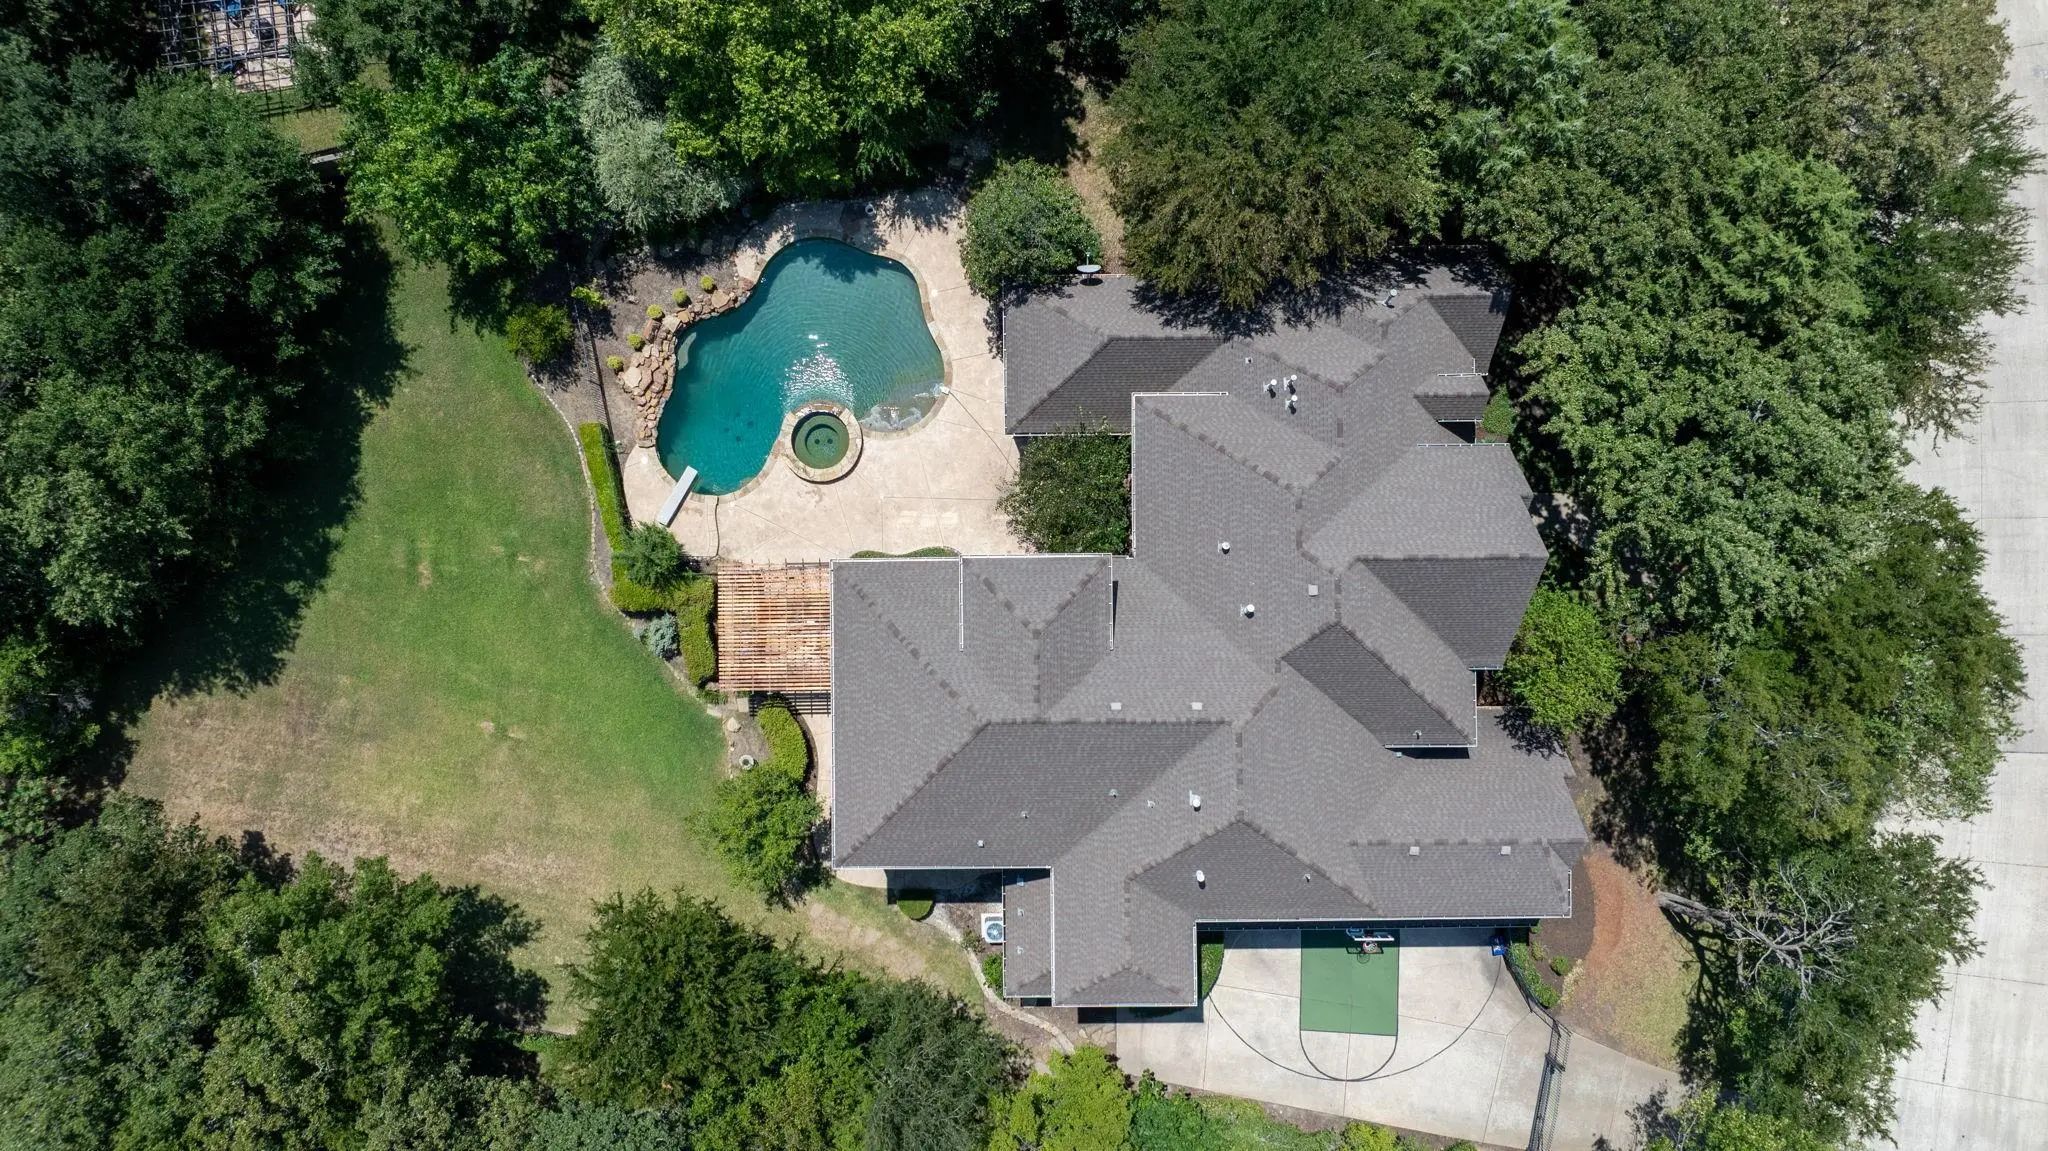
- .64 Acres
- 2001 Year Built
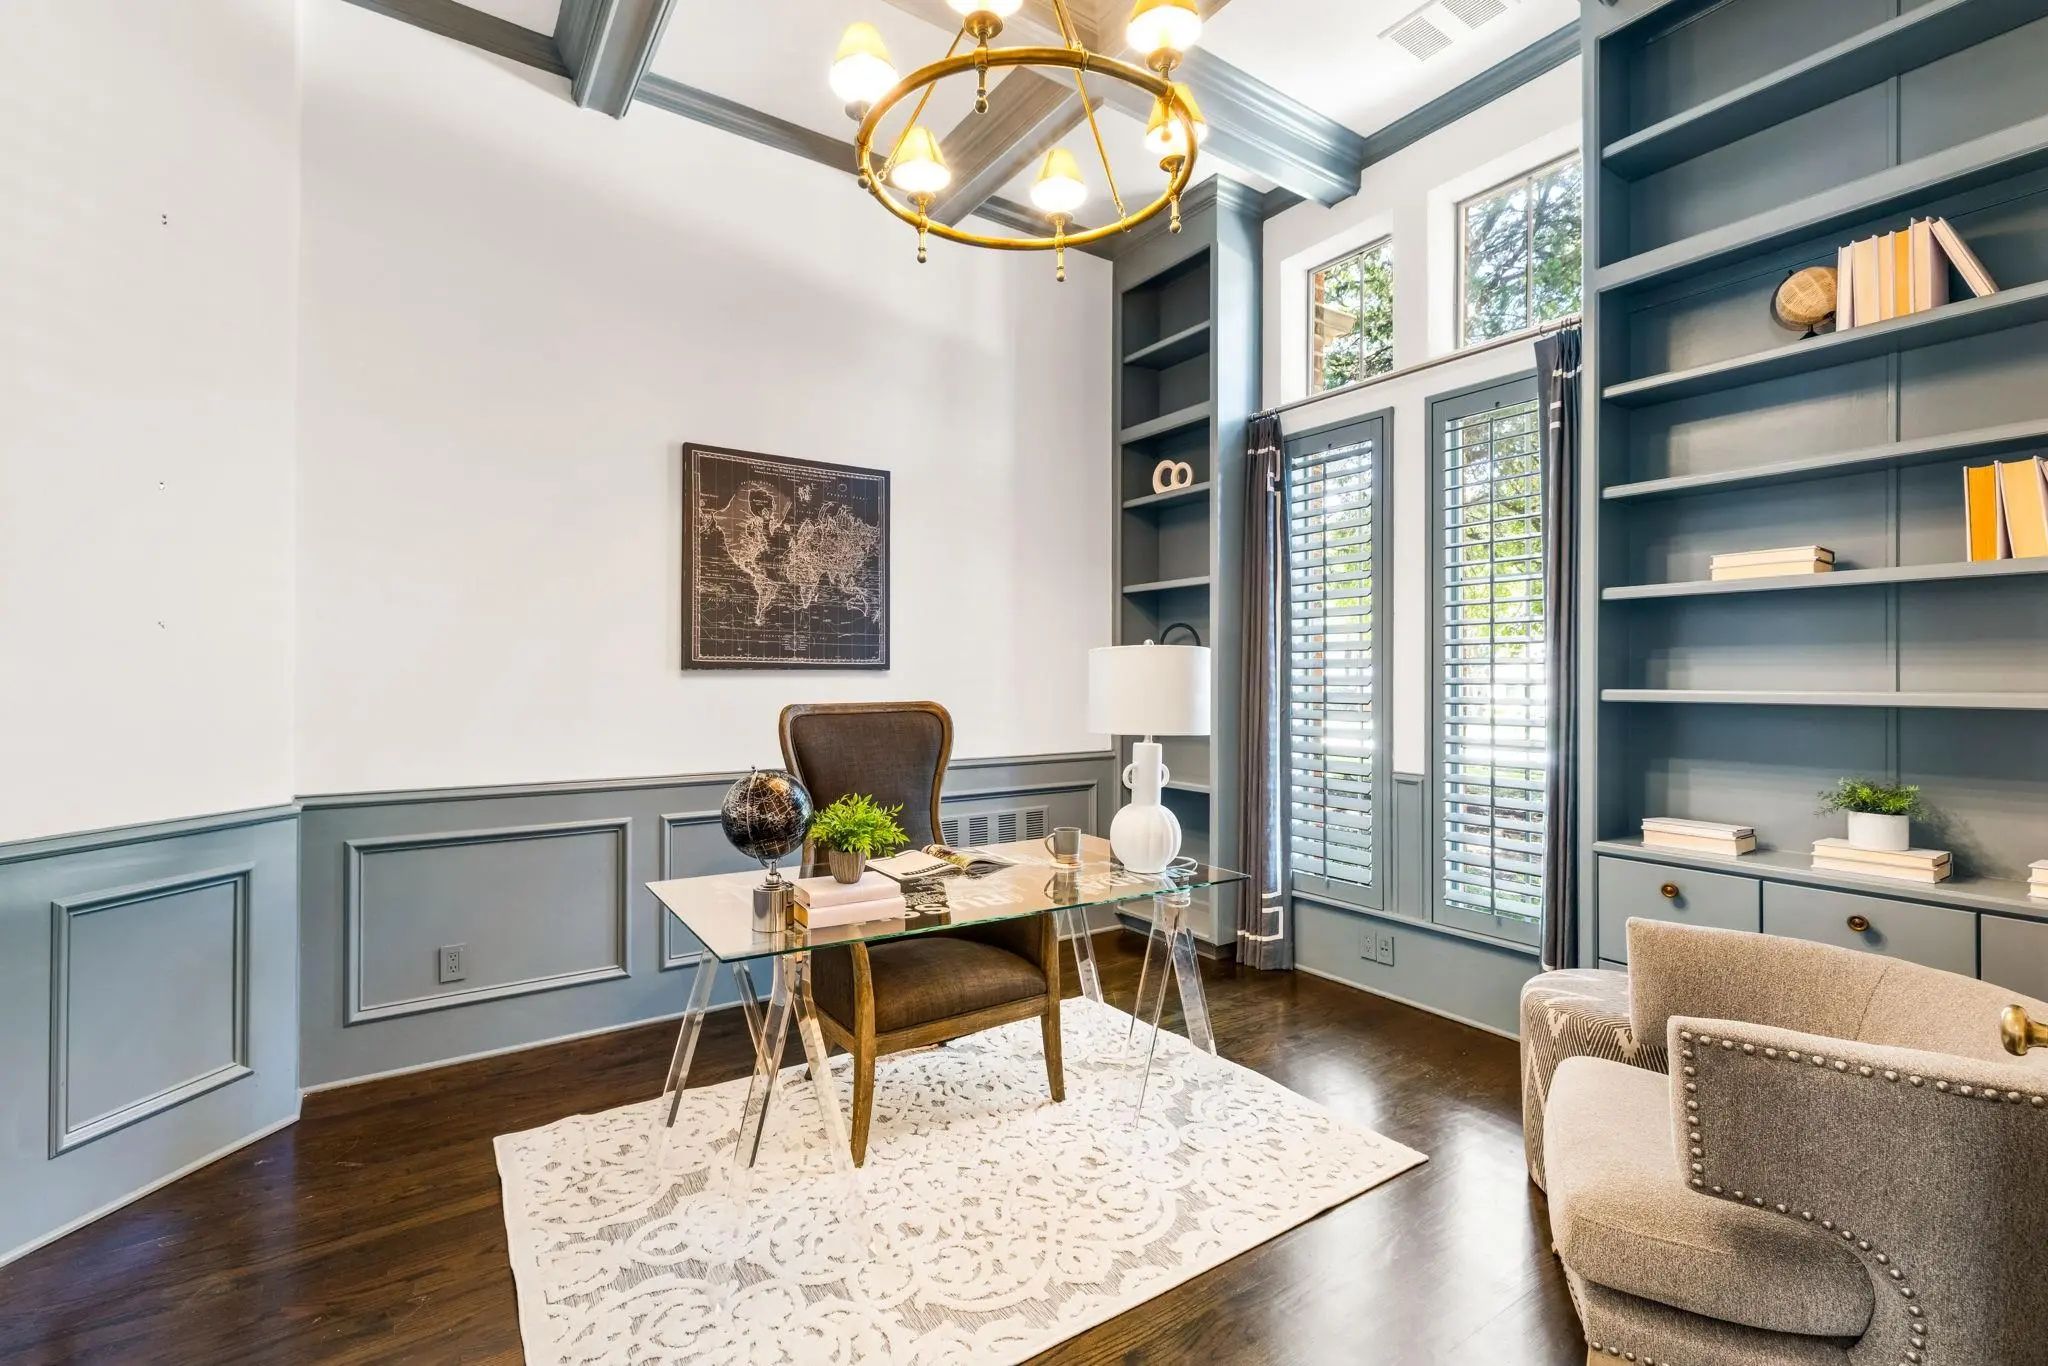
- Study
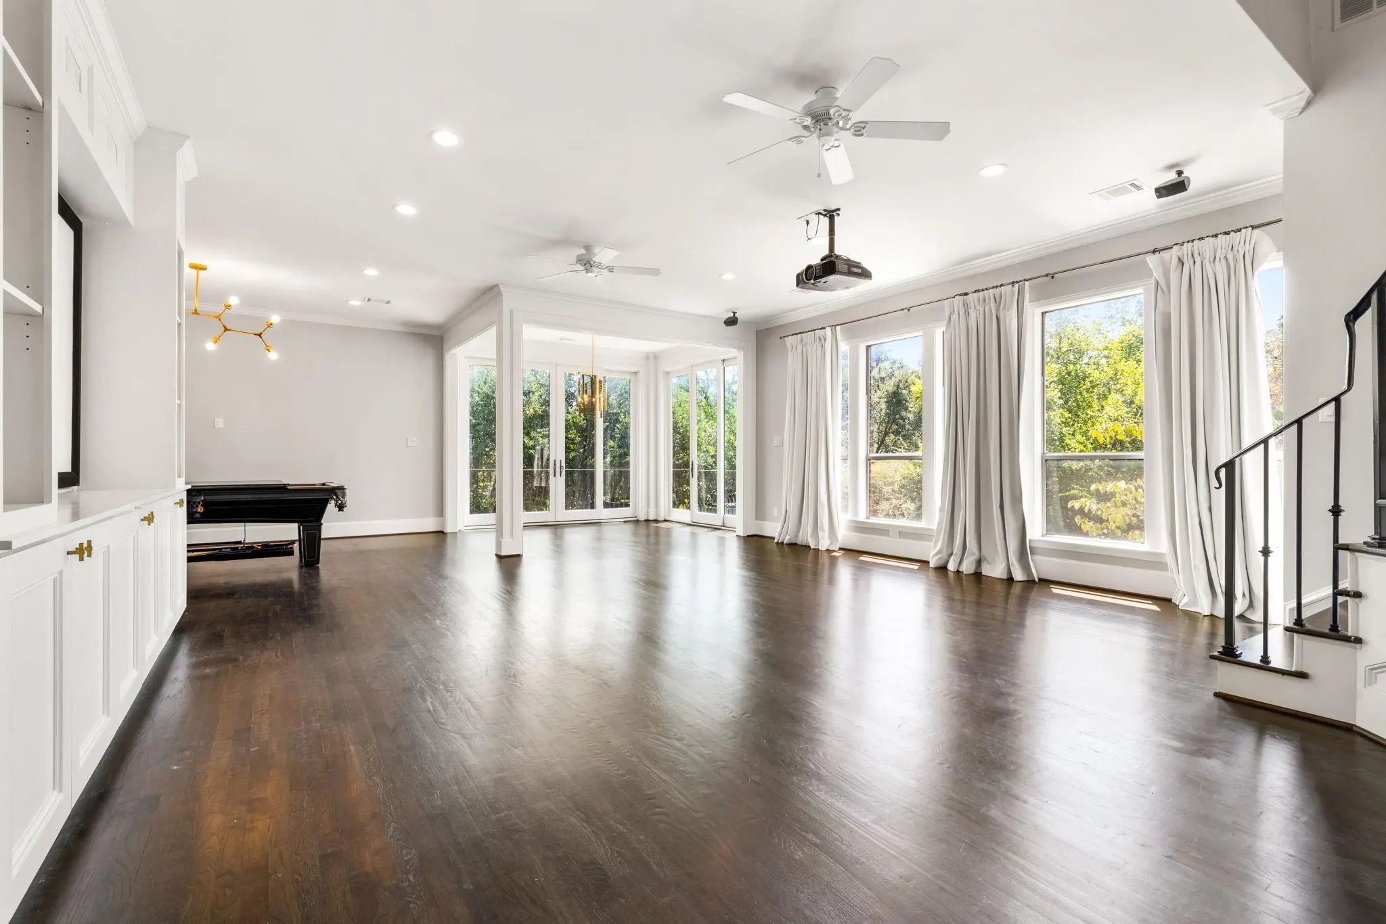
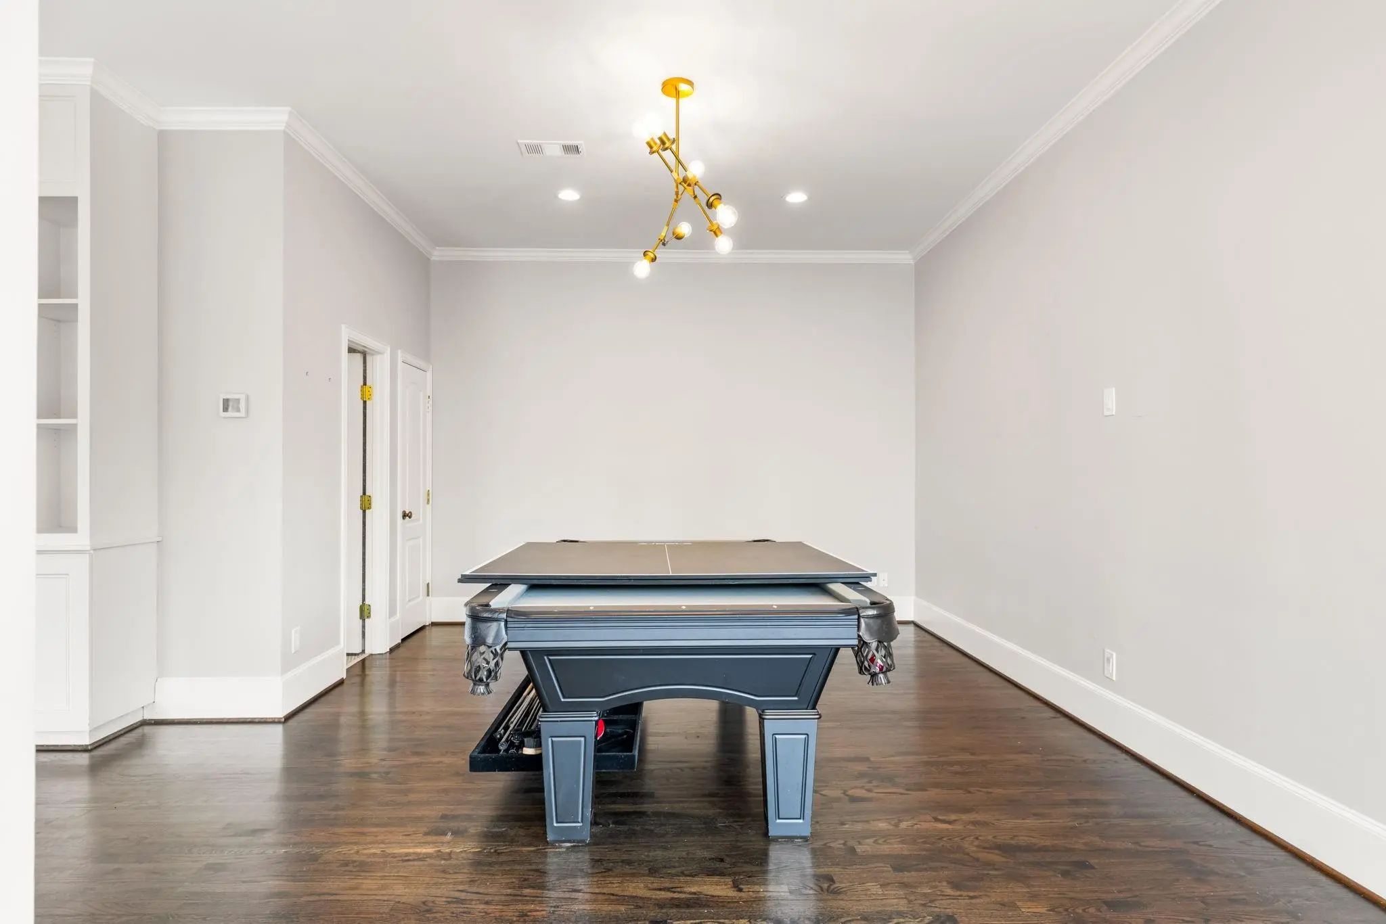
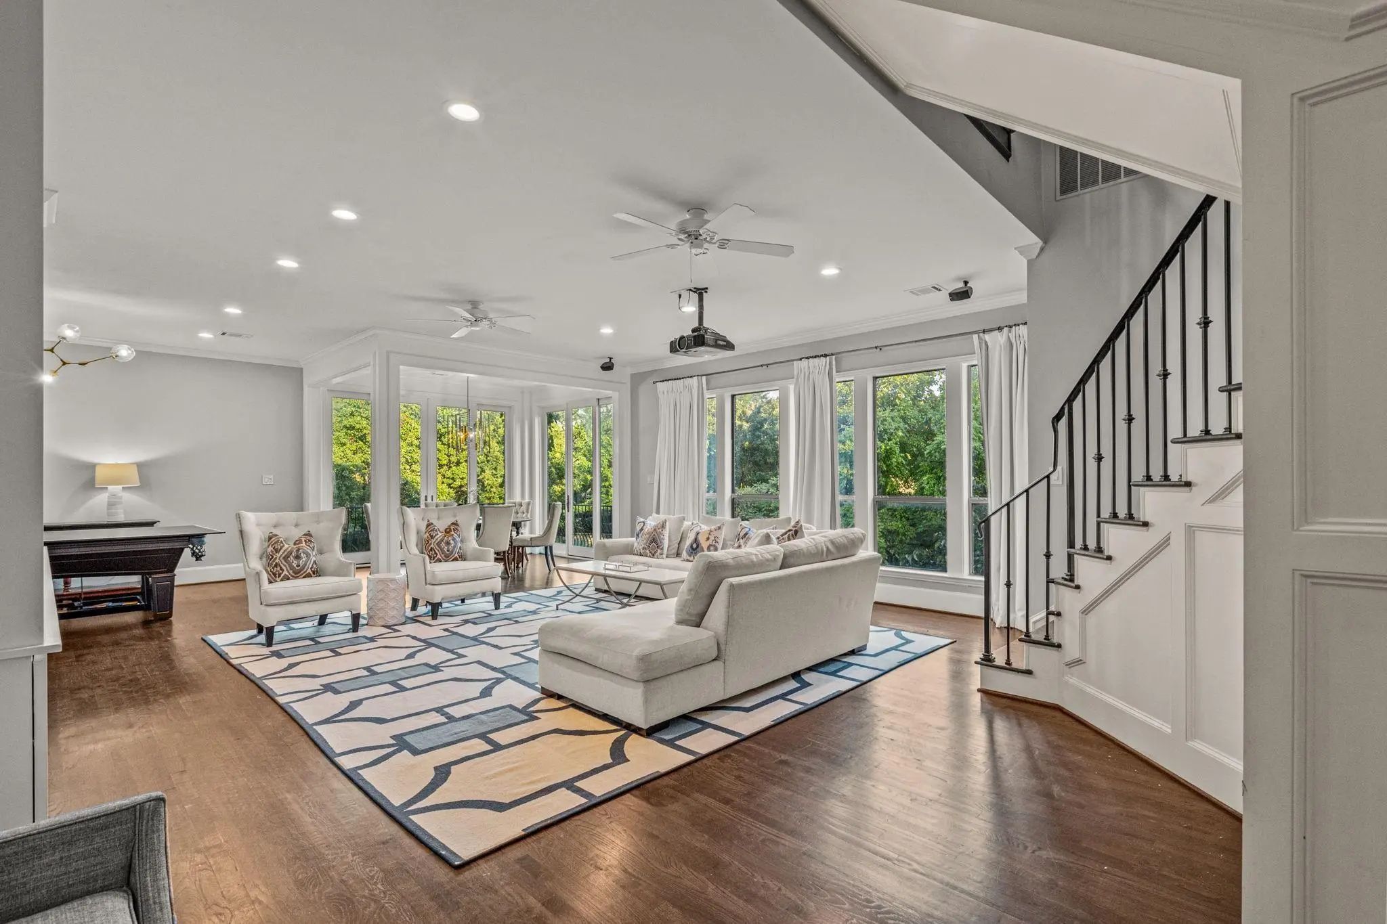
- Game Room
- Media
- Pool

517 Round Hollow Lane
Southlake, Texas 76092
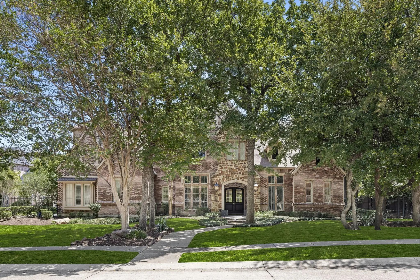
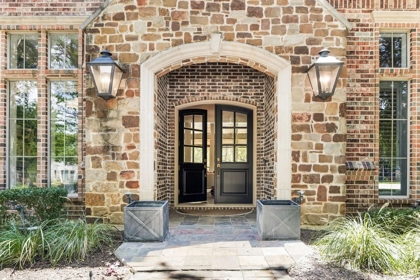
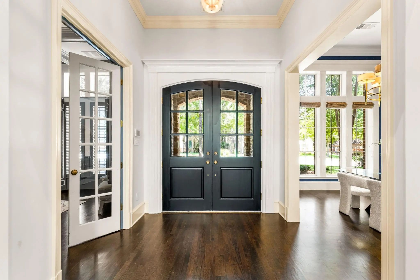
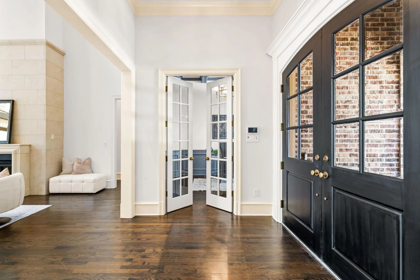
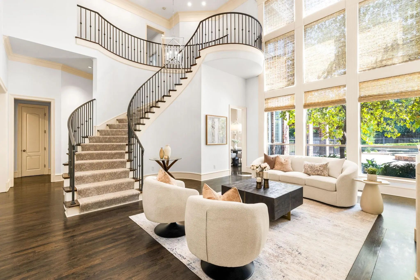
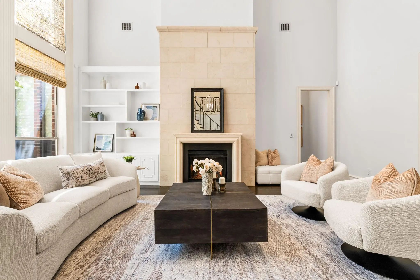
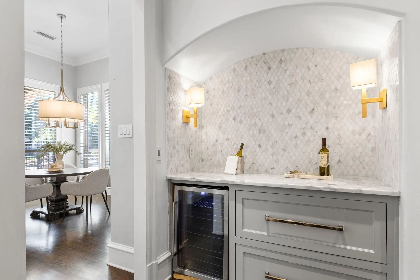
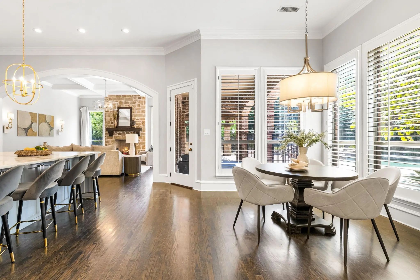
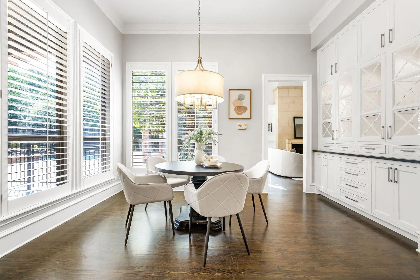
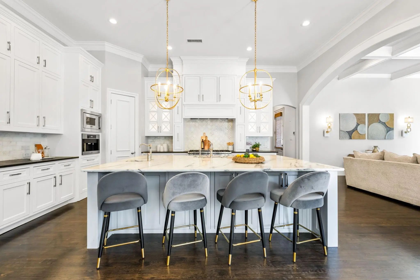
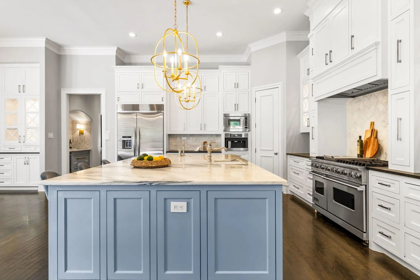
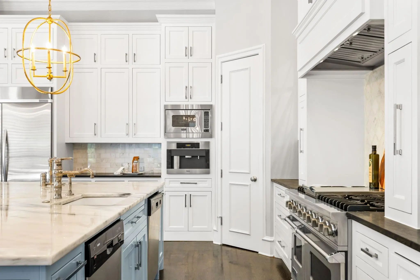
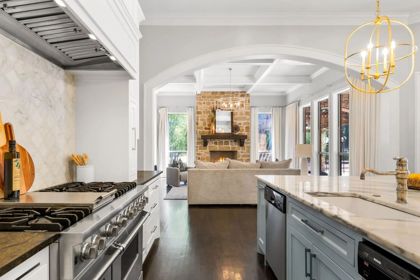
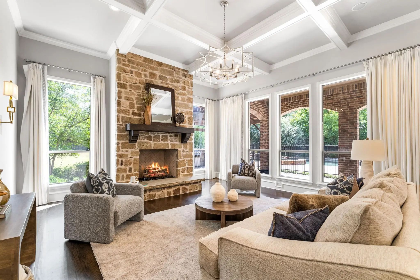
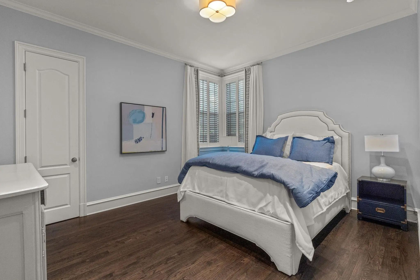
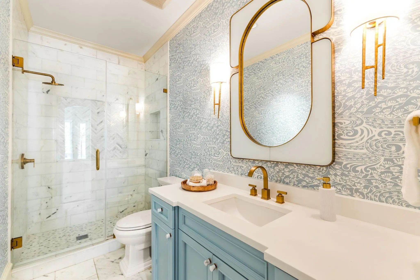
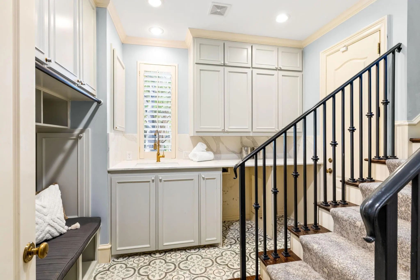
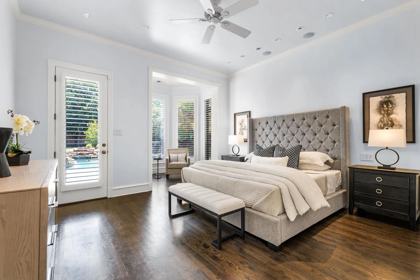
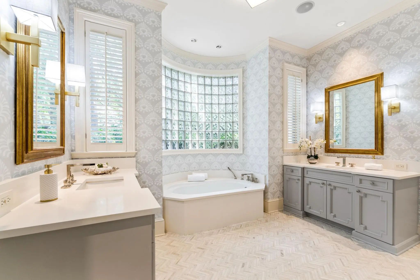
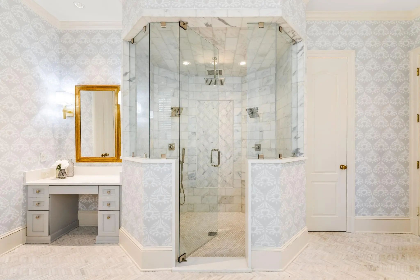
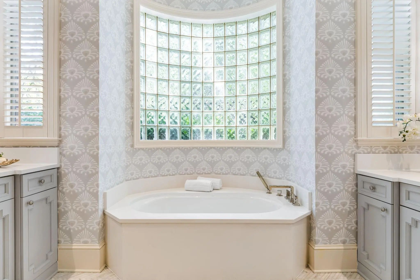
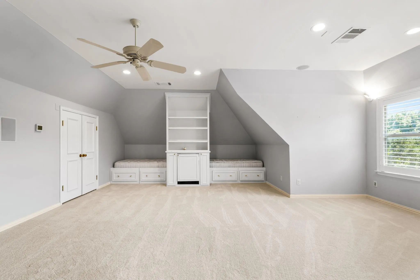
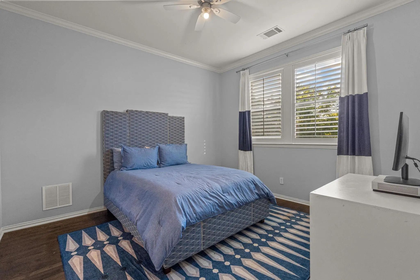
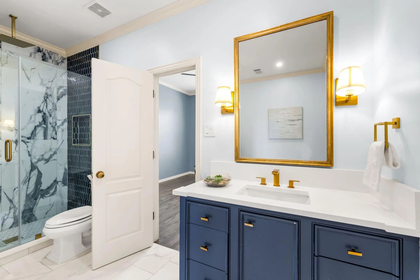
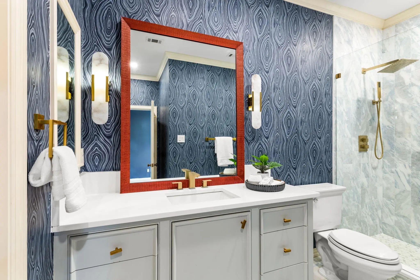
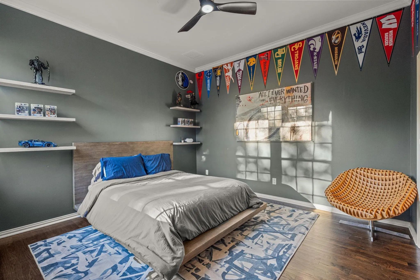
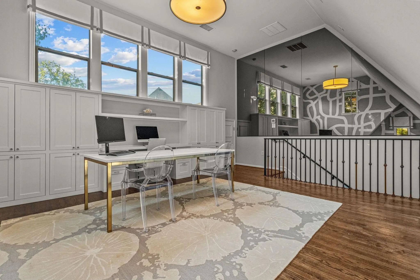
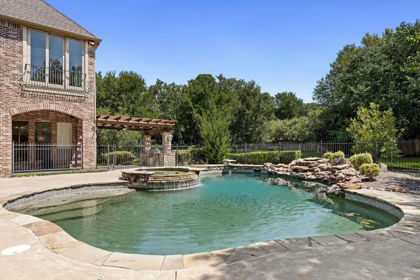
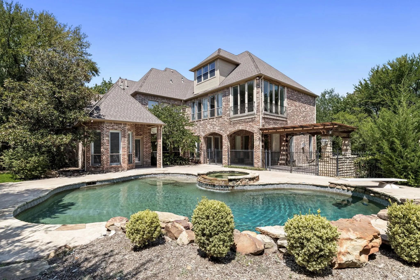
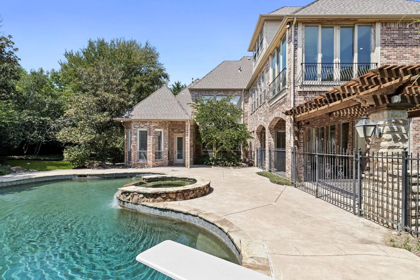
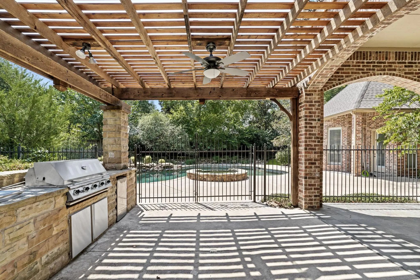
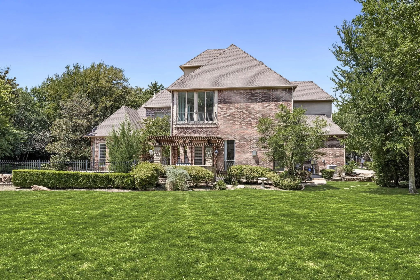
Welcome to your dream estate in the highly sought-after Kirkwood Hollow community! Situated on over half an acre in the award-winning Carroll ISD, this beautifully updated residence blends luxury, comfort, and thoughtful design with resort-style amenities. Every detail has been carefully curated, making this home as functional for everyday living as it is stunning for entertaining. From the moment you enter, the home makes an unforgettable impression with a dramatic sweeping staircase and soaring floor-to-ceiling windows that fill the entry with natural light. The chef’s kitchen is a true centerpiece, featuring a 6-burner gas range, oversized island with seating, built-in coffee maker, wine fridge, and abundant storage. Designed for both gourmet cooking and effortless entertaining, the kitchen flows seamlessly into the spacious living areas. Updates throughout the home include a remodeled kitchen and bathrooms, a refreshed game room, and upgraded lighting fixtures, giving the property a fresh, modern feel. The primary suite serves as a private retreat with a spa-like bath showcasing an elegant dual shower and refined finishes. A custom utility room with a second-floor laundry chute adds convenience, while the third-floor exercise room provides a flexible space for wellness or hobbies. The expansive game room comes equipped with a screen and projector, creating a true media experience for family nights or hosting friends. Step outside into your backyard paradise, designed for relaxation and recreation. A diving pool with attached spa and dramatic waterfall feature anchors the space, while the outdoor kitchen with built-in grill offers the perfect setting for gatherings year-round. With over half an acre, there is ample room for both play and privacy. As part of the prestigious Kirkwood Hollow community, residents enjoy exclusive access to a clubhouse, neighborhood swimming pool, tennis courts, greenbelt, jogging and biking trails, and a children’s playground.
View Virtual TourPrice and Status Change History for 517 Round Hollow Lane
Price and Status Change History Require Client Level AccessSchool Information
- School DistrictCarroll ISD
- Elementary SchoolWalnut Grove
- Middle SchoolCarroll
- High SchoolCarroll
- Intermediate SchoolDurham
Community
- Address517 Round Hollow Lane
- SubdivisionKirkwood Hollow Addition
- CitySouthlake
- CountyTarrant
- StateTexas
- Zip Code76092
- HOAMandatory
- HOA Fees$1,385
- HOA Fees FrequencyAnnually
- FeaturesClub House, Community Pool, Community Sprinkler, Jogging Path/Bike Path, Perimeter Fencing, Playground, Pool, Sidewalks
- UtilitiesCable Available, City Sewer, City Water, Concrete, Electricity Connected, Sidewalk
Amenities
- SecurityBurglar, Fire Alarm
- # of Garages4
- GaragesCovered, Electric Gate, Garage, Garage Door Opener, Garage Faces Side, Kitchen Level, Lighted
- Has PoolYes
- PoolDiving Board, Fenced, Gunite, Heated, In Ground, Pool Sweep, Pool/Spa Combo, Salt Water
Interior
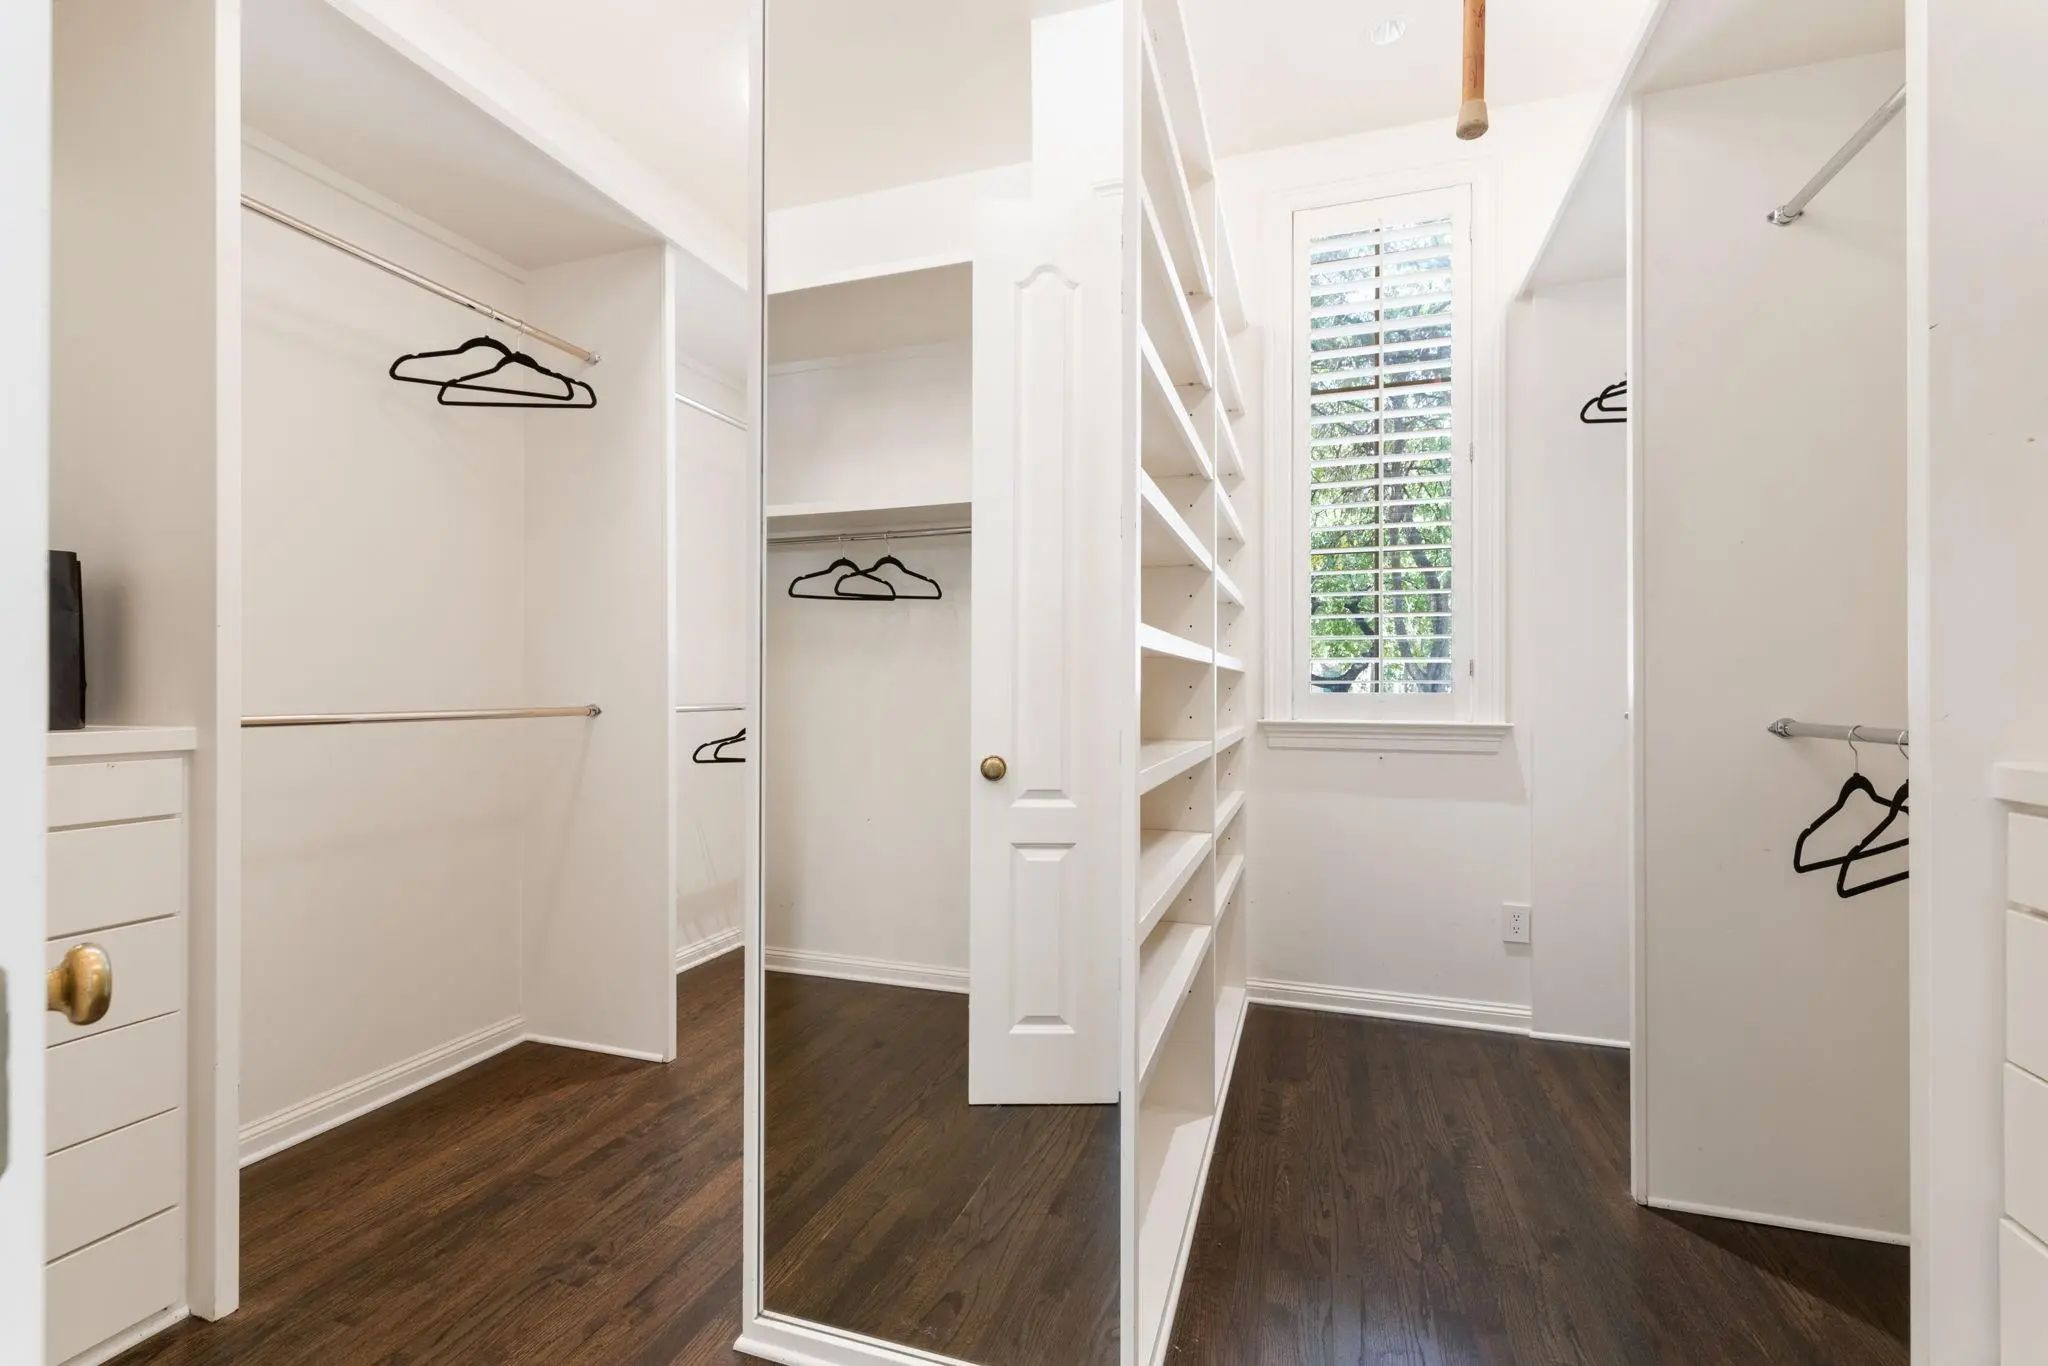
- Interior FeaturesBuilt-in Features, Built-in Wine Cooler, Cable TV Available, Chandelier, Decorative Lighting, Dry Bar, Eat-in Kitchen, Flat Screen Wiring, High Speed Internet Available, Kitchen Island, Multiple Staircases, Open Floorplan, Paneling, Pantry, Smart Home System, Sound System Wiring, Vaulted Ceiling(s), Walk-In Closet(s)
- FloorsCarpet, Tile, Wood
- FireplaceYes
- # of Fireplaces2
- FireplacesDen, Family Room, Gas, Gas Logs, Gas Starter, Stone
Exterior
- Exterior FeaturesCovered Patio/Porch
- FenceWood
- Lot DescriptionInterior Lot, Landscaped, Lrg. Backyard Grass, Many Trees, Sprinkler System, Subdivision
Construction Details / Floorplan
- Living Areas8
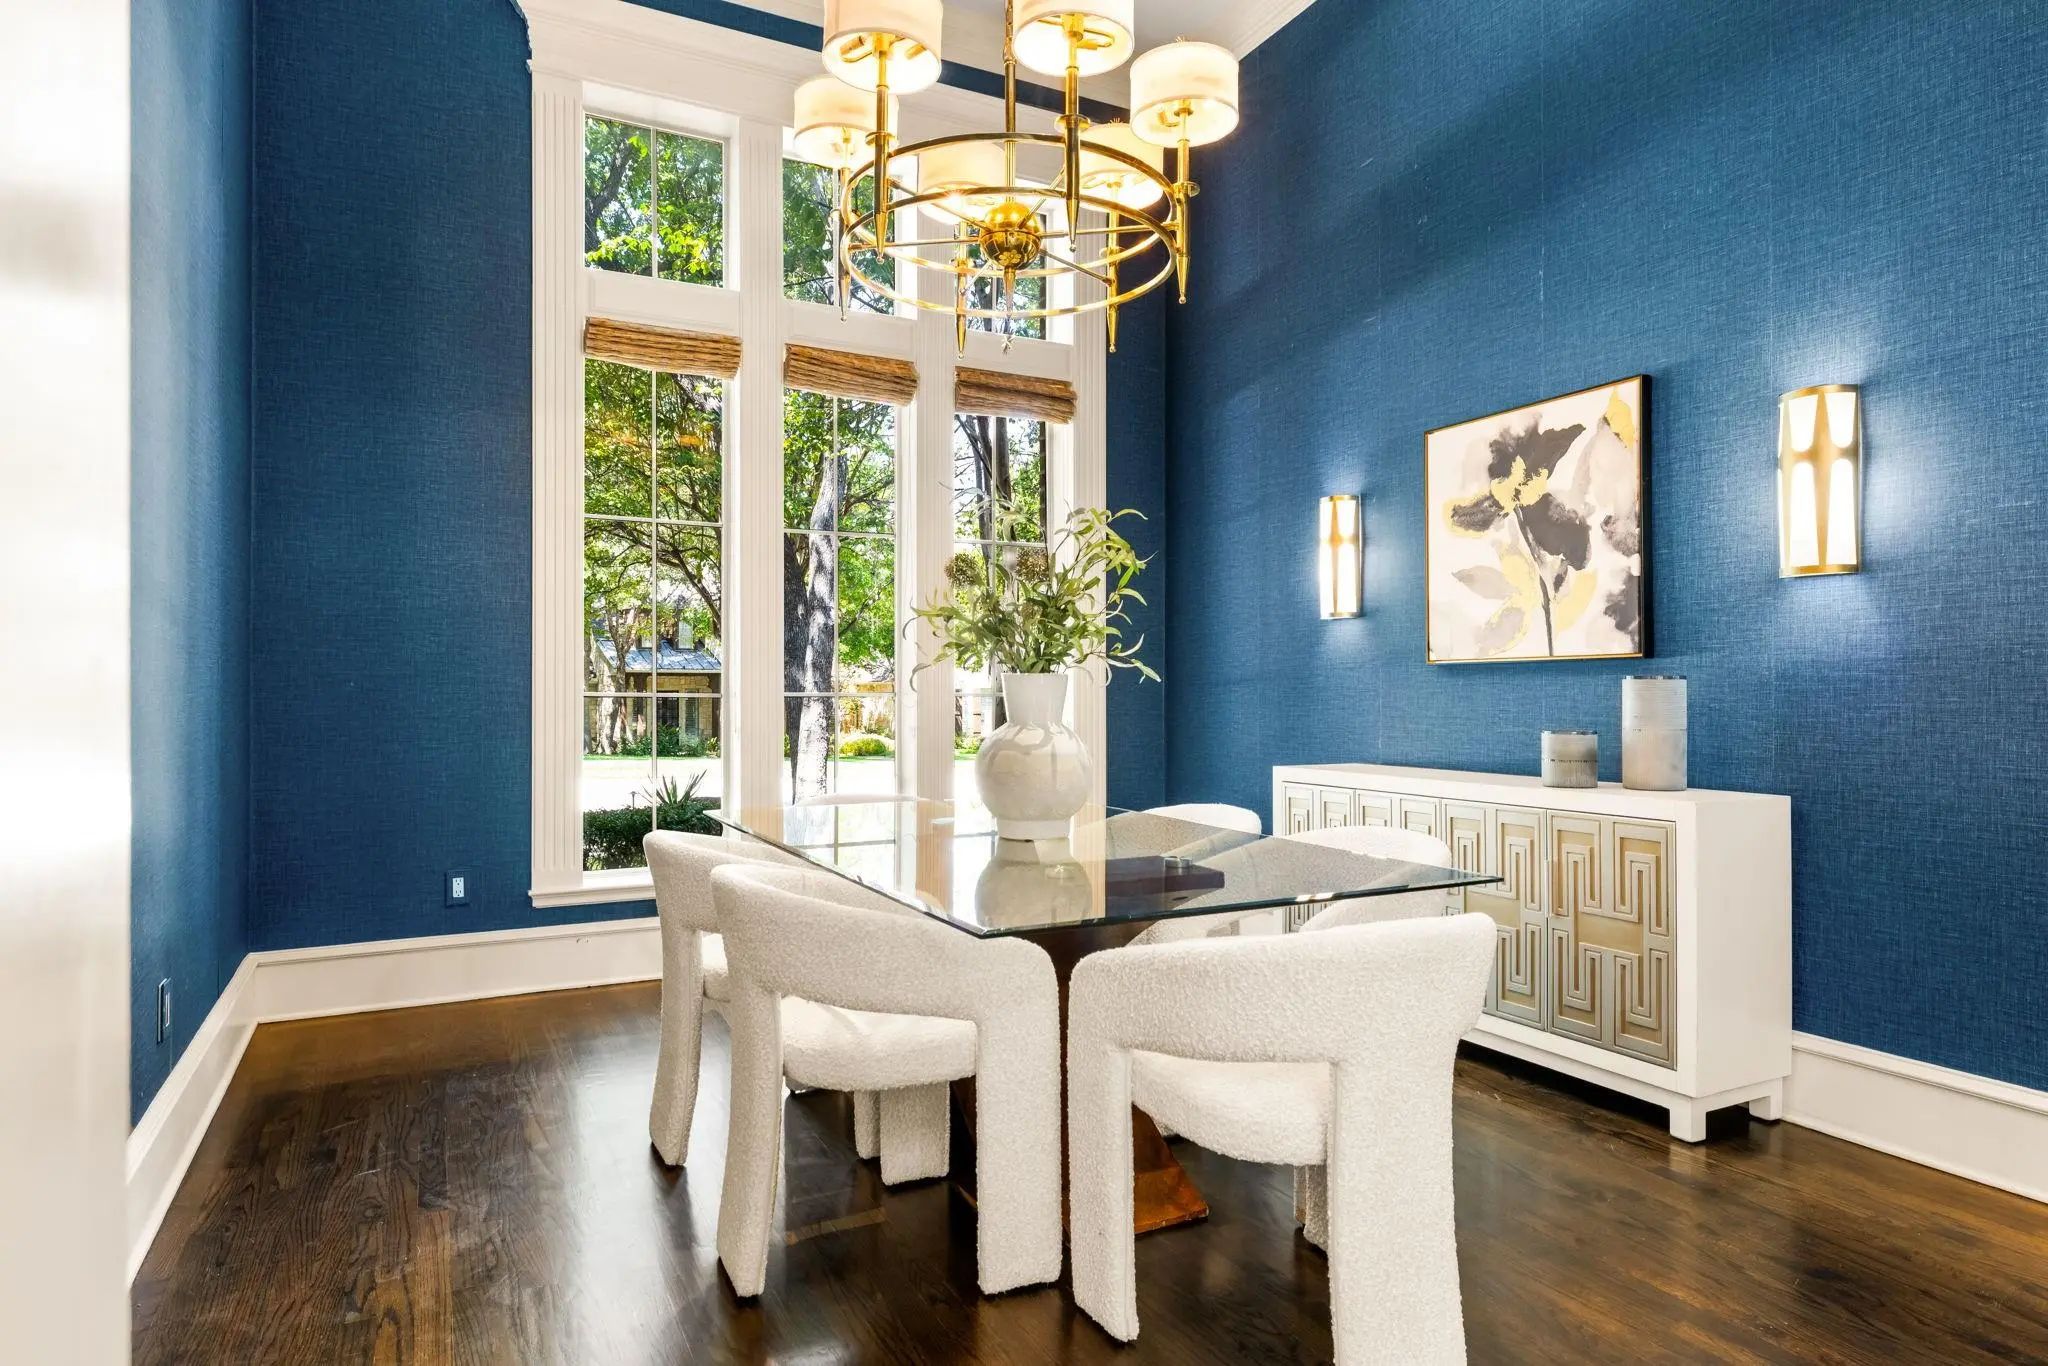
- Dining Rooms2
- Full Baths6
- Half Baths1
- RoofComposition
- FoundationSlab
- ConstructionBrick, Siding, Stone Veneer
Energy Efficiency / Green Features / Heating & Cooling
- HeatingCentral, Natural Gas
Private Listing Information (Registration Required)
Listing Details
- AgentJill Wiese
- OfficeAllie Beth Allman & Assoc.
Users may not reproduce or redistribute the data found on this site. The data is for viewing purposes only. Data is deemed reliable, but is not guaranteed accurate by the MLS or NTREIS.
Listing information last updated on October 25th, 2026 at 6:30am CDT.