Contact / Login

Contact ARG Realty LLC

Find us on...
Dashboard

Login using...

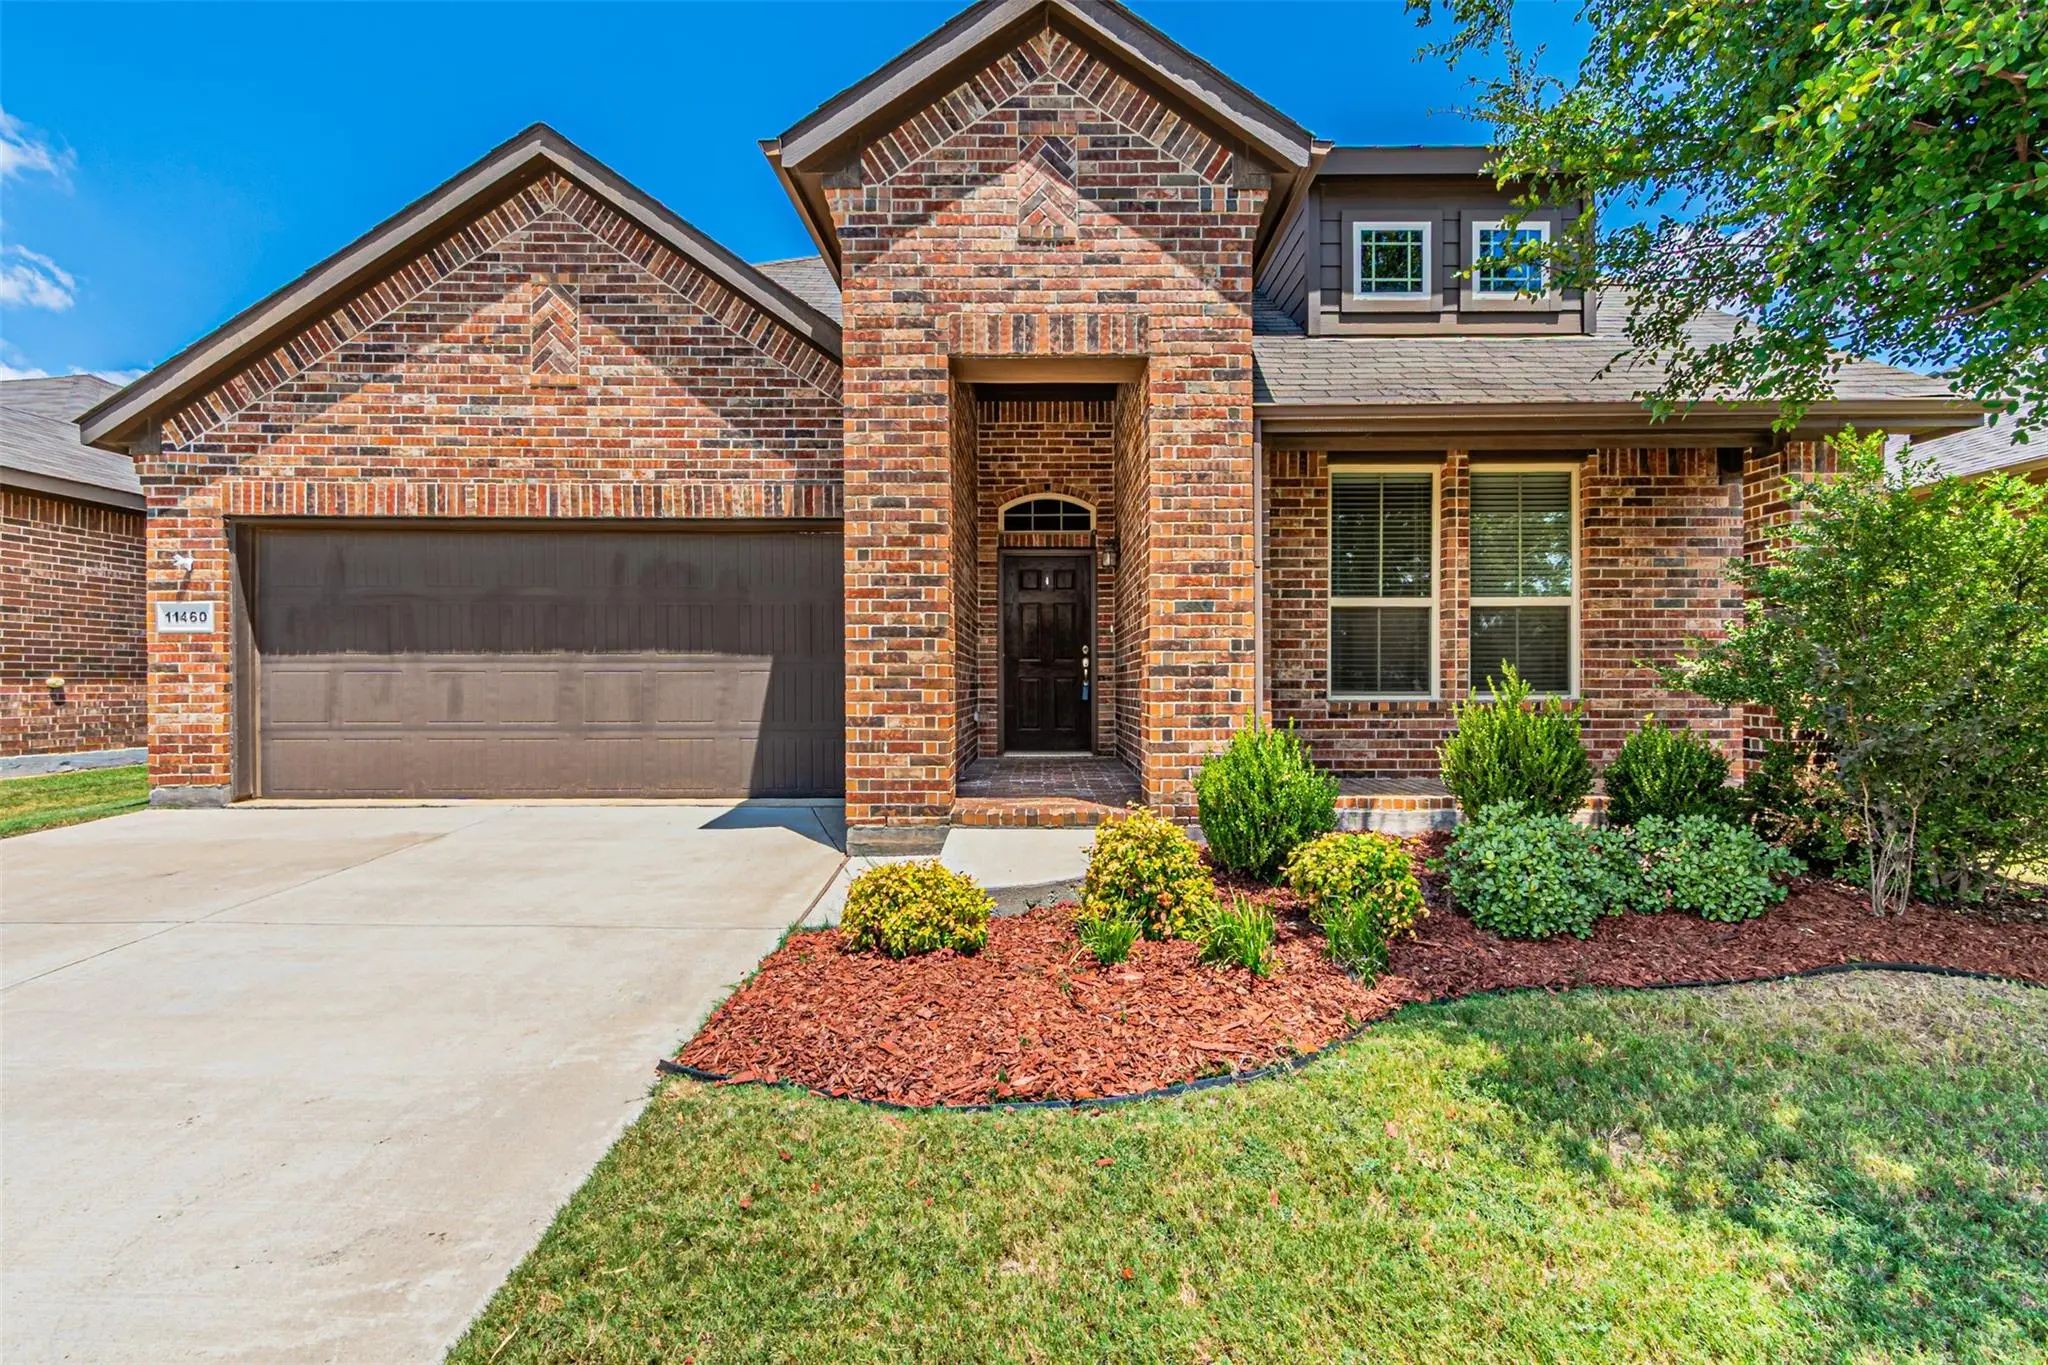
11460 Starlight Ranch Trail, Fort Worth, Texas– $384,900
Unlock Restricted Data For Free!MLS Rules Require Registration - Unlock Now!

  • 4 Beds
  • 3 Baths
  • 2,523 Sqft
  • 2 Garages
  • .13 Acres
  • 2017 Year Built
  • Study
  • Game Room
  • Media
  • Pool
  • 4 Beds
  • 3 Baths
  • 2,523 Sqft
  • 2 Garages
  • .13 Acres
  • 2017 Year Built
  • Study
  • Game Room
  • Media
  • Pool

11460 Starlight Ranch Trail
Fort Worth, Texas 76052-1323

County: Tarrant Dorado Ranch

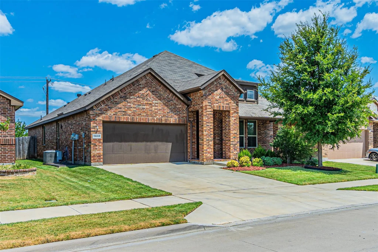
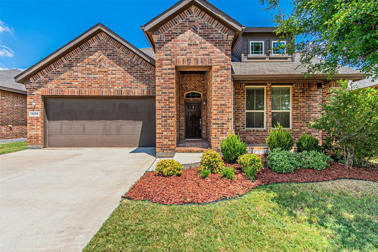
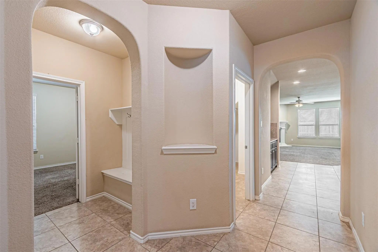
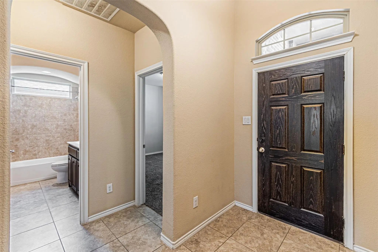
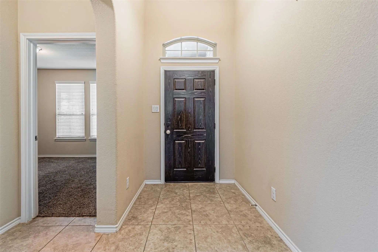
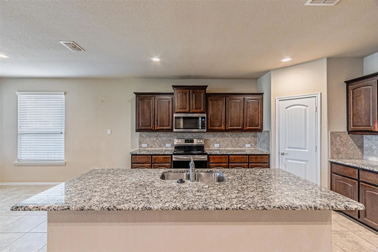
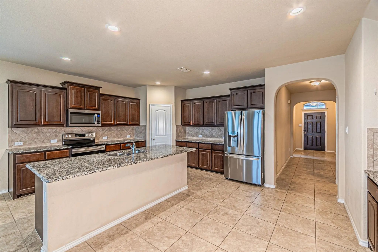
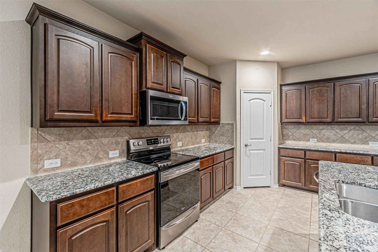
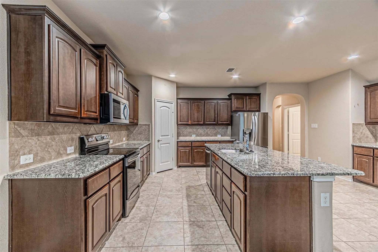
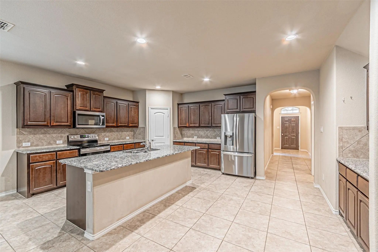
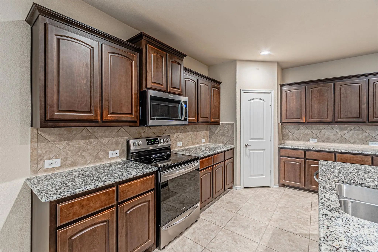
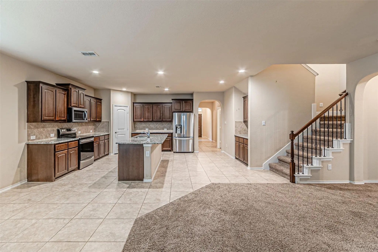
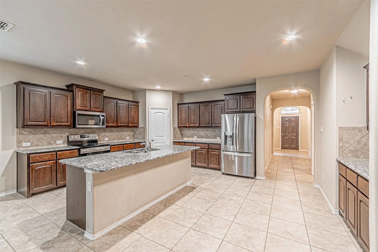
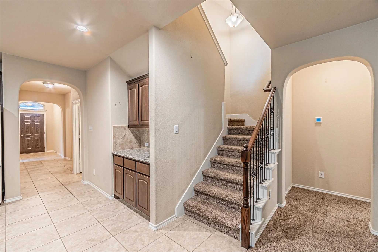
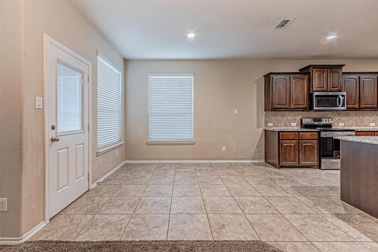
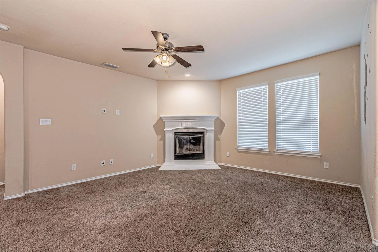
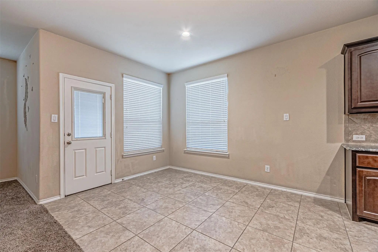
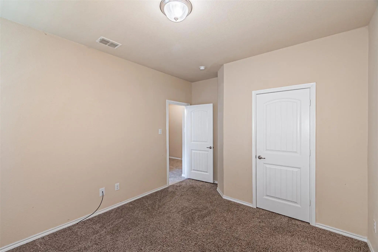
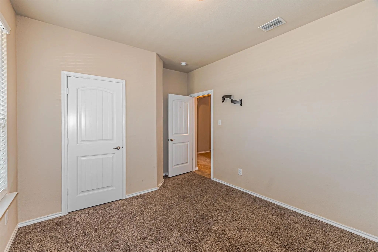
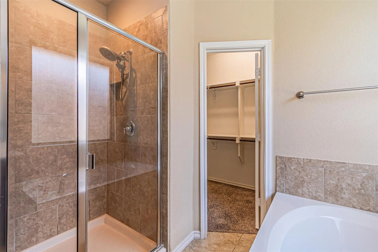
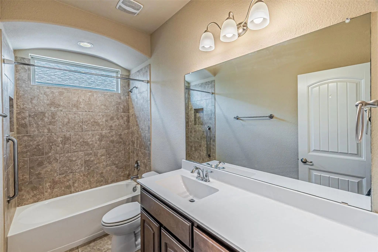
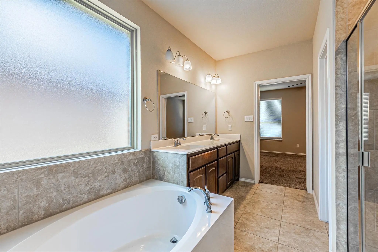
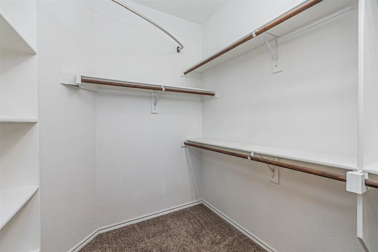
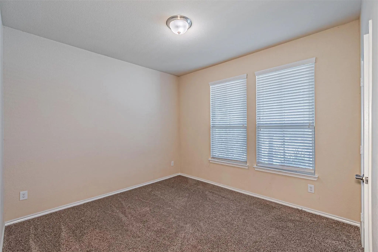
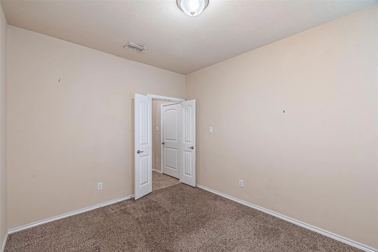
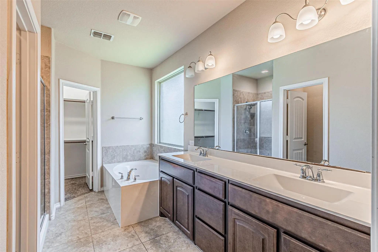
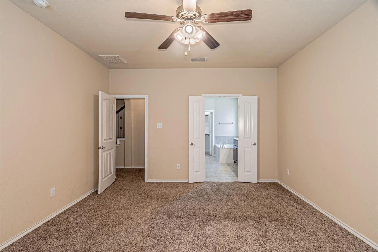
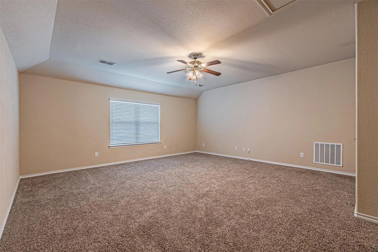
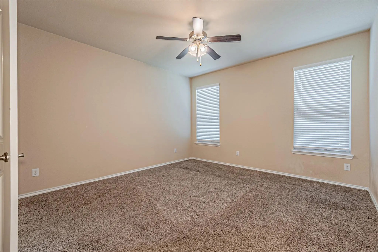
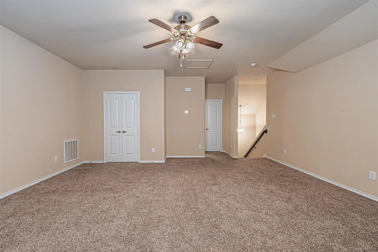
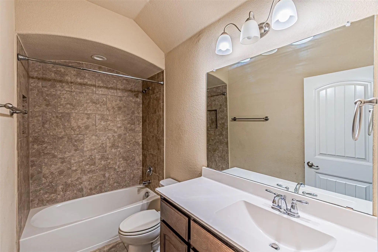
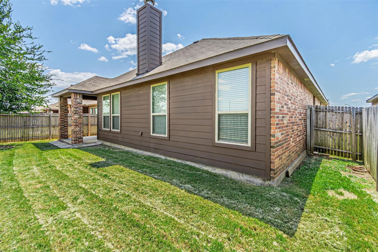
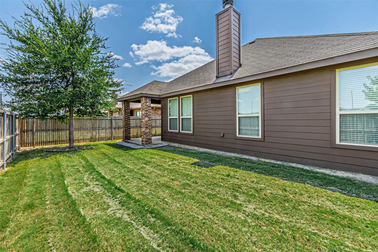
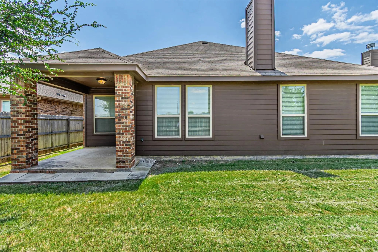
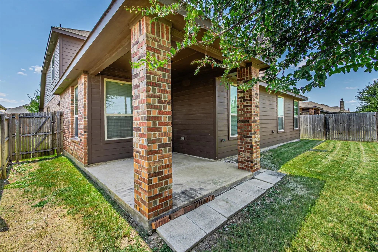
Welcome Home!!! Interest rate as low as 5% with rate buy-down program!!! Extra upstairs 5th bedroom. This spacious and versatile home in the desirable Dorado Ranch community within the stellar Northwest ISD School System. Built in 2017, this 2,525 sq ft single-family residence offers 4 bedrooms and 3 full bathrooms, ideal for multi-generational living or growing families. Open-concept gourmet kitchen with granite countertops, Frigidaire stainless steel appliances, and a large island with breakfast bar. Master suite features dual vanities, a garden tub, separate shower, and a huge walk-in closet. Tile and carpet flooring throughout, vaulted ceilings, and decorative lighting. Flexible upstairs space perfect for a media room, playroom, or second owner's suite. Easy access to I-35W and Alliance Town Center. This home combines comfort, style, and convenience in one of North Fort Worth’s thriving neighborhoods.

View Virtual Tour

Estimate Your Monthly Payment

Tax Value @ 100% of Sales Price, HOA Included
Tax Value @ 85% of Market Value, HOA Not Included

Essential Information

  • Price$384,900
  • Est. Payment /m
  • Reduced By$25,100
  • Cumulative Days on MarketUnlock
  • MLS® #21026839
  • Bedrooms4
  • Bathrooms3.00
  • Square Footage2,523
  • Acres0.13
  • Year Built2017
  • TypeResidential
  • Sub-TypeSingle Family Residence
  • StyleTraditional
  • StatusActive
Please provide a valid email address.

Quick Valuation Analysis from 3 Active and 7 Sold Listings

Pricing Trends from 3 Active Listings in Dorado Ranch

This Home's Price $384,900 This Home's Price Per SqFt $
Average Price $337,633 Average Price Per SqFt $
Highest Price $384,900 Highest Price Per SqFt $
Lowest Price $299,000 Lowest Price Per SqFt $

Pricing Trends from 7 Sold Listings in Dorado Ranch

This Home's Price $384,900 This Home's Price Per SqFt $
Average Price $343,529 Average Price Per SqFt $
Highest Price $360,000 Highest Price Per SqFt $
Lowest Price $330,000 Lowest Price Per SqFt $

Property Details

School Information

Community

  • Address11460 Starlight Ranch Trail
  • SubdivisionDorado Ranch
  • CityFort Worth
  • CountyTarrant
  • StateTexas
  • Zip Code76052-1323
  • HOAMandatory
  • HOA Fees$450
  • HOA Fees FrequencyAnnually
  • UtilitiesCity Sewer, City Water
  • Taxes8723

Amenities

  • # of Garages2
  • GaragesCovered
  • WaterfrontCreek

Interior

  • Interior FeaturesFlat Screen Wiring, Granite Counters, High Speed Internet Available, In-Law Suite Floorplan, Kitchen Island, Pantry, Second Primary Bedroom
  • FloorsCarpet, Tile
  • FireplaceYes
  • # of Fireplaces1
  • FireplacesBlower Fan

Exterior

  • Exterior FeaturesCovered Patio/Porch
  • FenceWood
  • Lot DescriptionFew Trees

Construction Details / Floorplan

  • Living Areas2
  • Dining Rooms1
  • Full Baths3
  • RoofComposition
  • FoundationSlab
  • ConstructionBrick

Energy Efficiency / Green Features / Heating & Cooling

  • HeatingCentral, Electric

Private Listing Information (Registration Required)

Listing Details

  • AgentJeffrey Lubinski
  • OfficeReady Real Estate Llc

Similar Listings

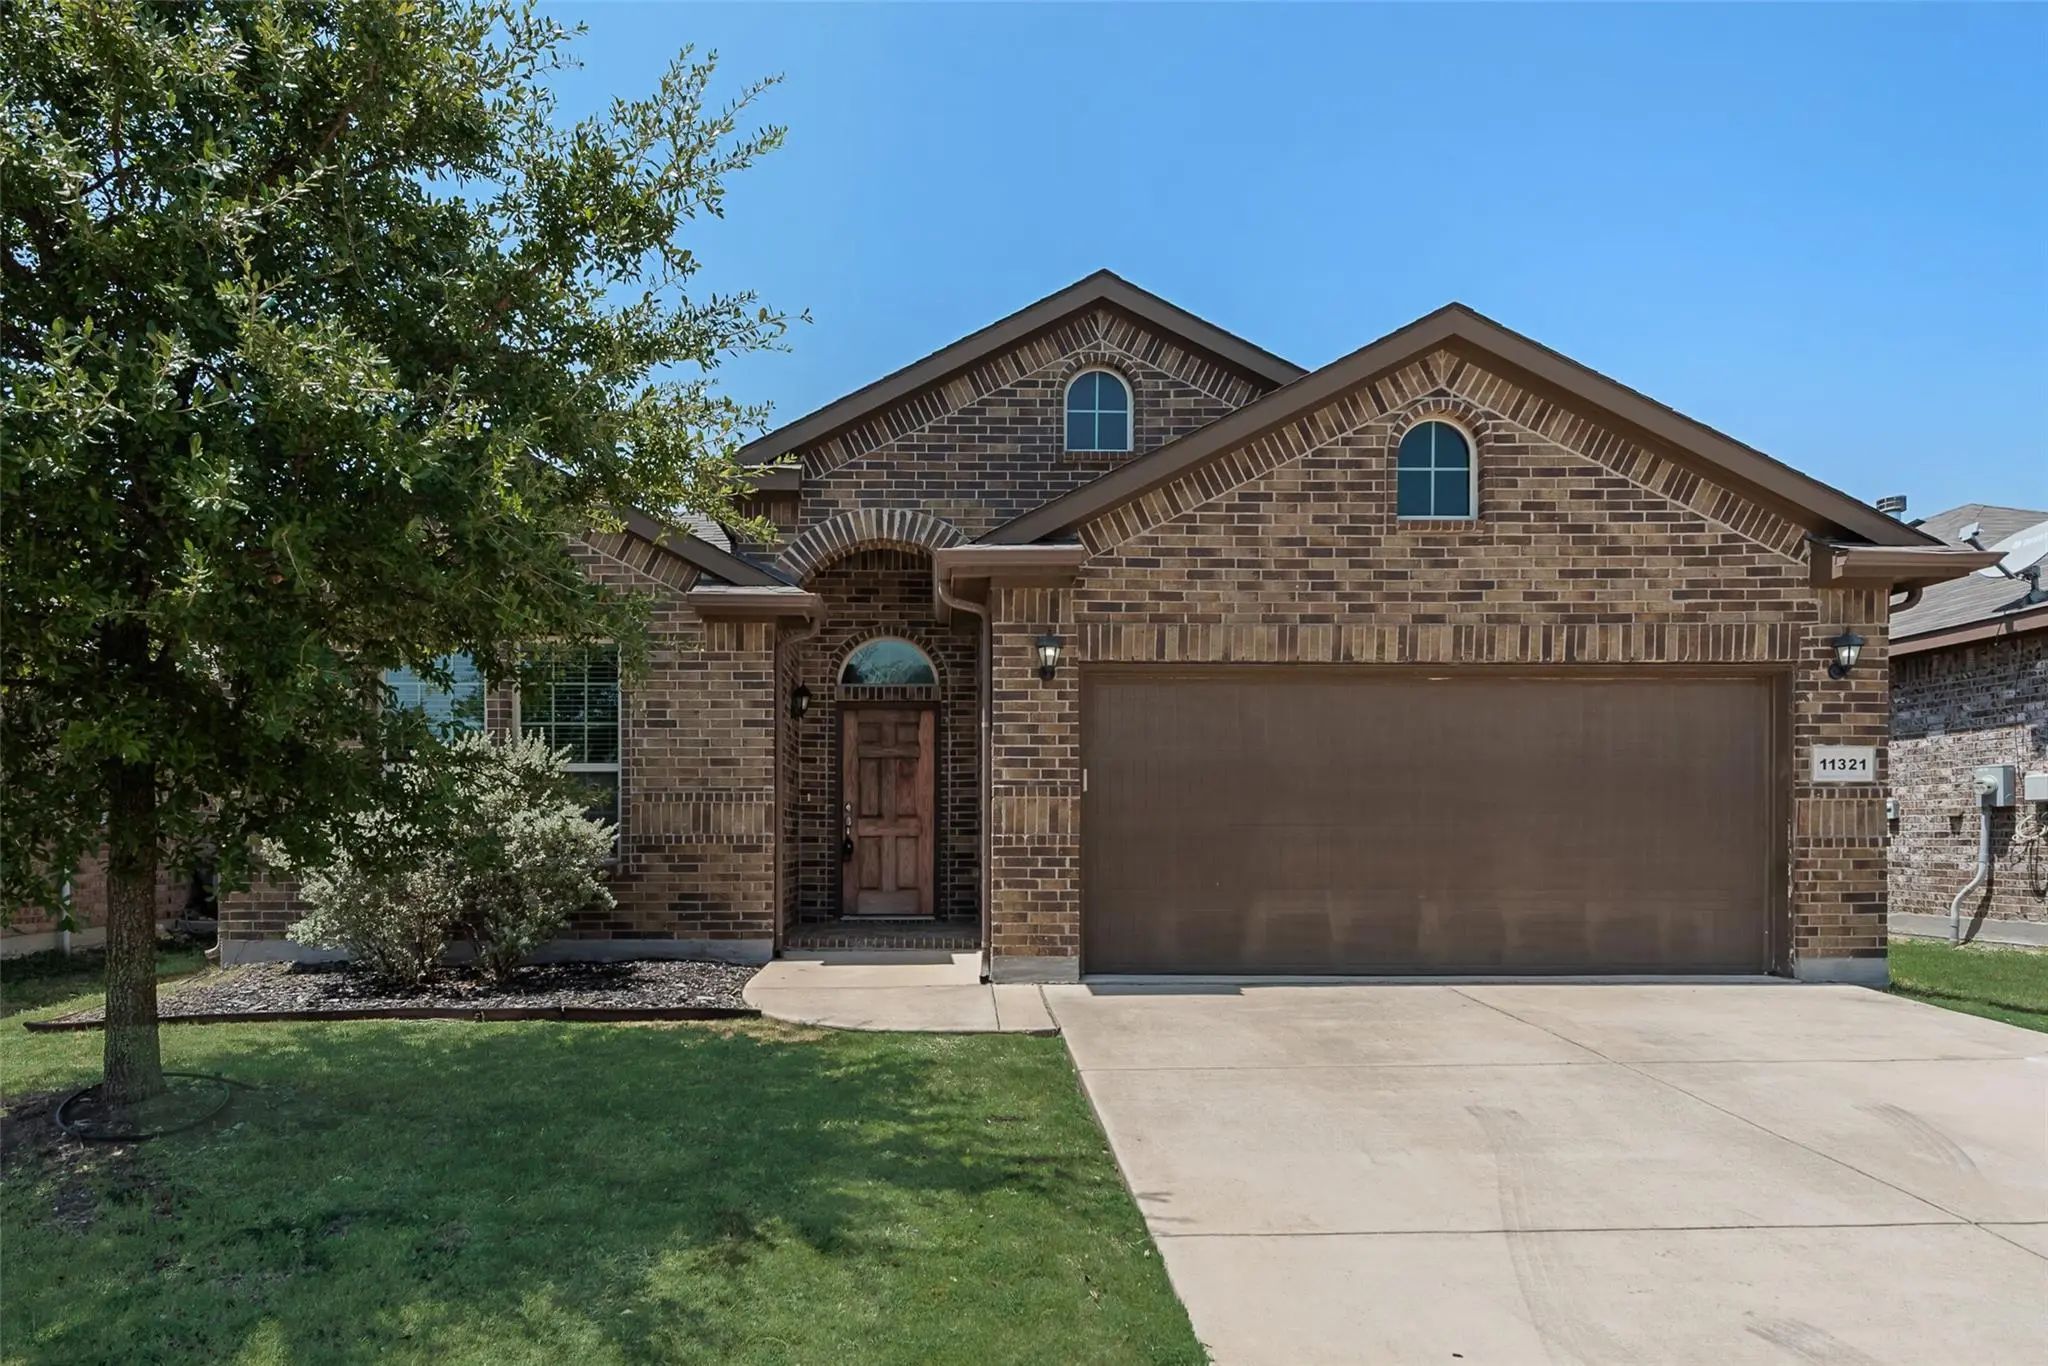
11321 Gold Canyon Drive Fort Worth, Texas 76052-1325 Tarrant | Northwest ISD Register to View Community Name

- $329,000

Residential, Single Family Residence
  • 4 Beds
  • 2 Baths
  • 2,302 SQFT
  • 2 Car
View details More Photos Save

Welcome To 11321 Gold Canyon Drive, A Beautifully Designed 4 Bedroom, 3 Bath Home With A Versatile Bonus Room And Full Bath Upstairs Perfect For A Second Living Area, Game Room Or Work Space. Open Concept Floorplan Offers An Inviting Living Area W...

Users may not reproduce or redistribute the data found on this site. The data is for viewing purposes only. Data is deemed reliable, but is not guaranteed accurate by the MLS or NTREIS.

Listing information last updated on October 23rd, 2026 at 11:54pm CDT.