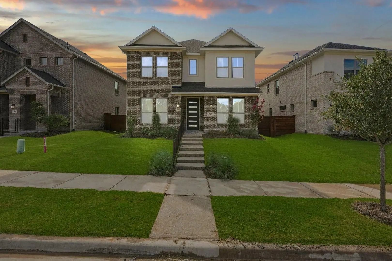
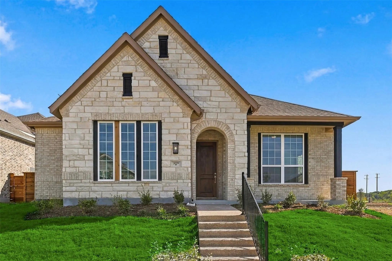
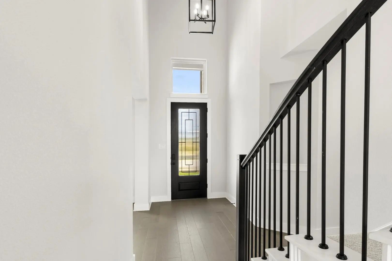
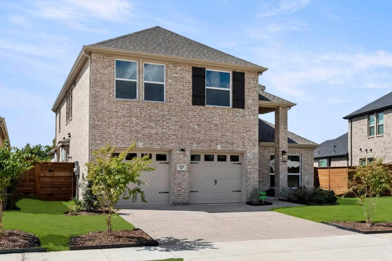
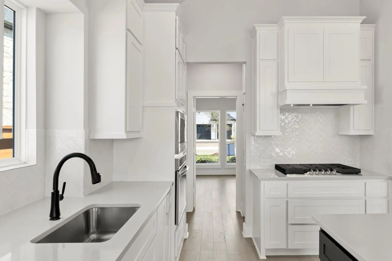
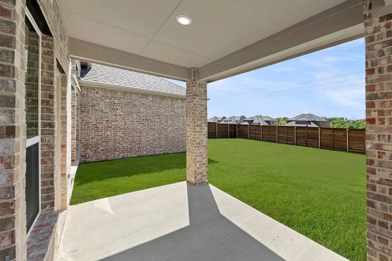
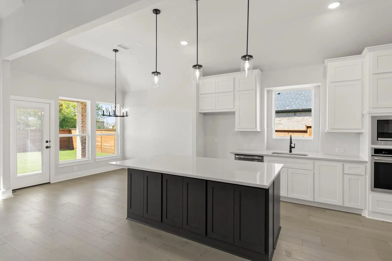
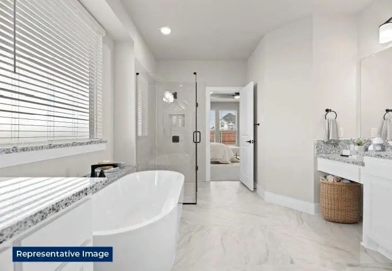
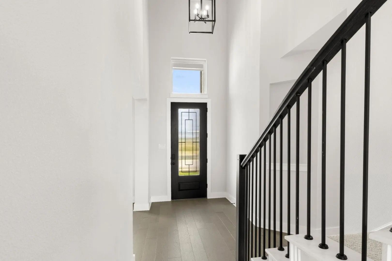
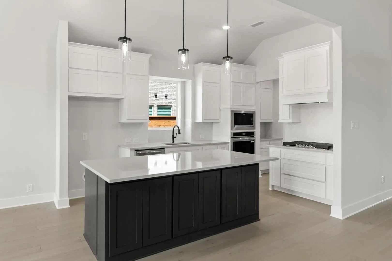
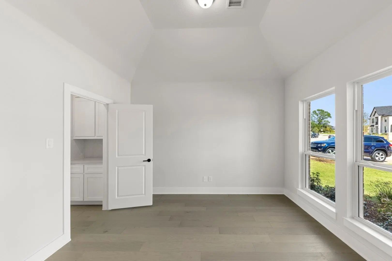
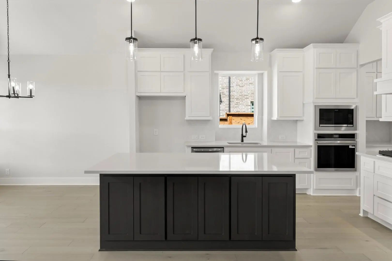
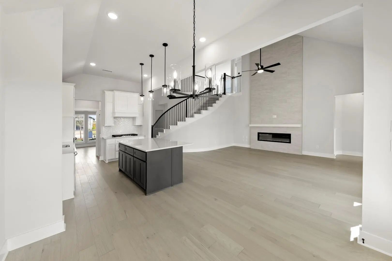
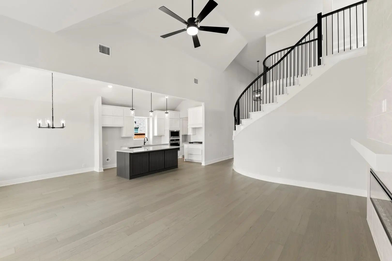
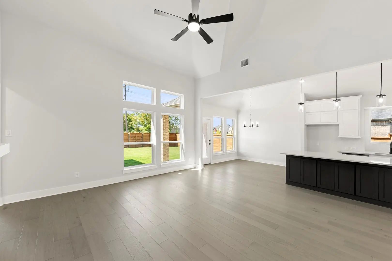
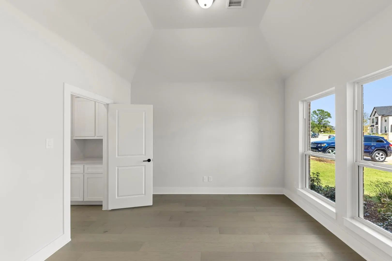
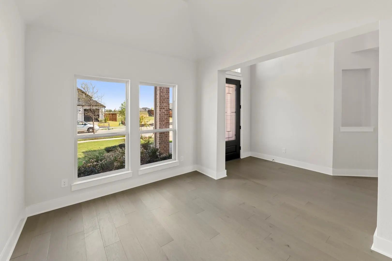
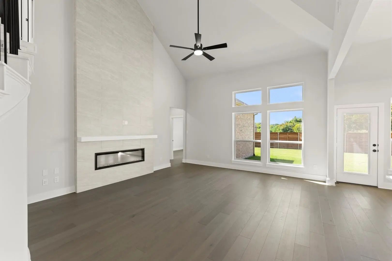
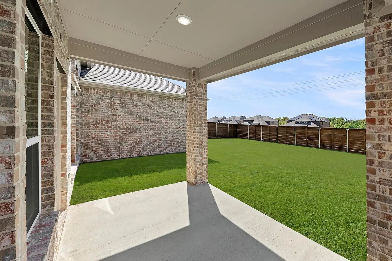
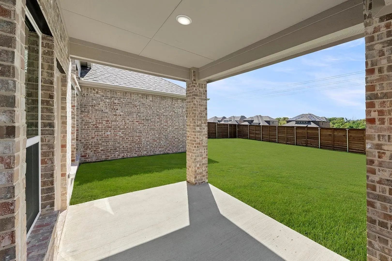
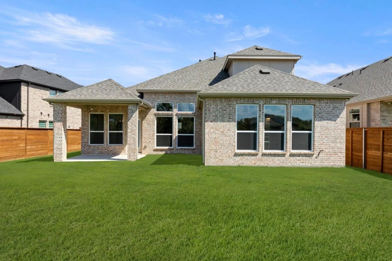
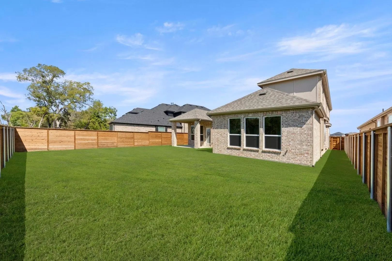
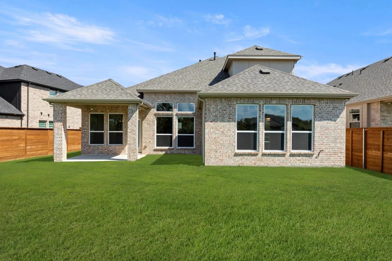
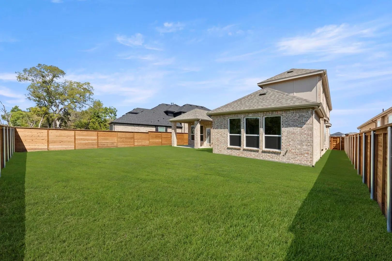
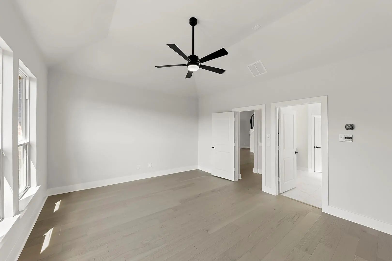
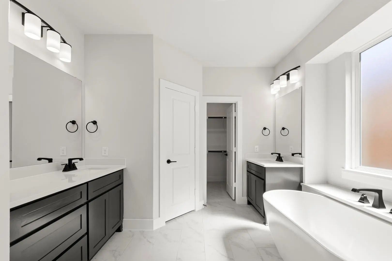
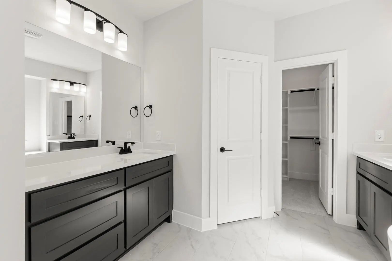
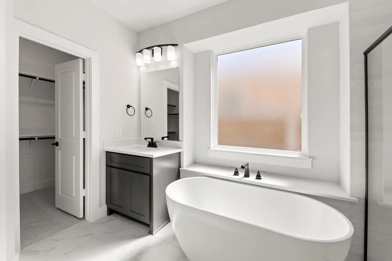
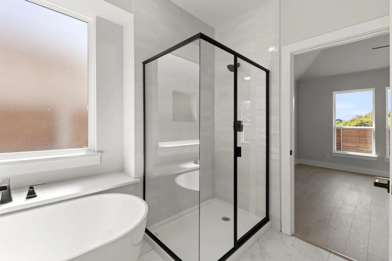
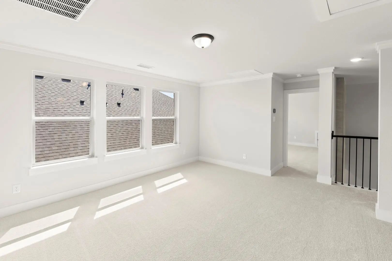
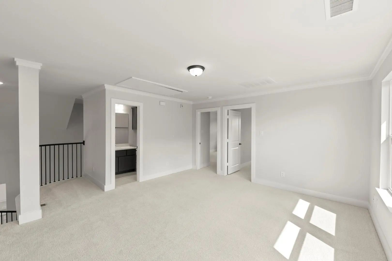
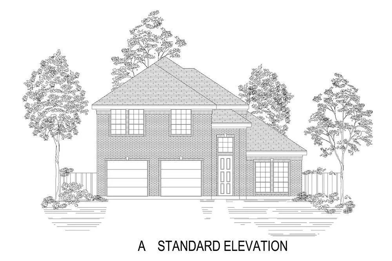
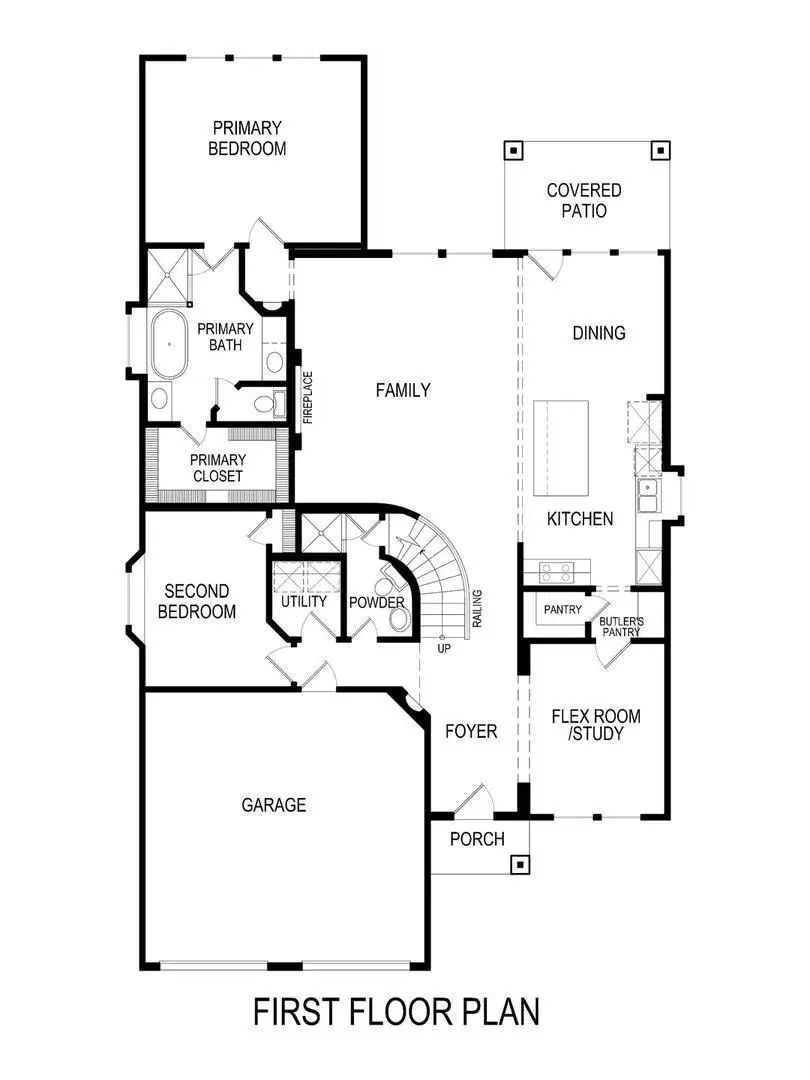
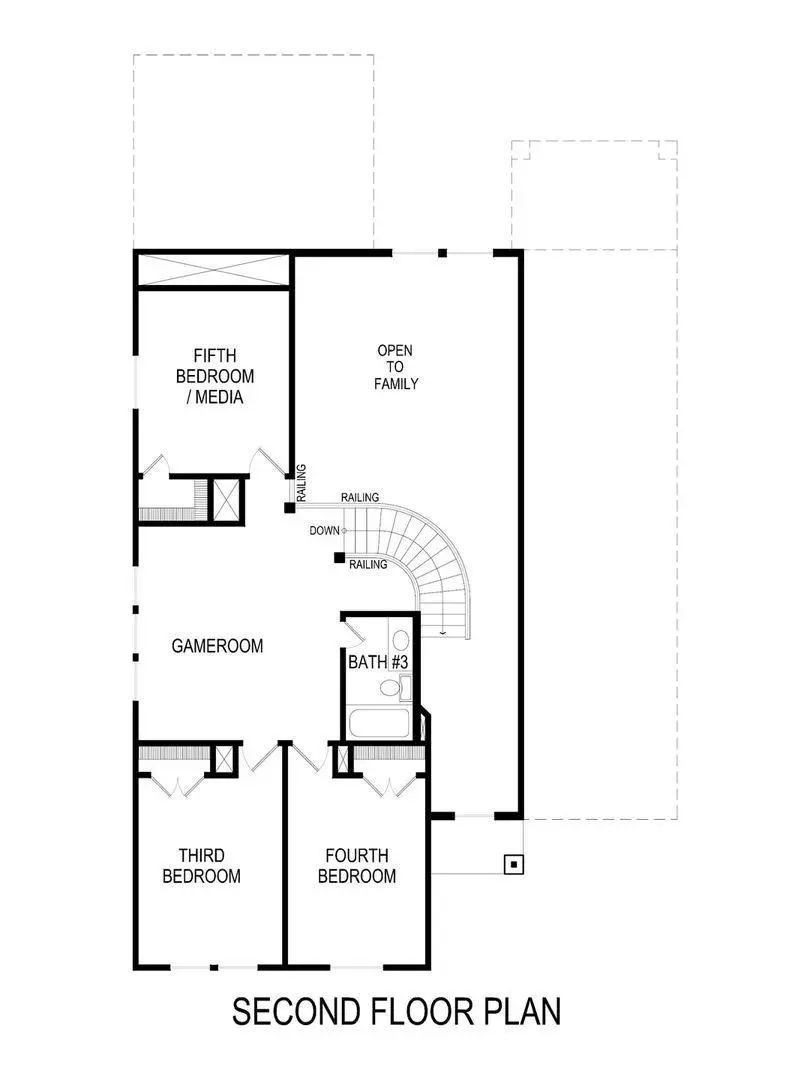
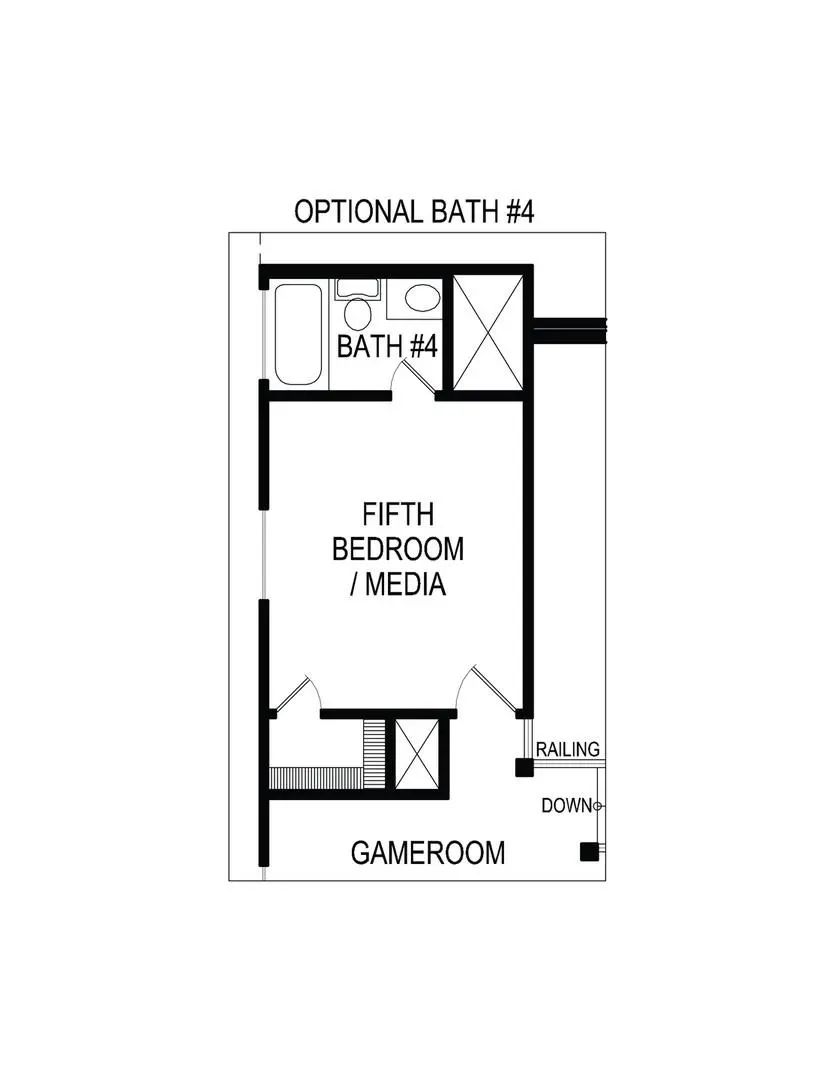
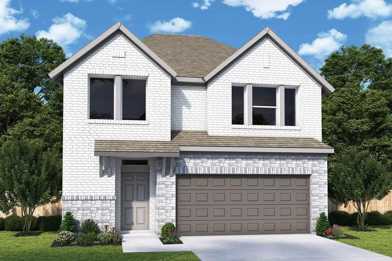
MLS# 21026969 - Built by First Texas Homes - Ready Now! ~ This 5-bedroom 3-bathroom plan is designed with a flex room, dining room, curved stairs, covered patio, butler's pantry, sizeable primary bedroom with dual vanities in the primary bath, spacious gourmet kitchen as well as a game and media room option upstairs. Additional features include extensive trim work, custom architectural detail throughout, tile floors in all wet areas, security system and so much more!
GaragesGarage Door Opener, Garage Double Door, Garage Faces Front, Garage Single Door
Interior
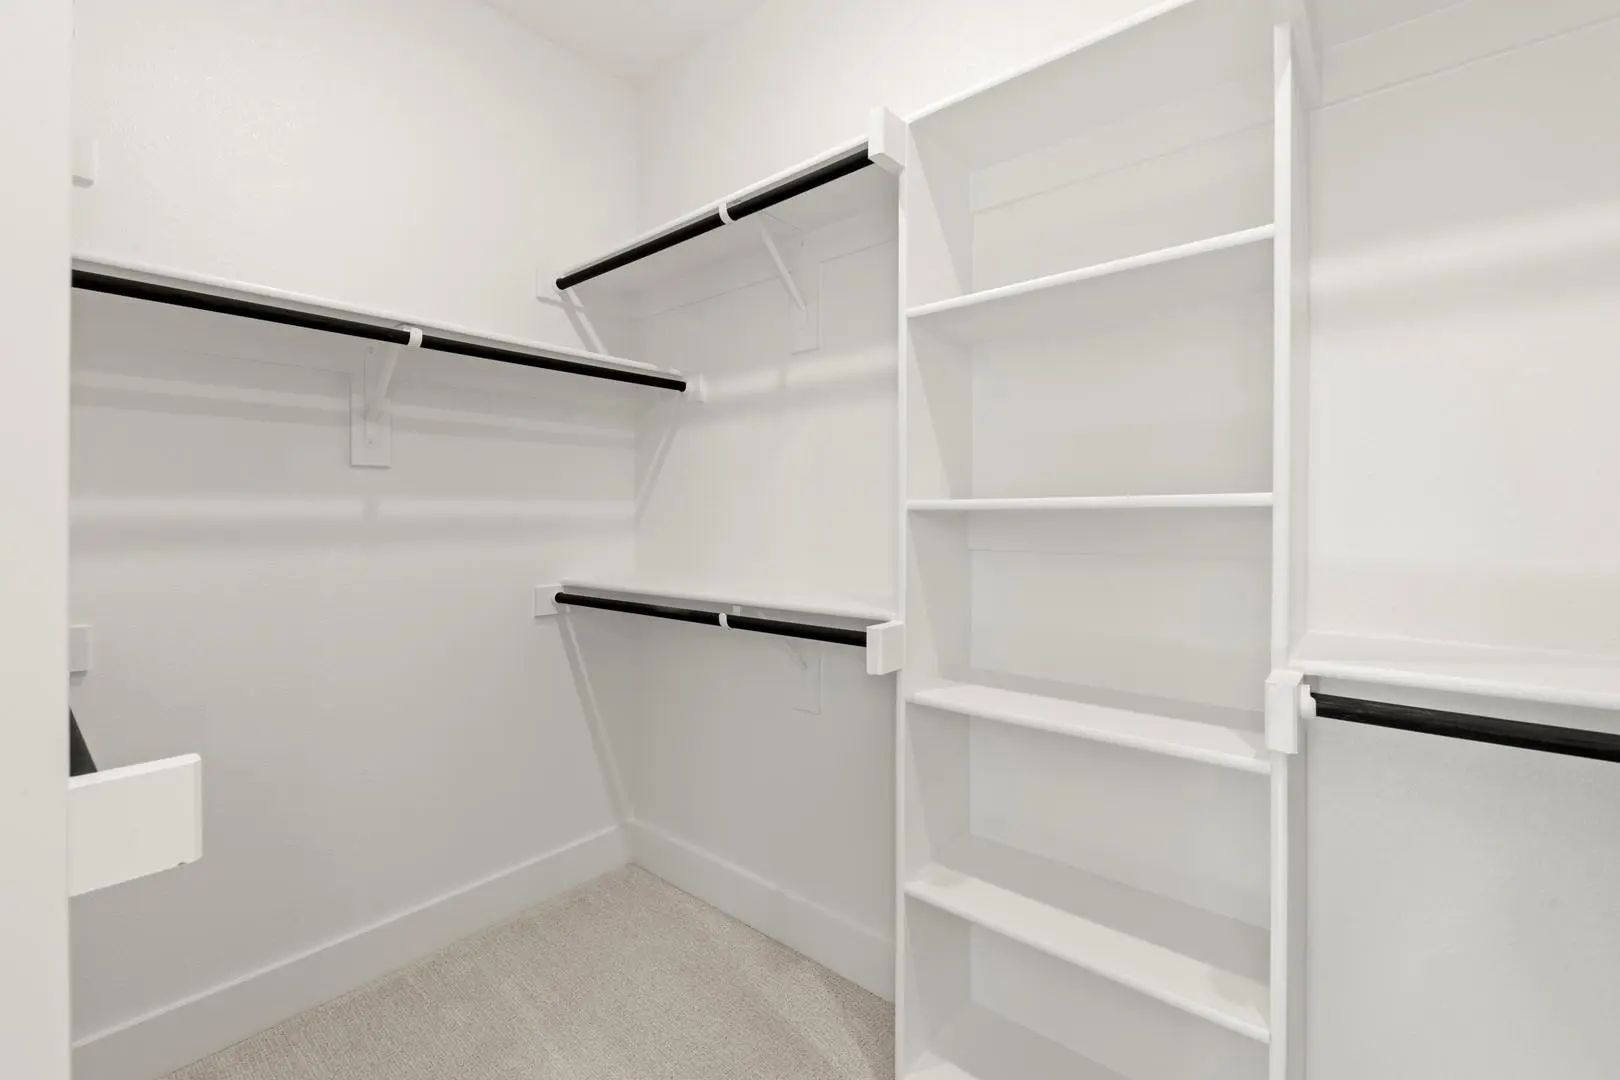
Interior FeaturesCable TV Available, Decorative Lighting, Double Vanity, Eat-in Kitchen, Flat Screen Wiring, Granite Counters, High Speed Internet Available, Kitchen Island, Open Floorplan, Pantry, Smart Home System, Sound System Wiring, Vaulted Ceiling(s), Walk-In Closet(s)
Enjoy Living At Its Finest In The Impeccably Stylish Greenfield Floor Plan By David Weekley Homes In Mesquite, Texas. The Front Door Opens Onto An Expansive View Of The Open-concept Living Spaces That Extends Out Onto The Covered Porch.
The Cla...
The Augusta Floorplan Is Versatile With Options For Every Lifestyle. This Modern Floor Plan Provides 2,381 Of Functional Open Space That You Will Be Excited To Show Off! The Great Room Provides Direct Access To The Rear Covered Patio, An Ideal Spa...
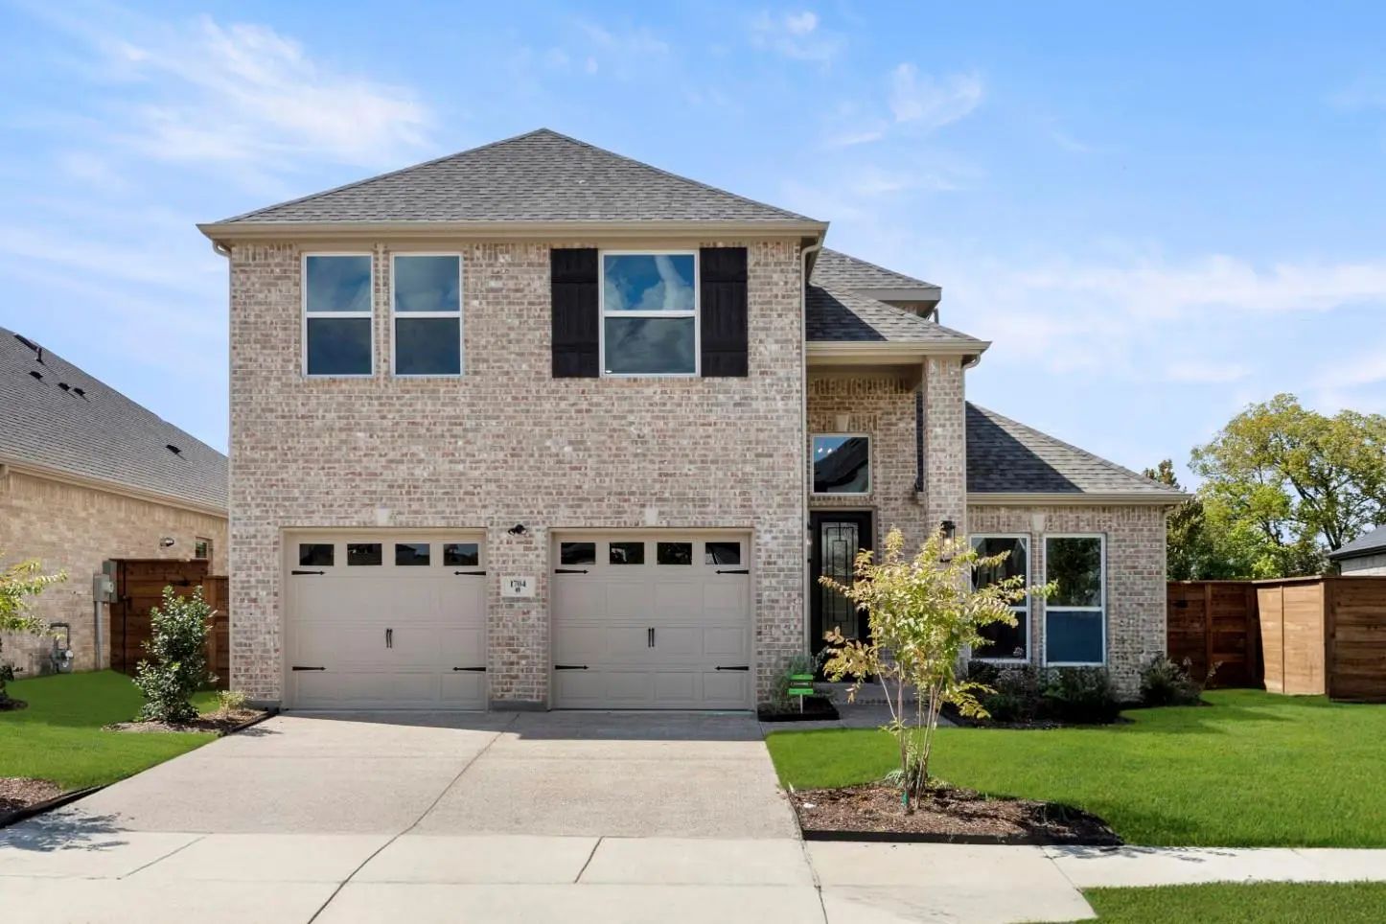
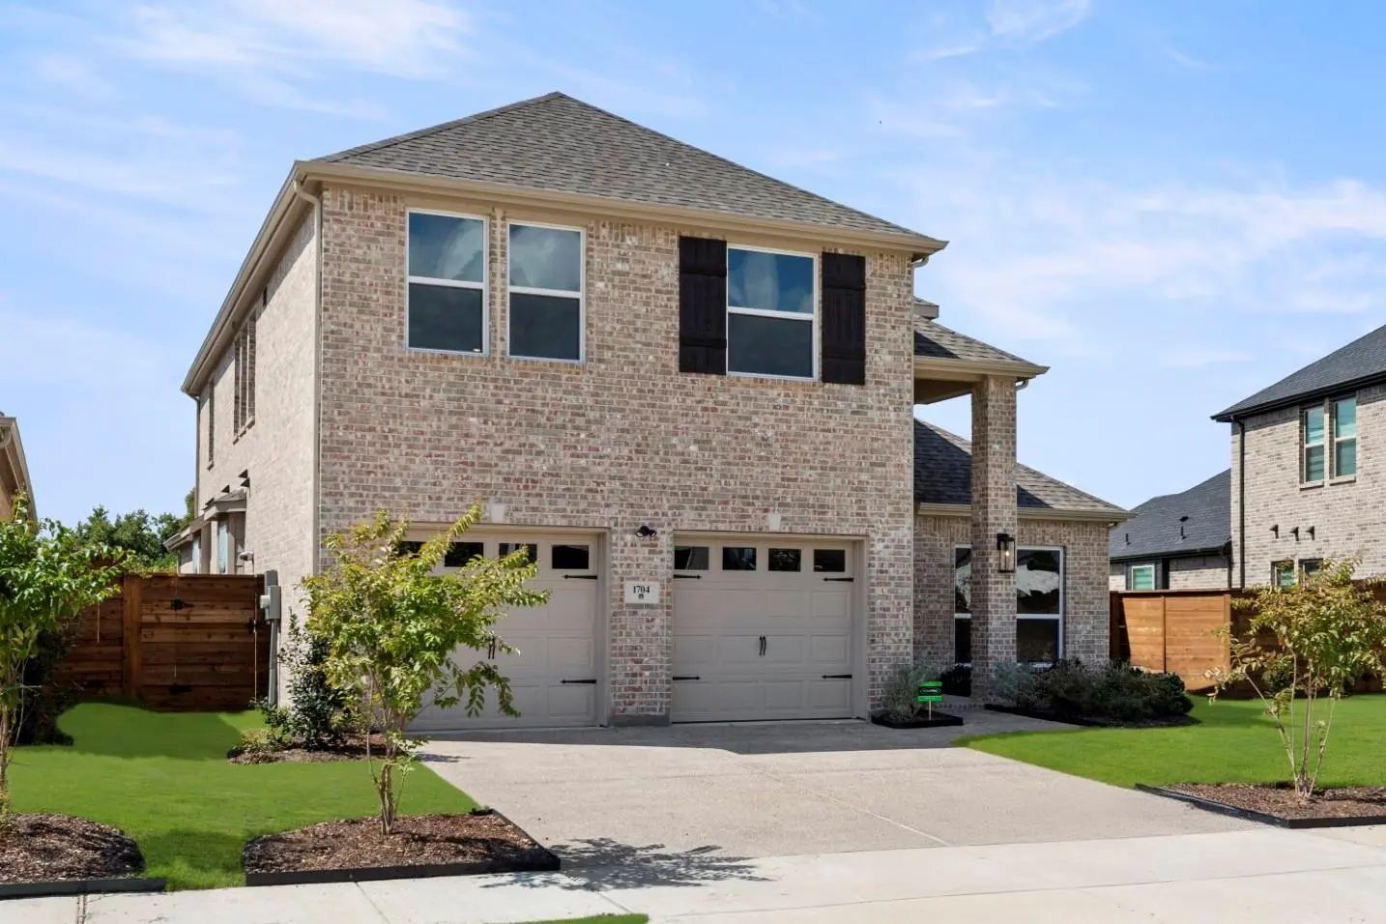
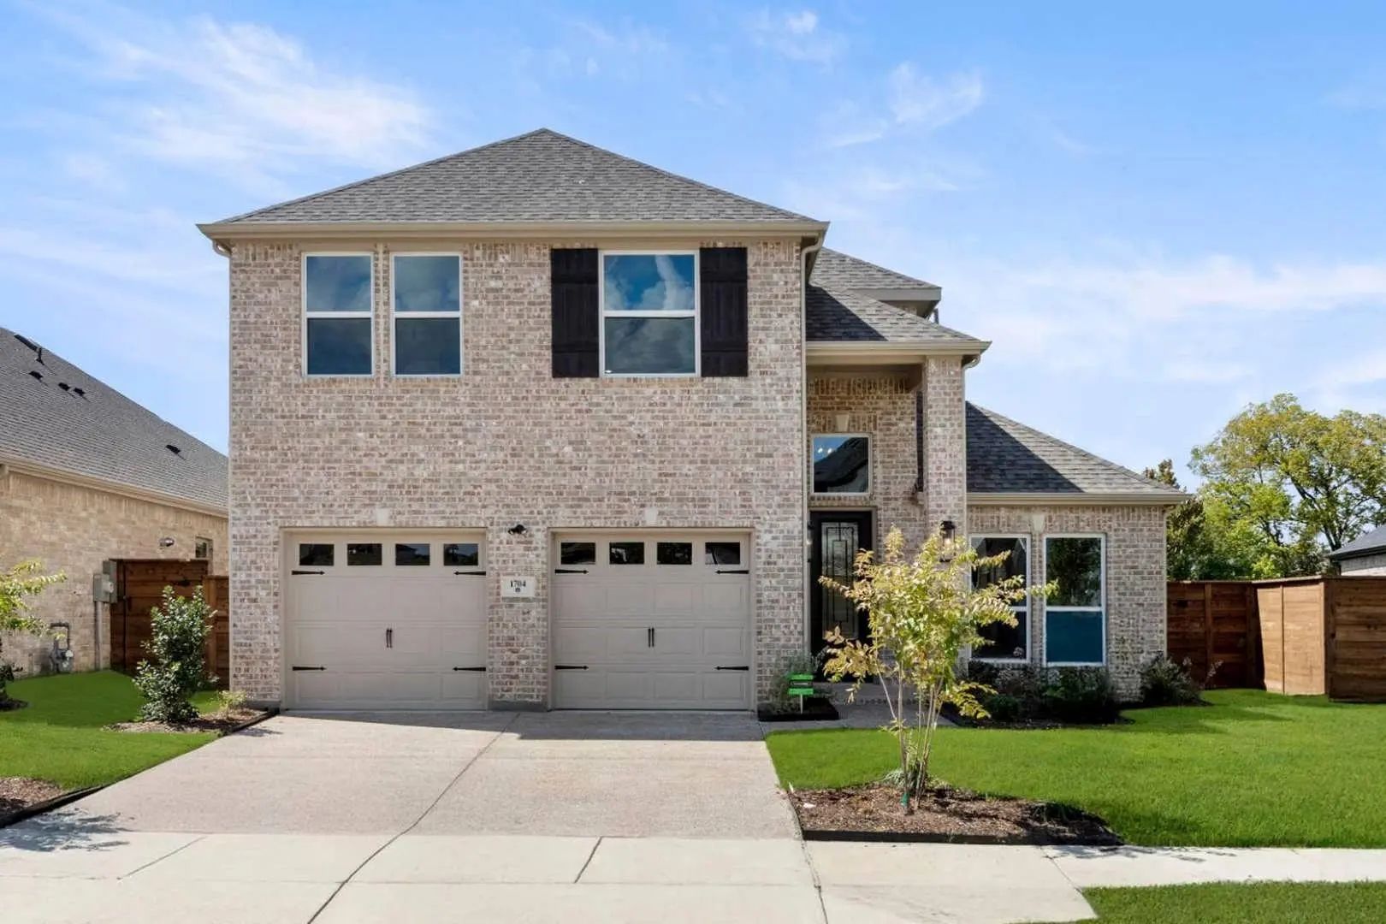
Mls# 21244567 - Built By Coventry Homes - Const. Completed Aug 23 2026 ~ Located In The Highly Acclaimed Solterra Texas Community In Mesquite, This Charming 2-story Home Offers 4-bedrooms, 3.5-baths, And A Private Study. A Welcoming Front Porch, S...
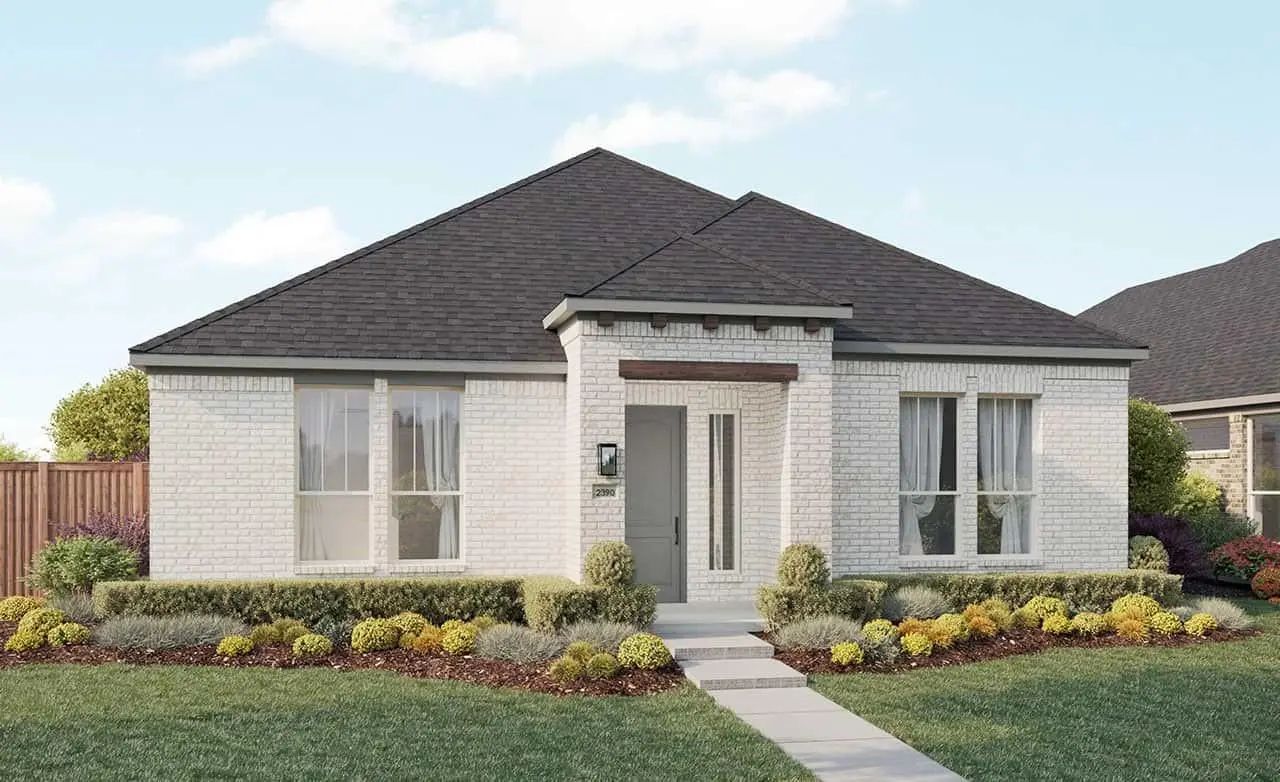
*photos Are Representative* The Augusta Floorplan Is Versatile With Options For Every Lifestyle. This Modern Floor Plan Provides 2,381 Of Functional Open Space That You Will Be Excited To Show Off! The Great Room Provides Direct Access To The Rear...
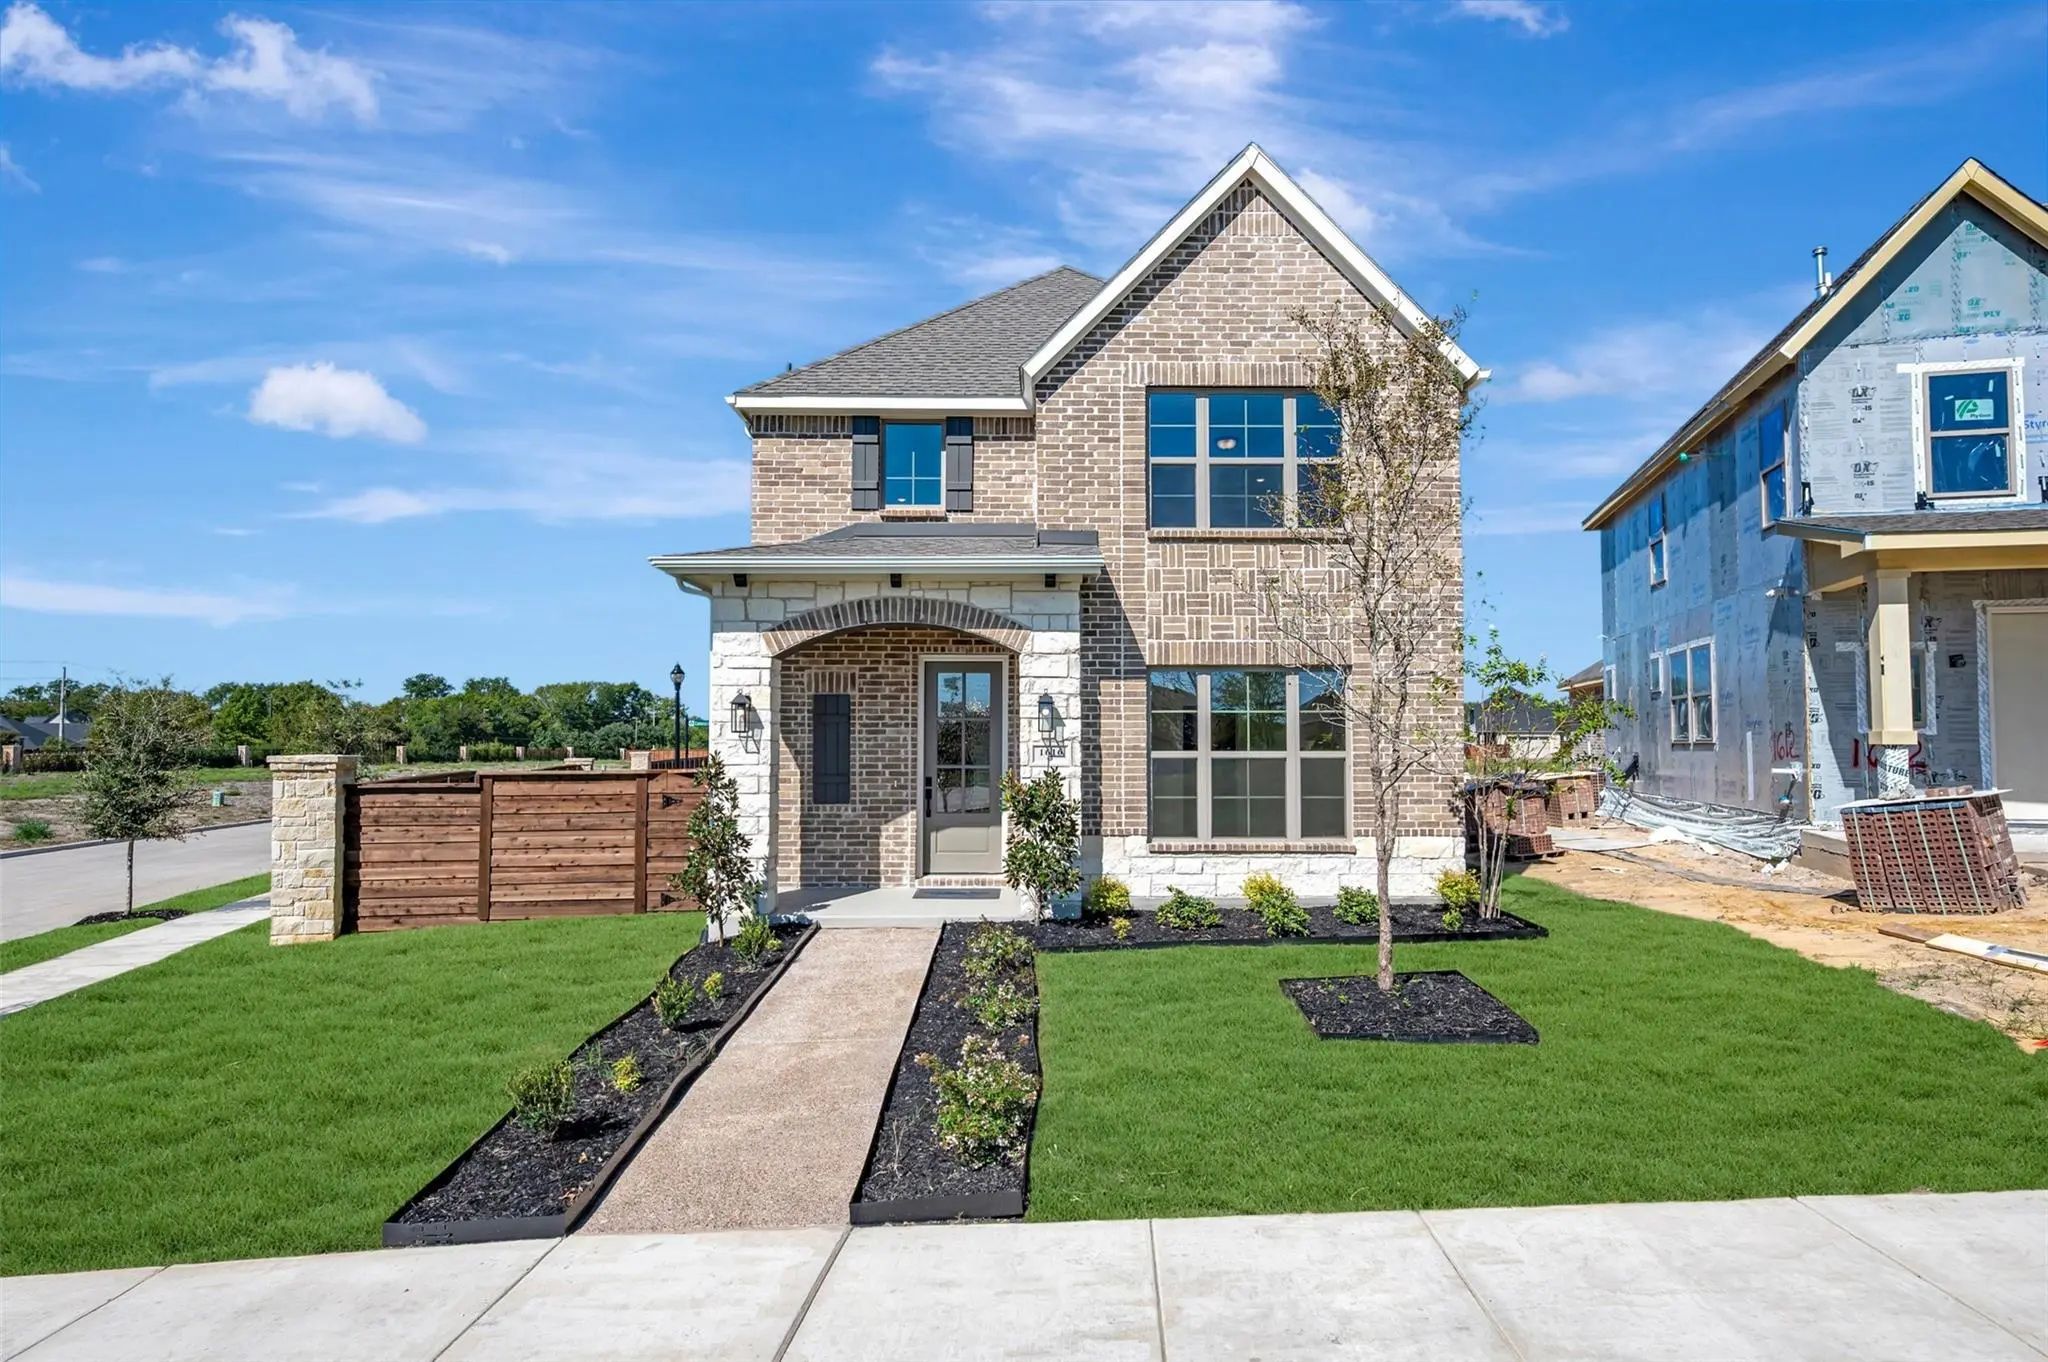
Experience Elevated Living In The Capri Floorplan By David Weekley Homes In Solterra. This Thoughtfully Designed Home Sits On A Corner Lot And Combines Soaring Spaces, Natural Light And Modern Comfort.
Twenty-foot Ceilings Create An Open And A...
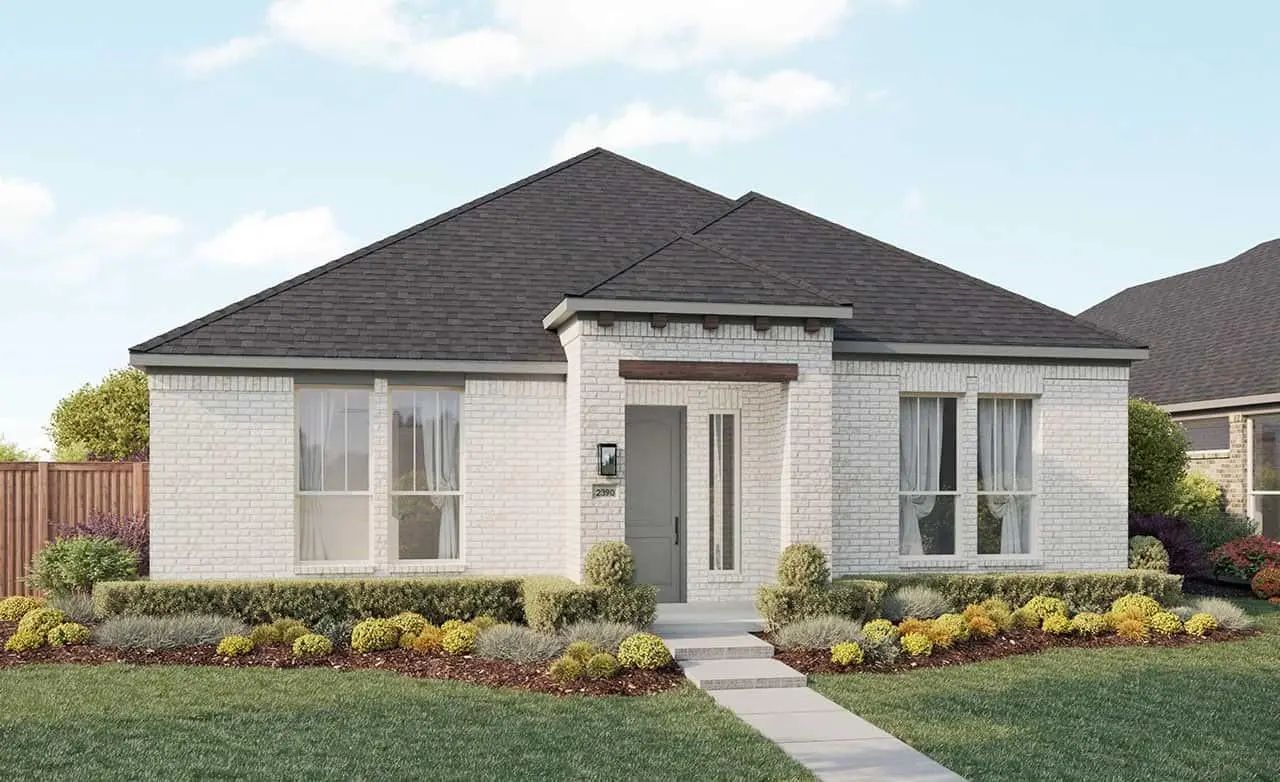
*photos Are Representative* *under Construction* The Albany Ll Floorplan Is Versatile With Options For Every Lifestyle. This Modern Floor Plan Provides 2,204 Of Functional Open Space That You Will Be Excited To Show Off! The Great Room Provides Di...
Users may not reproduce or redistribute the data found on this site. The data is for viewing purposes only. Data is deemed reliable, but is not guaranteed accurate by the MLS or NTREIS.
Listing information last updated on October 24th, 2026 at 7:15am CDT.


 Free Move-Up Offer For New Home Buyers with a Home to Sell
 New Construction