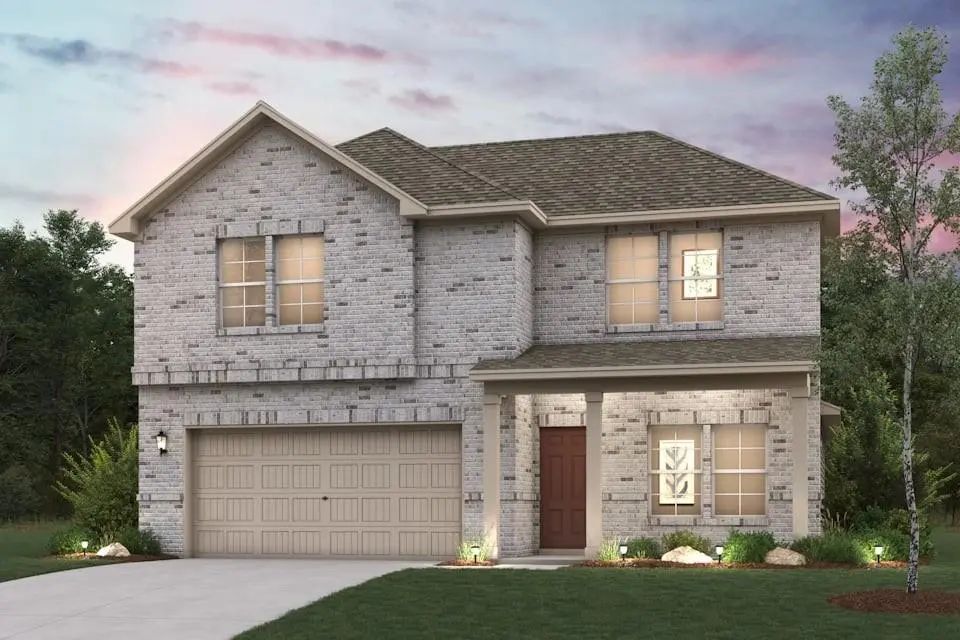
Welcome home to Hickory Hill, a thoughtfully planned community in Sherman offering the perfect blend of convenience, comfort, and a peaceful natural setting. Nestled among abundant greenery and beautiful tree-lined homesites, Hickory Hill offers a refreshing sense of tranquility while keeping you close to everything you need.
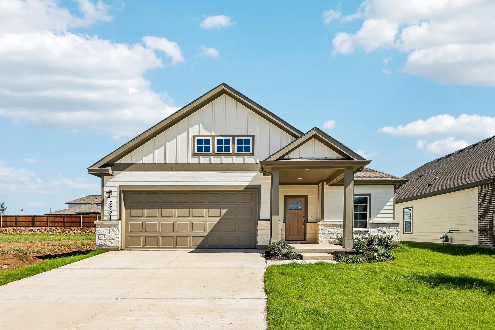
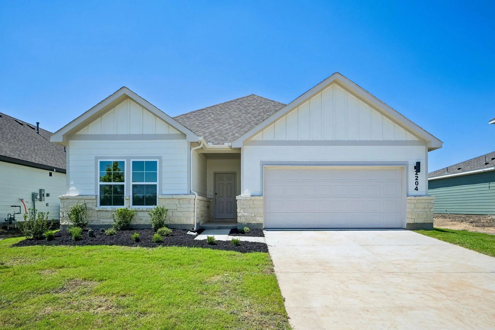
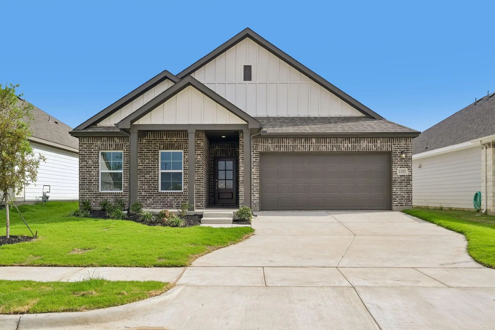
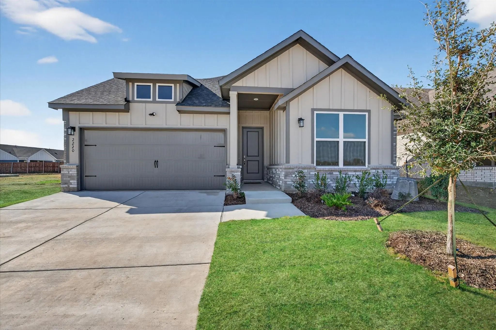
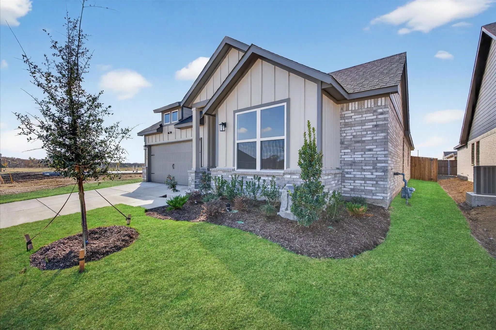
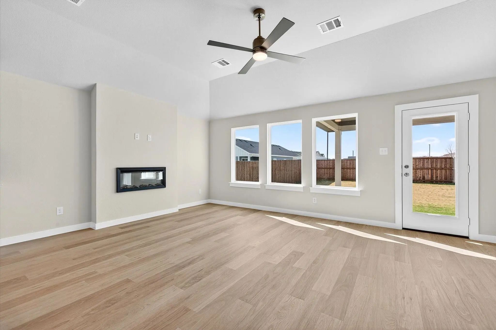
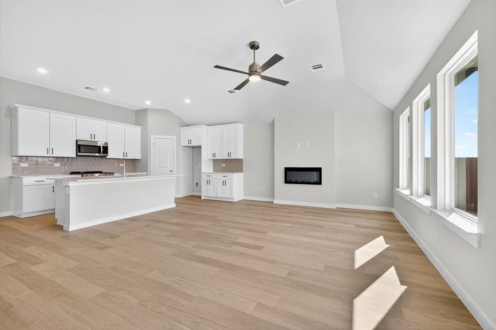
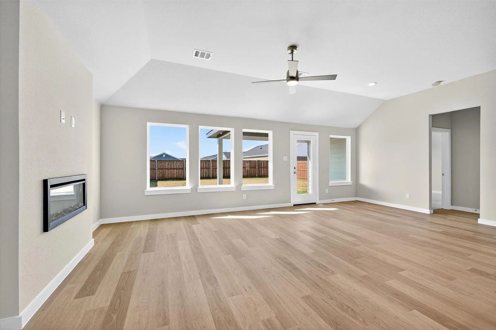
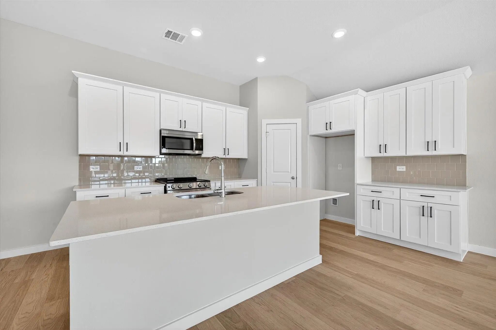
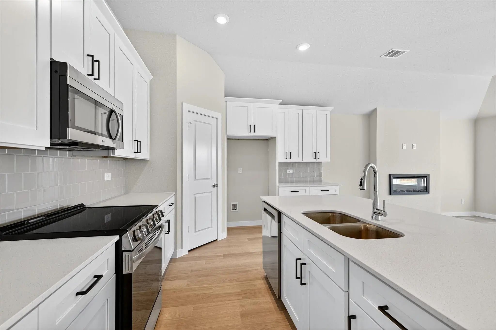
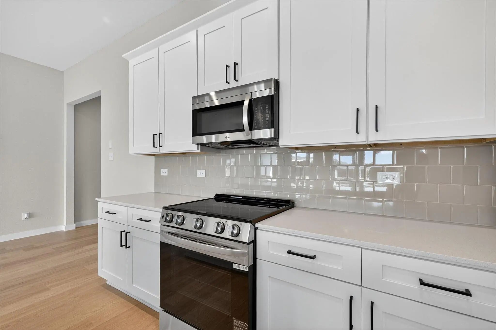
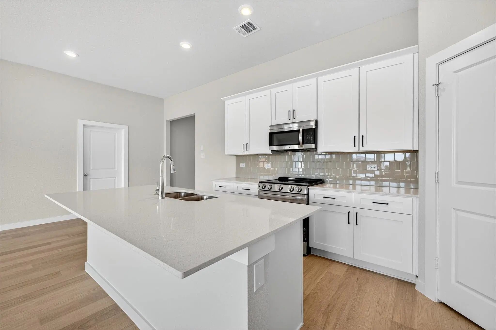
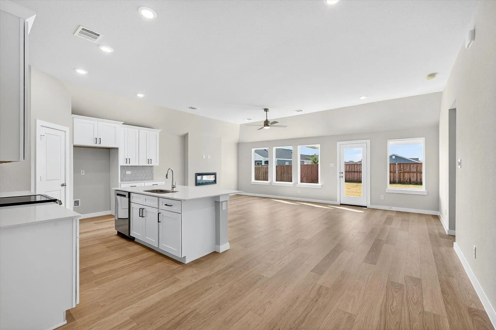
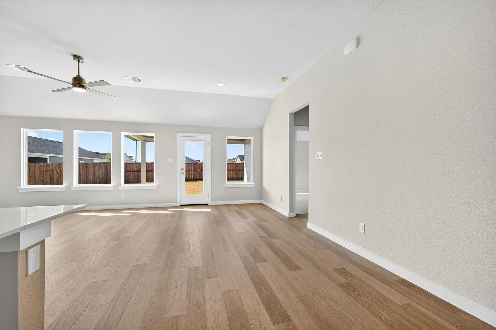
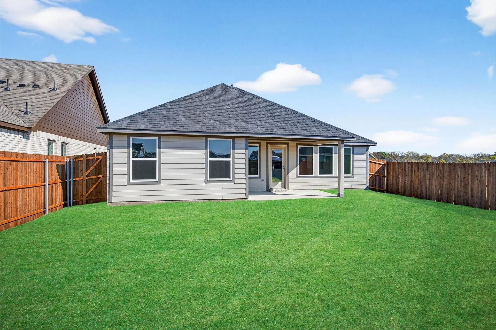
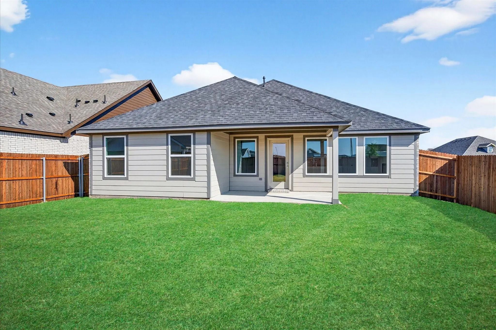
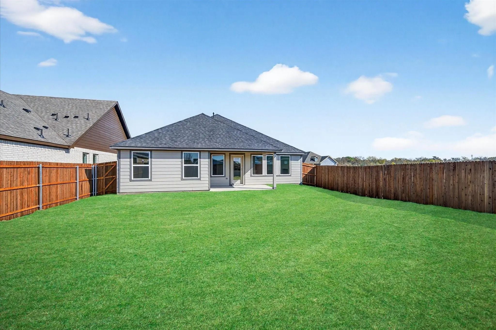
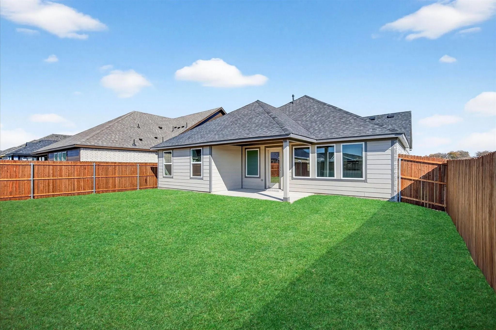
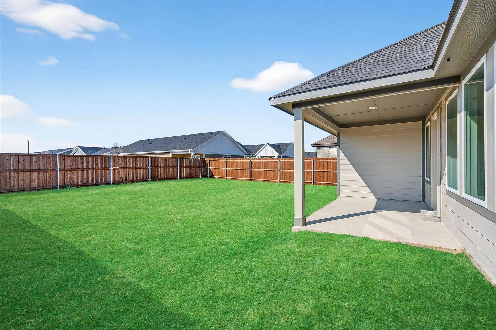
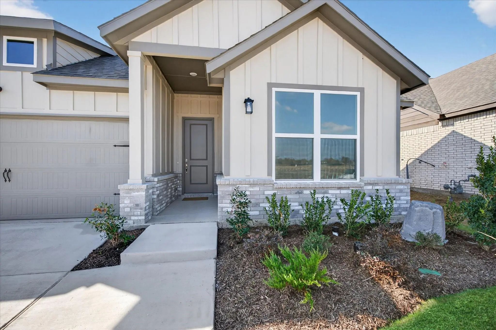
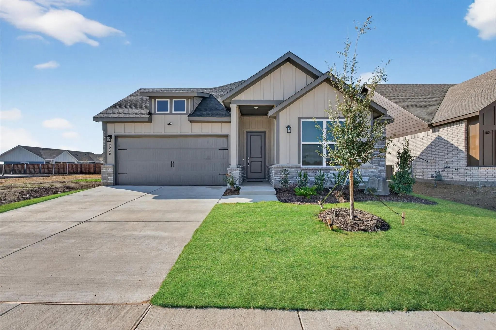
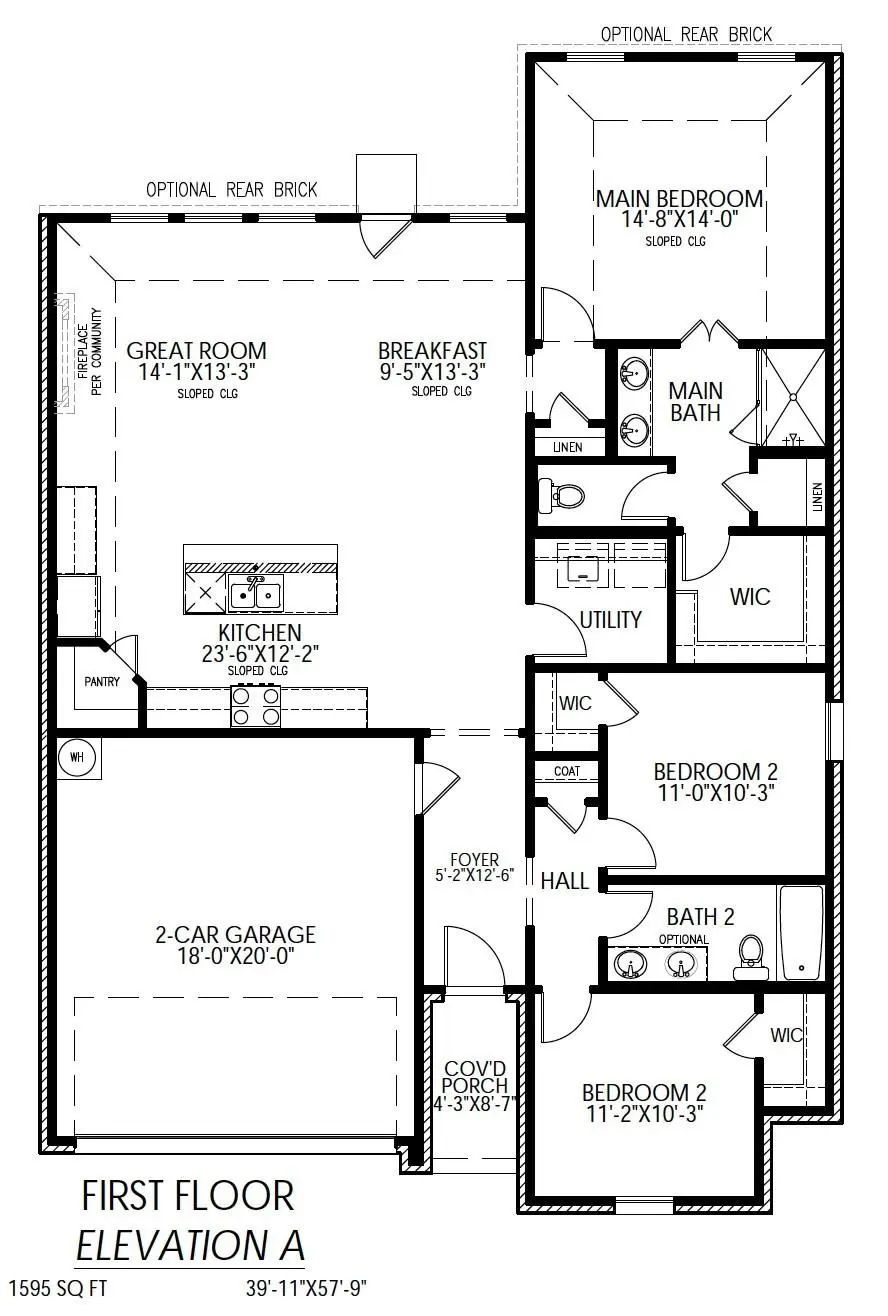
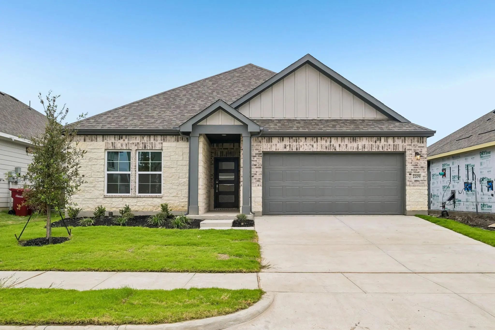
Tucked into a growing pocket of Sherman, 2220 Trailside Drive delivers the perfect blend of modern comfort and everyday functionality. This thoughtfully designed home features an open concept layout that seamlessly connects the living, dining, and kitchen spaces, creating an inviting atmosphere ideal for both relaxed nights in and effortless entertaining. Clean lines, contemporary finishes, and abundant natural light elevate the main living areas, while the kitchen stands out with stylish cabinetry, ample counter space, and a layout that keeps everything within reach.
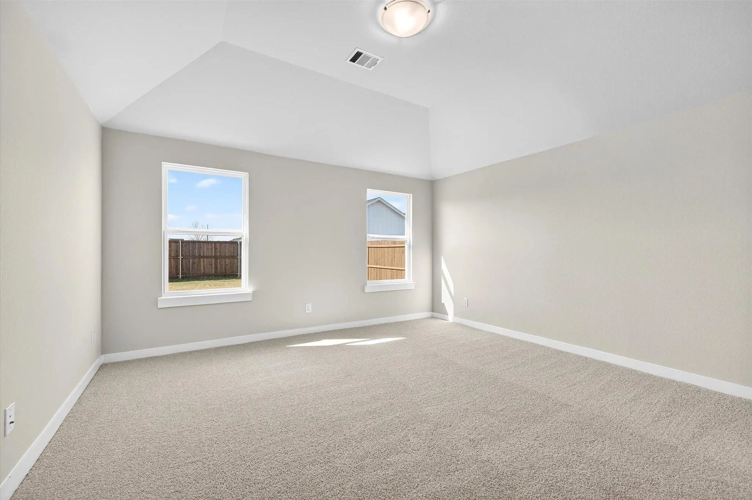
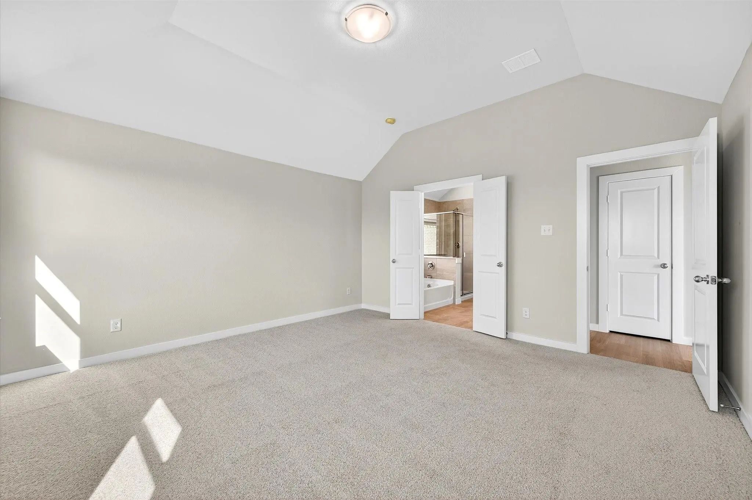
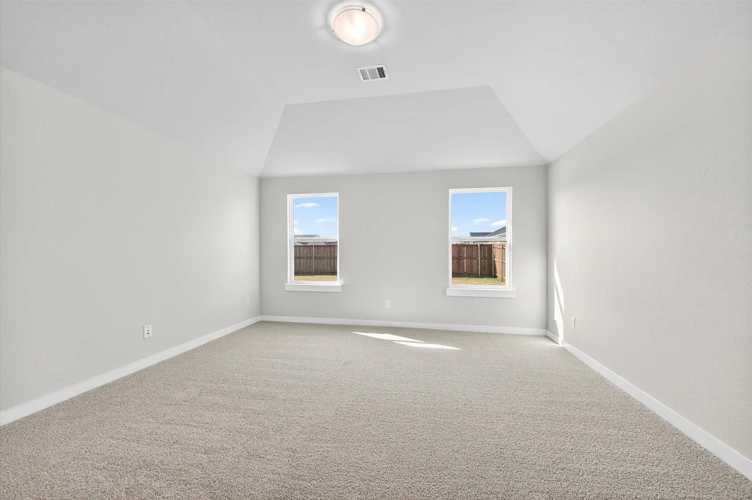
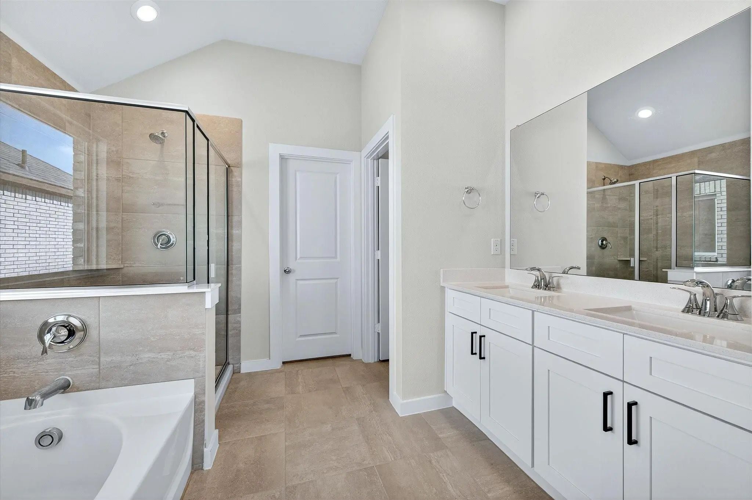
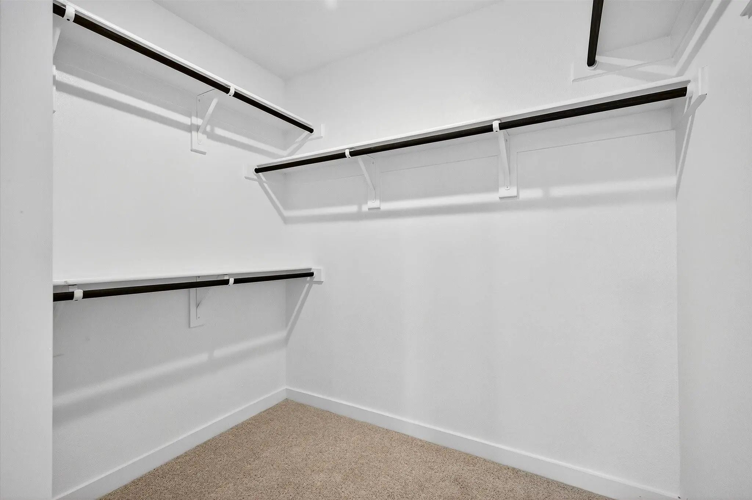
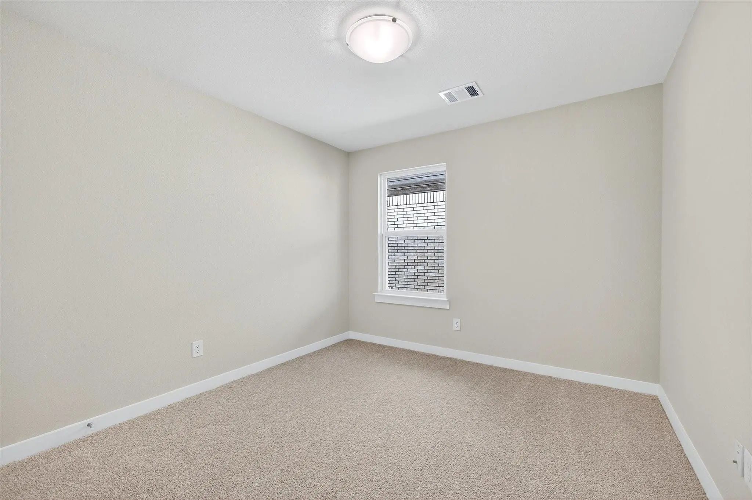
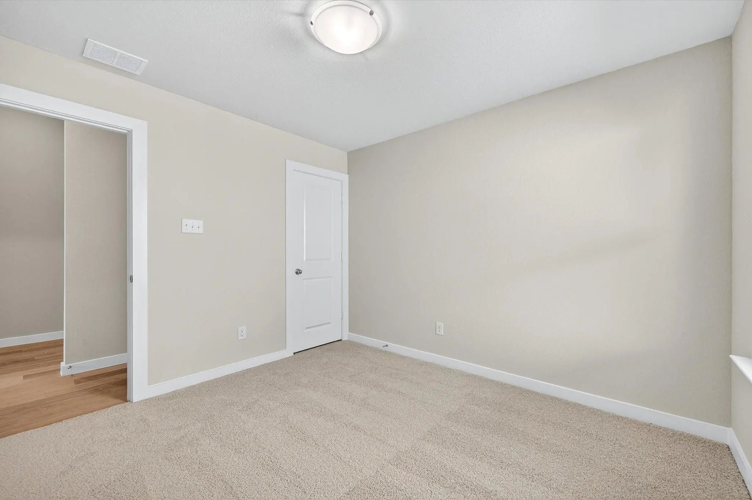
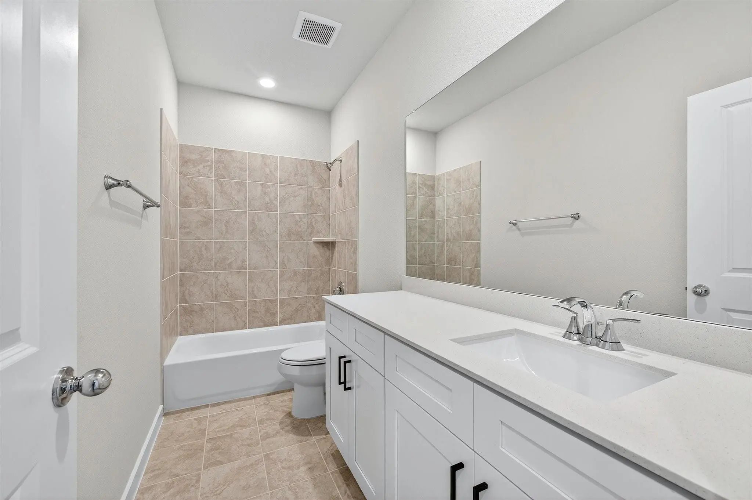
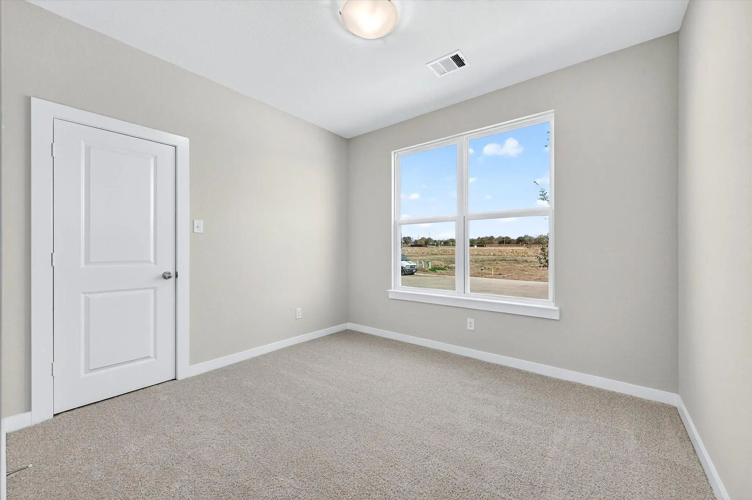
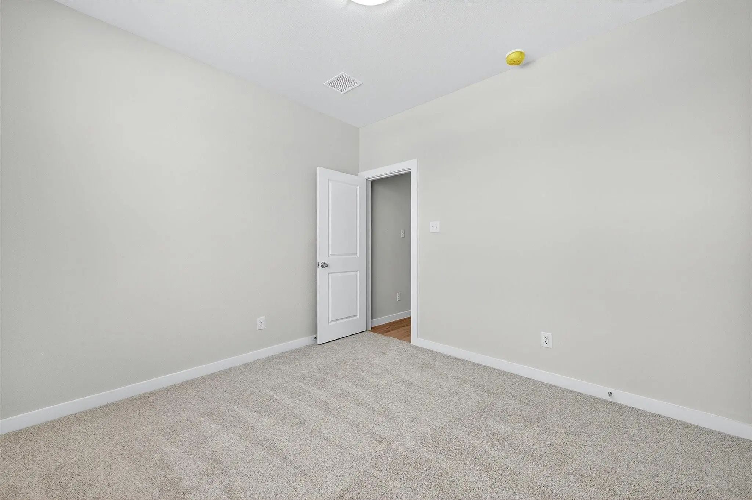
The private primary suite offers a quiet retreat, complete with a spacious bedroom and a well appointed bath designed for both comfort and convenience. Additional bedrooms provide flexibility for family, guests, or a home office, making this home as practical as it is beautiful. Located in a desirable community with easy access to local dining, shopping, and major routes, this home puts you right where you want to be, close to everything while still enjoying a sense of calm.
Conveniently located just off Lamberth Road and Friendship Road, Hickory Hill is approximately 2–3 minutes from US 82, with easy access to FM 1417 Heritage Parkway, FM 289, and W. Houston Street (Highway 56). US 75 is less than 10 minutes away, while Pecan Grove Park, Sherman Medical Center, and everyday shopping are all just a short drive from home. Hickory Hill is also zoned to S&S Consolidated ISD.
UtilitiesCable Available, City Sewer, City Water, Curbs, Electricity Connected, Sidewalk
Amenities
SecurityBurglar, Fire Alarm, Prewired, Smoke Detector(s)
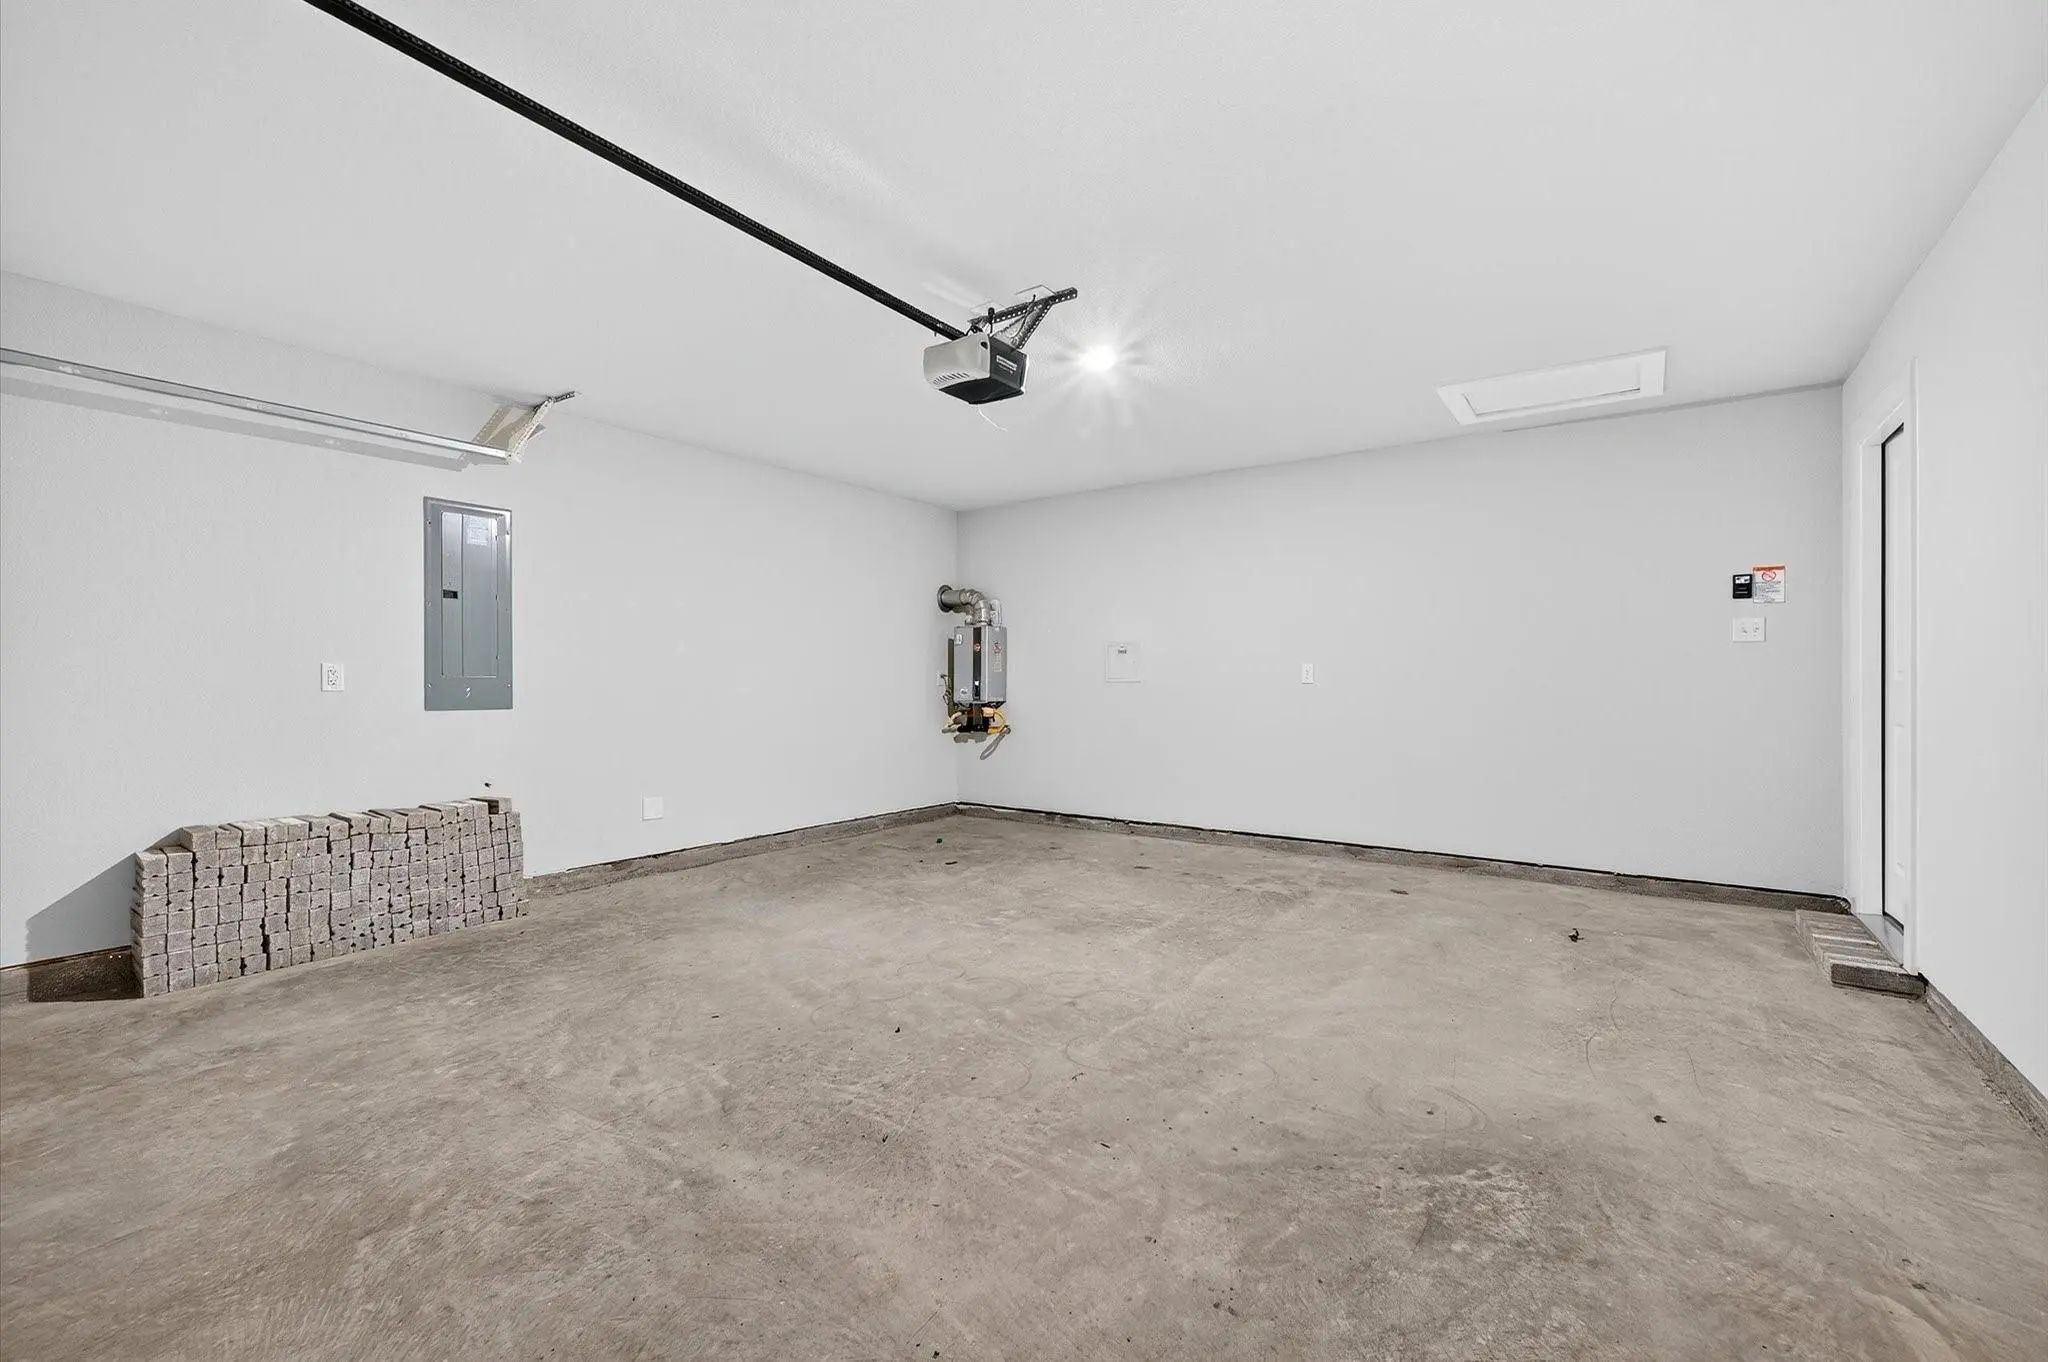
# of Garages2
GaragesDriveway, Garage, Garage Door Opener
Interior
Interior FeaturesCable TV Available, Decorative Lighting, High Speed Internet Available, Kitchen Island, Open Floorplan, Smart Home System, Walk-In Closet(s)
Move In Ready! Welcome To The Thoughtfully Designed Geneva Plan, Created With Both Comfort And Everyday Living In Mind. A Welcoming Foyer Greets You At The Entry And Leads Past Two Generously Sized Secondary Bedrooms That Share A Well-appointed Ba...
Move In Ready! Looking For A Stylish Single-story Plan? You’ve Found It With The Champlain! The Entry Of This Charming Home Leads Past A Private Study And Into A Welcoming Open-concept Plan. A Kitchen With An Island And A Walk-in Pantry Flows Seam...
Move In Ready! Step Inside The Cumberland Plan Into A Welcoming Foyer That Leads Into A Spacious, Open-concept Design. The Kitchen Features A Large Island, Pantry, And Direct Access To The Dining Area And Great Room, Perfect For Gatherings And Eve...
Move In Ready! Welcome To The Thoughtfully Designed Geneva Plan, Created With Both Comfort And Everyday Living In Mind. A Welcoming Foyer Greets You At The Entry And Leads Past Two Generously Sized Secondary Bedrooms That Share A Well-appointed Ba...
Looking For A Stylish Single-story Plan? You’ve Found It With The Champlain! The Entry Of This Charming Home Leads Past A Private Study And Into A Welcoming Open-concept Plan. A Kitchen With An Island And A Walk-in Pantry Flows Seamlessly Into A D...
This Two-story Norman Plan Offers An Open Kitchen With Island And Pantry That Flows Into The Dining And Great Room, Plus Easy Access To An Optional Covered Patio. The Main Level Features A Private Primary Suite With A Walk-in Closet And Spa-inspir...
Users may not reproduce or redistribute the data found on this site. The data is for viewing purposes only. Data is deemed reliable, but is not guaranteed accurate by the MLS or NTREIS.
Listing information last updated on October 15th, 2026 at 6:15am CDT.
.jpg)


 Free Move-Up Offer For New Home Buyers with a Home to Sell
 New Construction