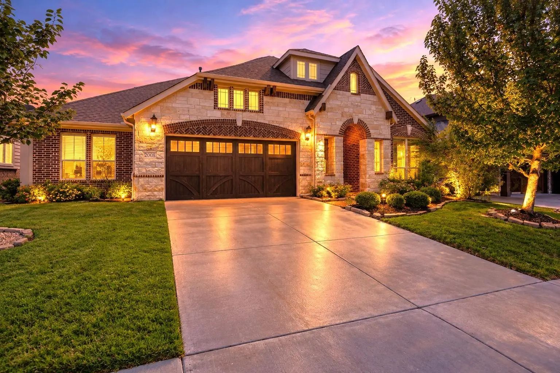
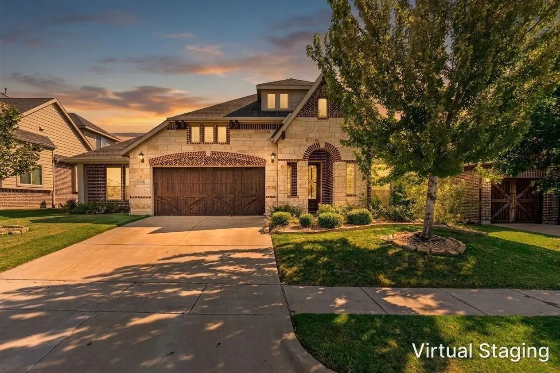
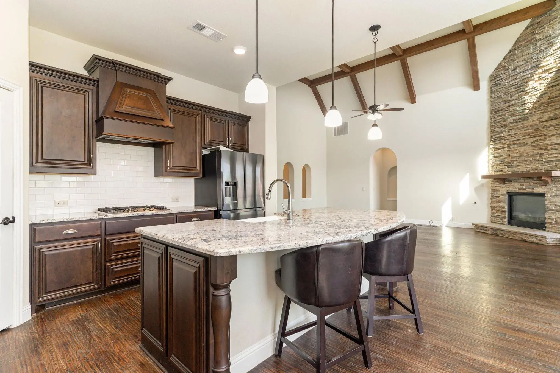
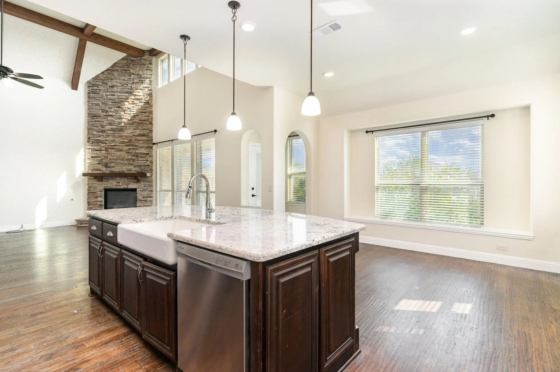
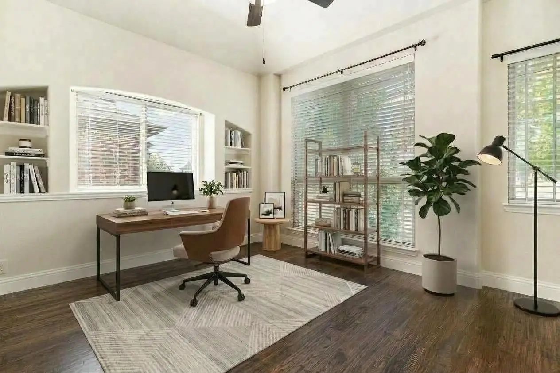
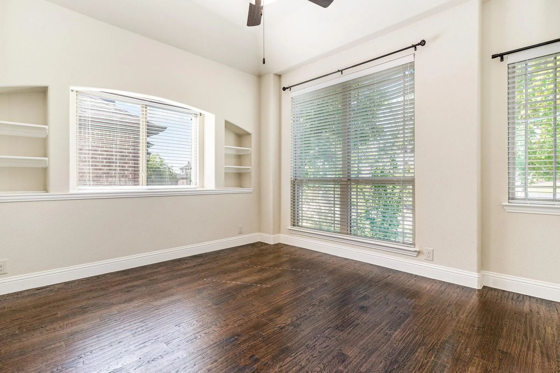
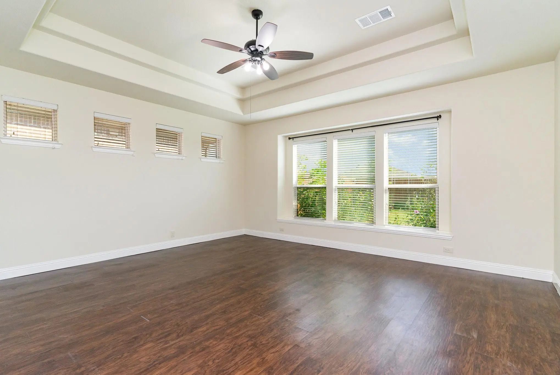
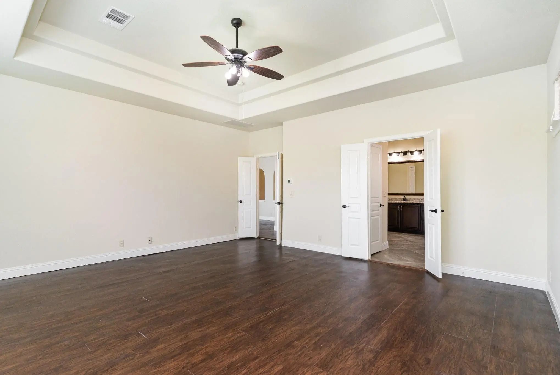
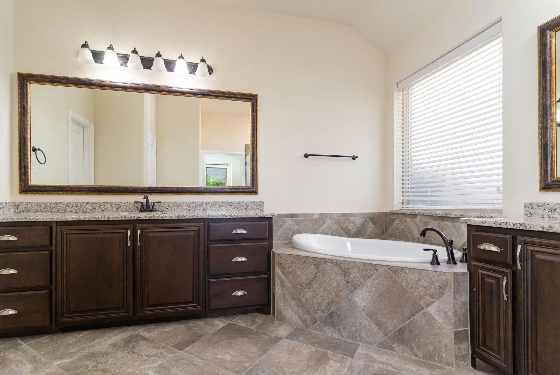
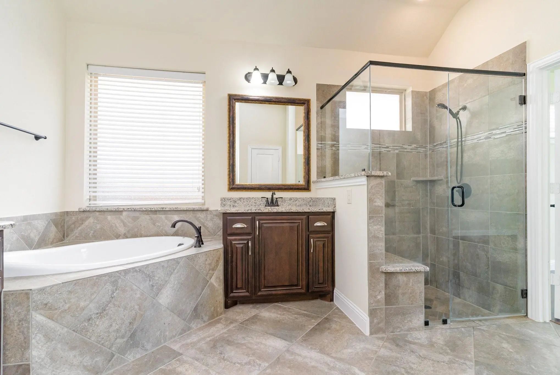
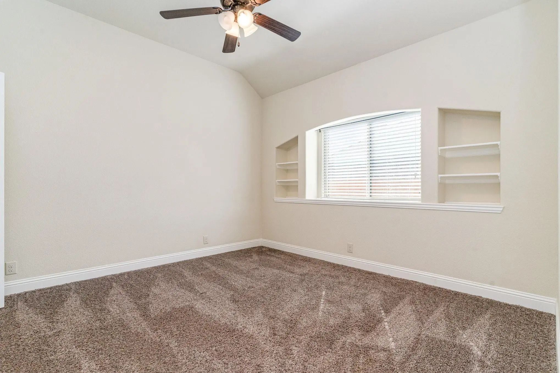
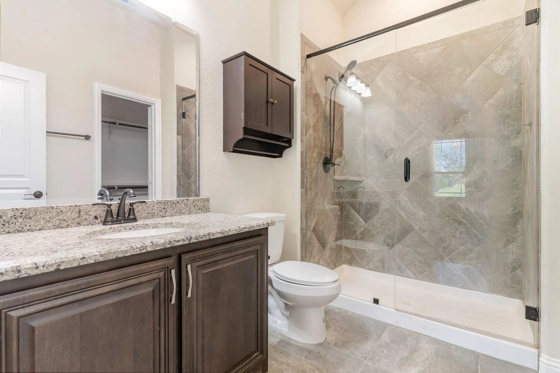
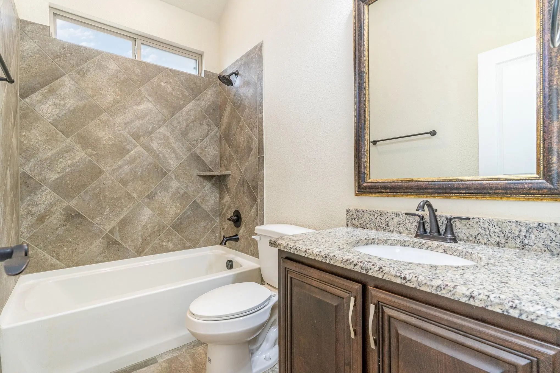
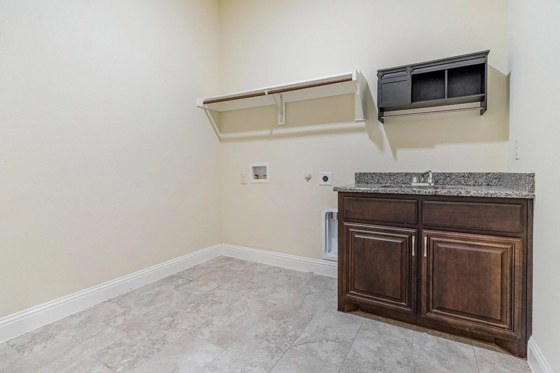
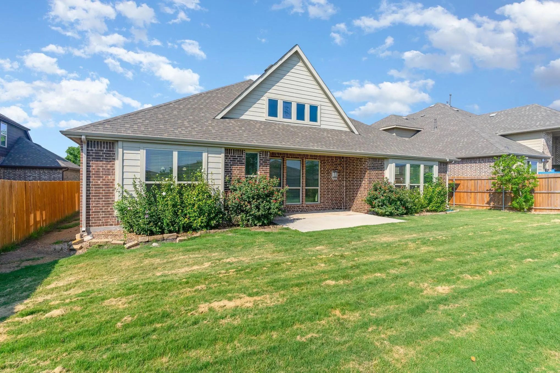
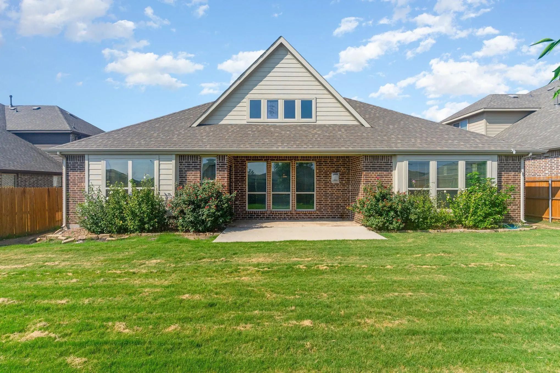
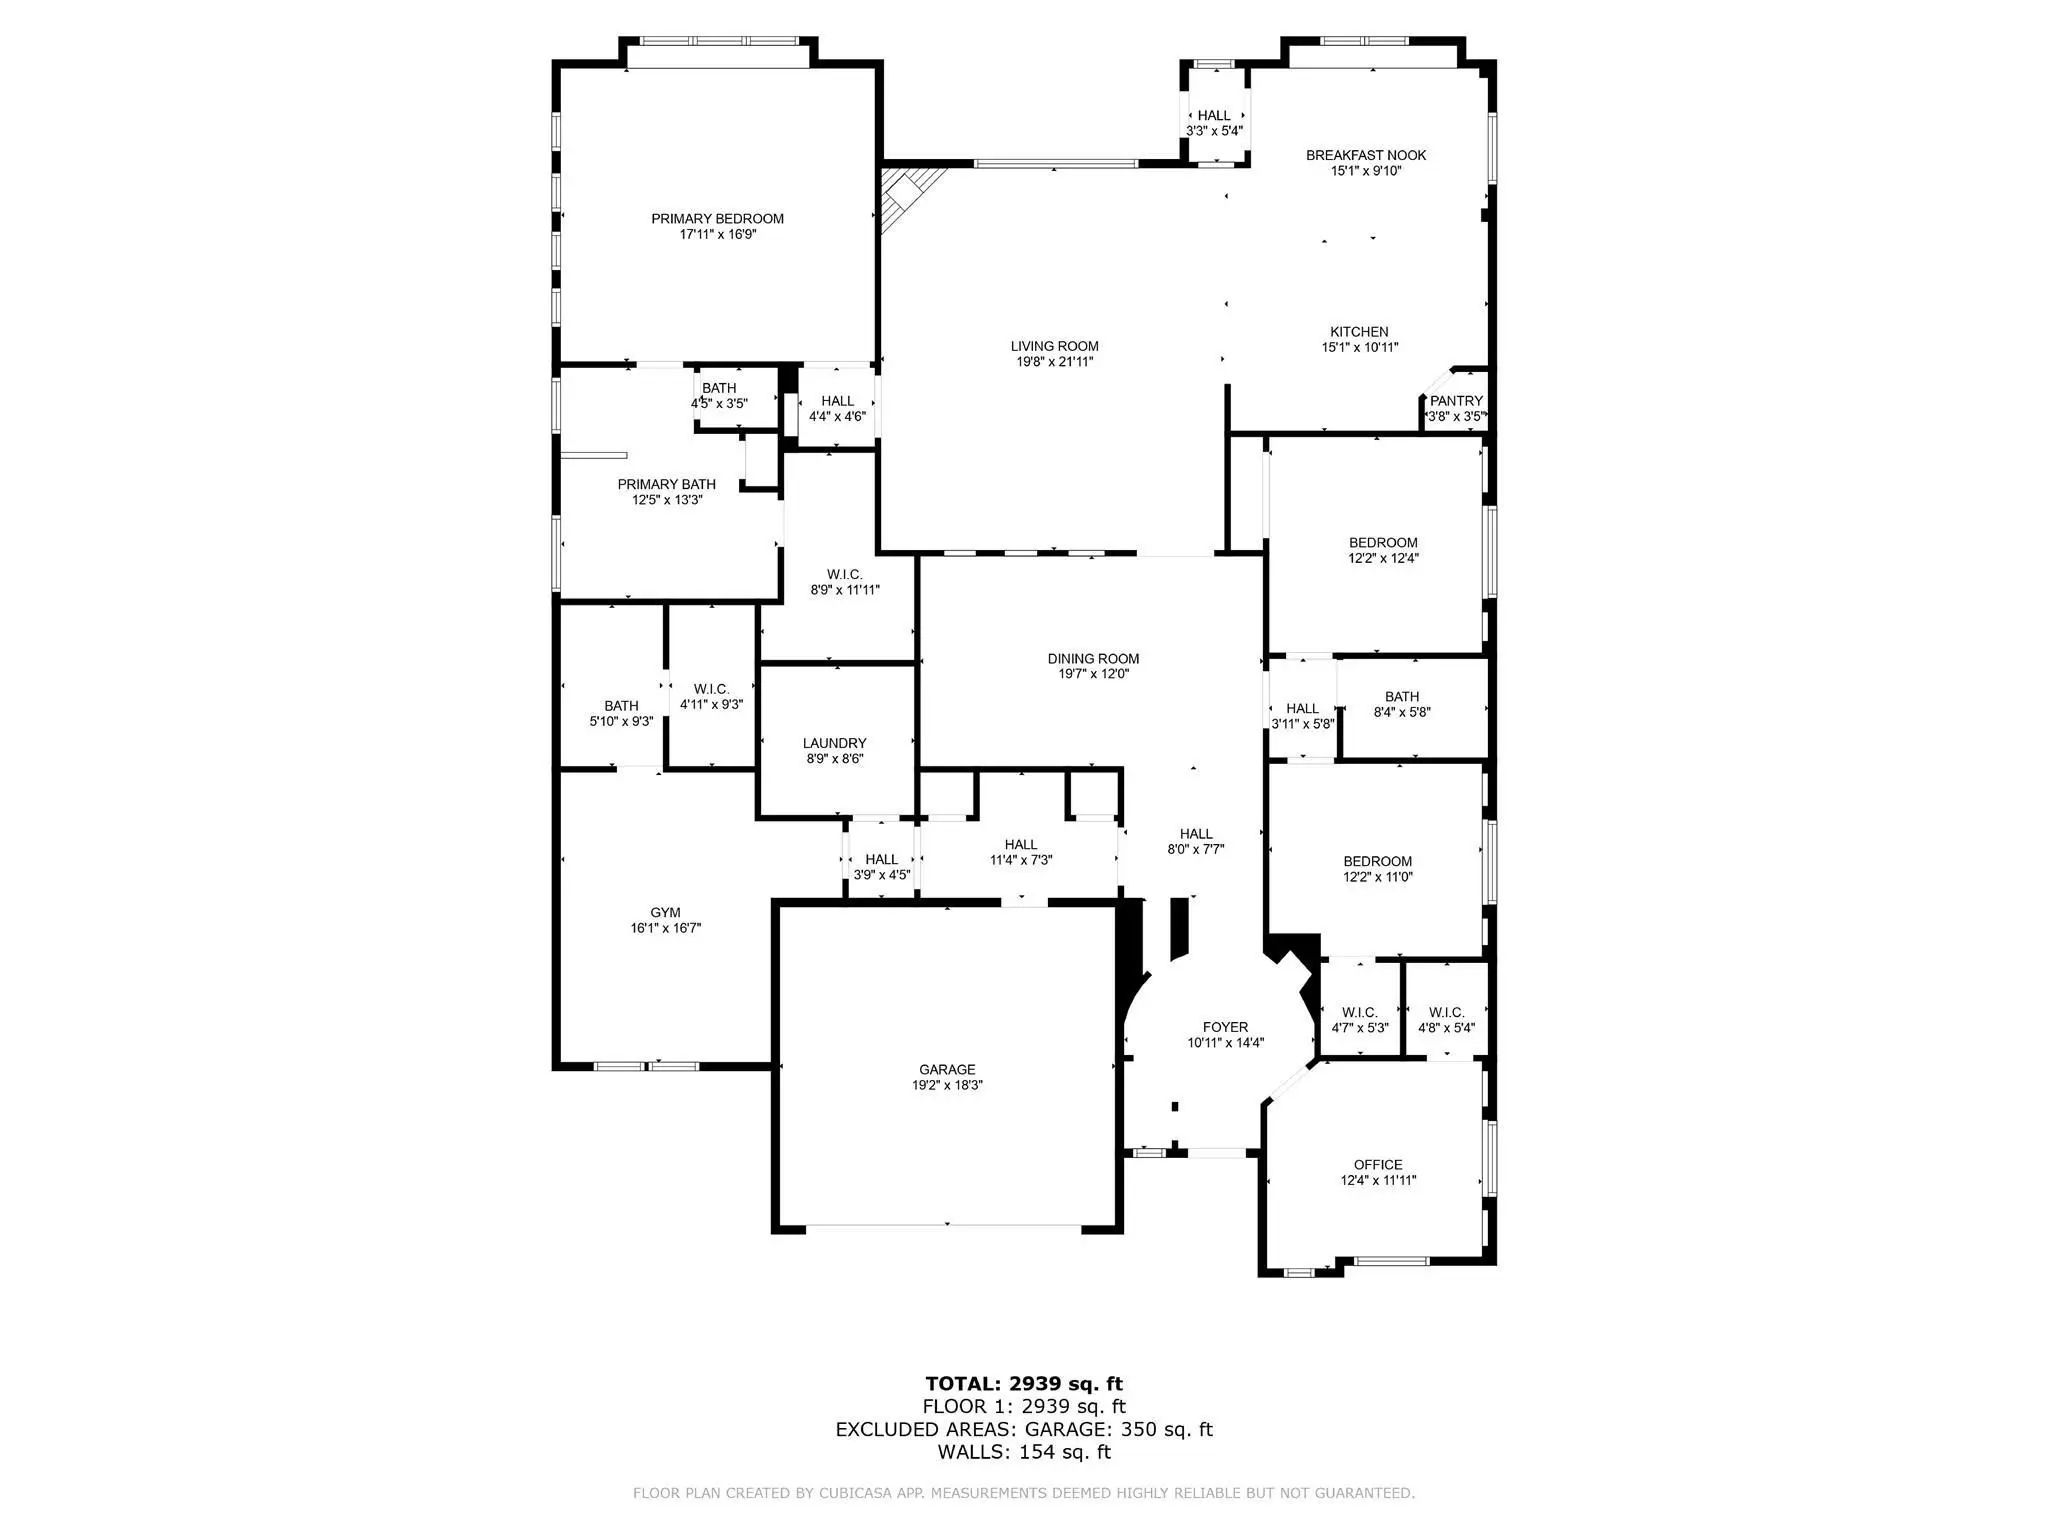
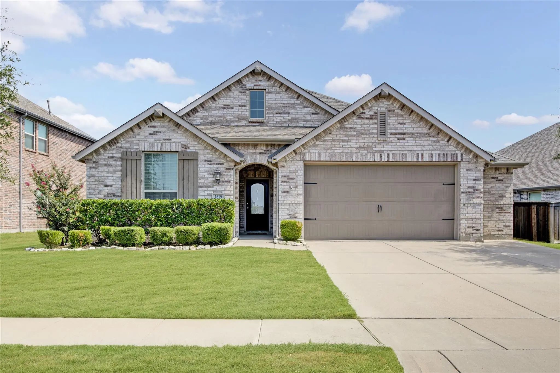
Incredible 4 bedroom 3 bath with dedicated home office. Two primary bedrooms. Every inch of this home has been
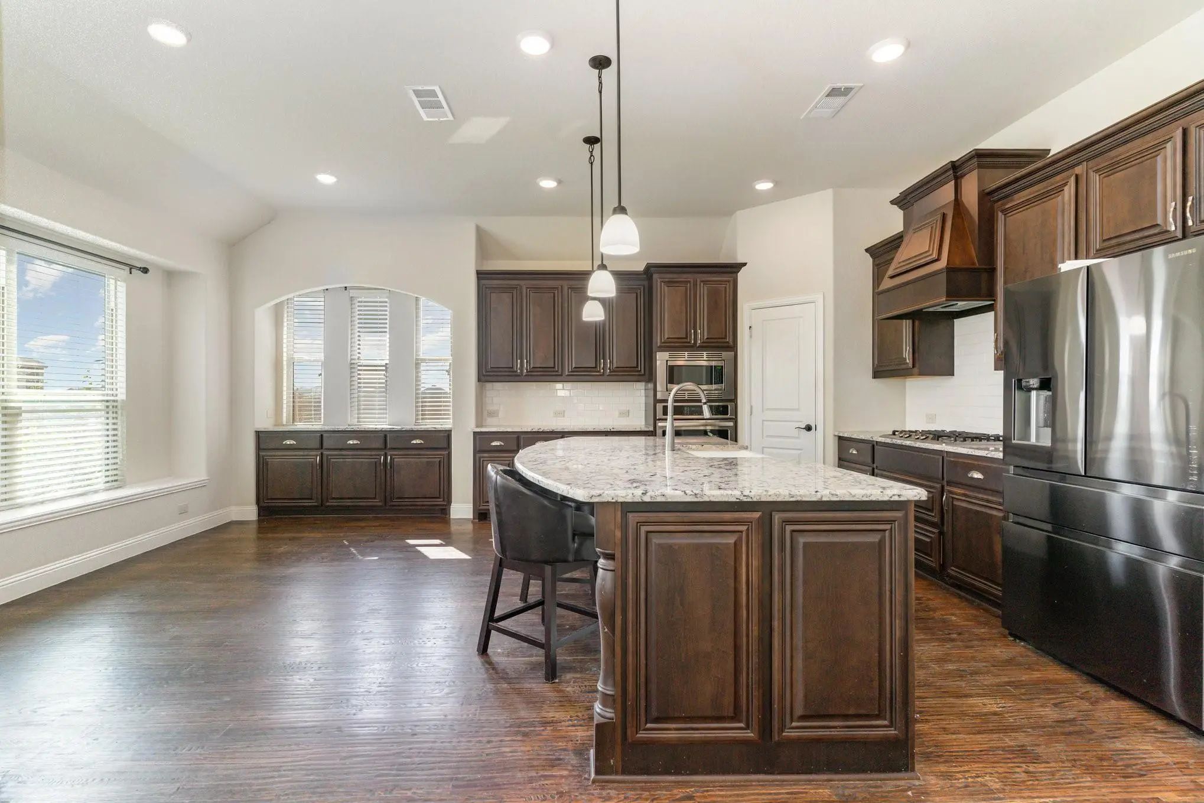
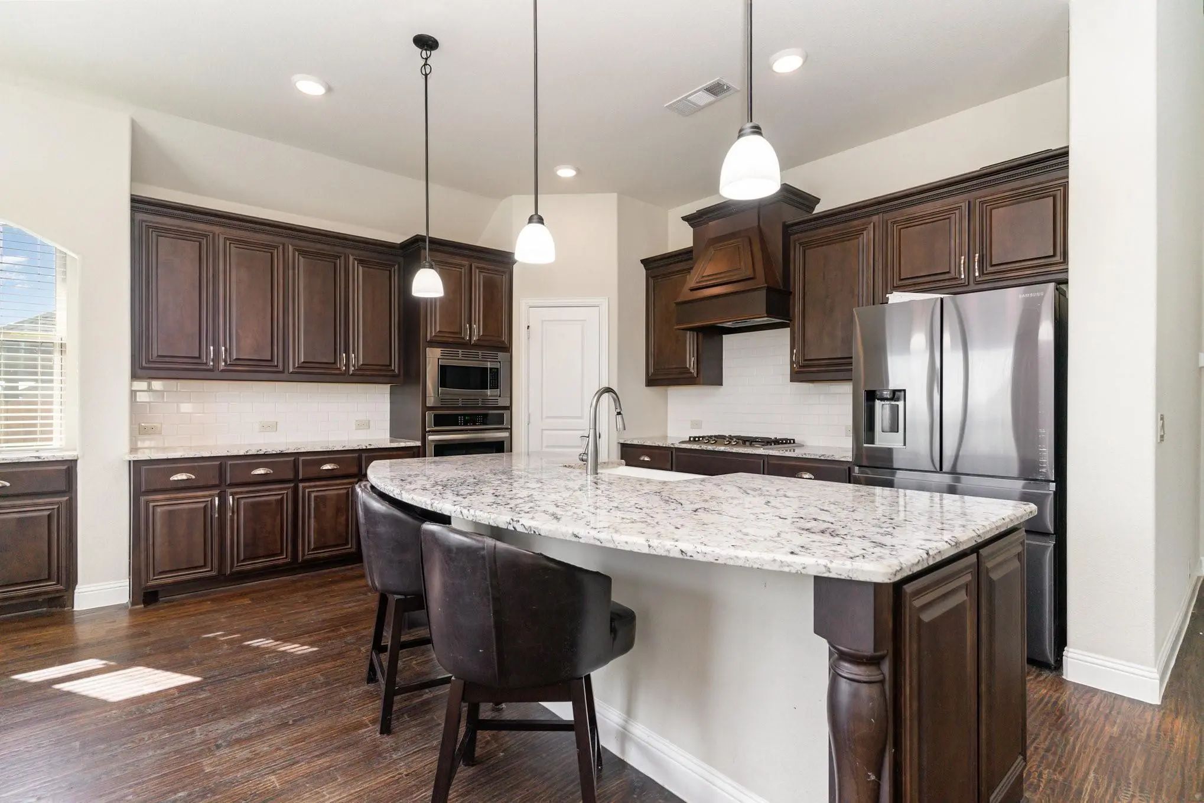
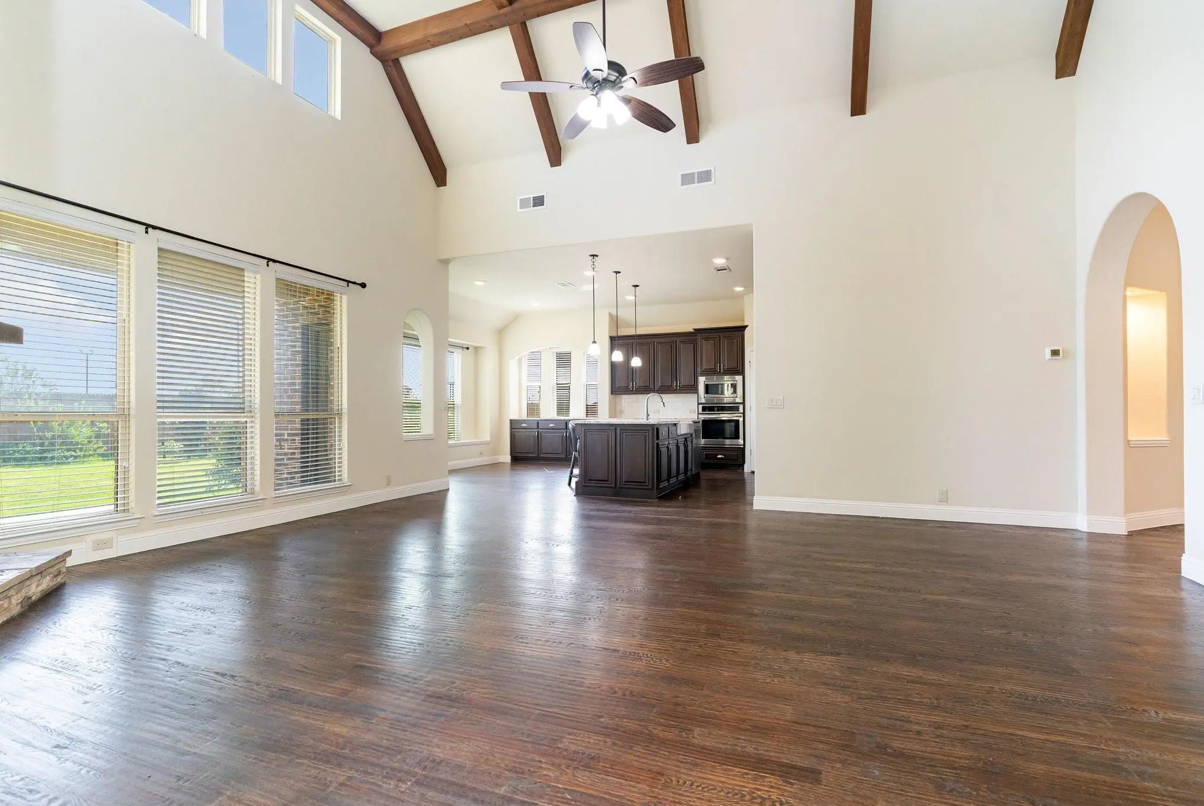
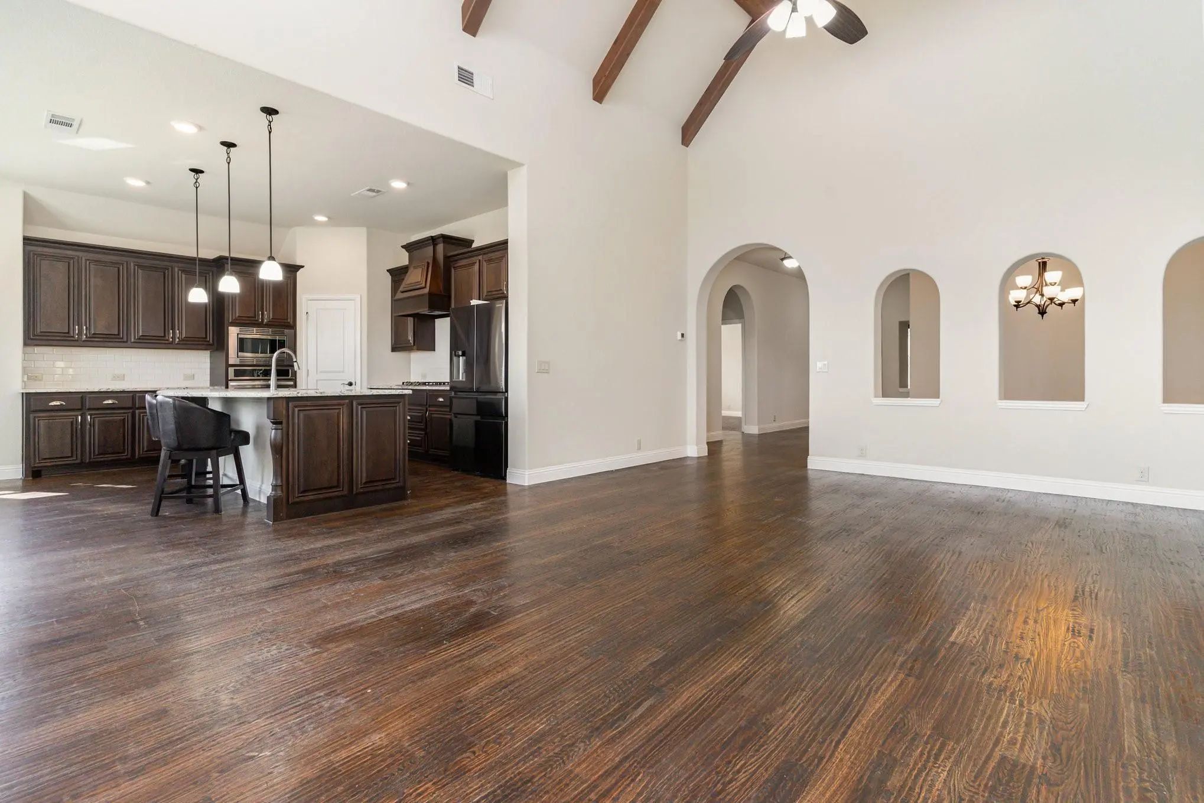
maximized. Kitchen features wall oven, granite counters, breakfast bar or island, farm sink gas cooktop, walk in panty plus a
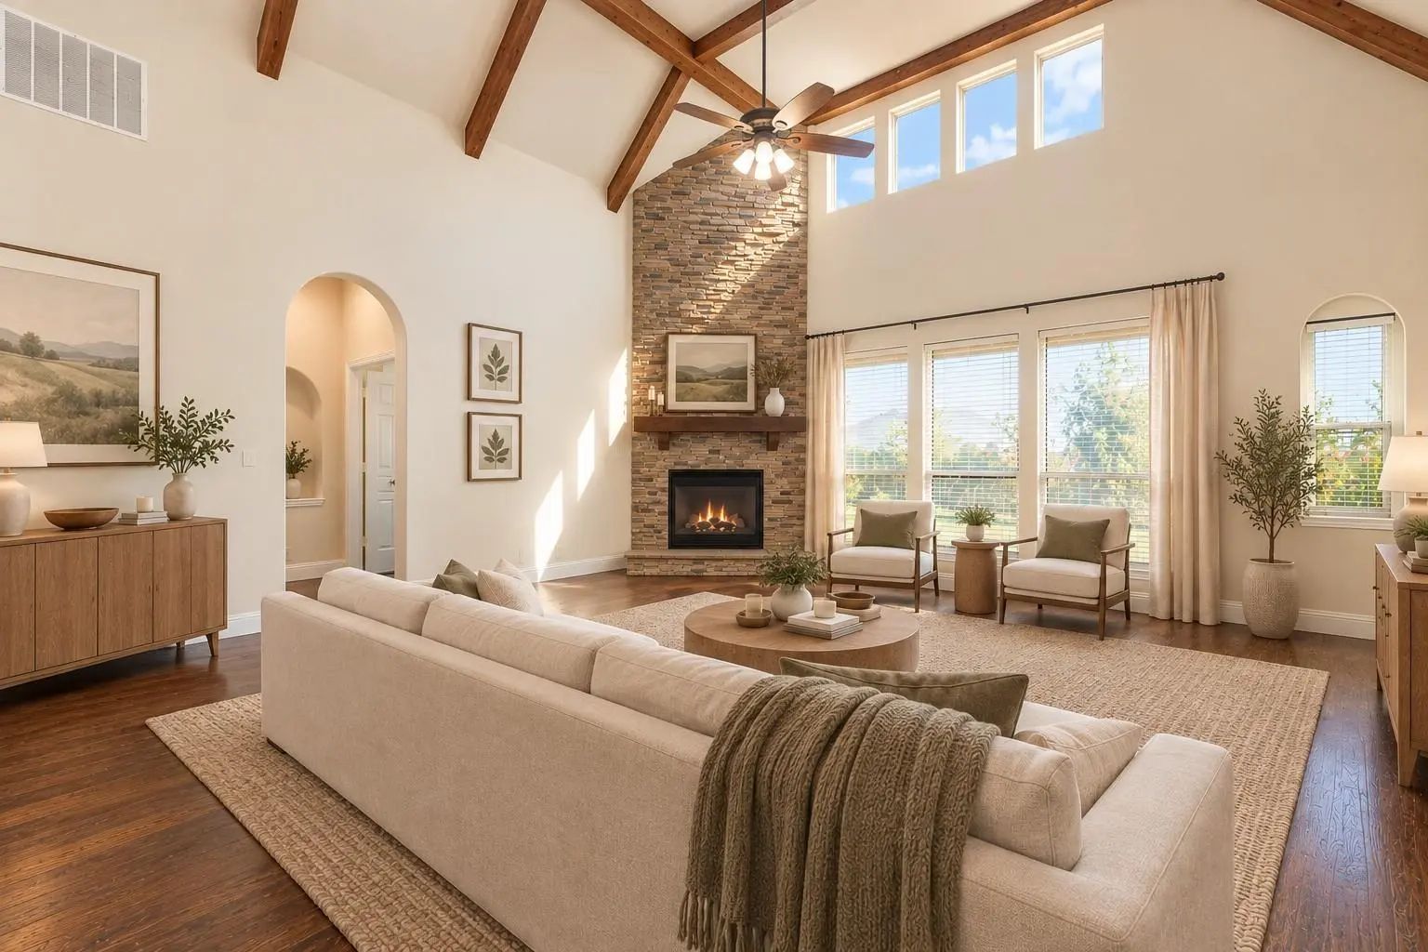
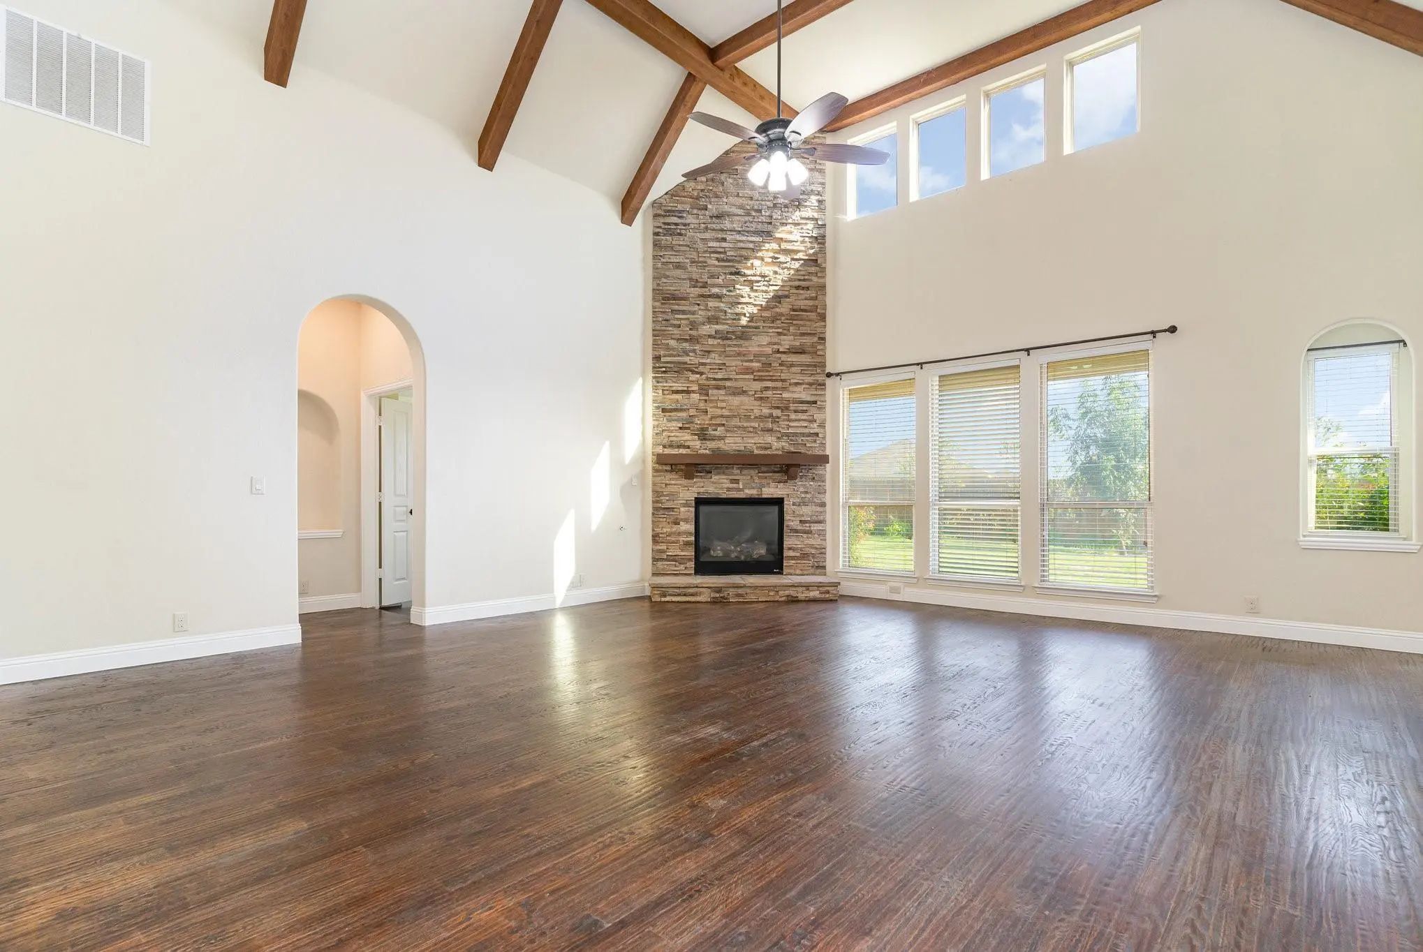
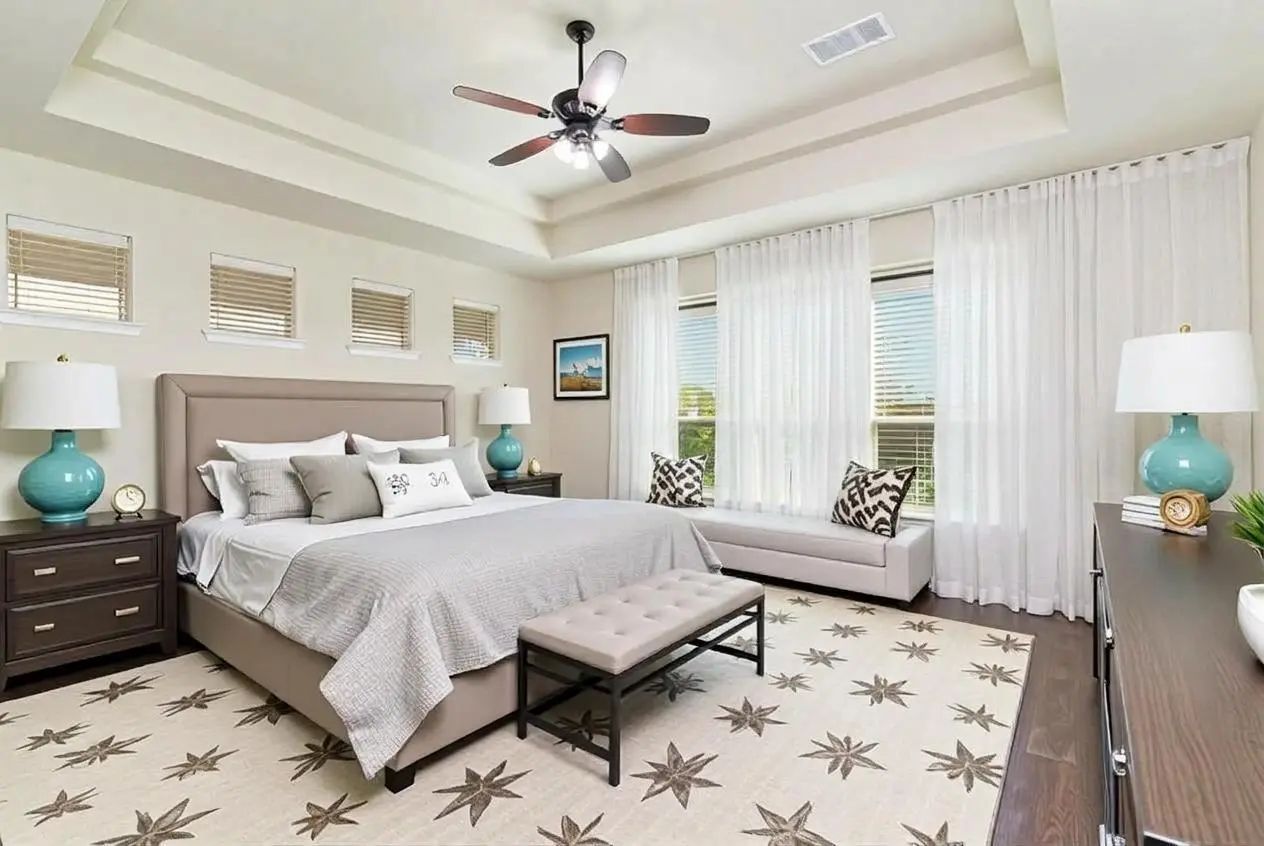
coffee bar! Tres ceilings in one of the primary bedrooms with a Texas sized walk in closet that must be seen! Cathedral
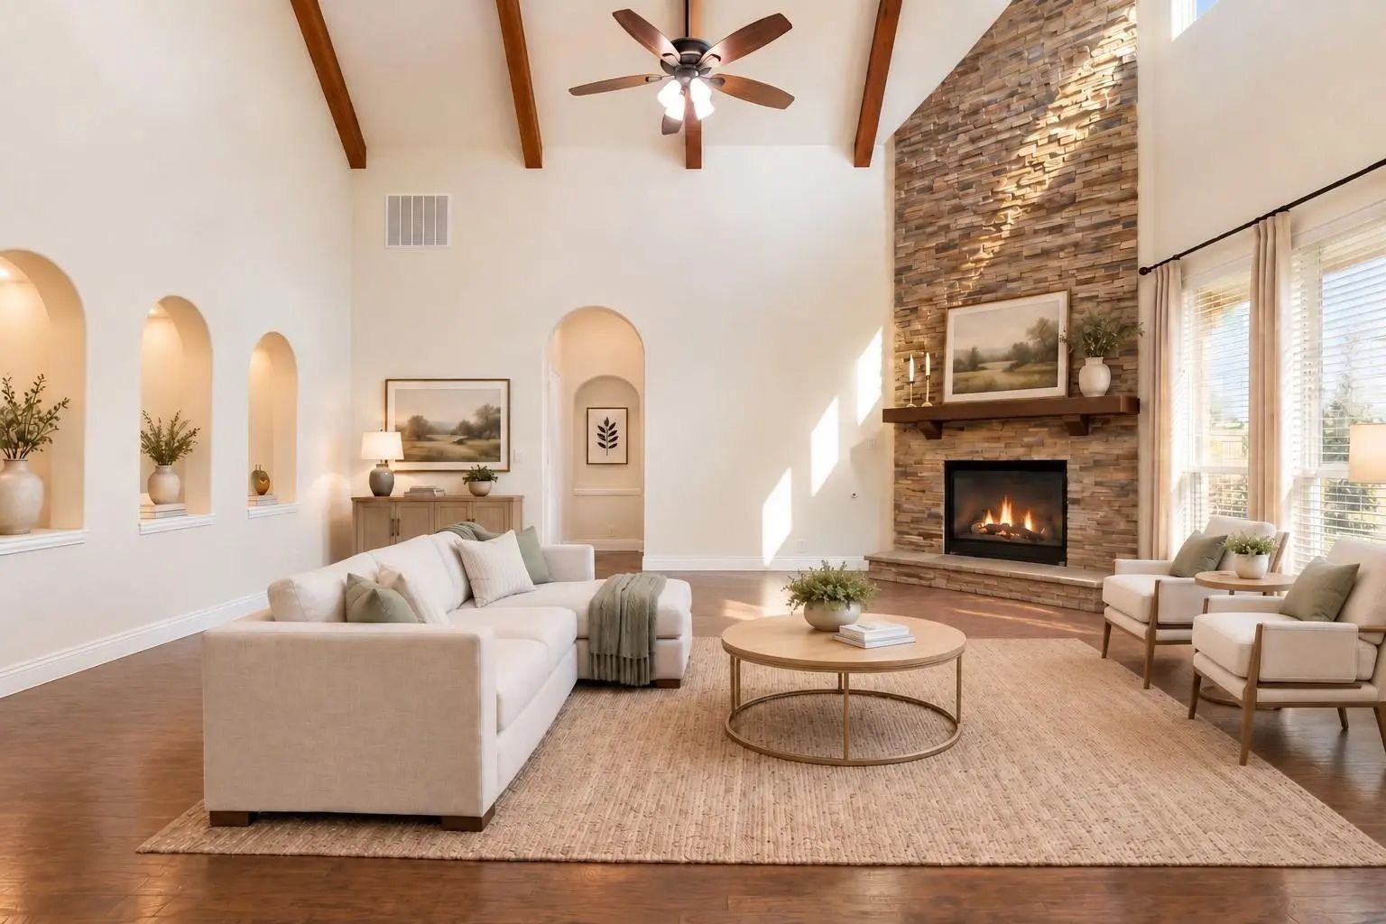
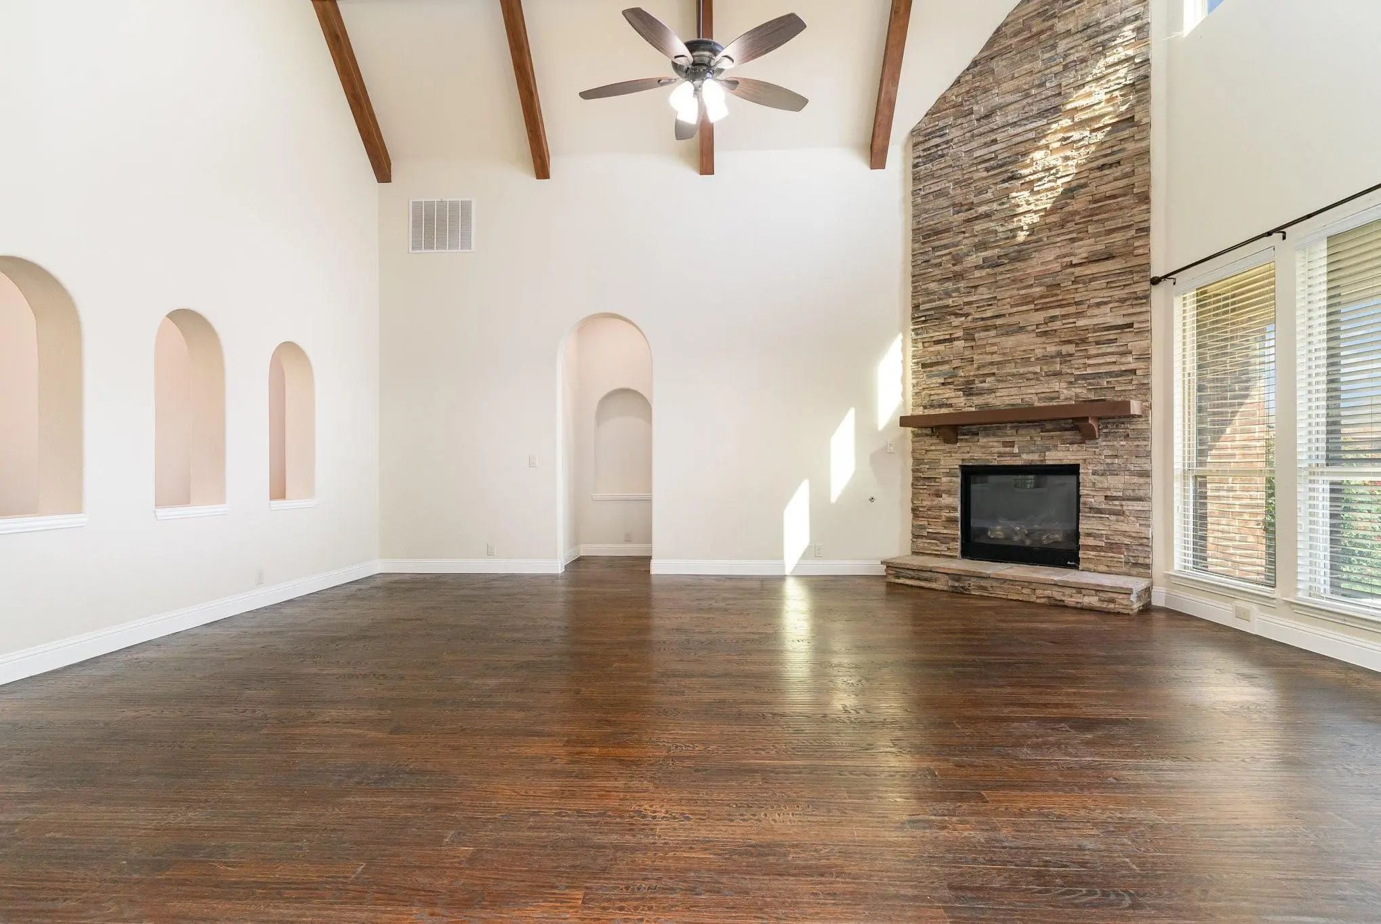
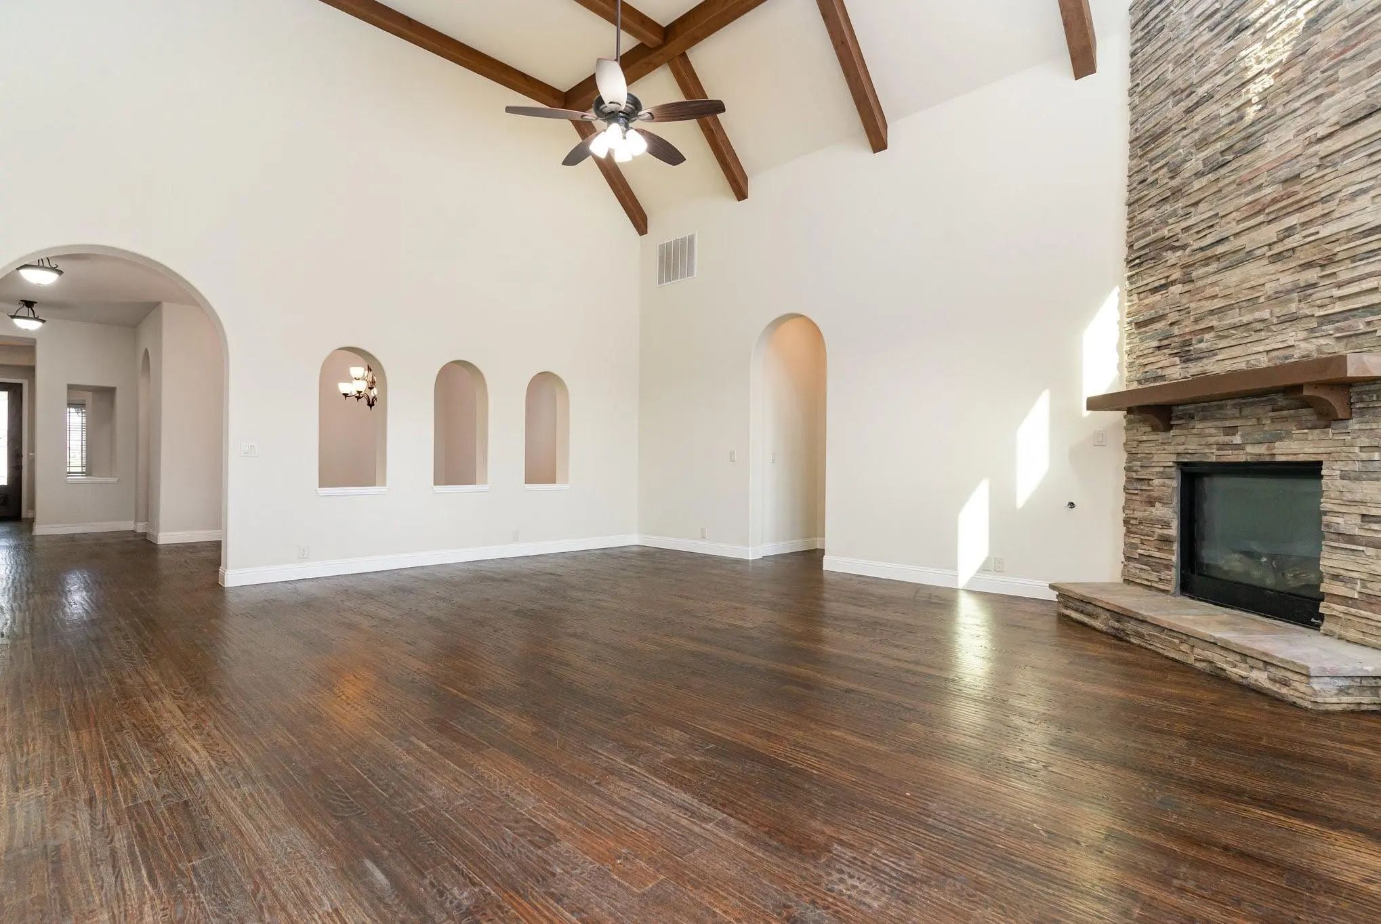
ceilings, hand scraped hardwood, natural light floods the living room, built in features, beautiful archways. Devonshire has
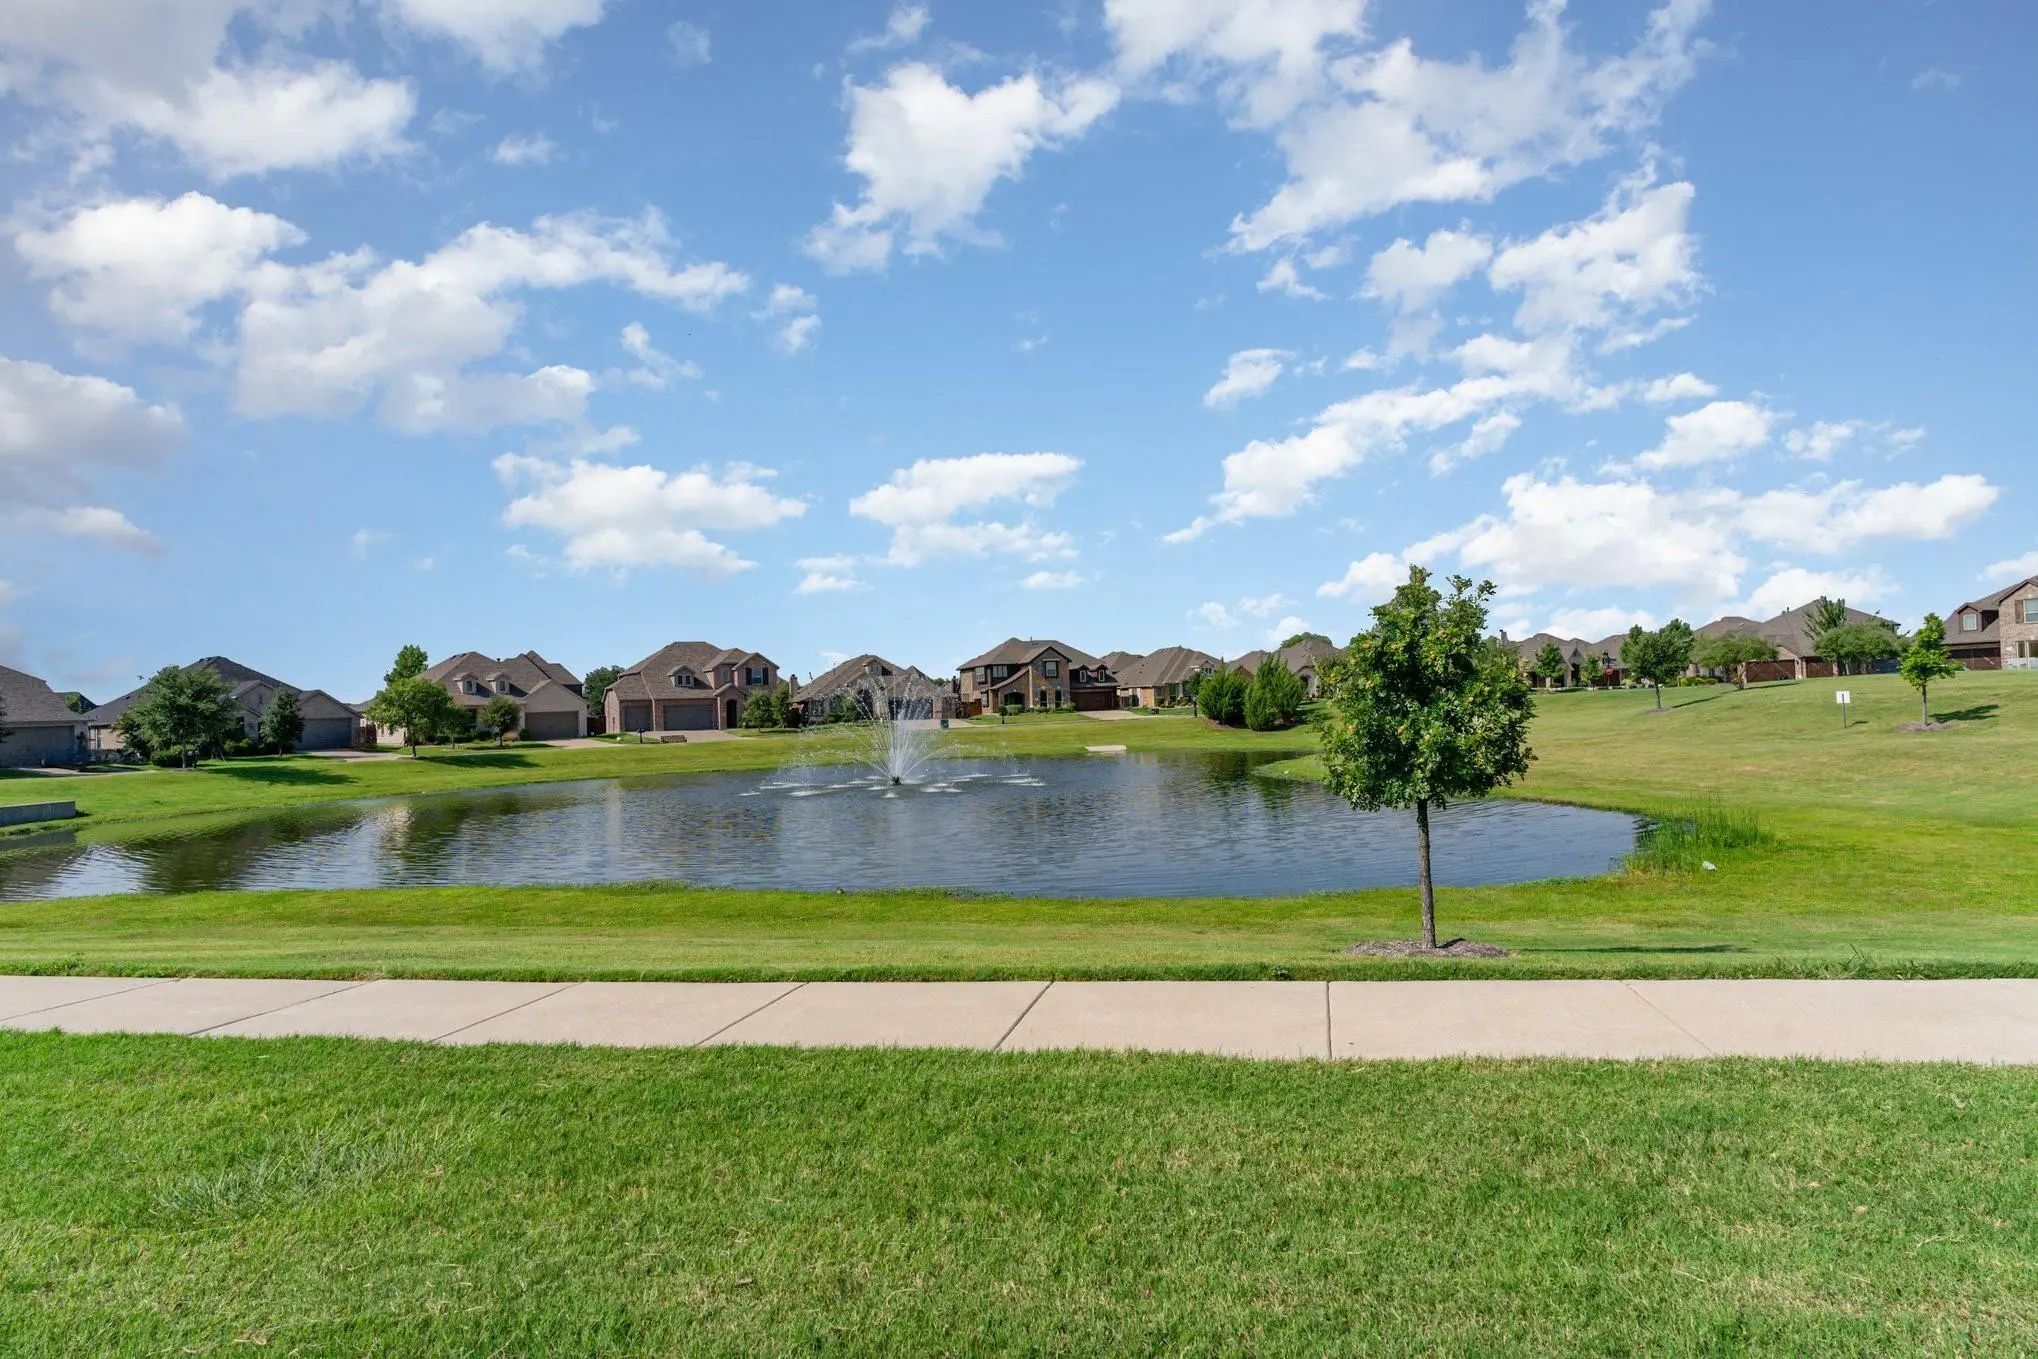
jogging paths or walking trails, community pool, club house. This home and community truly have it all. Schedule your private
showing today and start packing!
FeaturesClub House, Community Pool, Curbs, Greenbelt, Jogging Path/Bike Path, Lake, Park, Perimeter Fencing, Playground, Sidewalks
UtilitiesAll Weather Road, City Sewer, Electricity Connected, Individual Gas Meter, MUD Water
Taxes13156
Amenities
SecuritySmoke Detector(s), Unknown
# of Garages2
GaragesGarage Double Door, Garage Faces Front, Garage Single Door
Interior
Interior FeaturesBuilt-in Features, Cable TV Available, Cathedral Ceiling(s), Decorative Lighting, Double Vanity, Eat-in Kitchen, Granite Counters, High Speed Internet Available, Kitchen Island, Open Floorplan, Pantry, Walk-In Closet(s), Second Primary Bedroom
AppliancesSatellite Dish
FireplaceYes
# of Fireplaces1
FireplacesBrick, Gas, Gas Logs, Gas Starter, Living Room
Exterior
Exterior FeaturesRain Gutters
FenceBack Yard, Privacy, Wood
Lot DescriptionInterior Lot, Sprinkler System
Construction Details / Floorplan
Living Areas1
Dining Rooms2
Full Baths3
RoofShingle
FoundationSlab
ConstructionBrick
Energy Efficiency / Green Features / Heating & Cooling
HeatingCentral, Electric, Fireplace(s), Natural Gas
Private Listing Information (Registration Required)
Come See This Charming Forney Home Tucked Away In Devonshire Village! Head Indoors Where You Will Find A Bright & Open Living Space With Raised Ceilings & Neutral Color Tones. The Seamless Dining Area And Living Room Offer Endless Arrangement Opti...
Users may not reproduce or redistribute the data found on this site. The data is for viewing purposes only. Data is deemed reliable, but is not guaranteed accurate by the MLS or NTREIS.
Listing information last updated on October 20th, 2026 at 3:33pm CDT.