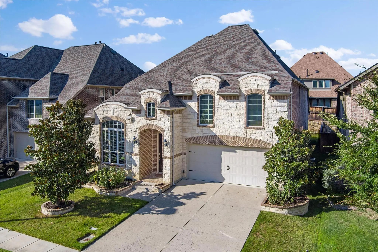
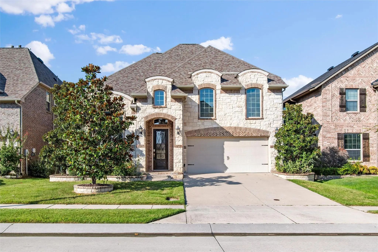
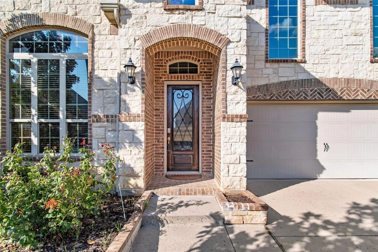
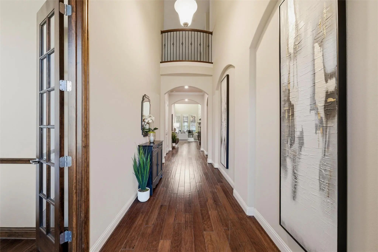
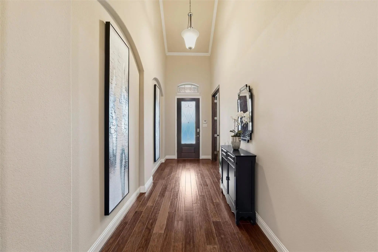
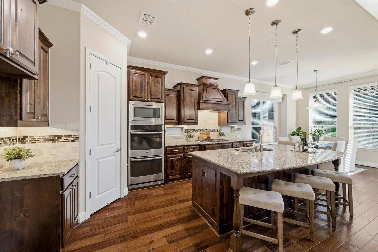
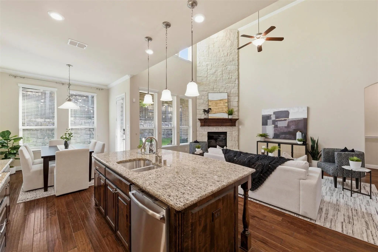
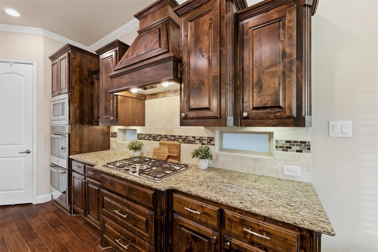
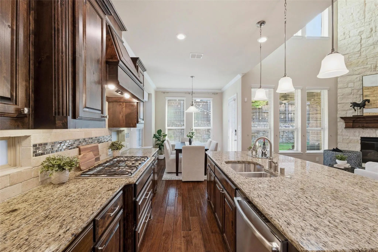
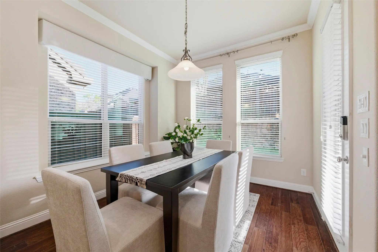
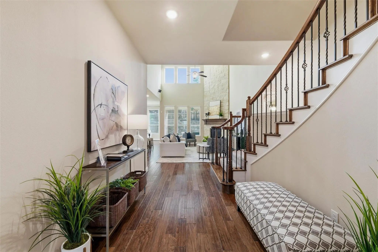
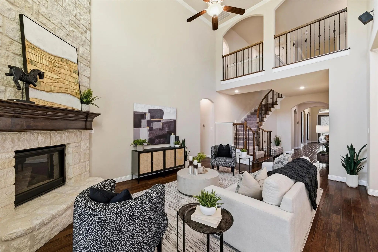
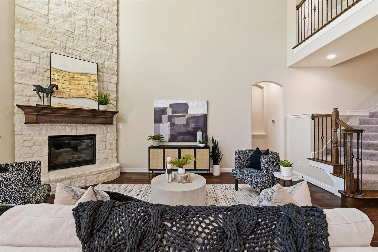
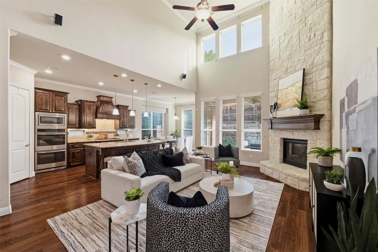
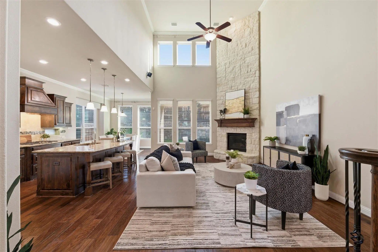
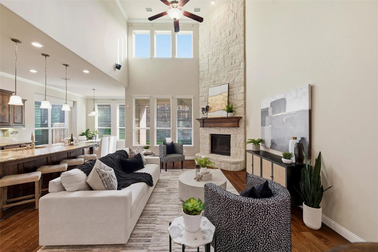
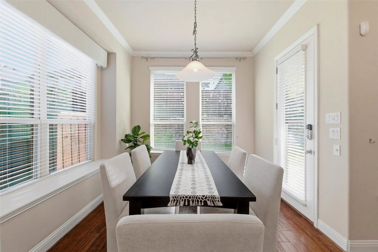
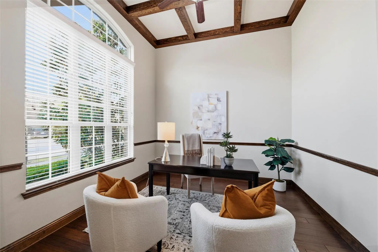
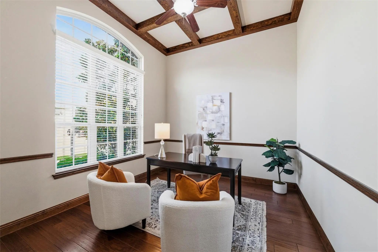
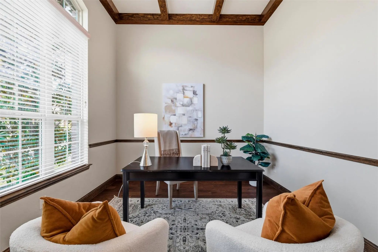
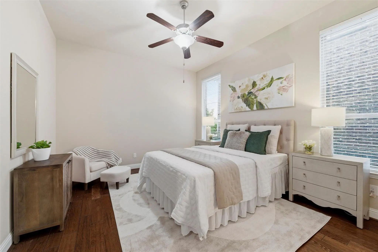
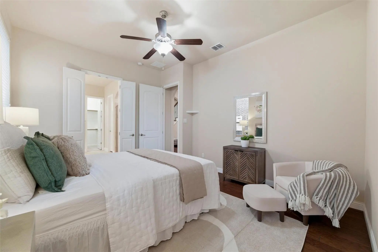
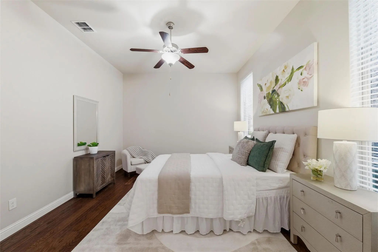
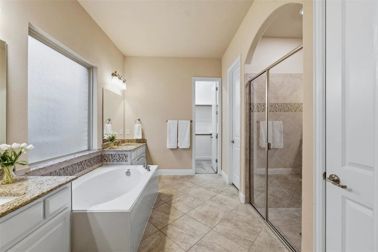
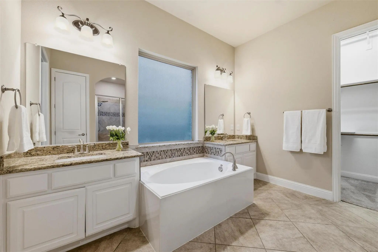
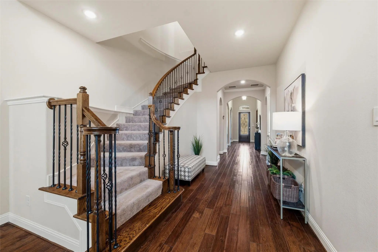
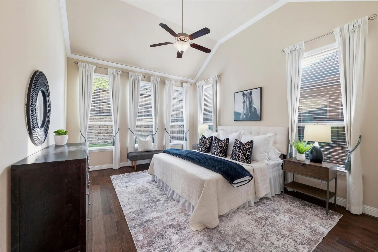
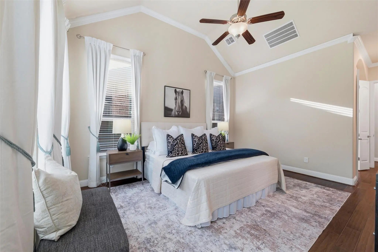
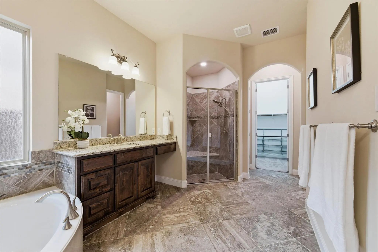
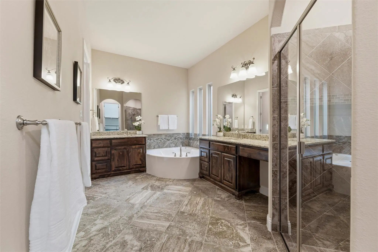
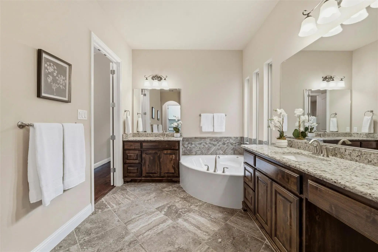
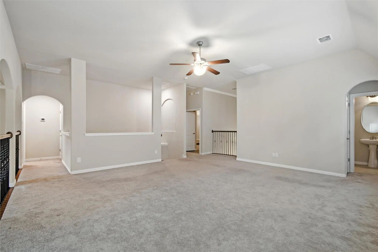
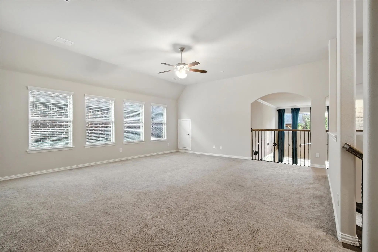
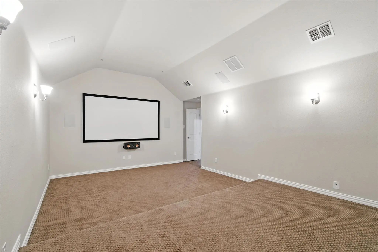
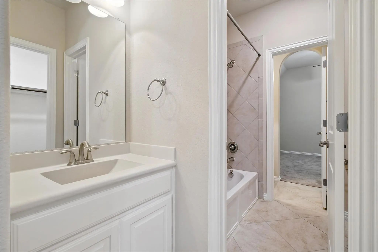
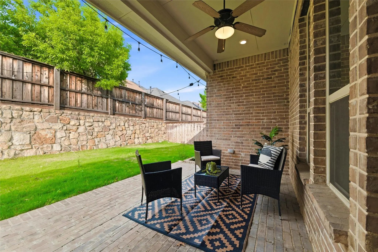
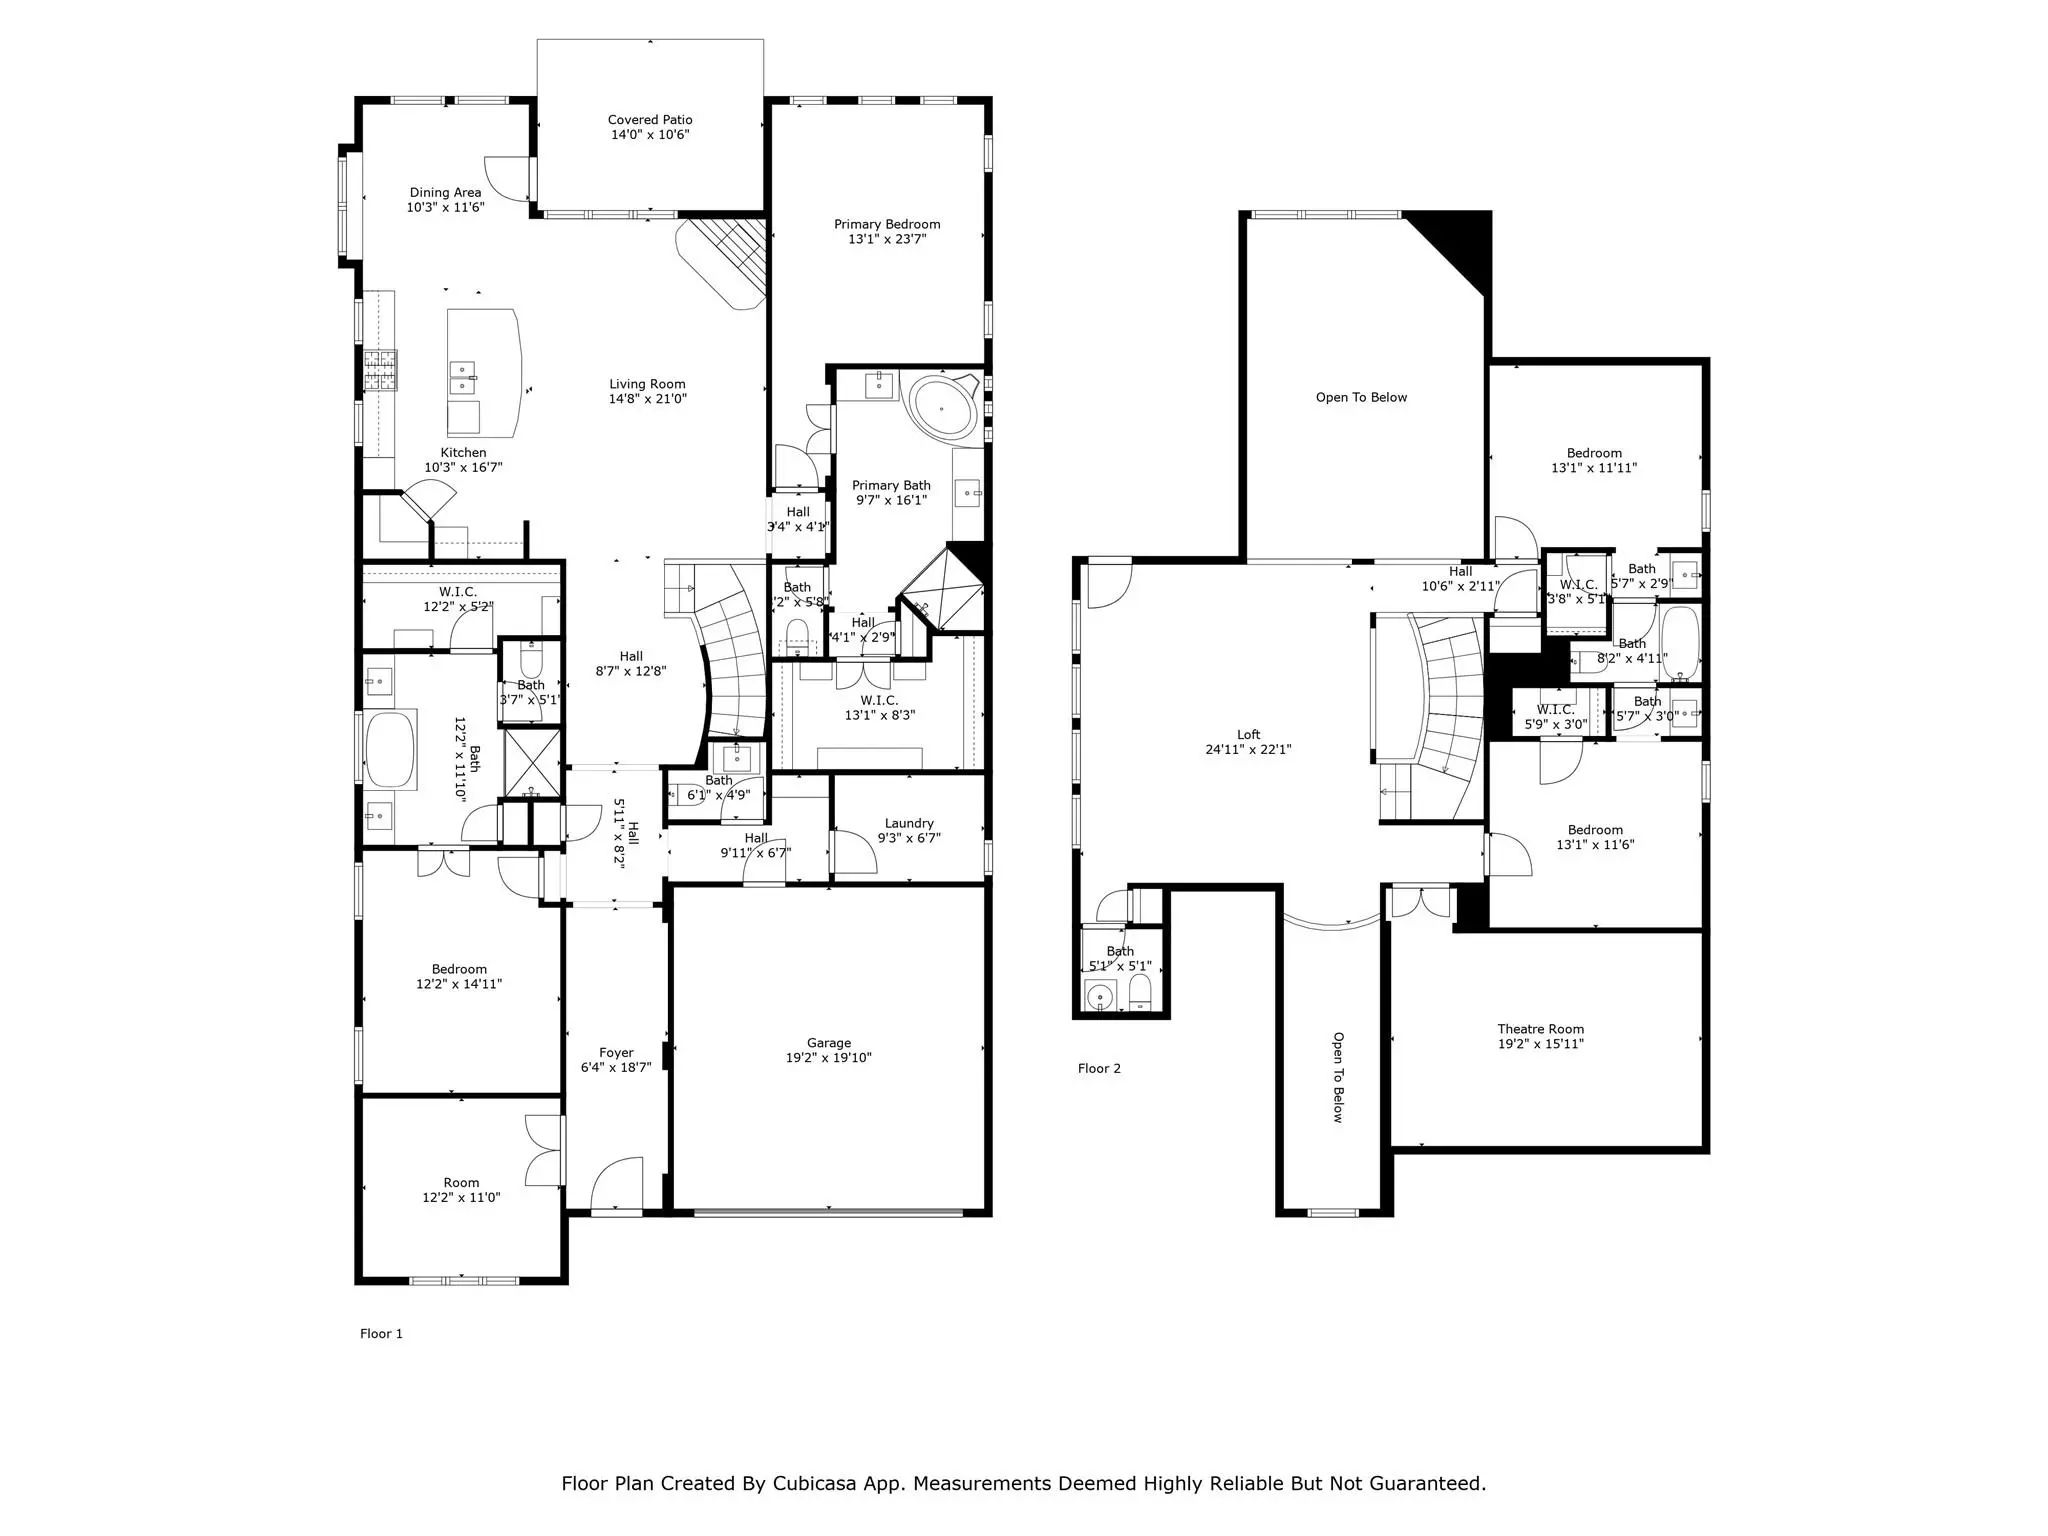
Turn-key home in Parkside West, a premium community nestled within the highly acclaimed Coppell ISD! This versatile Lennar home boasts an elegant stone elevation and a flexible layout, featuring 4 bedrooms, a dedicated study, a generous living room, a formal dining area, a large game room, and a media room. What truly sets this property apart are the two primary suites conveniently located on the first level, making it a rare find. Inside, you'll discover gorgeous hardwood flooring and a bright, open floor plan that creates a welcoming ambiance. The living room is drenched in natural light from a wall of windows, and the luxury eat-in kitchen is a chef's dream, complete with an oversized island, a 5-burner gas cooktop, double ovens, a large pantry, and upgraded wood cabinetry. The main primary suite offers a spa-like bath with double vanities, a soaking tub, a separate shower, and an expansive walk-in closet with custom shelving. The second primary suite also includes a full bath with double vanities, a tub, a separate shower, and a large walk-in closet. A dedicated executive office with decorative wood beams and a convenient guest half bath complete the first floor. Upstairs, you’ll find a spacious game room, a dedicated media room perfect for movie nights, and two oversized secondary bedrooms, each featuring walk-in closets, a full split bath, and another half bath.
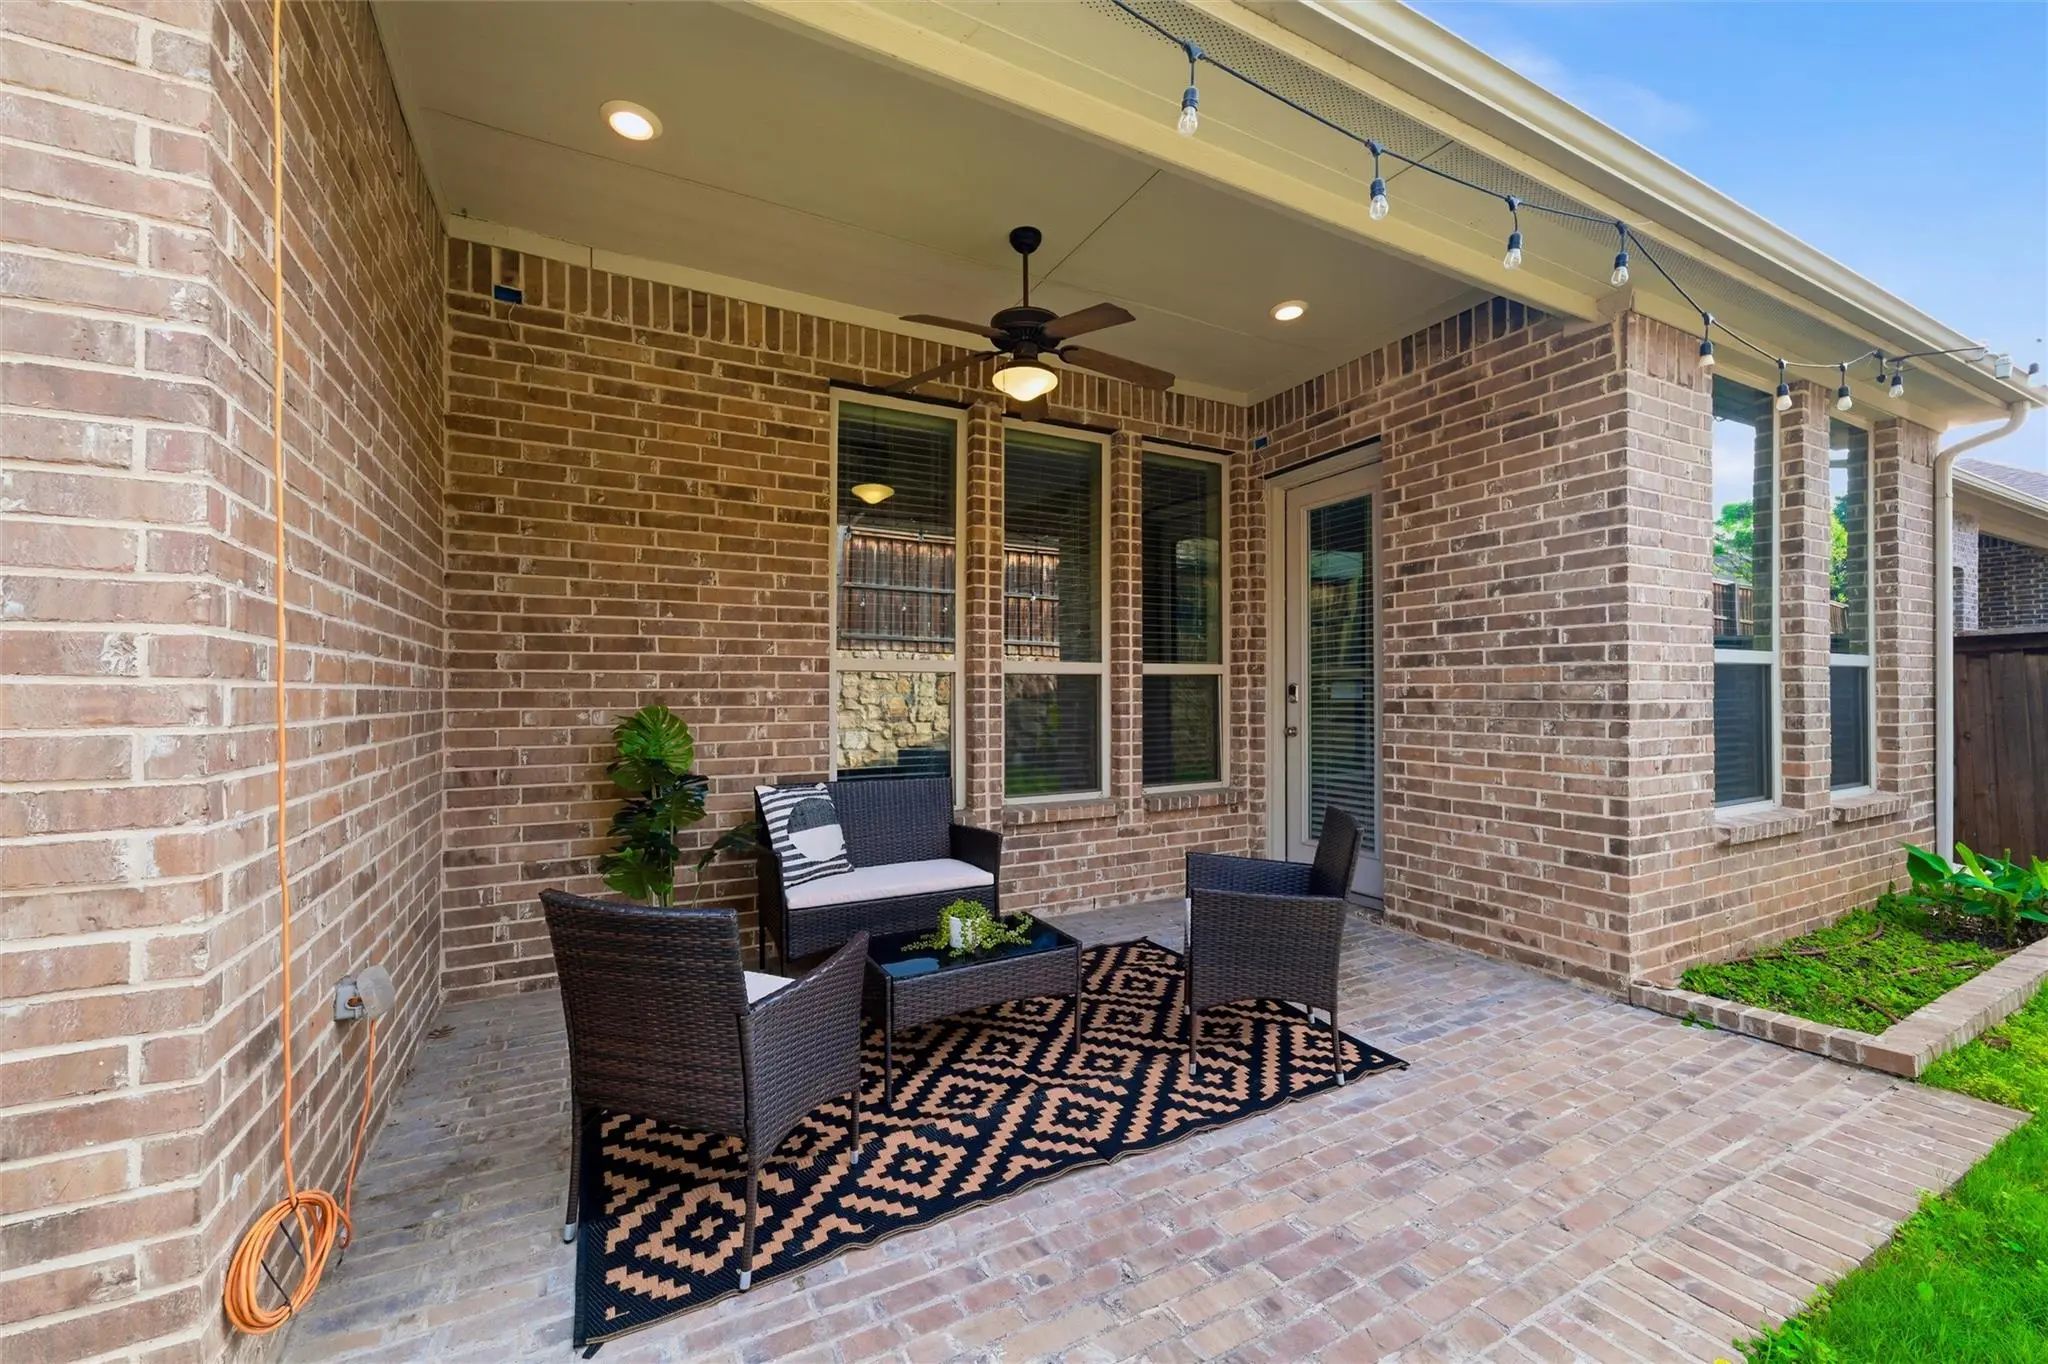
The property also offers a covered patio, ideal for outdoor entertaining or simply relaxing evenings. Furthermore, its prime location is just minutes from major highways, making commuting across the DFW metroplex incredibly convenient. DFW Airport is only 10 minutes away, and you're just a short drive to The Sound at Cypress Waters and all the fantastic dining, entertainment, and shopping.
UtilitiesAsphalt, Cable Available, City Sewer, City Water, Individual Gas Meter, Individual Water Meter
Taxes20776
Amenities
# of Garages2
GaragesGarage, Garage Door Opener, Garage Double Door, Garage Faces Front
Interior
Interior FeaturesCable TV Available, Cathedral Ceiling(s), Decorative Lighting, Double Vanity, Eat-in Kitchen, Granite Counters, High Speed Internet Available, In-Law Suite Floorplan, Kitchen Island, Loft, Open Floorplan, Vaulted Ceiling(s), Walk-In Closet(s), Second Primary Bedroom
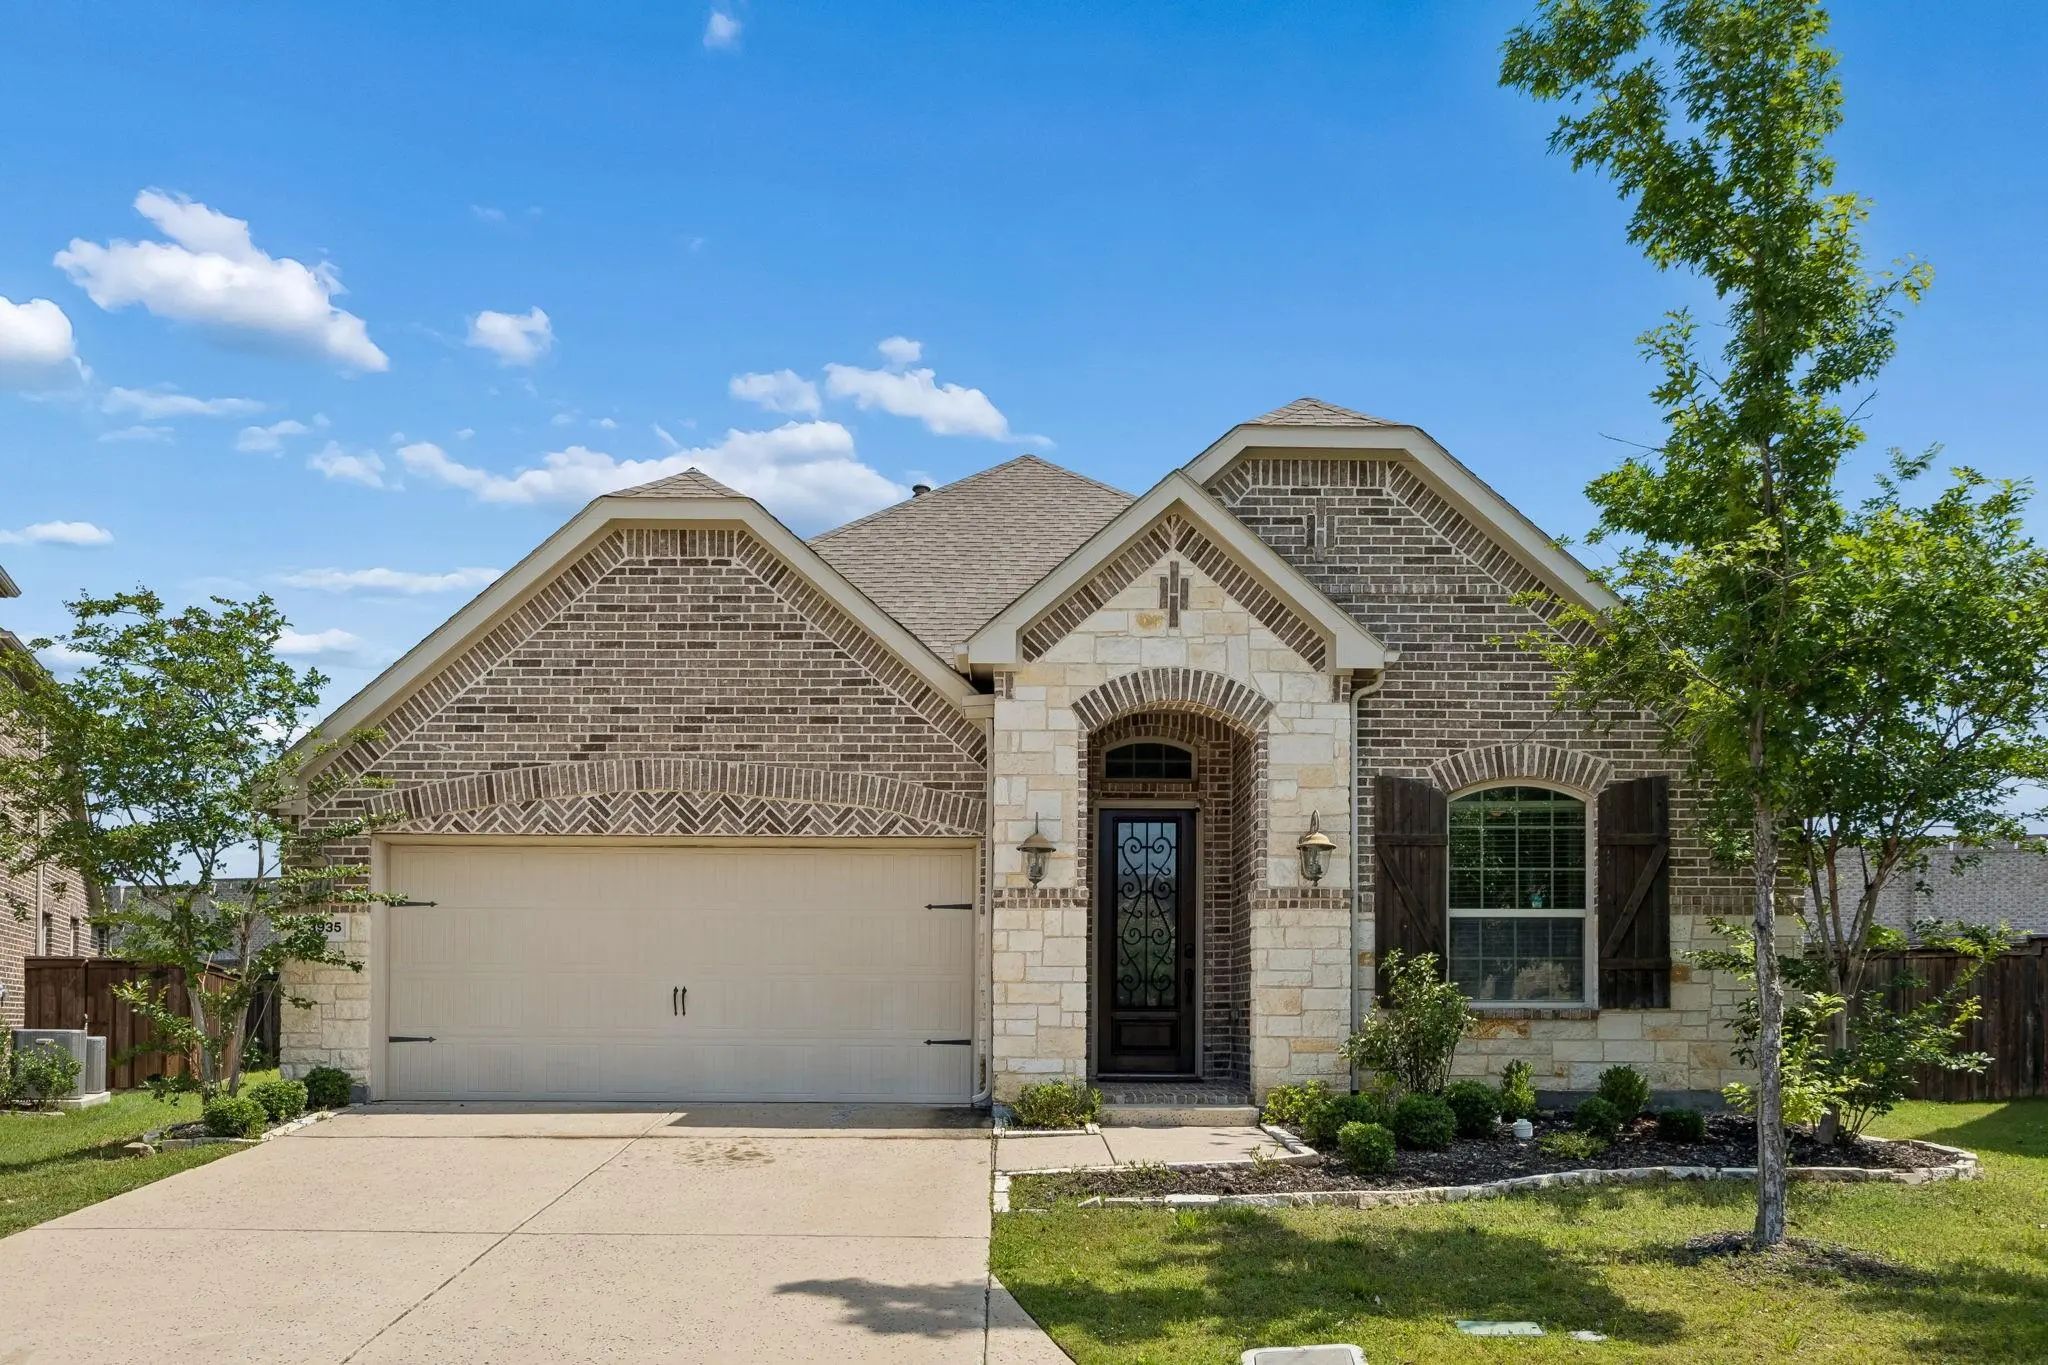
Welcome To This Beautifully Maintained Single-story 4-bedroom, 3-bath Home Offering A Spacious And Functional Layout Designed For Both Everyday Living And Entertaining. Rich Hardwood Flooring Flows Throughout The Entry, Formal Dining Room, Family ...
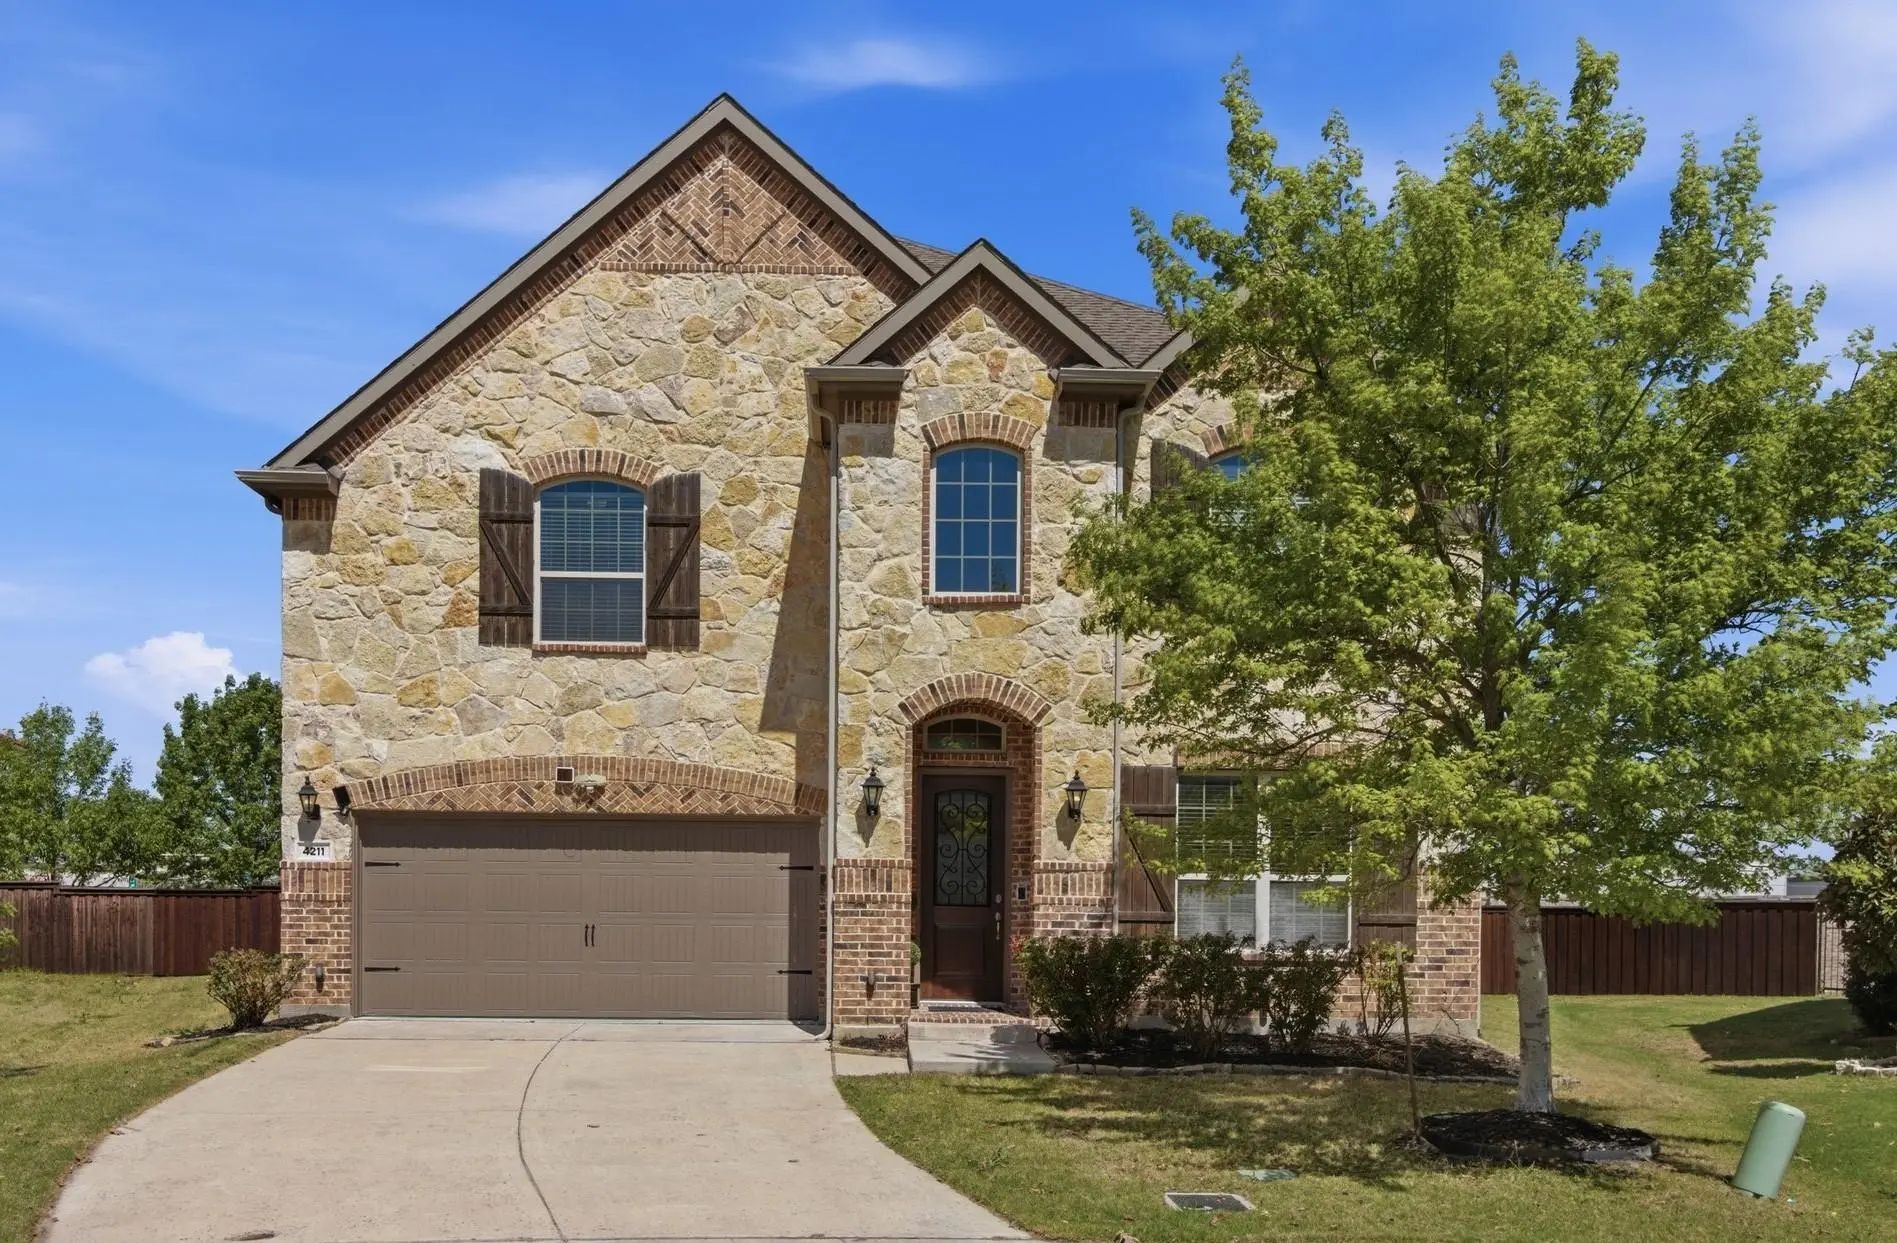
A Great Value And Exceptional Opportunity To Own This Stylish And Spacious Bryson Plan On A Huge Cul-de-sac Lot In Parkside West. the Lower Level Offers Beautiful Wood Floors, A Large Owners Retreat With Bow Window, Private Guest Suite With Full B...
Users may not reproduce or redistribute the data found on this site. The data is for viewing purposes only. Data is deemed reliable, but is not guaranteed accurate by the MLS or NTREIS.
Listing information last updated on October 14th, 2026 at 8:16pm CDT.
.jpg)