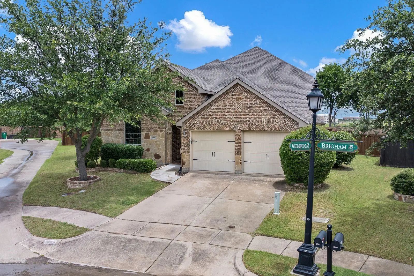
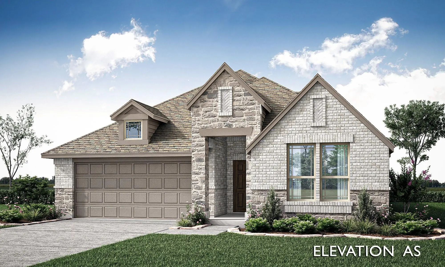
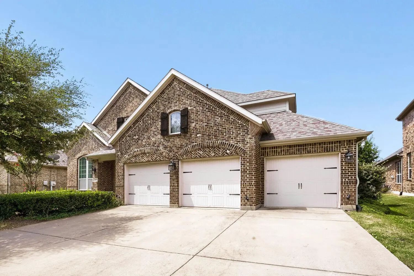
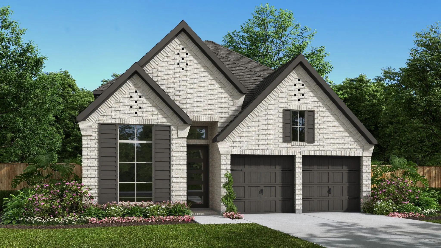
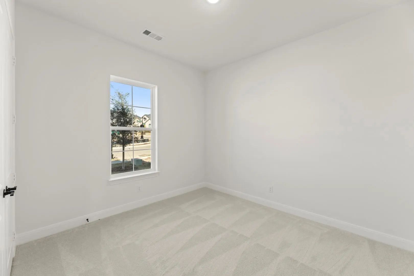
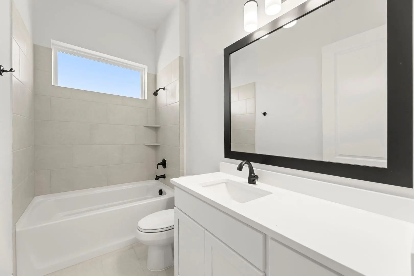
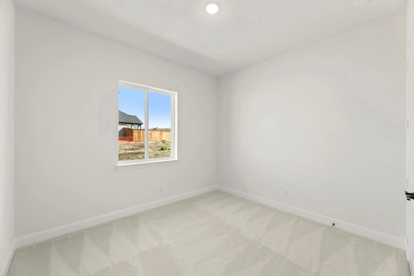
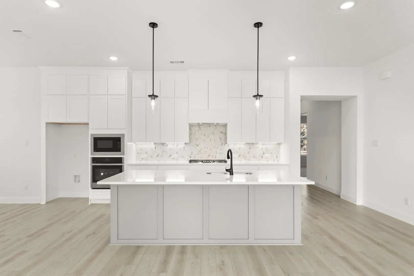
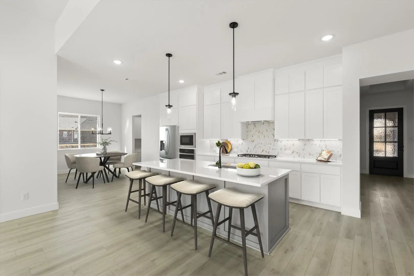
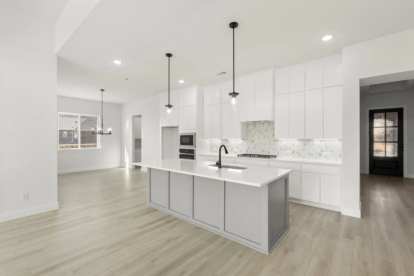
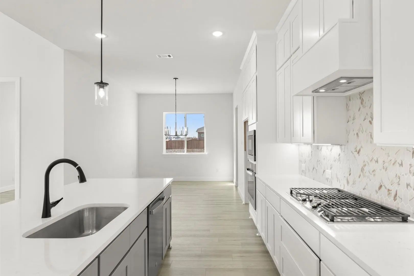
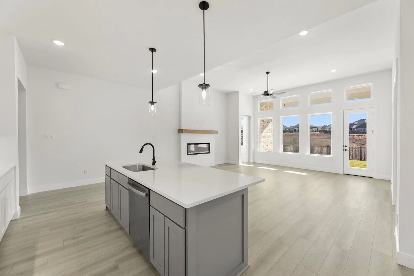
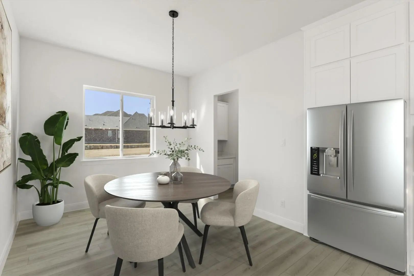
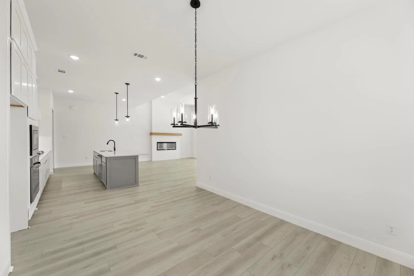
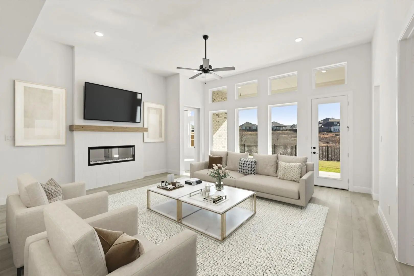
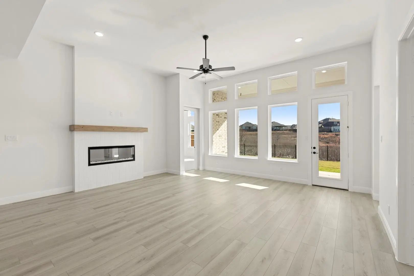
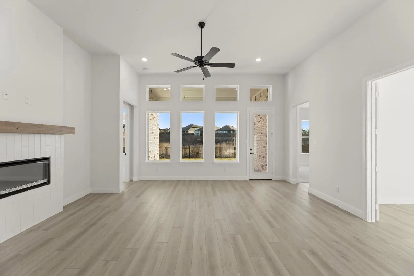
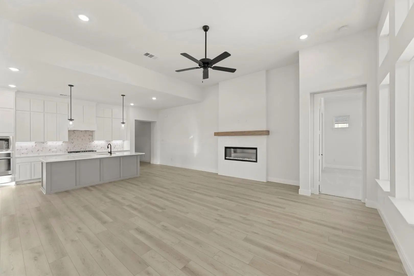
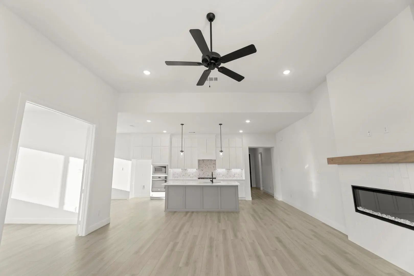
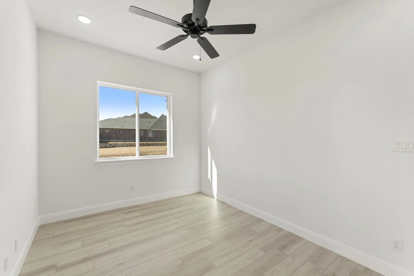
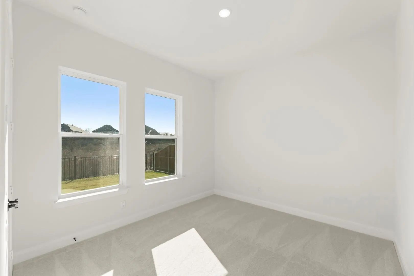
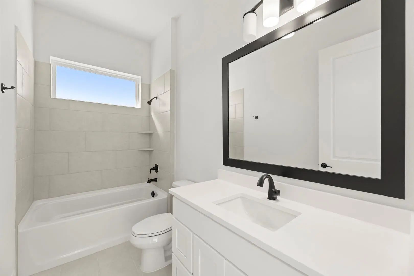
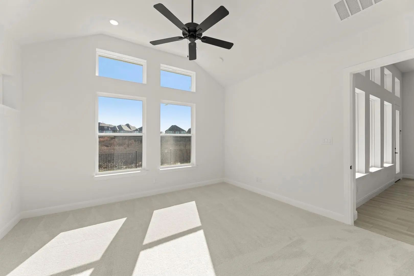
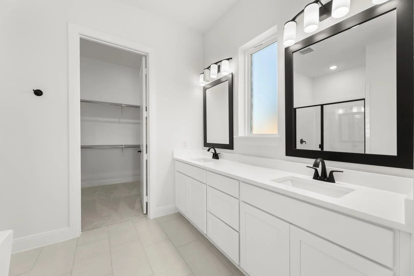
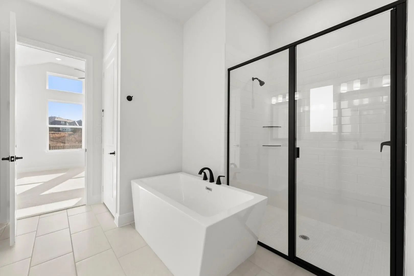
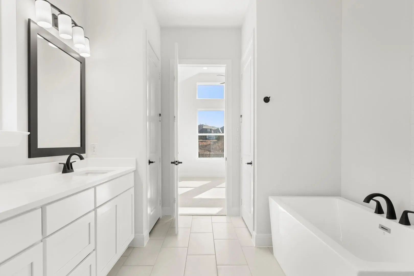
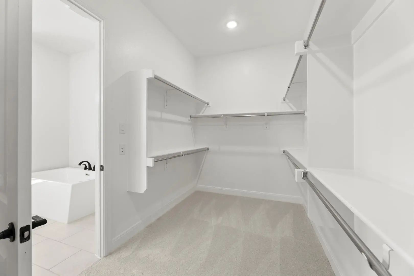
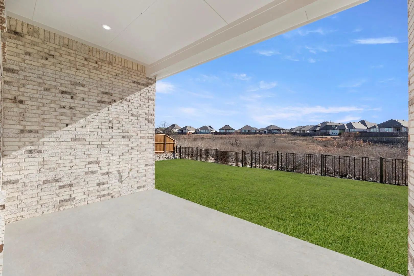
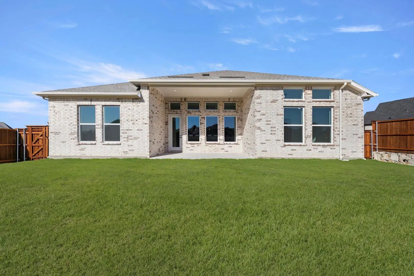
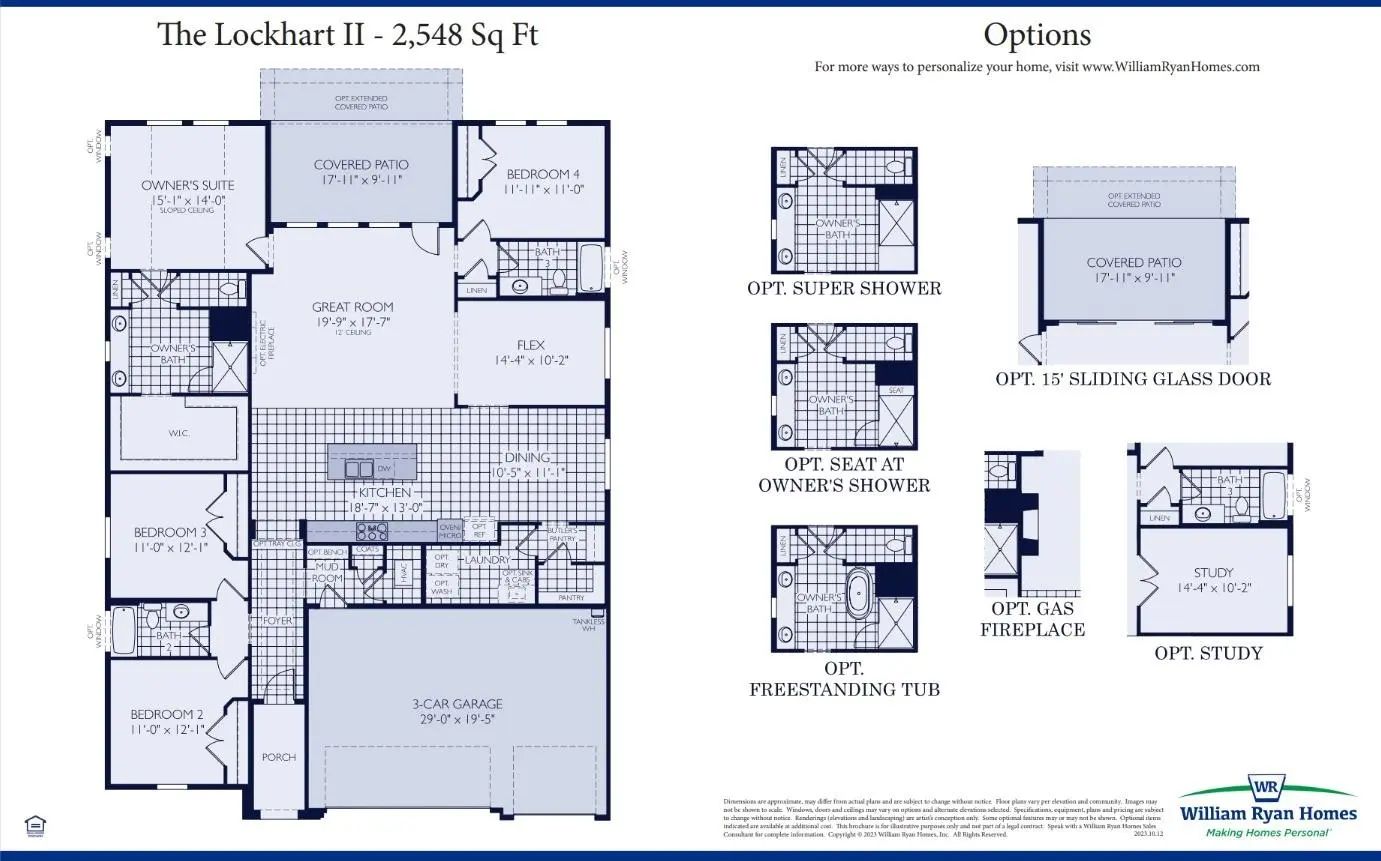
MLS# 21055463 - Built by William Ryan Homes - Ready Now! ~ The one-story Lockhart plan is the perfect option everyone. This plan features 4 bedrooms, one with an ensuite bathroom and 3 full bathrooms plus additional Flex room and dining room. This plan also includes a 3-car garage for all the toys! The spacious Gourmet kitchen overlooks the great room area and is a few steps from the dedicated dining room. The near 200+ square feet of space in the owner’s suite offers a spa-like ensuite bath with dual vanity sinks, walk-in shower, and spacious walk-in closet. Some of the flexible options for this home include: 12’ Ceiling at Great Room, large multi-slide door at great room, Extended Rear Patio, Chef’s Kitchen, Fireplace, Super Shower and Free-Standing Tub at Owner’s Bath, to name a few.
Interior FeaturesCable TV Available, Decorative Lighting, Double Vanity, Eat-in Kitchen, High Speed Internet Available, Kitchen Island, Open Floorplan, Pantry, Smart Home System, Vaulted Ceiling(s), Walk-In Closet(s), Wired for Data
Welcome To This Exceptional 4 Bedroom 3 Full Bath Home Offering The Perfect Blend Of Comfort, Functionality, And Outdoor Living. Designed With Both Everyday Living And Entertaining In Mind, This Spacious Home Features A Desirable Floor Plan With T...
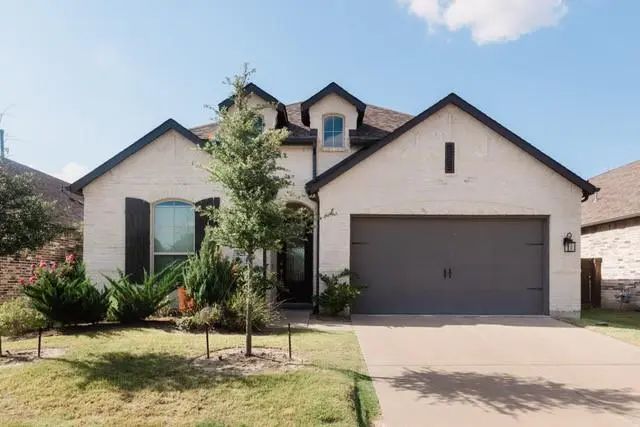
Brand New! Never Lived In! This Jasmine By Bloomfield Homes Offers 4 Bedrooms, 3 Bathrooms, And A 2-car Deep Garage With Cedar Garage Doors. Situated In The Desirable Devonshire Community, This Stunning One-story Home Showcases An Open-concept Lay...
Welcome To This Stunning, Beautifully Maintained Home In The Highly Desirable Devonshire Community Offering 4 Bedrooms, 3 Full Bathrooms And An Office Room. This One Story Home Features An Open Concept Living Area, Kitchen And Dining Perfect For E...
Seller Is Offering Up To 2.5% In Seller Credits To Use Towards Rate Buy Down Or Closing Costs. Plus- A Recent Price Improvement: $20,000 Below The Appraised Value! Recently Appraised By Top-licensed Appraiser Glen Huettner. A Full Appraiser Is Ava...
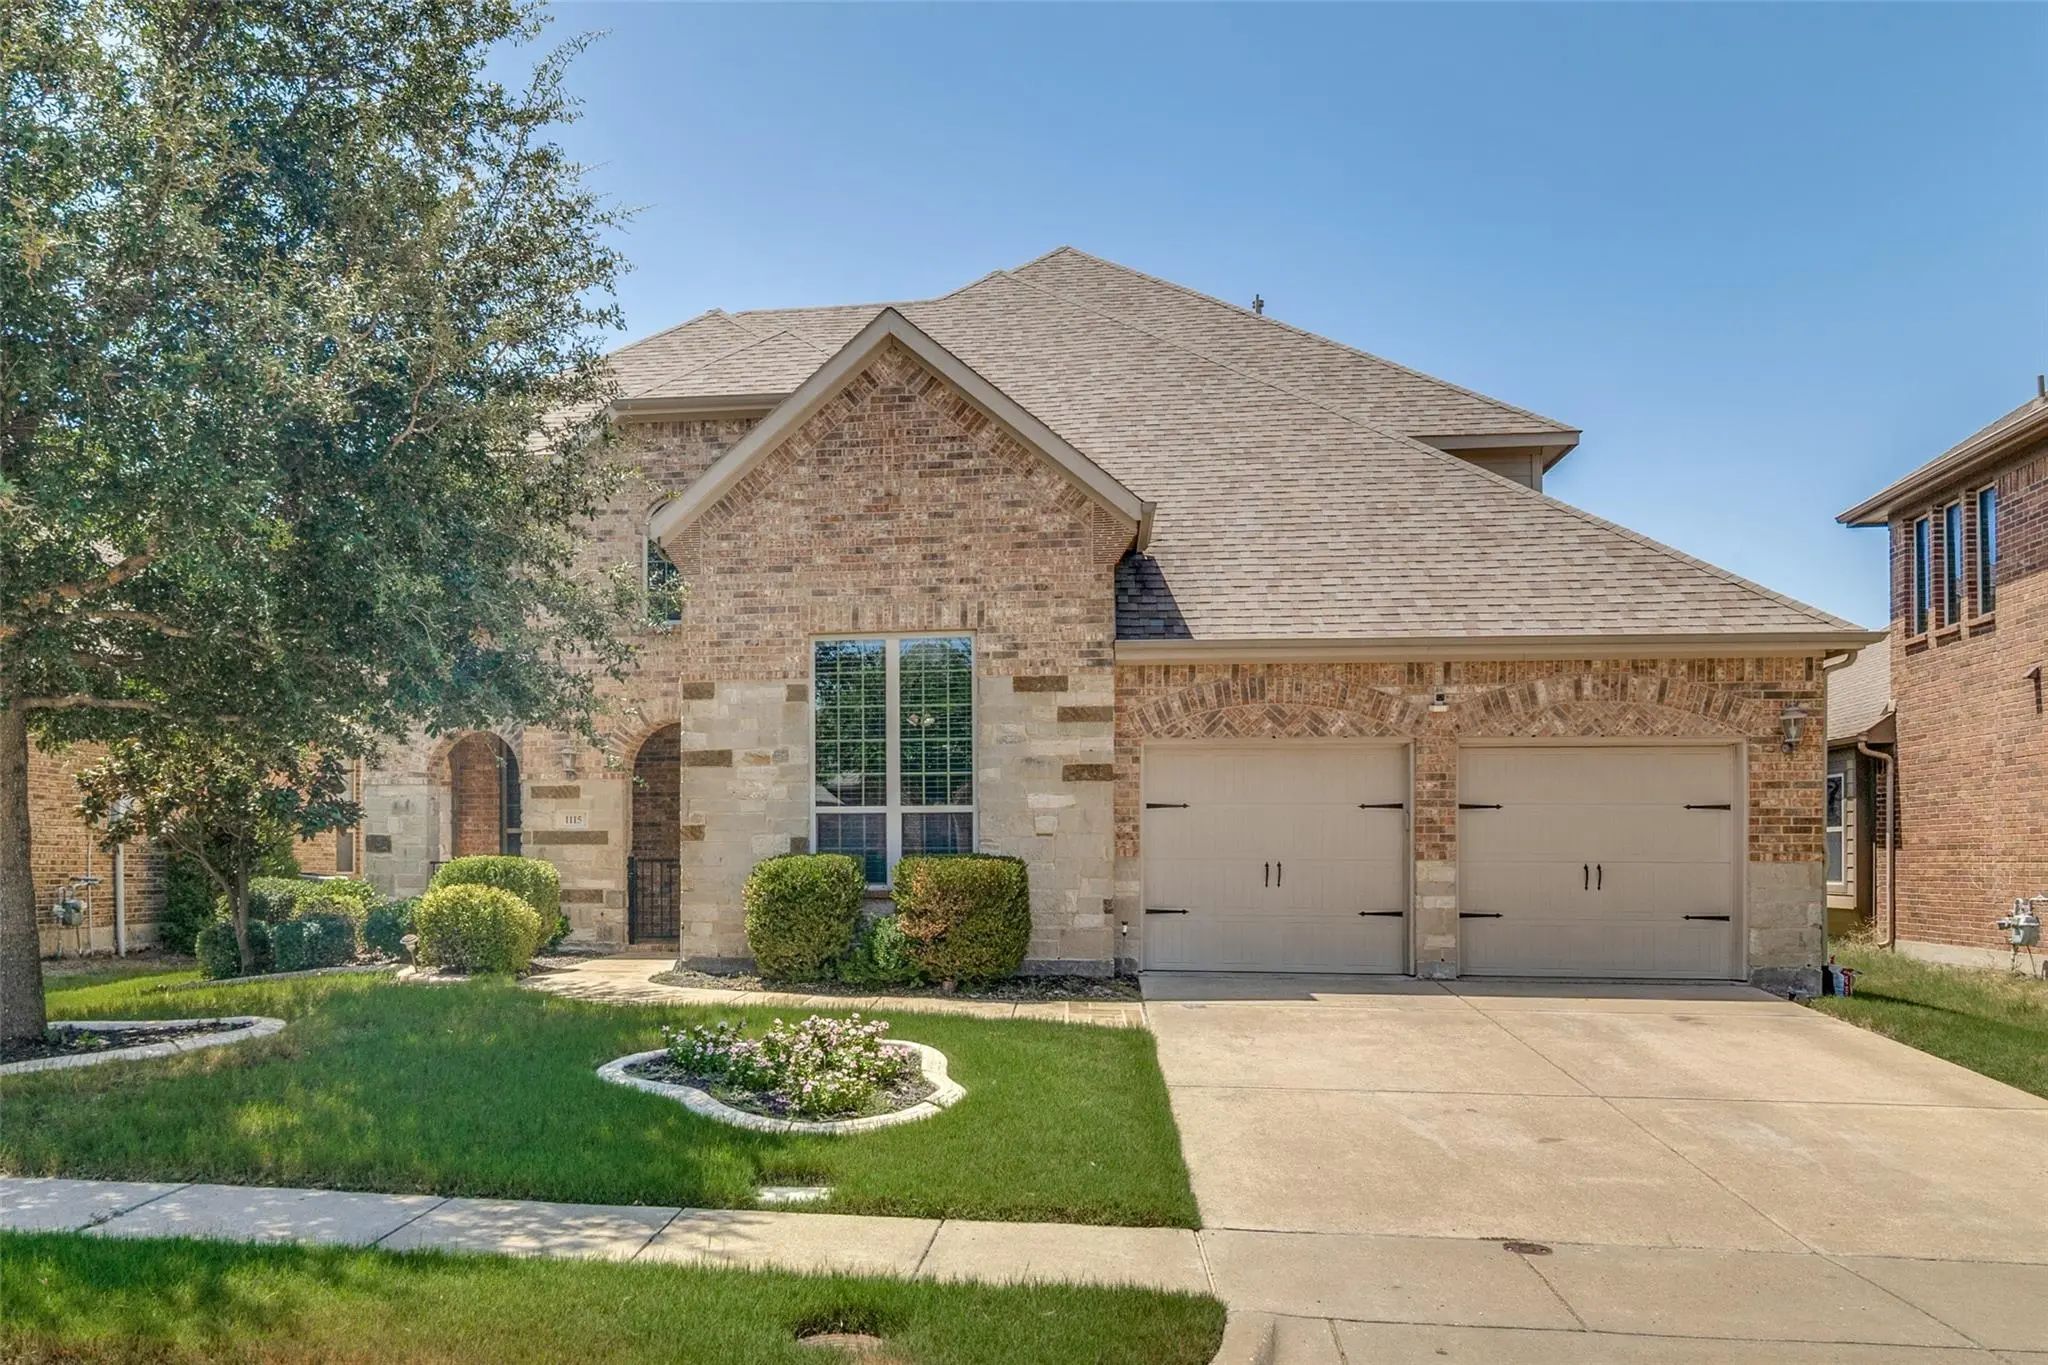
Pride In Ownership Is Evident In This Stunning Two-story Home Offering A Thoughtfully Designed Floor Plan With Room For Everyone. A Flex Space Off The Entry Can Serve As A Formal Dining Room, Home Office, Or Sitting Area, While The Open-concept Li...
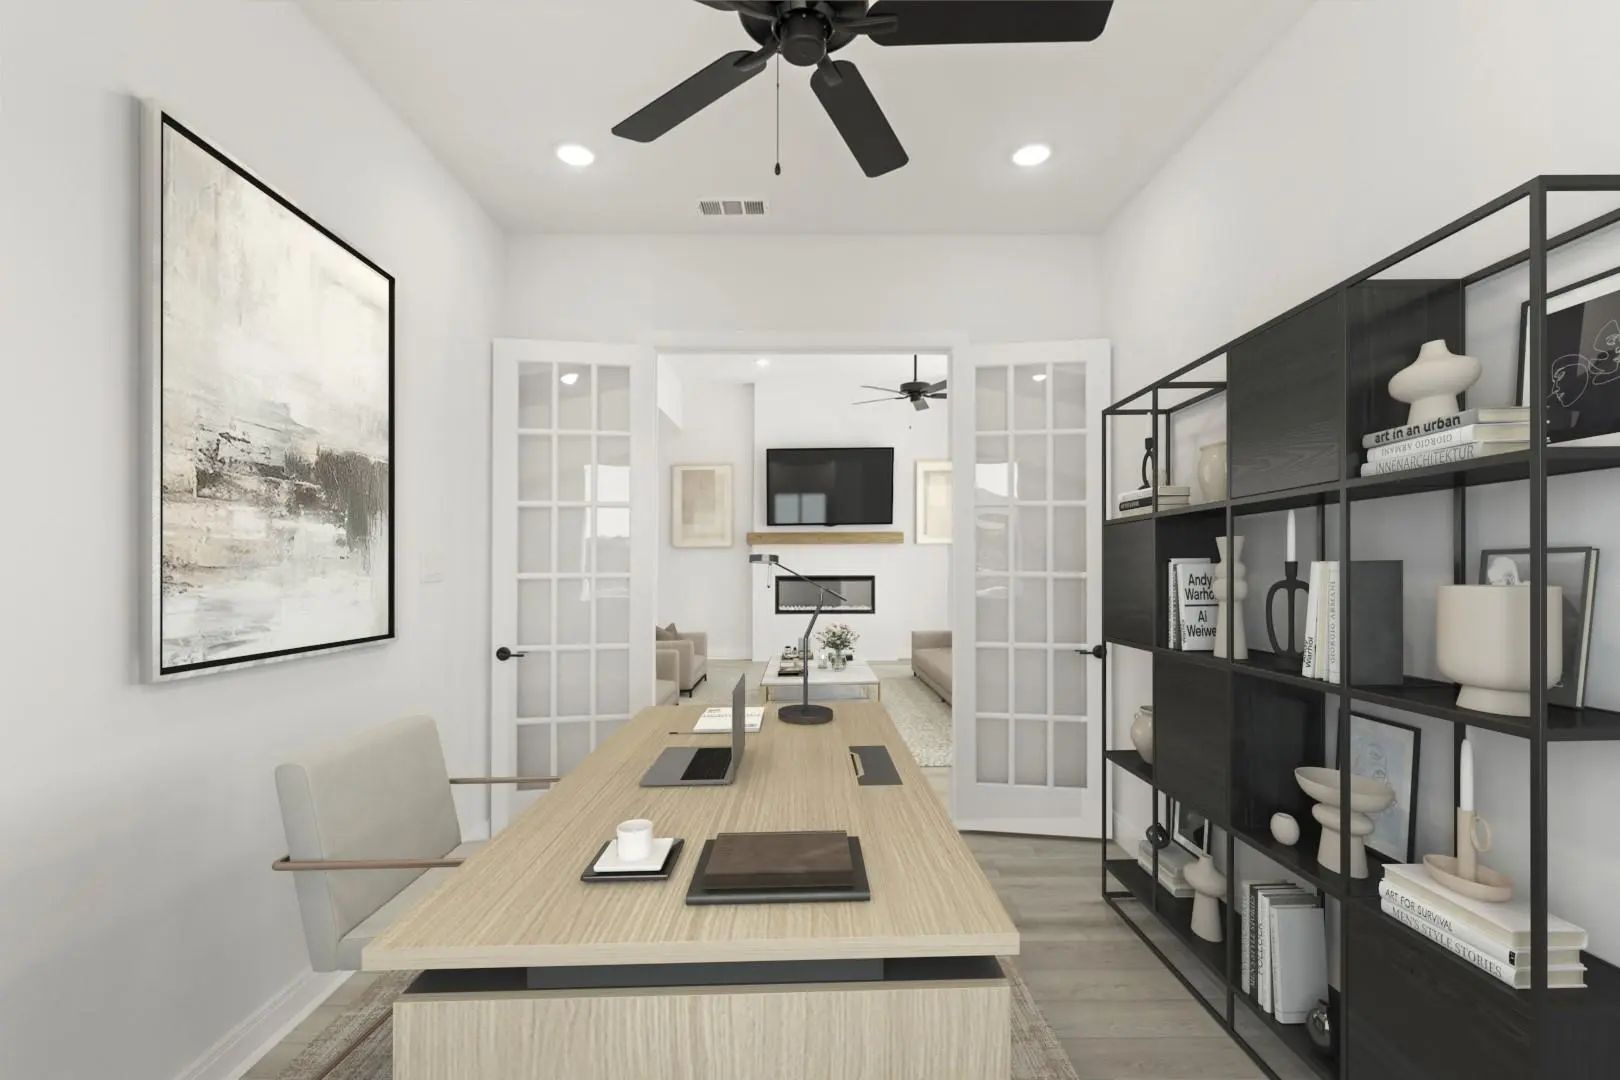
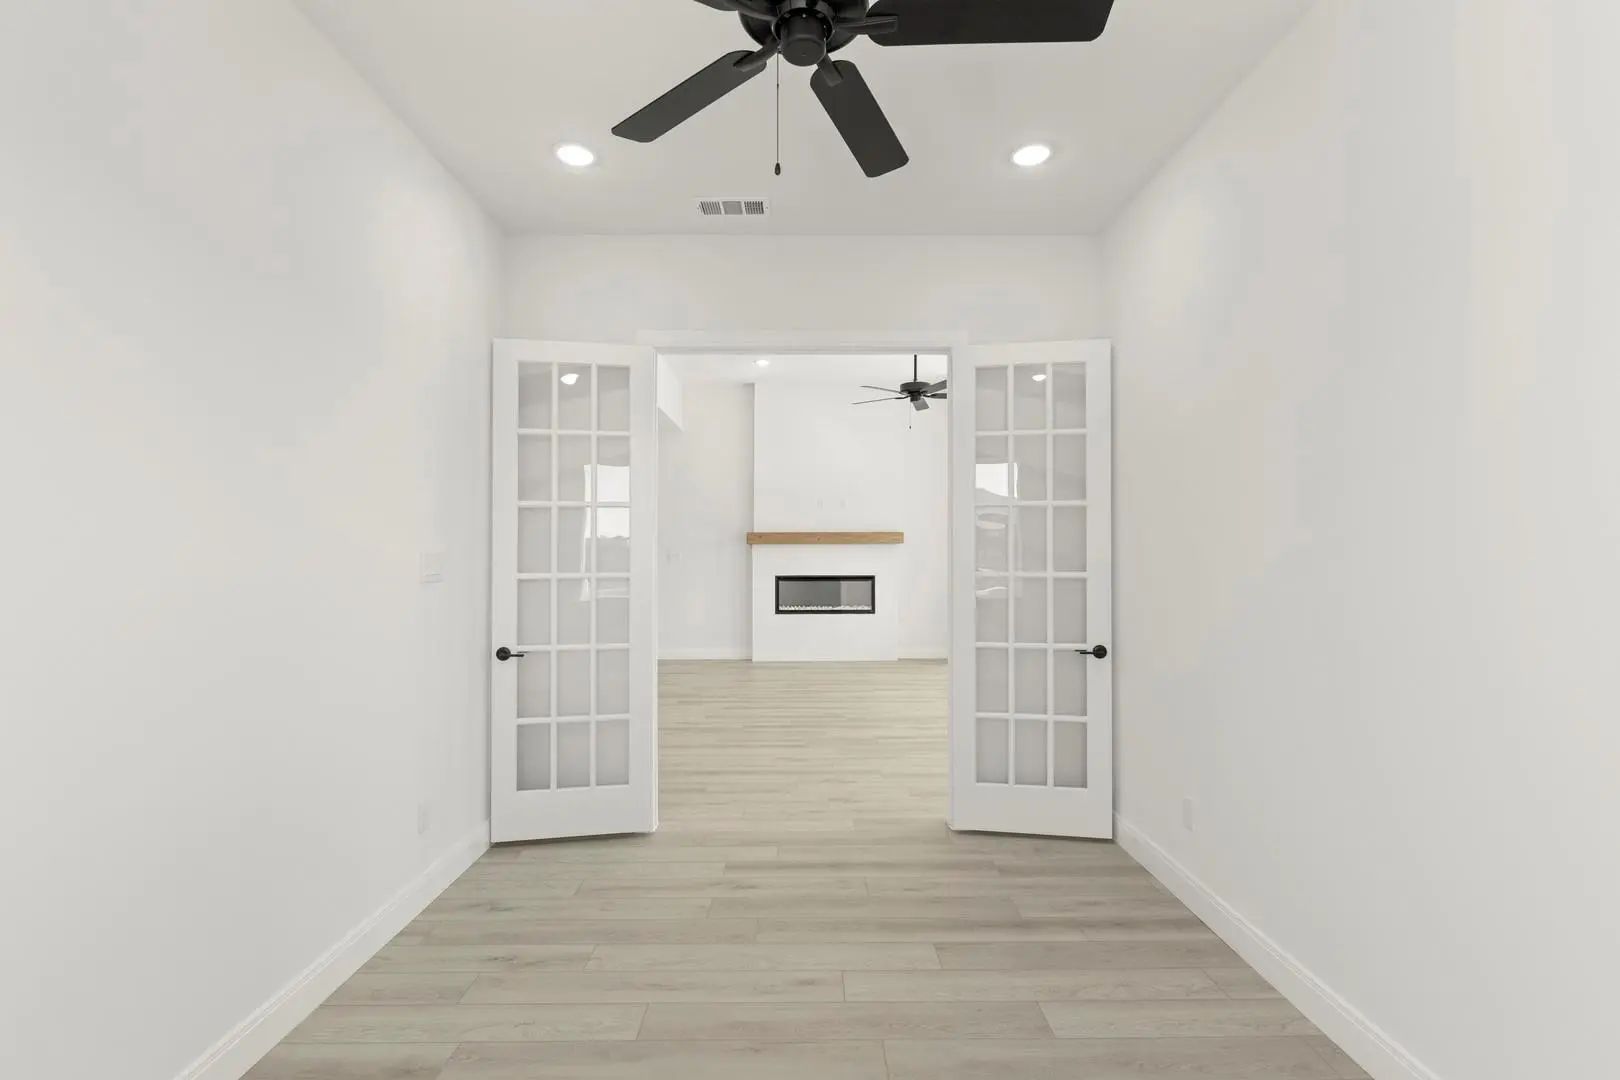
The Front Porch Opens Into The Main Entryway With A 11-foot Ceiling. French Doors Open Into A Private Home Office. The Utility Room Is Conveniently Located Off The Main Living Areas. A Welcoming Kitchen Features An Island With Built-in Seating And...
Users may not reproduce or redistribute the data found on this site. The data is for viewing purposes only. Data is deemed reliable, but is not guaranteed accurate by the MLS or NTREIS.
Listing information last updated on October 15th, 2026 at 3:00am CDT.
.jpg)


 Free Move-Up Offer For New Home Buyers with a Home to Sell