Contact / Login

Contact ARG Realty LLC

Find us on...

Dashboard

Login using...

  • 3 Beds
  • 2 Baths
  • 1,949 Sqft
  • 2 Garages
  • .17 Acres
  • 2025 Year Built
  • Study
  • Game Room
  • Media
  • Pool
  • 3 Beds
  • 2 Baths
  • 1,949 Sqft
  • 2 Garages
  • .17 Acres
  • 2025 Year Built
  • Study
  • Game Room
  • Media
  • Pool
ARG Client Cash Rebate $10,823

1023 Wheatland
Justin, Texas 76247

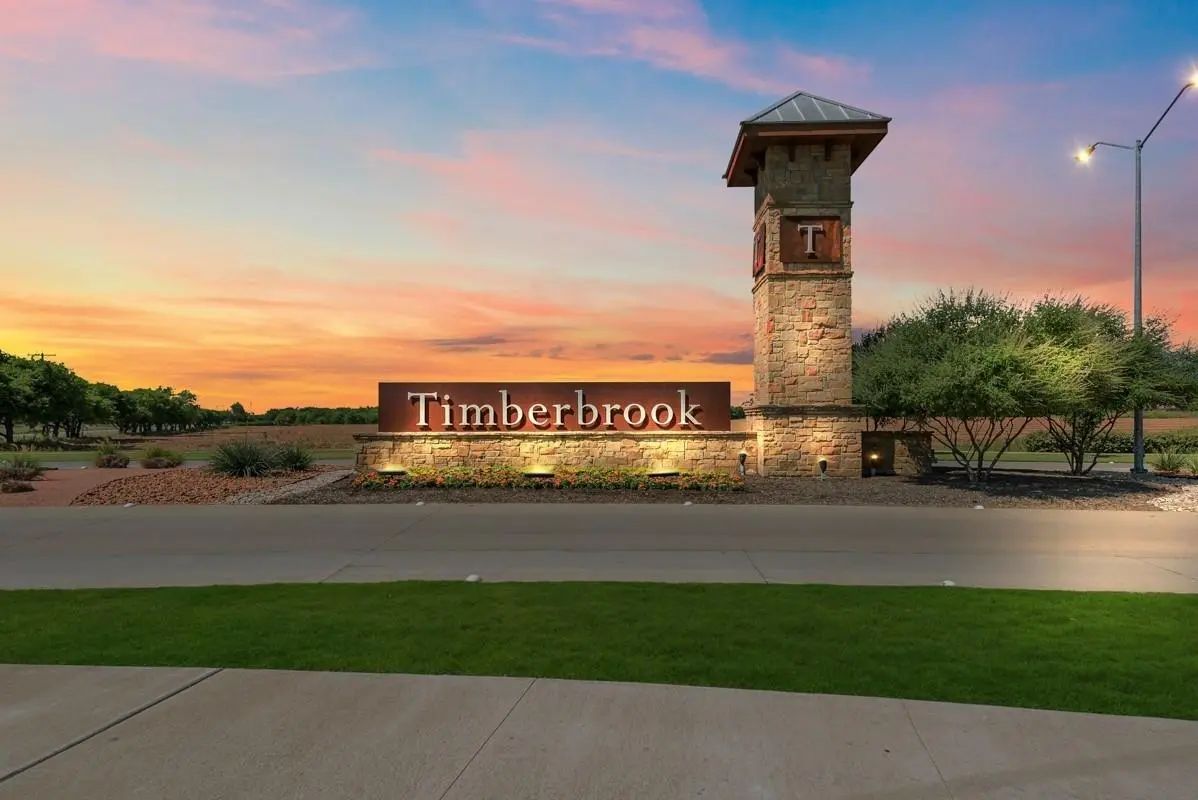
County: Denton Timberbrook

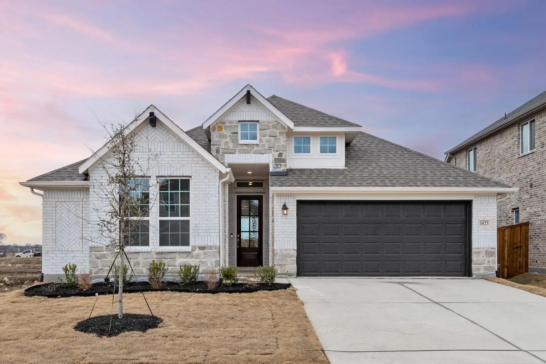
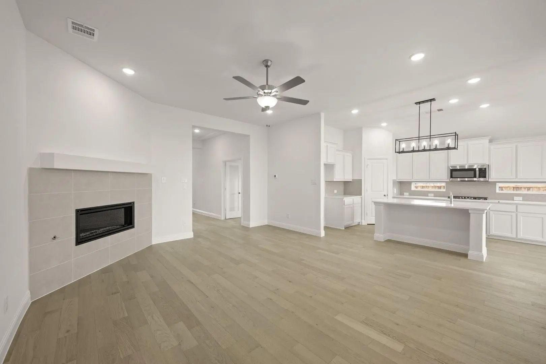
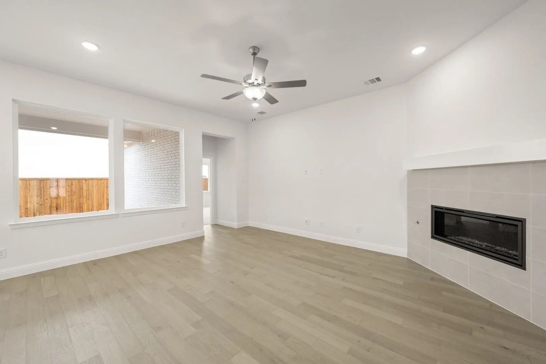
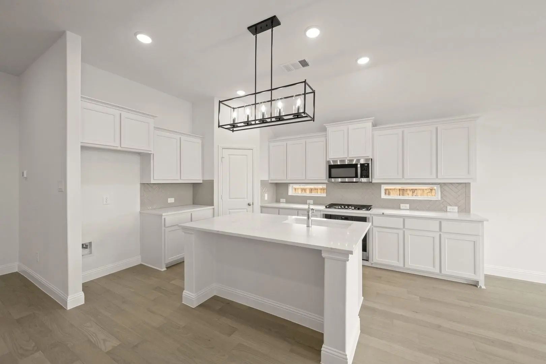
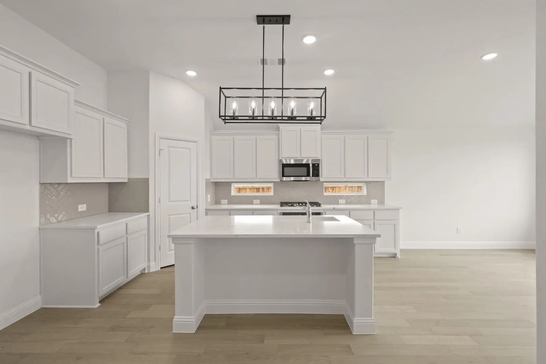
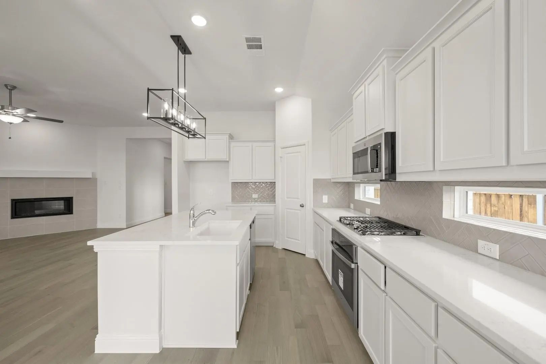
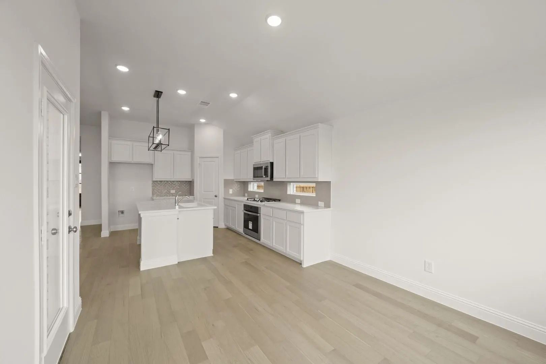
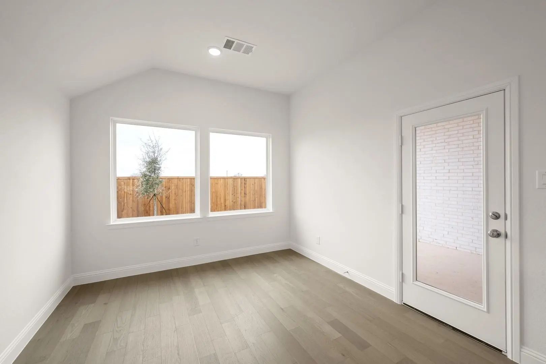
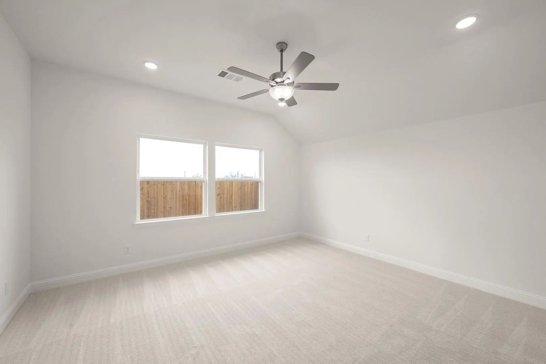
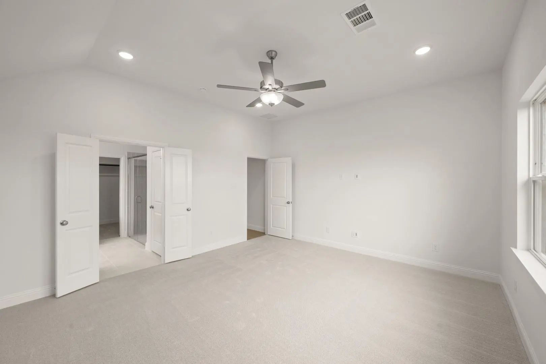
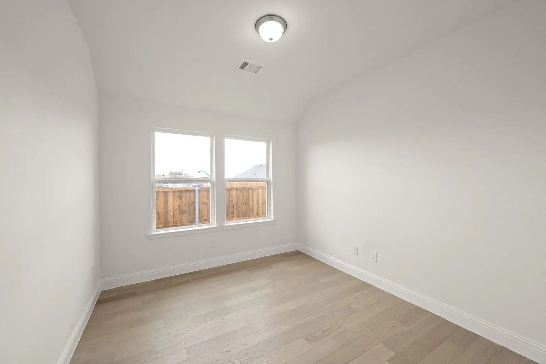
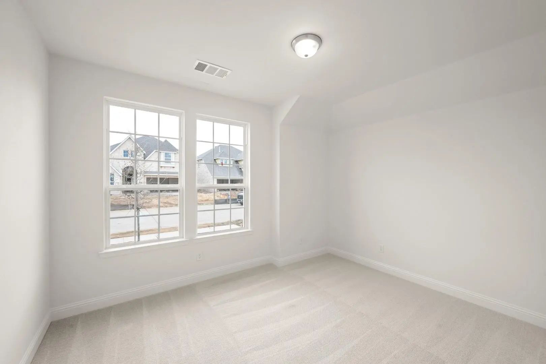
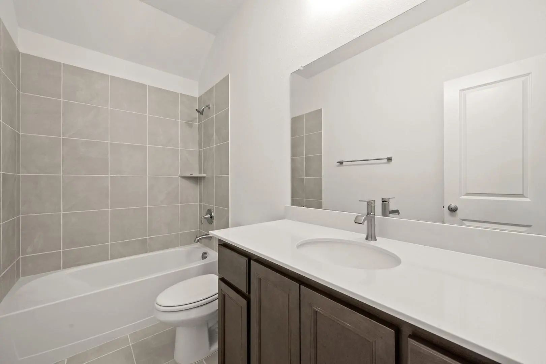
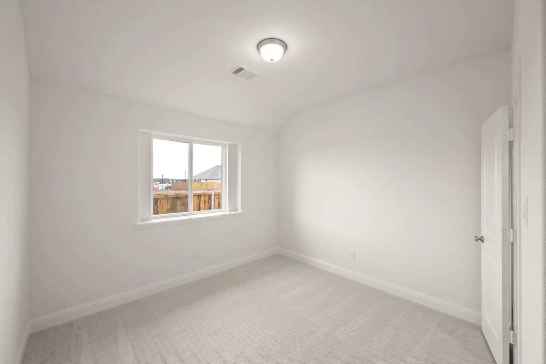
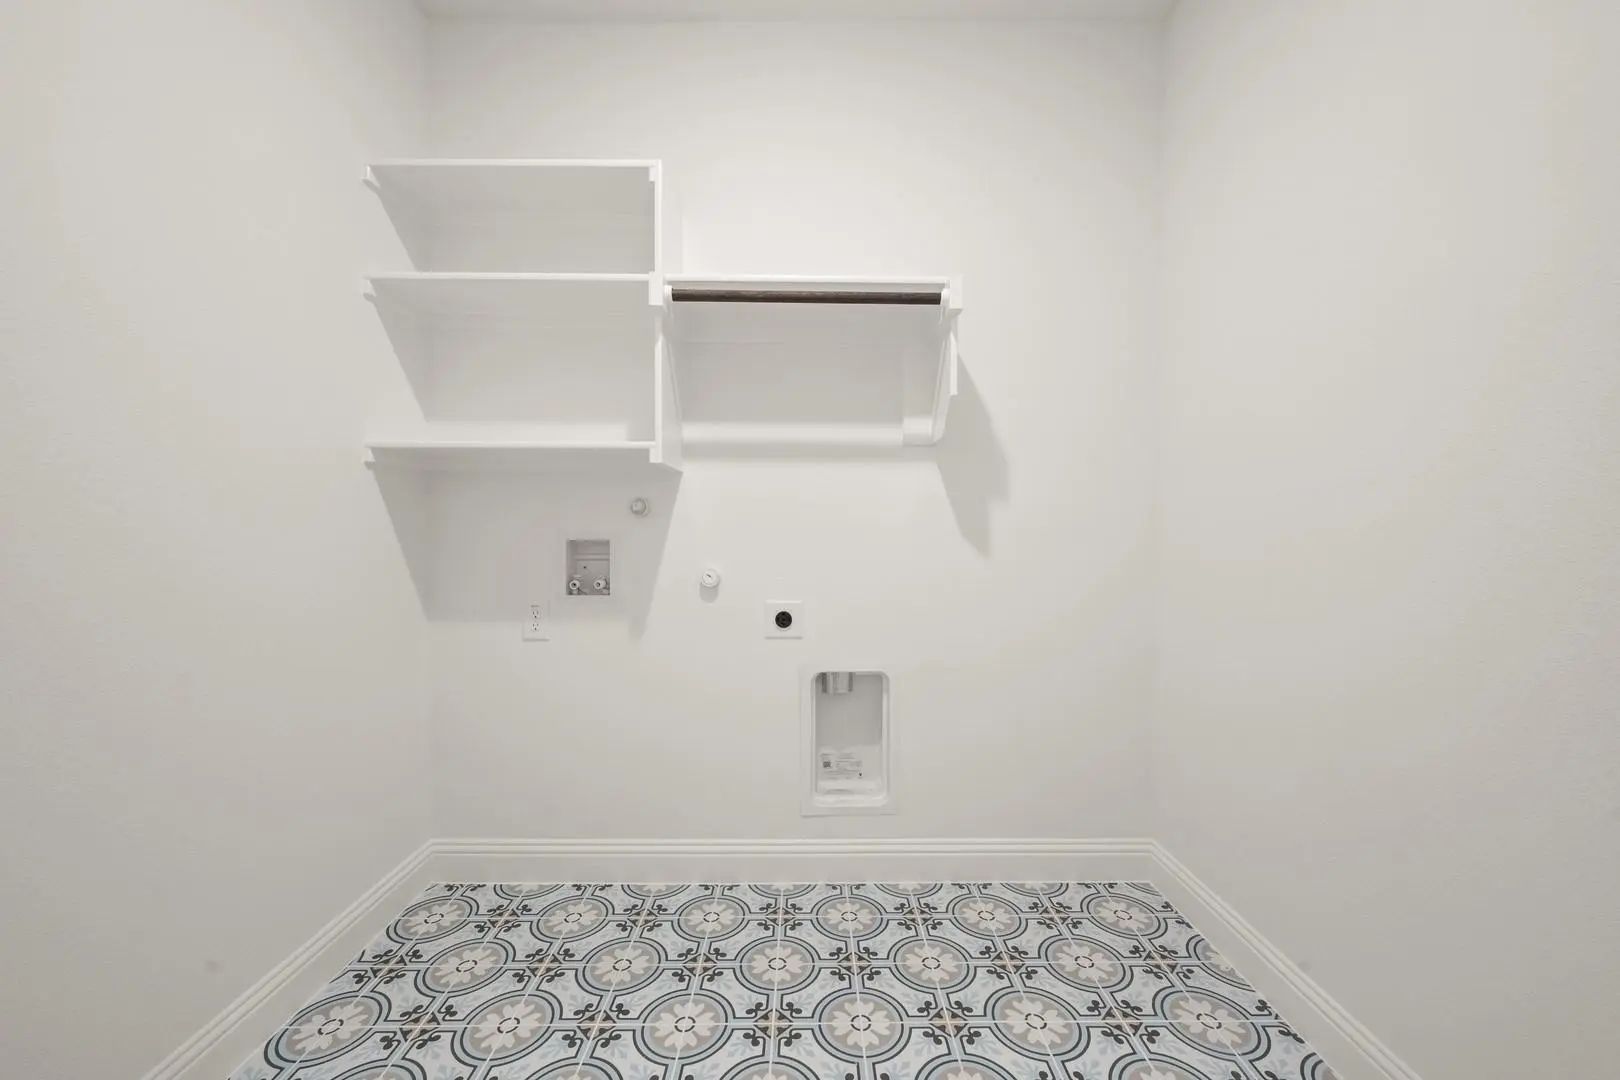
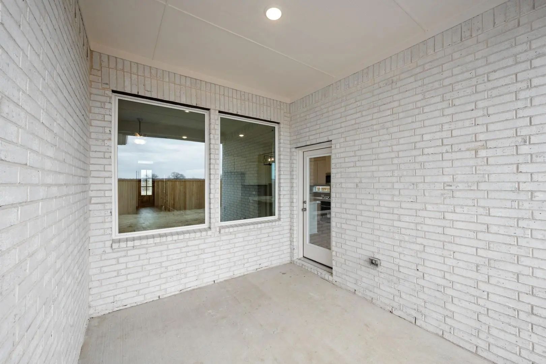
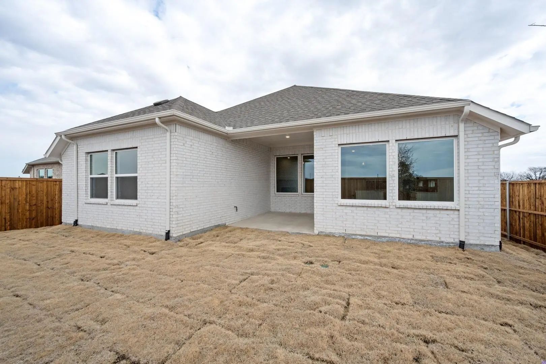
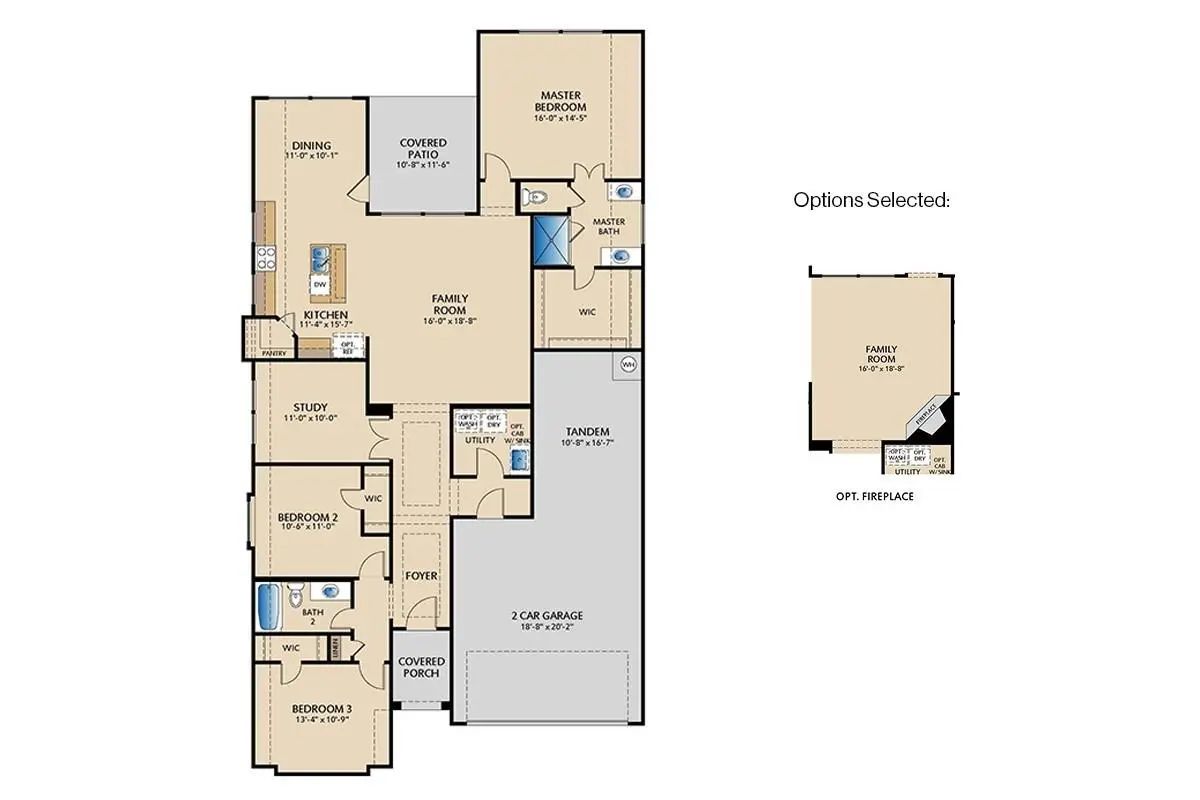
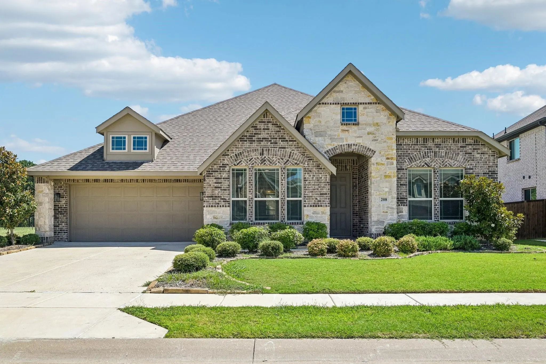
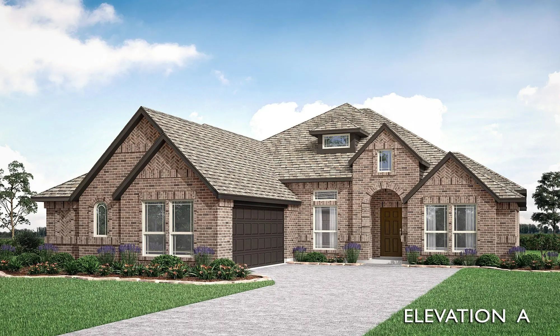
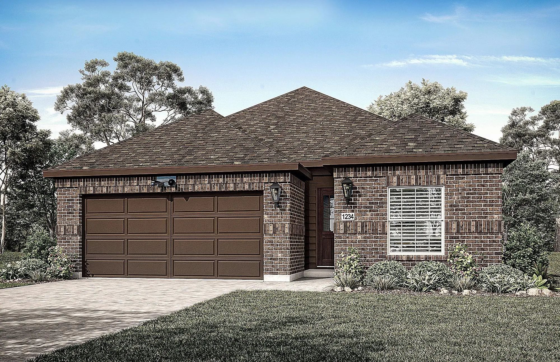
MLS# 21058723 - Built by Pacesetter Homes - Ready Now! ~ Featured at 1023 Wheatland Drive, the Coppell floor plan offers a smart and well-designed layout. This 3 bedroom, 2 bath home includes a study,flex space with an open concept living area and corner fireplace. The spacious kitchen boasts an island that can accommodate seating while an abundance of windows lets in plenty of natural light to the dining space. The rear patio is ready for your grill thanks to the built-in gas drop. Let’s discuss this huge 3 car garage – the tandem portion is almost 40 feet deep! This move-in ready home in Justin TX awaits.

View Virtual Tour

Estimate Your Monthly Payment

Tax Value @ 100% of Sales Price, HOA Included
Tax Value @ 85% of Market Value, HOA Not Included

Essential Information

  • Price$432,930
  • Est. Payment /m
  • Reduced By$12,060
  • Cumulative Days on MarketUnlock
  • MLS® #21058723
  • Bedrooms3
  • Bathrooms2.00
  • Square Footage1,949
  • Acres0.17
  • Year Built2025
  • Built Desc.New Construction - Complete
  • TypeResidential
  • Sub-TypeSingle Family Residence
  • StatusActive
Please provide a valid email address.

Quick Valuation Analysis from 69 Active and 100 Sold Listings

Pricing Trends from 69 Active Listings in Timberbrook

This Home's Price $432,930 This Home's Price Per SqFt $
Average Price $521,252 Average Price Per SqFt $
Highest Price $675,000 Highest Price Per SqFt $
Lowest Price $384,366 Lowest Price Per SqFt $

Pricing Trends from 100 Sold Listings in Timberbrook

This Home's Price $432,930 This Home's Price Per SqFt $
Average Price $526,759 Average Price Per SqFt $
Highest Price $705,574 Highest Price Per SqFt $
Lowest Price $375,000 Lowest Price Per SqFt $

Free Move-Up Offer For New Home Buyers with a Home to Sell
Find Out Your Cost To Sell Your Home When You Buy This Home Through ARG!
Total Cost Includes Buyer & Seller Agents

Property Details

School Information

Community

  • Address1023 Wheatland
  • SubdivisionTimberbrook
  • CityJustin
  • CountyDenton
  • StateTexas
  • Zip Code76247
  • HOAMandatory
  • HOA Fees$400
  • HOA Fees FrequencySemi-Annual
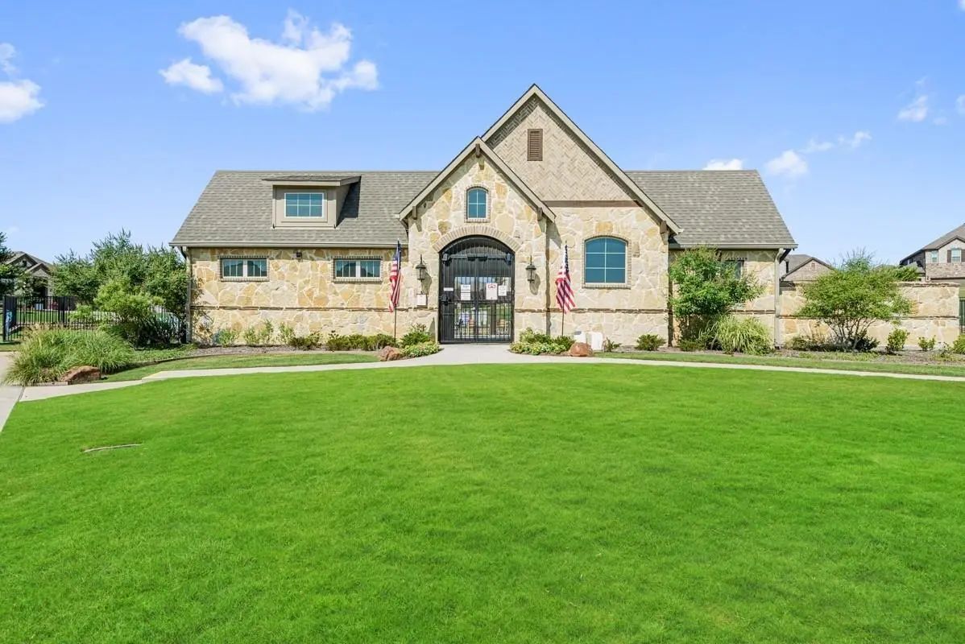
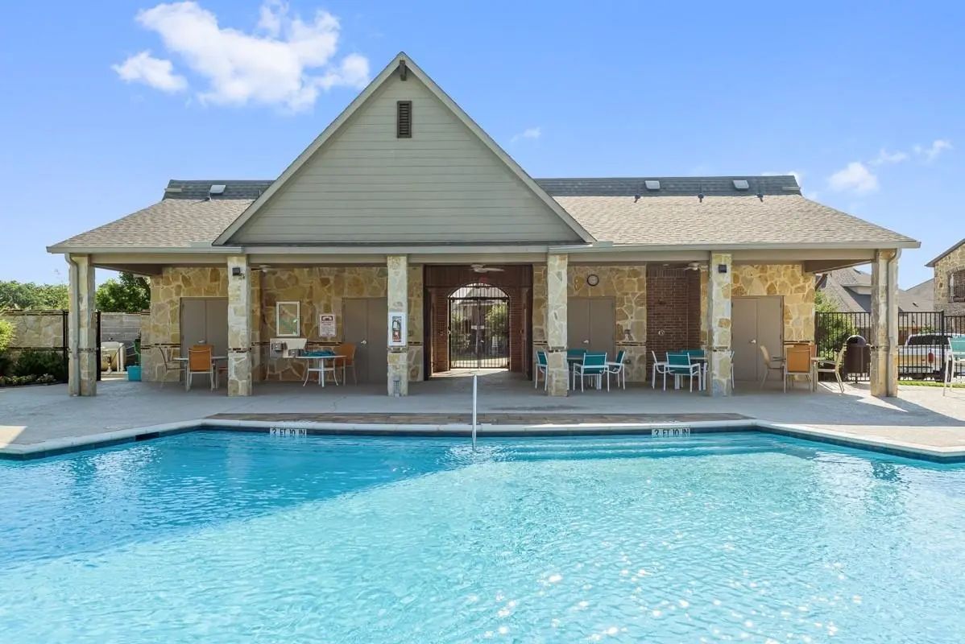
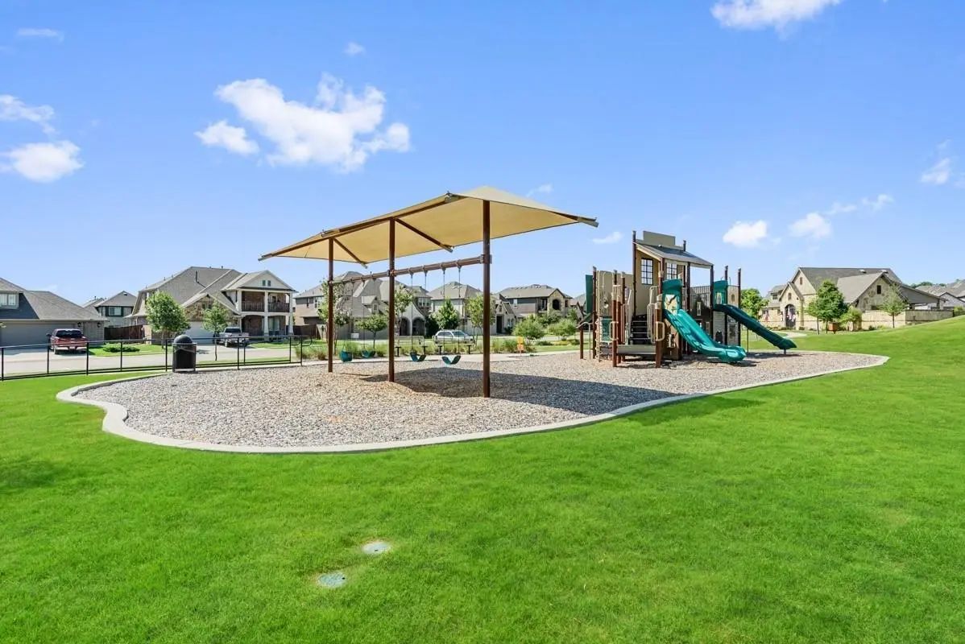
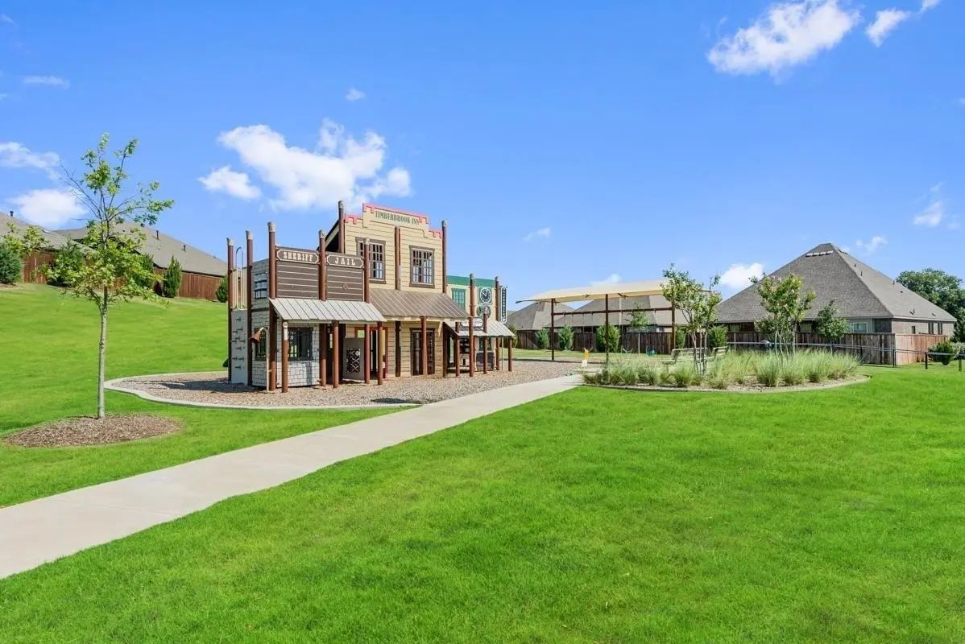
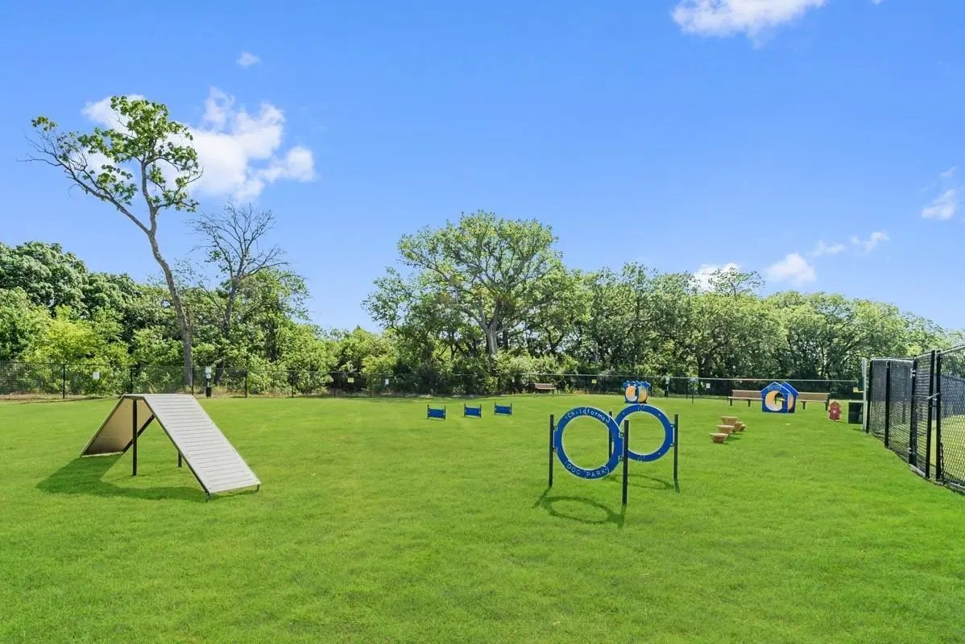
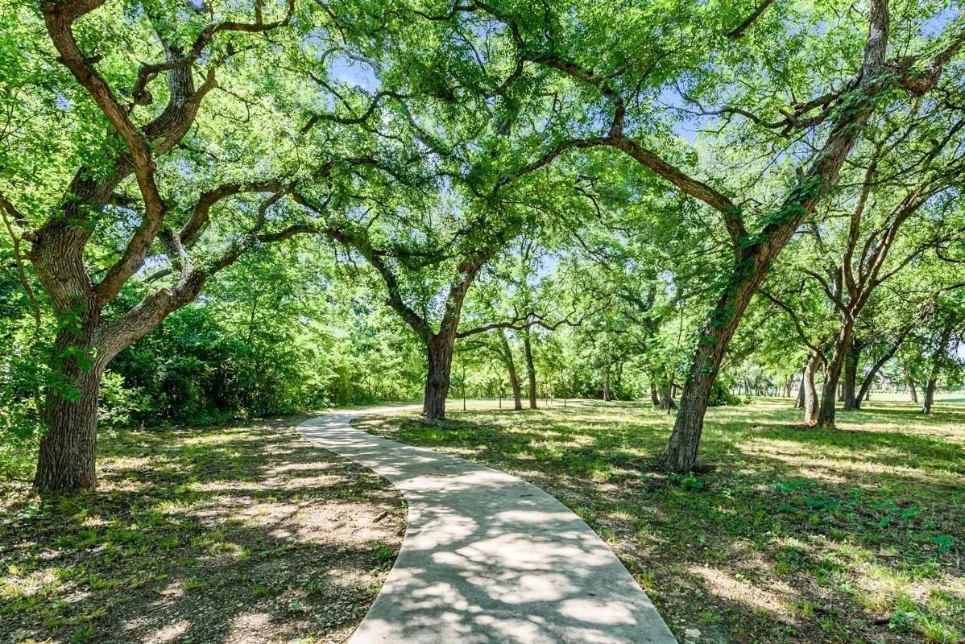
  • FeaturesCommunity Pool, Jogging Path/Bike Path, Park, Playground
  • UtilitiesIndividual Gas Meter

Amenities

  • # of Garages2
  • GaragesGarage Door Opener, Garage Faces Front

Interior

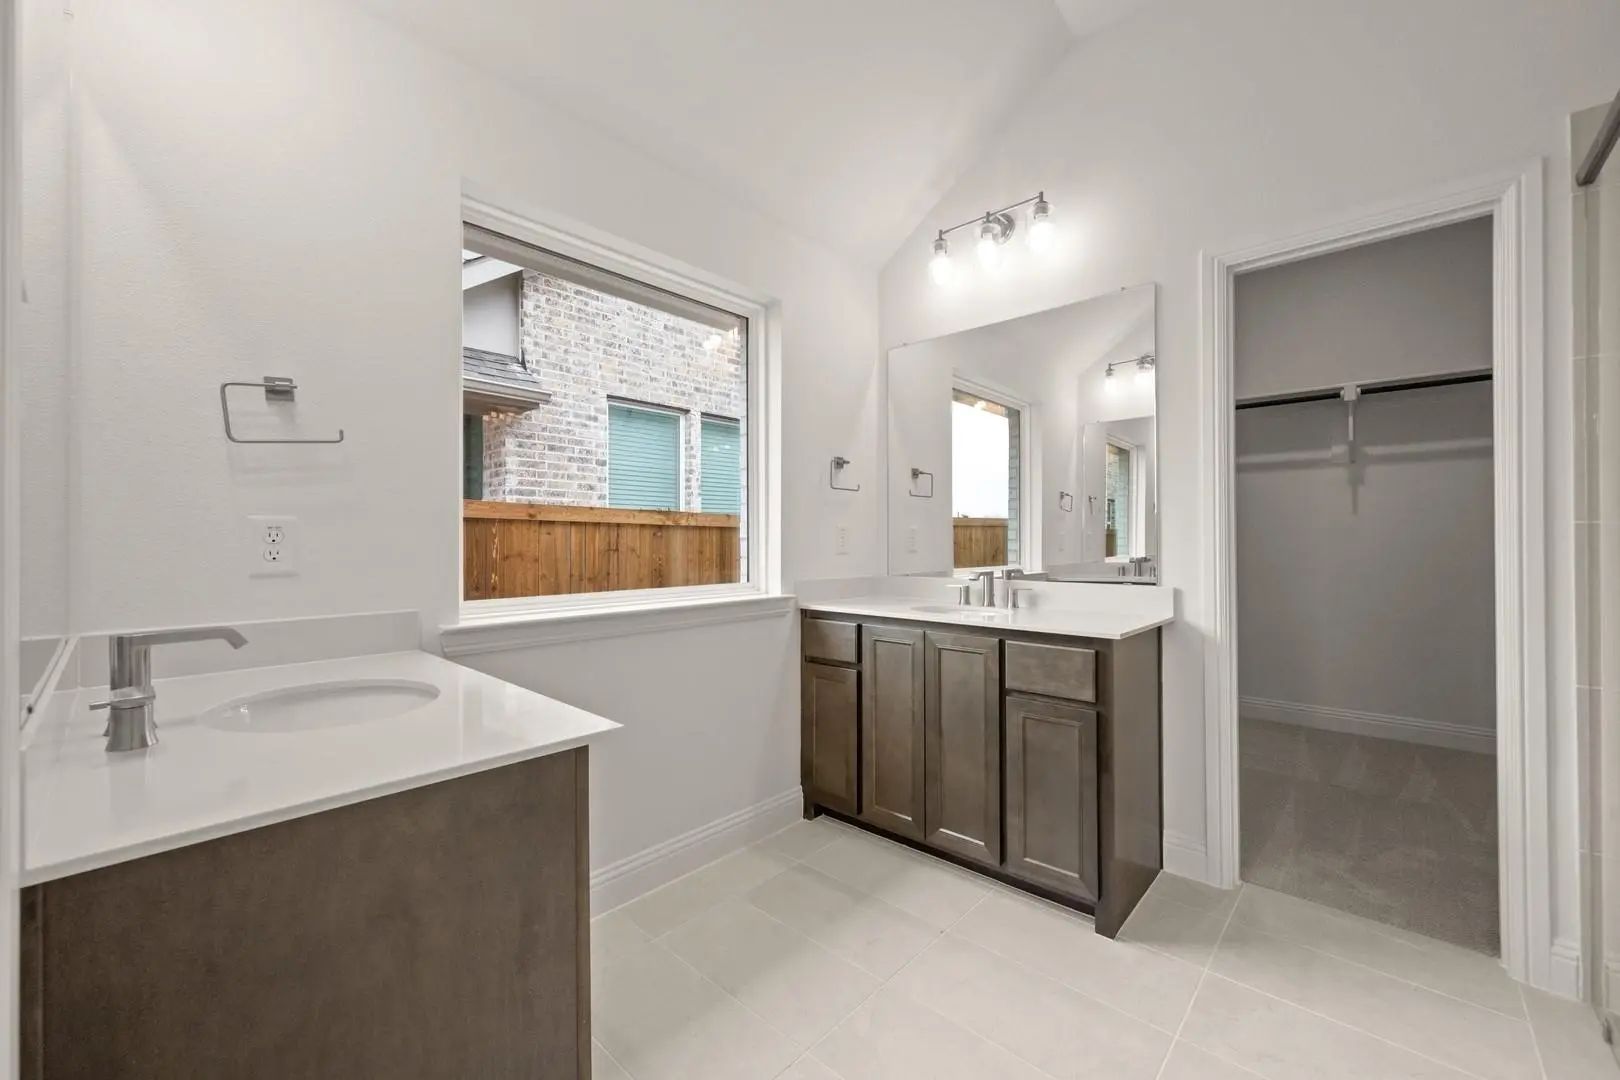
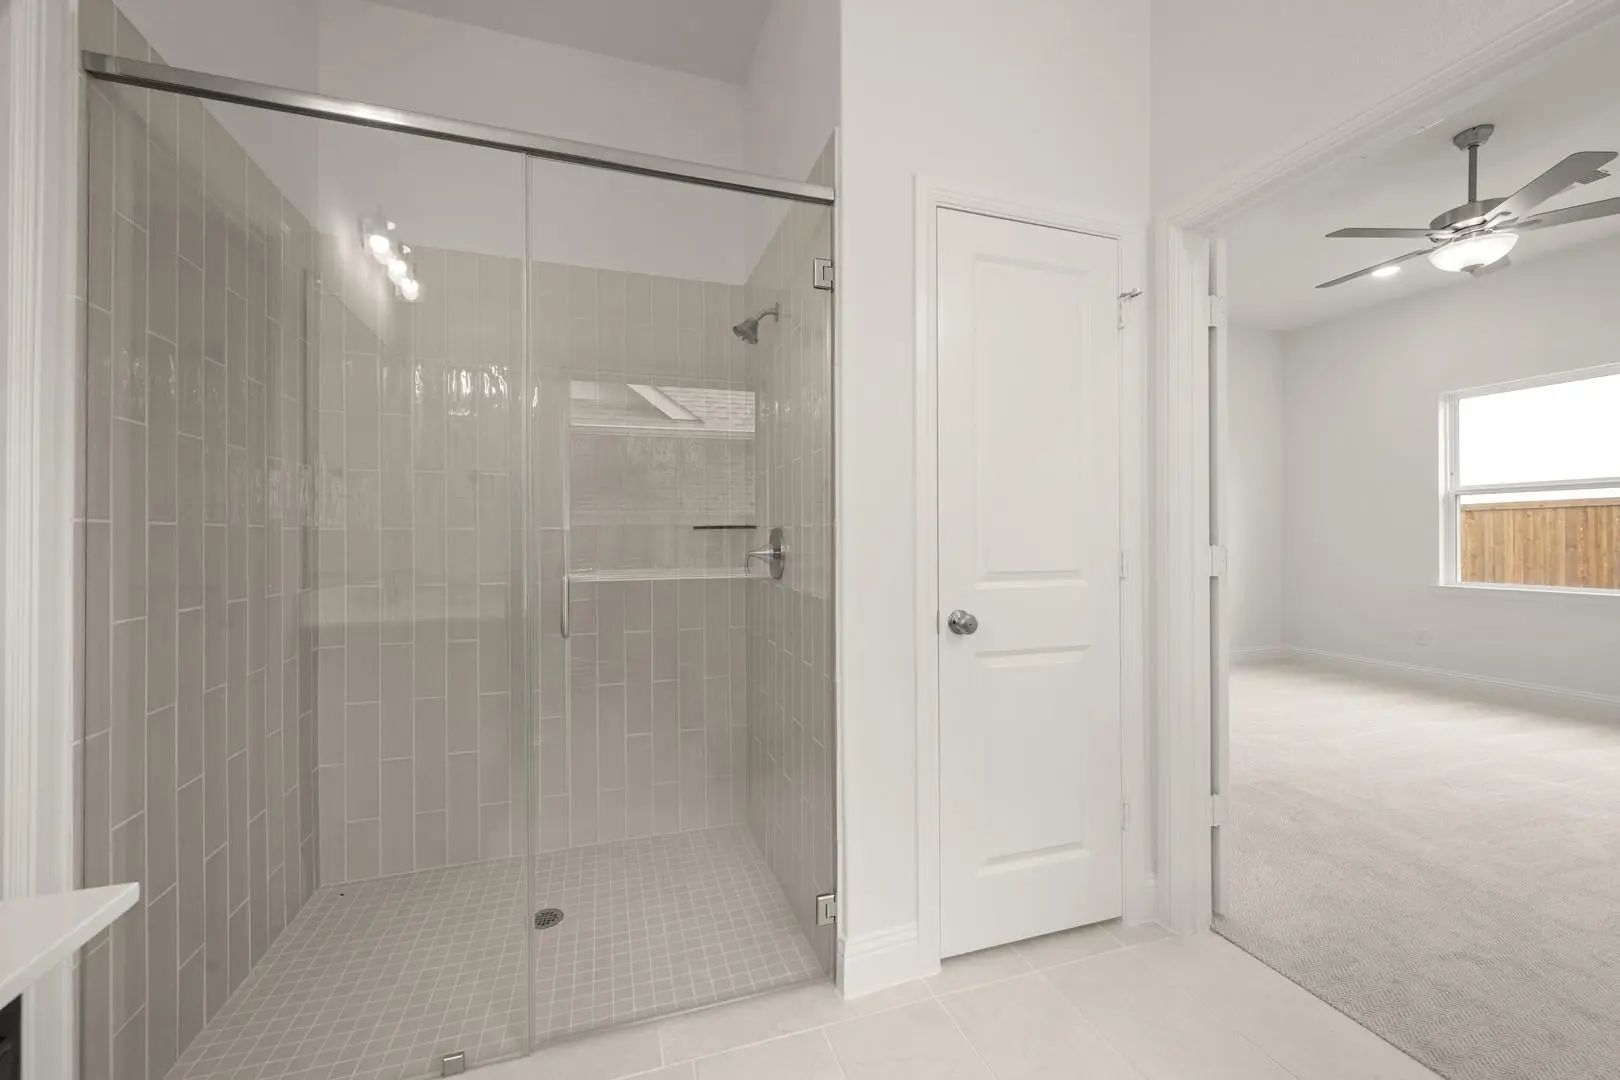
  • Interior FeaturesDouble Vanity, Eat-in Kitchen, Flat Screen Wiring, Granite Counters, High Speed Internet Available, Kitchen Island, Open Floorplan, Pantry, Smart Home System, Sound System Wiring, Vaulted Ceiling(s), Walk-In Closet(s), Wired for Data
  • FloorsHardwood
  • FireplaceYes
  • # of Fireplaces1
  • FireplacesGas

Construction Details / Floorplan

  • Living Areas1
  • Dining Rooms1
  • Full Baths2
  • RoofComposition
  • FoundationSlab
  • ConstructionBrick

Energy Efficiency / Green Features / Heating & Cooling

  • HeatingCentral

Private Listing Information (Registration Required)

Listing Details

  • AgentRandol Vick
  • OfficeRandol J. Vick, Broker
  • Office Contact817-876-8447

Similar Listings

Photo of Listing #21335987 New Construction

112 Sorrento Way Justin, Texas 76247 Denton | Northwest ISD Register to View Community Name

- $384,366

Residential, Single Family Residence
  • 2 Beds
  • 2 Baths
  • 1,322 SQFT
  • 3 Car
View details More Photos Save

Mls# 21335987 - Built By Ladera Living - Apr 2027 Completion! ~ The Milan , Personalize It Before It’s Complete Now’s Your Opportunity To Make The Milan Your Own. Recently Released, This Thoughtfully Designed Single-story Home Gives You The Chance...

208 Oakcrest Drive Justin, Texas 76247-1569 Denton | Northwest ISD Register to View Community Name

- $459,990

Residential, Single Family Residence
  • 3 Beds
  • 3 Baths
  • 2,521 SQFT
  • 2 Car
View details More Photos Save

***no Downpayment Options Available + Seller Offering Closing Costs Assistance***custom Model Home! Never Lived In. Former Bloomfield Homes Model Of The Popular Single-story Caraway Plan, Ideally Positioned Near The Timberbrook 156 Entrance & With...

212 Spruce Valley Drive Justin, Texas 76247-1566 Denton | Northwest ISD Register to View Community Name

- $473,000

Residential, Single Family Residence
  • 4 Beds
  • 3 Baths
  • 2,334 SQFT
  • 2 Car
View details More Photos Save

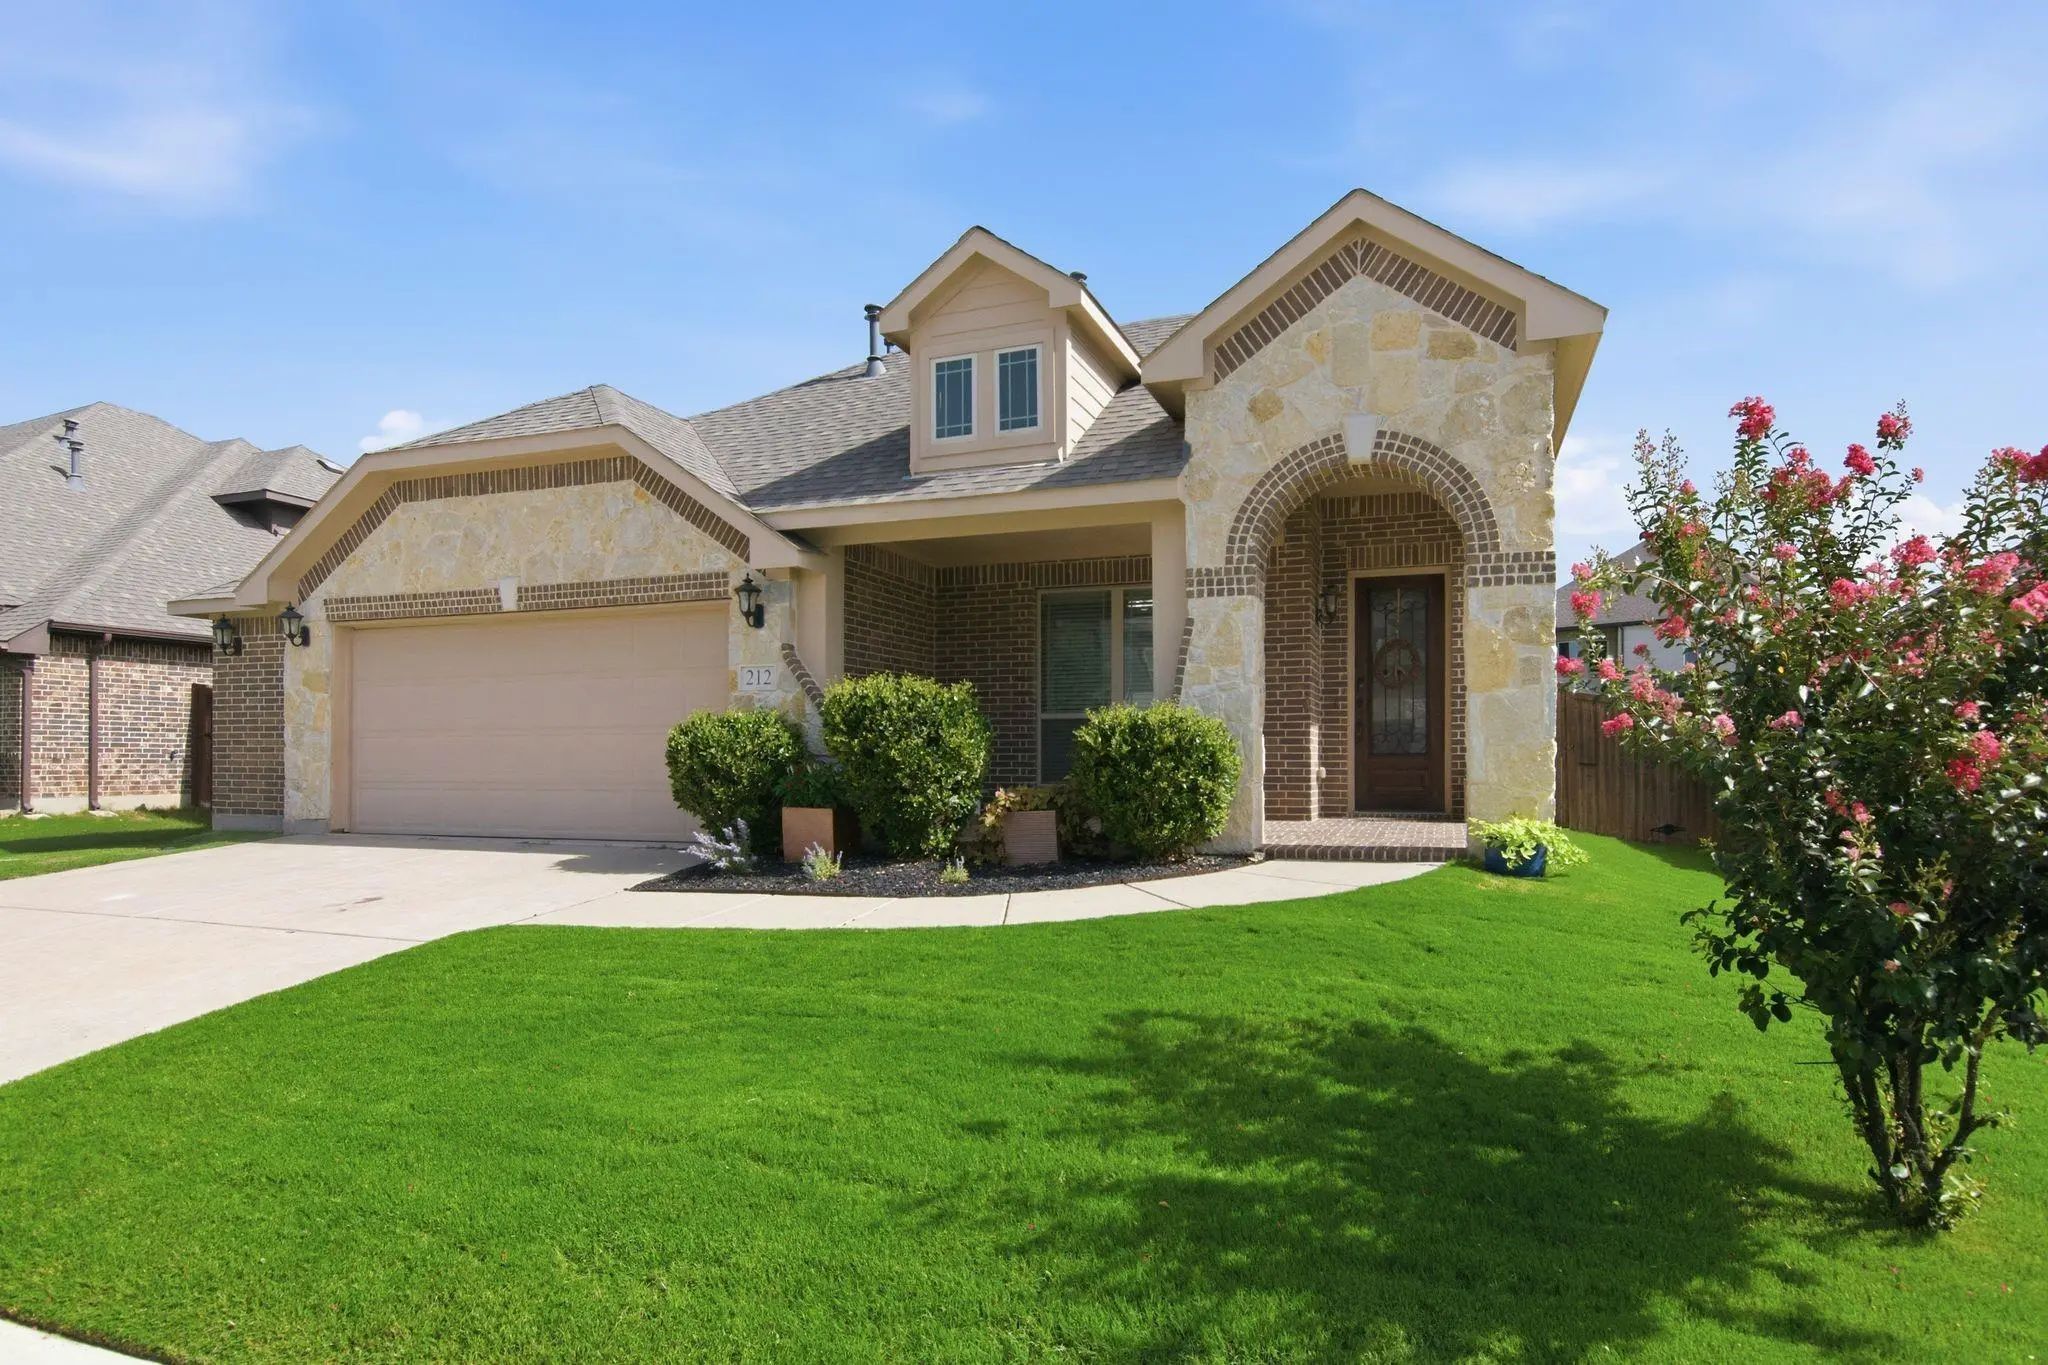
Price Improvement!! Say Hello To This Beautifully Designed Move-in Ready 1.5-story Home In The Desirable Timberbrook Community! Built In 2018, This Thoughtfully Designed Home Offers 4 Bedrooms, 3 Full Bathrooms, A Private Office, And An Incredibl...

1265 Foxtail Drive Justin, Texas 76247 Denton | Northwest ISD Register to View Community Name

- $475,000

Residential, Single Family Residence
  • 3 Beds
  • 3 Baths
  • 2,260 SQFT
  • 2 Car
View details More Photos Save

Brand New! Never Lived In! Finishing October 2026, This Bloomfield Home Provides A Bright, Open Single-story Layout With 3 Bedrooms And 3 Baths (includes 2 Ensuites)! Sitting On A Desirable Lot In Timberbrook, This Home Is Situated Mid-way To Eith...

1121 Nighthawk Drive Justin, Texas 76247 Denton | Northwest ISD Register to View Community Name

- $445,999

Residential, Single Family Residence
  • 4 Beds
  • 3 Baths
  • 2,664 SQFT
  • 2 Car
View details More Photos Save

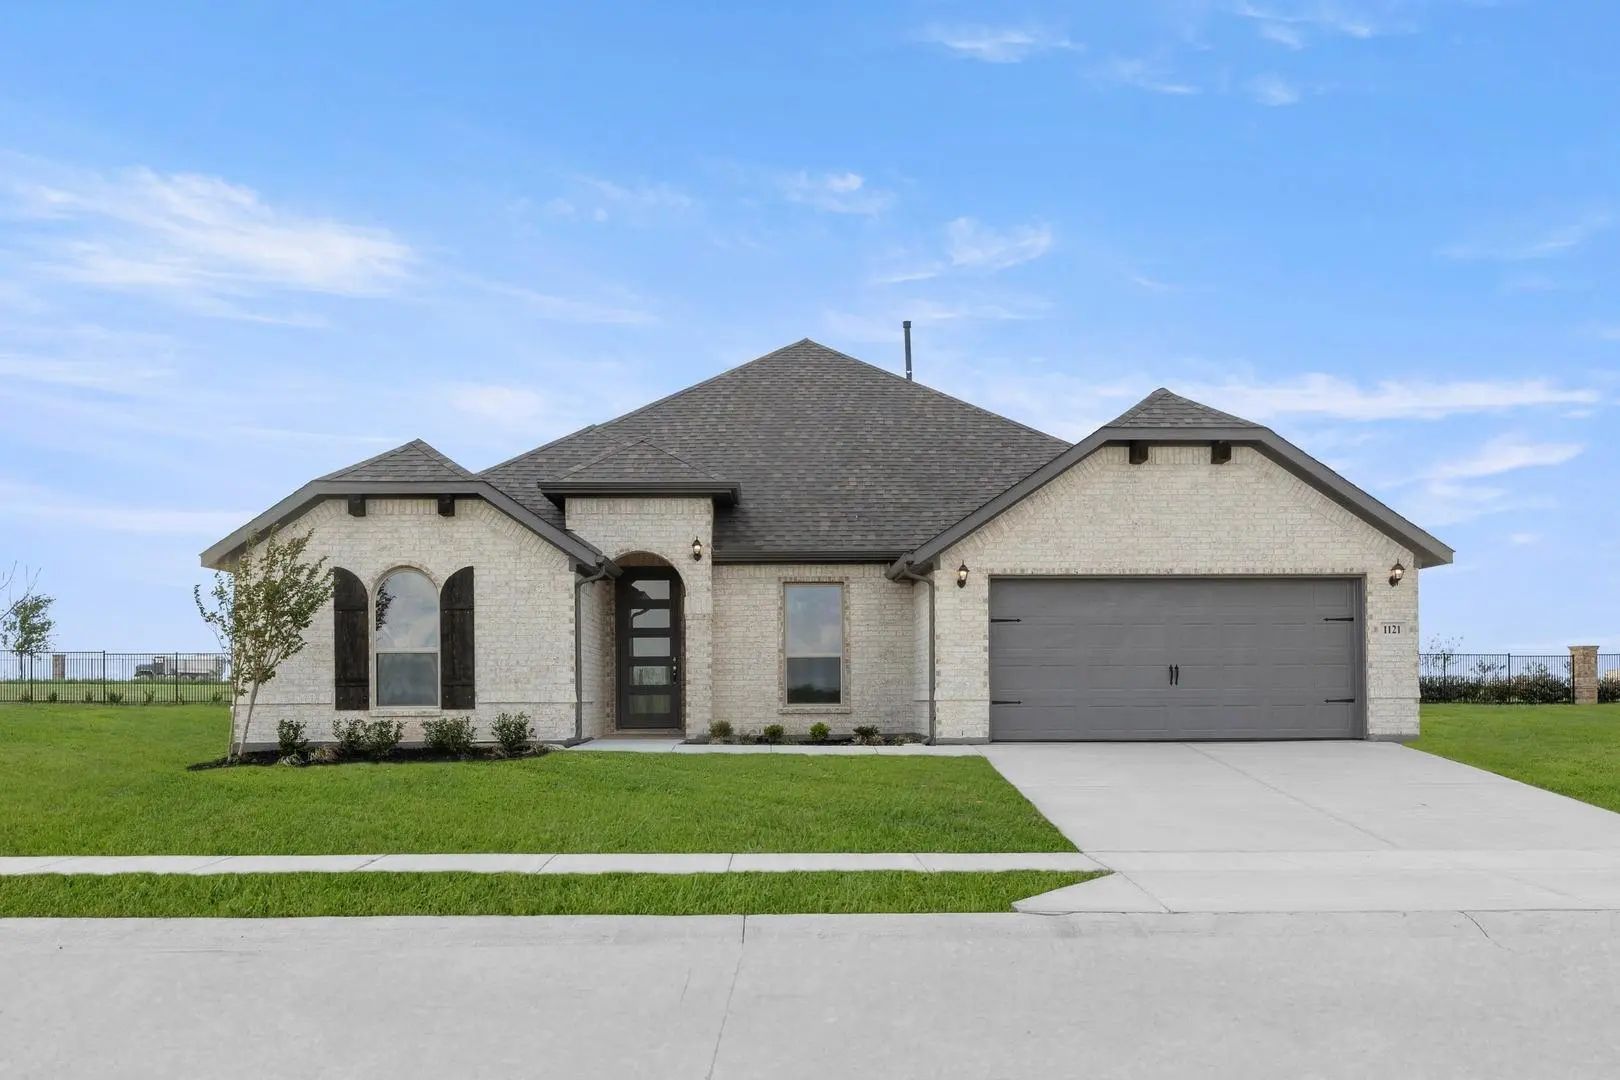
Mls# 21221341 - Built By Impression Homes - Ready Now! ~ With 2,664 Square Feet Of Single-story Open-concept Living, 1121 Nighthawk Drive Features 4 Bedrooms. 3 Bathrooms, A Study And A 2-car Garage. The Home Opens To A Family Room That Flows Into...

1106 Alderwood Drive Justin, Texas 76247 Denton | Northwest ISD Register to View Community Name

- $499,900

Residential, Single Family Residence
  • 5 Beds
  • 3.1 Baths
  • 3,274 SQFT
  • 3 Car
View details More Photos Save

Seller Has A 3.625% Fha Assumable Loan!!! Welcome To A Home That Truly Checks All The Boxes! This Spacious 5-bedroom, 3.5-bath Home Offers An Ideal Layout With Room For Everyone. The Primary Suite Is Conveniently Located On The First Floor And Fea...

Users may not reproduce or redistribute the data found on this site. The data is for viewing purposes only. Data is deemed reliable, but is not guaranteed accurate by the MLS or NTREIS.

Listing information last updated on October 19th, 2026 at 4:48pm CDT.