.jpg)
- 4 Beds
- 3 Baths
- 3,099 Sqft
- 2 Garages
- .19 Acres
- 1989 Year Built
- Study
- Game Room
- Media
- Pool

6752 Macintosh Drive
Plano, Texas 75023
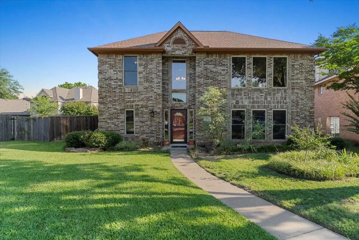
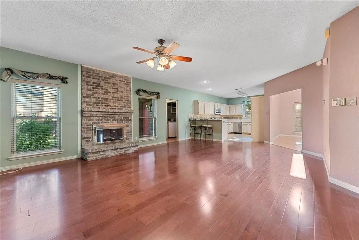
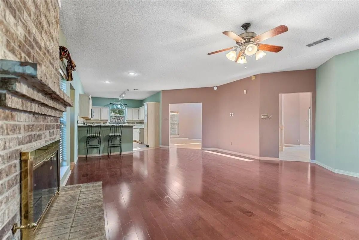
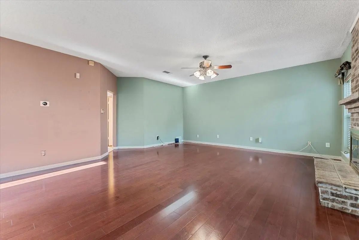
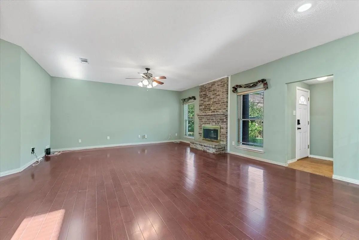
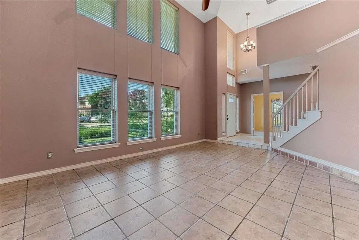
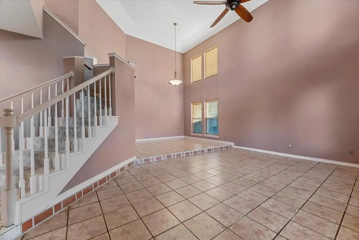
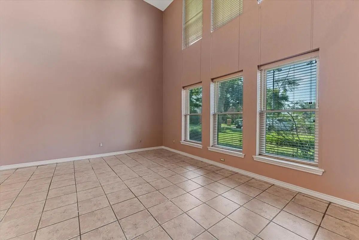
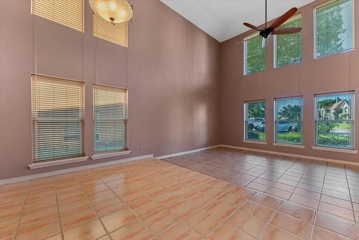
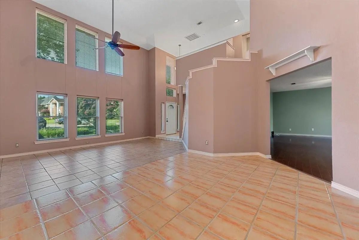
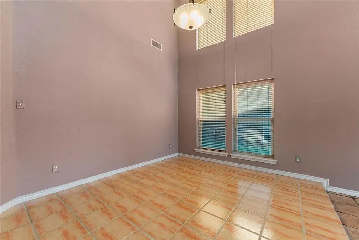
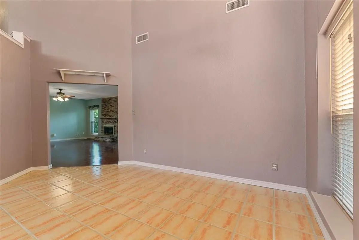
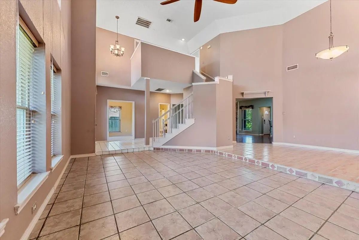
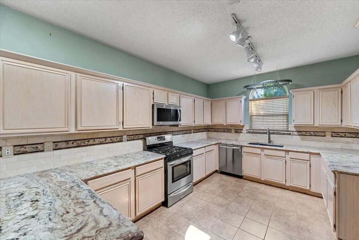
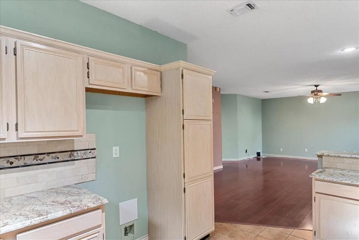
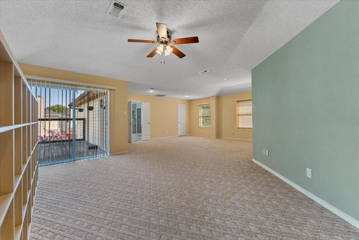
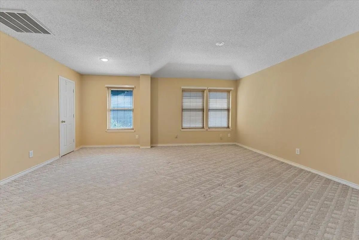
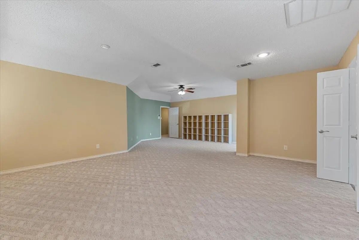
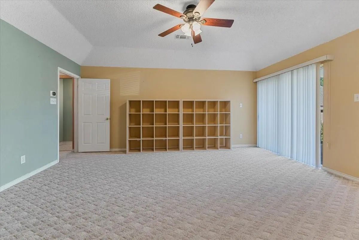
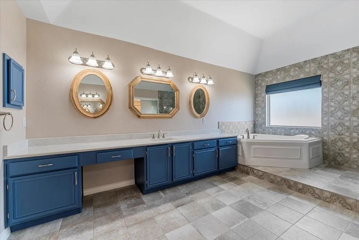
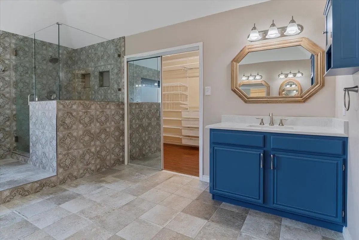
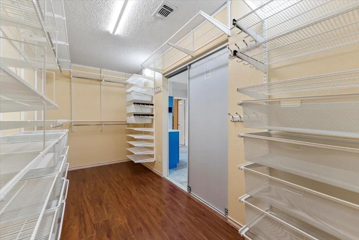
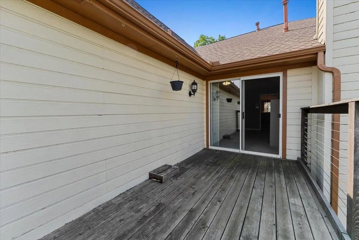
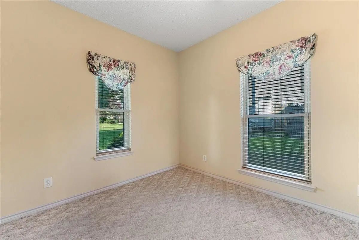
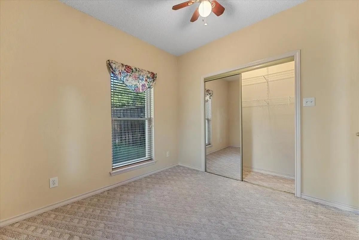
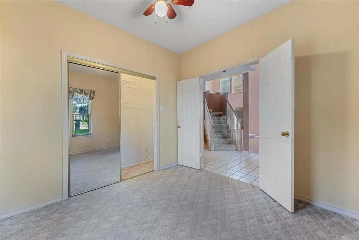
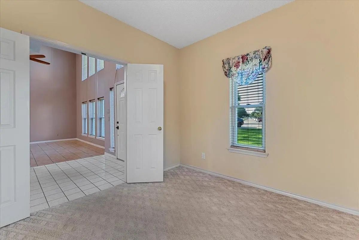
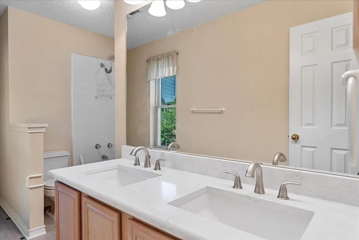
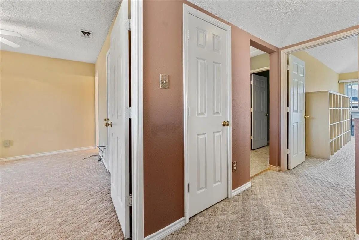
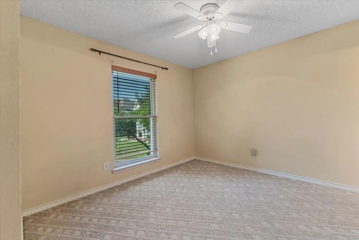
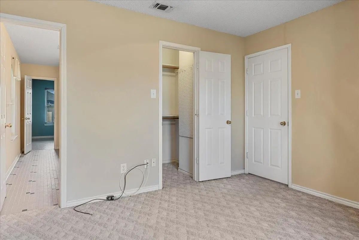
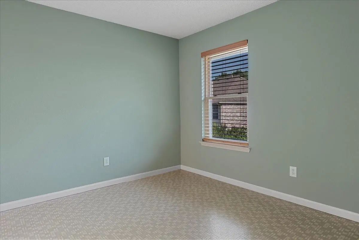
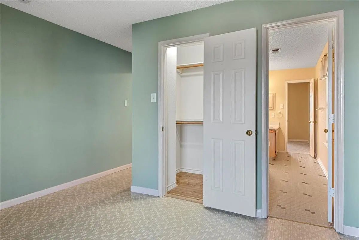
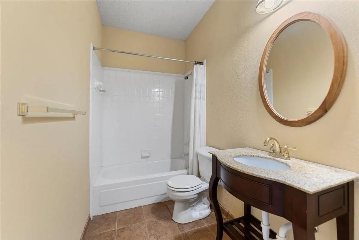
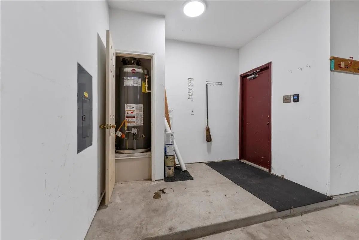
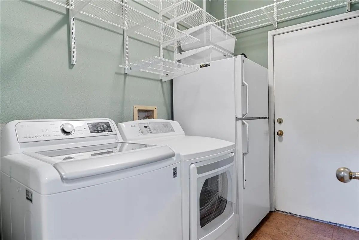
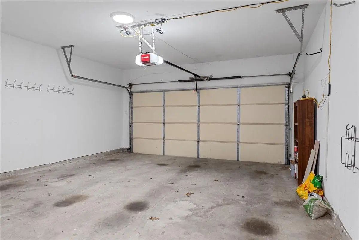
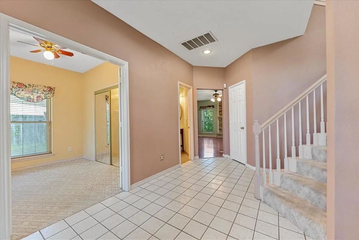
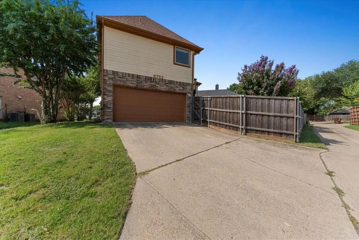
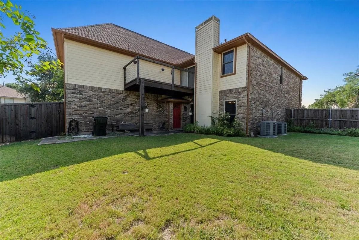
Must see house! 4-bed, 3-bath, 3099 sqft cul-de-sac house is located in the highly desirable Harvestwood subdivision. Open floor plan with 2 large living areas & 1 wood burning fireplace. Downstairs laminate wood flooring design & ceramic tile. Large windows throughout for natural light. Kitchen features a large eat-in breakfast area, gas oven, microwave, dual sink, disposal, dishwasher, pot rack, track lighting, & ample cabinetry. Large formal dining room. The primary bed is HUGE with sitting area space. Primary bath features separate his & her vanities with separate sinks. Built in desk or sitting area. Split shower & tub. Closet has engineered wire shelving. Primary bed has private balcony overlooking backyard. Large secondary beds with Jack & Jill bath. Full-size utility room includes washer, dryer, refrigerator and engineered wire shelving. 2-car garage. Fenced-in backyard perfect for entertaining friends & family. Easy access to highways for schools, shopping, restaurants, and entertainment. Make sure to verify school info, measurements, etc. $350 per pet non-refund fee + $40 per pet rent. 30# dogs or less. Cats OK. Pet document must be approved. Utilities & lawncare NOT include. ONLINE APPL at rpmonesource, click Search Rentals, scroll to property & pick Apply Now. Appl criteria: Credit score 600+=1-mth rent sec dep; 500-599=1-2-mth rent sec dep; 499 & below denial. Income: 3x mth rent required. 2-yrs verifiable income thru paystubs, employment letter, or tax returns. 2-yrs verifiable rental or payment history. No foreclosures, felony convictions, bankruptcies, or evictions within past 7-yrs. Resident pays $100 portal activation fee after acceptance. No appl fees refunded. All RPM One Source residents enrolled in Resident Benefits Package for $60 per mth. Includes liability insurance, credit building reporting, up to $1M Identity Theft Protection, quarterly HVAC filter delivery, move-in utility concierge, resident reward program, pest control, & more.
View Virtual TourEssential Information
- Price$2,895
- Reduced By$605
- Cumulative Days on MarketUnlock
- MLS® #21061412
- Bedrooms4
- Bathrooms3.00
- Square Footage3,099
- Acres0.19
- Year Built1989
- Built Desc.Preowned
- TypeResidential Lease
- Sub-TypeSingle Family Residence
- StyleTraditional
- StatusActive
School Information
Community
- Address6752 Macintosh Drive
- SubdivisionHARVESTWOOD ADDITION (CPL)
- CityPlano
- CountyCollin
- StateTexas
- Zip Code75023
- HOANone
- FeaturesCurbs, Sidewalks
- UtilitiesAll Weather Road, Cable Available, City Sewer, City Water, Concrete, Curbs, Electricity Available, Electricity Connected, Individual Gas Meter, Phone Available, Sewer Available, Sidewalk
Amenities
- SecurityCarbon Monoxide Detector(s), Smoke Detector(s), Other
- # of Garages2
- GaragesAlley Access, Concrete, Covered, Direct Access, Driveway, Garage, Garage Door Opener, Garage Faces Rear, Garage Single Door, Inside Entrance, Kitchen Level, Off Street, On Site, On Street, Secured
Interior
- Interior FeaturesCable TV Available, Cathedral Ceiling(s), Chandelier, Decorative Lighting, Eat-in Kitchen, Granite Counters, High Speed Internet Available, Open Floorplan, Pantry, Vaulted Ceiling(s), Walk-In Closet(s)
- FloorsCarpet, Ceramic Tile, Hardwood, Laminate, Simulated Wood
- FireplaceYes
- # of Fireplaces1
- FireplacesGas Logs, Living Room
Exterior
- Exterior FeaturesCovered Patio/Porch, Rain Gutters
- FenceBack Yard, Fenced, Gate, Wood
- Lot DescriptionCleared, Few Trees, Interior Lot, Landscaped, Level, Lrg. Backyard Grass, Sprinkler System, Subdivision
Construction Details / Floorplan
- Living Areas2
- Dining Rooms1
- Full Baths3
- RoofComposition
- FoundationSlab
- ConstructionBrick
Energy Efficiency / Green Features / Heating & Cooling
- HeatingCentral, Natural Gas
Private Listing Information (Registration Required)
Listing Details
- AgentGlynn Crutsinger
- OfficeFindingahouse.com Llc
Users may not reproduce or redistribute the data found on this site. The data is for viewing purposes only. Data is deemed reliable, but is not guaranteed accurate by the MLS or NTREIS.
Listing information last updated on October 14th, 2026 at 9:46pm CDT.