
- 6 Beds
- 4 Baths
- 5,461 Sqft
- 2 Garages
- .16 Acres
- 2019 Year Built
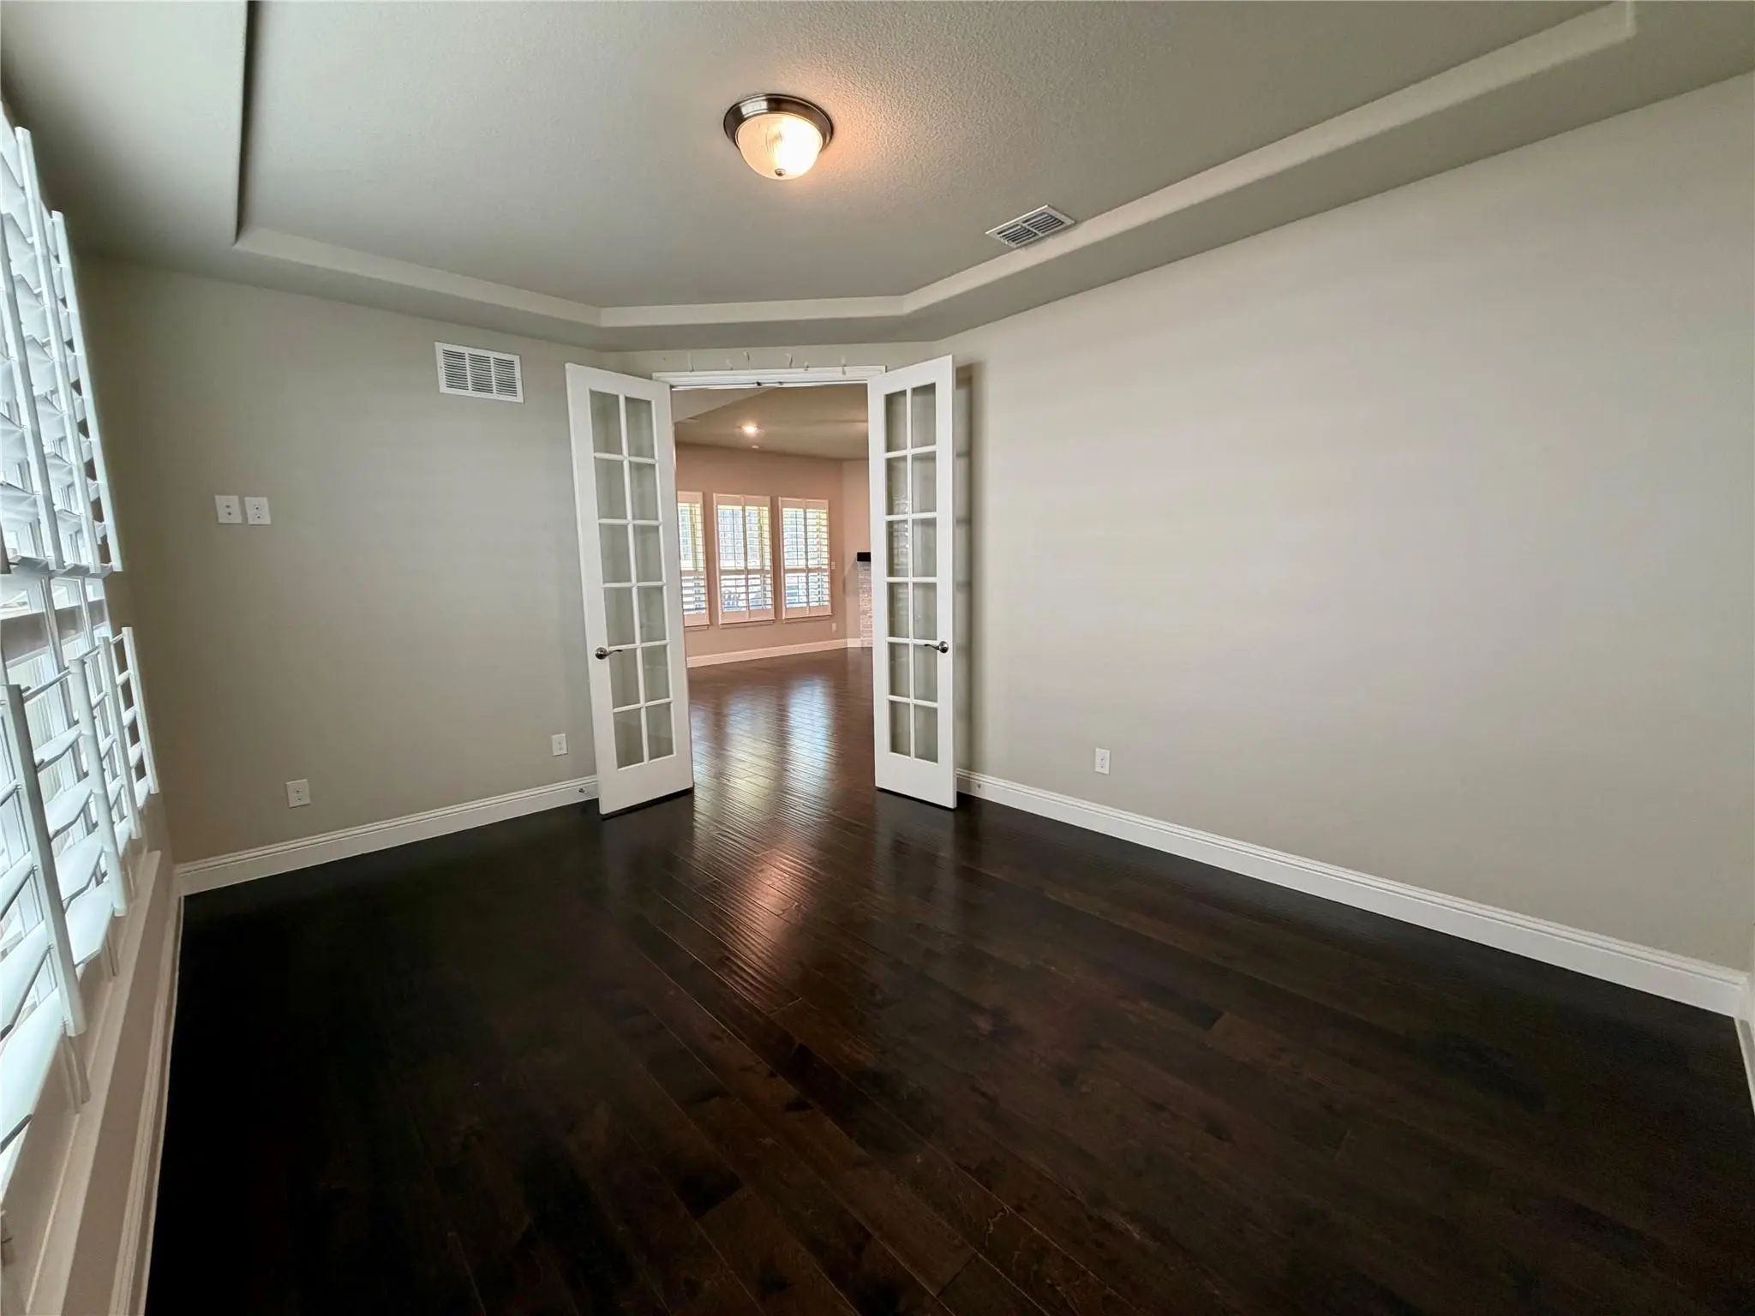
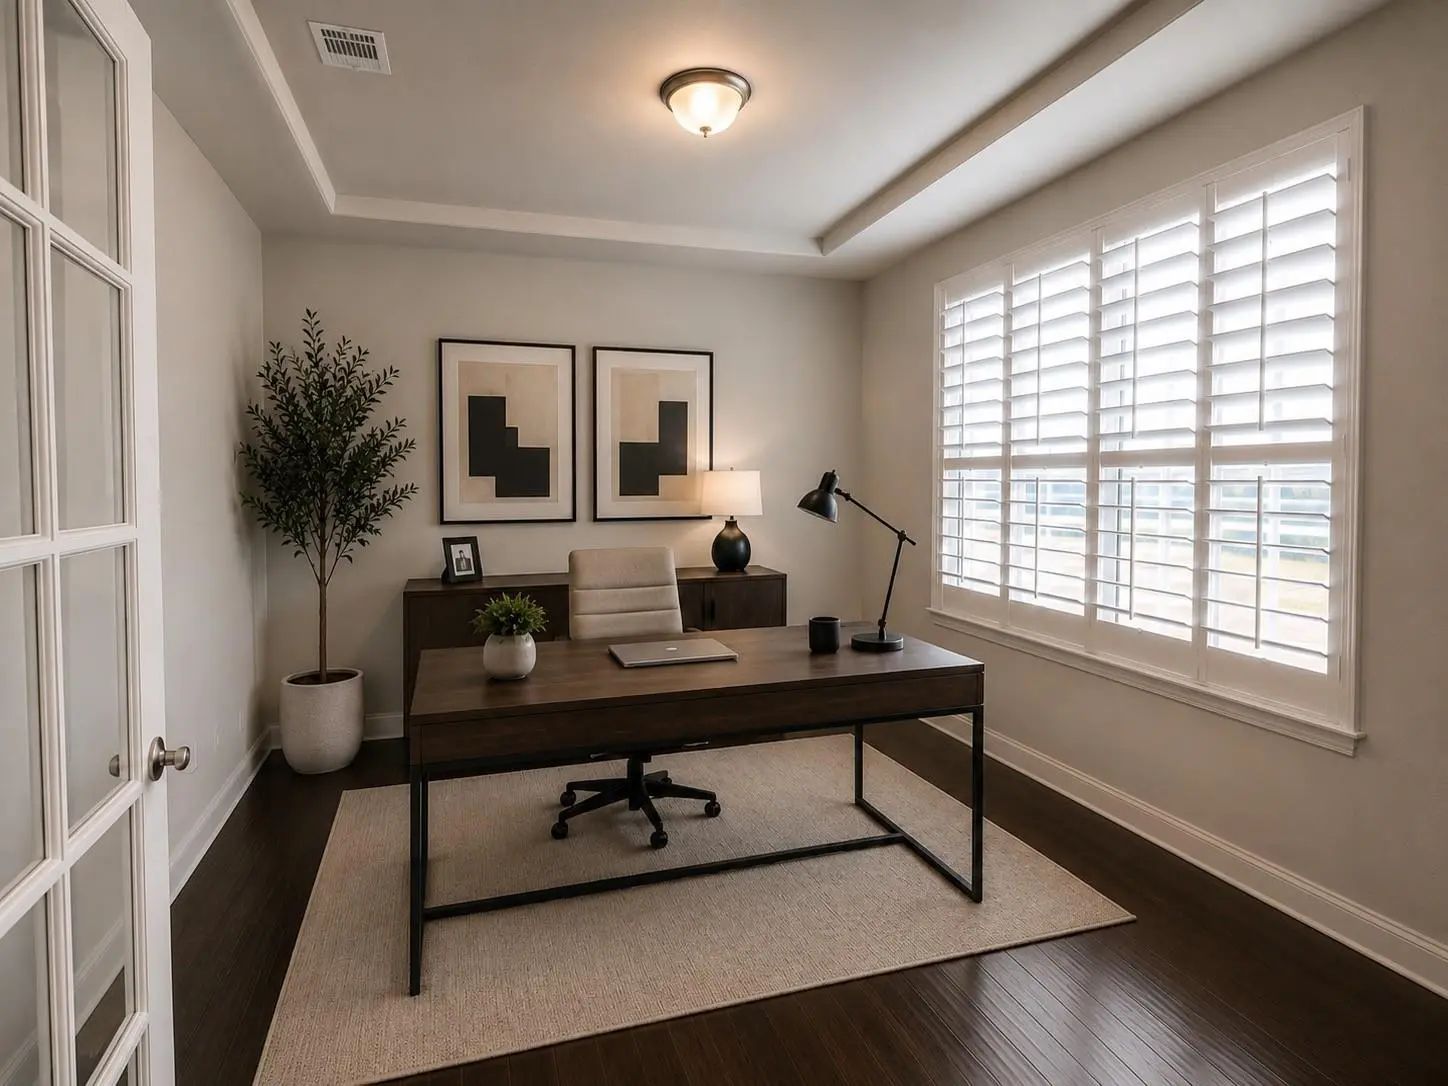
- Study
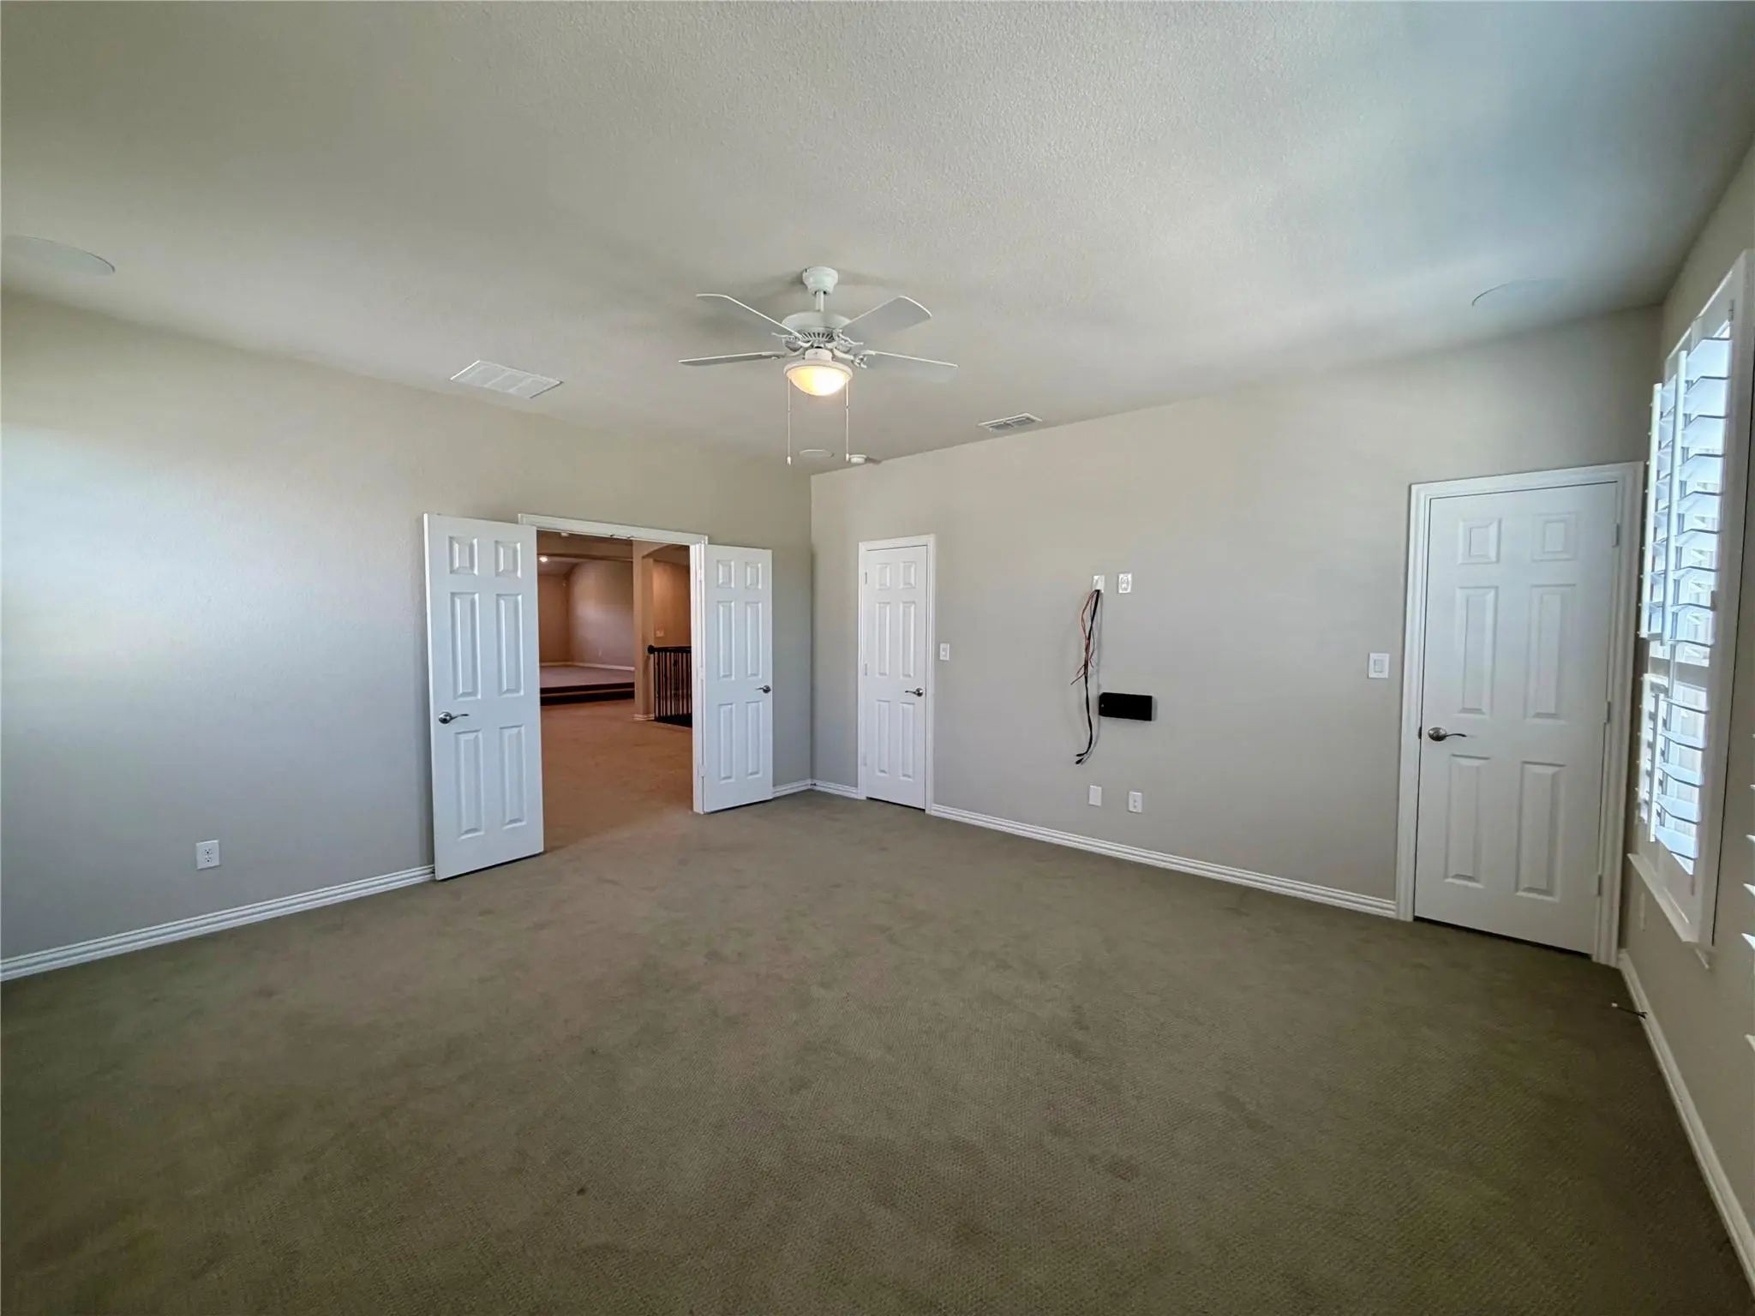
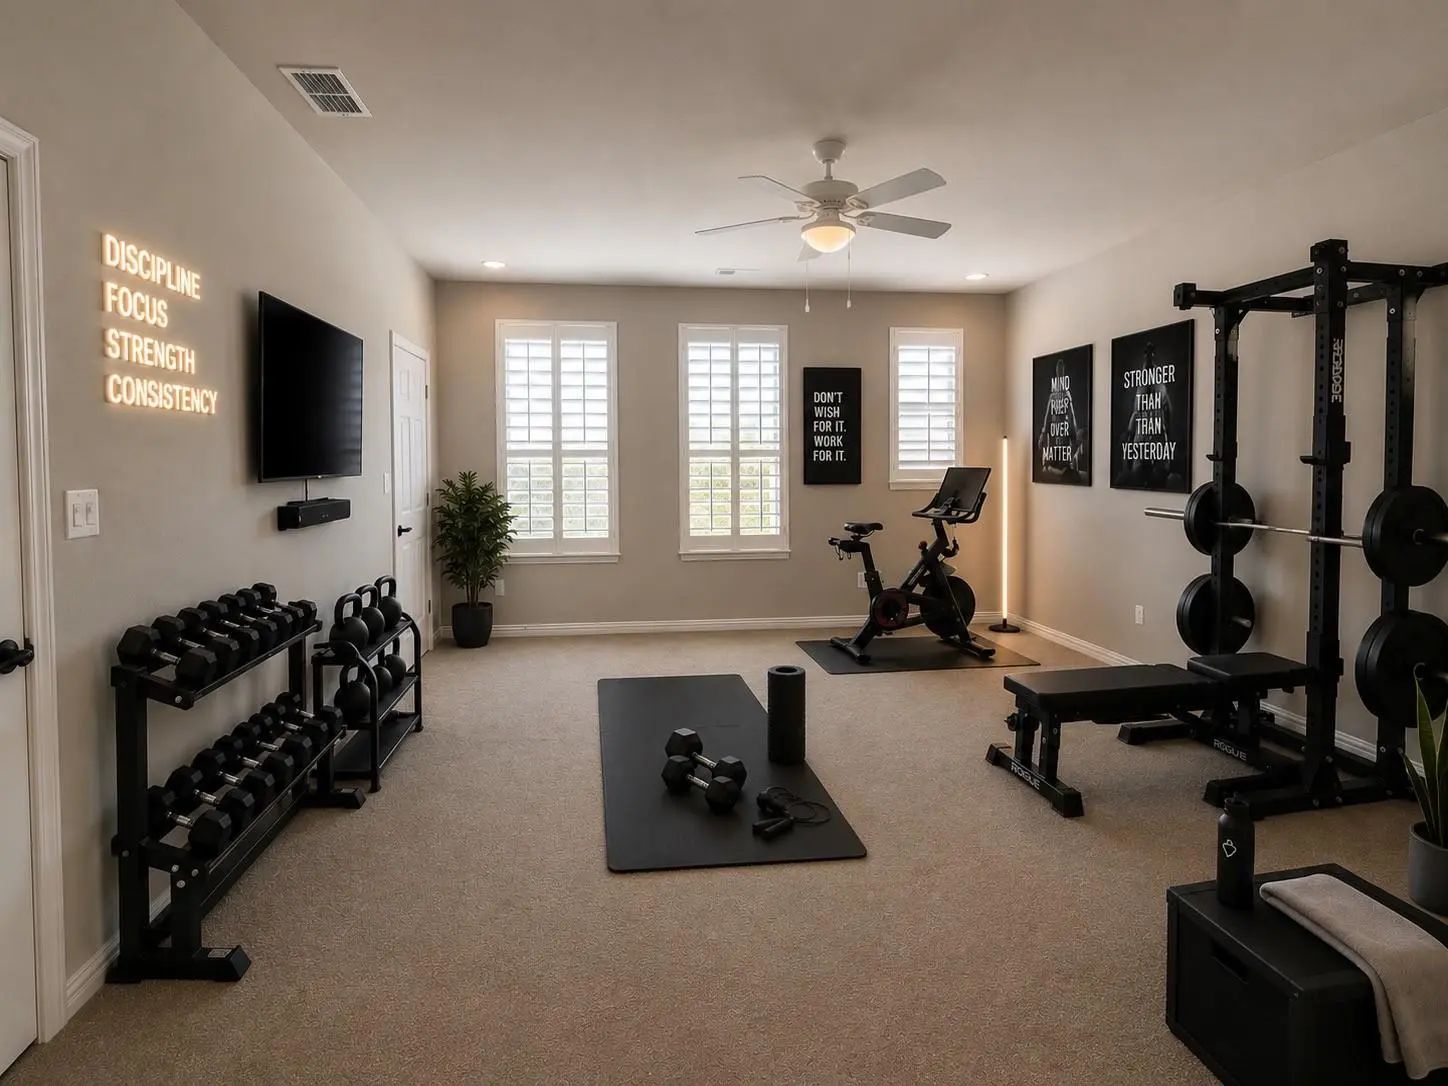
- Game Room
- Media
- Pool

2705 Walnut Creek Lane
The Colony, Texas 75056-4353
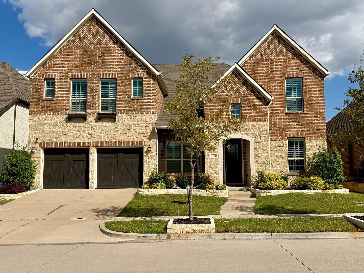
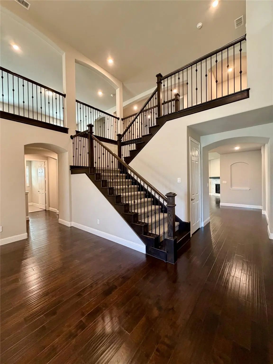
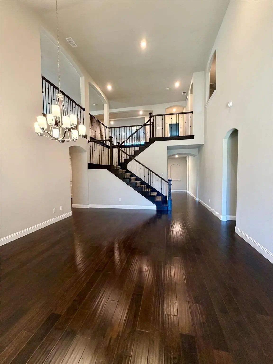
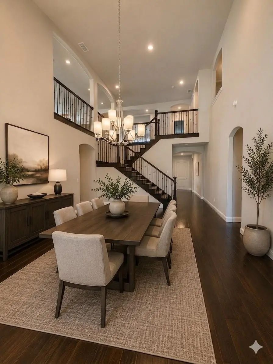
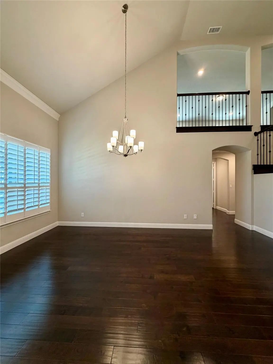
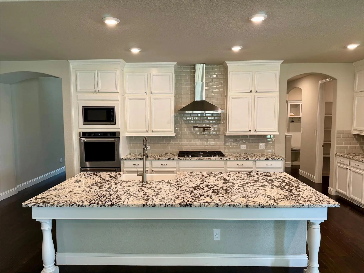
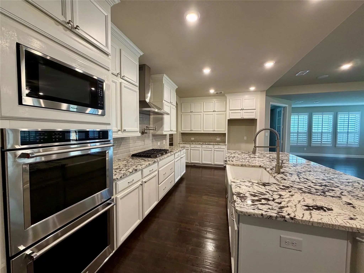
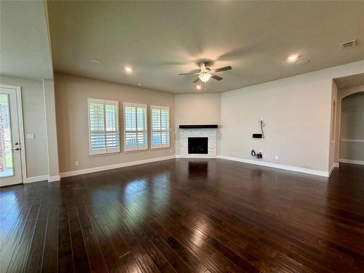
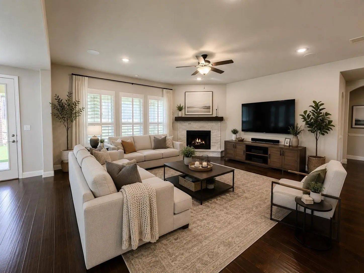
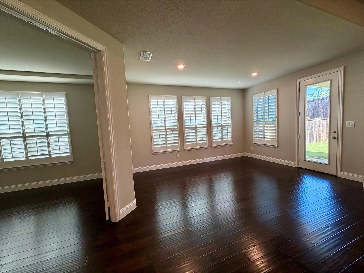
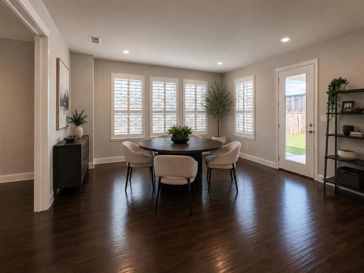
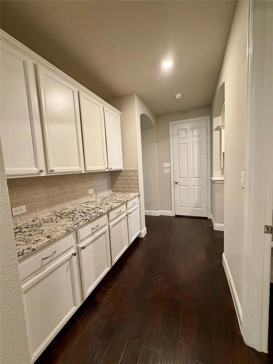
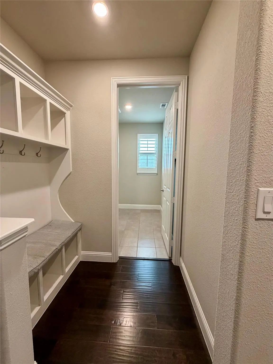
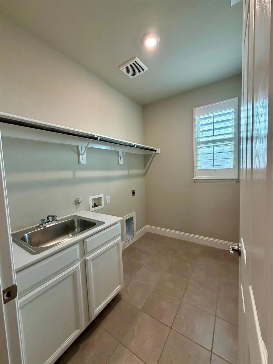
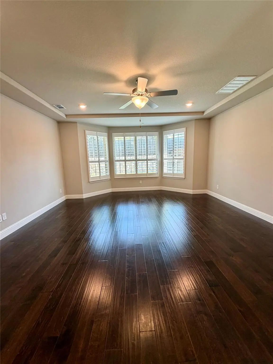
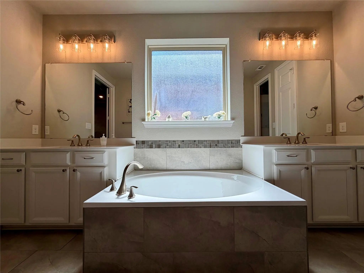
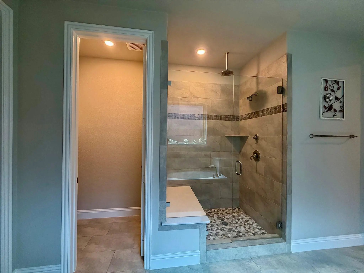
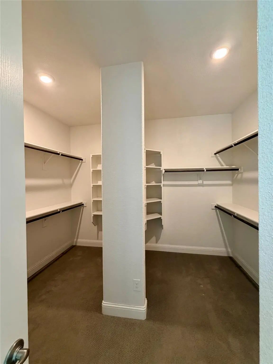
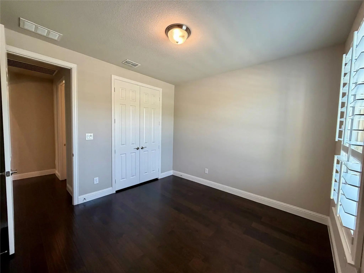
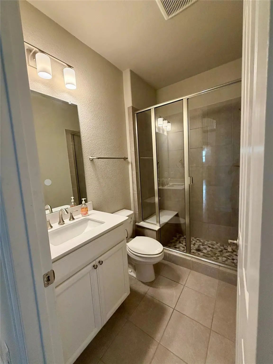
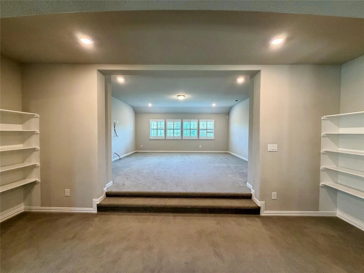
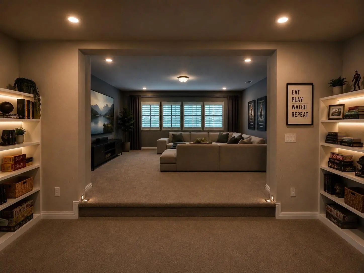
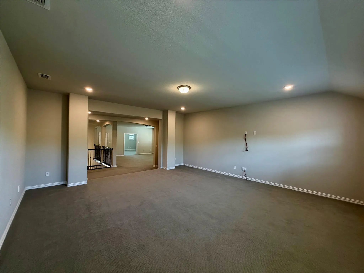
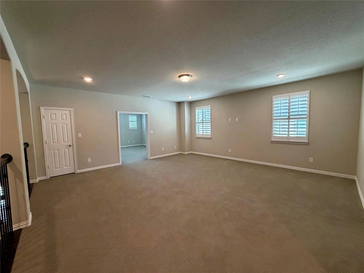
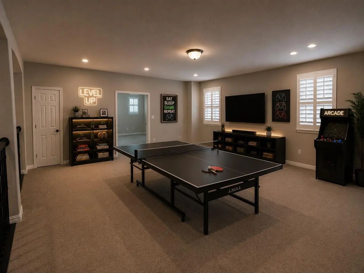
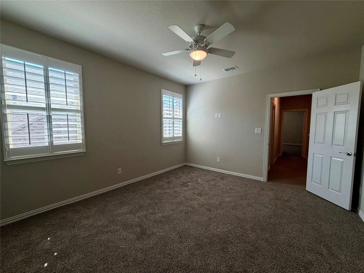
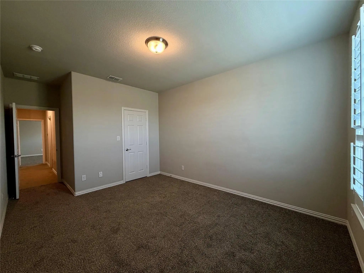
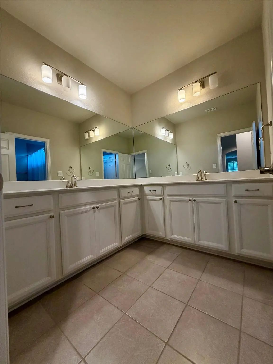
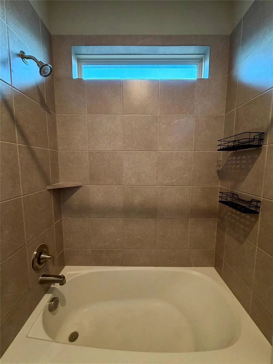
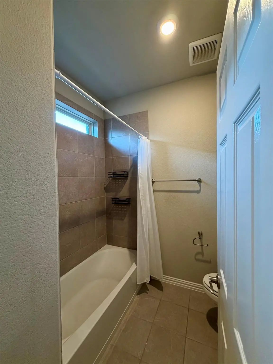
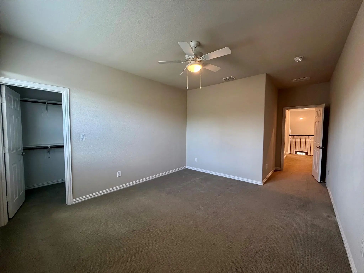
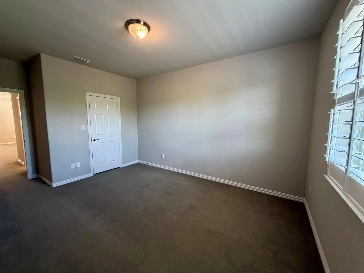
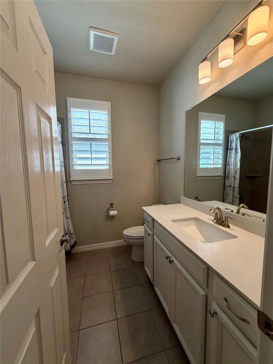
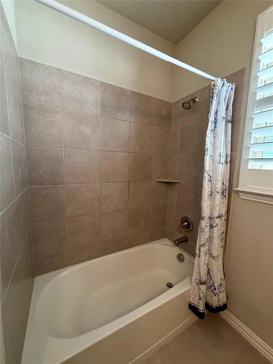
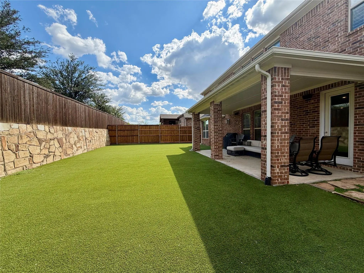
**PEACE OF MIND INCLUDED! SELLER TO PROVIDE 1 YEAR HOME WARRANTY AT CLOSING PROVIDED THROUGH AMERICA'S PREFERRED HOME WARRANTY AND $10,000 FOR BUYER TO USE TOWARDS CLOSING COSTS OR RATE BUYDOWN WITH ACCEPTABLE OFFER** Discover this spacious and beautifully appointed home in the highly sought-after Austin Waters community. With a new roof, turf backyard, and over 5,400 square feet of living space, this property is designed for comfort, entertaining, and everyday living. Step inside to an open layout filled with natural light, where soaring ceilings and rich hardwood floors set the tone. The kitchen, dining, and living areas flow seamlessly together, making gatherings effortless. Upstairs, a dedicated game room, media room, and bonus room provide endless options for family fun, work-from-home space, or guest accommodations. The primary suite feels like a private retreat, featuring a spa-style bathroom with dual vanities, soaking tub, oversized shower, and a generous walk-in closet. Five additional bedrooms and three full baths allow for multi-generational living or plenty of space to host. Outside, the turf backyard means low maintenance and year-round greenery—ideal for kids, pets, or weekend entertaining. Living in Austin Waters means more than just a house—it’s about community; with access to a community clubhouse and pool, tree-lined streets with greenbelt access and trails both within the community and at nearby Arbor Hills Nature Preserve, you’re surrounded by natural beauty while still enjoying close proximity to destinations like Grandscape, The Star, Willow Bend and Stonebriar giving you an overabundance of shopping and dinging options. This is a rare opportunity to own a home that truly checks all the boxes: size, updates, community, and lifestyle.
View Virtual TourPrice and Status Change History for 2705 Walnut Creek Lane
Price and Status Change History Require Client Level AccessQuick Valuation Analysis from 8 Sold Listings
Pricing Trends from 8 Sold Listings in Austin Waters East
| This Home's Price | $899,000 | This Home's Price Per SqFt | $ |
| Average Price | $782,975 | Average Price Per SqFt | $ |
| Highest Price | $999,000 | Highest Price Per SqFt | $ |
| Lowest Price | $637,000 | Lowest Price Per SqFt | $ |
School Information
- School DistrictLewisville ISD
- Elementary SchoolMemorial
- Middle SchoolArbor Creek
- High SchoolHebron
Community
- Address2705 Walnut Creek Lane
- SubdivisionAustin Waters East Ph 1
- CityThe Colony
- CountyDenton
- StateTexas
- Zip Code75056-4353
- HOAMandatory
- HOA Fees$1,383
- HOA Fees FrequencyAnnually
- FeaturesCommunity Pool, Community Sprinkler, Greenbelt, Jogging Path/Bike Path
- UtilitiesCable Available, City Sewer, City Water, Electricity Connected, Individual Gas Meter, Individual Water Meter, Underground Utilities
- Taxes19256
Amenities
- SecurityBurglar, Prewired, Security Lights, Security System, Smoke Detector(s)
- # of Garages2
- GaragesDirect Access, Driveway, Garage Door Opener, Garage Double Door, Garage Faces Front, Inside Entrance, Kitchen Level
Interior
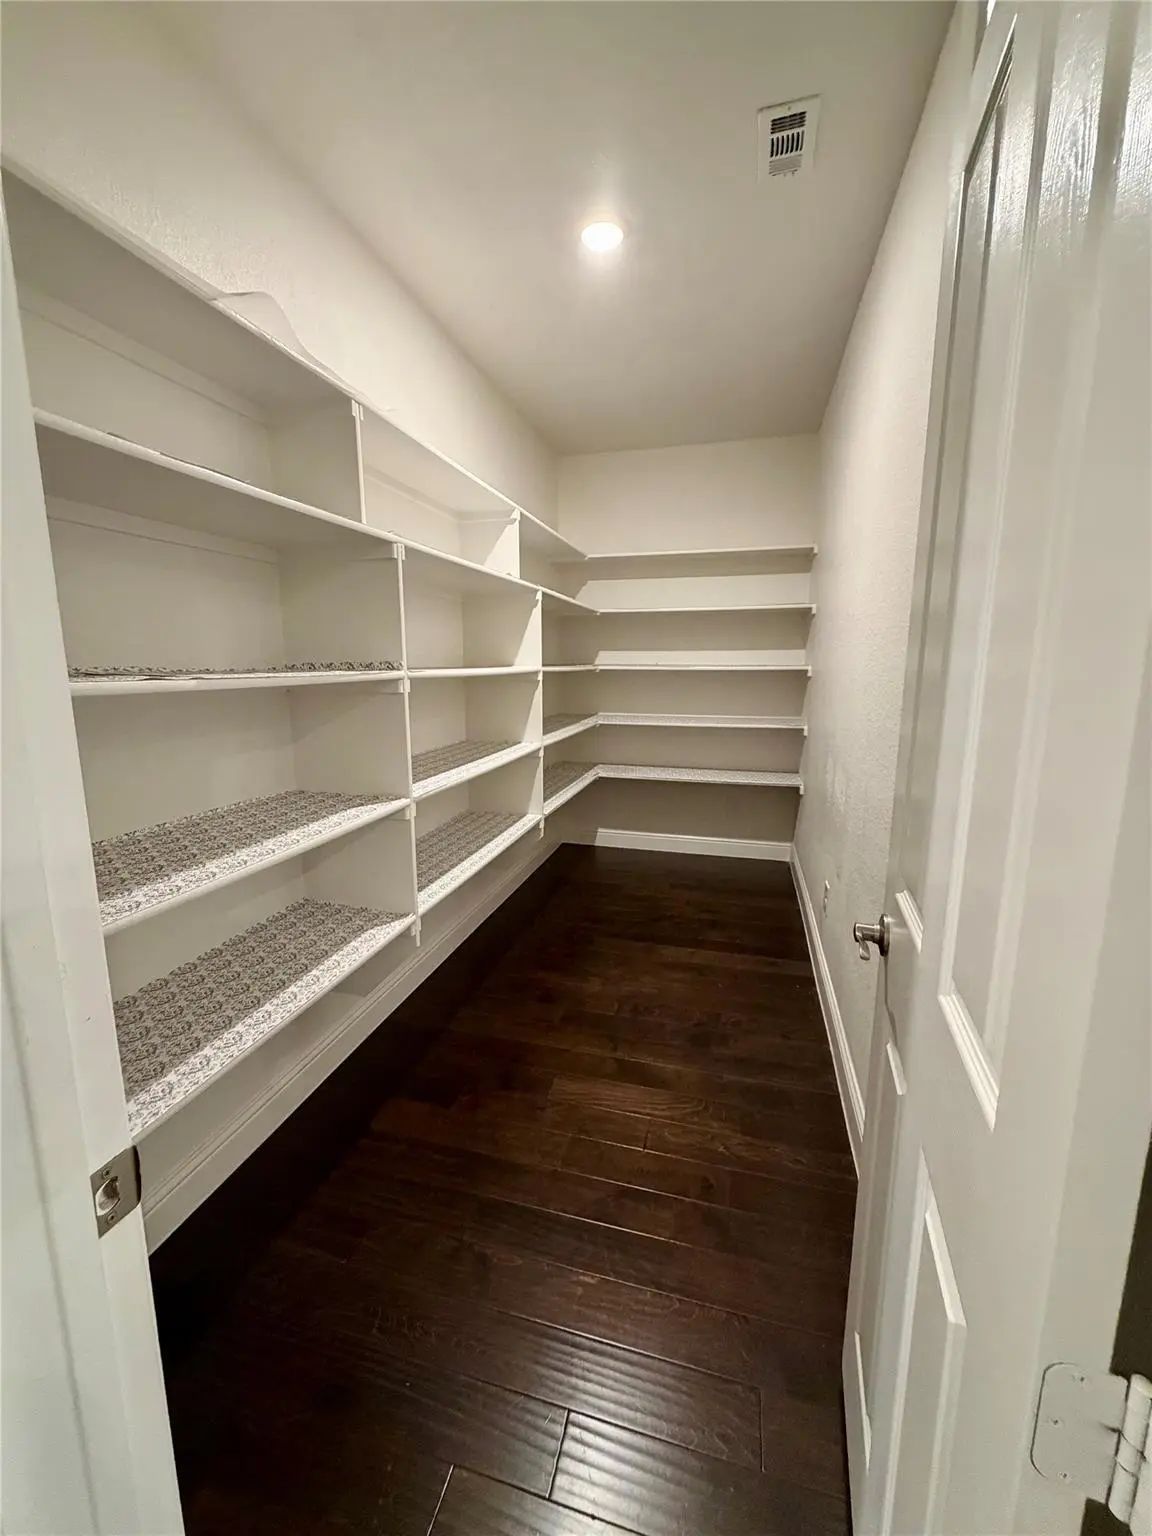
- Interior FeaturesBuilt-in Features, Cable TV Available, Central Vacuum, Double Vanity, Flat Screen Wiring, Granite Counters, High Speed Internet Available, Kitchen Island, Pantry, Smart Home System, Sound System Wiring, Walk-In Closet(s), Wired for Data
- FloorsCarpet, Ceramic Tile, Engineered Wood
- FireplaceYes
- # of Fireplaces1
- FireplacesDen
Exterior
- Exterior FeaturesRain Gutters
- FenceBack Yard, Fenced, Wood
- Lot DescriptionAdjacent to Greenbelt, Landscaped, Sprinkler System
Construction Details / Floorplan
- Living Areas1
- Dining Rooms1
- Full Baths4
- RoofComposition
- FoundationSlab
- ConstructionBrick, Rock/Stone, Wood
Energy Efficiency / Green Features / Heating & Cooling
- HeatingCentral
Private Listing Information (Registration Required)
Listing Details
- AgentRonald Adam
- OfficeExp Realty Llc
Users may not reproduce or redistribute the data found on this site. The data is for viewing purposes only. Data is deemed reliable, but is not guaranteed accurate by the MLS or NTREIS.
Listing information last updated on October 21st, 2026 at 7:46am CDT.