Contact / Login

Contact ARG Realty LLC

Find us on...

Dashboard

Login using...

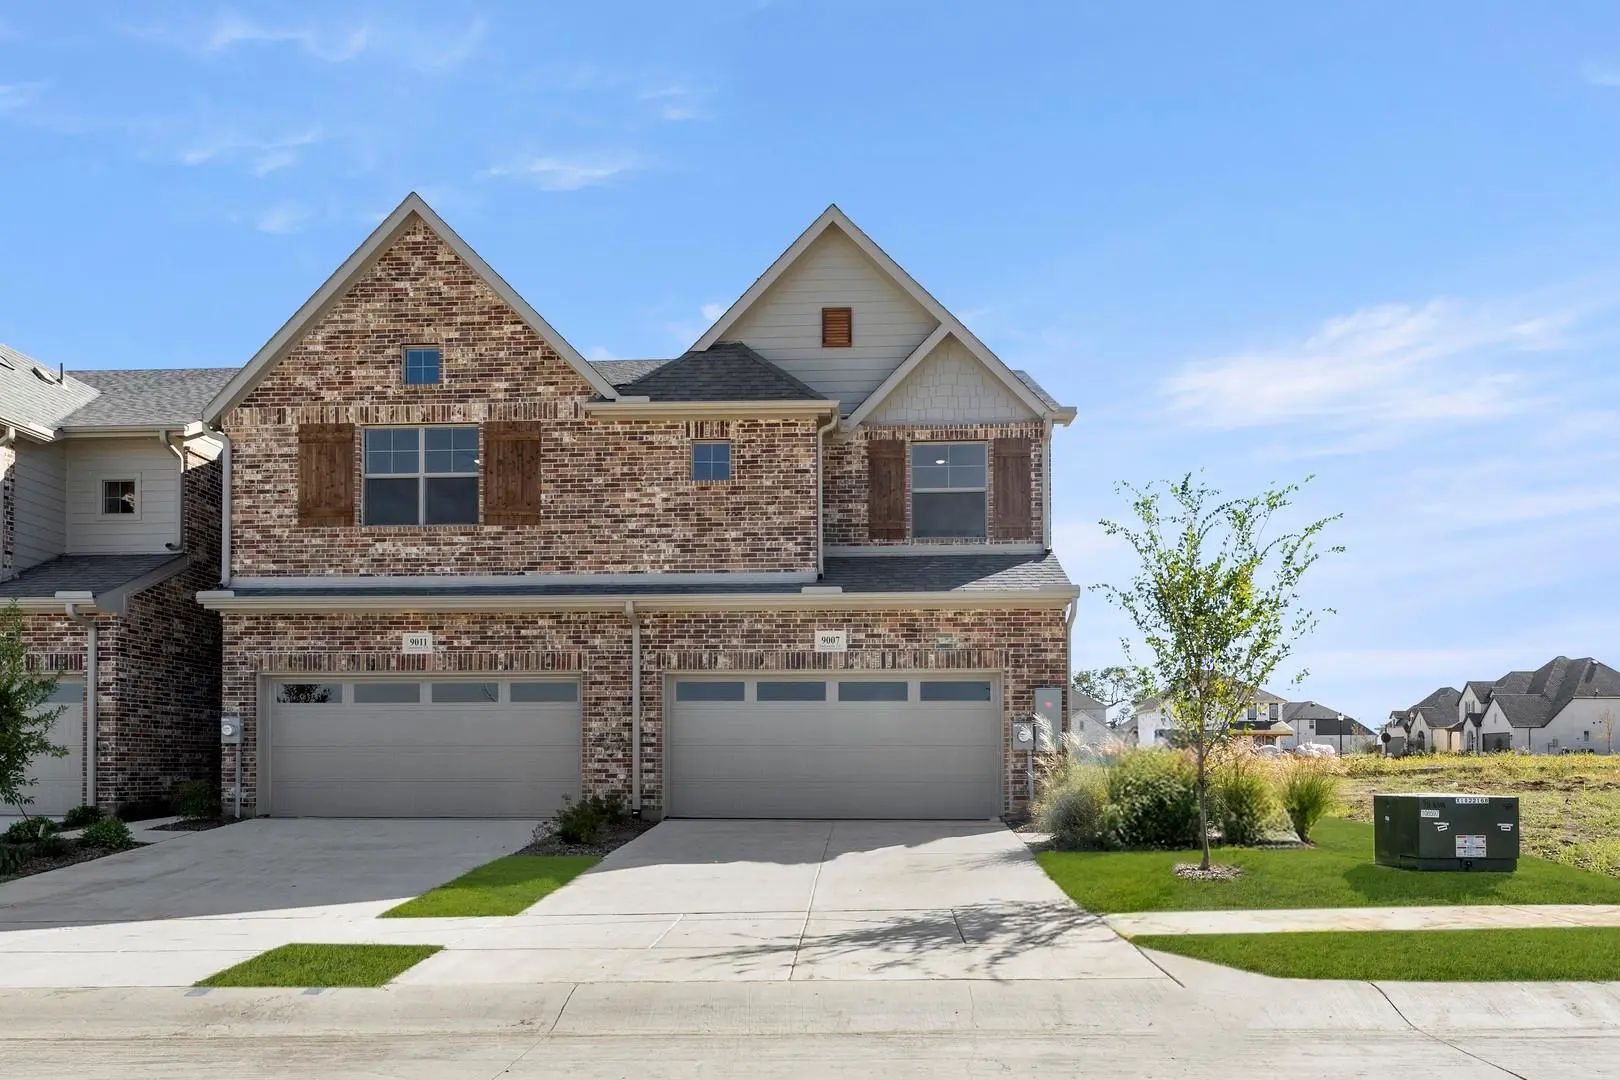
9007 Indianola Trail, Oak Point, Texas– $379,900
Unlock Restricted Data For Free!MLS Rules Require Registration - Unlock Now!

  • 3 Beds
  • 2.1 Baths
  • 1,942 Sqft
  • 2 Garages
  • .06 Acres
  • 2025 Year Built
  • Study
  • Game Room
  • Media
  • Pool
  • 3 Beds
  • 2.1 Baths
  • 1,942 Sqft
  • 2 Garages
  • .06 Acres
  • 2025 Year Built
  • Study
  • Game Room
  • Media
  • Pool
ARG Client Cash Rebate $9,498

9007 Indianola Trail
Oak Point, Texas 75068

County: Denton Wildridge Townhomes

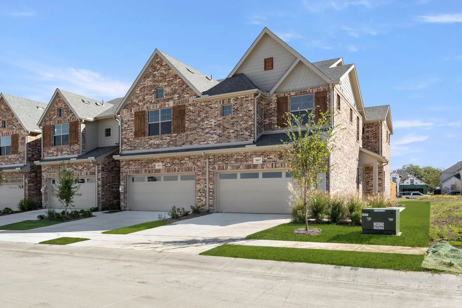
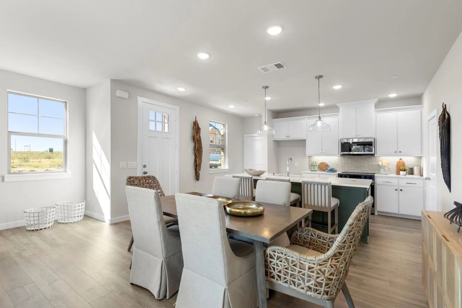
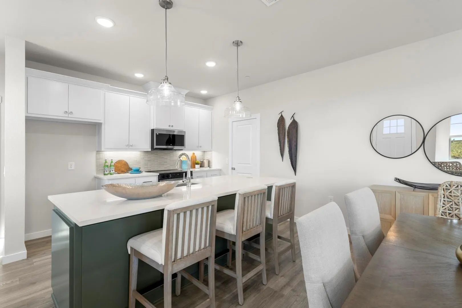
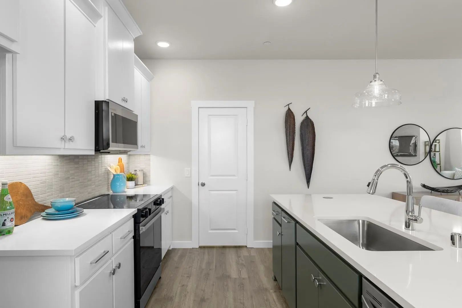
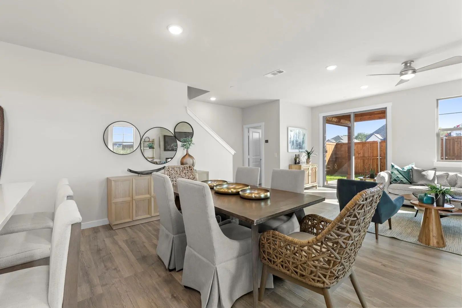
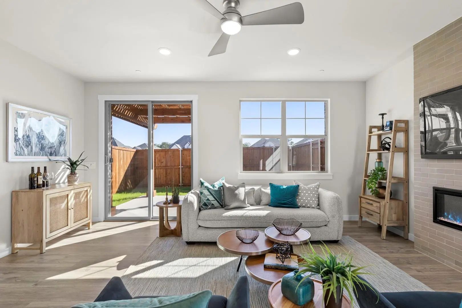
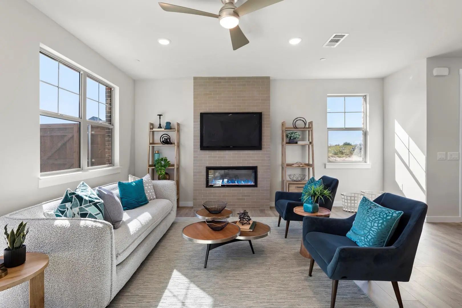
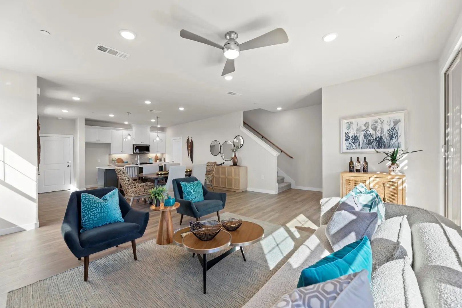
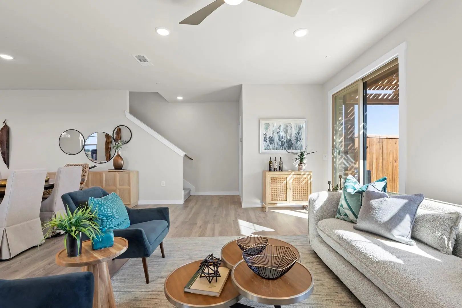
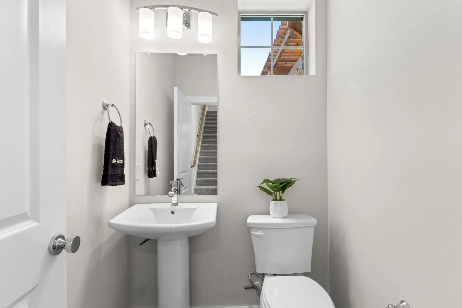
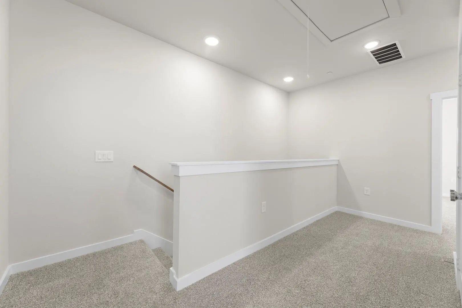
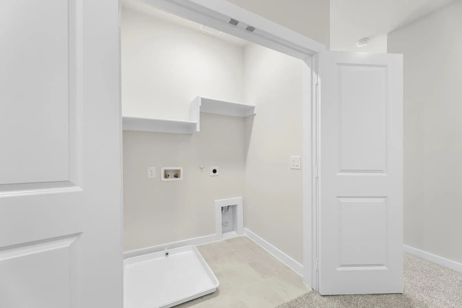
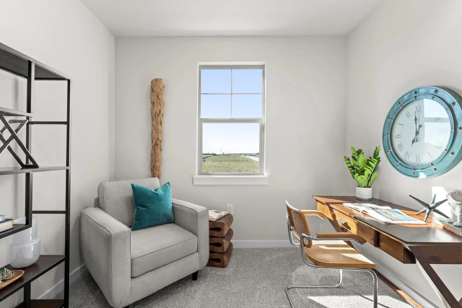
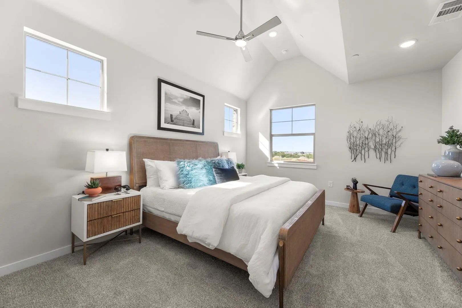
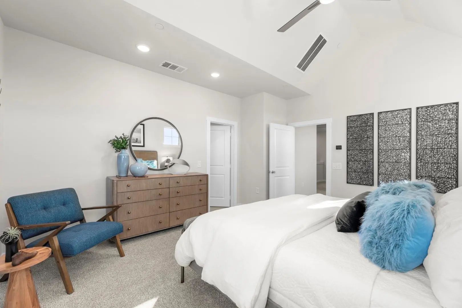
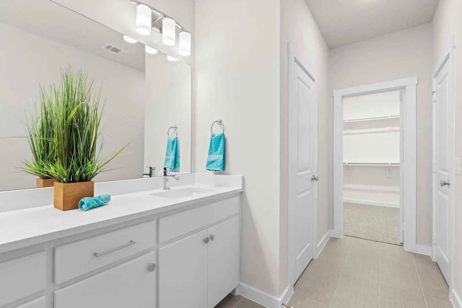
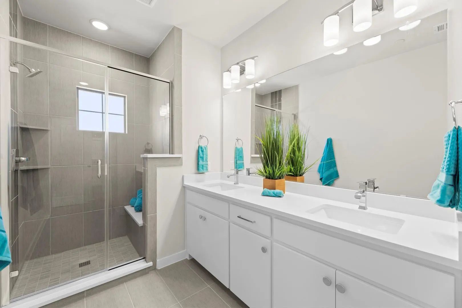
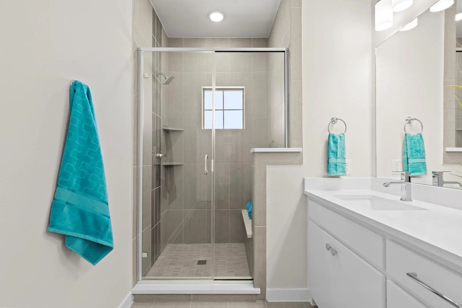
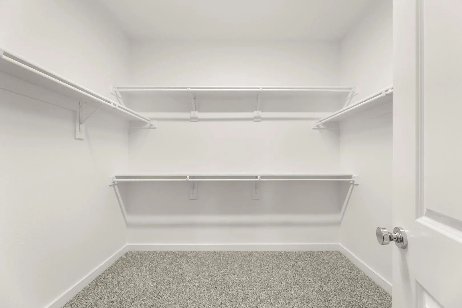
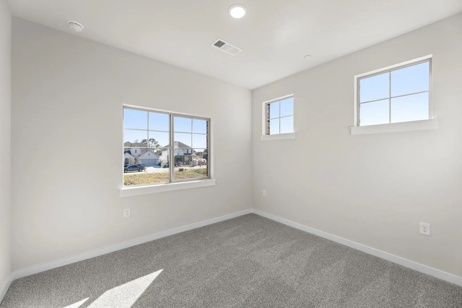
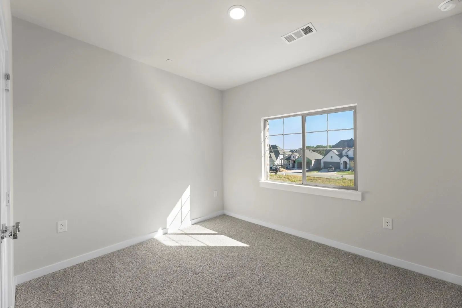
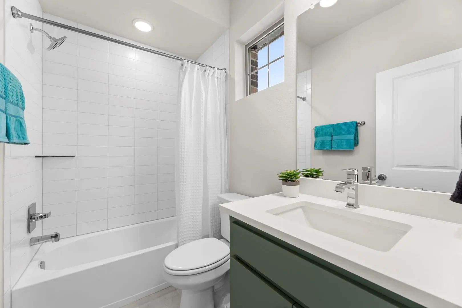
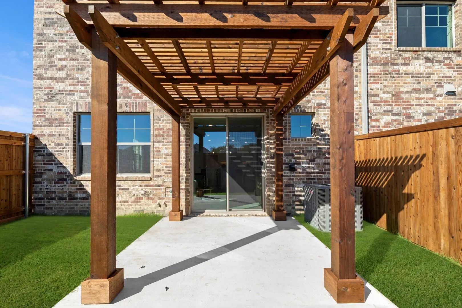
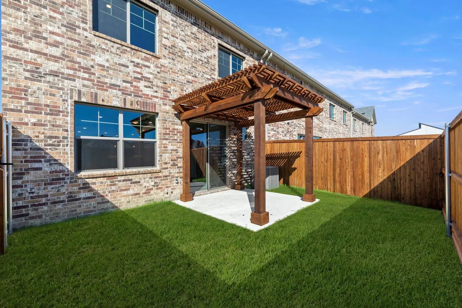
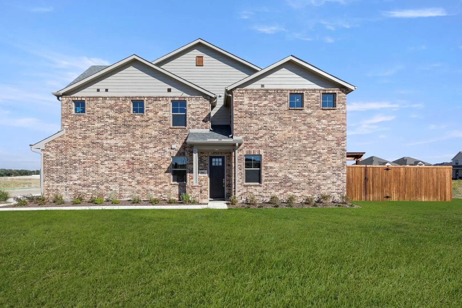
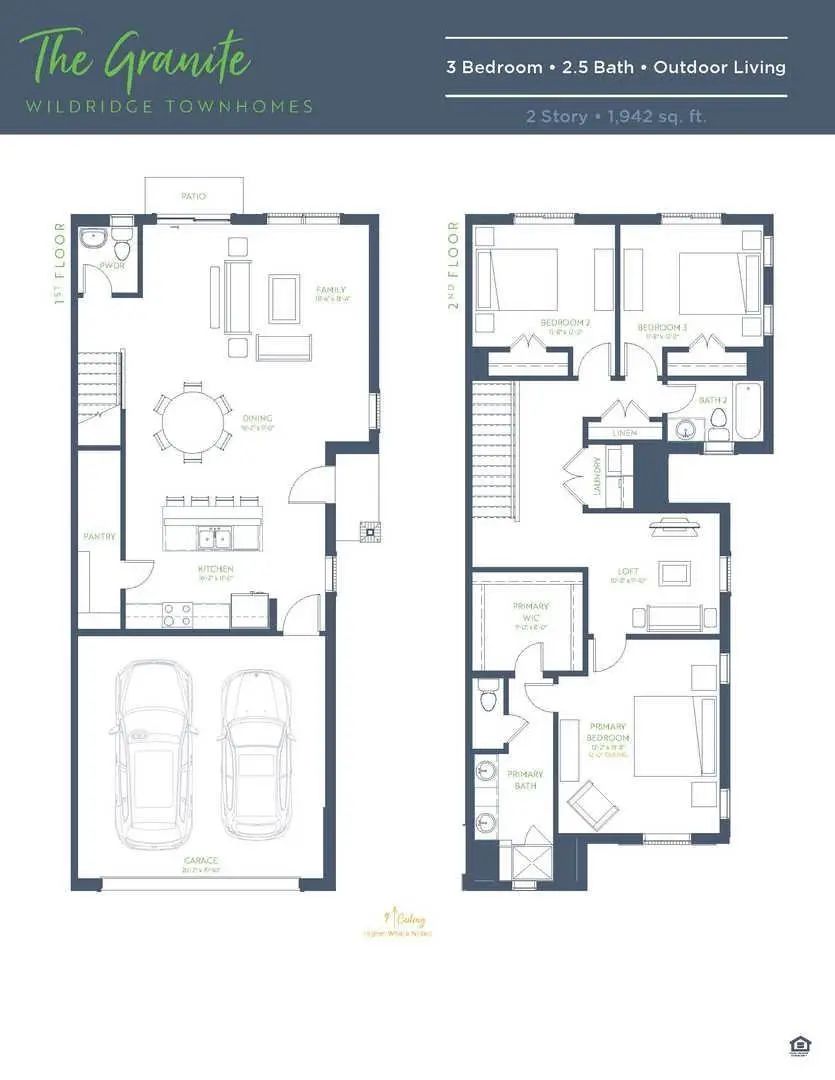
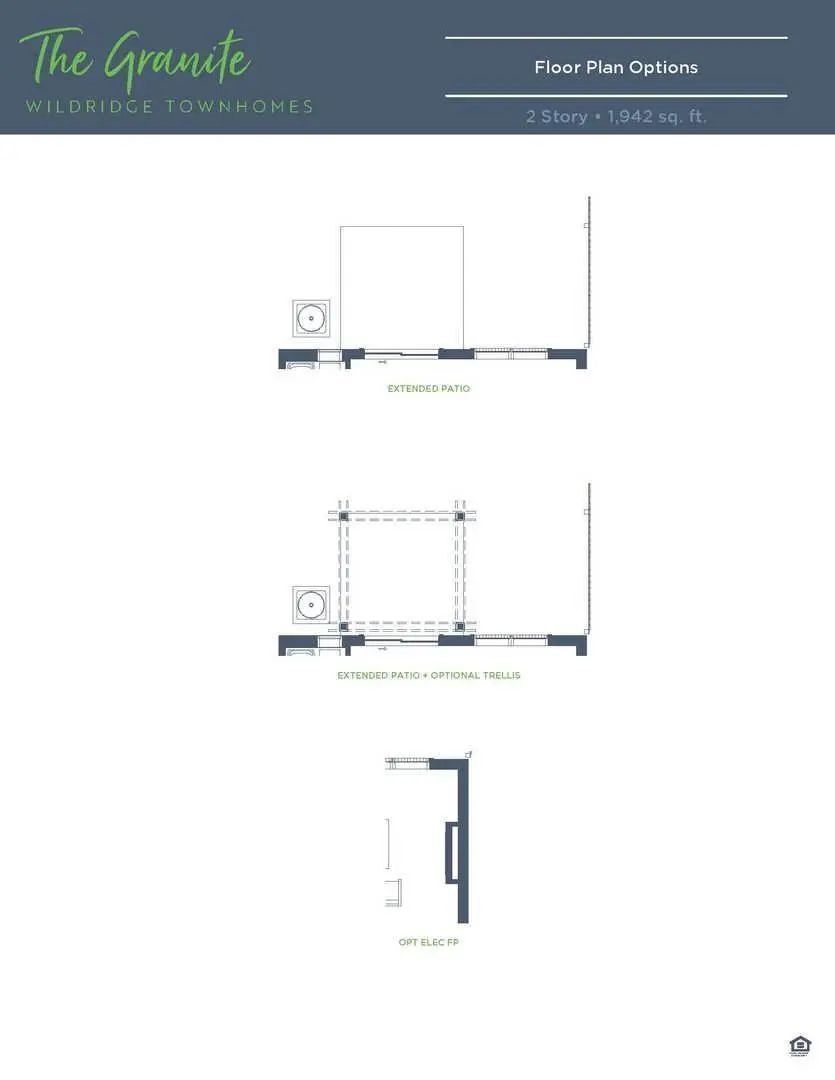
MLS# 21067264 - Built by Grenadier Investments - Ready Now! ~ See Sales Counselor for Builder Incentive details. Home pricing reflects builder incentive. The Granite Plan, located in the desirable Wildridge community, is a two-story end-unit townhome offering 1,942 square feet of well-designed living space with 3 bedrooms and 2.5 bathrooms. The main living area features an expansive open-concept layout, with a spacious kitchen island anchoring the space and flowing effortlessly into the dining and living areas—ideal for entertaining and everyday living. The backyard extends the living area outdoors, creating a private setting for relaxation. The second floor boasts a large loft that separates the primary suite, providing added privacy and flexibility. Designed for comfort and functionality, this home offers refined, low maintenance living in a vibrant community. These homes qualify for USDA 100% financing with no down payment for eligible buyers and offer competitive interest rates. Qualification requires a minimum of 580 credit score and meeting USDA income and debt ratio guidelines. USDA financing also allows qualified buyers to roll closing costs into the loan, reducing out-of-pocket expenses at closing. This program is well suited for first-time buyers or those who may not qualify for conventional financing. USDA-eligible properties are rare in the DFW area. Investors are welcome.

View Virtual Tour

Estimate Your Monthly Payment

Tax Value @ 100% of Sales Price, HOA Included
Tax Value @ 85% of Market Value, HOA Not Included

Essential Information

  • Price$379,900
  • Est. Payment /m
  • Reduced By$56,000
  • Cumulative Days on MarketUnlock
  • MLS® #21067264
  • Bedrooms3
  • Bathrooms2.10
  • Square Footage1,942
  • Acres0.06
  • Year Built2025
  • Built Desc.New Construction - Complete
  • TypeResidential
  • Sub-TypeTownhouse
  • StyleContemporary/Modern, Traditional
  • StatusActive
Please provide a valid email address.

Quick Valuation Analysis from 4 Active and 10 Sold Listings

Pricing Trends from 4 Active Listings in Wildridge Townhomes

This Home's Price $379,900 This Home's Price Per SqFt $
Average Price $361,150 Average Price Per SqFt $
Highest Price $394,900 Highest Price Per SqFt $
Lowest Price $319,900 Lowest Price Per SqFt $

Pricing Trends from 10 Sold Listings in Wildridge Townhomes

This Home's Price $379,900 This Home's Price Per SqFt $
Average Price $342,900 Average Price Per SqFt $
Highest Price $389,900 Highest Price Per SqFt $
Lowest Price $304,900 Lowest Price Per SqFt $

Free Move-Up Offer For New Home Buyers with a Home to Sell
Find Out Your Cost To Sell Your Home When You Buy This Home Through ARG!
Total Cost Includes Buyer & Seller Agents

Property Details

School Information

Community

  • Address9007 Indianola Trail
  • SubdivisionWildridge Townhomes
  • CityOak Point
  • CountyDenton
  • StateTexas
  • Zip Code75068
  • HOAMandatory
  • HOA Fees$408
  • HOA Fees FrequencyOther
  • FeaturesClub House, Community Pool, Community Sprinkler, Curbs, Fishing, Greenbelt, Jogging Path/Bike Path, Park, Playground, Sidewalks
  • UtilitiesCity Sewer, City Water, Community Mailbox, Curbs, Electricity Available, Electricity Connected, Individual Gas Meter, Individual Water Meter, Sidewalk, Underground Utilities

Amenities

  • SecurityCarbon Monoxide Detector(s), Fire Sprinkler System, Firewall(s), Smoke Detector(s), Wireless, Other
  • # of Garages2
  • GaragesGarage Door Opener

Interior

  • Interior FeaturesCable TV Available, Decorative Lighting, Double Vanity, Eat-in Kitchen, Flat Screen Wiring, Granite Counters, High Speed Internet Available, Kitchen Island, Open Floorplan, Pantry, Vaulted Ceiling(s), Walk-In Closet(s), Wired for Data
  • FloorsCarpet, Ceramic Tile, Luxury Vinyl Plank, Tile

Exterior

  • Exterior FeaturesCovered Patio/Porch, Rain Gutters, Outdoor Living Center, Playground, Private Entrance, Private Yard
  • FenceBack Yard, Fenced, Front Yard, Full, Gate, Wood, Wrought Iron
  • Lot DescriptionCorner Lot, Few Trees, Landscaped, Lrg. Backyard Grass, Sprinkler System, Subdivision, Tank/ Pond, Water/Lake View

Construction Details / Floorplan

  • Living Areas2
  • Dining Rooms1
  • Full Baths2
  • Half Baths1
  • RoofComposition, Shingle
  • FoundationSlab
  • ConstructionBrick, Stucco

Energy Efficiency / Green Features / Heating & Cooling

  • Green FeaturesHVAC, Insulation, Thermostat, Windows
  • HeatingCentral

Private Listing Information (Registration Required)

Listing Details

  • AgentBen Caballero
  • OfficeHomesusa.com

Similar Listings

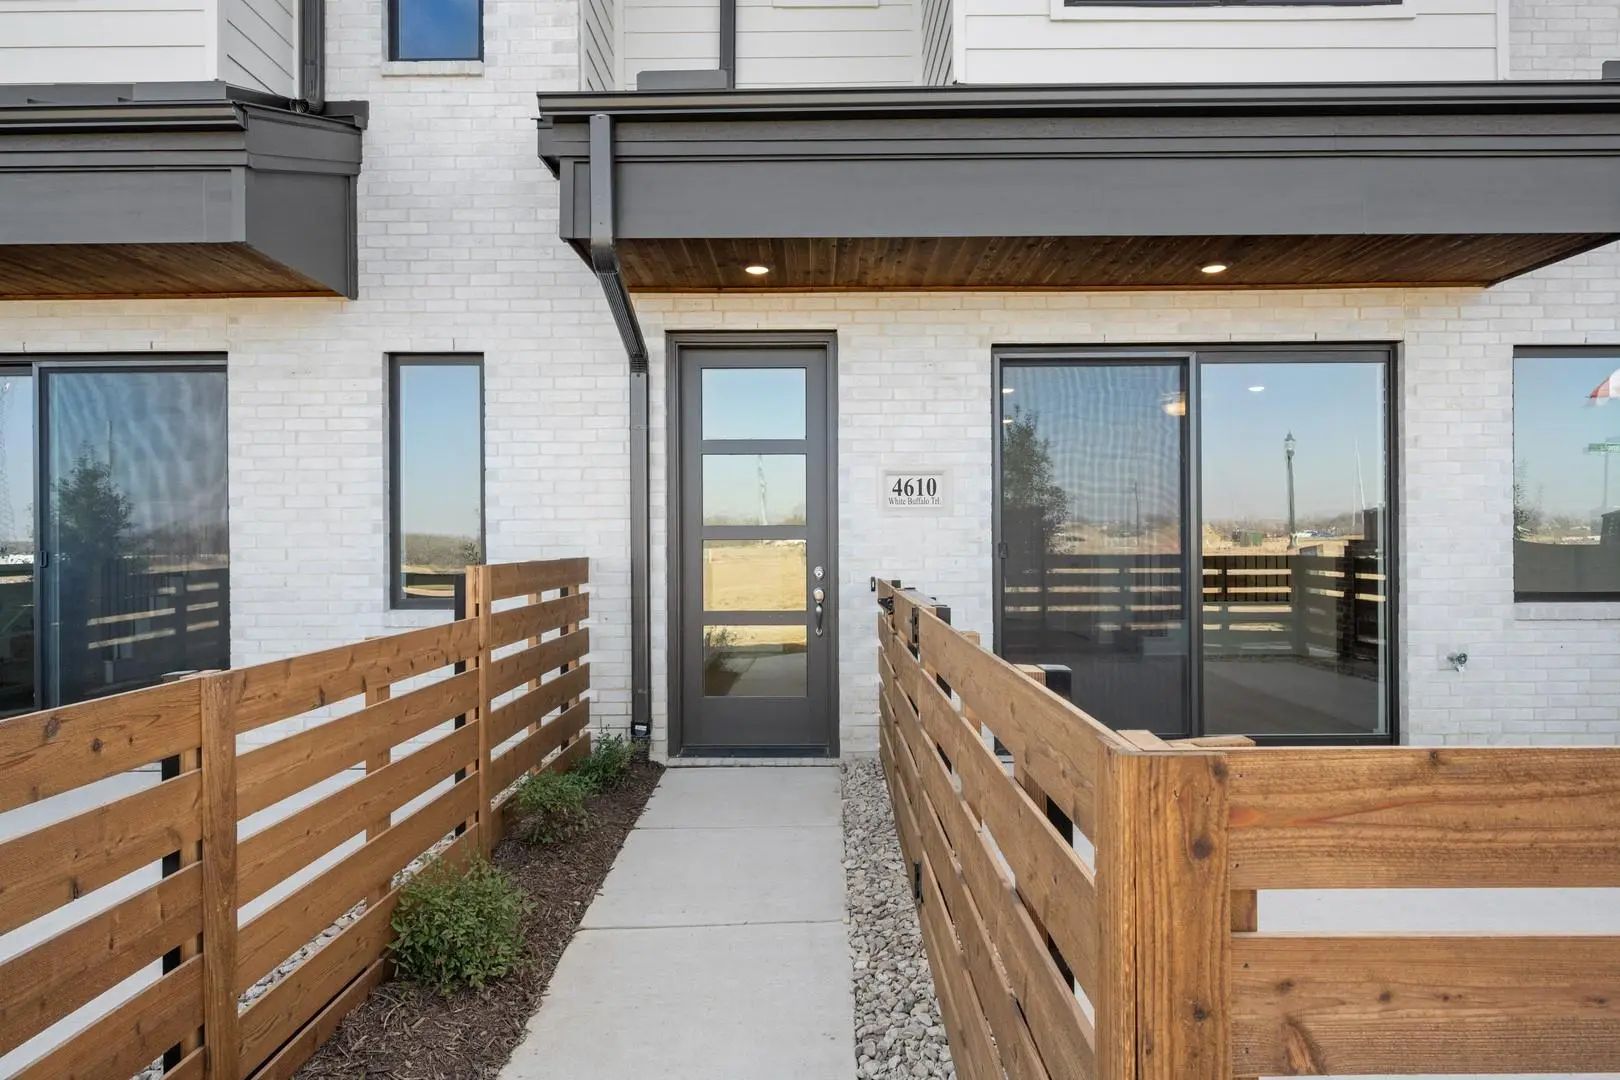
4610 White Buffalo Trail Oak Point, Texas 75068 Denton | Denton ISD Register to View Community Name

- $319,900

Residential, Townhouse
  • 3 Beds
  • 2.1 Baths
  • 1,840 SQFT
  • 2 Car
View details More Photos Save

Mls# 21067238 - Built By Grenadier Investments - Ready Now! ~ 35 Years. 35 Homes. 35 Days. Celebrate Our 35th Anniversary With Incredible Savings And Special Incentives On This Home! Home Pricing Reflects $35k Builder Incentive. See Sales Counselo...

Photo of Listing #21319870 New Construction

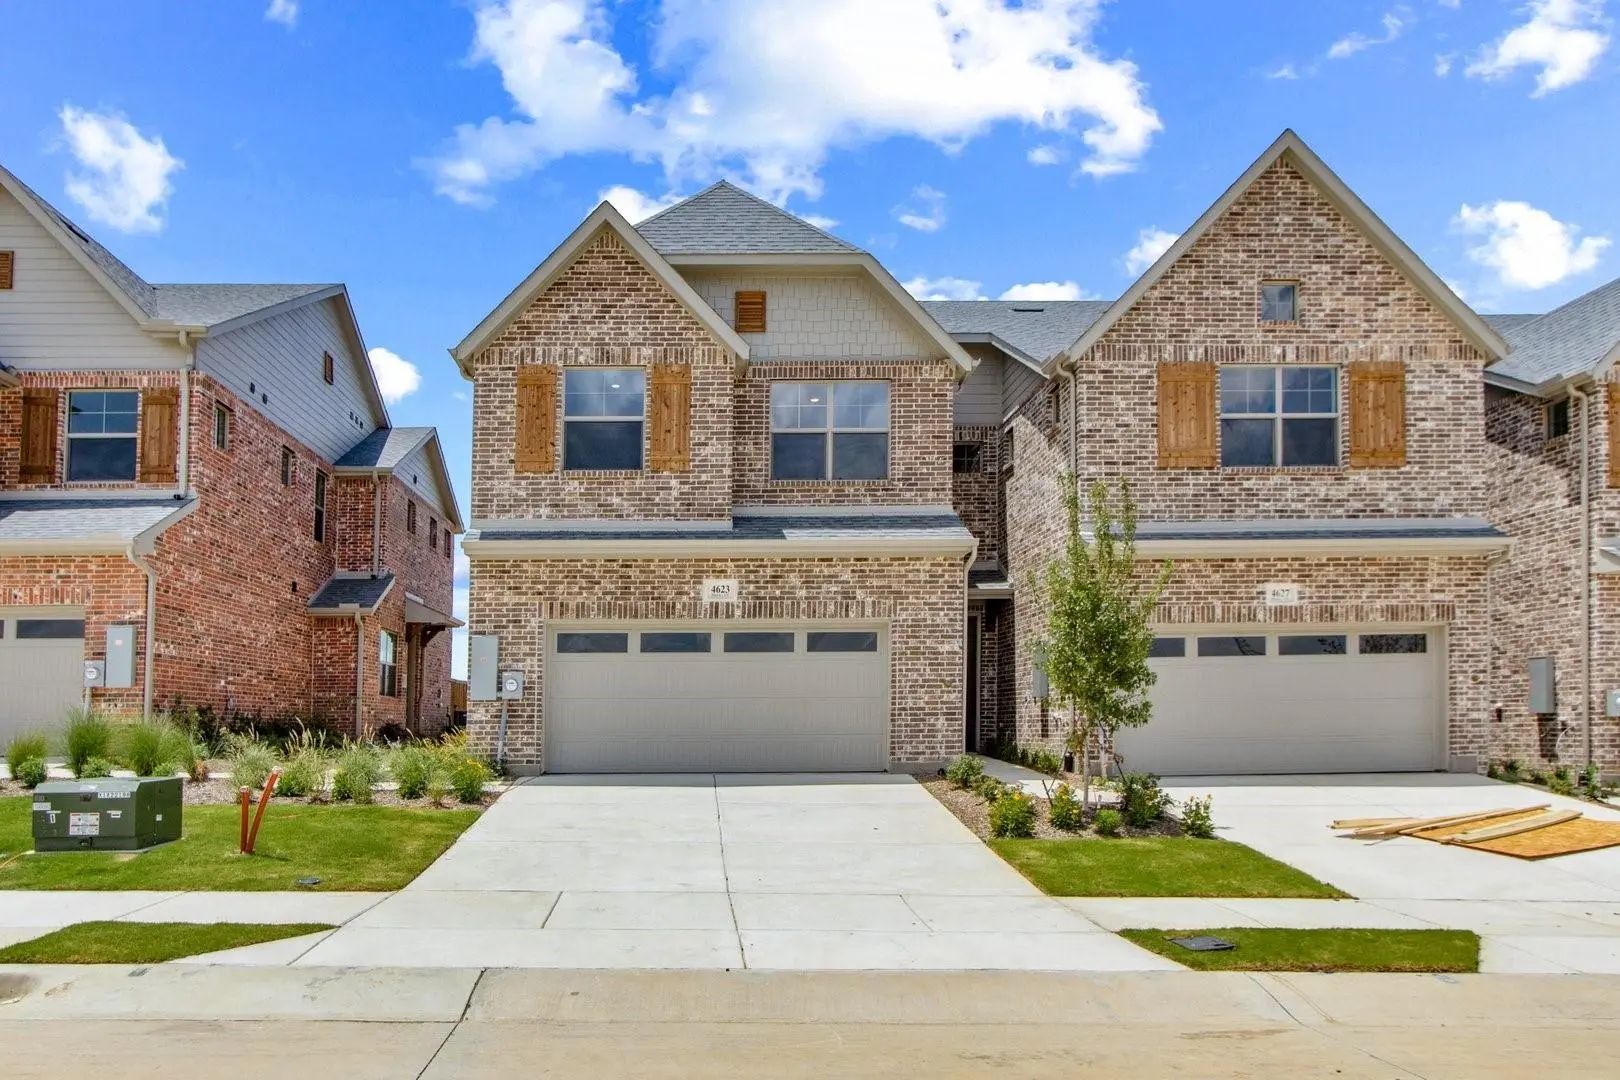
4623 Hawks Trail Oak Point, Texas 75068 Denton | Denton ISD Register to View Community Name

- $394,900

Residential, Townhouse
  • 3 Beds
  • 2.1 Baths
  • 1,960 SQFT
  • 2 Car
View details More Photos Save

Mls# 21319870 - Built By Grenadier Investments - Ready Now! ~ See Sales Counselor For Builder Incentive Details. The Coral Is A Thoughtfully Designed Two-story Townhome Offering 2,047 Square Feet With 3 Bedrooms, 2.5 Baths, A Versatile Loft, Flexi...

Users may not reproduce or redistribute the data found on this site. The data is for viewing purposes only. Data is deemed reliable, but is not guaranteed accurate by the MLS or NTREIS.

Listing information last updated on October 29th, 2026 at 11:49pm CDT.