.jpg)
- 5 Beds
- 5.1 Baths
- 7,673 Sqft
- 3 Garages
- 1.17 Acres
- 1999 Year Built
- Study
- Game Room
- Media
- Pool
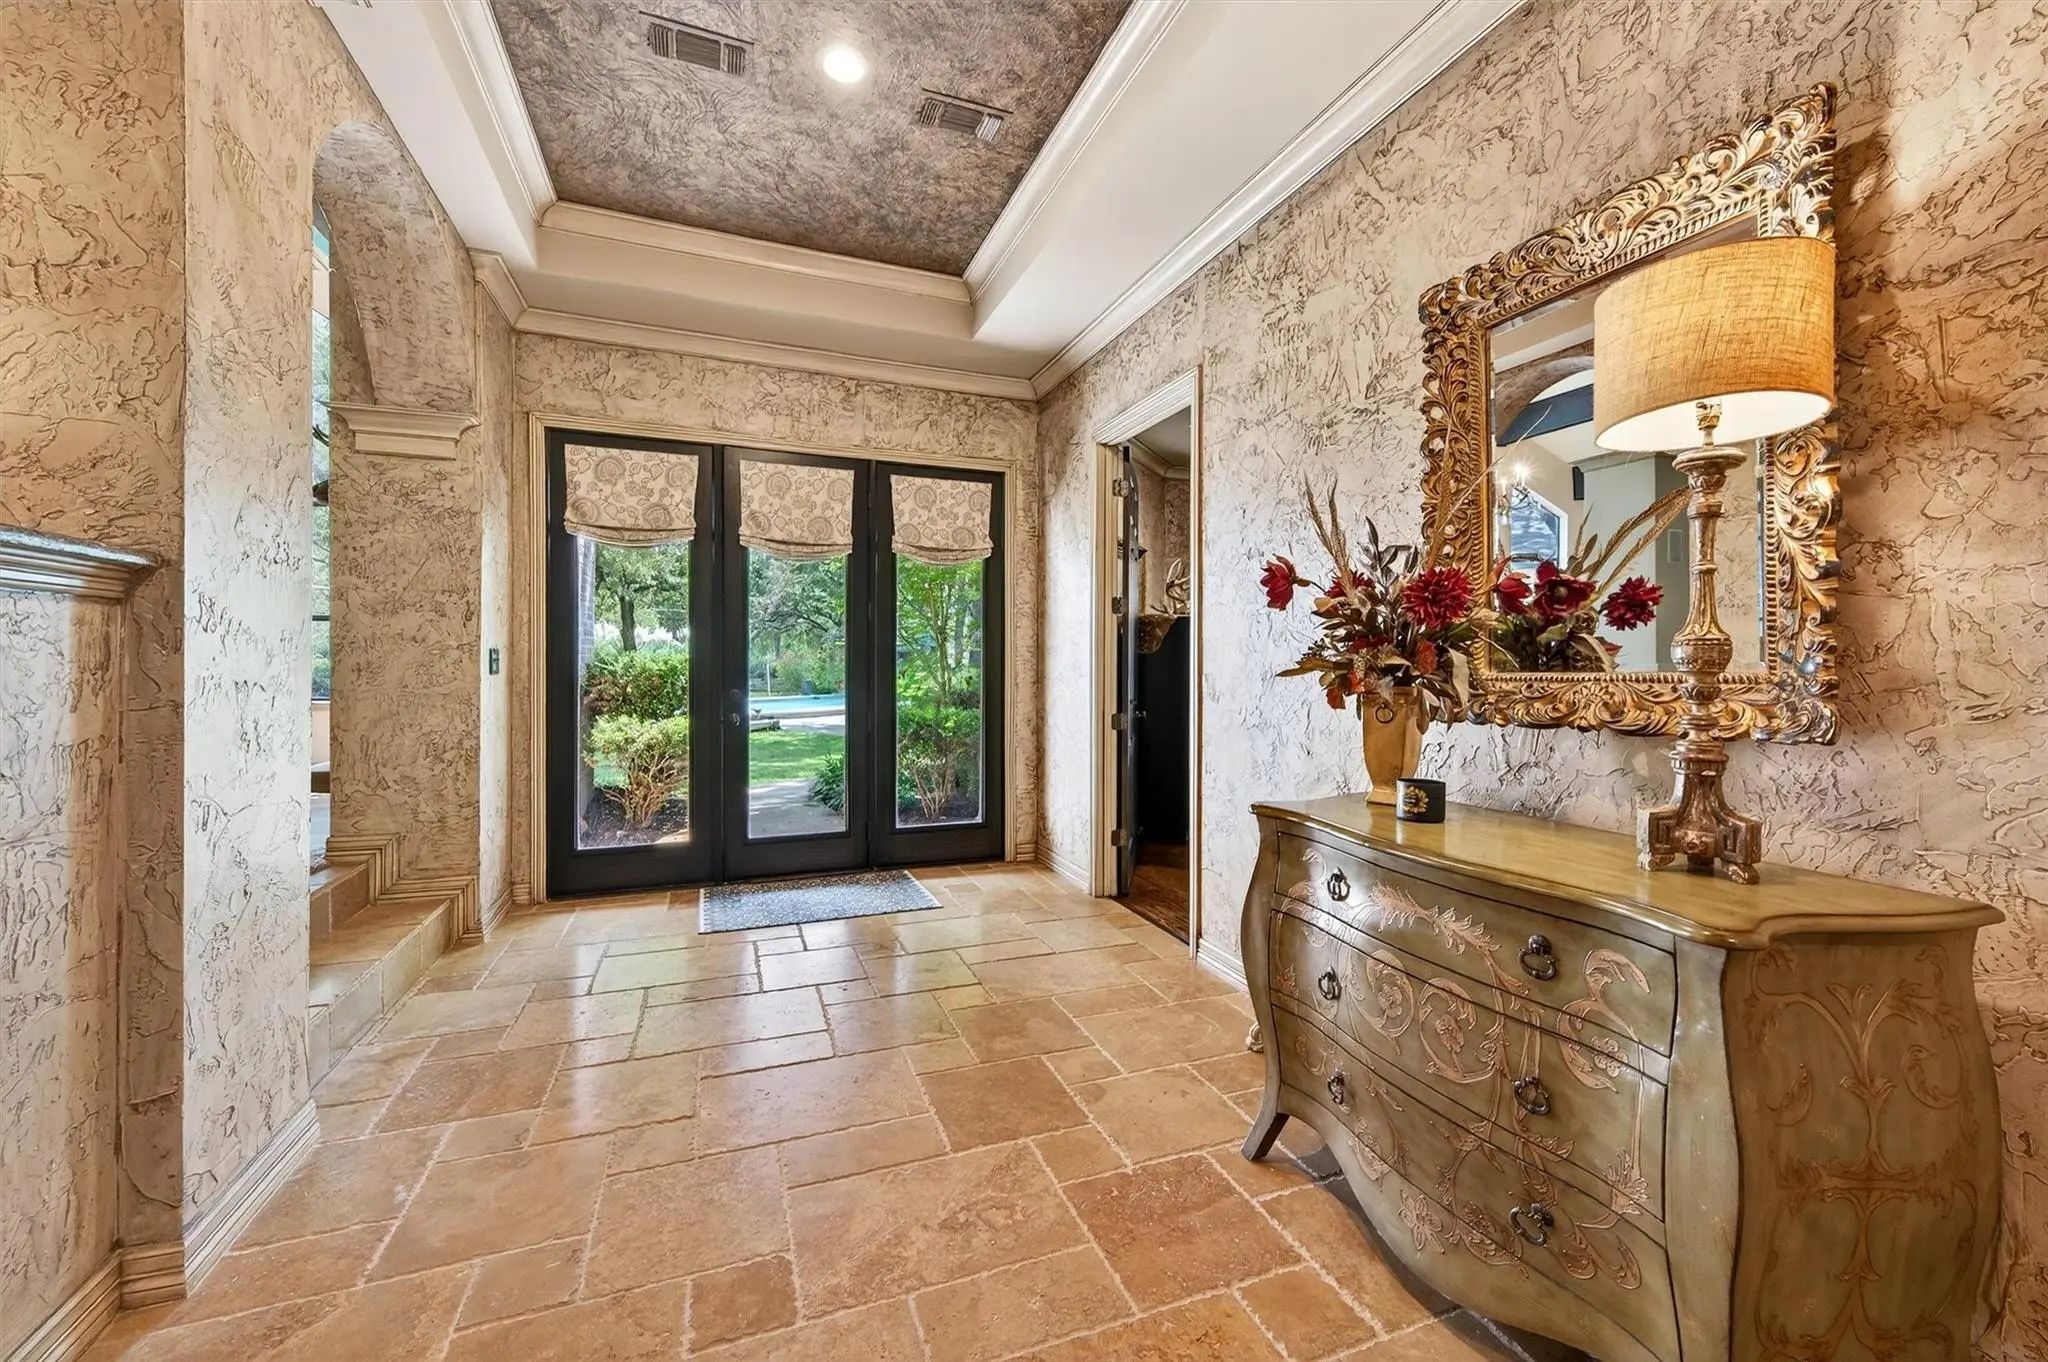

215 Hiland Acres Circle
Pottsboro, Texas 75076
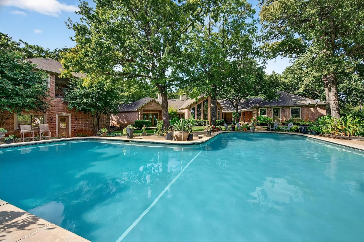
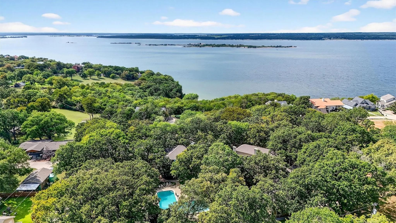
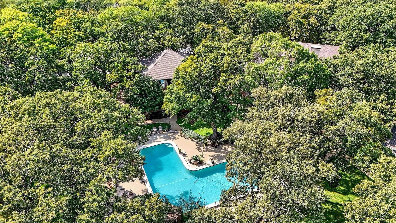
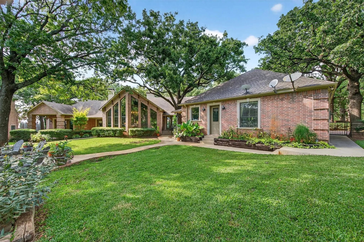
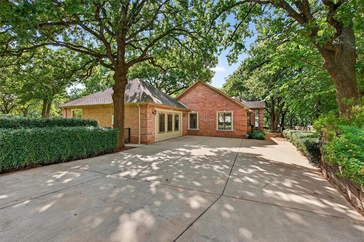
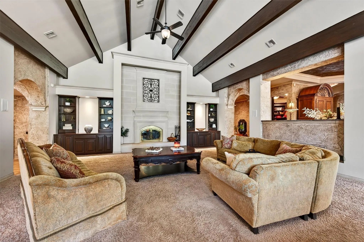
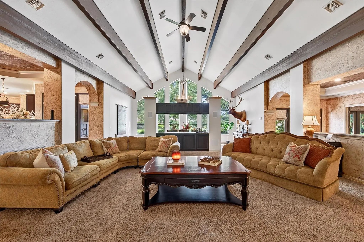
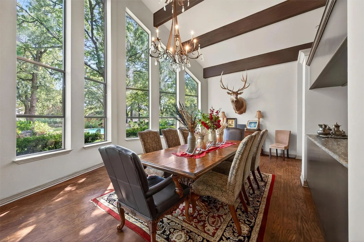
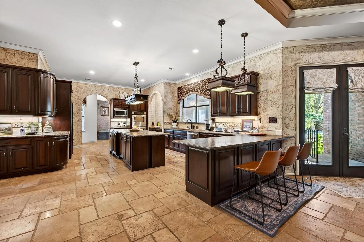
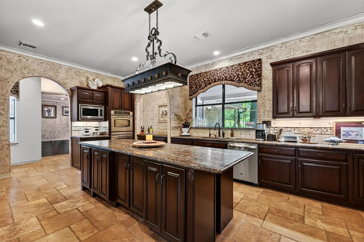
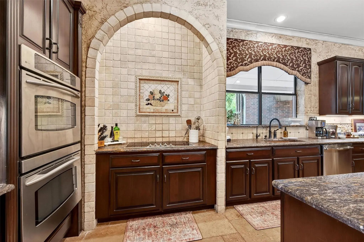
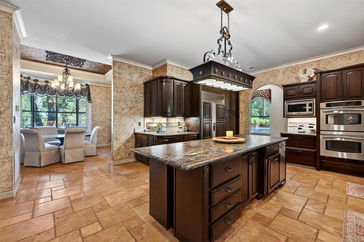
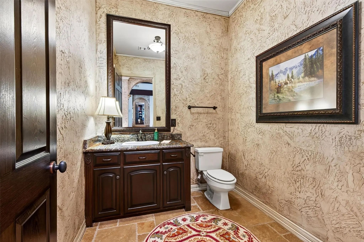
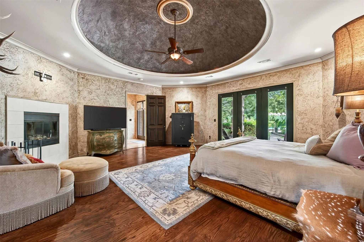
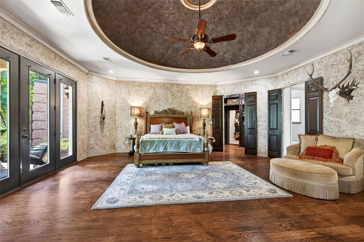
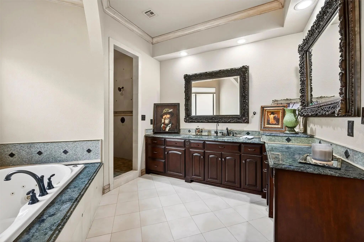
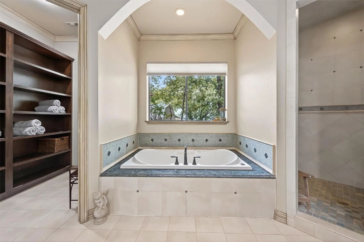
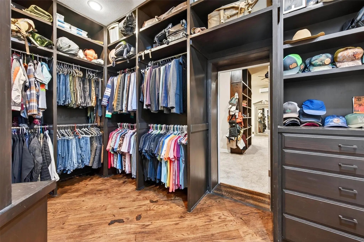
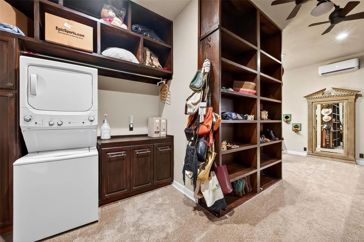
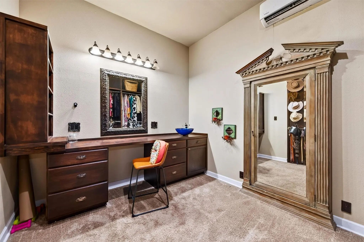
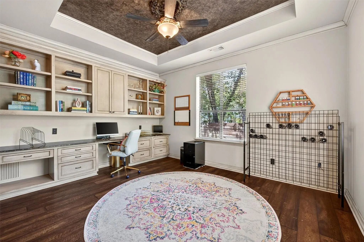
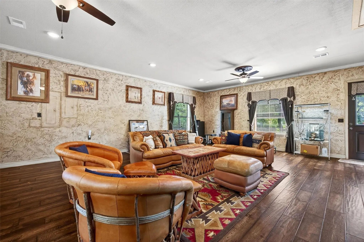
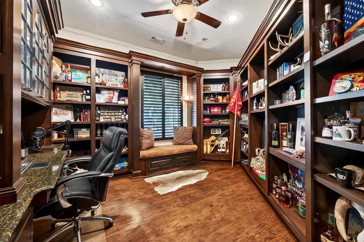
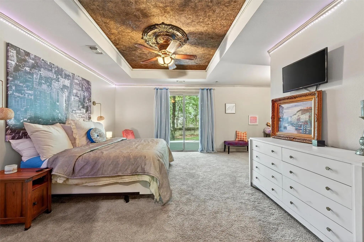
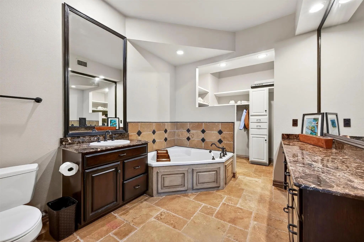
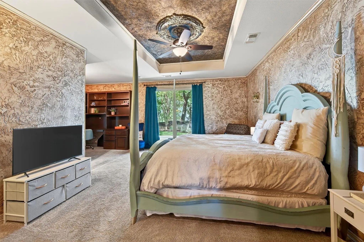
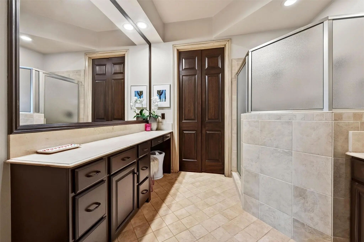
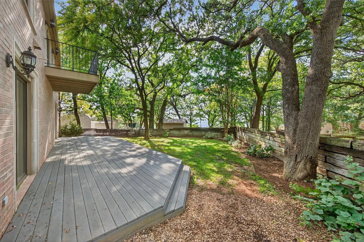
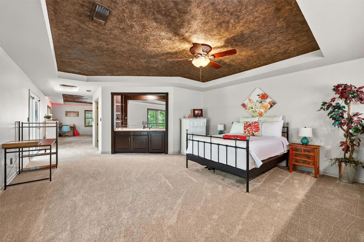
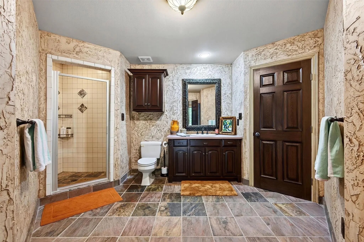
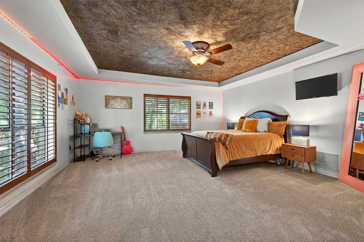
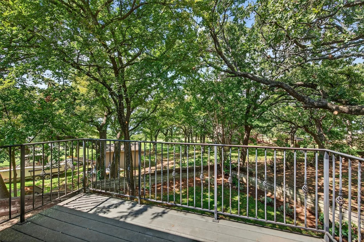
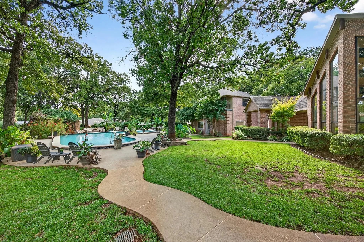
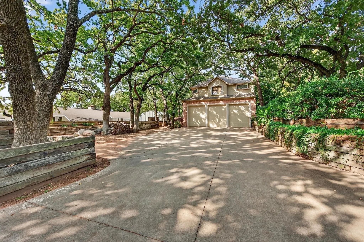
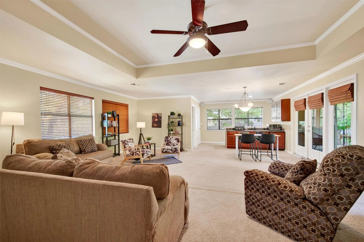
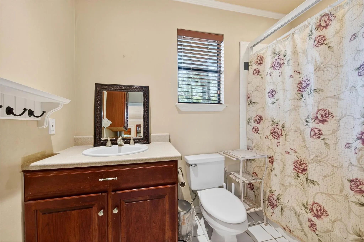
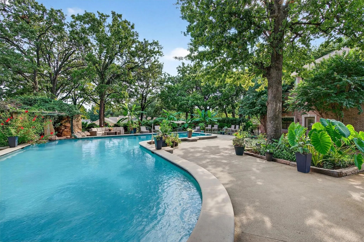
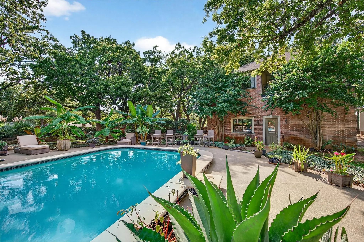
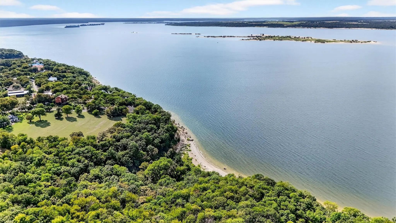
Experience exceptional design, comfort, and lakeside luxury in this custom 5 bedroom, 5.5 bath estate located in the heart of Pottsboro. Spanning over 7,500 sq ft and nestled on a beautifully landscaped 1.17 acre lot, this home was built for upscale entertaining and private retreat living. From the moment you step inside, you're greeted with vaulted ceilings in both the living and dining rooms and a fireplace that anchors the main living space. A second fireplace in the expansive primary suite adds warmth and comfort to your personal retreat. The huge primary suite is designed to impress featuring a jetted soaking tub, separate walk-in shower, and large his-and-hers walk-in closets. Inside the primary closet, you'll also find a dedicated secondary laundry space. A full main laundry room serves the rest of the home. Spacious kitchen featuring a breakfast bar, a large center island, granite countertops, and abundant cabinet and countertop space. The kitchen also includes stainless steel appliances and a window over the sink overlooking the backyard, providing natural light and serene views. Three secondary bedrooms each feature private ensuite bathrooms, offering comfort and privacy for family and guests. Designed for productivity and flexibility, the home offers a dedicated study with built-in cabinets plus an additional room offering versatility to be a bedroom, craft room, or second office. Step outside to your personal oasis with a large in ground pool, lush landscaping, mature trees, and multiple covered porches and balconies perfect for relaxing or entertaining. The property also includes a built in mosquito misting system to keep evenings comfortable. A spacious detached three-car garage includes full guest living quarters upstairs, featuring a living room with Murphy beds, a bedroom, kitchenette, and full bath. All of this comes together to offer a perfect blend of privacy, space, and upscale amenities making this an extraordinary place to call home.
View Virtual TourQuick Valuation Analysis from 6 Active and 3 Sold Listings
Pricing Trends from 6 Active Listings in G-
| This Home's Price | $1,295,000 | This Home's Price Per SqFt | $ |
| Average Price | $703,233 | Average Price Per SqFt | $ |
| Highest Price | $1,295,000 | Highest Price Per SqFt | $ |
| Lowest Price | $315,000 | Lowest Price Per SqFt | $ |
Pricing Trends from 3 Sold Listings in G-
| This Home's Price | $1,295,000 | This Home's Price Per SqFt | $ |
| Average Price | $486,800 | Average Price Per SqFt | $ |
| Highest Price | $737,500 | Highest Price Per SqFt | $ |
| Lowest Price | $274,900 | Lowest Price Per SqFt | $ |
School Information
- School DistrictPottsboro ISD
- Elementary SchoolPottsboro
- Middle SchoolPottsboro
- High SchoolPottsboro
Community
Amenities
- SecurityBurglar, Security Service, Security System, Smoke Detector(s)
- # of Garages3
- GaragesConcrete, Driveway
- Has PoolYes
- PoolGunite, In Ground, Lap, Pool Sweep
Interior
- Interior FeaturesBuilt-in Features, Chandelier, Decorative Lighting, Dry Bar, Eat-in Kitchen, Granite Counters, In-Law Suite Floorplan, Kitchen Island, Pantry, Vaulted Ceiling(s), Walk-In Closet(s)
- FloorsCarpet, Ceramic Tile, Travertine Stone, Wood
- FireplaceYes
- # of Fireplaces2
- FireplacesBlower Fan, Glass Doors, Living Room, Masonry, Primary Bedroom, Raised Hearth, Stone, Wood Burning
Exterior
- Exterior FeaturesCovered Patio/Porch, Rain Gutters, Lighting, Mosquito Mist System, RV/Boat Parking, Storage
- FenceBack Yard, Perimeter, Wrought Iron, Other
- Lot DescriptionAcreage, Corner Lot, Few Trees, Landscaped, Lrg. Backyard Grass, Sprinkler System, Subdivision
Construction Details / Floorplan
- Living Areas2
- Dining Rooms2
- Full Baths5
- Half Baths1
- RoofComposition
- FoundationSlab
- ConstructionBrick
Energy Efficiency / Green Features / Heating & Cooling
- HeatingCentral, Electric, Fireplace(s)
Private Listing Information (Registration Required)
Listing Details
- AgentBrittany Dodson
- OfficeRe/max Signature Properties
Users may not reproduce or redistribute the data found on this site. The data is for viewing purposes only. Data is deemed reliable, but is not guaranteed accurate by the MLS or NTREIS.
Listing information last updated on October 15th, 2026 at 7:31am CDT.