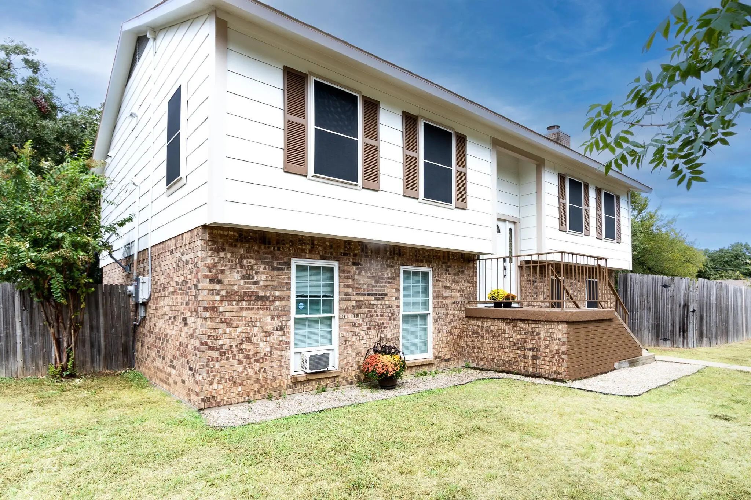
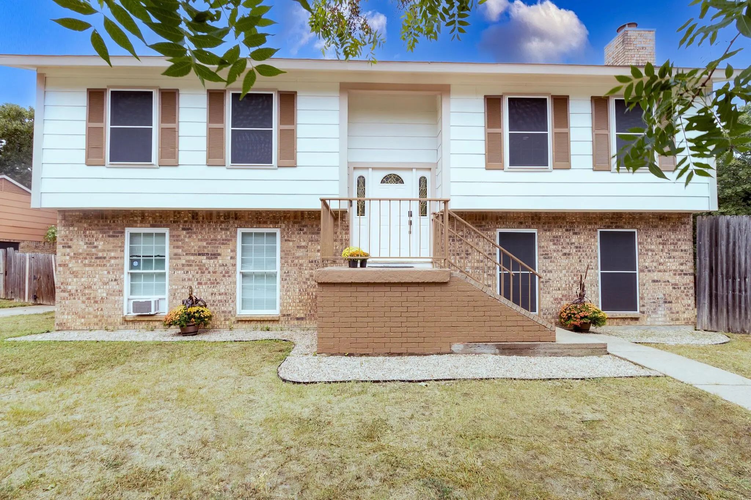
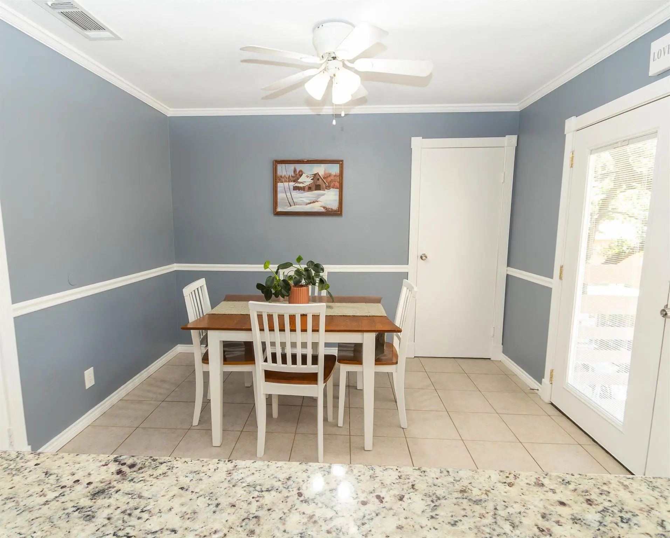
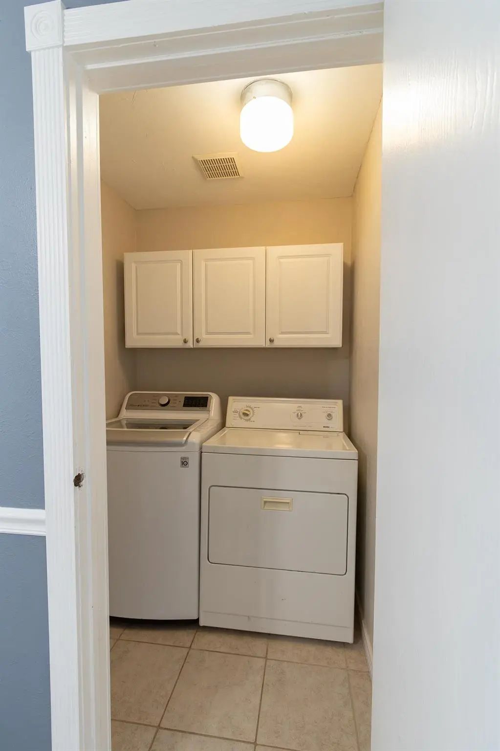
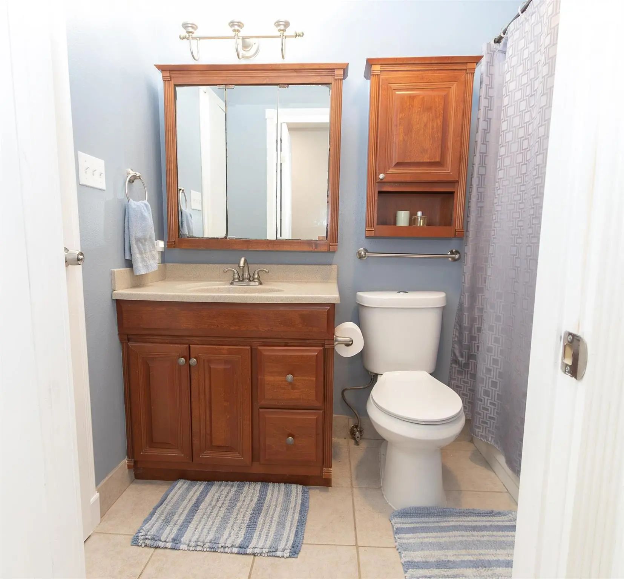
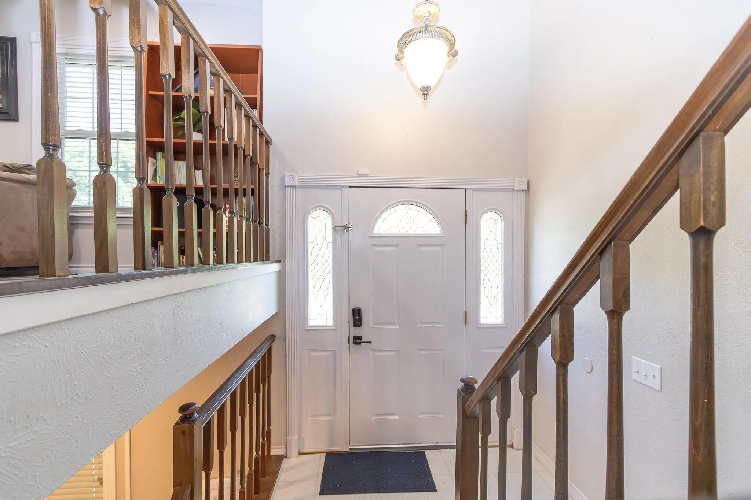
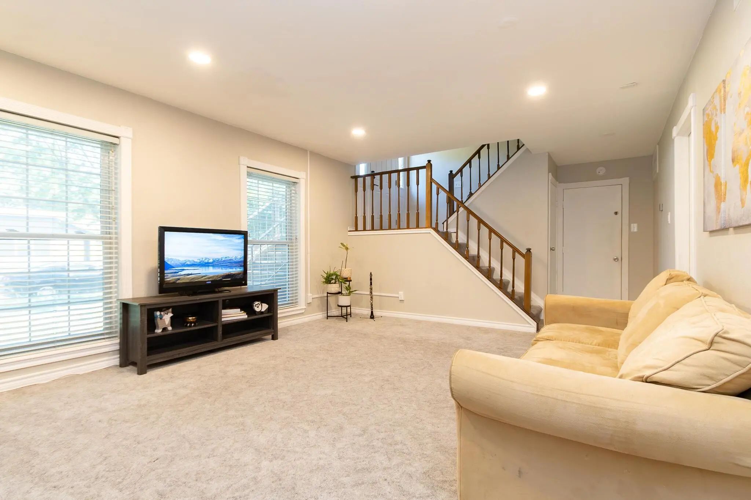
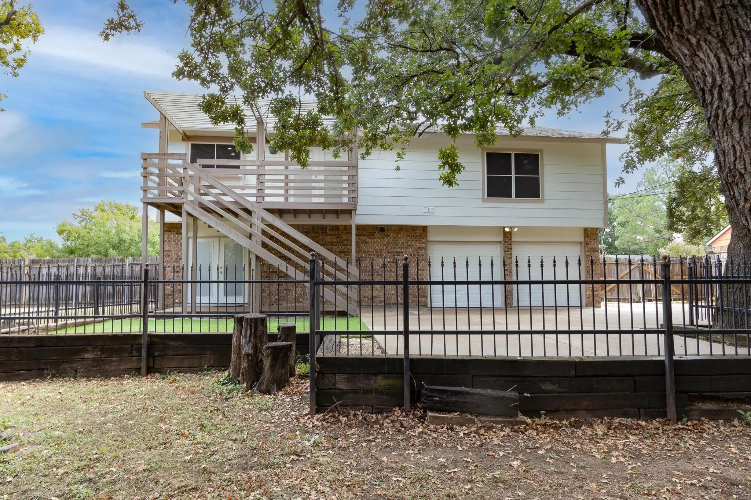
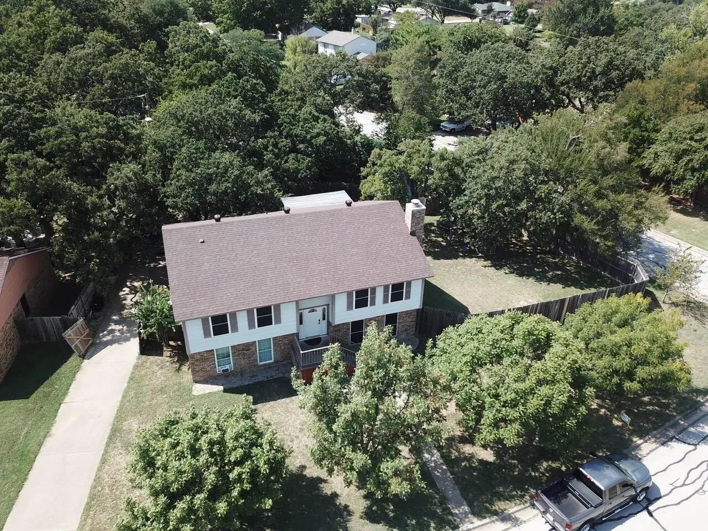
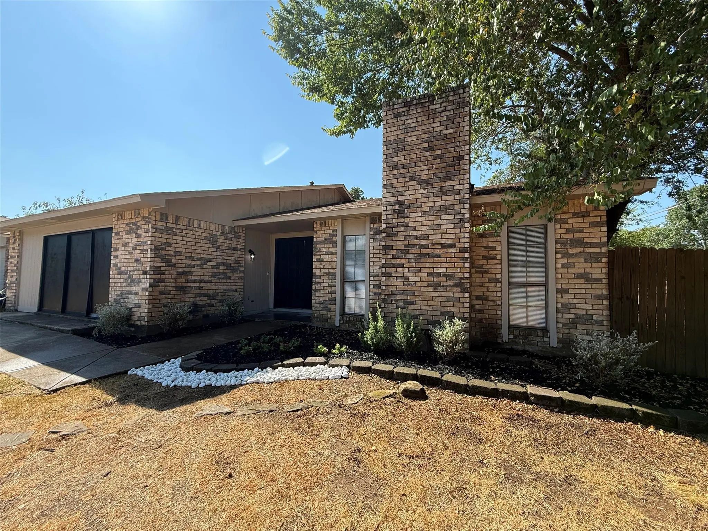
This inviting four-bedroom, two-bath split-level home provides comfort and flexibility in a beautiful neighborhood.
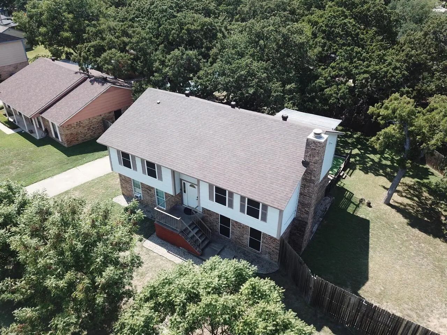
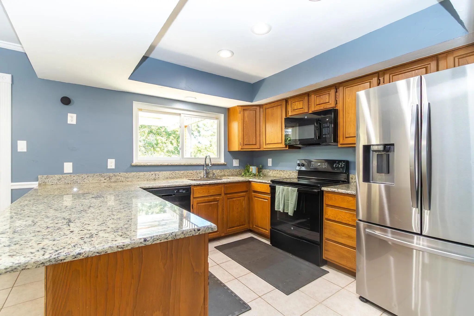
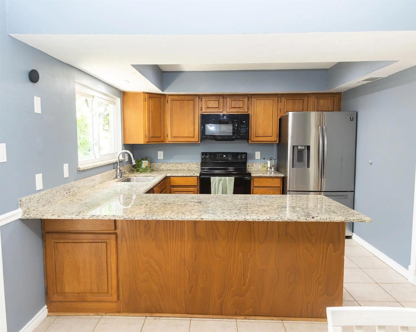
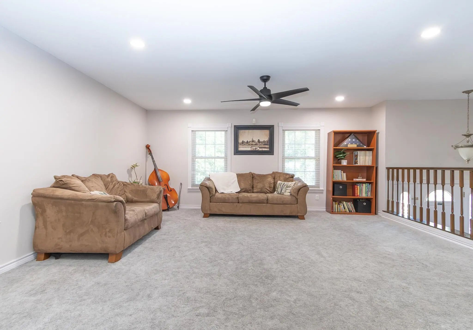
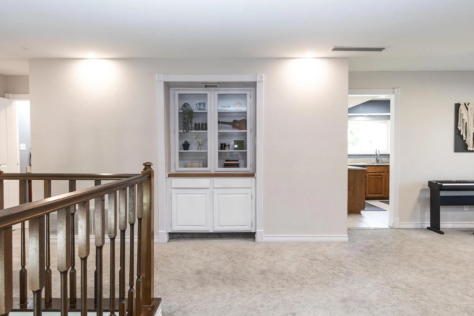
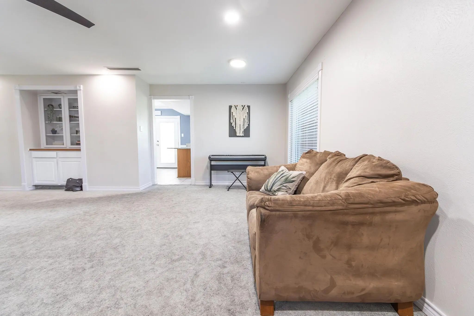
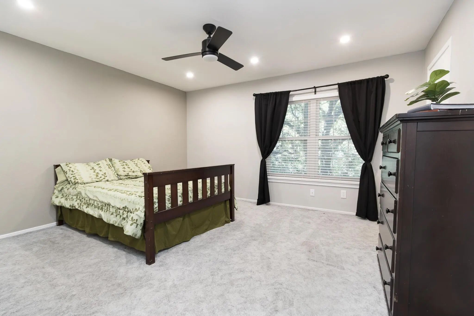
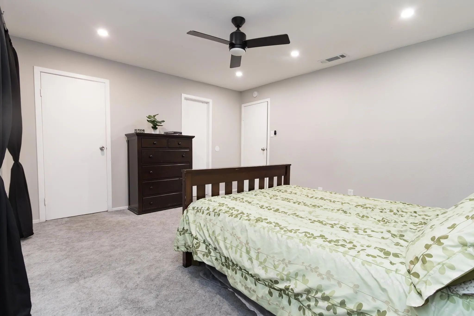
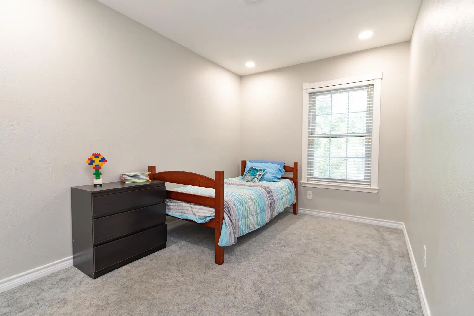
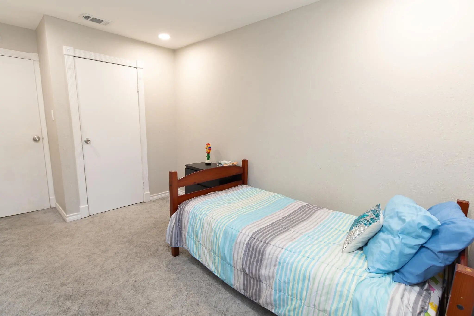
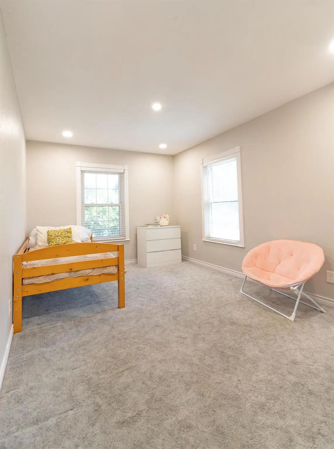
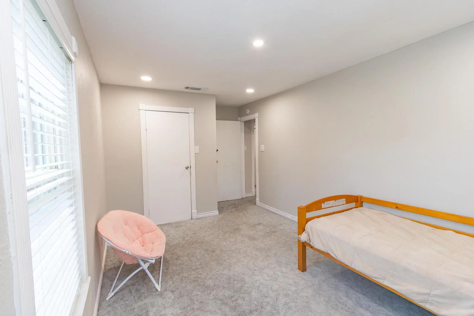
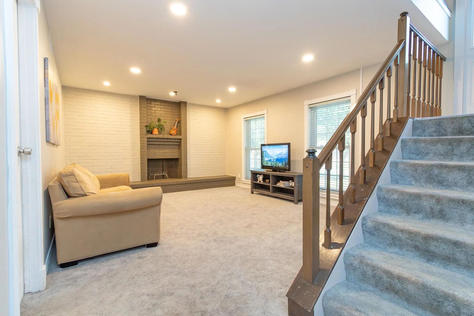
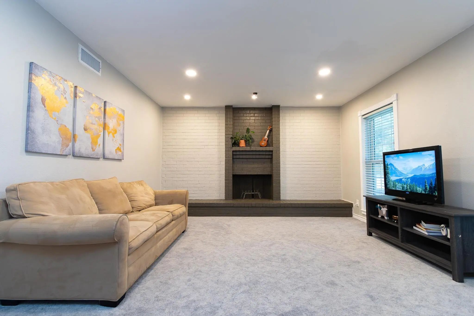
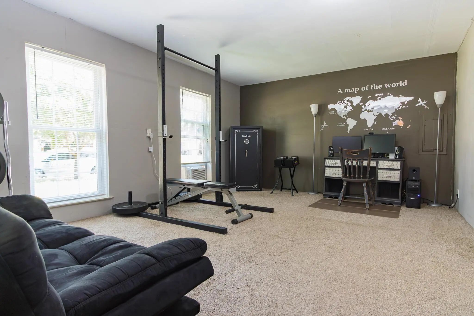
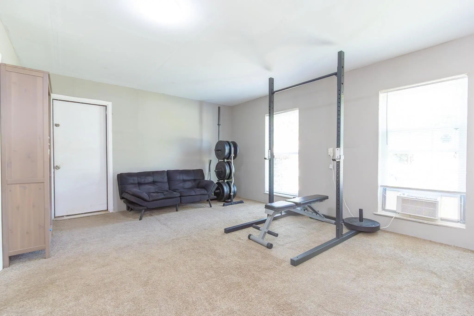
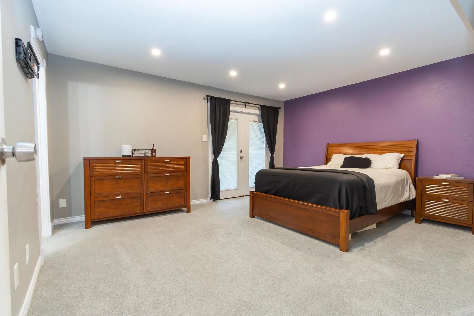
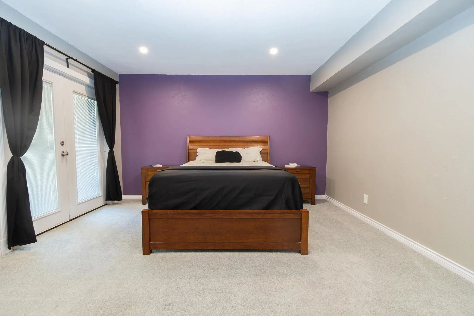
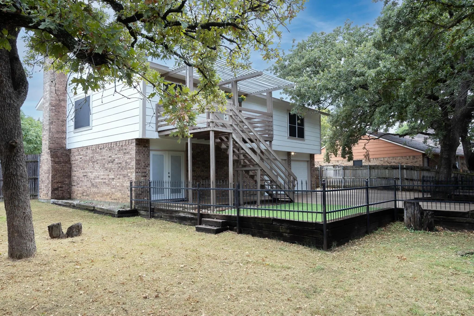
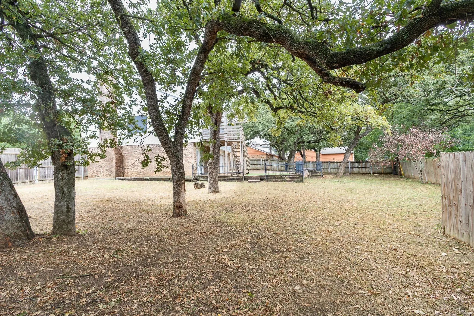
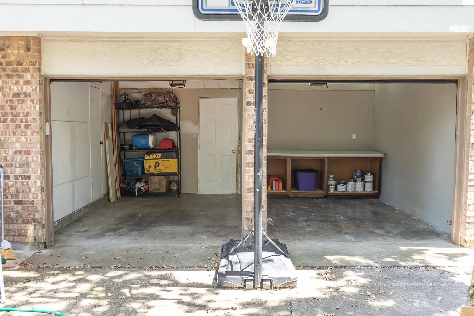
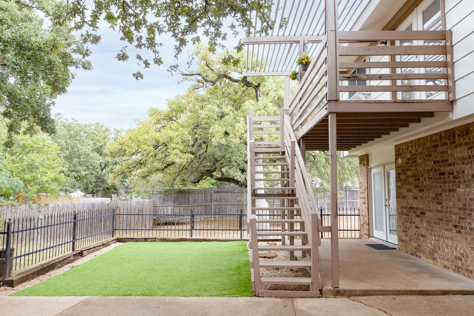
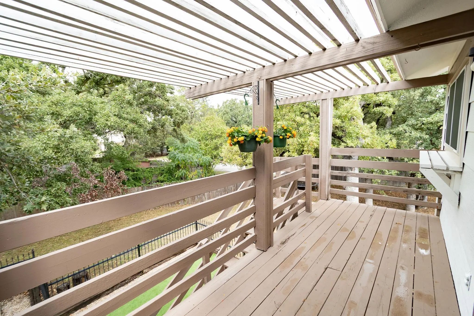
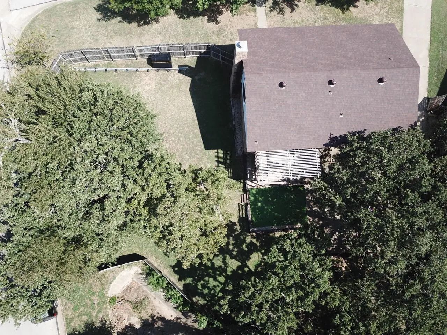
Upstairs, the bright kitchen opens to a deck overlooking the shaded yard, alongside three bedrooms and an oversized living room. The lower level features a private master suite with backyard access and a second living area. A partially converted two-car garage provides an extra hobby room or office space while still allowing for garage storage. The spacious corner lot with mature trees provides space for outdoor activities, gardening, or entertaining.
Within short distance of schools and with easy access to I-20 and Hwy 287, this home features a functional floor plan, versatile spaces, and a convenient location.
New Roof and Exterior Paint Sept 2025
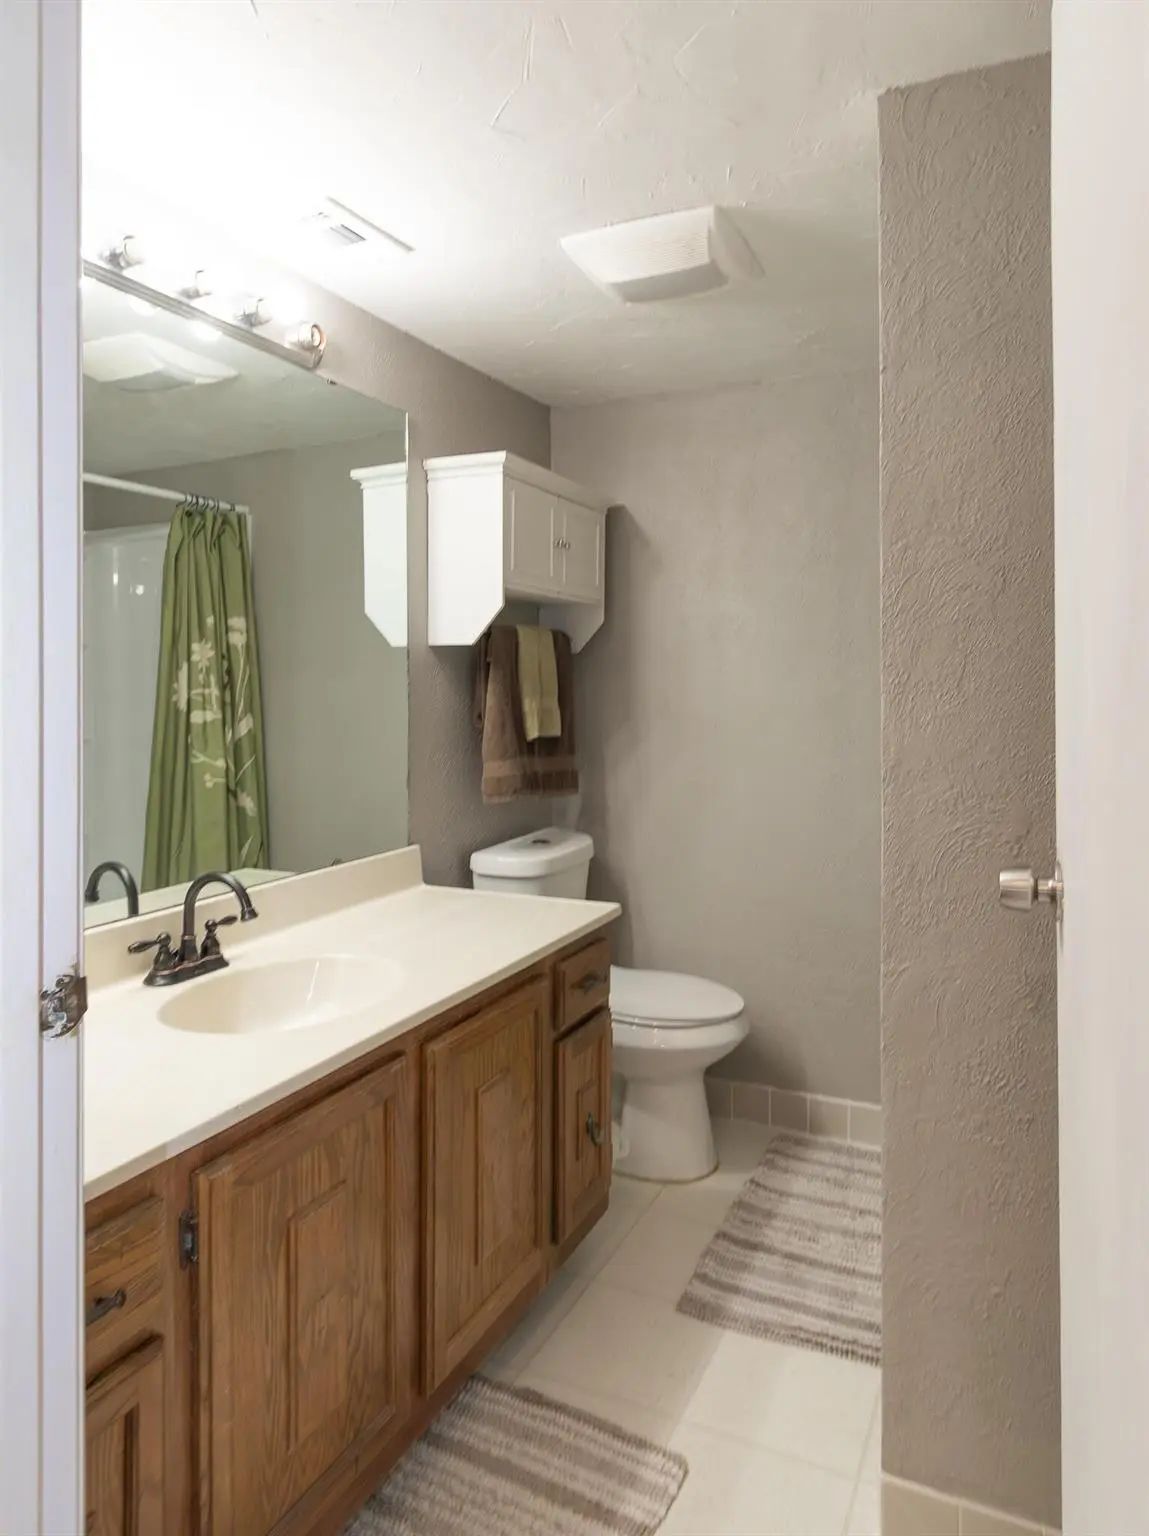
Interior FeaturesEat-in Kitchen, Granite Counters, High Speed Internet Available, In-Law Suite Floorplan, Pantry, Walk-In Closet(s), Second Primary Bedroom
FloorsCarpet, Ceramic Tile
FireplaceYes
# of Fireplaces1
FireplacesWood Burning
Exterior
Exterior FeaturesBalcony, Fire Pit, Private Yard
Construction Details / Floorplan
Living Areas2
Dining Rooms2
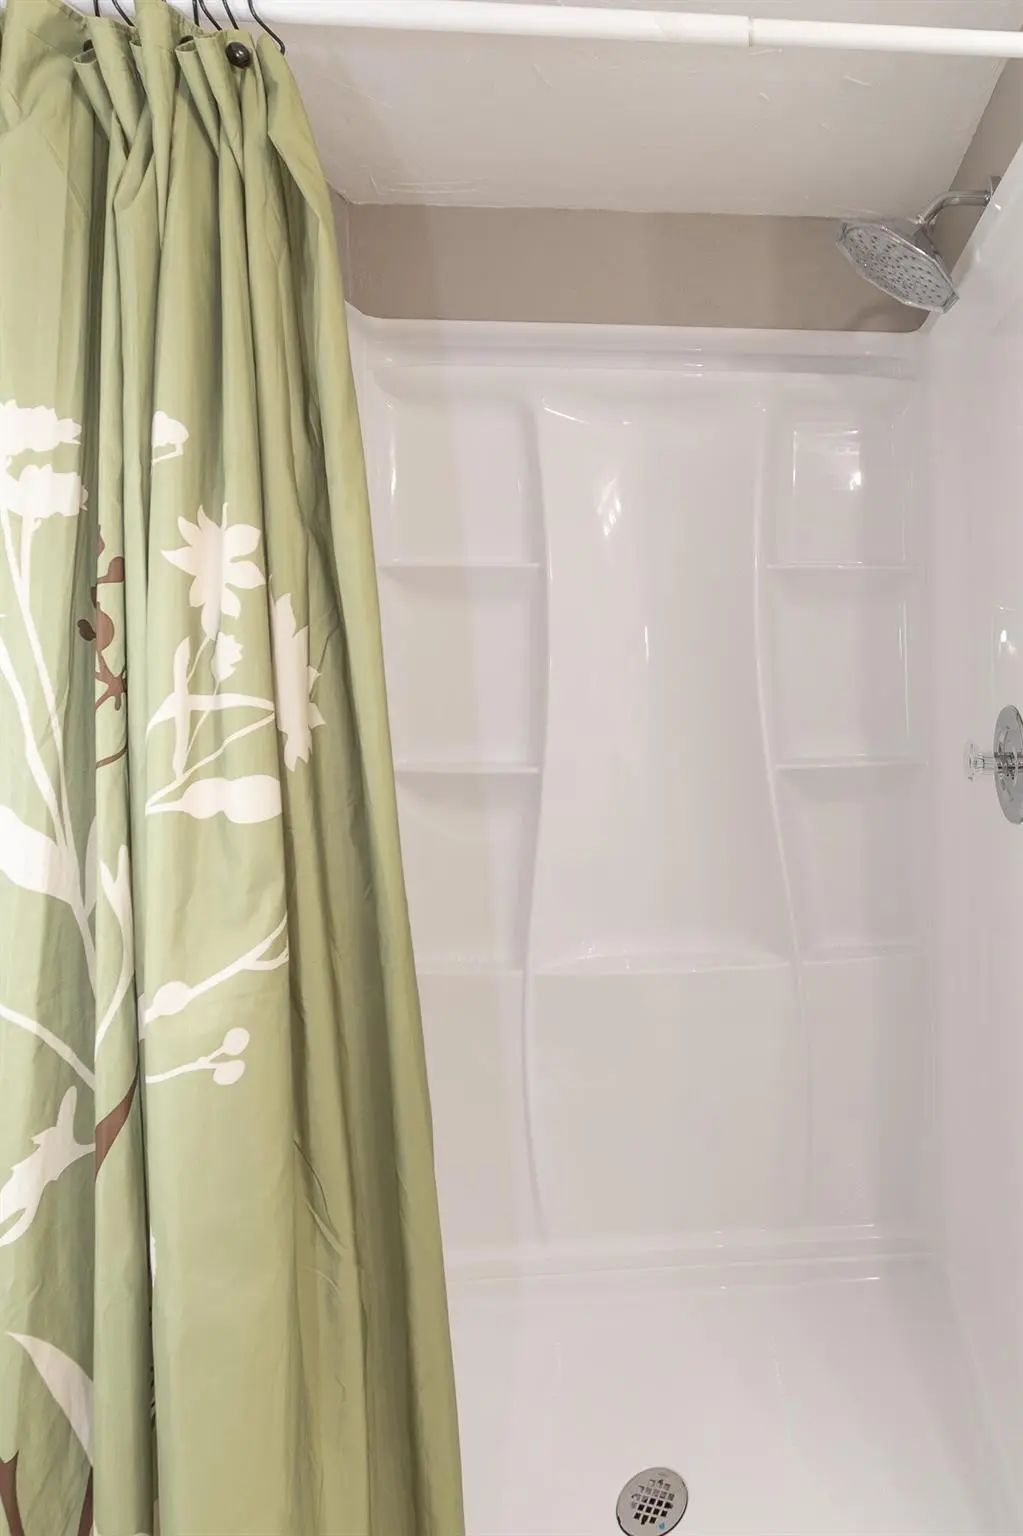
Full Baths2
RoofComposition, Shingle
FoundationSlab
ConstructionBrick, Wood
Energy Efficiency / Green Features / Heating & Cooling
HeatingCentral, Electric
Private Listing Information (Registration Required)
Welcome To 4212 Coronet Lane, A Beautifully Updated Home Where Modern Style, Comfort, And Peace Of Mind Come Together. This Move-in-ready Property Has Been Thoughtfully Refreshed From Top To Bottom With An Impressive List Of Upgrades! Major Improv...
Users may not reproduce or redistribute the data found on this site. The data is for viewing purposes only. Data is deemed reliable, but is not guaranteed accurate by the MLS or NTREIS.
Listing information last updated on October 17th, 2026 at 9:45pm CDT.
.jpg)