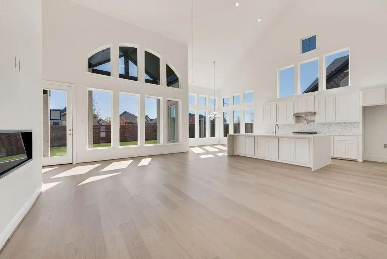
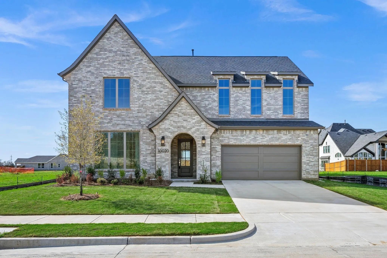
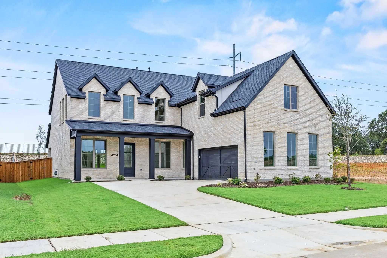
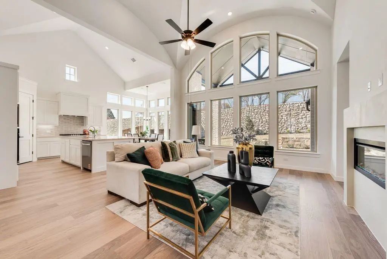
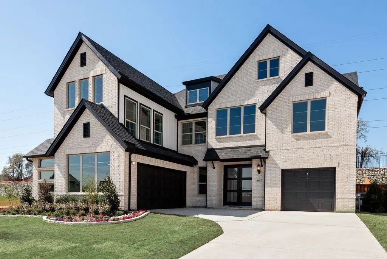
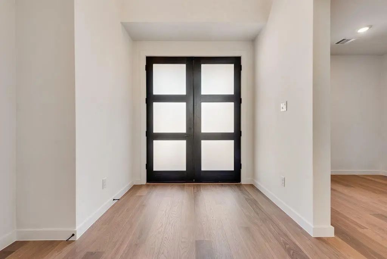
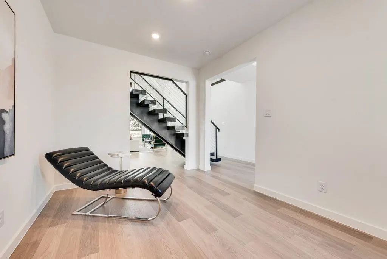
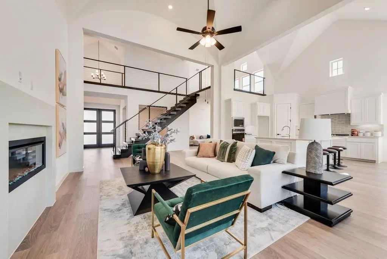
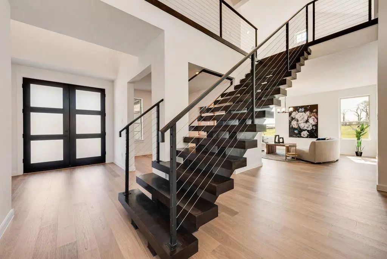
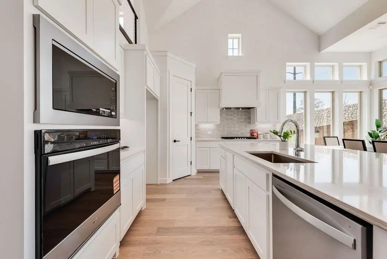
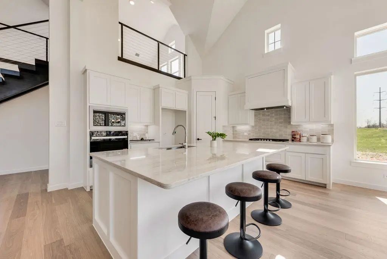
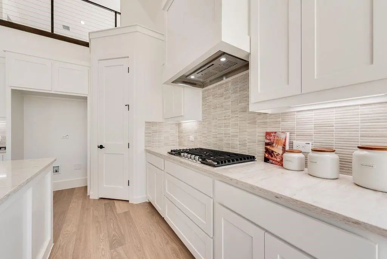
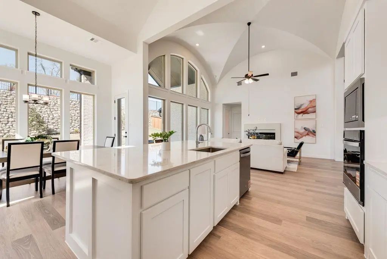
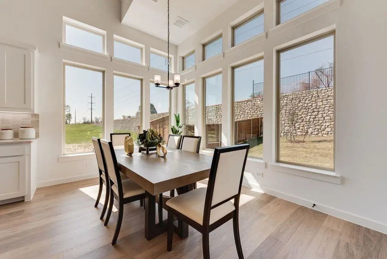
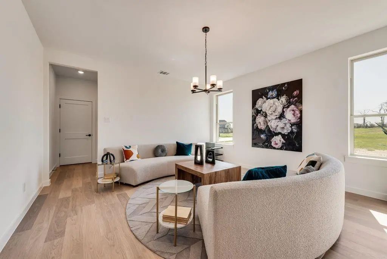
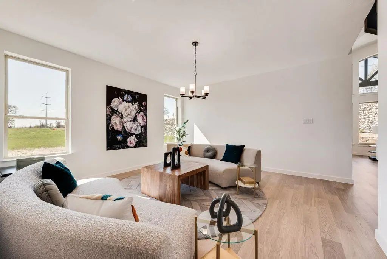
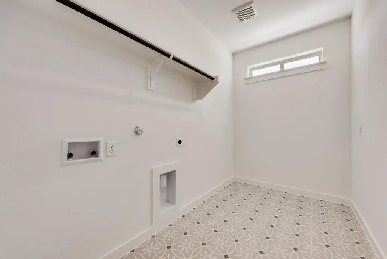
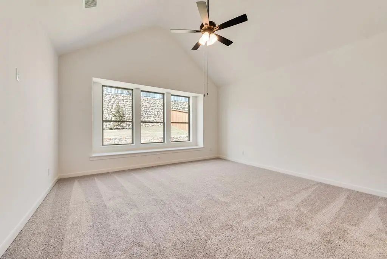
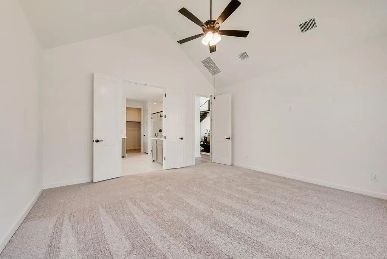
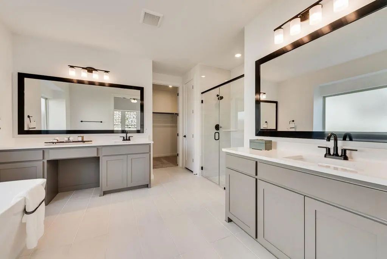
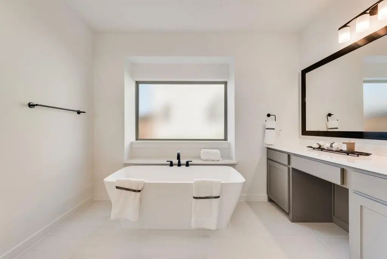
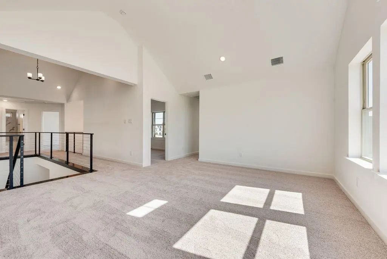
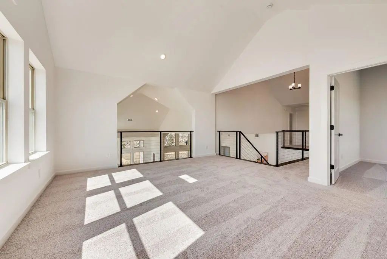
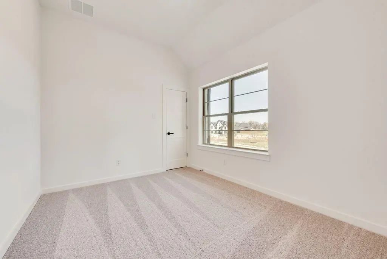
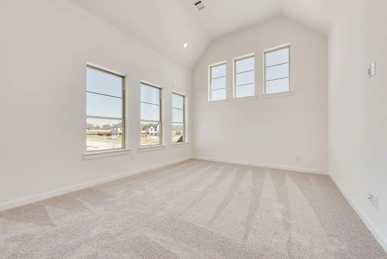
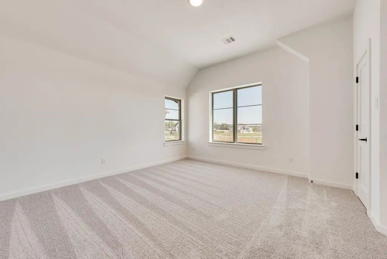
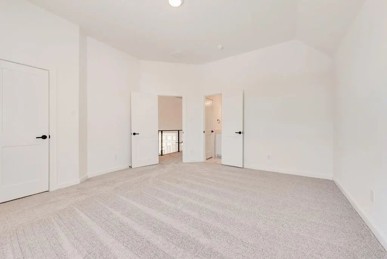
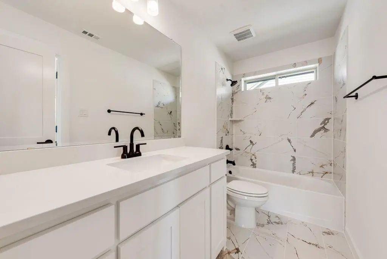
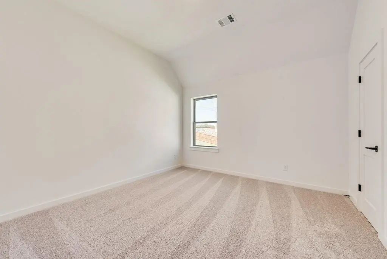
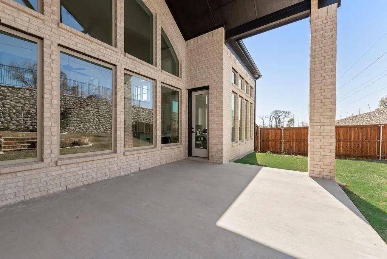
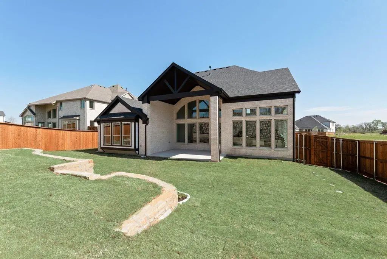
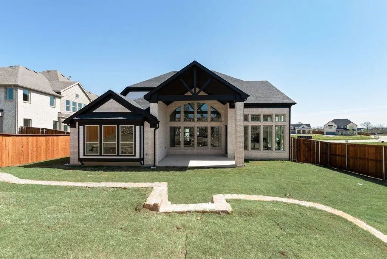
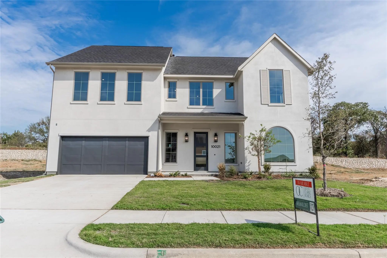
Introducing a stunning new Grand Home in Providence Village, ideally located on a northeast-facing homesite with no MUD or PID fees. Just Completed!! This home offers both luxury and practicality within a vibrant community featuring scenic trails and a dog park. The best-selling Whitehall design boasts four spacious bedrooms and five flexible living areas, including a groin-vaulted family room with a stone fireplace that flows seamlessly to a covered back patio—perfect for relaxing or entertaining. A downstairs media room is pre-wired for surround sound, and a versatile space near the entry can serve as a home office or formal living room. Upstairs, enjoy a large game room and a dedicated children's retreat. The open-concept kitchen impresses with shaker-style cabinets, quartz countertops, a 5-burner gas cooktop, and a custom wood vent hood. A dramatic floating staircase with sleek cable railing adds a modern touch. The primary suite features a spa-inspired bath with a freestanding tub, deco-tiled shower, quartz vanities, and rectangular sinks. A private guest suite is conveniently located on the main level. Built for comfort and efficiency, this Energy Star Certified home includes R-38 insulation, 2x6 exterior construction, and radiant barrier roof decking for year-round energy savings. Don’t miss this opportunity to own a beautifully designed home in one of the area's most sought-after neighborhoods.
GaragesGarage Door Opener, Garage Faces Front, Kitchen Level
Interior
Interior FeaturesCable TV Available, Cathedral Ceiling(s), Decorative Lighting, Flat Screen Wiring, High Speed Internet Available, Open Floorplan, Sound System Wiring, Vaulted Ceiling(s)
FloorsCarpet, Ceramic Tile, Wood
FireplaceYes
# of Fireplaces1
FireplacesFamily Room, Gas Logs, Stone
Exterior
Exterior FeaturesRain Gutters
FenceWood
Lot DescriptionLandscaped, Sprinkler System, Subdivision
Construction Details / Floorplan
Living Areas5
Dining Rooms1
Full Baths3
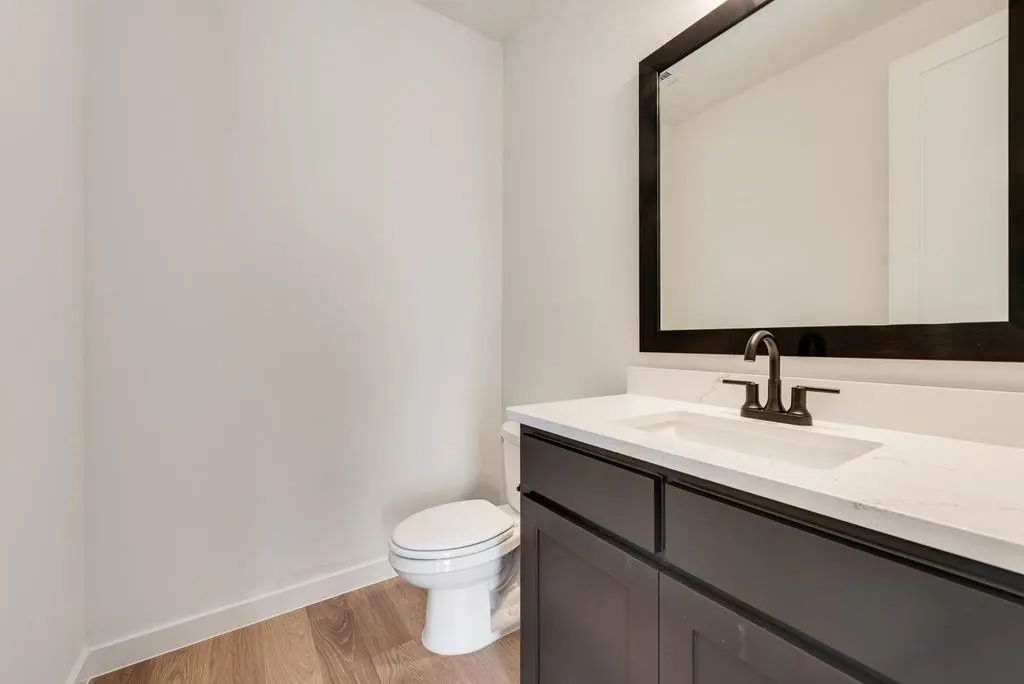
Half Baths1
RoofComposition
FoundationSlab
ConstructionBrick, Radiant Barrier
Energy Efficiency / Green Features / Heating & Cooling
Green Features12 inch+ Attic Insulation, Appliances, Drought Tolerant Plants, Enhanced Air Filtration, HVAC, Rain / Freeze Sensors, Roof, Thermostat, Waterheater, Windows
HeatingCentral, ENERGY STAR Qualified Equipment, Fireplace(s), Zoned
Private Listing Information (Registration Required)
Beautiful Under Construction Ellis Floorplan Featuring A Stunning Stucco Exterior And Exceptional Design Throughout. This Spacious Home Offers 4 Bedrooms, 3 Baths, Private Study, Media Room, And Game Room—perfect For Both Everyday Living And Enter...
New Grand Home With Oct To Nov Completion On Northeast Facing Homesite. Step Into This Beautifully Designed 4-bedroom, 3-bath Home That Perfectly Combines Elegance & Functionality. As You Enter Through The Impressive Double Front Doors, You Are Gr...
New Floor Plan!! Spanning 4,229 Sq. Ft. With 4 Bedrooms, 4 Baths, And A 2-car Garage, The Marshall Plan Blends Light-filled Spaces With Thoughtful Design. Enjoy A Dramatic Two-story Family Room, A Vaulted Primary Suite, 2nd Bed And Bath & Study A...
Beautiful Dakota Floorplan With 3,875 Square Feet, Five Bedrooms, Four Baths, A Private Study, Media Room, And Game Room. This Open Concept Layout Offers Abundant Natural Light, Flexible Living Spaces, And Impressive Storage Throughout. The Chef's...
Users may not reproduce or redistribute the data found on this site. The data is for viewing purposes only. Data is deemed reliable, but is not guaranteed accurate by the MLS or NTREIS.
Listing information last updated on October 14th, 2026 at 9:00pm CDT.
.jpg)

 Free Move-Up Offer For New Home Buyers with a Home to Sell
 New Construction