
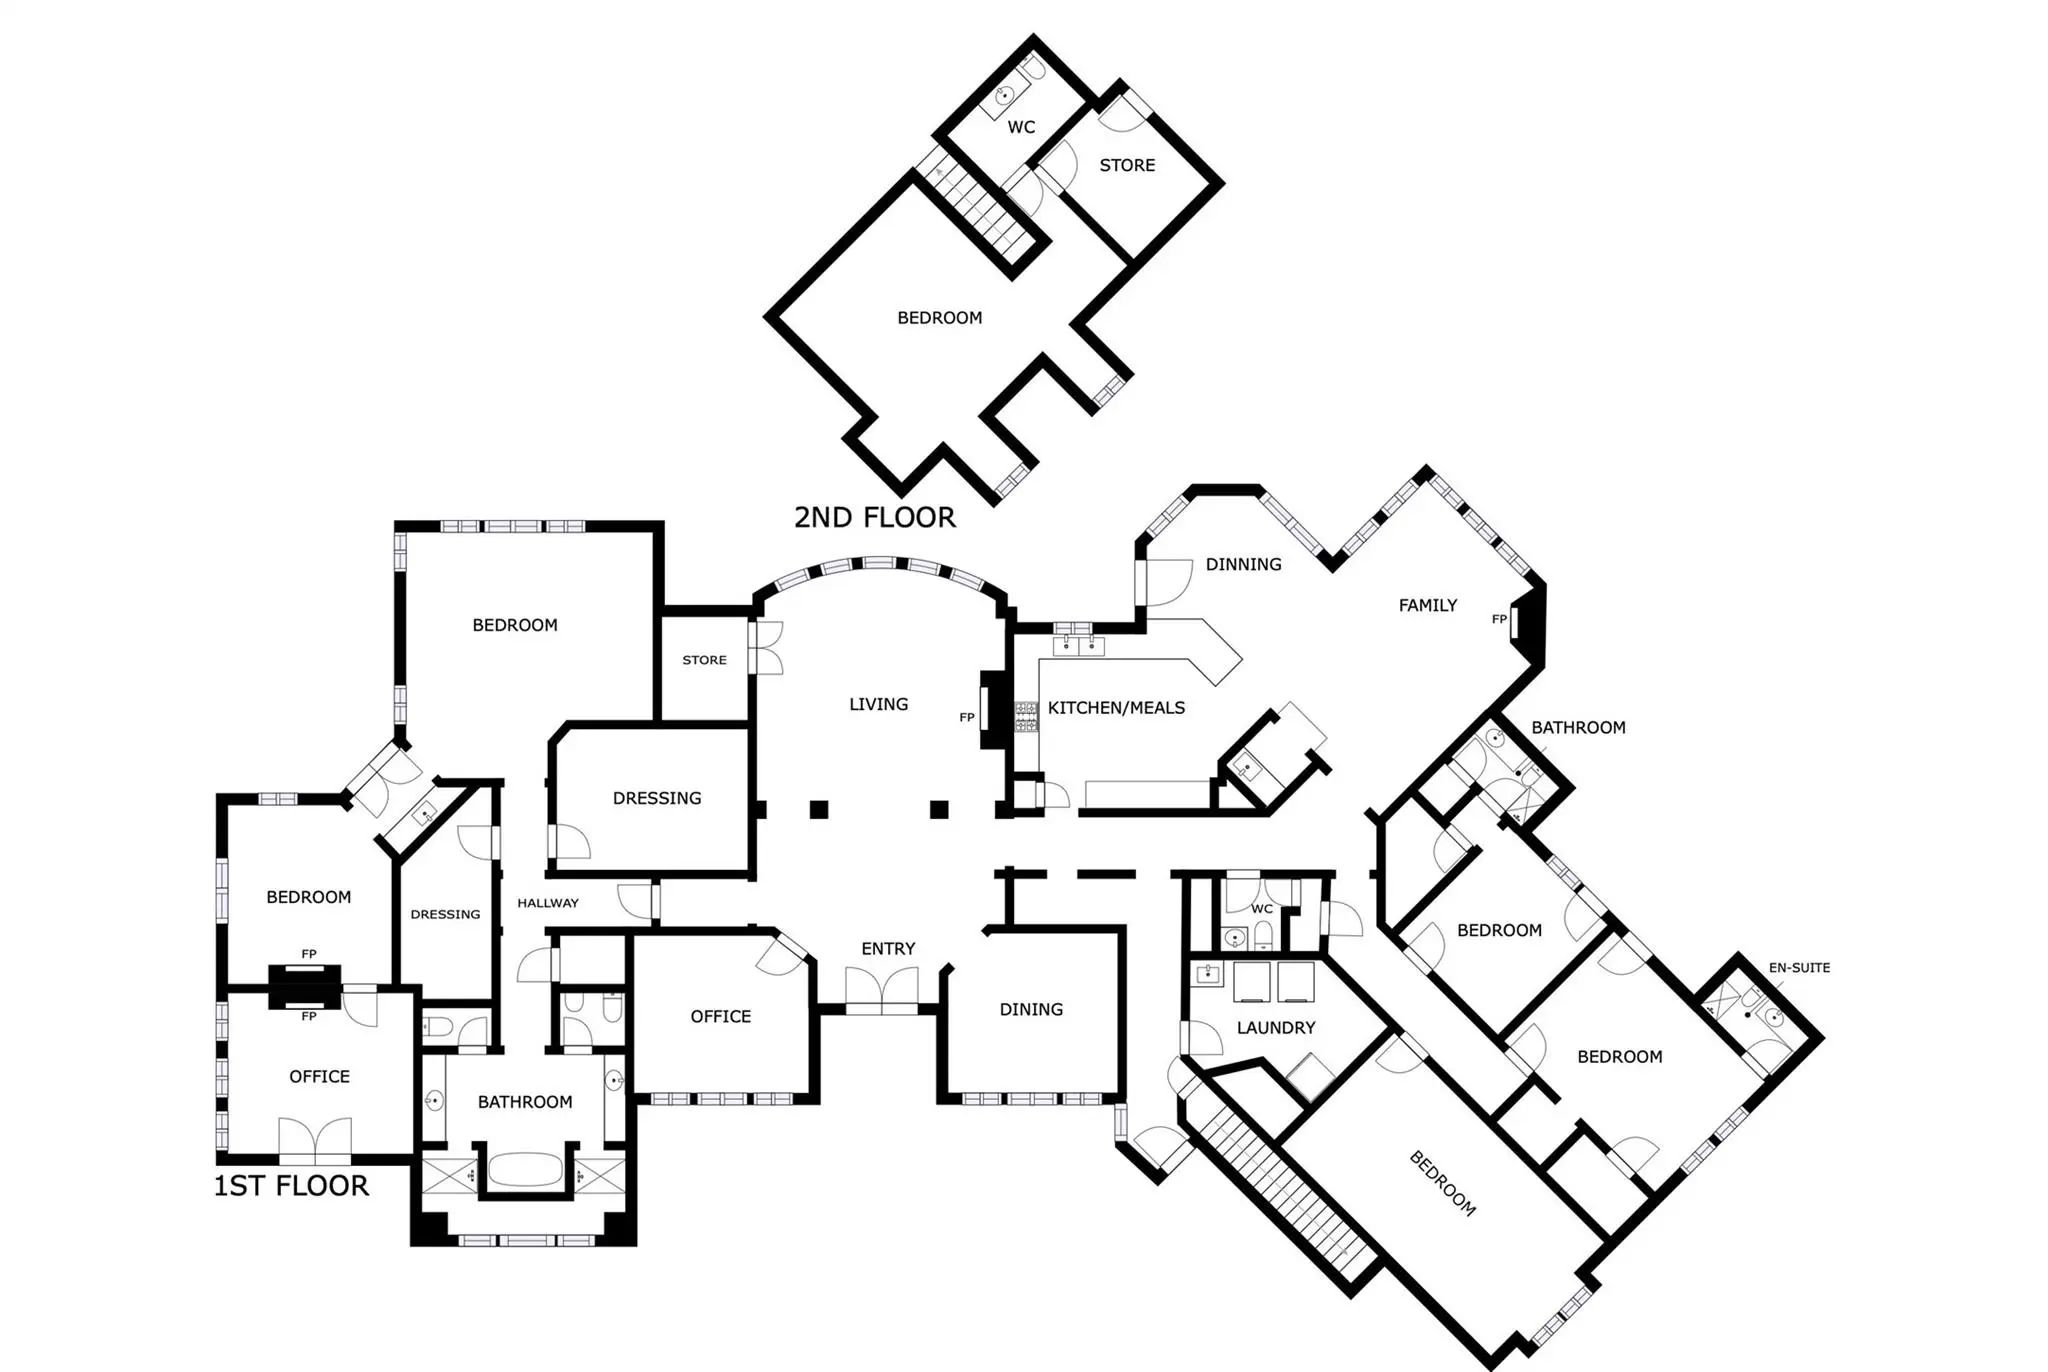
- 4 Beds
- 4.2 Baths
- 6,595 Sqft
- 3 Garages
- 13.31 Acres
- 2010 Year Built
- Study
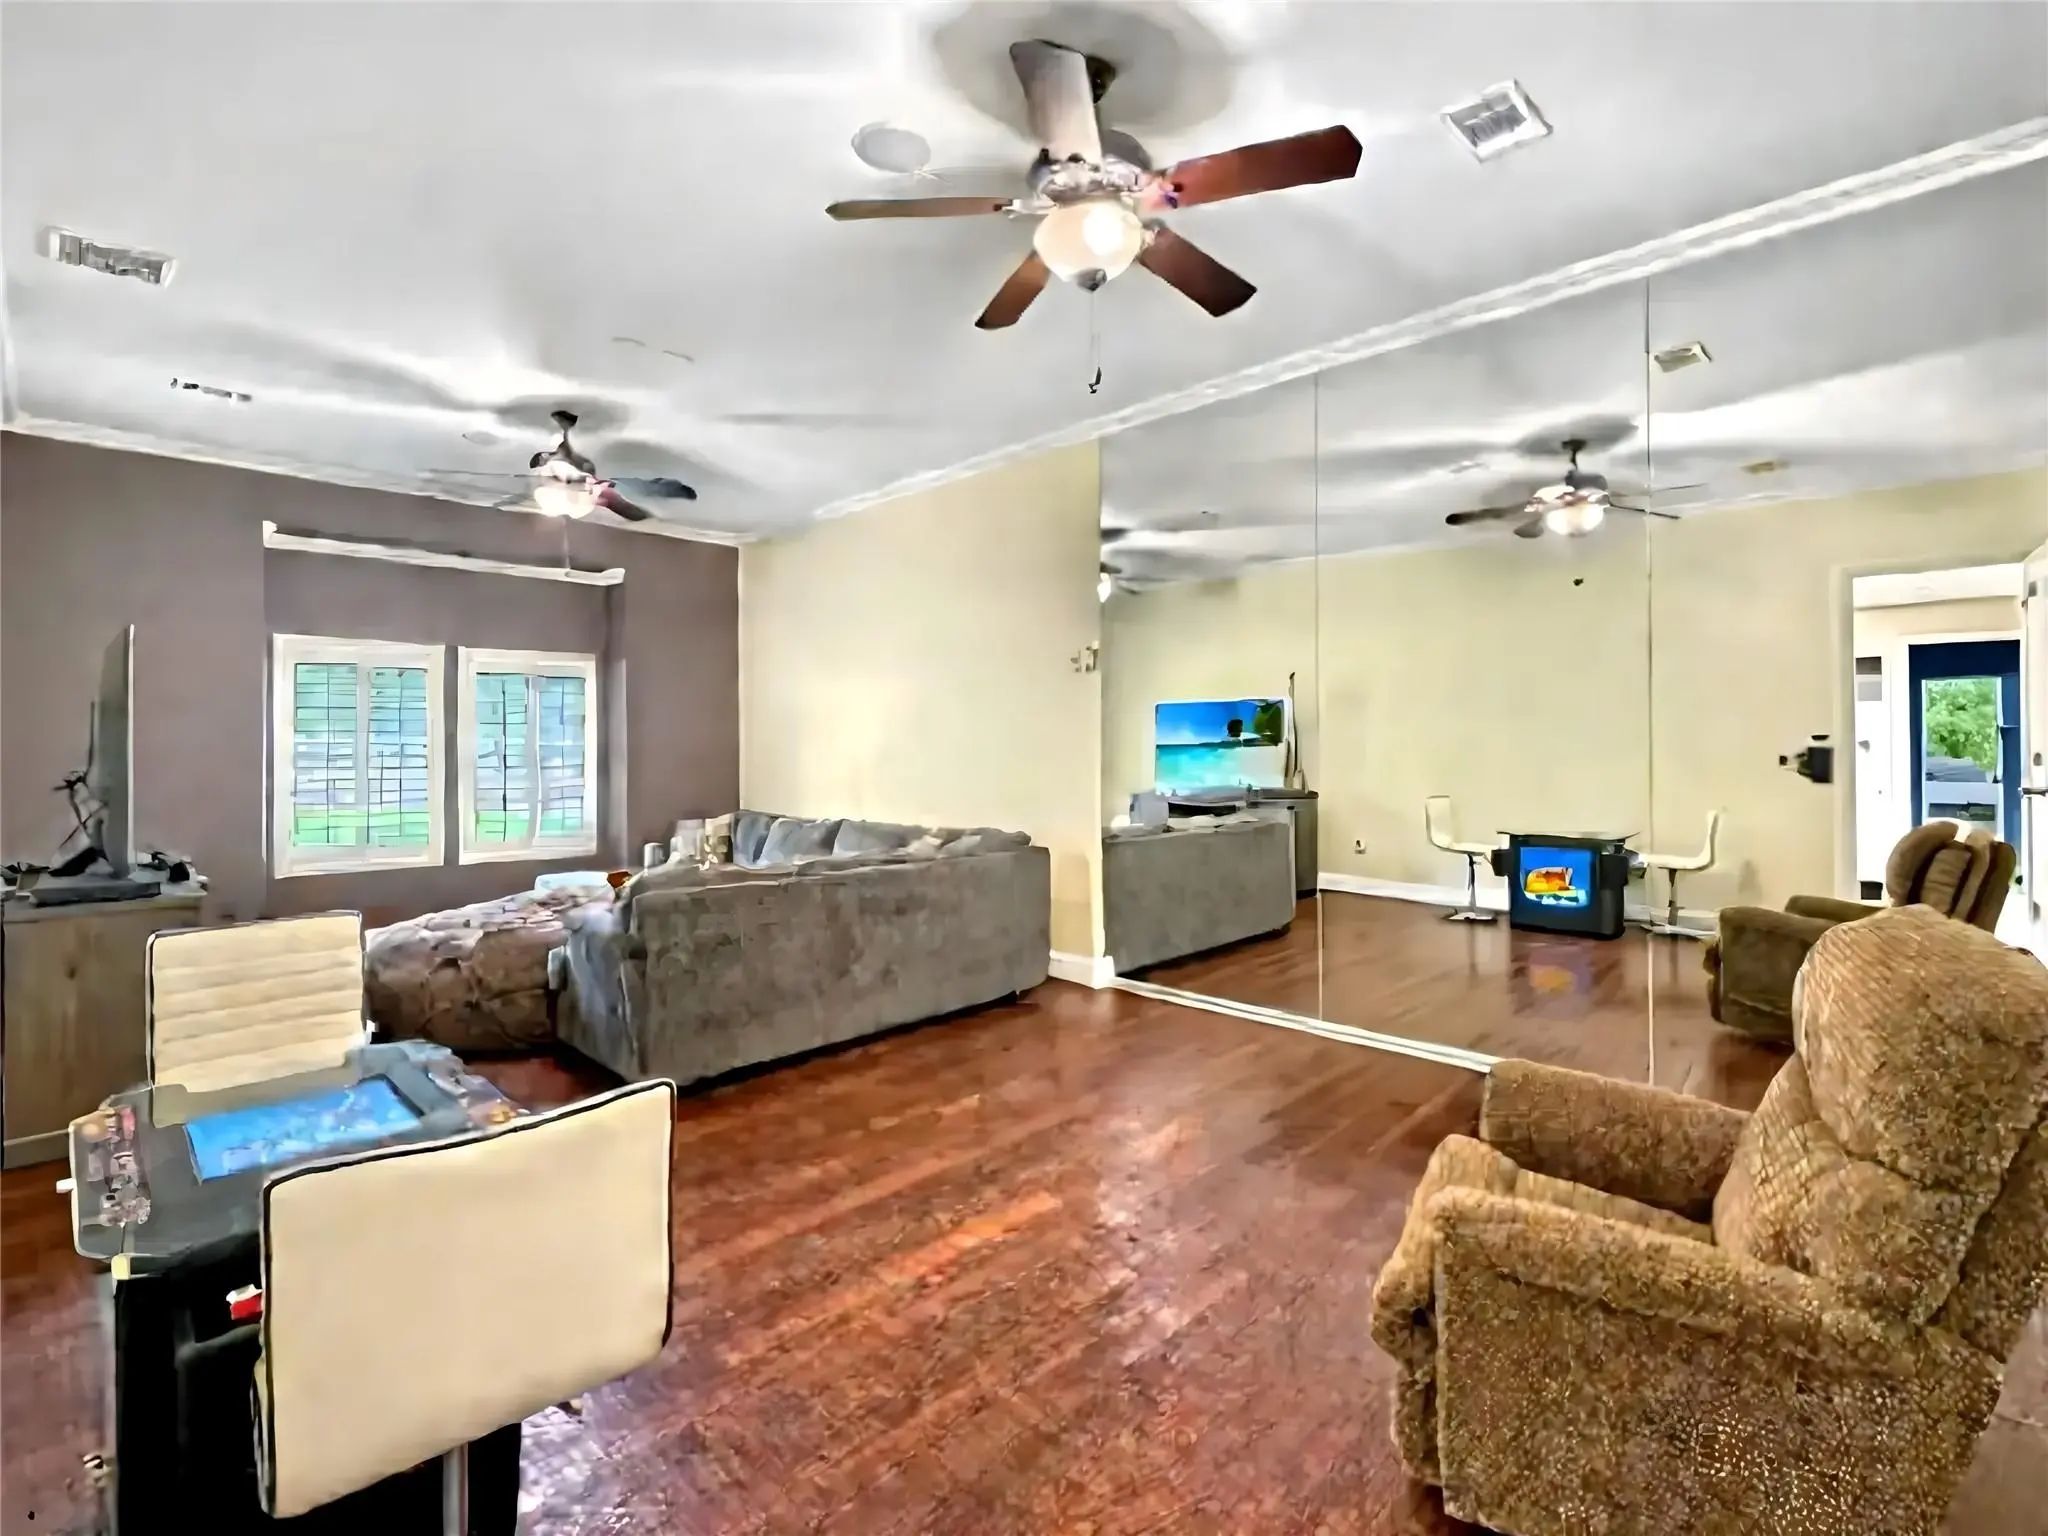
- Game Room
- Media
- Pool

6565 Rockridge
Aubrey, Texas 76227-7022
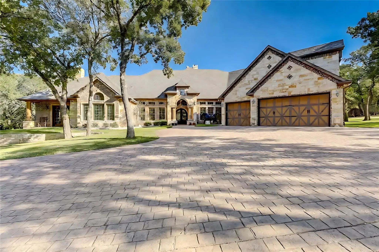
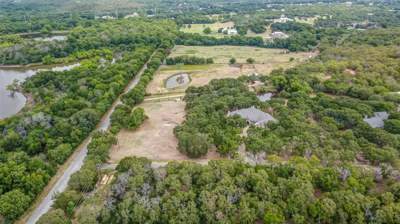
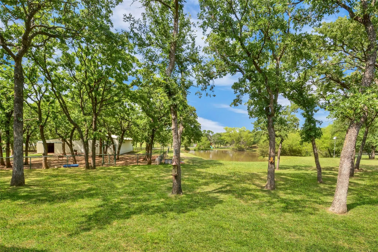
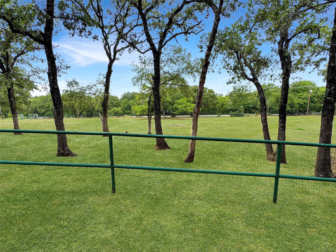
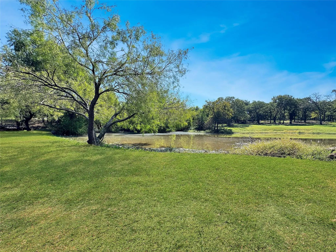
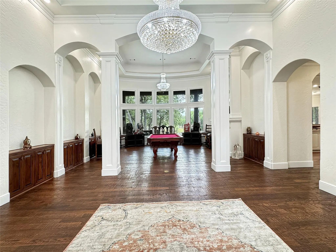
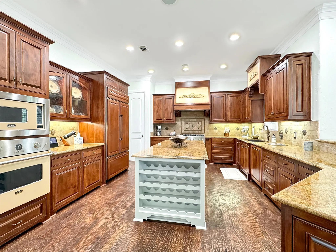
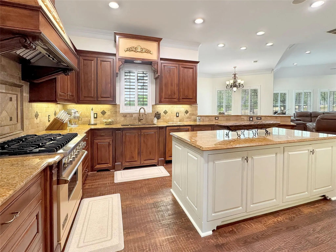
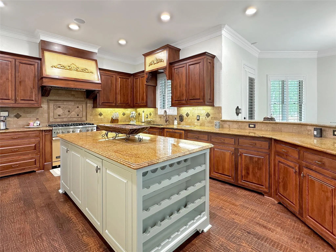
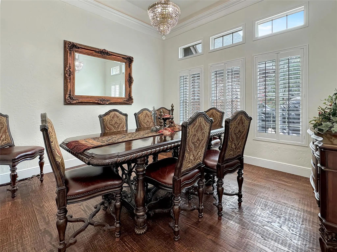
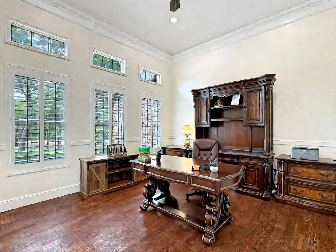
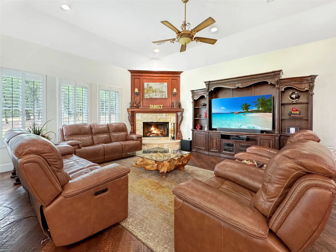
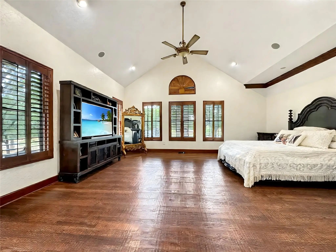
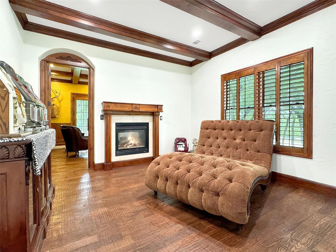
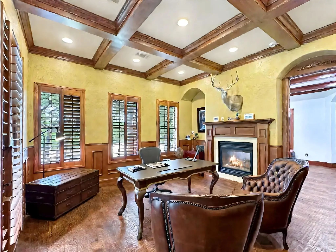
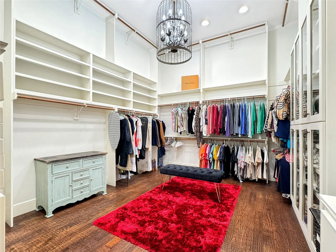
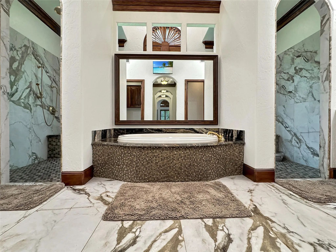
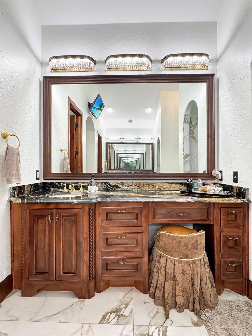
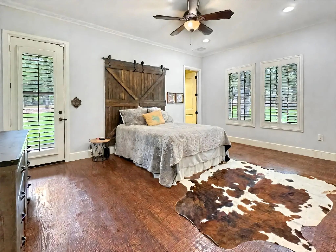
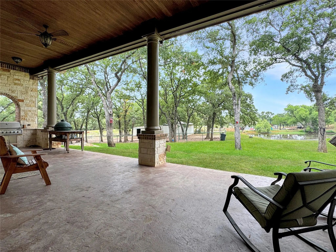
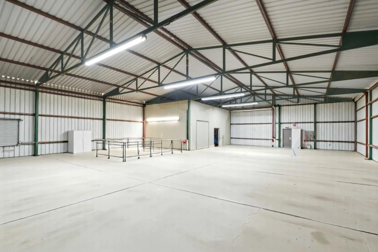
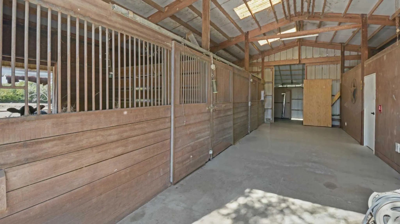
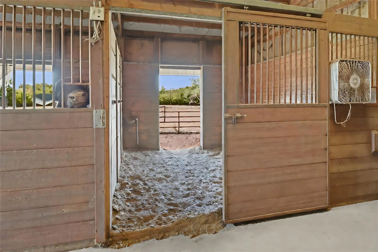
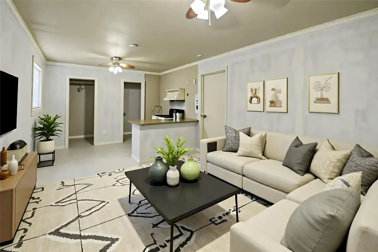
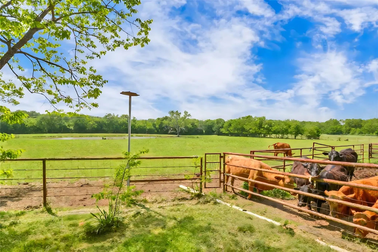
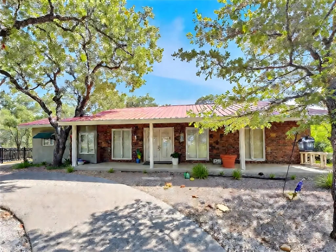
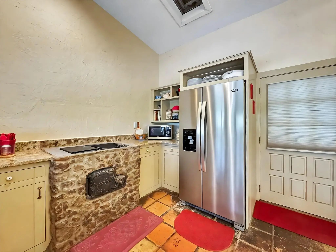
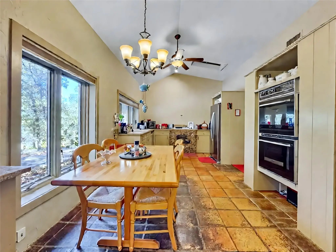
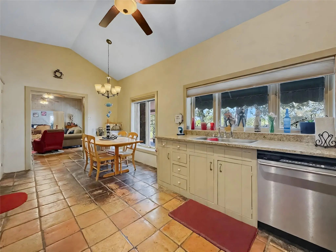
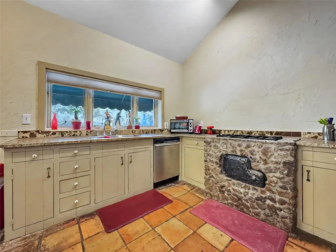
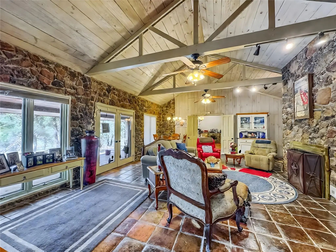
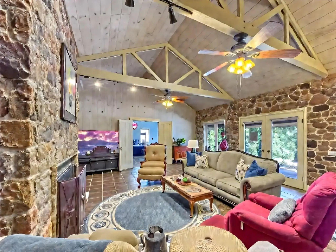
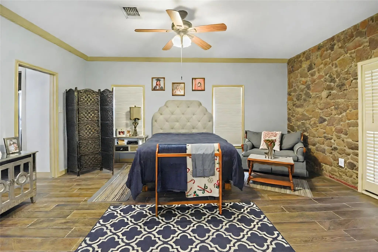
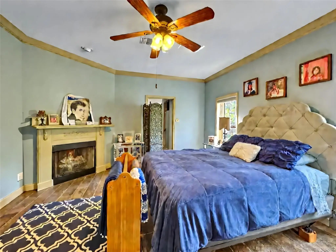
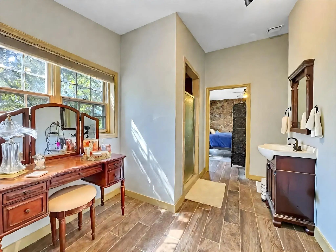
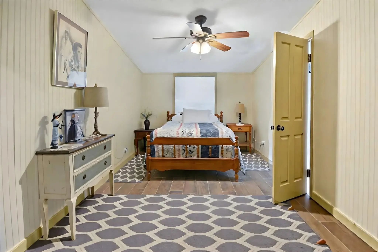
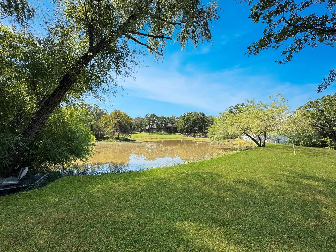
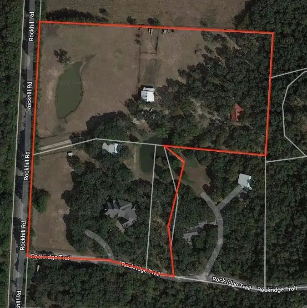
Discover the rare opportunity to own a 13+ acre North Texas retreat featuring not one, but two distinctive homes, two barns, and two stocked ponds, all set behind pipe rail fencing and accessed by private electric gates. With an active agricultural exemption and no city taxes, this estate blends luxury living with timeless ranch character. At the heart of the property is a 6,500+ sq. ft. executive estate, designed for both grand entertaining and private retreat. Nearly all on one level, this residence welcomes you with a dramatic foyer, soaring ceilings, and tiered chandeliers. The Primary Wing is its own haven, complete with an oversized bedroom, lounge, a secondary office with private entry, three spacious closets, and a spa-inspired bath. Viking commercial-grade appliances anchor the expansive kitchen, while hand-scraped hardwoods and rich wood finishes lend warmth throughout. Each bedroom enjoys a private ensuite bath and patio. Multiple covered patios provide sweeping views of the land, barn, and pond. The second home, an 1,800 sq. ft. ranch-style residence tucked beneath mature trees, sits at the crest of a hill with wide front porches overlooking pastures, wooded areas, and both ponds. Perfect as a guest residence, multi-generational living space, or caretaker’s home, it brings function and charm to the estate. Two barns serve the property: one massive structure ideal for equipment and storage, and another with multiple stalls, corral, and a ranch hand apartment. Together, they support equestrian, agricultural, or hobby pursuits. Fenced and cross fenced with pipe rail fencing. Located just 5 miles from Denton, 2.5 miles from dining and shopping in Cross Roads, 11.5 miles from the PGA of America’s Frisco headquarters, and minutes from Lake Lewisville, this property offers unmatched balance—seclusion, luxury, and convenience with lasting privacy thanks to surrounding multi-acre tracts and undeveloped Corps of Engineers land.
View Virtual TourPrice and Status Change History for 6565 Rockridge
Price and Status Change History Require Client Level AccessQuick Valuation Analysis from 3 Active and 3 Sold Listings
Pricing Trends from 3 Active Listings in James Williamson
| This Home's Price | $2,848,000 | This Home's Price Per SqFt | $ |
| Average Price | $1,898,667 | Average Price Per SqFt | $ |
| Highest Price | $2,848,000 | Highest Price Per SqFt | $ |
| Lowest Price | $950,000 | Lowest Price Per SqFt | $ |
Pricing Trends from 3 Sold Listings in James Williamson
| This Home's Price | $2,848,000 | This Home's Price Per SqFt | $ |
| Average Price | $1,147,666 | Average Price Per SqFt | $ |
| Highest Price | $1,298,999 | Highest Price Per SqFt | $ |
| Lowest Price | $995,000 | Lowest Price Per SqFt | $ |
School Information
- School DistrictAubrey ISD
- Elementary SchoolHl Brockett
- Middle SchoolAubrey
- High SchoolAubrey
Community
- Address6565 Rockridge
- SubdivisionJames Williamson
- CityAubrey
- CountyDenton
- StateTexas
- Zip Code76227-7022
- HOANone
- UtilitiesAerobic Septic, All Weather Road, Asphalt, Co-op Water, Electricity Connected, Individual Gas Meter, Individual Water Meter, Outside City Limits, Private Road, Private Sewer, Propane, Septic, Underground Utilities, Unincorporated
- Taxes11753
Amenities
- SecurityBurglar, Carbon Monoxide Detector(s), Security Gate, Security Lights, Security System, Security Syst
- # of Garages3
- GaragesAdditional Parking, Asphalt, Circular Driveway, Driveway, Electric Gate, Garage, Garage Door Opener, Garage Double Door, Garage Faces Front, Garage Single Door, Gated, Inside Entrance, Kitchen Level, Lighted, Parking Pad, Paved, Private, See Remarks
Interior
- Interior FeaturesBuilt-in Features, Built-in Wine Cooler, Chandelier, Decorative Lighting, Dry Bar, Flat Screen Wiring, Granite Counters, High Speed Internet Available, Kitchen Island, Pantry, Vaulted Ceiling(s), Wainscoting, Walk-In Closet(s), Wet Bar
- AppliancesFarm Equipment, Generator, Negotiable
- FloorsTile, Wood
- FireplaceYes
- # of Fireplaces3
- FireplacesDen, Double Sided, Family Room, Gas, Gas Logs, Gas Starter, Insert, Library, Living Room, Primary Bedroom, Metal, See Through Fireplace, Stone
Exterior
- Exterior FeaturesAttached Grill, Barbecue, Built-in Barbecue, Covered Courtyard, Covered Patio/Porch, Rain Gutters, Outdoor Grill, Outdoor Shower, Private Yard, Stable/Barn
- FenceCross Fenced, Fenced, Front Yard, Full, Gate, Perimeter, Pipe
- Lot DescriptionAcreage, Adjacent to Greenbelt, Agricultural, Corner Lot, Irregular Lot, Lrg. Backyard Grass, Many Trees, Pasture, Sprinkler System, Subdivision, Tank/ Pond, Water/Lake View
Construction Details / Floorplan
- Living Areas4
- Dining Rooms2
- Full Baths4
- Half Baths2
- RoofComposition
- FoundationSlab
- ConstructionBrick, Rock/Stone
Energy Efficiency / Green Features / Heating & Cooling
- Green Features12 inch+ Attic Insulation, Appliances, Insulation, Low Flow Commode
- HeatingCentral, Fireplace(s), Propane
Private Listing Information (Registration Required)
Listing Details
- AgentChris Fetrow
- OfficeReal Broker, Llc
Users may not reproduce or redistribute the data found on this site. The data is for viewing purposes only. Data is deemed reliable, but is not guaranteed accurate by the MLS or NTREIS.
Listing information last updated on October 23rd, 2026 at 9:46pm CDT.