.jpg)
- $285k Price
- 4 Beds
- 2 Baths
- 2,490 Sqft
- .24 Acres
- 1963 Year Built
- Study
- Game Room
- Media
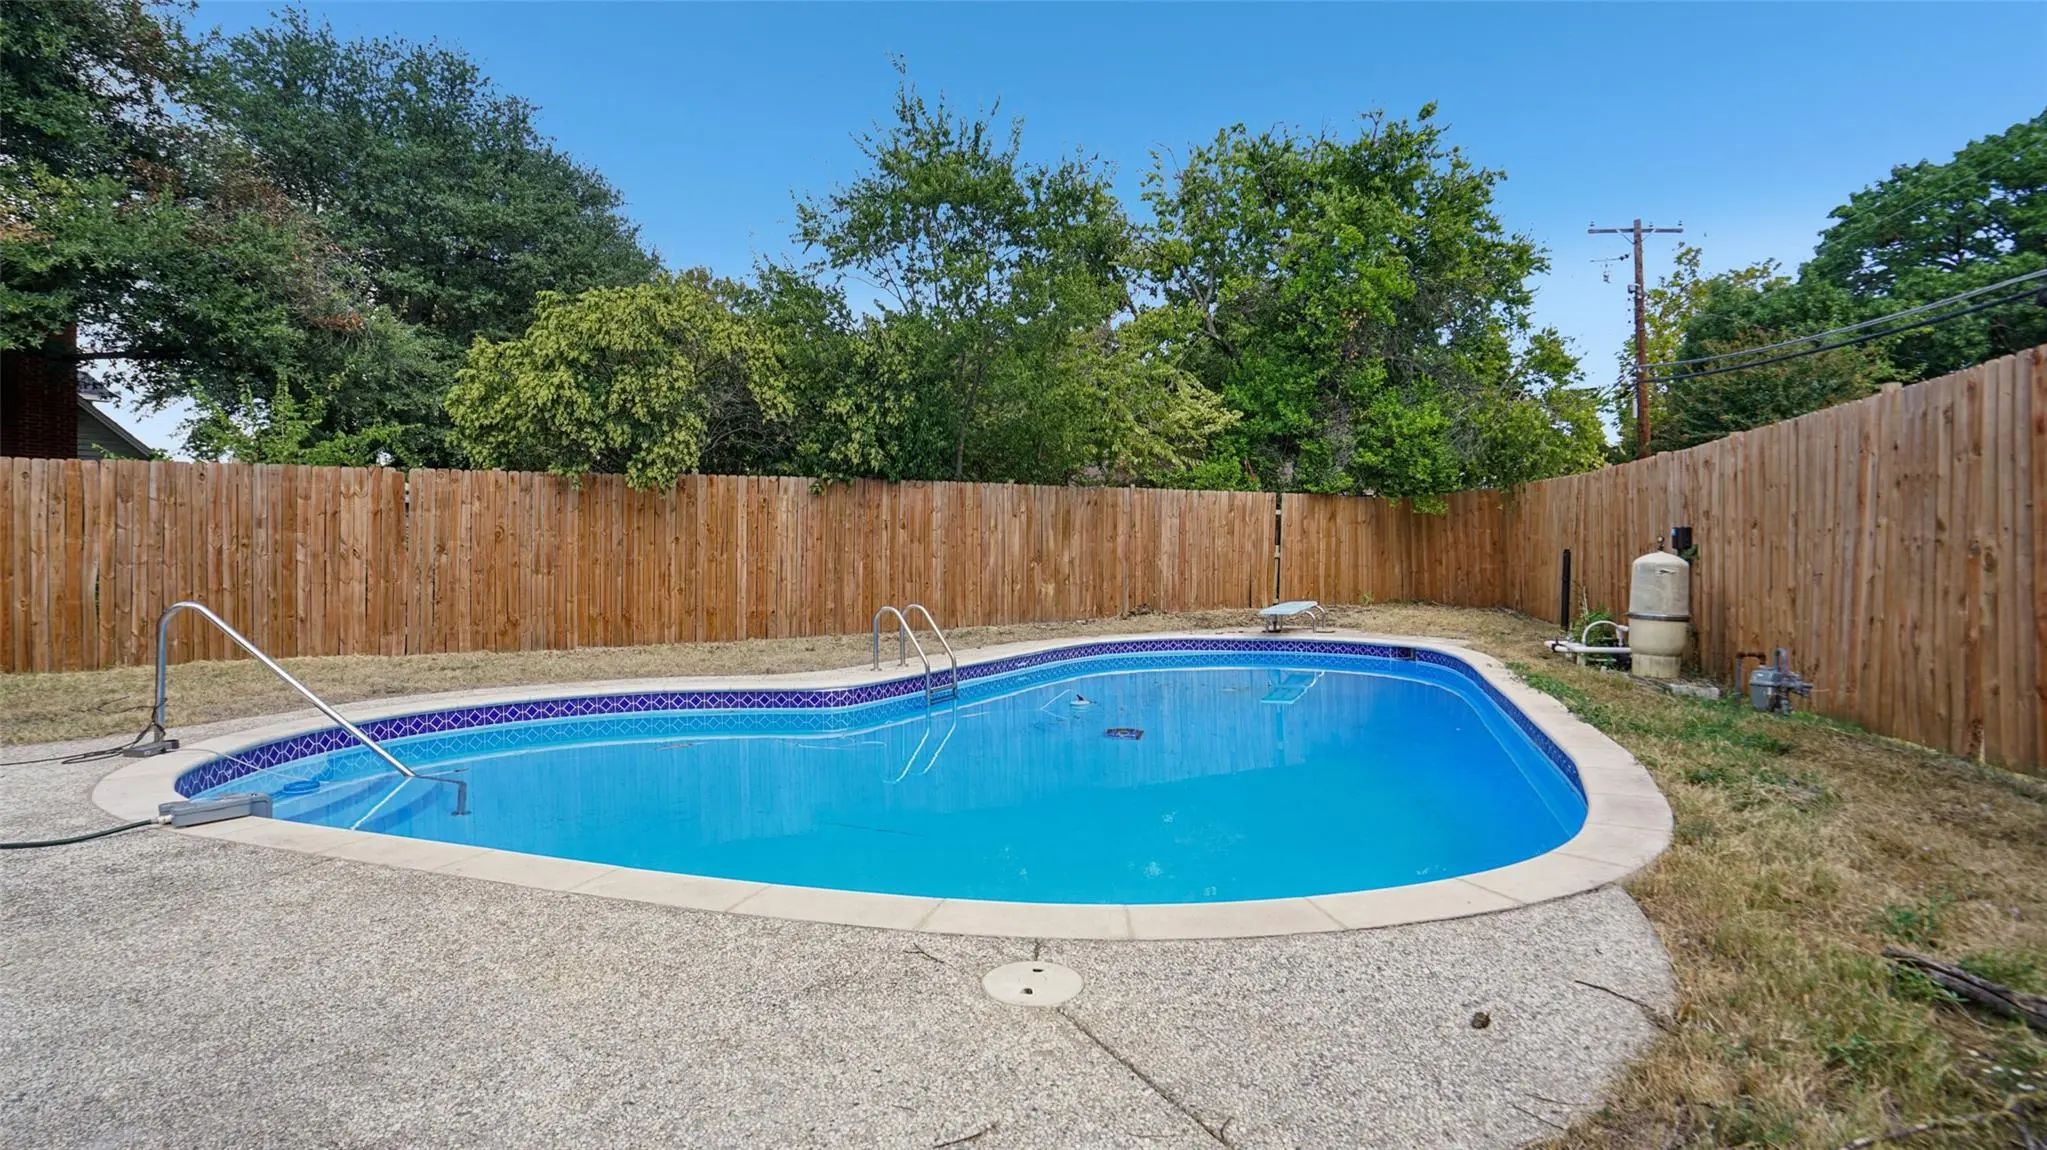
- Pool
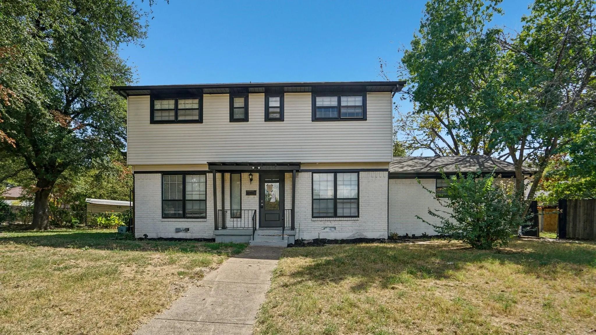
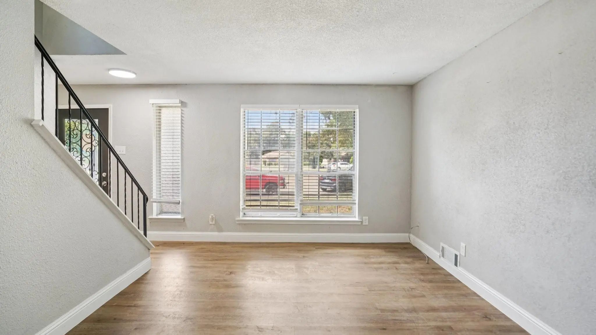
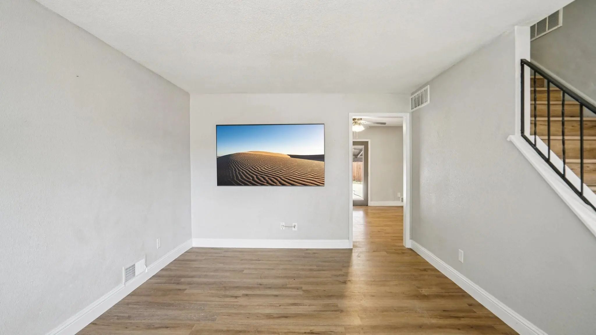
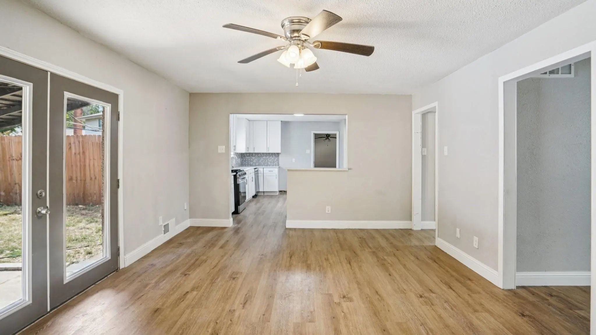
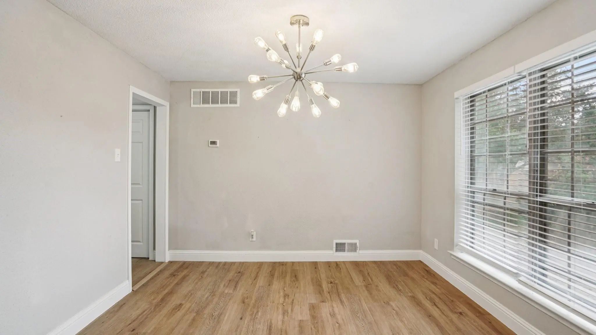
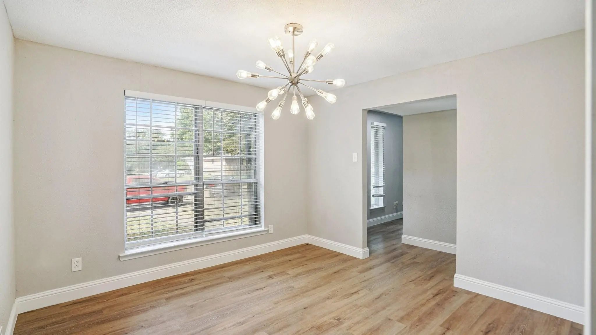
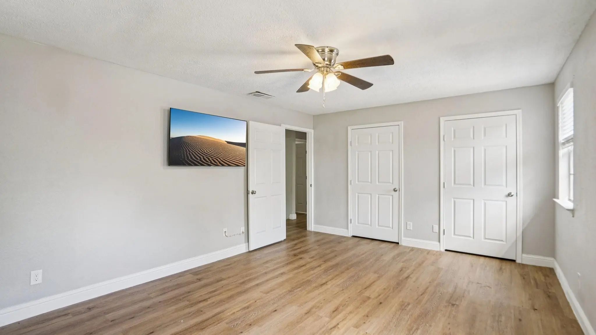
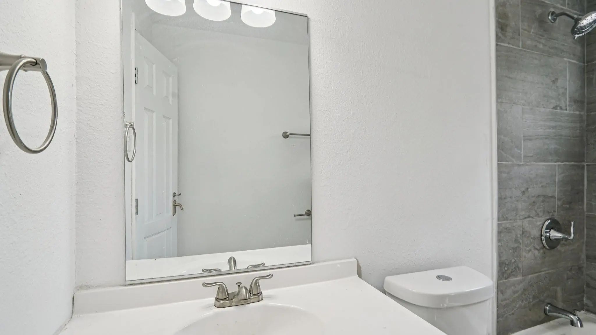
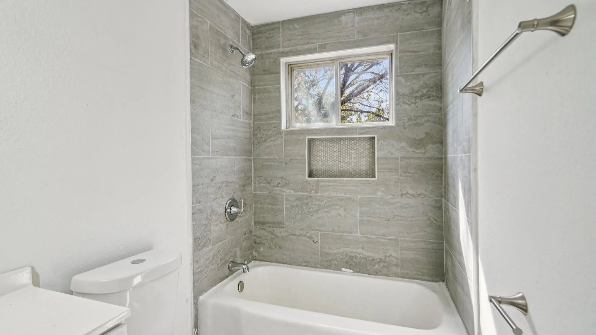
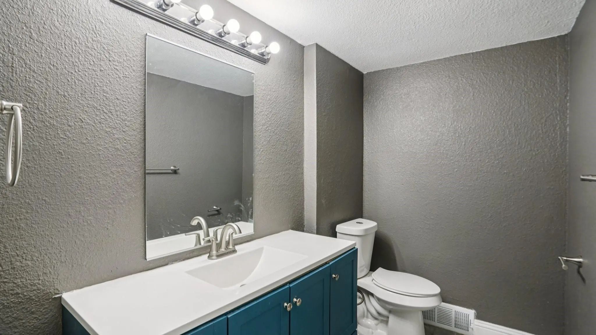
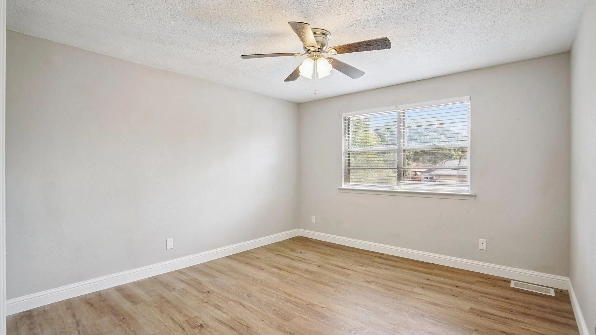
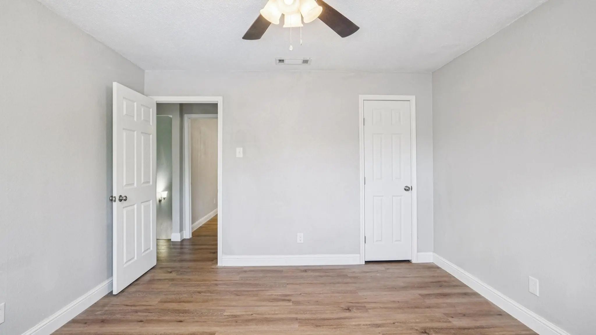
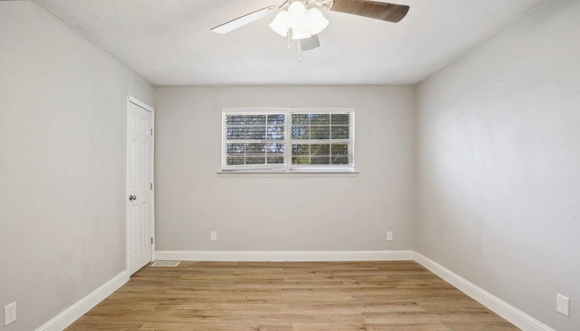
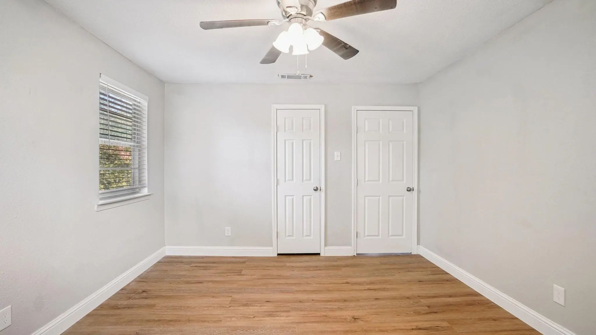
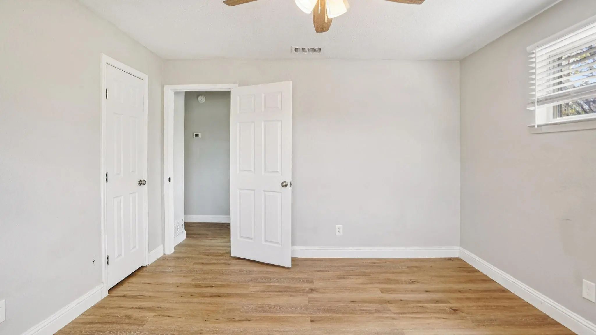
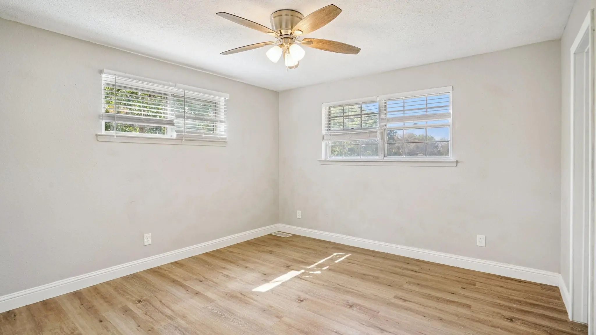
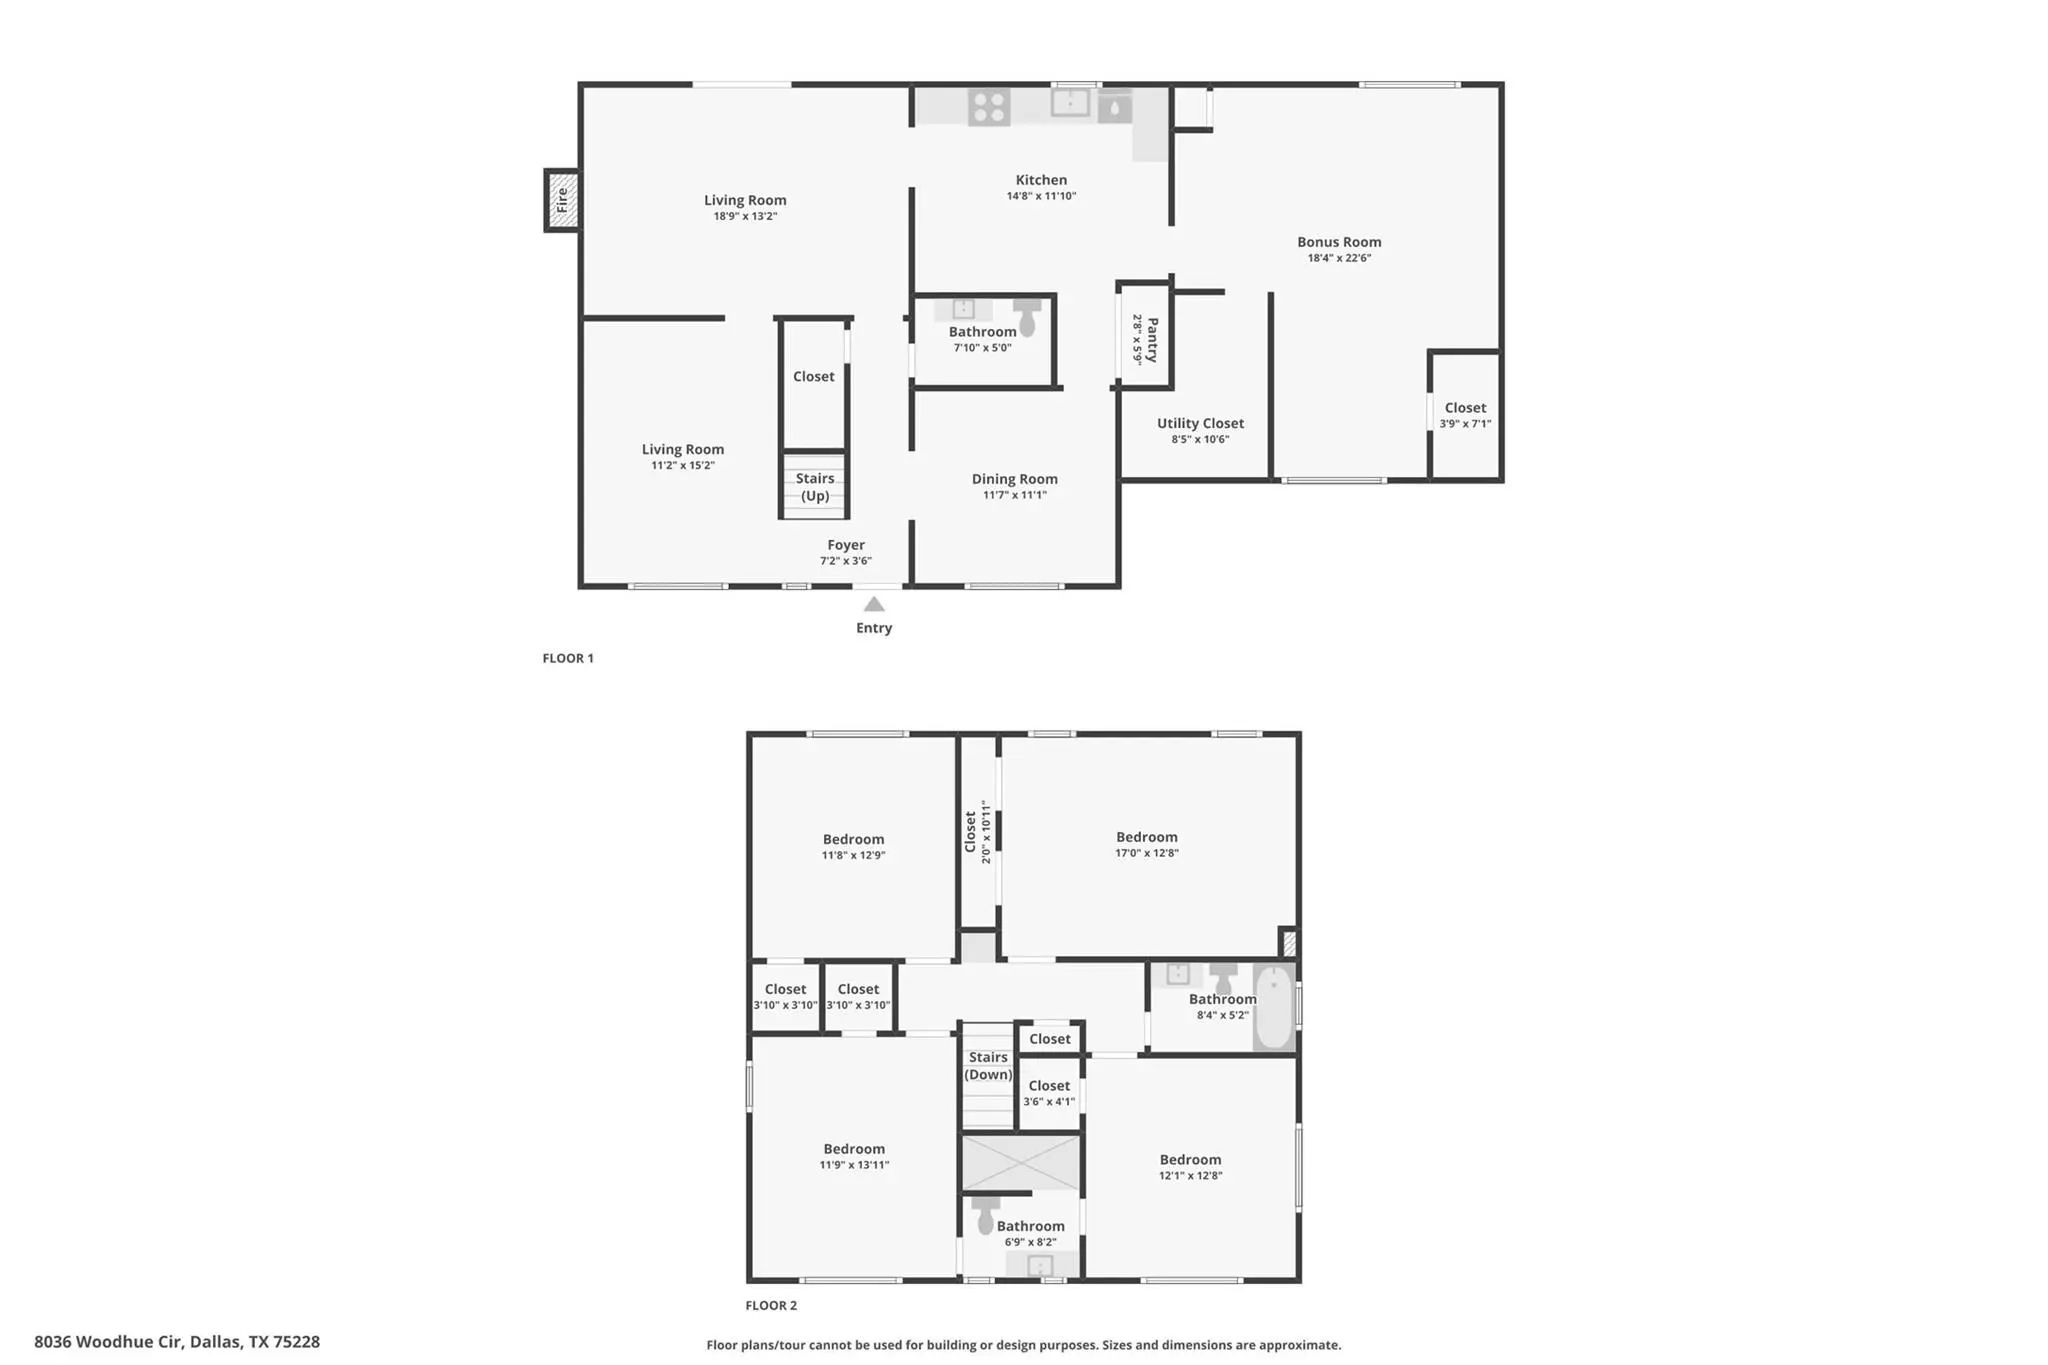
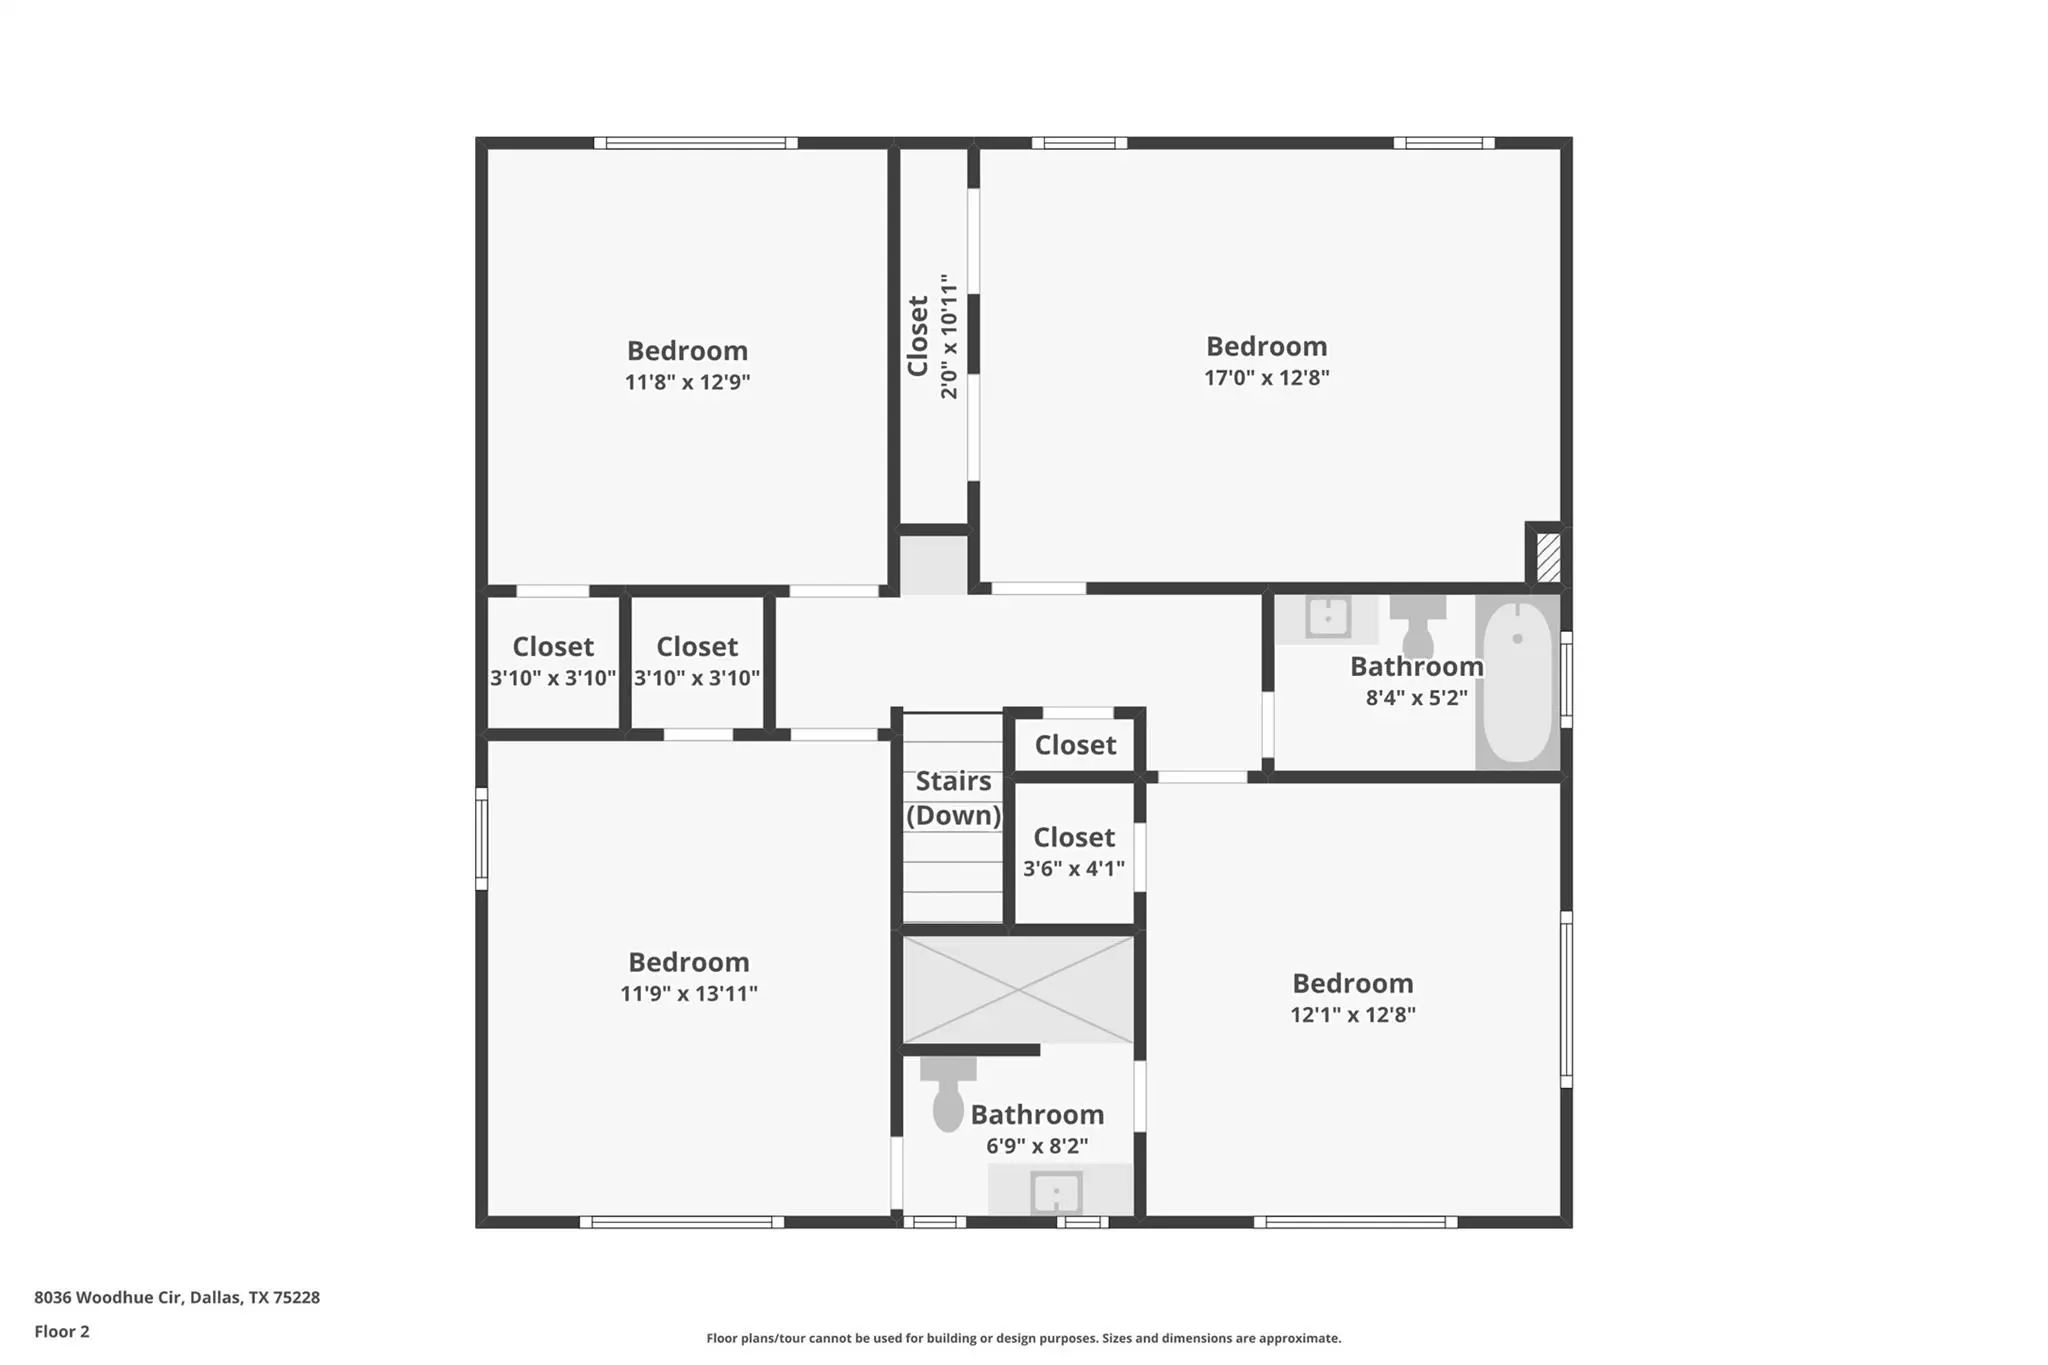
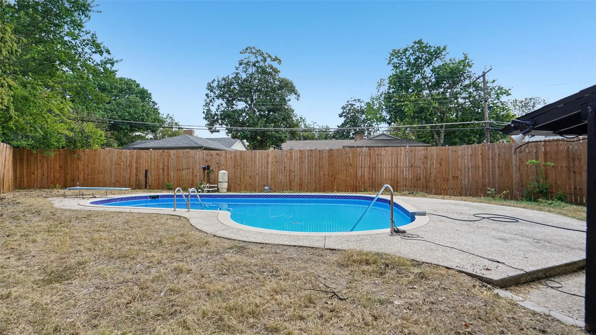
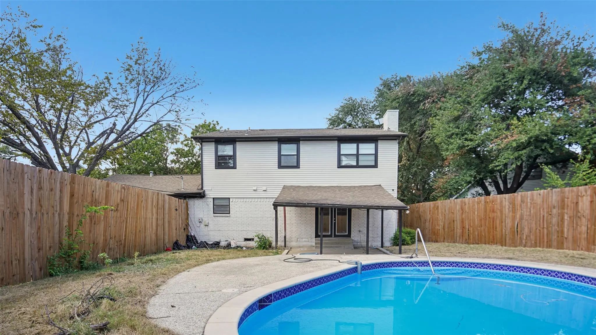

8036 Woodhue Circle
Dallas, Texas 75228-5924
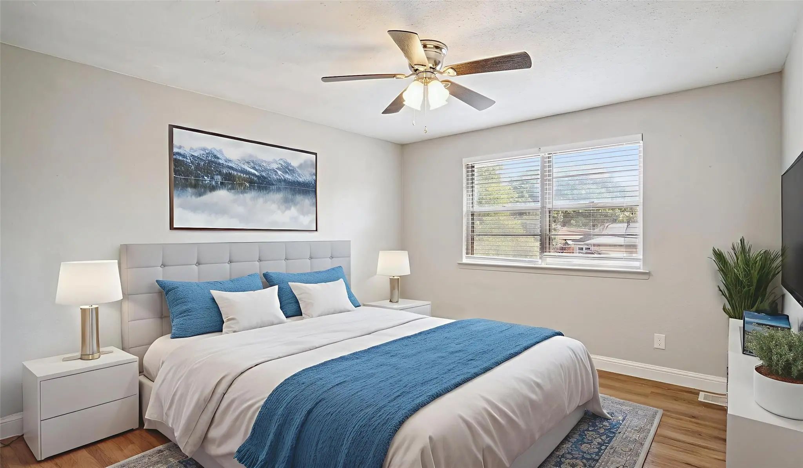
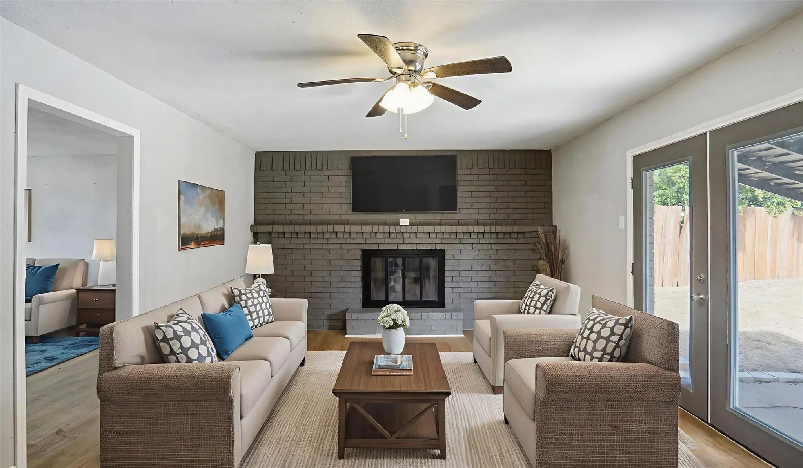
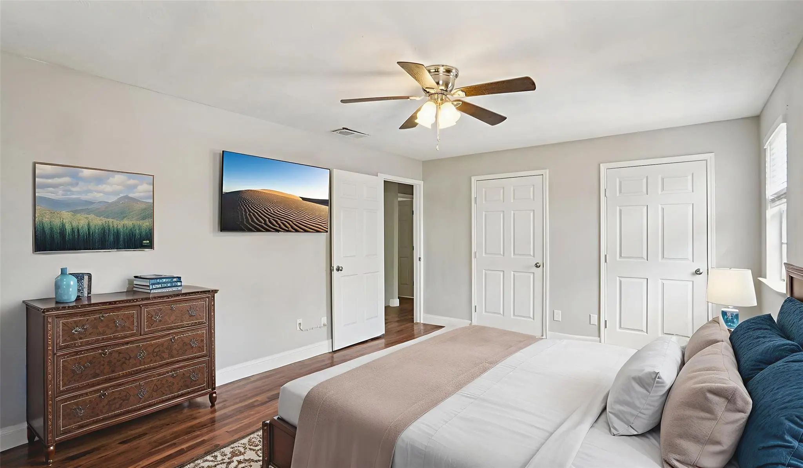
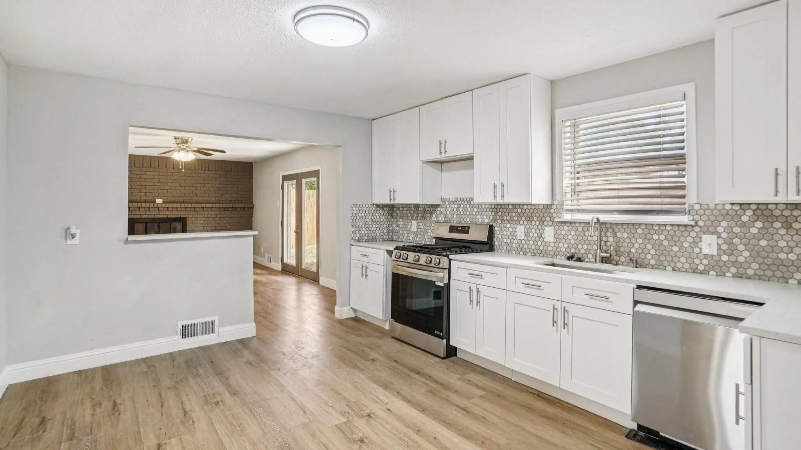
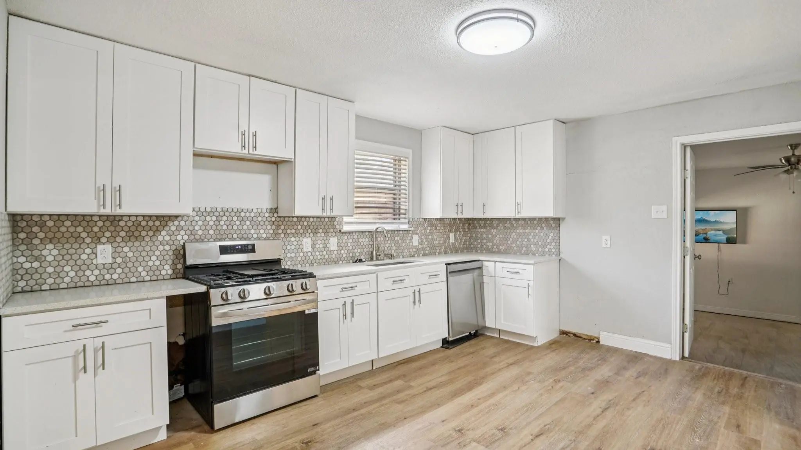
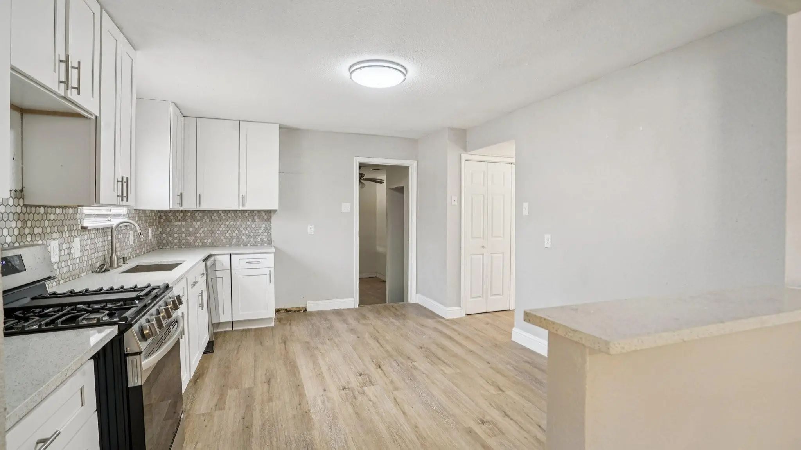
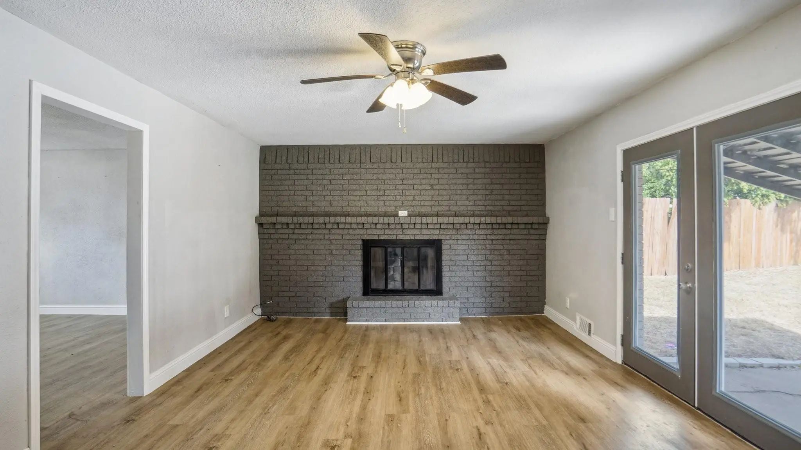
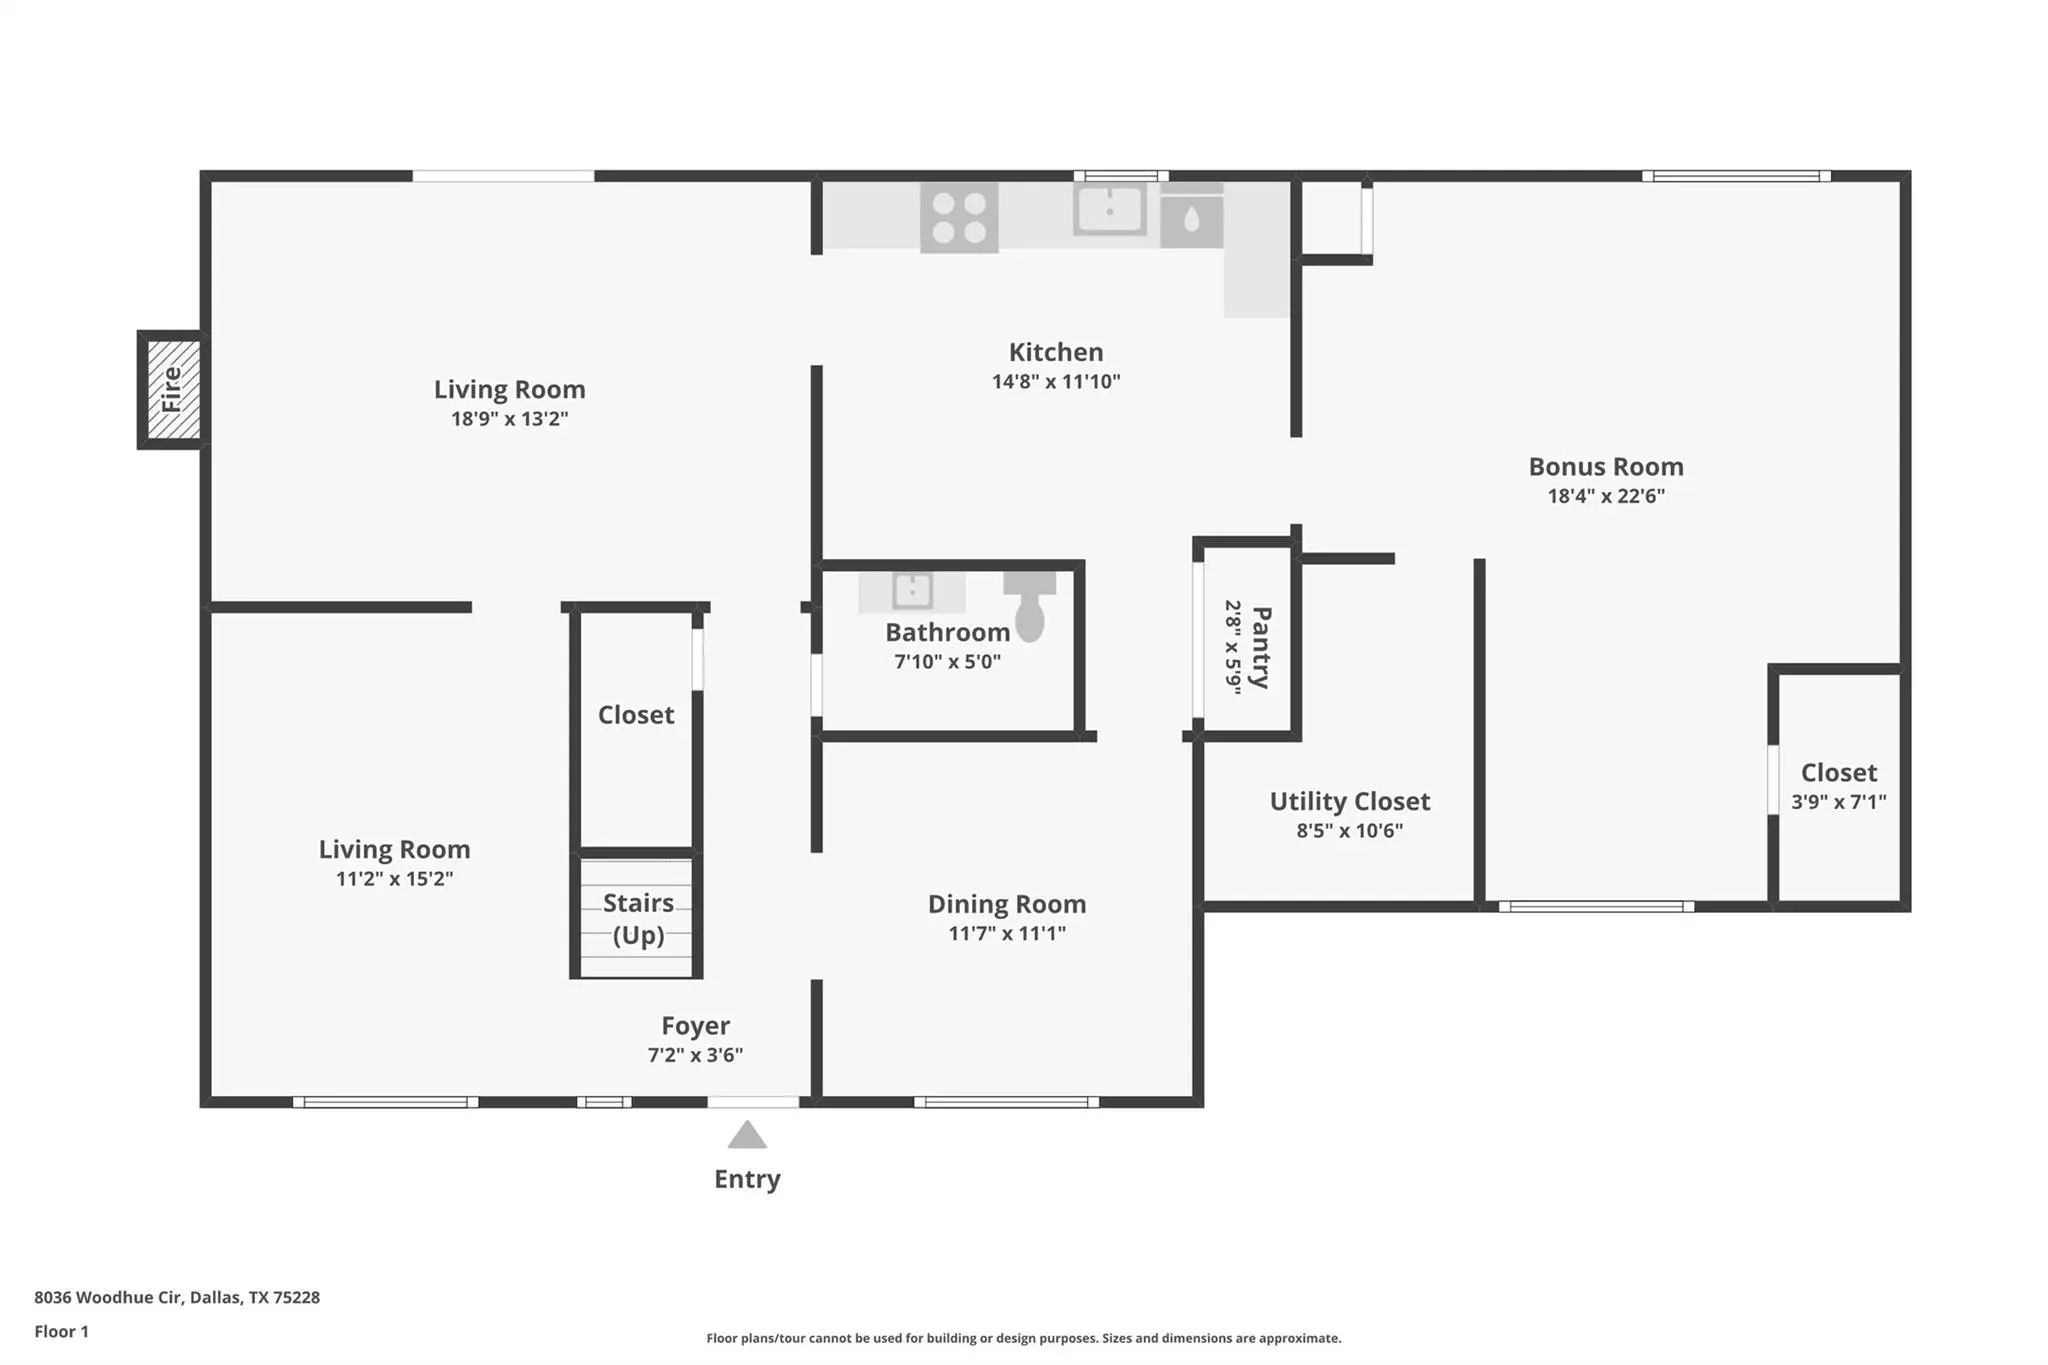
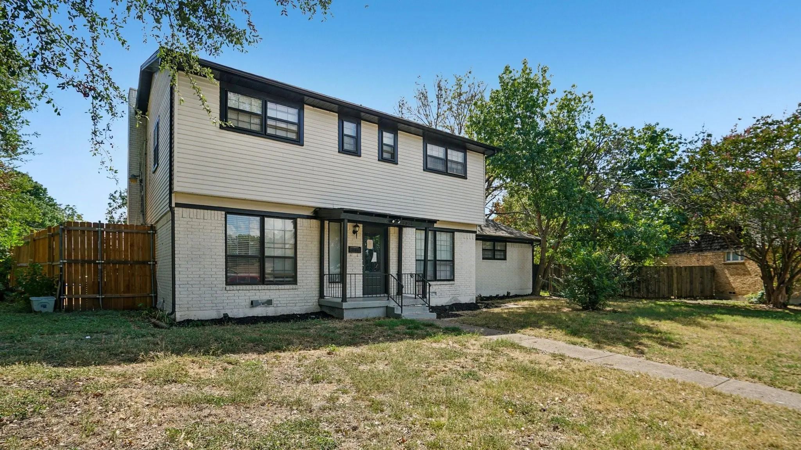
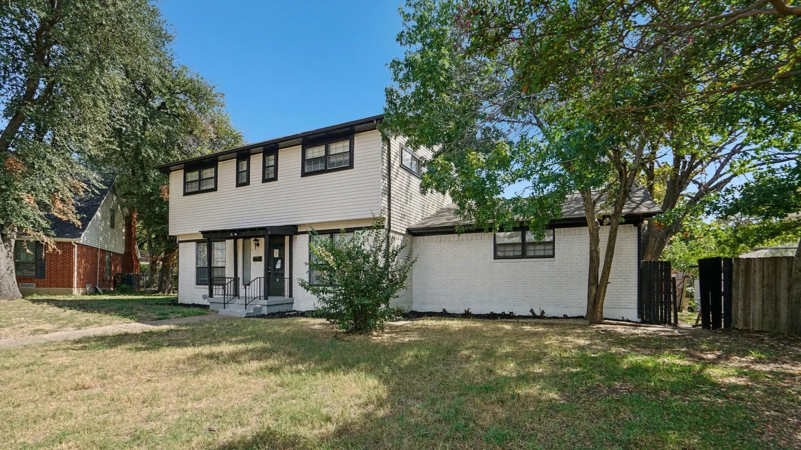
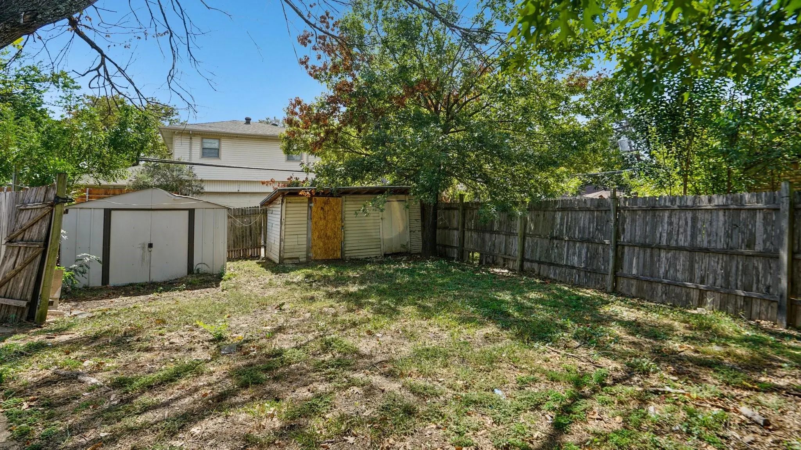
The home resides in the Buckner Terrace Lakeland Hills area of East Dallas, a well-established neighborhood with mature trees, convenient access to amenities, and proximity to local parks and greenbelt corridor. . To help visualize this homes floor plan and to highlight its potential virtual furnishings may have been added to photos found in this listing.
View Virtual TourPrice and Status Change History for 8036 Woodhue Circle
Price and Status Change History Require Client Level AccessQuick Valuation Analysis from 2 Active and 4 Sold Listings
Pricing Trends from 2 Active Listings in Buckner Terrace 2nd
| This Home's Price | $284,900 | This Home's Price Per SqFt | $ |
| Average Price | $334,950 | Average Price Per SqFt | $ |
| Highest Price | $385,000 | Highest Price Per SqFt | $ |
| Lowest Price | $284,900 | Lowest Price Per SqFt | $ |
Pricing Trends from 4 Sold Listings in Buckner Terrace 2nd
| This Home's Price | $284,900 | This Home's Price Per SqFt | $ |
| Average Price | $406,250 | Average Price Per SqFt | $ |
| Highest Price | $425,000 | Highest Price Per SqFt | $ |
| Lowest Price | $380,000 | Lowest Price Per SqFt | $ |
School Information
- School DistrictDallas ISD
- Elementary SchoolBayles
- Middle SchoolGaston
- High SchoolAdams
Community
- Address8036 Woodhue Circle
- SubdivisionBuckner Terrace 2nd Sec 3rd Inst
- CityDallas
- CountyDallas
- StateTexas
- Zip Code75228-5924
- HOANone
- UtilitiesCity Sewer, City Water
- Taxes11199
Amenities
- GaragesConcrete
- Has PoolYes
Interior
- Interior FeaturesEat-in Kitchen
- FireplaceYes
- # of Fireplaces1
- FireplacesWood Burning
Construction Details / Floorplan
- Living Areas2
- Dining Rooms1
- Full Baths2
Private Listing Information (Registration Required)
Listing Details
- AgentJonathan Layton
- OfficeLuxely Real Estate
Users may not reproduce or redistribute the data found on this site. The data is for viewing purposes only. Data is deemed reliable, but is not guaranteed accurate by the MLS or NTREIS.
Listing information last updated on October 15th, 2026 at 3:30am CDT.