Contact / Login

Contact ARG Realty LLC

Find us on...

Dashboard

Login using...

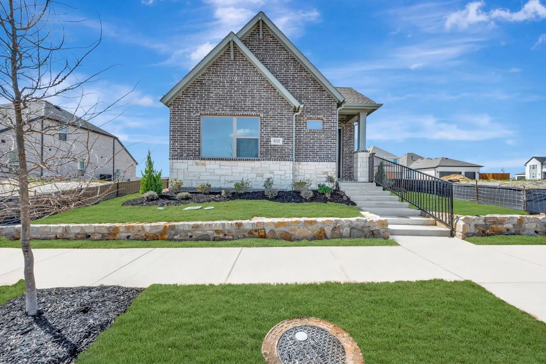
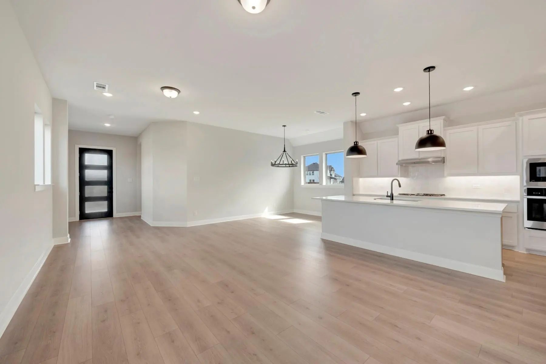
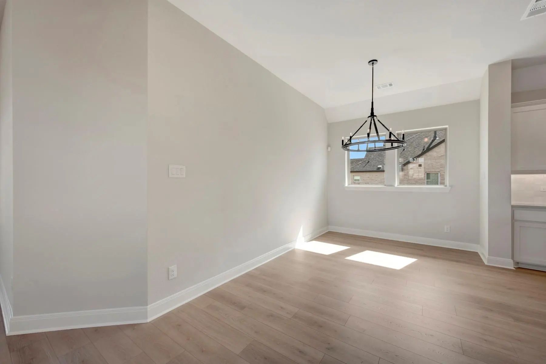
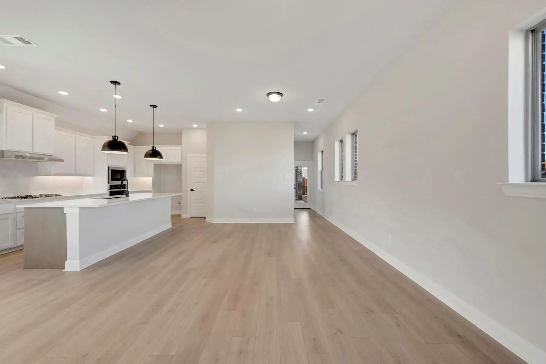
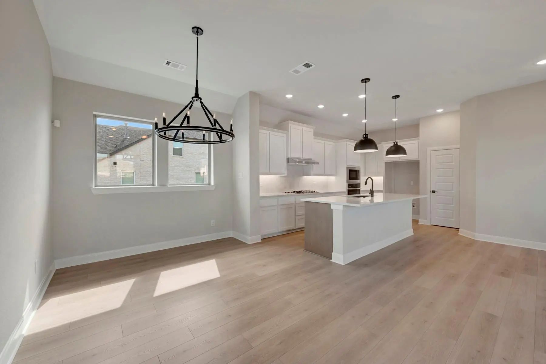
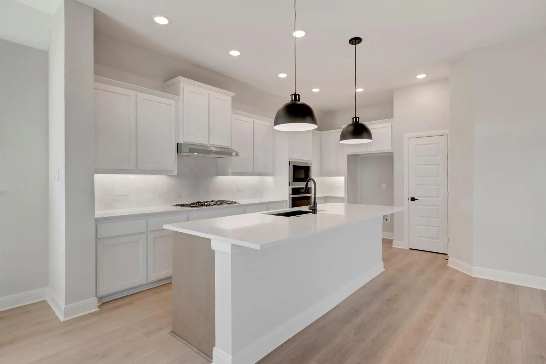
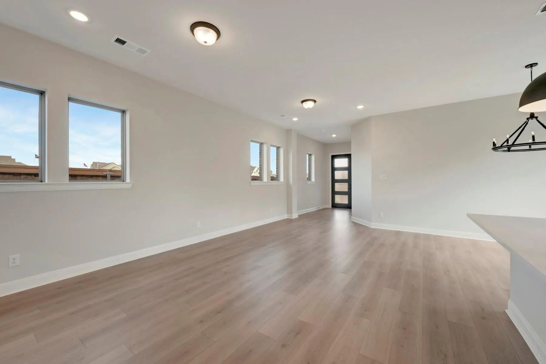
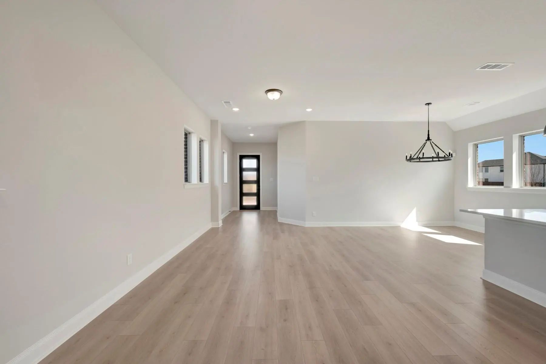
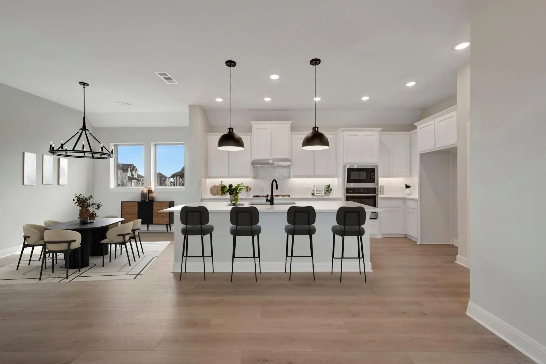
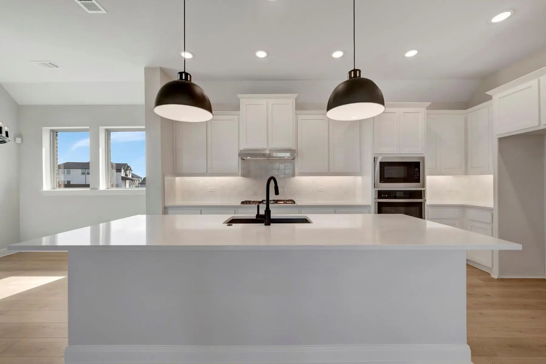
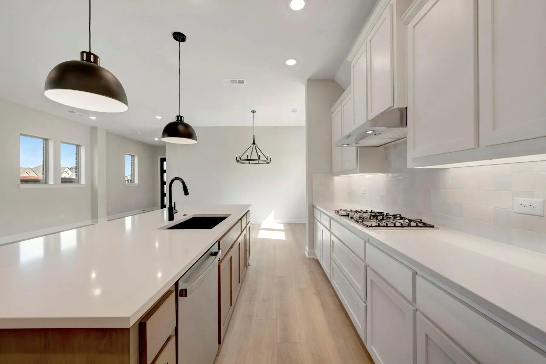
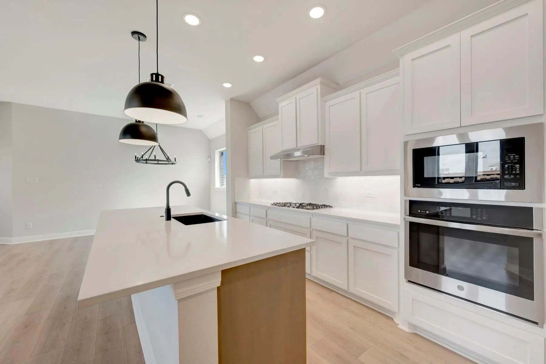
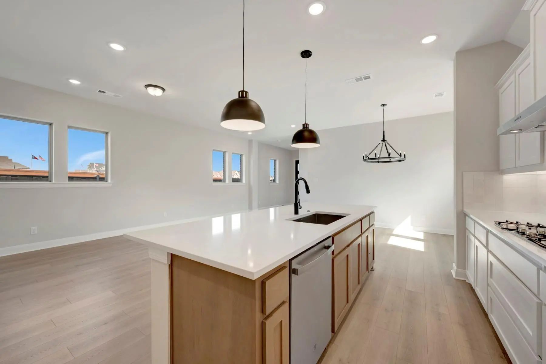
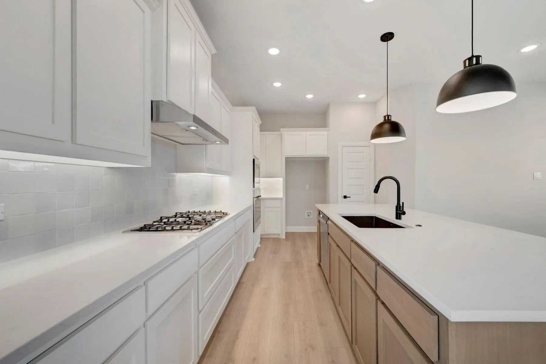
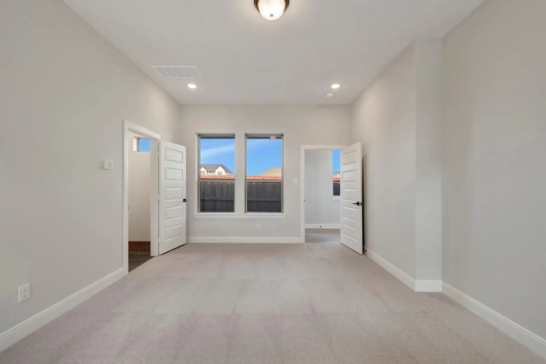
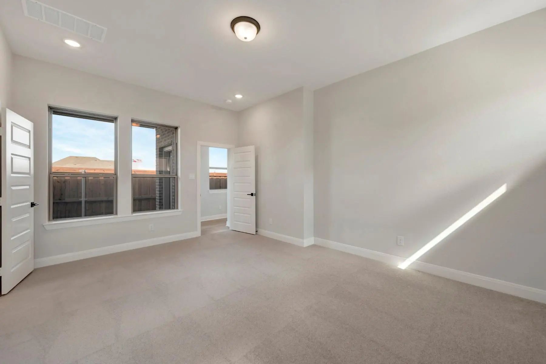
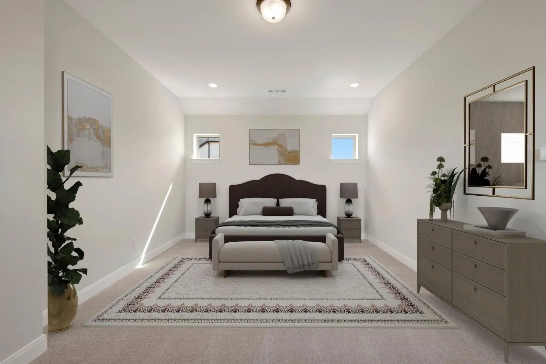
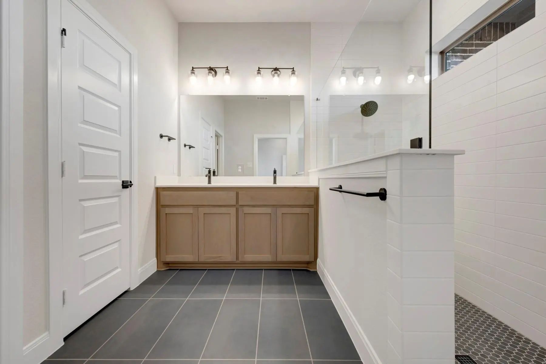
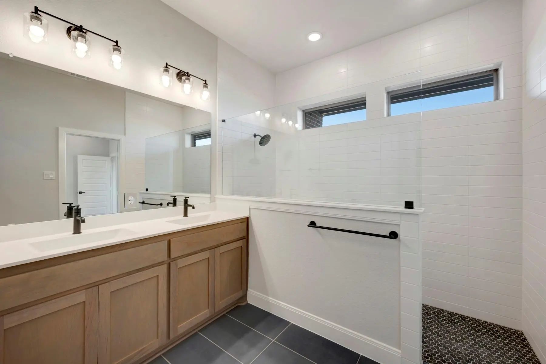
9332 Laurel Wreath Drive, Mesquite, Texas– $309,990
Unlock Restricted Data For Free!MLS Rules Require Registration - Unlock Now!

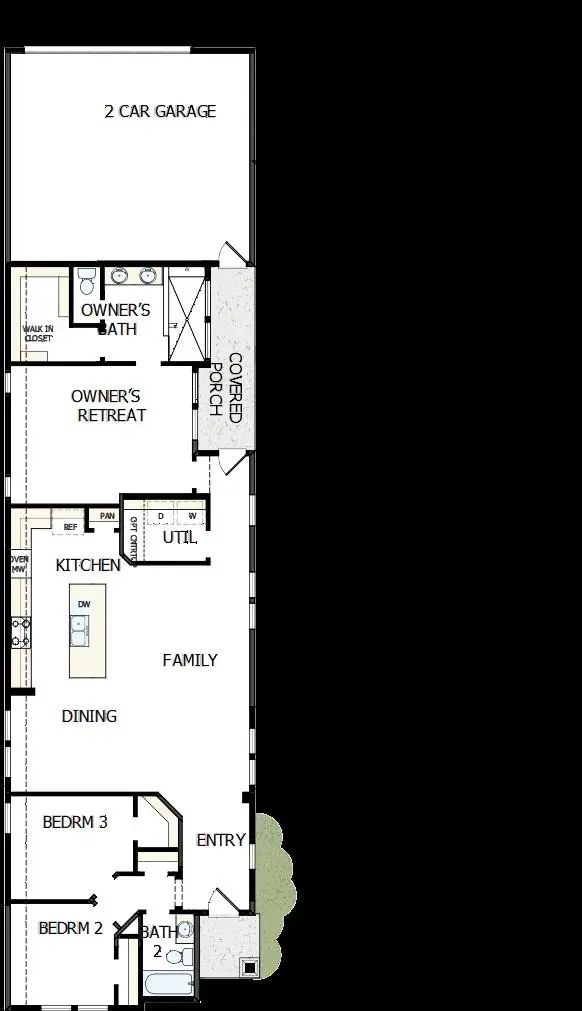
  • 3 Beds
  • 2 Baths
  • 1,661 Sqft
  • 2 Garages
  • .1 Acres
  • 2025 Year Built
  • Study
  • Game Room
  • Media
  • Pool
  • 3 Beds
  • 2 Baths
  • 1,661 Sqft
  • 2 Garages
  • .1 Acres
  • 2025 Year Built
  • Study
  • Game Room
  • Media
  • Pool

9332 Laurel Wreath Drive
Mesquite, Texas 75126

County: Kaufman Talia

FORNEY ISD!

View Virtual Tour

Estimate Your Monthly Payment

Tax Value @ 100% of Sales Price, HOA Included
Tax Value @ 85% of Market Value, HOA Not Included

Essential Information

  • Price$309,990
  • Est. Payment /m
  • Reduced By$68,562
  • Cumulative Days on MarketUnlock
  • MLS® #21086329
  • Bedrooms3
  • Bathrooms2.00
  • Square Footage1,661
  • Acres0.10
  • Year Built2025
  • TypeResidential
  • Sub-TypeSingle Family Residence
  • StyleContemporary/Modern, Craftsman
  • StatusActive
Please provide a valid email address.

Quick Valuation Analysis from 27 Active and 21 Sold Listings

Pricing Trends from 27 Active Listings in Talia

This Home's Price $309,990 This Home's Price Per SqFt $
Average Price $401,336 Average Price Per SqFt $
Highest Price $574,990 Highest Price Per SqFt $
Lowest Price $260,990 Lowest Price Per SqFt $

Pricing Trends from 21 Sold Listings in Talia

This Home's Price $309,990 This Home's Price Per SqFt $
Average Price $448,696 Average Price Per SqFt $
Highest Price $599,990 Highest Price Per SqFt $
Lowest Price $299,990 Lowest Price Per SqFt $

Property Details

School Information

Community

  • Address9332 Laurel Wreath Drive
  • SubdivisionTalia
  • CityMesquite
  • CountyKaufman
  • StateTexas
  • Zip Code75126
  • HOAMandatory
  • HOA Fees$333
  • HOA Fees FrequencyQuarterly
  • UtilitiesCity Sewer

Amenities

  • SecurityCarbon Monoxide Detector(s), Fire Alarm, Prewired
  • # of Garages2
  • GaragesGarage, Garage Door Opener

Interior

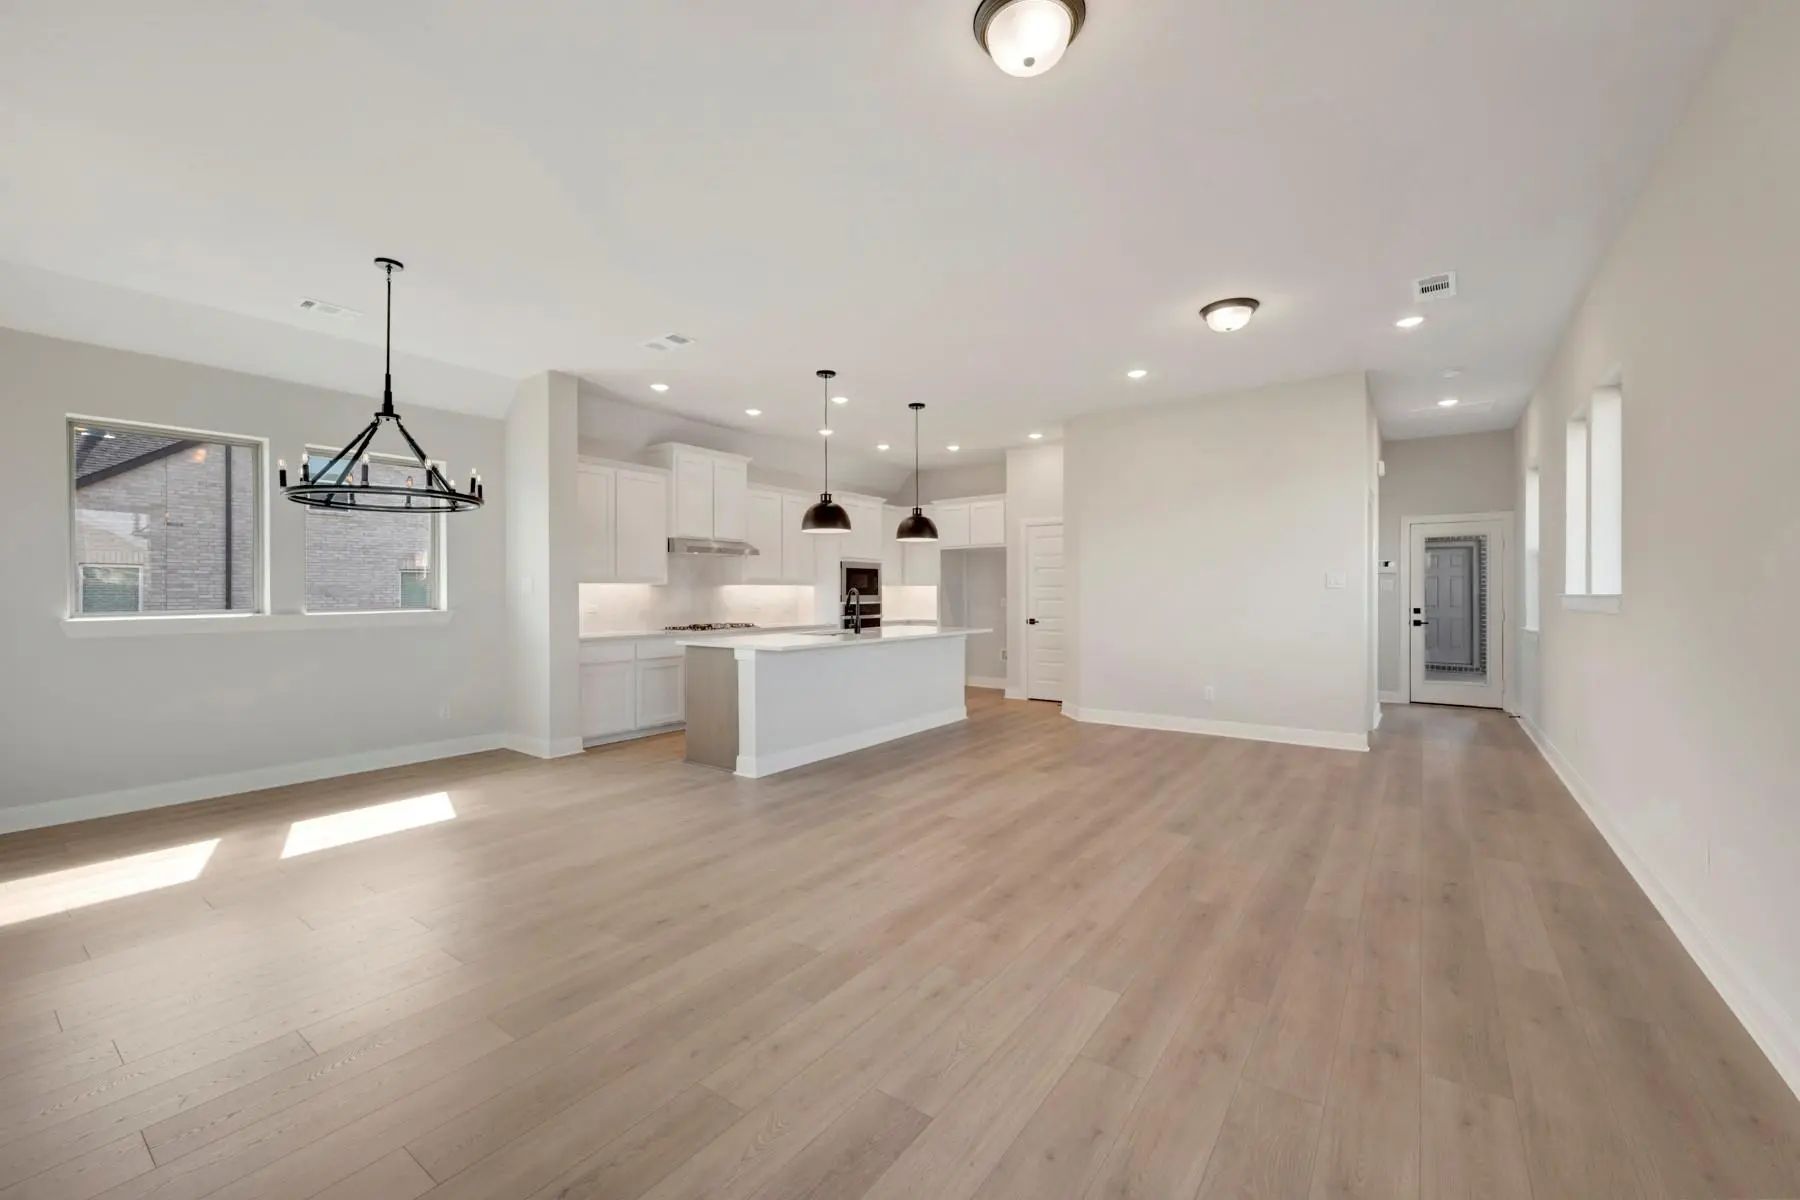
  • Interior FeaturesCable TV Available, Decorative Lighting

Construction Details / Floorplan

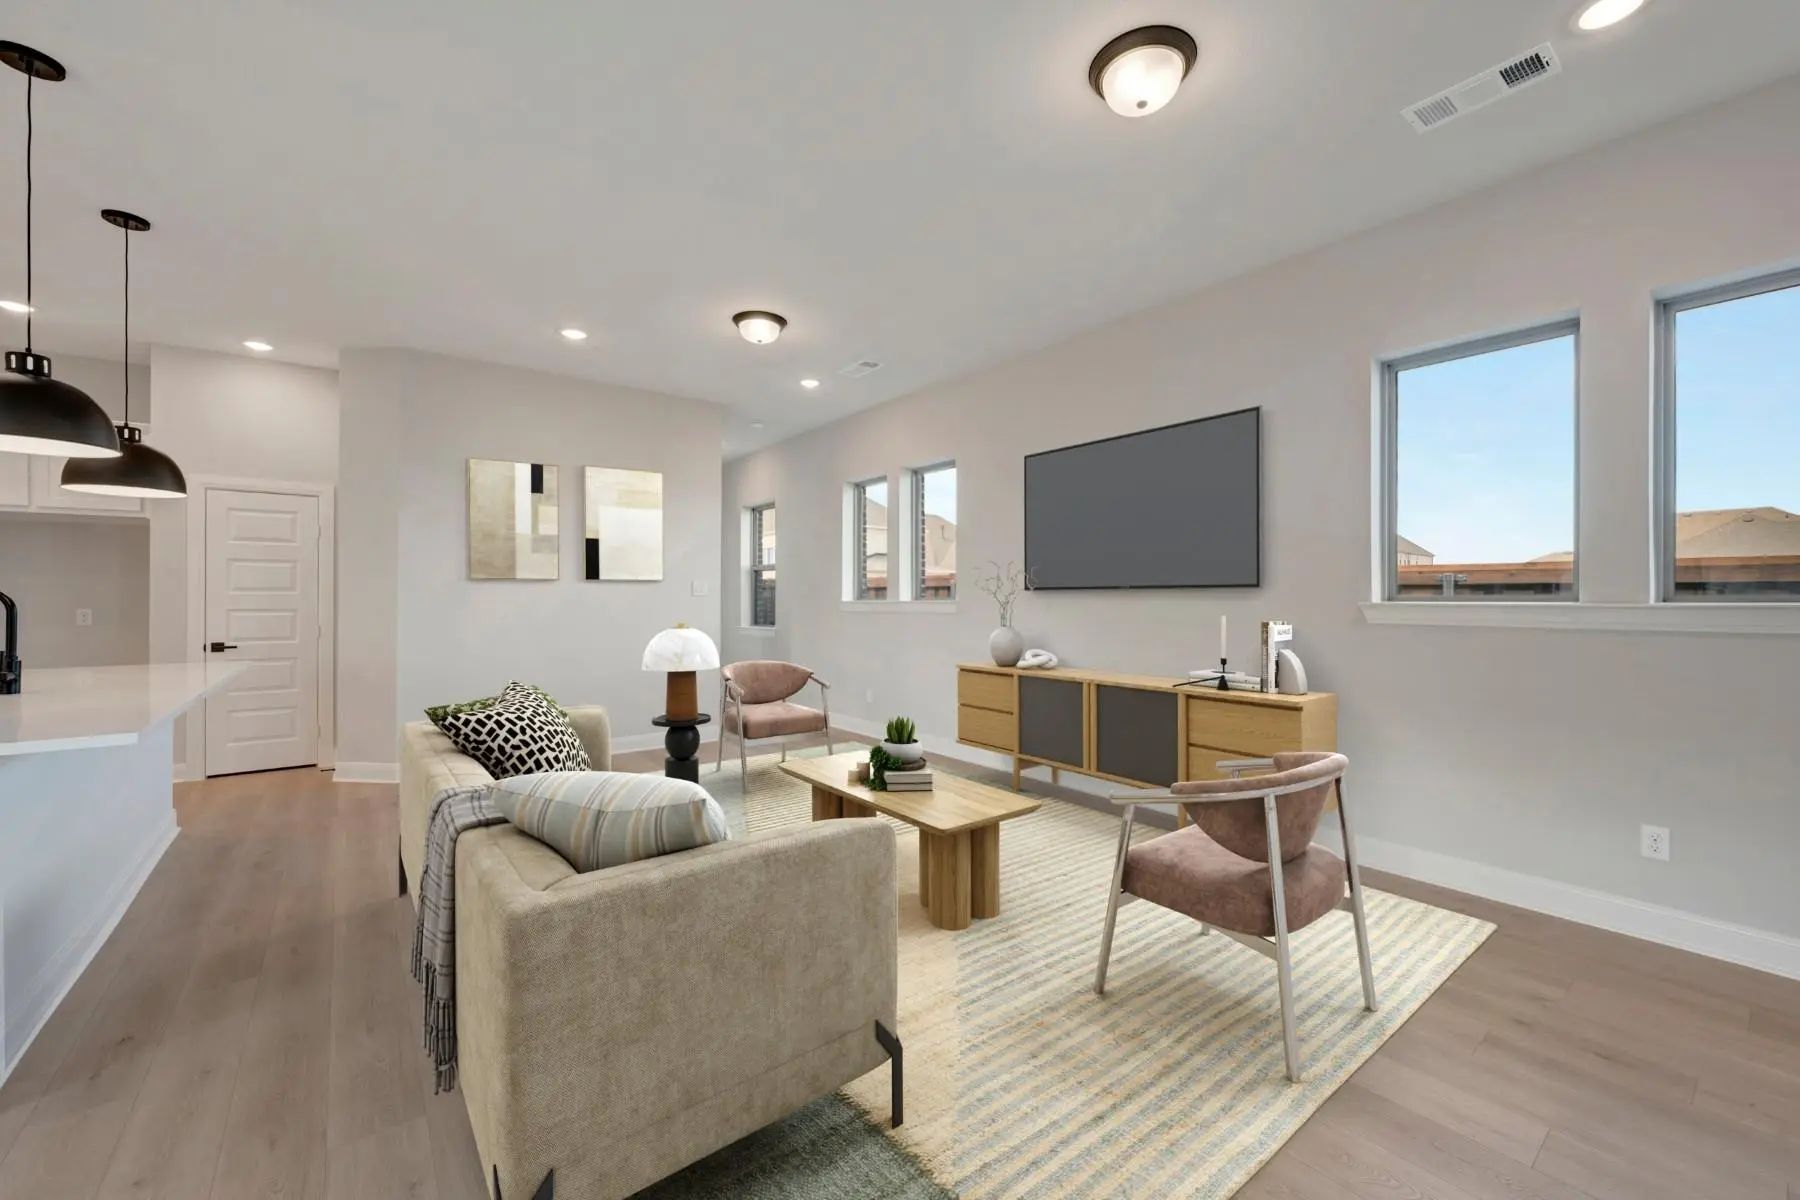
  • Living Areas1
  • Dining Rooms1
  • Full Baths2
  • RoofComposition
  • FoundationSlab
  • ConstructionBrick

Energy Efficiency / Green Features / Heating & Cooling

  • Green Features12 inch+ Attic Insulation, Appliances, Drought Tolerant Plants
  • HeatingCentral

Private Listing Information (Registration Required)

Listing Details

  • AgentJimmy Rado
  • OfficeDavid M. Weekley

Similar Listings

9504 Dahlia Boulevard Mesquite, Texas 75126 Kaufman | Forney ISD Register to View Community Name

- $359,990

Residential, Single Family Residence
  • 3 Beds
  • 2.1 Baths
  • 2,486 SQFT
  • 3 Car
View details More Photos Save

Forney Isd! Step Into A New Home That Perfectly Balances Elegance And Functionality, Designed To Enhance Your Everyday Living. The Logan By David Weekley Homes In Talia Is Designed For Both Comfort And Elegance, And Built With Our Top-quality Cons...

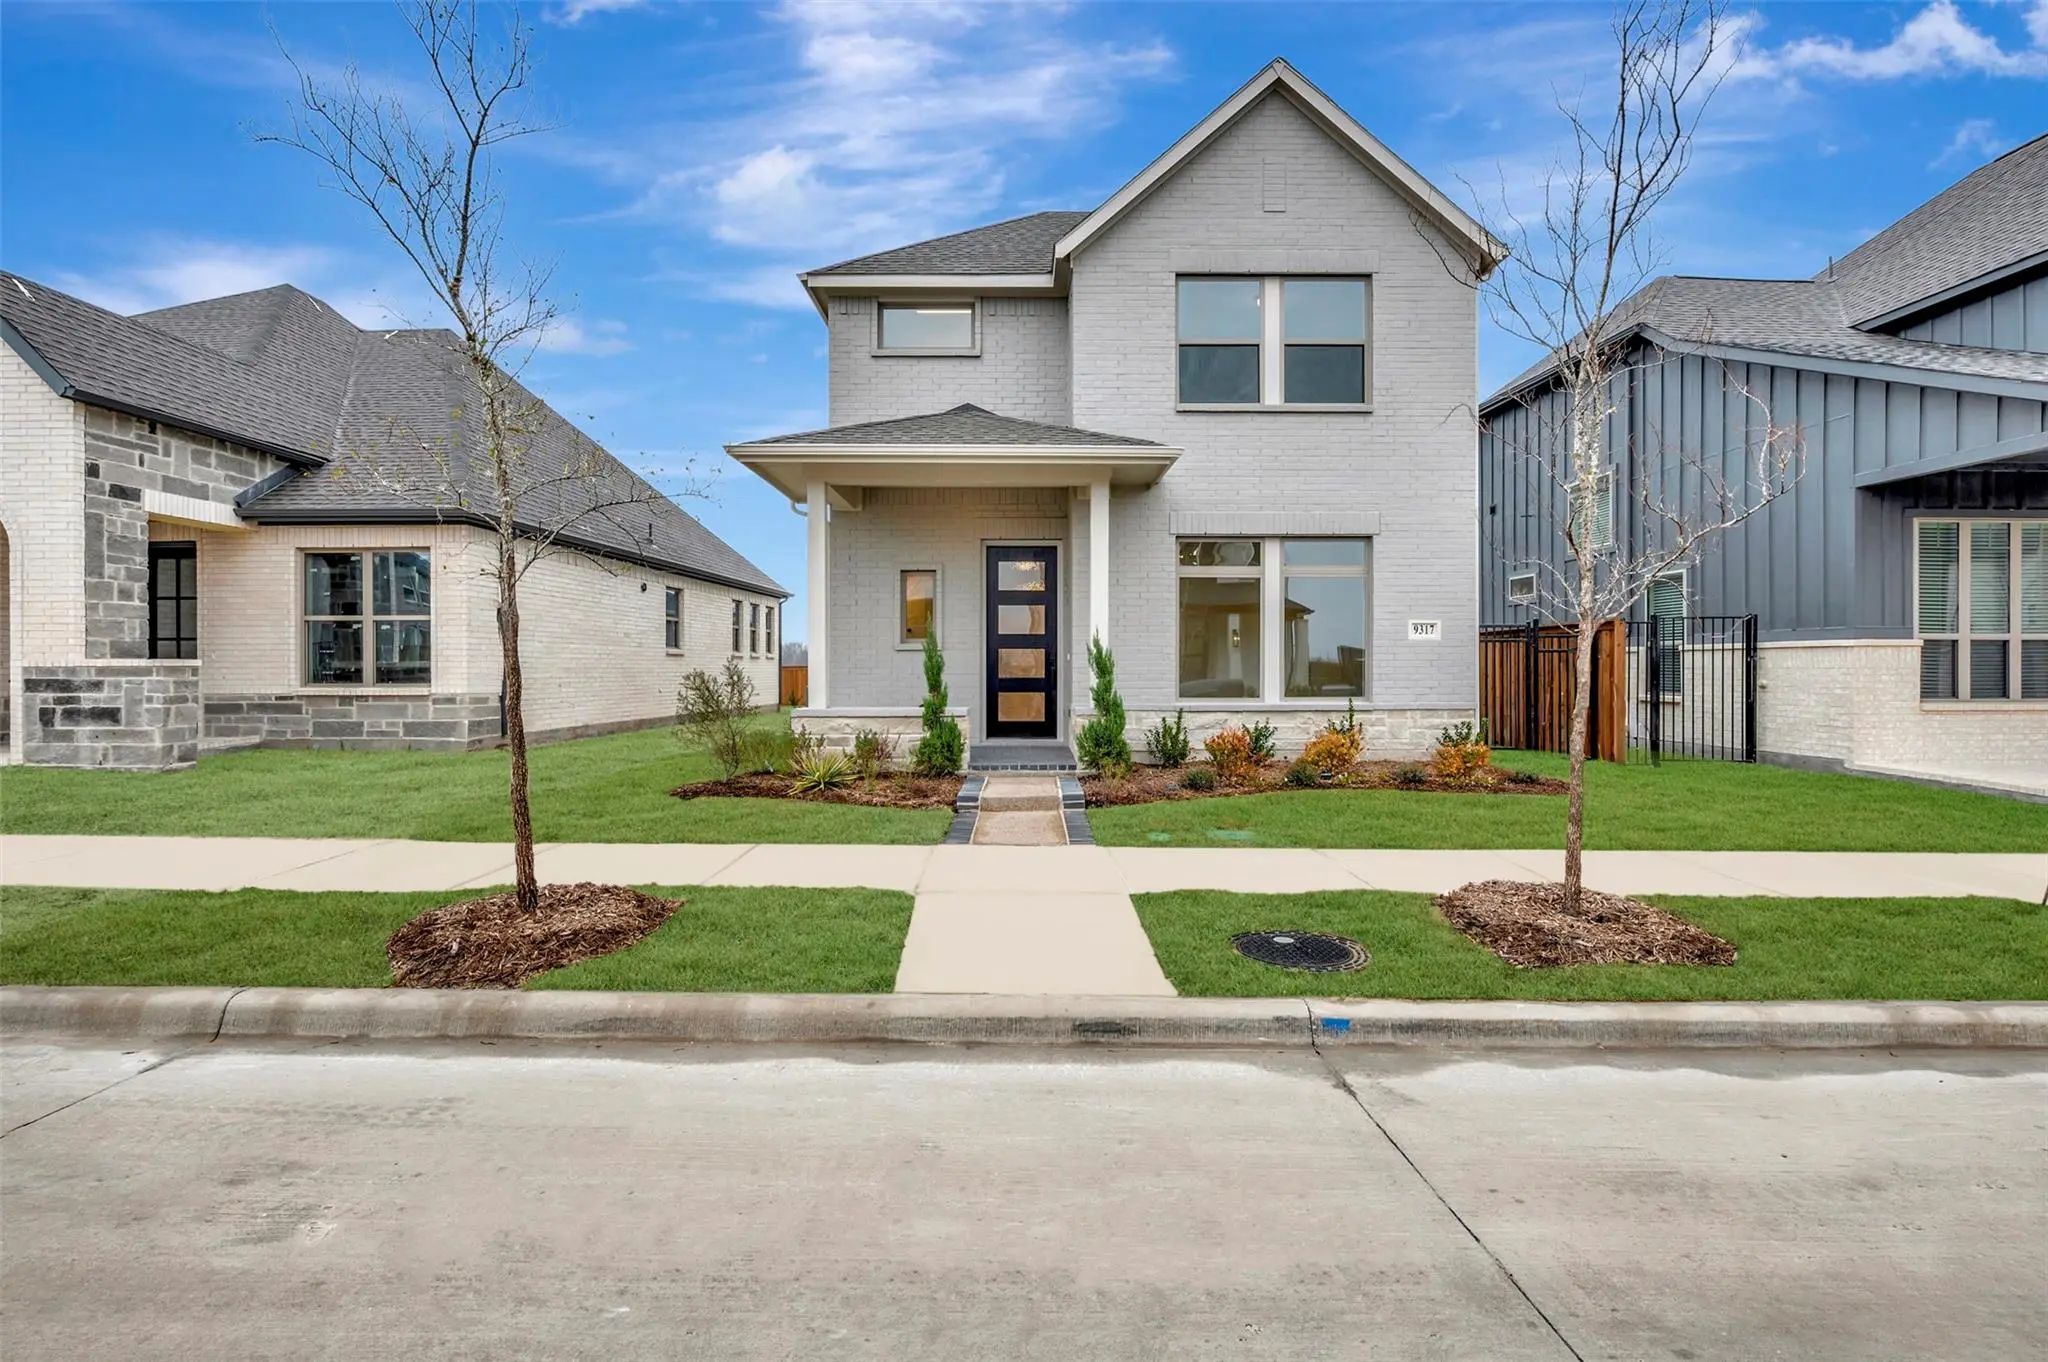
9317 Persimmon Lane Mesquite, Texas 75126 Kaufman | Forney ISD Register to View Community Name

- $327,990

Residential, Single Family Residence
  • 3 Beds
  • 2.1 Baths
  • 2,026 SQFT
  • 2 Car
View details More Photos Save

Forney Isd! The Delmar By David Weekley Homes Combines Inspired Design With Exceptional Craftsmanship To Create A Warm And Inviting Home In Mesquite, Texas. The Main Level Features An Open Concept Layout, Perfect For Both Everyday Living And Ente...

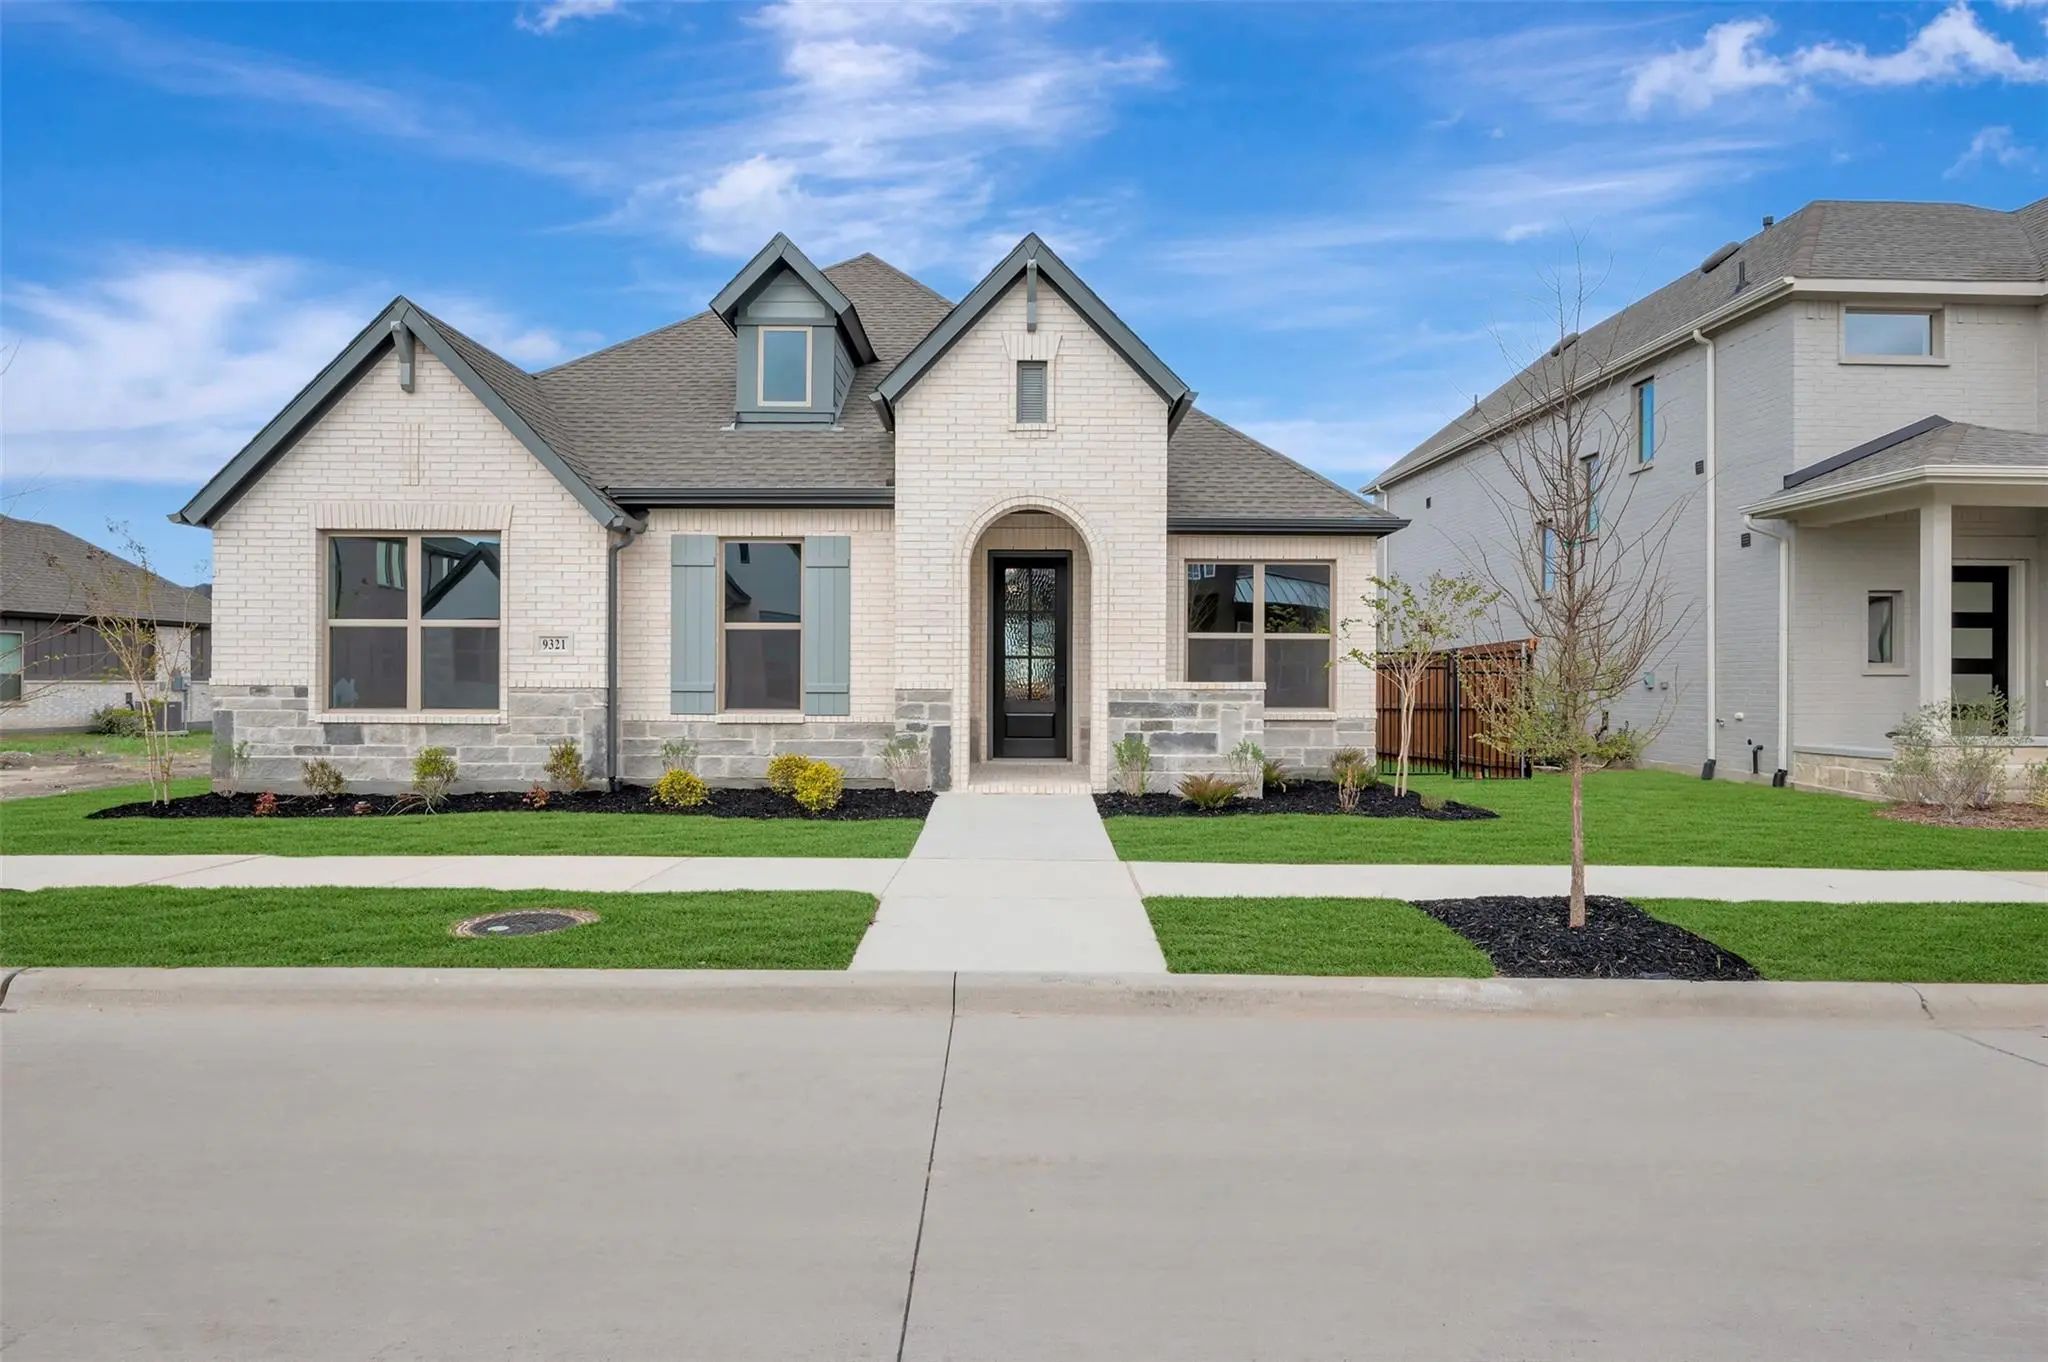
9321 Persimmon Lane Mesquite, Texas 75126 Kaufman | Forney ISD Register to View Community Name

- $354,990

Residential, Single Family Residence
  • 3 Beds
  • 2 Baths
  • 2,102 SQFT
  • 2 Car
View details More Photos Save

Forney Isd! This David Weekley Home Offers A Perfect Blend Of Comfort, Versatility, And Thoughtful Design. A Designated Study With Elegant French Doors Provides A Quiet Space Ideal For Working From Home Or Managing Daily Tasks. The Two Secondary B...

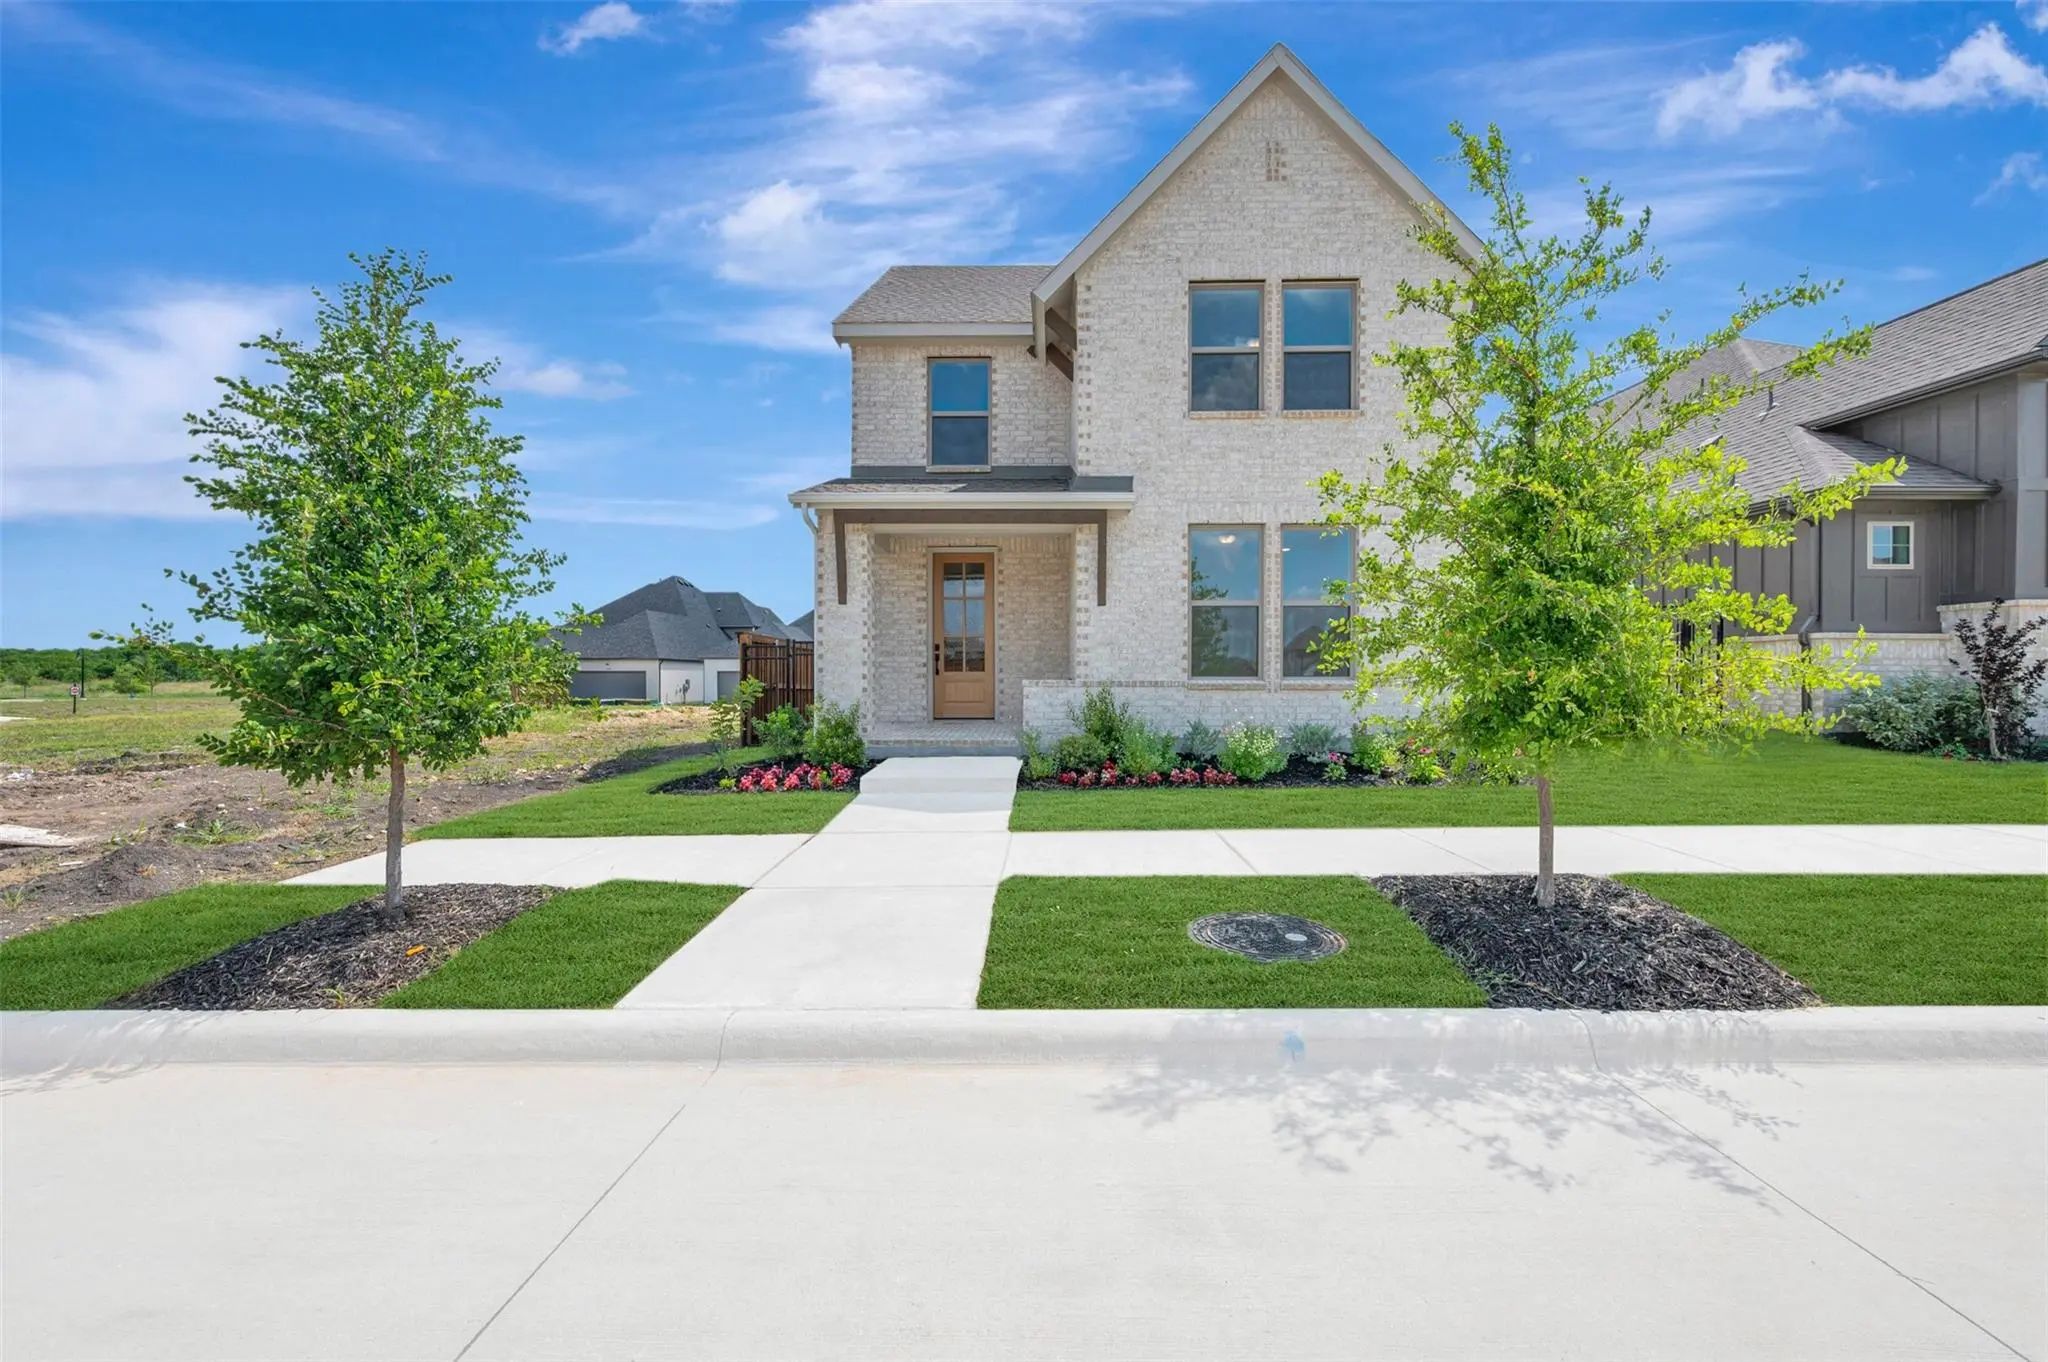
9333 Persimmon Lane Mesquite, Texas 75126 Kaufman | Forney ISD Register to View Community Name

- $329,990

Residential, Single Family Residence
  • 3 Beds
  • 2.1 Baths
  • 2,155 SQFT
  • 2 Car
View details More Photos Save

Forney Isd! Light And Bright, This Two-story Home Offers A Thoughtful Layout Designed For Both Comfort And Flexibility. Featuring 3 Bedrooms And 2.5 Bathrooms, The Home Includes A Serene Owner’s Retreat On The First Floor With A Spa-like Bath High...

Users may not reproduce or redistribute the data found on this site. The data is for viewing purposes only. Data is deemed reliable, but is not guaranteed accurate by the MLS or NTREIS.

Listing information last updated on October 20th, 2026 at 11:19am CDT.