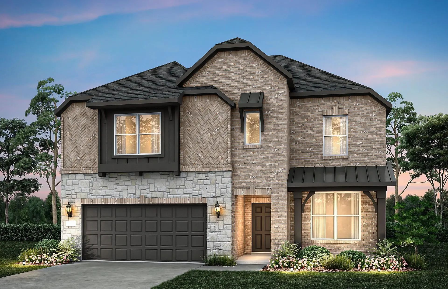
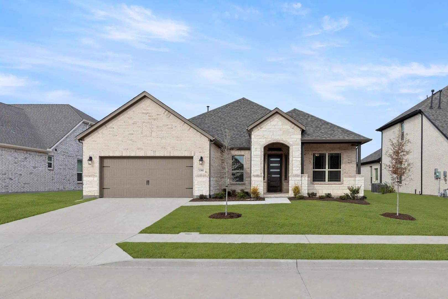
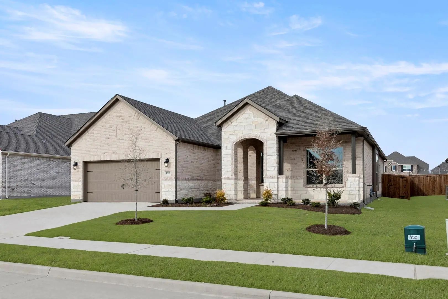
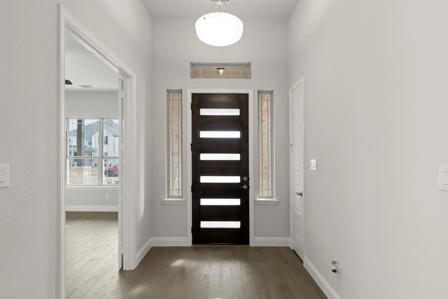
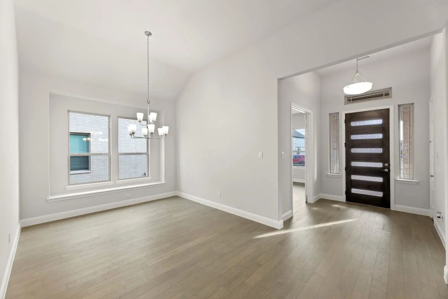
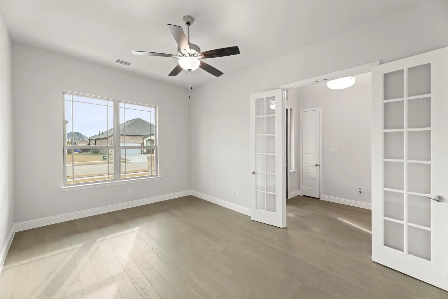
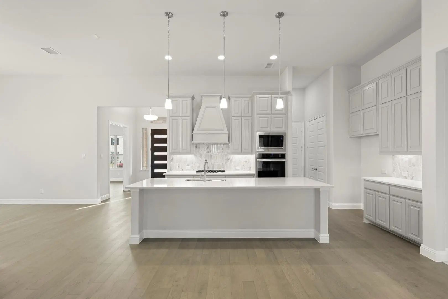
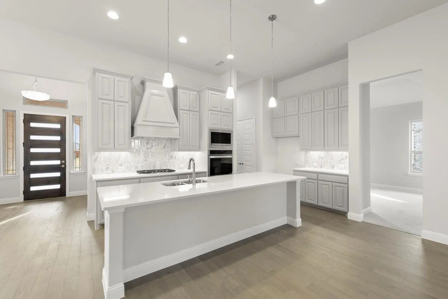
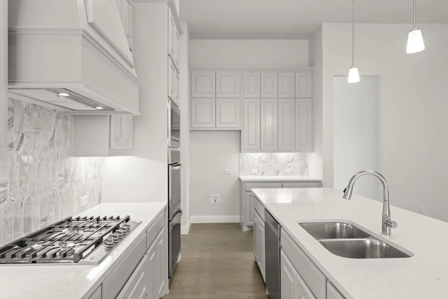
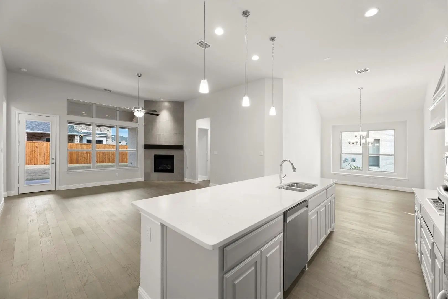
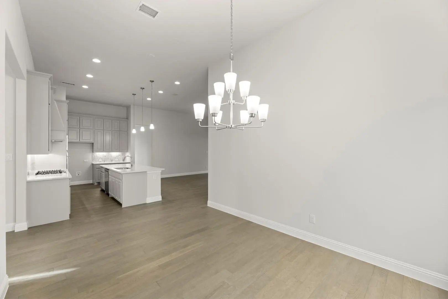
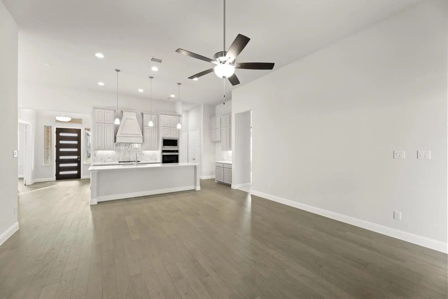
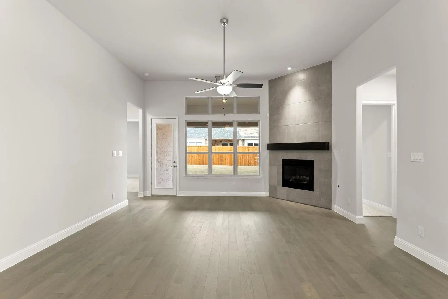
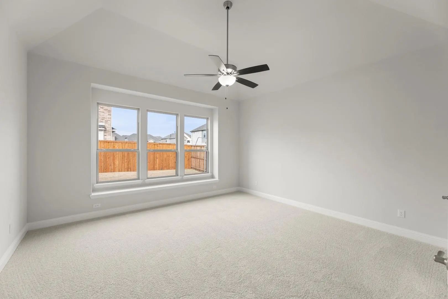
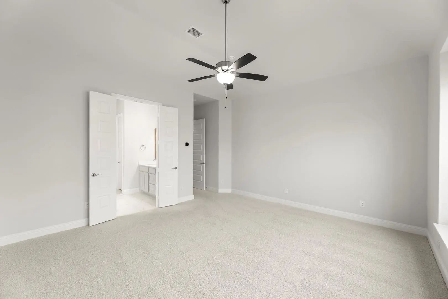
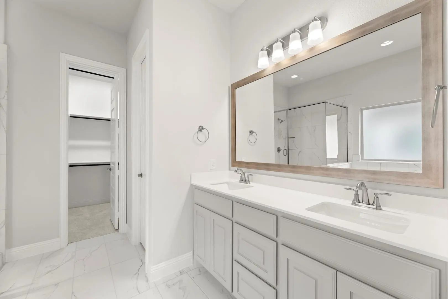
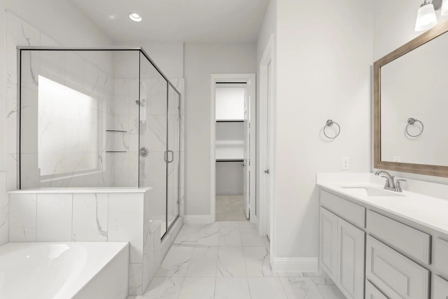
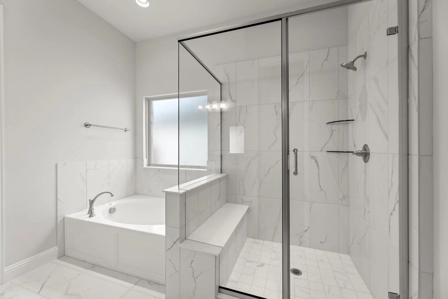
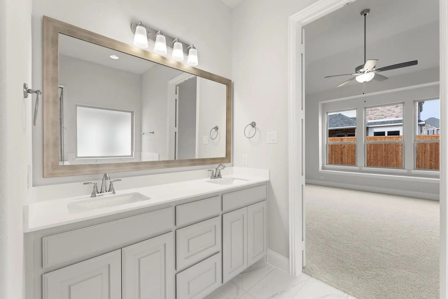
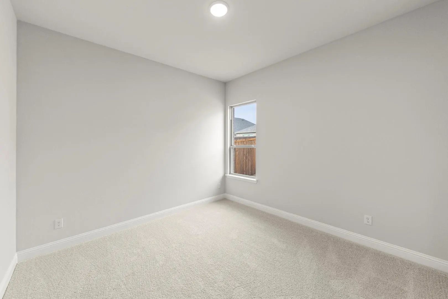
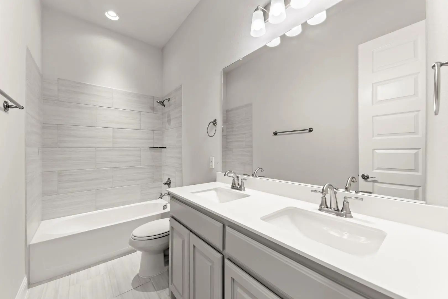
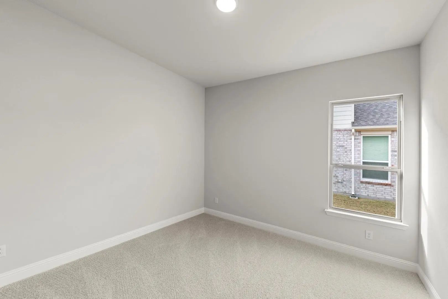
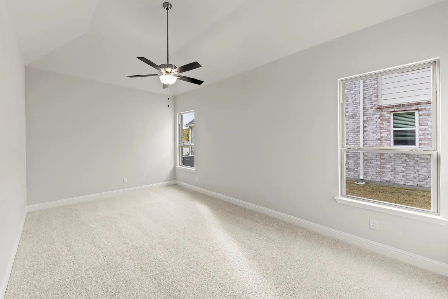
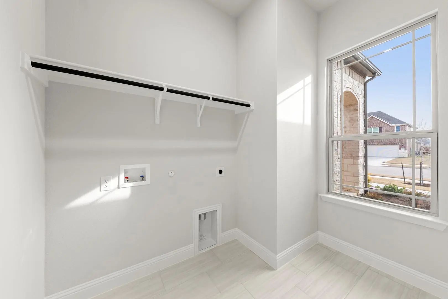
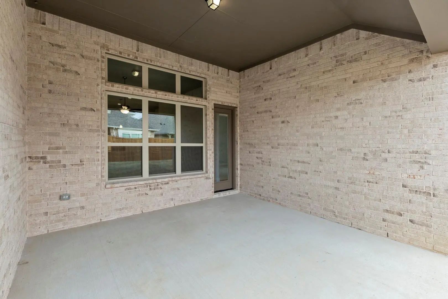
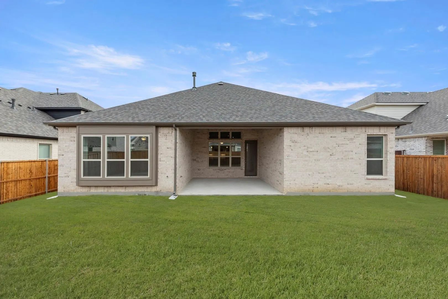
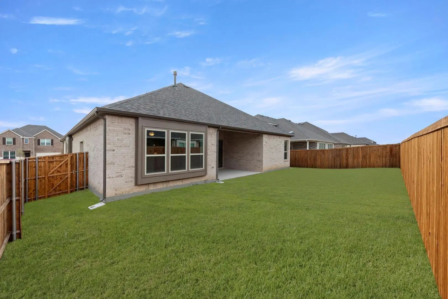
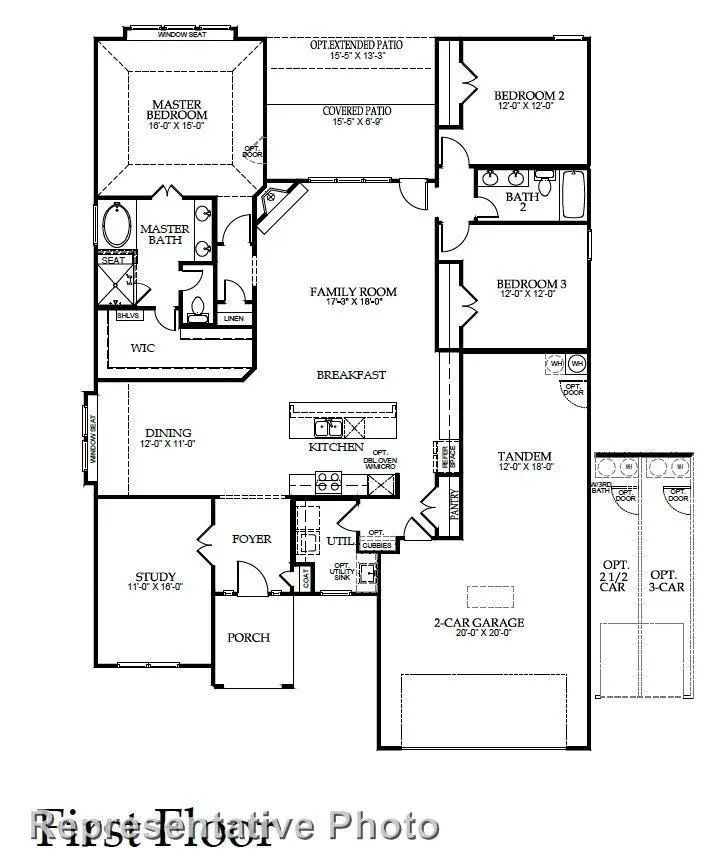
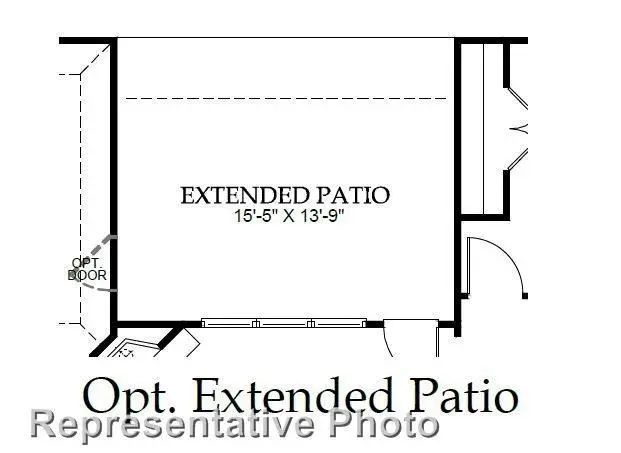
MLS# 21098346 - Built by Windsor Homes - Ready Now! ~ Imagine walking into your new living area where the 14-foot ceilings soar above you, creating an open, welcoming atmosphere that flows right over the elegant engineered wood floors. The kitchen truly is the heart of the home. Youll have all the space you need with generous cabinets, anchored by a huge island topped with gorgeous quartz. Its equipped for serious cooking with a 30 gas cooktop, a handy stainless steel sink, and a fantastic set of stainless steel appliances, including those wonderful double air-fry ovens! Weve included thoughtful upgrades everywhere you look: from the rich feel of the 8-foot interior doors to the stylish glass doors on the study and the custom-look glass and wood front door. The primary bath is designed for relaxation, boasting a separate tub and shower, and all your vanities will have clean, modern quartz tops (even in the secondary baths!). Cozy evenings await you by the gas fireplace. This home is built to last with a 95% brick exterior and comes completely ready to enjoy with a full sod yard, sprinkler system, and a 6-foot privacy fence enclosing your beautiful extended covered patio.
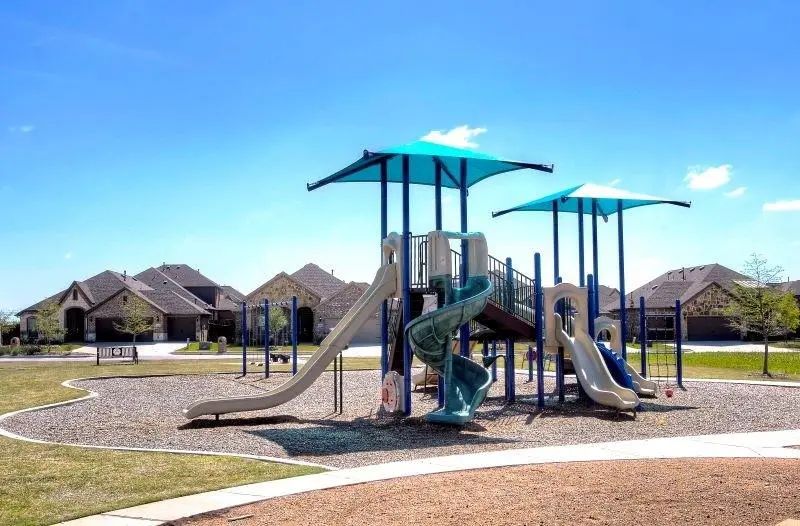
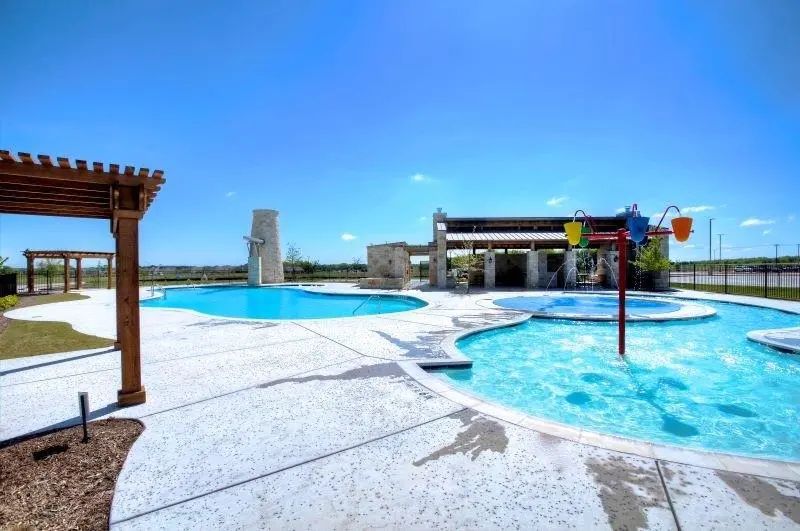
FeaturesCommunity Pool, Community Sprinkler, Greenbelt, Jogging Path/Bike Path, Park, Playground, Sidewalks
UtilitiesCity Sewer, City Water, Community Mailbox, Curbs, Individual Gas Meter, Individual Water Meter, Sidewalk, Underground Utilities
Amenities
SecurityBurglar, Carbon Monoxide Detector(s), Security System Owned, Smoke Detector(s)
# of Garages2
GaragesGarage Door Opener, Garage Single Door
Interior
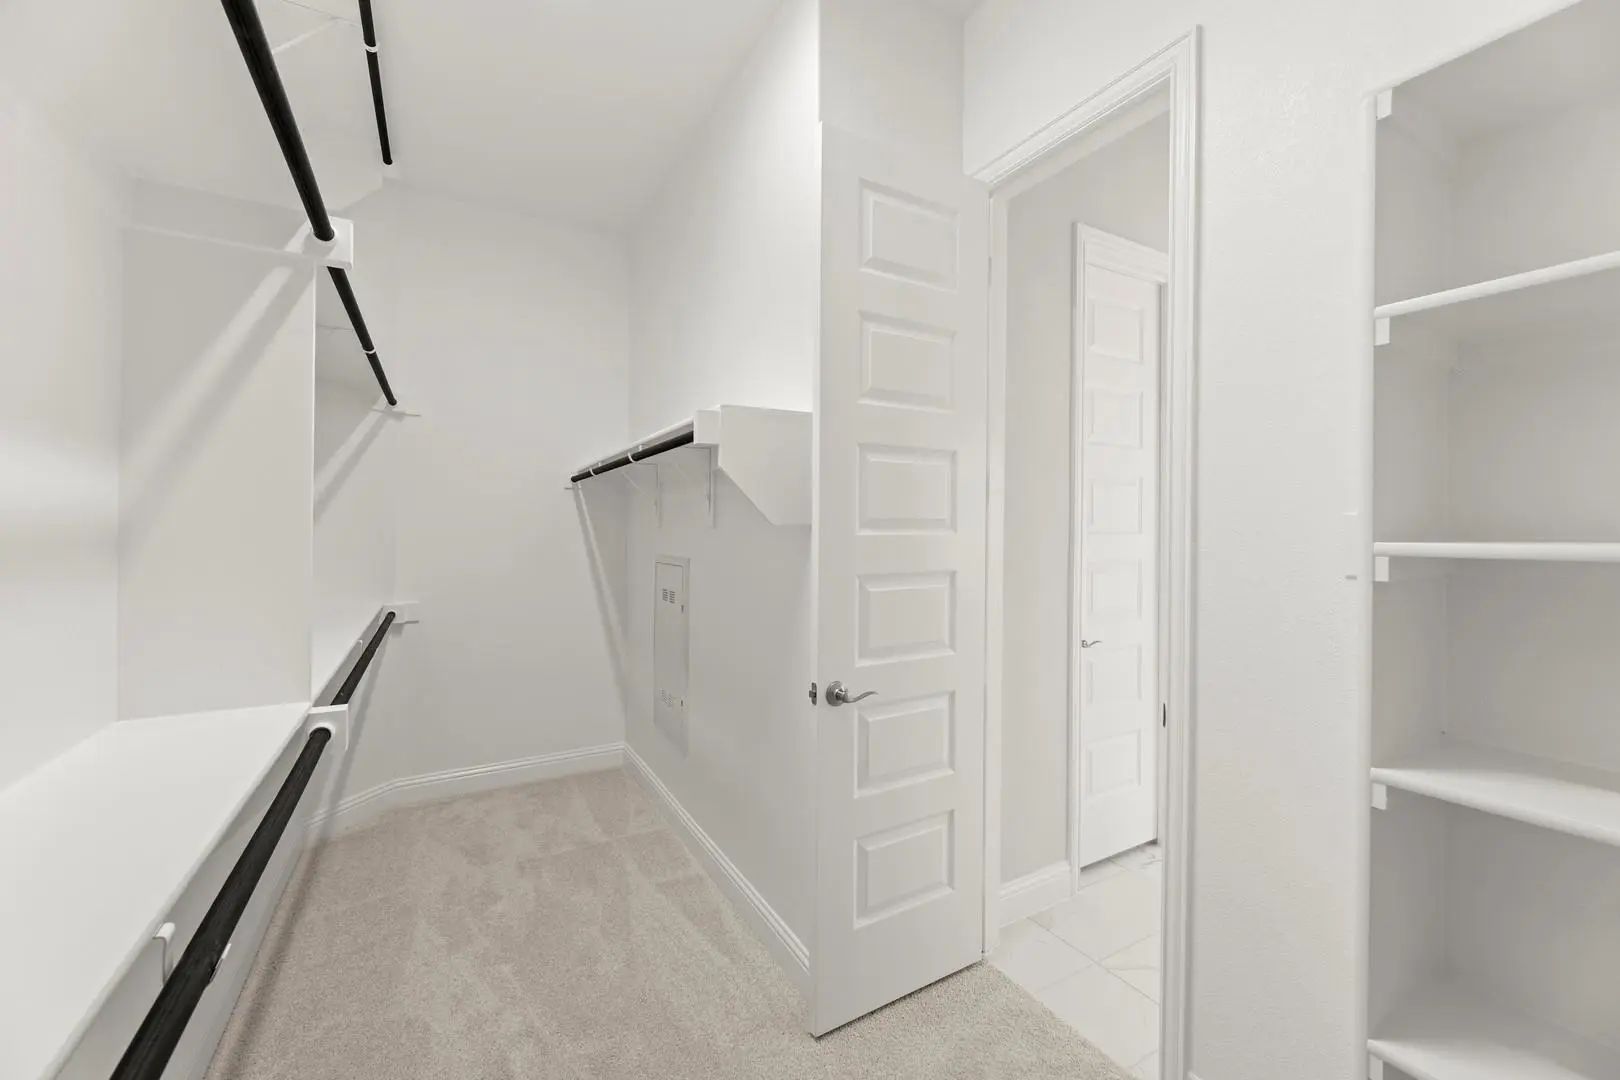
Interior FeaturesCable TV Available, Decorative Lighting, High Speed Internet Available, Kitchen Island, Open Floorplan, Pantry, Vaulted Ceiling(s), Walk-In Closet(s)
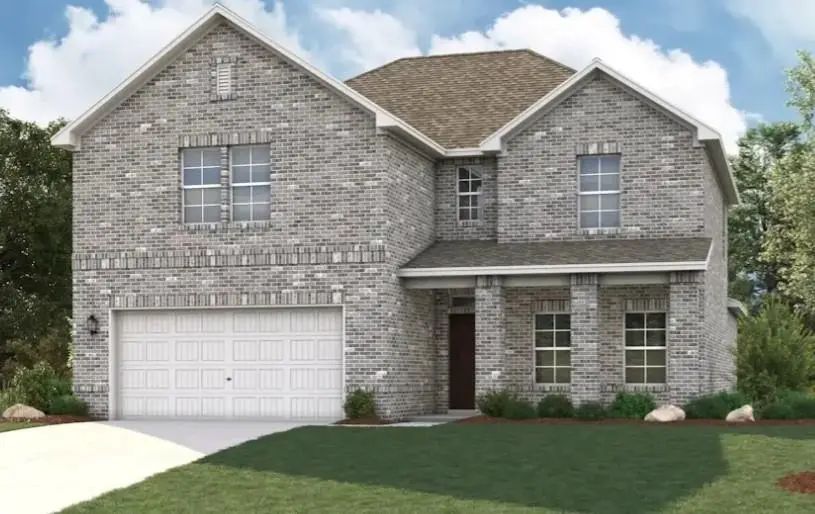
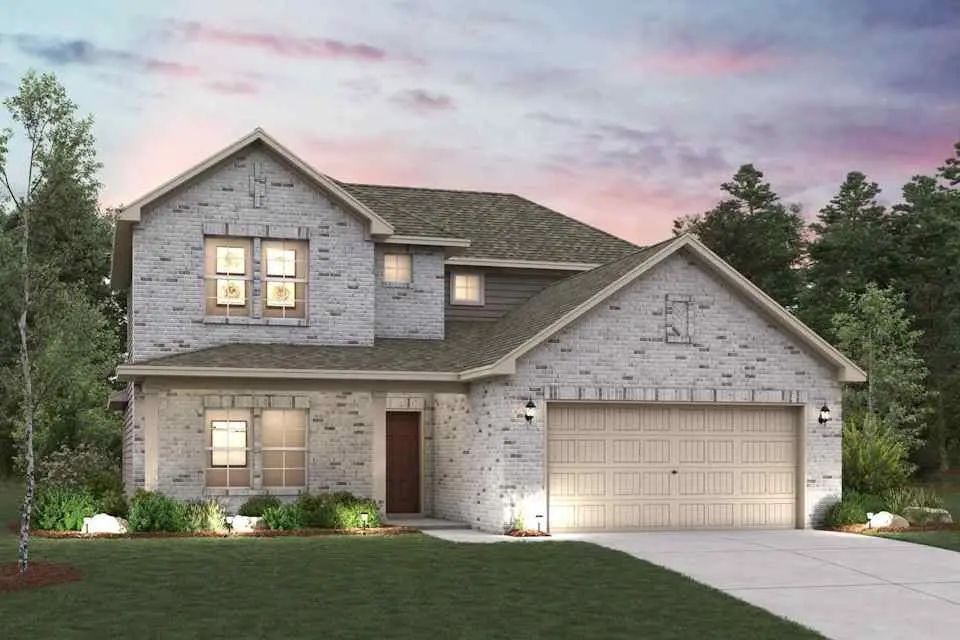
Brand New Community! The Two-story Lassen Floor Plan Opens With An Inviting Porch Entry That Leads Past A First Floor Bedroom And Full Bath, Perfect For Guests. An Impressive Open Kitchen With A Center Island Is Adjacent And Flows Into A Dining Ar...
New ConstructionReduced 4%
1608 Cydney Lane Anna, Texas 75409
Collin |
Anna ISD
Anna Town Square
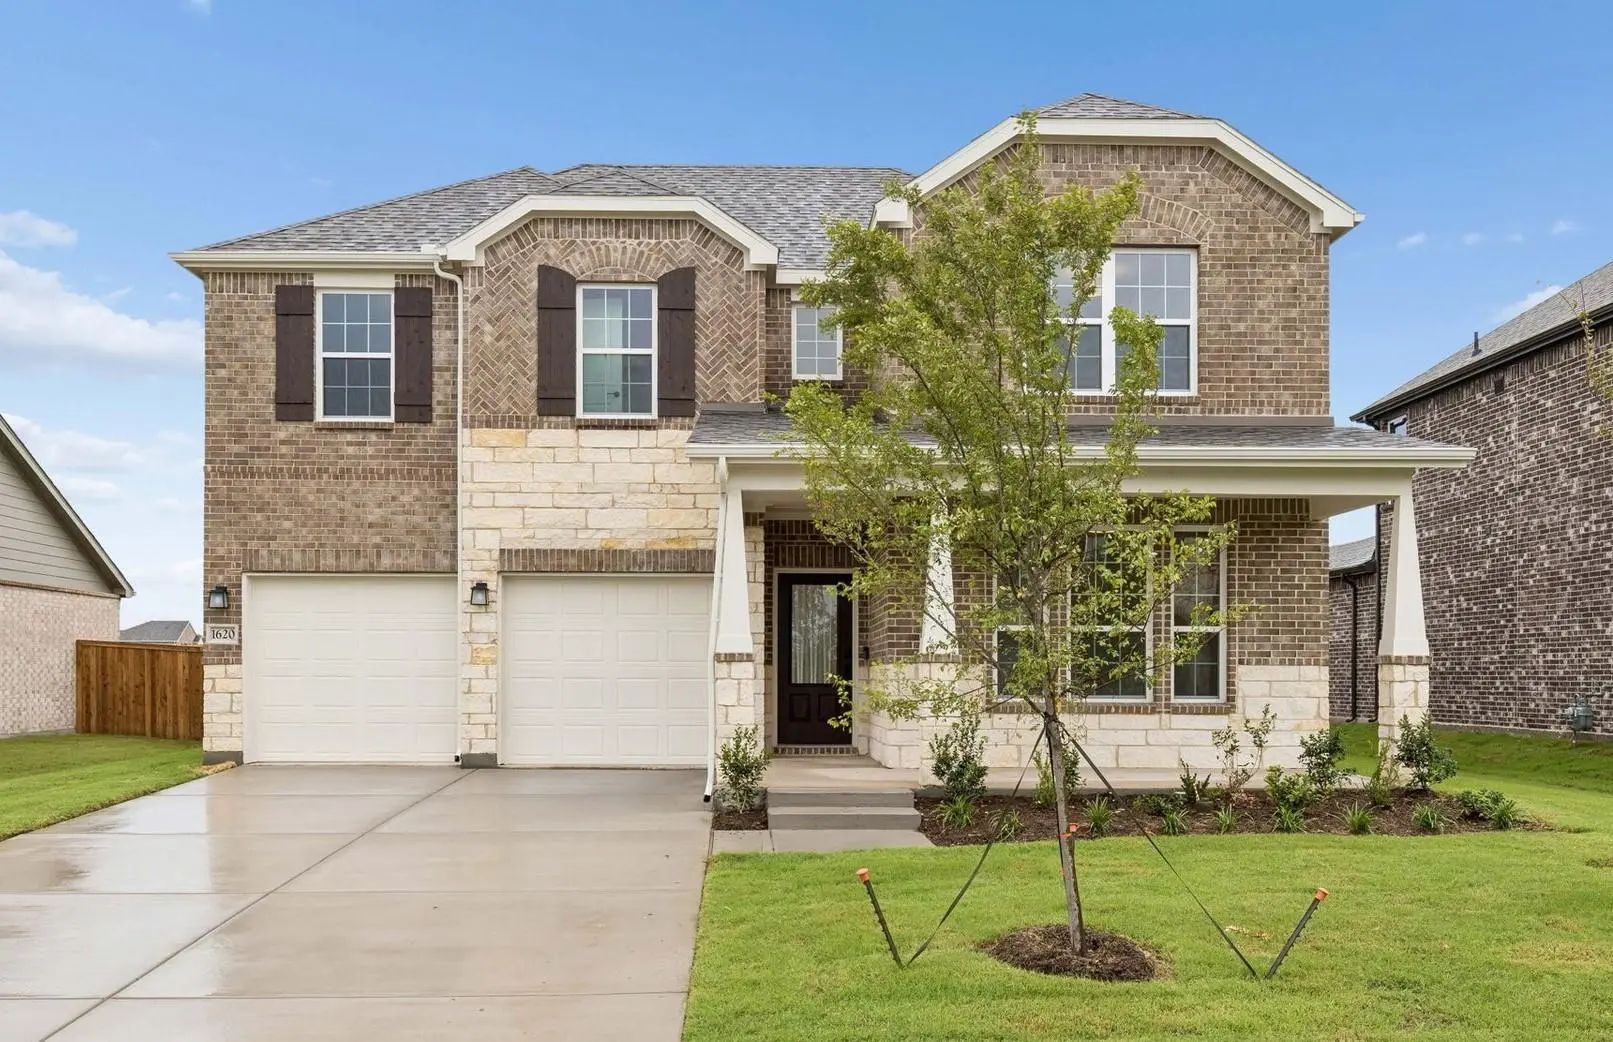
Brand New Community! The Trinity Floor Plan Offers A Bright, Open-concept Layout Designed For Comfortable Everyday Living. A Spacious Kitchen Flows Into The Dining Area And Large Family Room, Creating An Inviting Central Hub For Gatherings. The Pr...
New ConstructionReduced 12%
1620 Cydney Lane Anna, Texas 75409
Collin |
Anna ISD
Anna Town Square
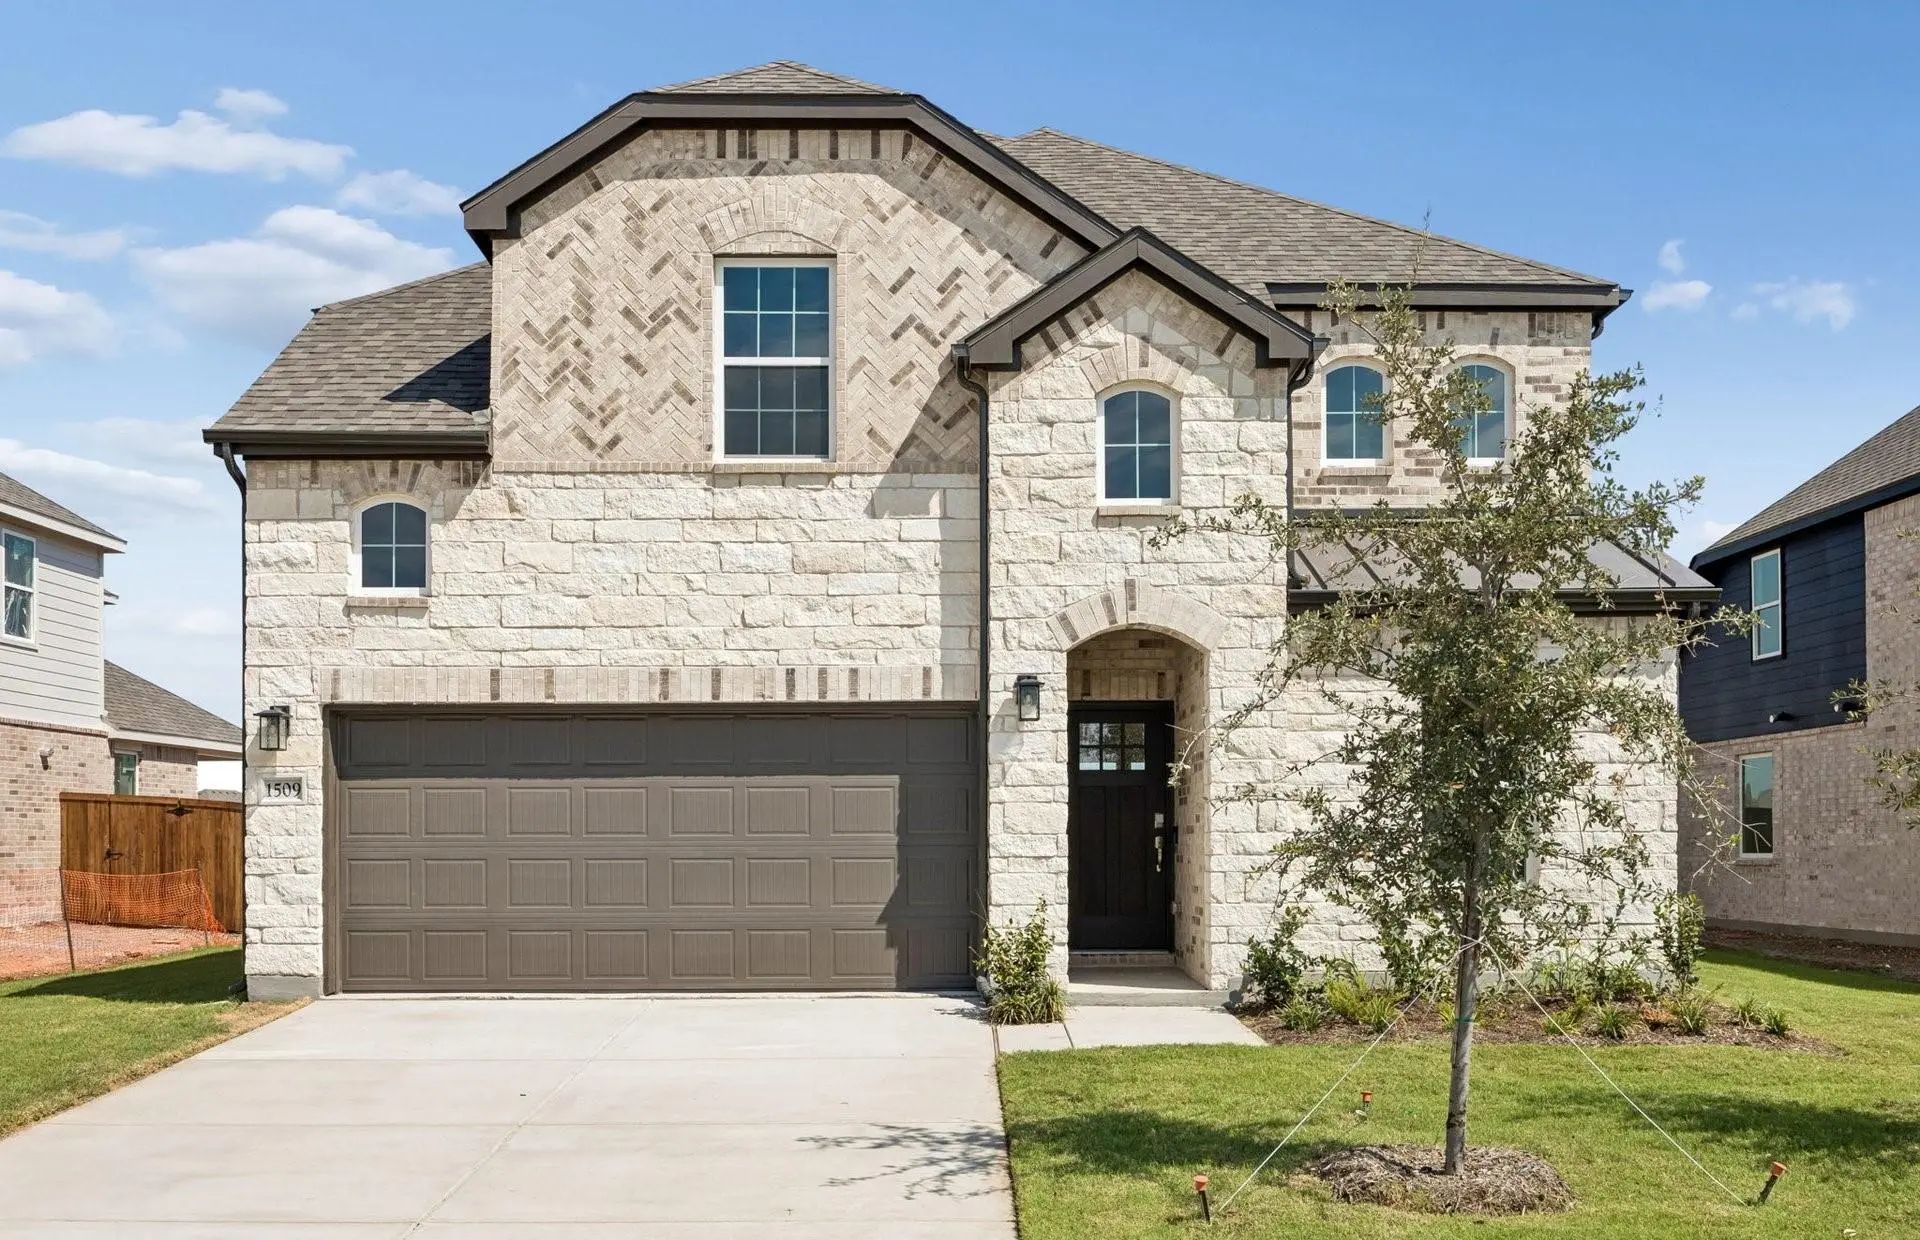
New Construction: Anna Town Square In Anna. Two-story Albany Plan. Available Now For Move-in. 5br, 4ba + Sleek Lvp Flooring Throughout + Roomy Kitchen Designed For Functionality And Comfort, With Plenty Of Workspace + Onsite Elementary And Middle ...
New ConstructionReduced 3%
1509 Kadynce Lane Anna, Texas 75409
Collin |
Anna ISD
Anna Town Square
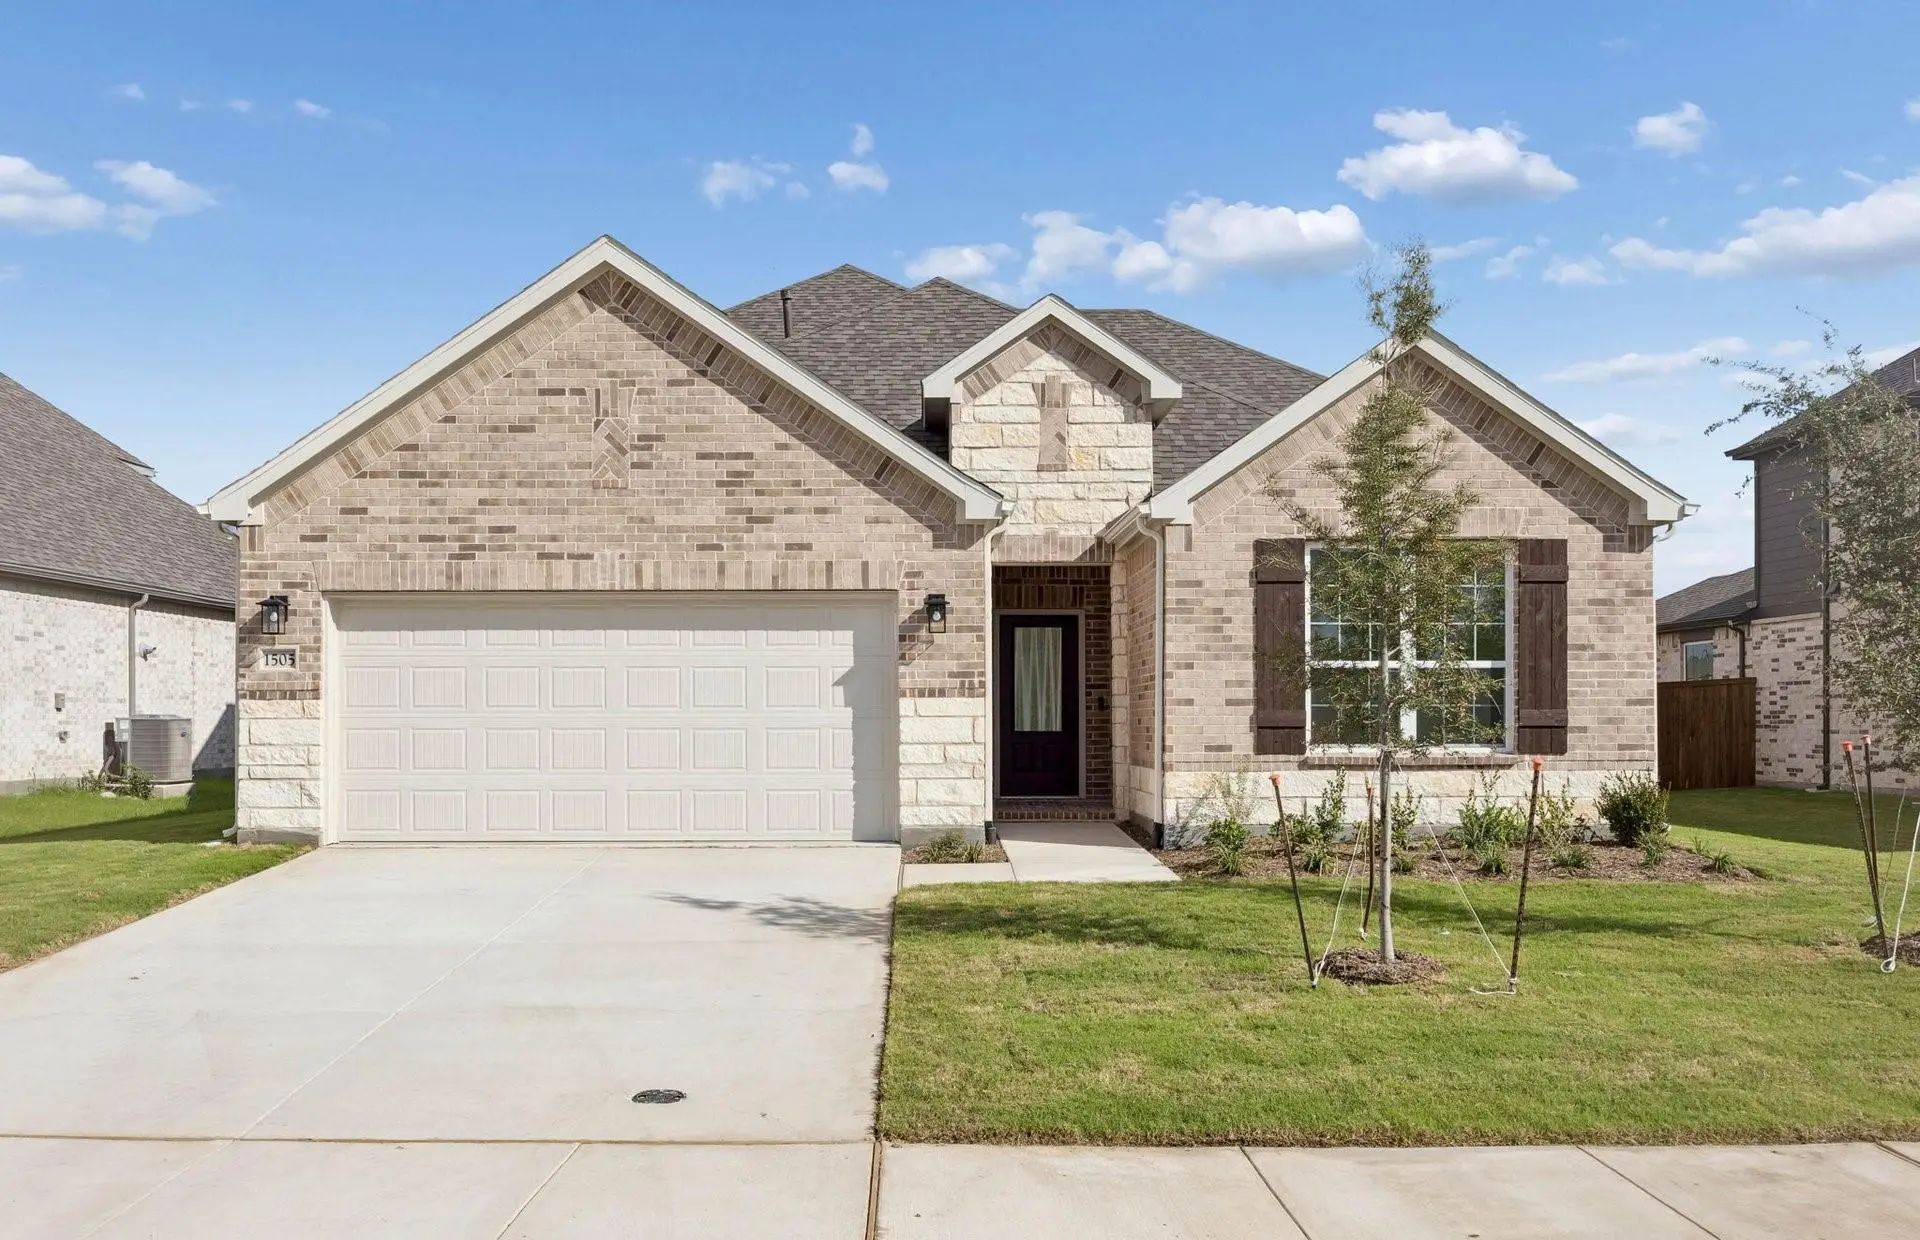
New Construction: Anna Town Square In Anna. Two-story Riverdale Plan. Available Now! 5br, 4ba + Sleek Lvp Flooring Throughout + Roomy Kitchen Designed For Functionality And Comfort, With Plenty Of Workspace + Media Room + Onsite Elementary And Mi...
New ConstructionReduced 3%
1505 Kadynce Lane Anna, Texas 75409
Collin |
Anna ISD
Anna Town Square
New Construction: Anna Town Square In Anna. Two-story Mooreville Plan. Available Now For Move-in. 4br, 3ba + 3,367 Sf. Open Concept Layout Perfect For Entertaining And Creating A Connected Home Environment + Bay Window At Owner's Suite + Walk-in P...
Just Listed
909 Treyton Drive Anna, Texas 75409
Collin |
Anna ISD
Anna Town Square
New Construction: Anna Town Square In Anna. Two-story Rainier Plan. Available January 2027 Move-in. 5br, 4.5ba + Sleek Lvp Flooring Throughout + Roomy Kitchen Designed For Functionality And Comfort, With Plenty Of Workspace + Onsite Elementary And...
Users may not reproduce or redistribute the data found on this site. The data is for viewing purposes only. Data is deemed reliable, but is not guaranteed accurate by the MLS or NTREIS.
Listing information last updated on October 21st, 2026 at 5:30am CDT.


 Free Move-Up Offer For New Home Buyers with a Home to Sell
 New Construction