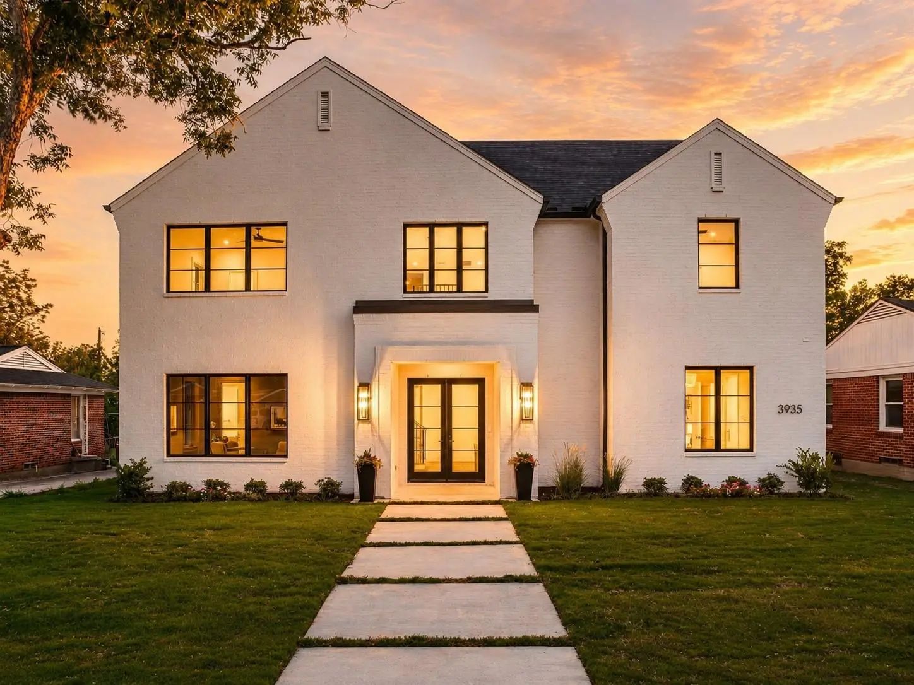
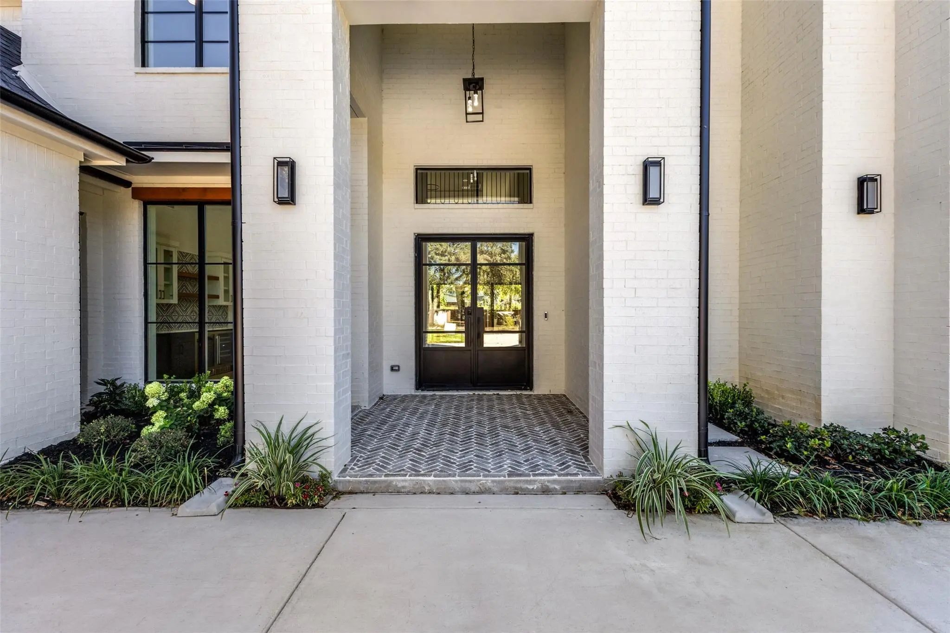
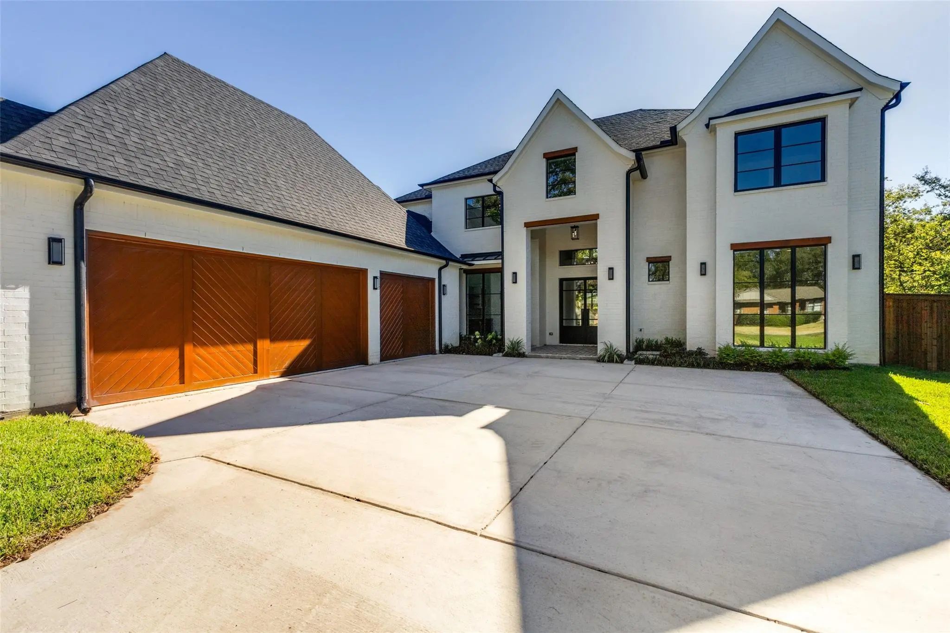
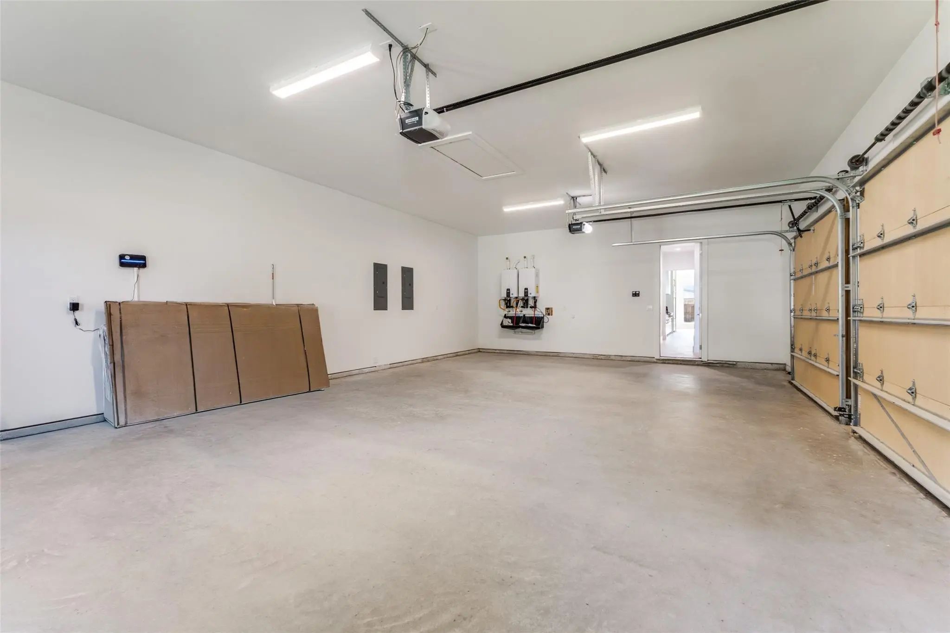
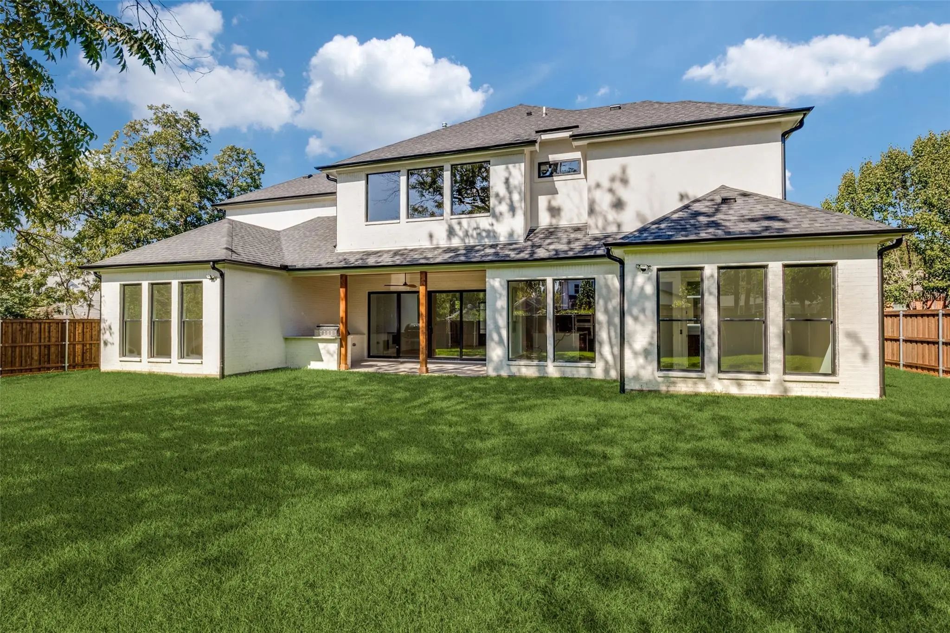
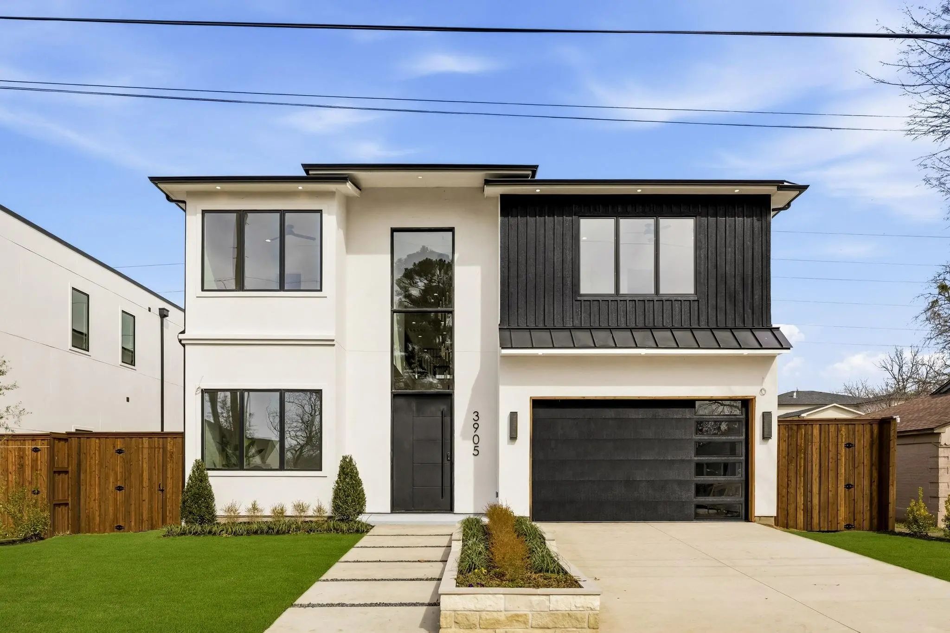
Experience luxury in this stunning new construction home on a 0.32-acre lot in the coveted Midway Hollow neighborhood. The striking facade is enhanced by a three-car garage featuring cedar wood doors.
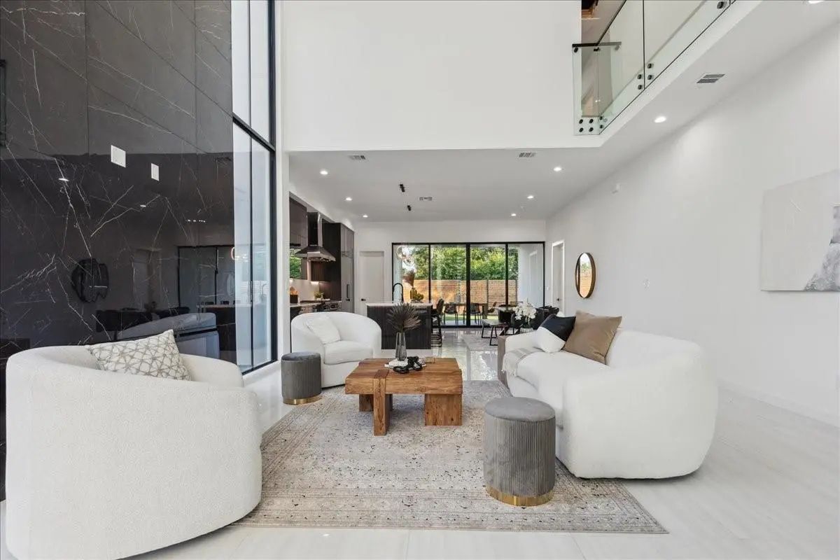
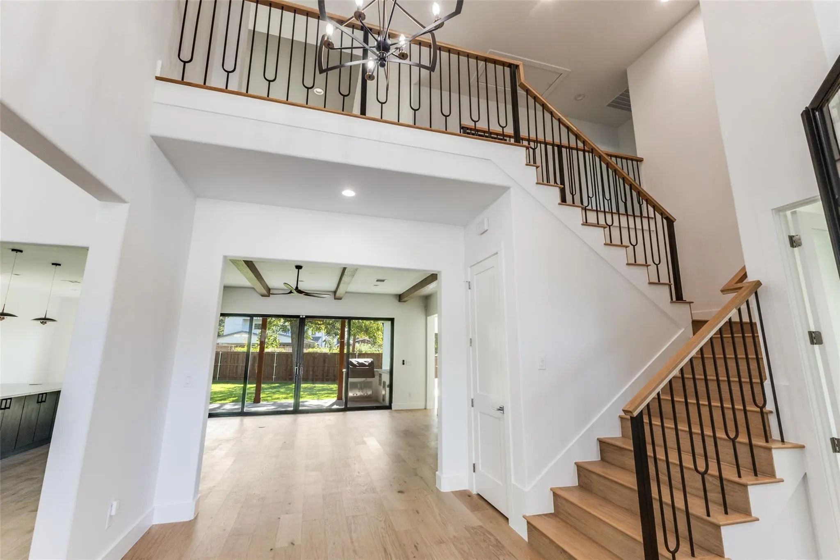
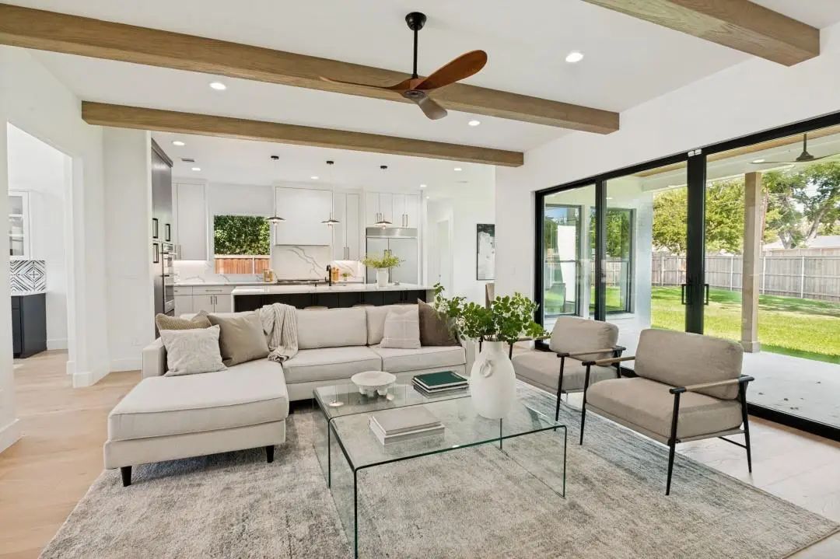
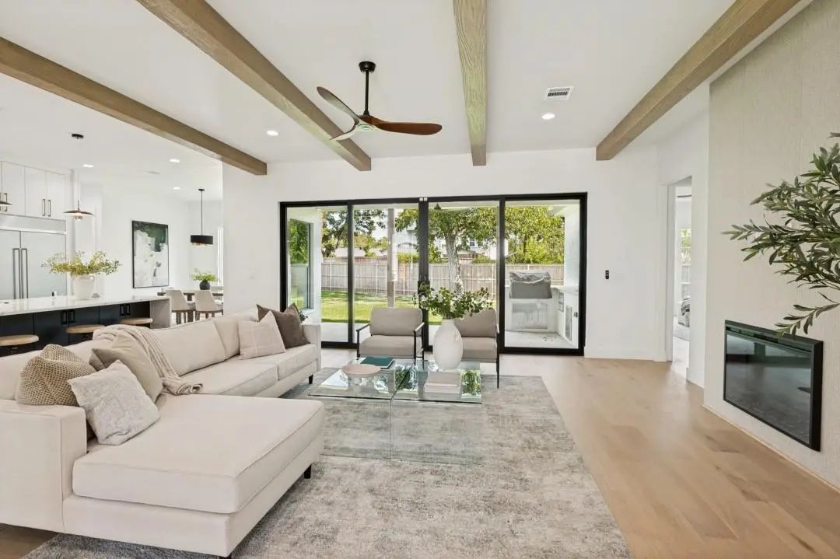
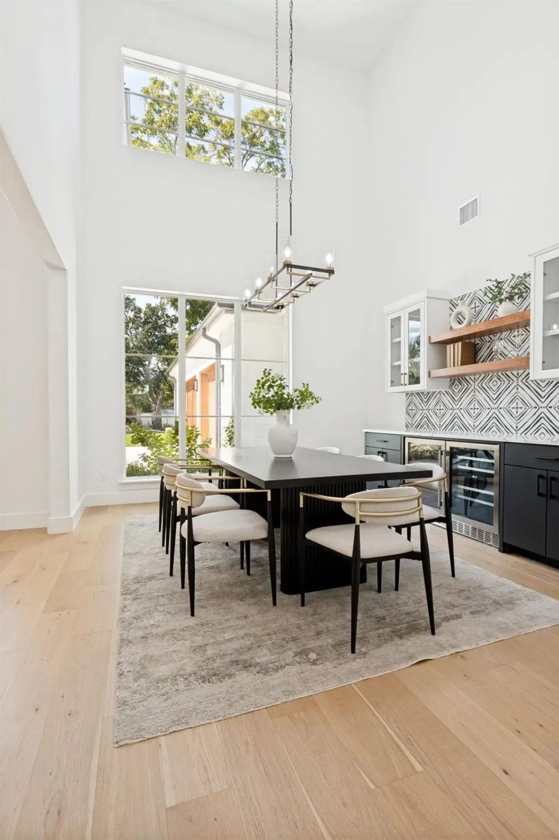
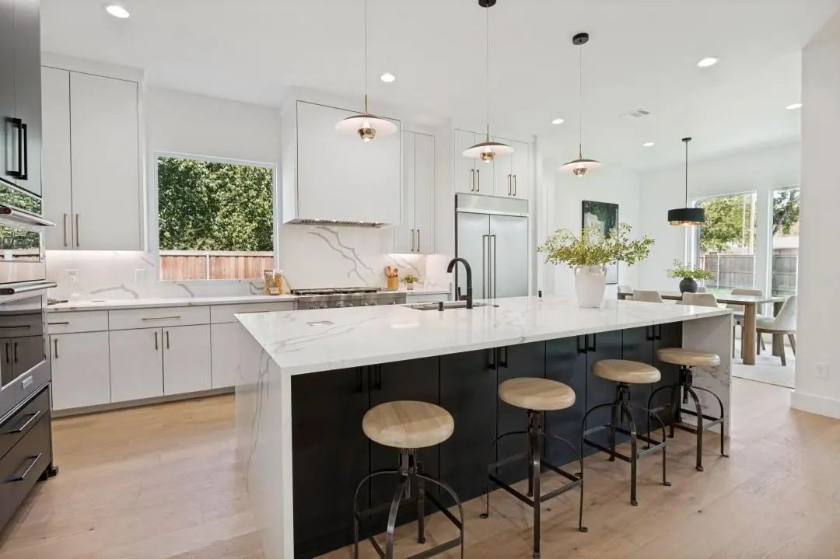
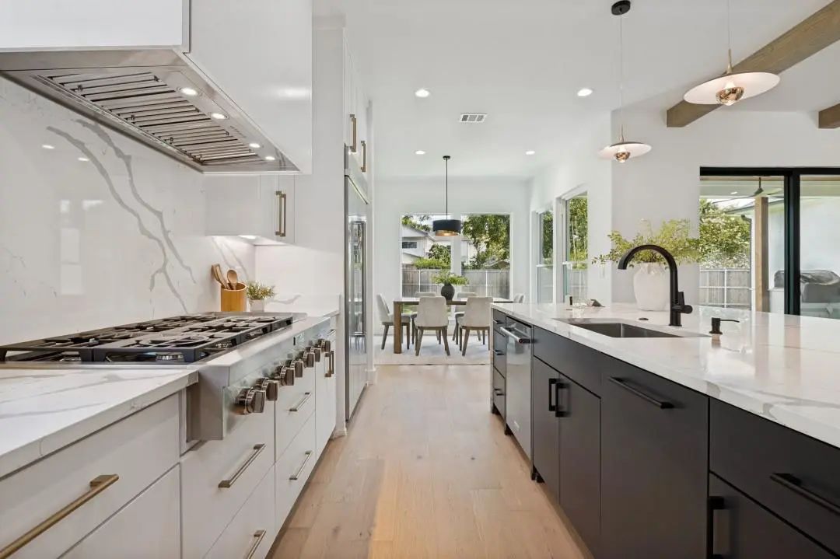
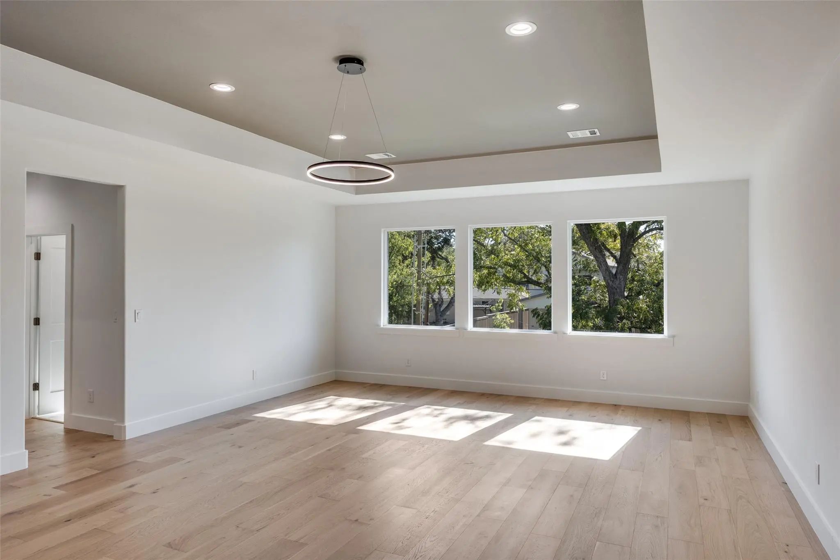
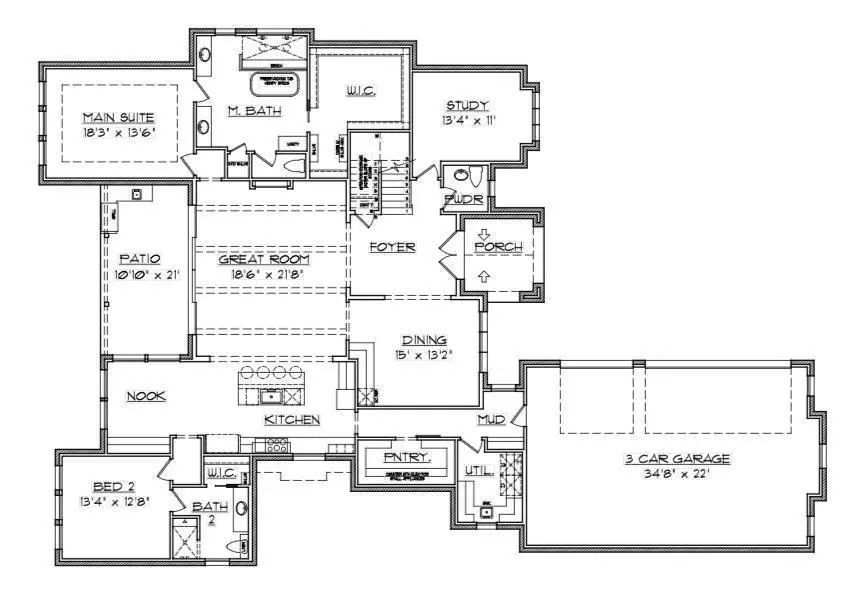
From the grand porch, you are welcomed into a beautiful foyer. Flanking the foyer, the formal dining room captivates with its soaring ceilings. The open-concept design connects the living, kitchen, and breakfast areas, overlooking a serene backyard through premium Sierra Pacific windows and sliding aluminum doors. The living room boasts striking ceiling beams and beautiful hardwood floors. The gourmet kitchen is centered around a 10-foot waterfall quartz island, a quartz backsplash, and top-tier KitchenAid appliances, including a built-in fridge and a 48-inch gas range.
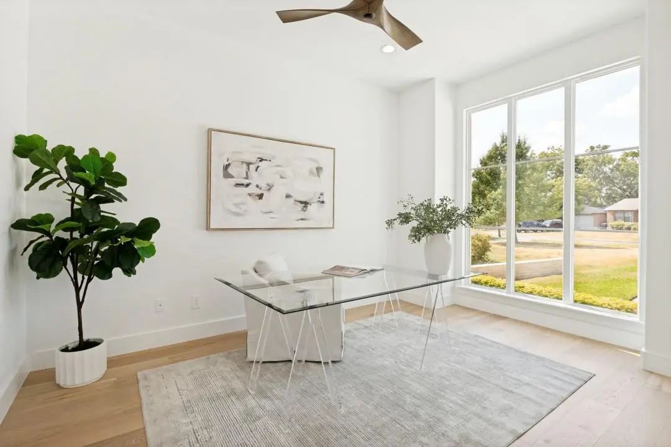
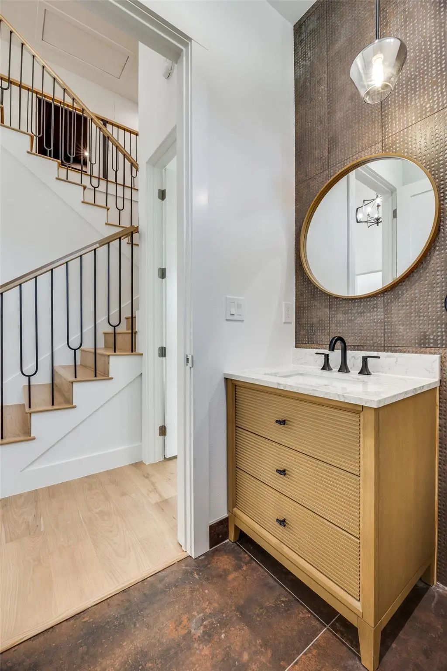
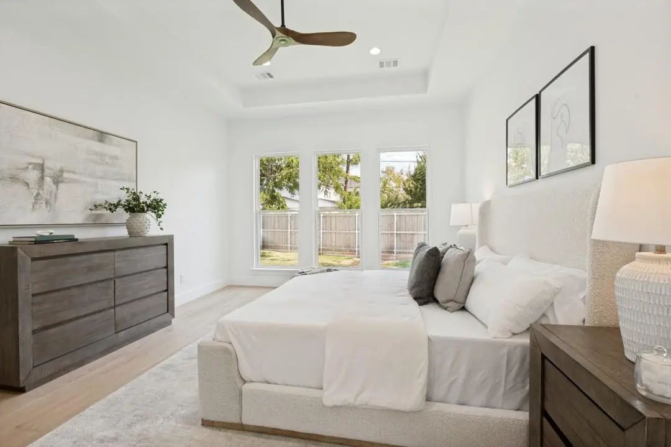
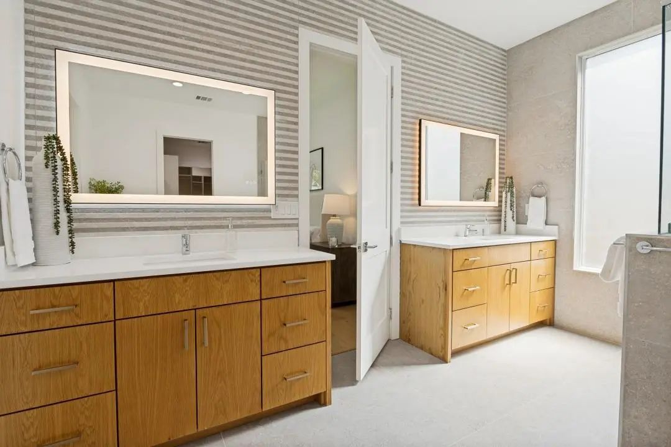
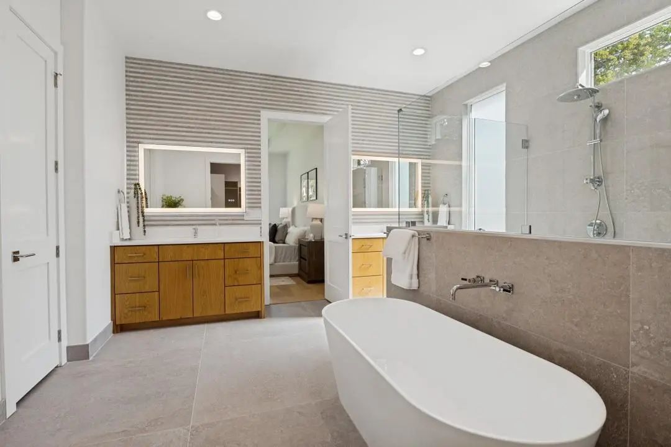
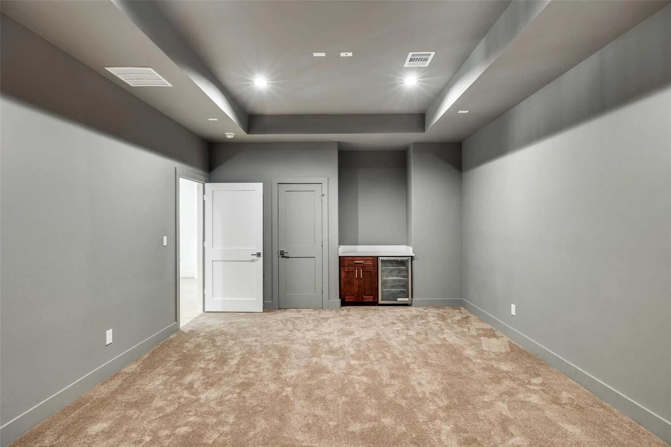
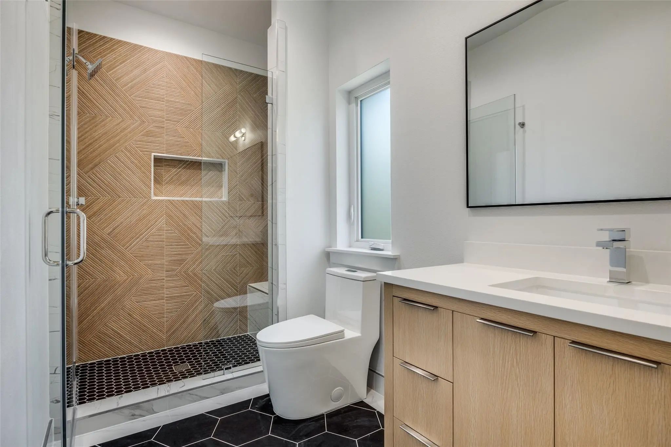
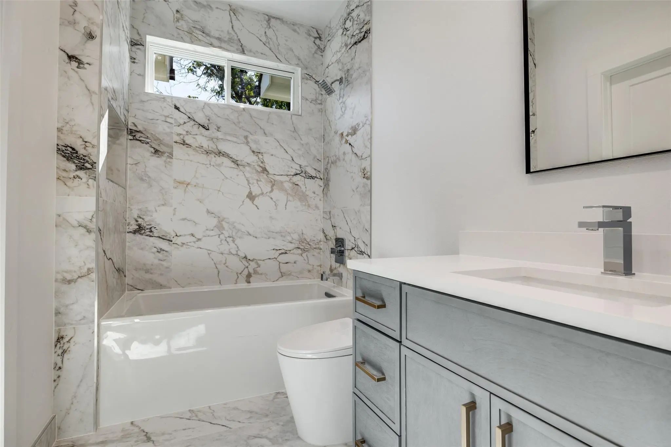
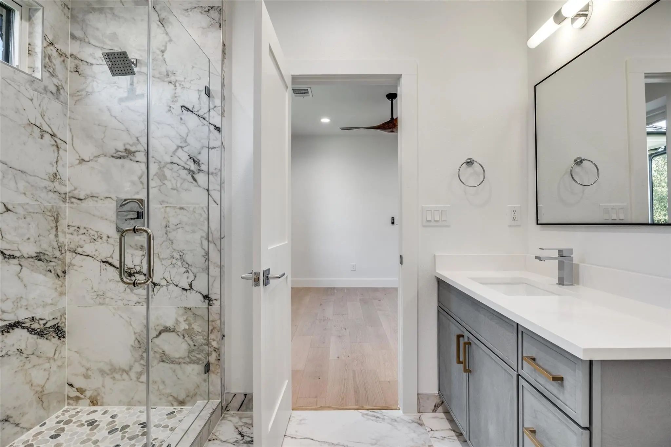
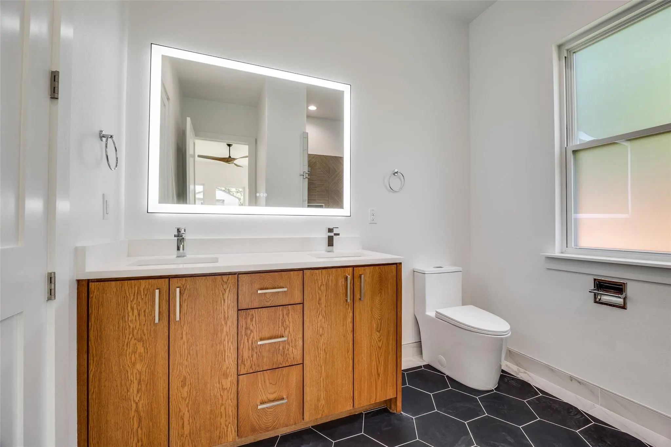
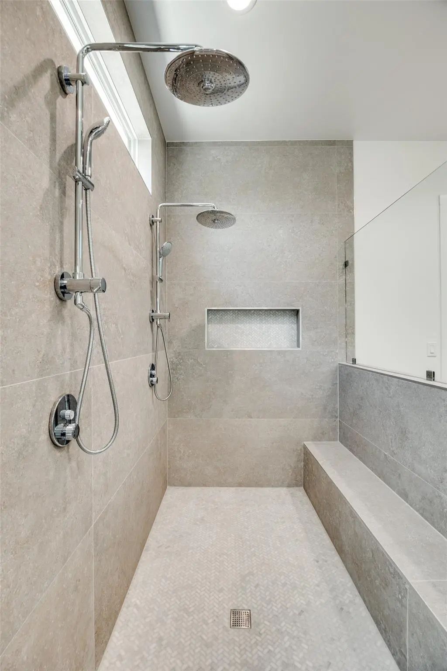
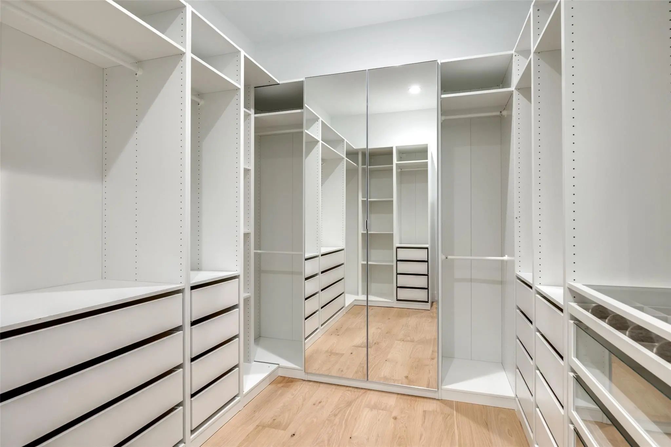
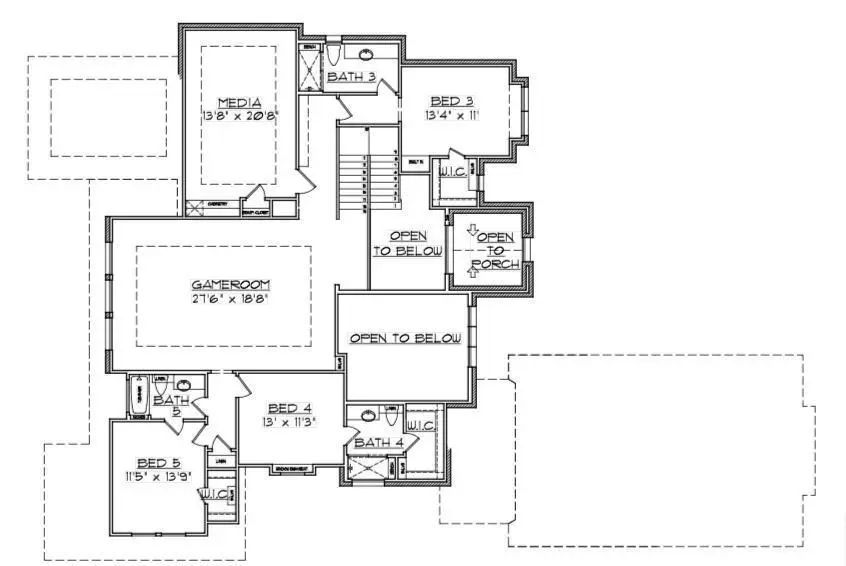
The main floor hosts a tranquil primary suite. Its spa-inspired bathroom is appointed with dual sinks, a freestanding tub, dedicated makeup vanity, and a custom walk-in closet. An additional ensuite bedroom, private home office, and a stylish powder bath complete the first level. Ascend to the second floor to a spacious game room, media room, three generously sized bedrooms, and three full baths.
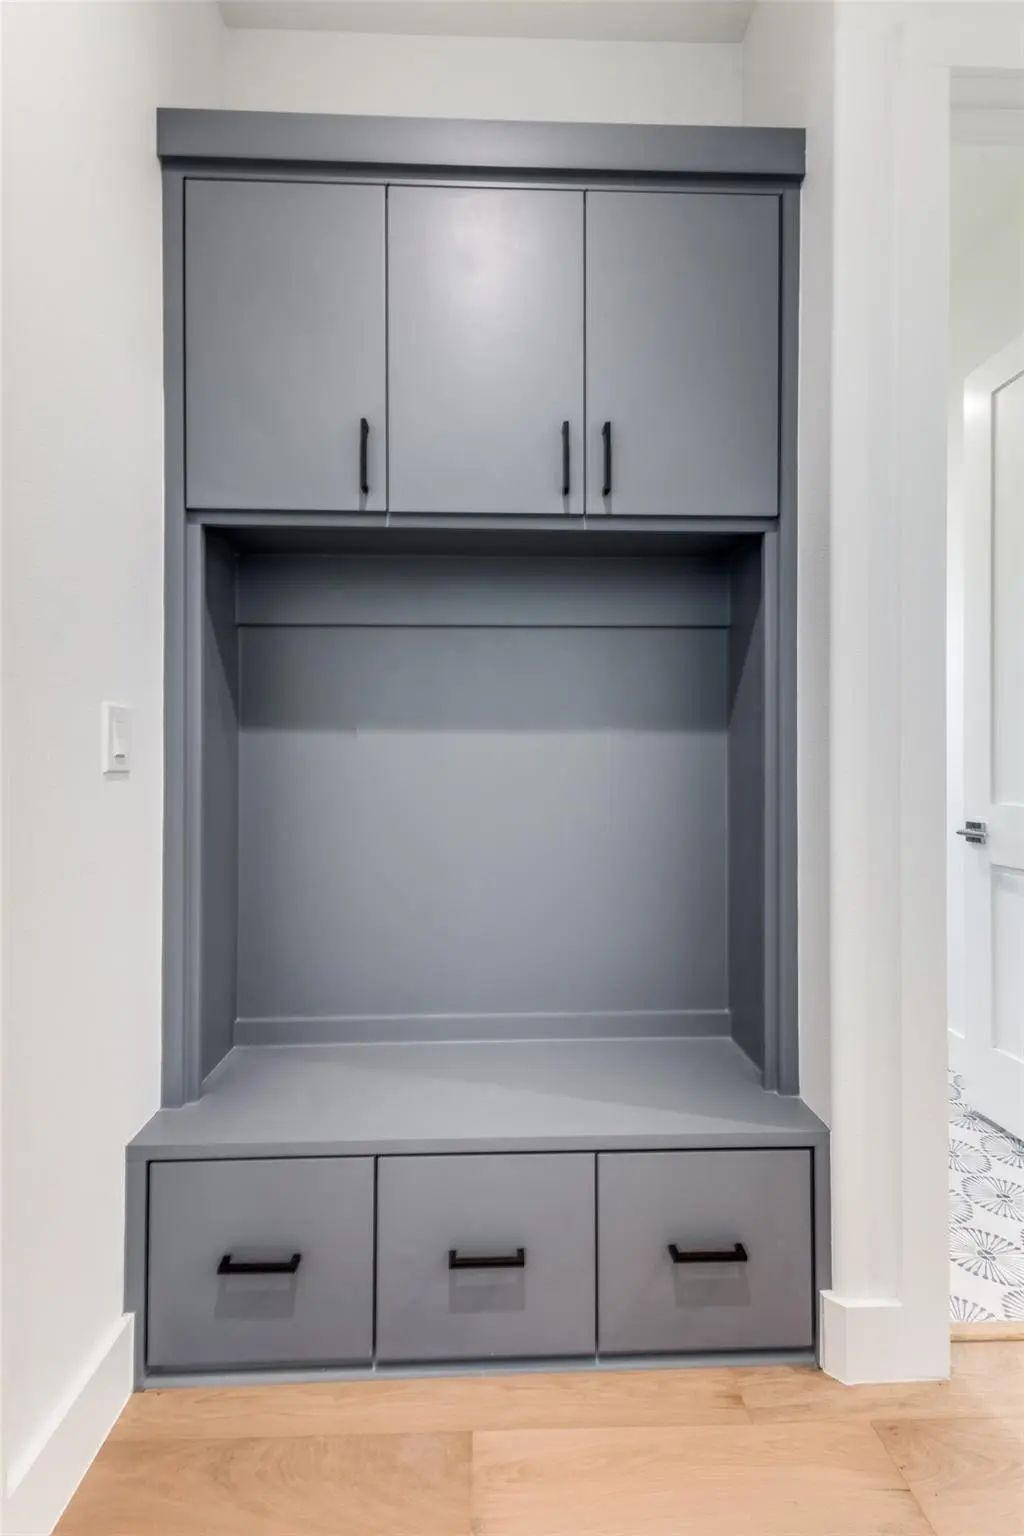
The commitment to quality is evident in foundational elements, including foam insulation in the master suite and porch, three Carrier HVAC systems, two Navien tankless water heaters, a foundation drip system, a smart Rachio irrigation system, and stone retaining wall. Hardwood floors flow throughout the home, except for the media room, to enhance acoustics. The downstairs baths, bar, and fireplace areas are elevated by designer tiles from Porcelanosa, Tile Shop, and Mirrella. Custom white oak cabinetry is featured in the kitchen, master bath, bar, secondary downstairs bath, and mudroom.
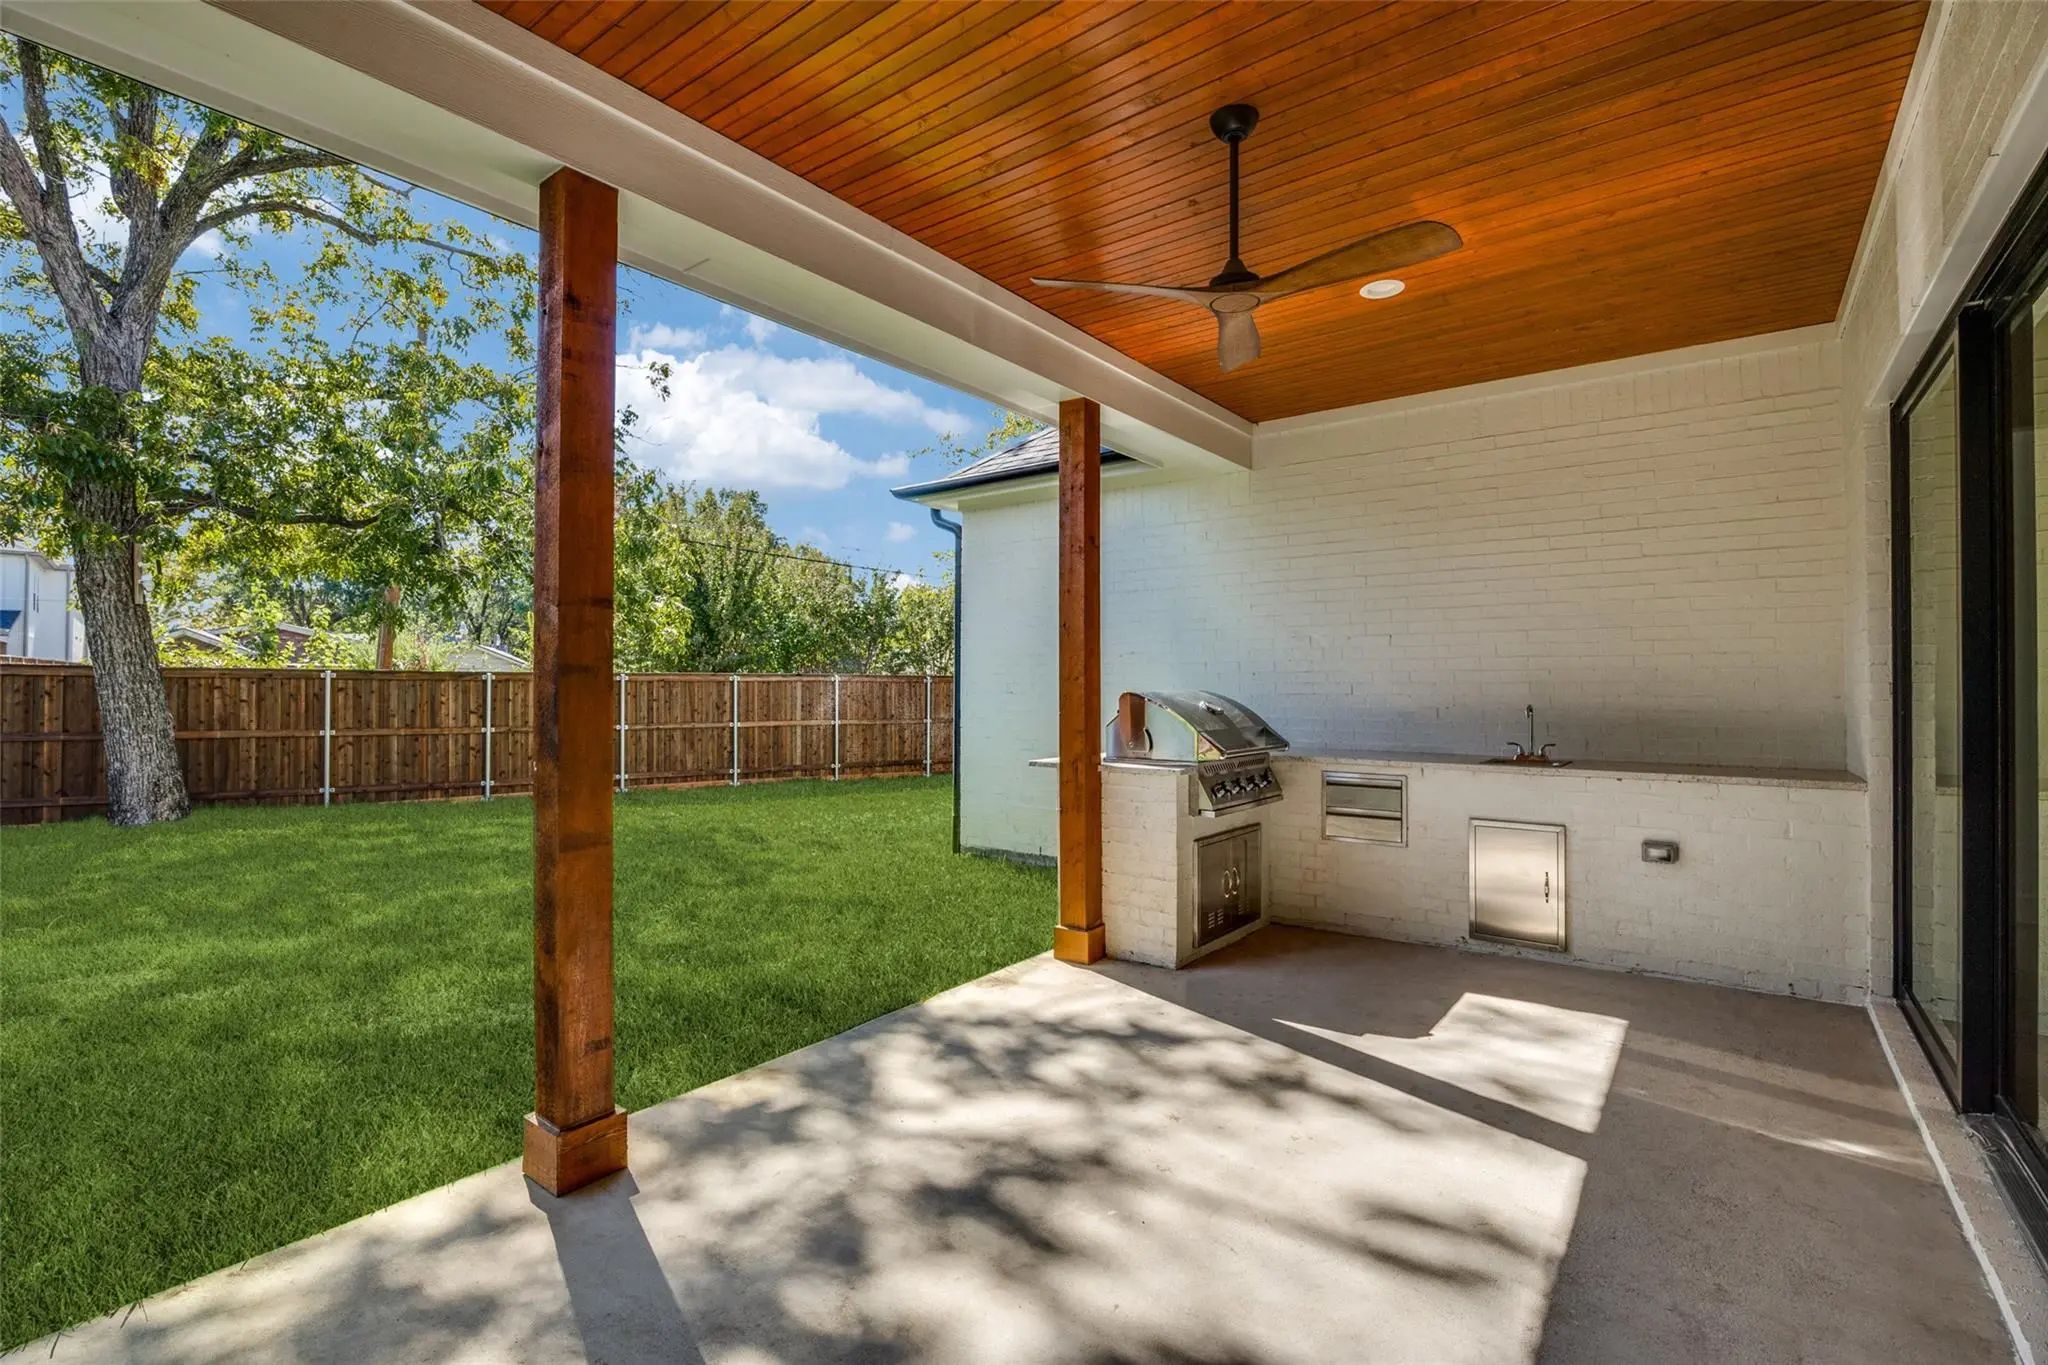
The outdoor area offers a covered patio with a kitchen and sink. This home exemplifies exceptional craftsmanship, providing a luxurious lifestyle in one of Dallas’ most desirable neighborhoods. Agent also home builder.
UtilitiesAlley, Asphalt, Cable Available, City Sewer, City Water, Concrete, Curbs, Electricity Available, Electricity Connected, Individual Gas Meter, Individual Water Meter, Natural Gas Available, Phone Available
Taxes8891
Amenities
SecurityBurglar, Carbon Monoxide Detector(s), Fire Alarm, Smoke Detector(s)
# of Garages3
GaragesDriveway, Electric Gate, Garage Door Opener, Garage Faces Side
Interior
Interior FeaturesBuilt-in Features, Built-in Wine Cooler, Chandelier, Decorative Lighting, Double Vanity, Dry Bar, Eat-in Kitchen, High Speed Internet Available, In-Law Suite Floorplan, Kitchen Island, Open Floorplan, Pantry, Sound System Wiring, Wired for Data, Second Primary Bedroom
FloorsCeramic Tile, Engineered Wood
FireplaceYes
# of Fireplaces1
FireplacesElectric, Family Room
Construction Details / Floorplan
Living Areas1
Dining Rooms2
Full Baths5
Half Baths1
RoofAsphalt
Private Listing Information (Registration Required)
3-2-1 Buy Down Available! Crafted By Cozie Development Group, This Modern Transitional Masterpiece Defines Luxury Living In The Heart Of Midway Hollow. Spanning 5,000 Sq Ft, This 5 Bedroom Residence Balances Bold Architecture With Warm, Organic De...
Crafted With Care And Grounded In Thoughtful Design, This Home Earns The Word Timeless.
Set Quietly In Midway Hollow, On A Block Where The Noise Settles And The Trees Hold Steady, This Home Doesn’t Beg For Attention—it Earns It. You Feel It In T...
Step Into A World Of Modern Luxury With This Breathtaking 4,700 Sq Ft Gem! Greeted By Soaring 23-foot Ceilings And Dazzling Custom Lighting, You’ll Feel Right At Home In This 5-bedroom, 4 Full Bath, And 2 Powder Bath Masterpiece. Whether You’re Ba...
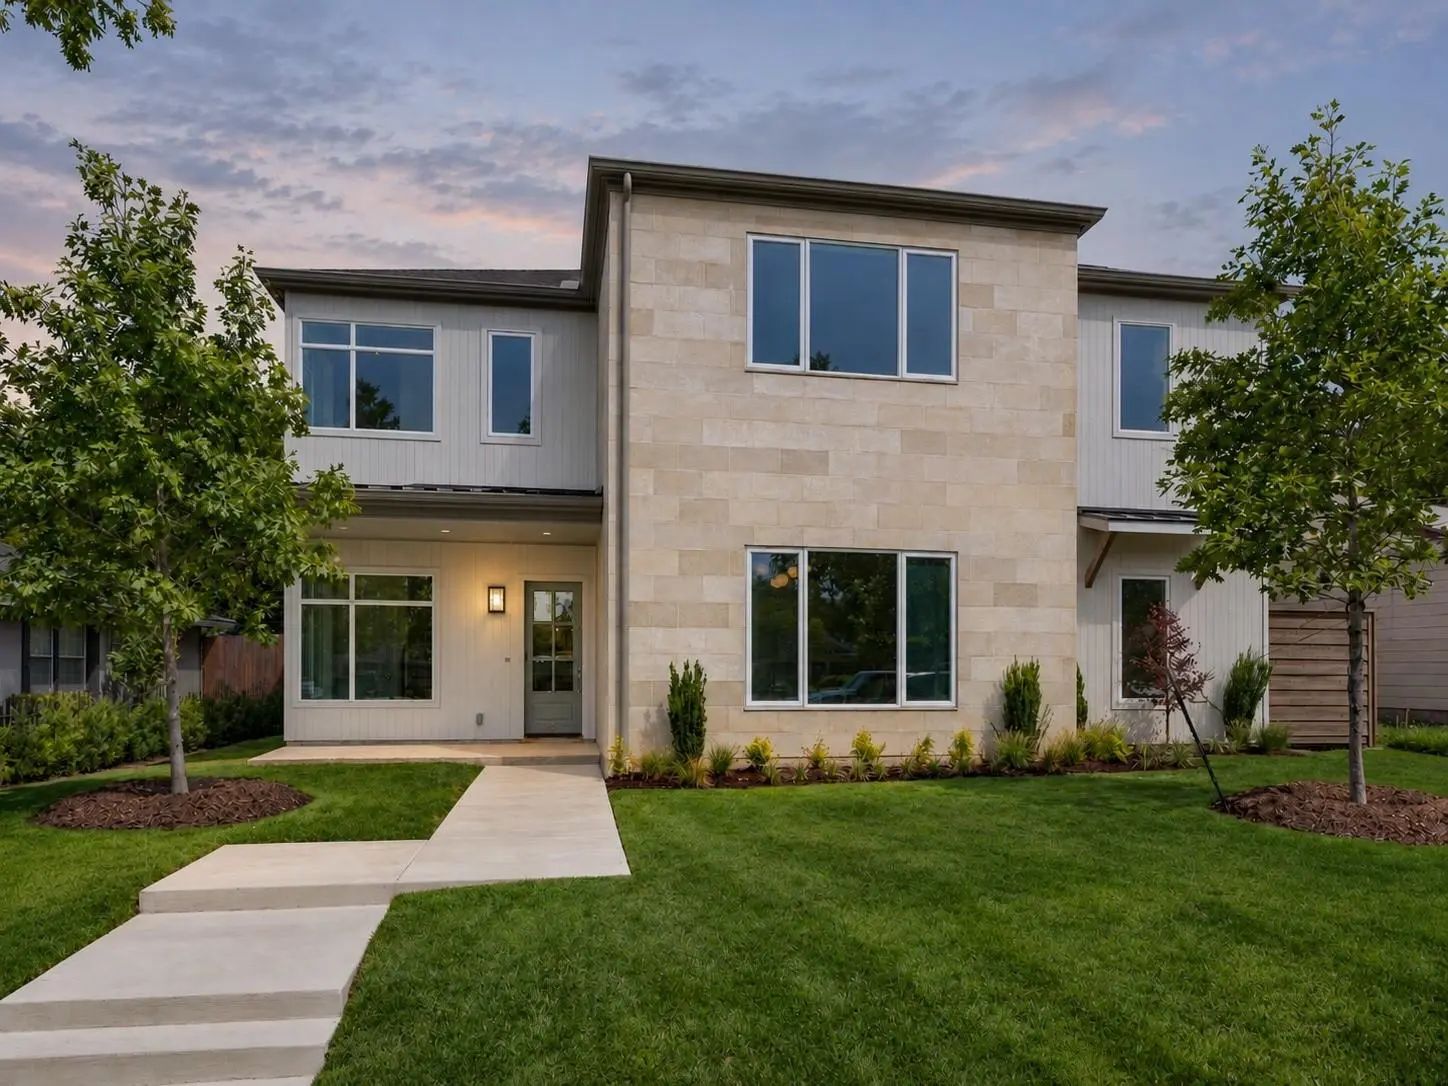
This Exceptional Newer Construction Residence By Fifer Custom Homes Offers A Rare Opportunity To Own A Thoughtfully Designed Home In The Heart Of Midway Hollow — One Of Dallas’ Most Sought-after Neighborhoods. Blending Timeless Architecture With C...
Users may not reproduce or redistribute the data found on this site. The data is for viewing purposes only. Data is deemed reliable, but is not guaranteed accurate by the MLS or NTREIS.
Listing information last updated on October 15th, 2026 at 8:45pm CDT.
.jpg)
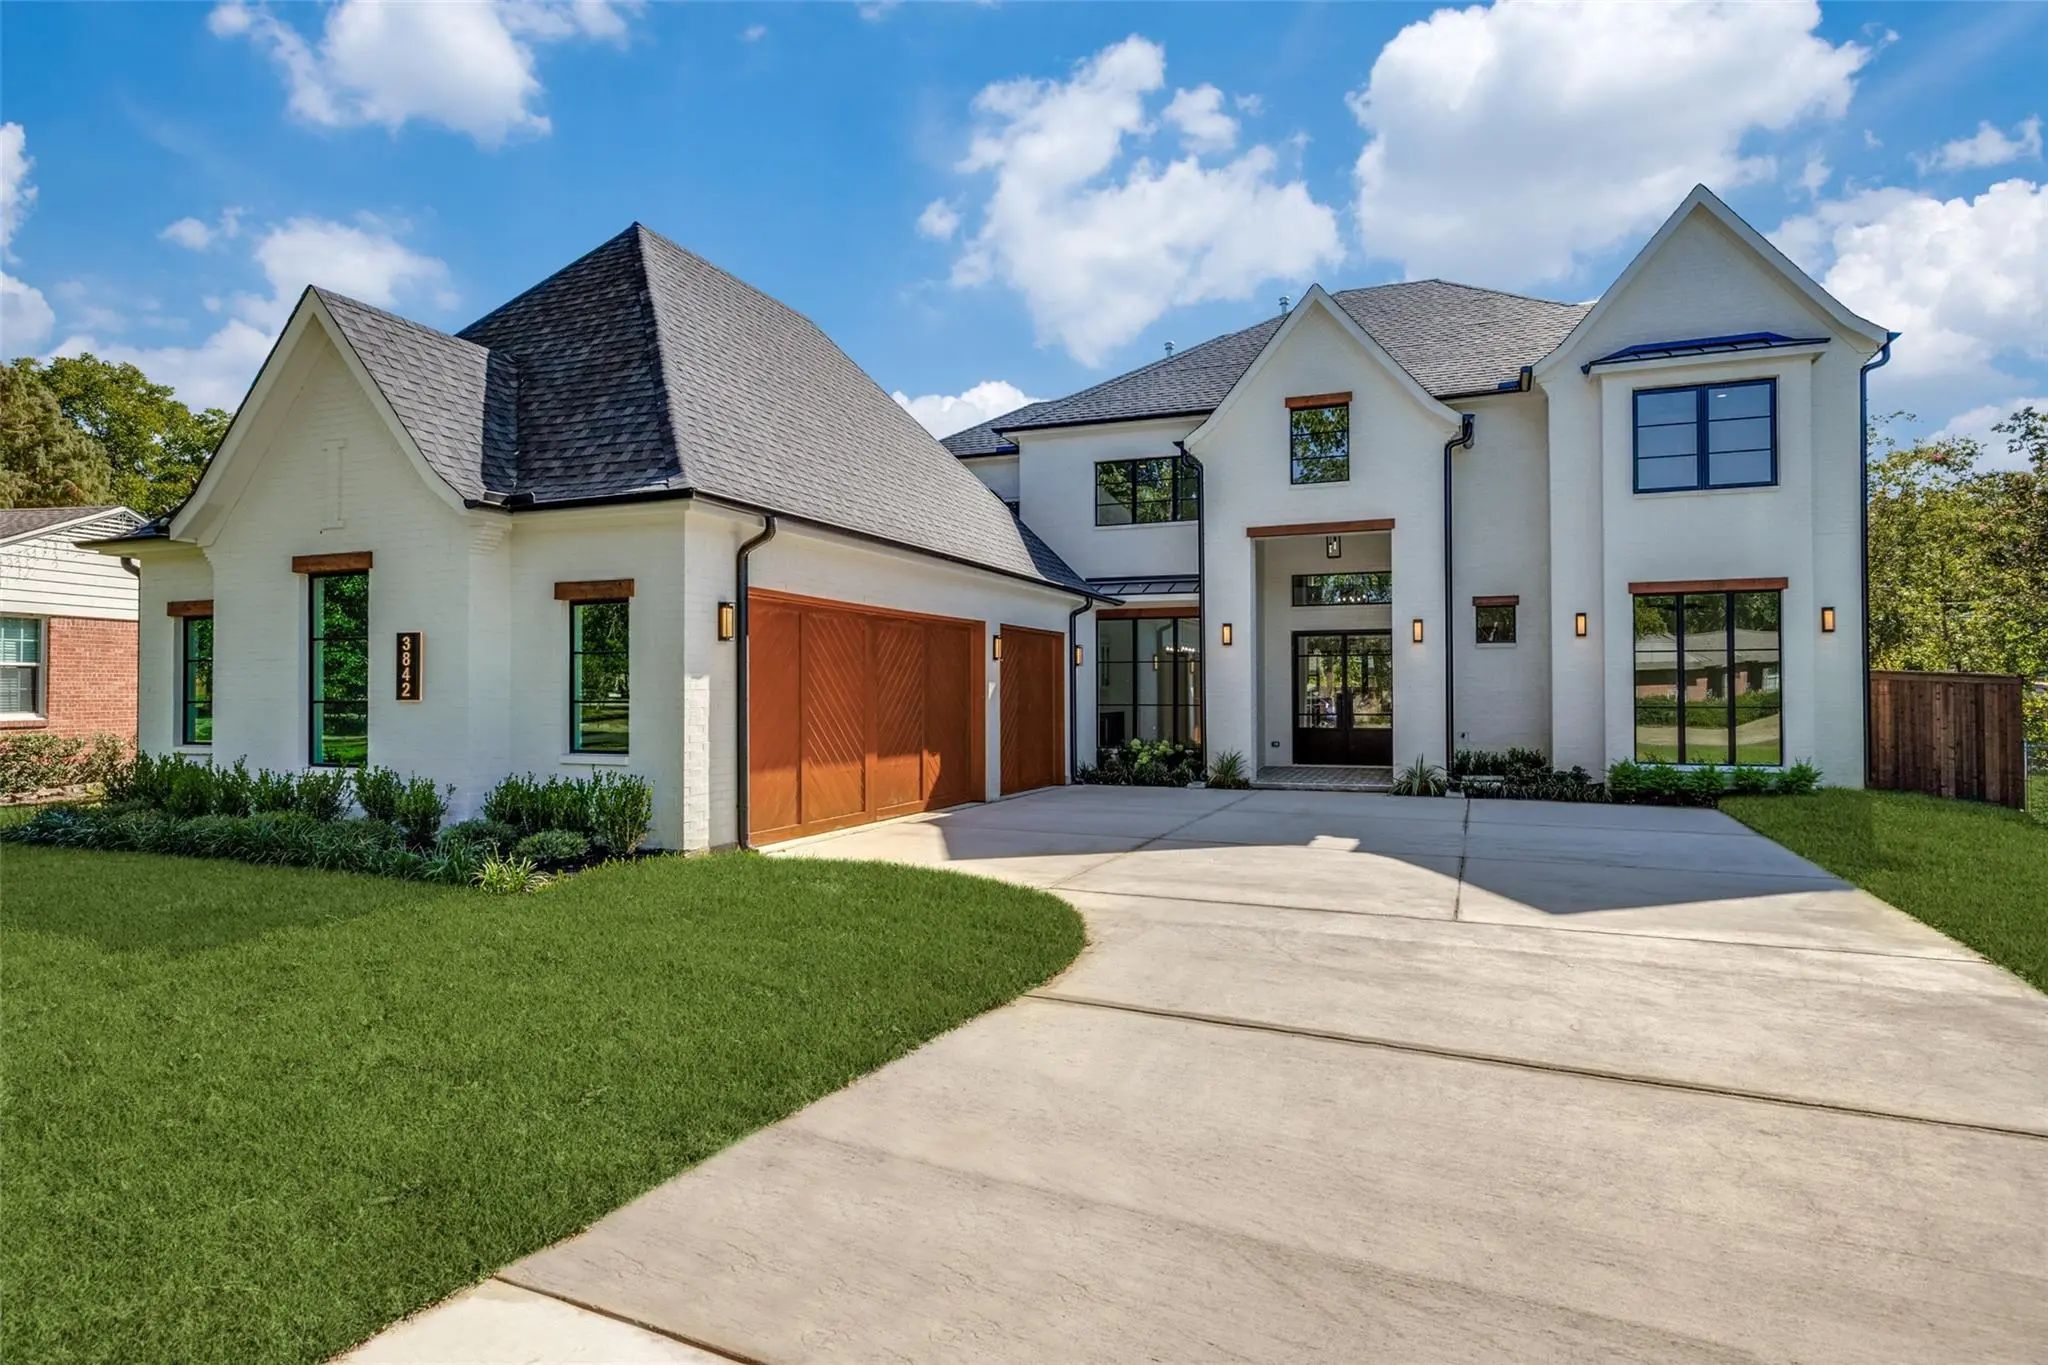

 New Construction