.jpg)
- 4 Beds
- 2.1 Baths
- 3,001 Sqft
- 3 Garages
- 1 Acres
- 2025 Year Built
- Study
- Game Room
- Media
- Pool
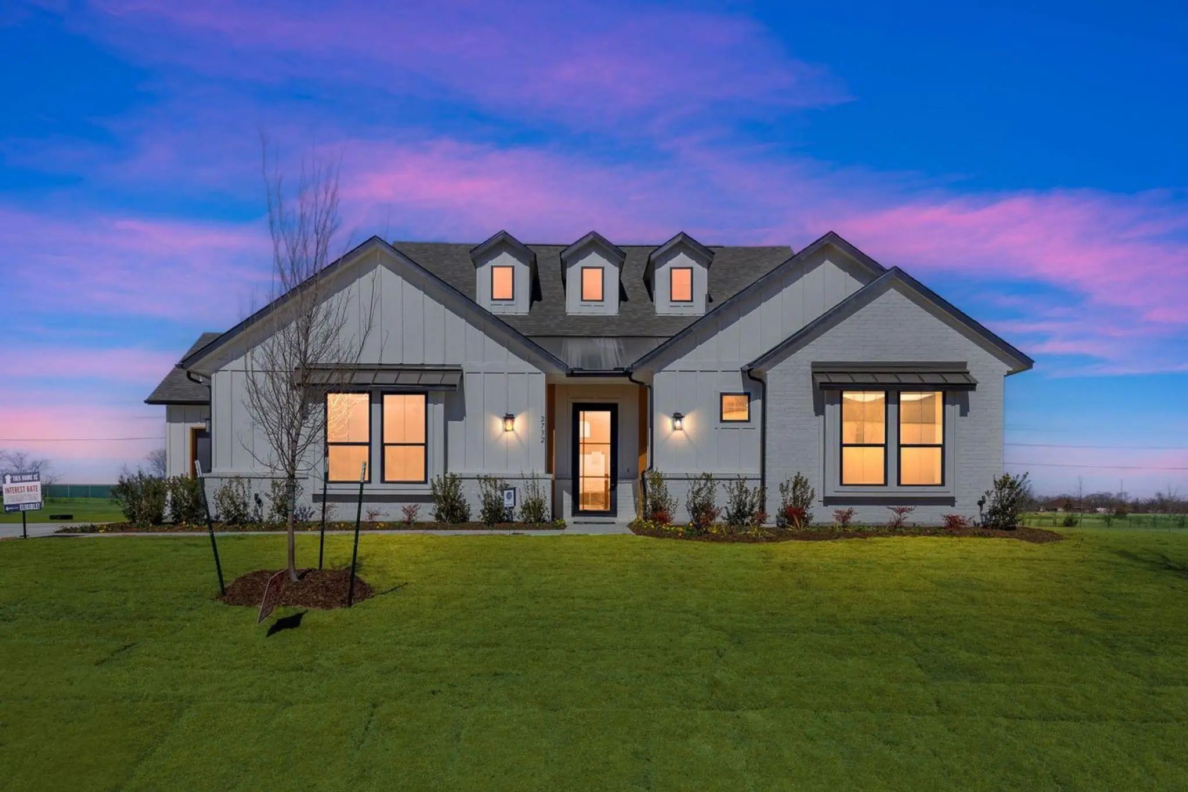
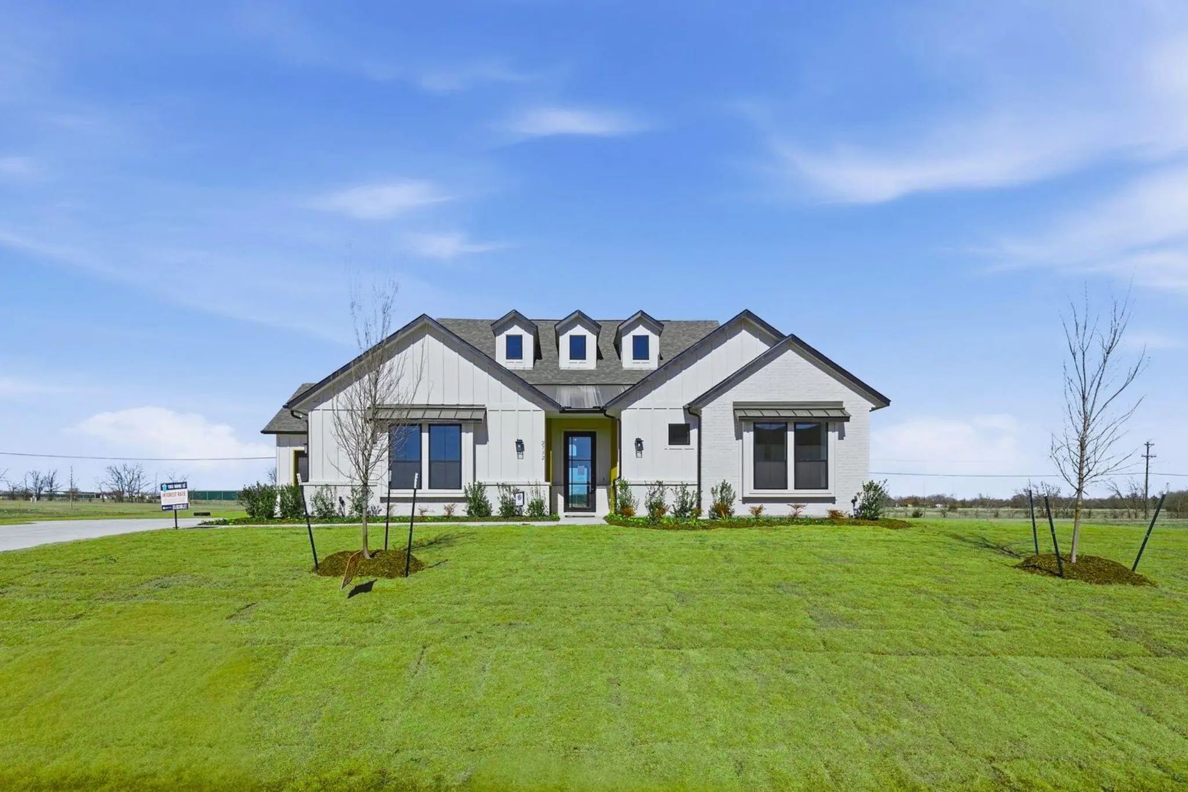
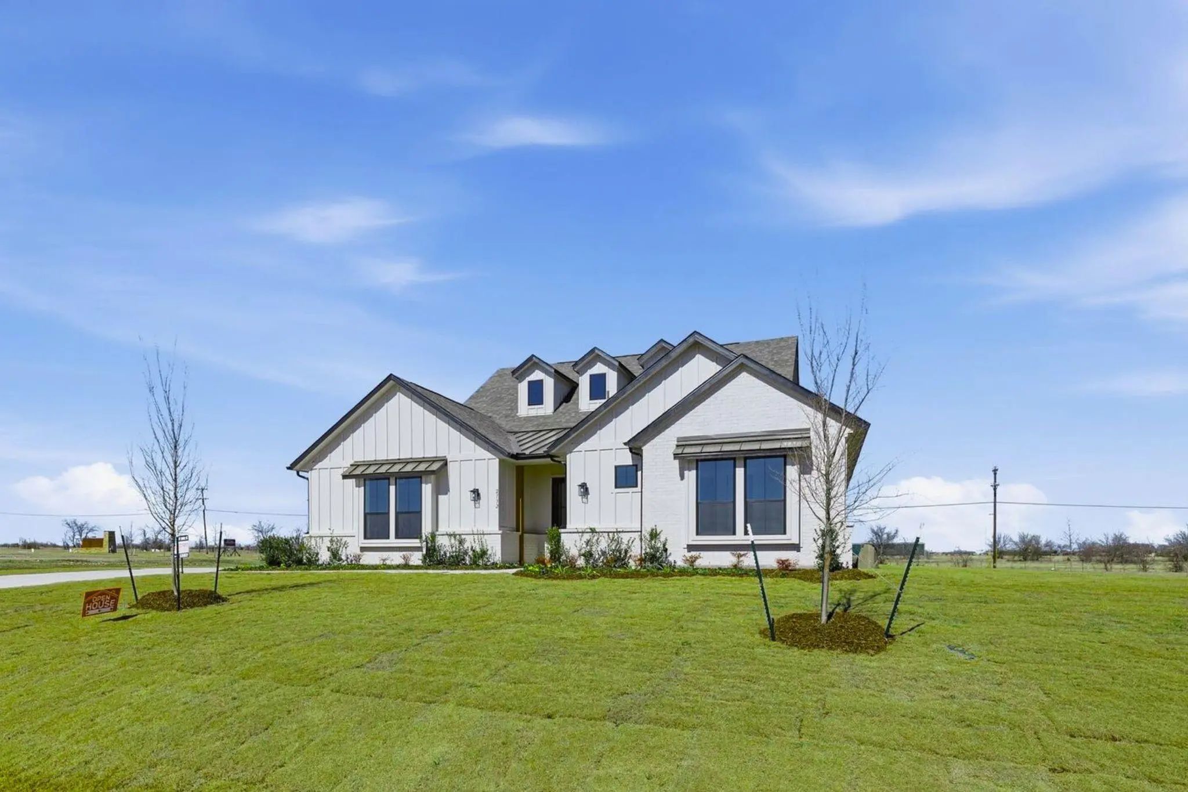
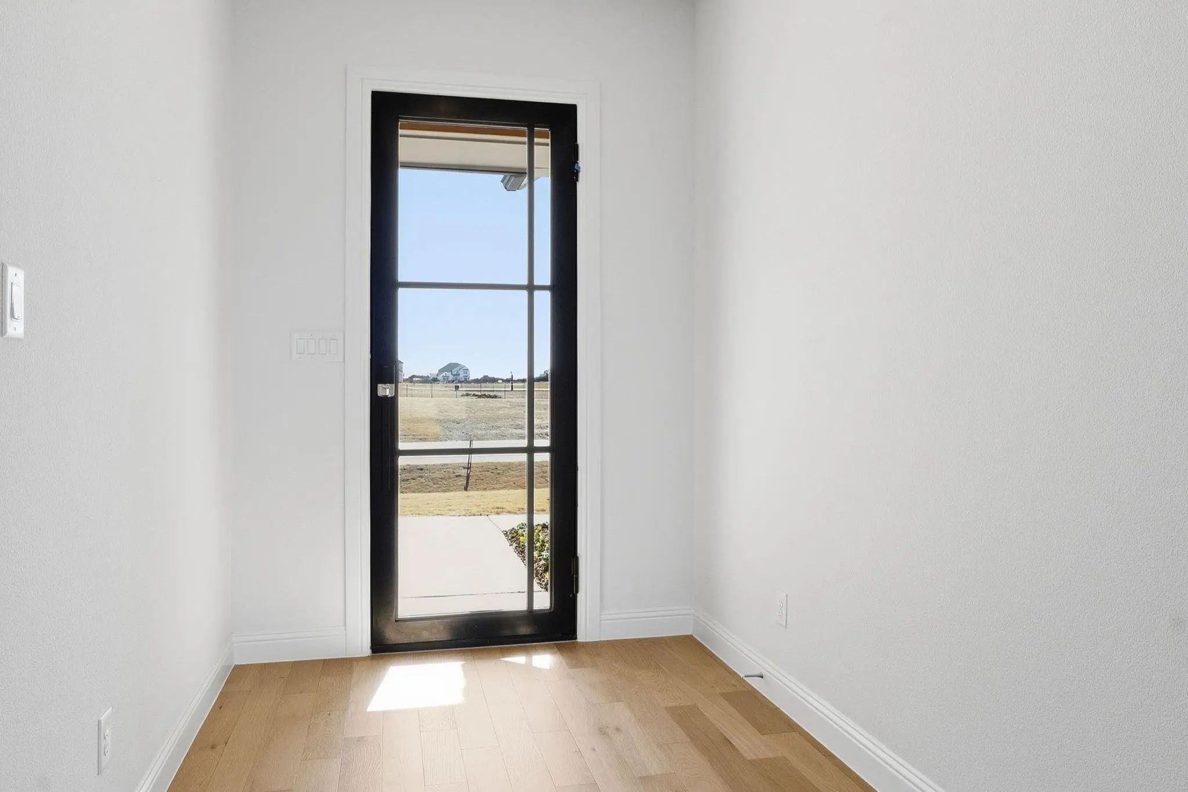


2732 Dunnet Drive
Celina, Texas 75009
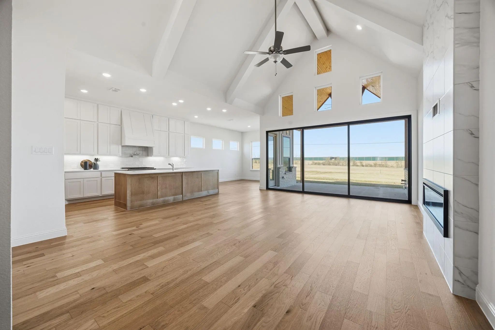
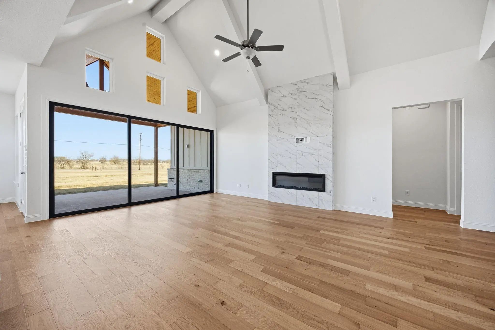
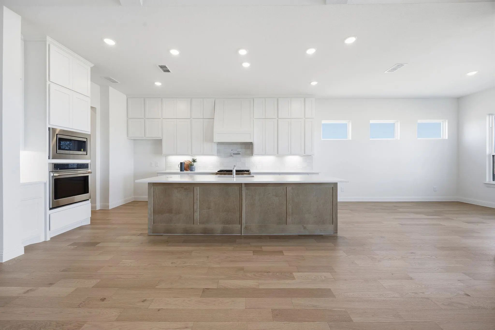
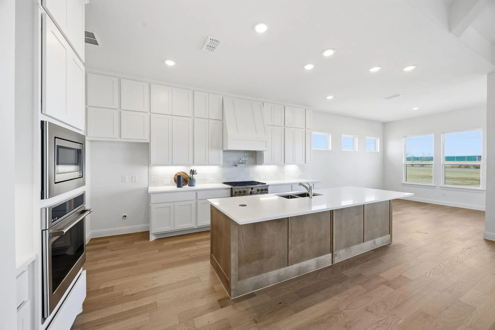
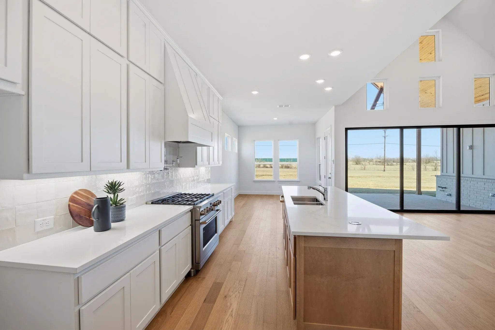
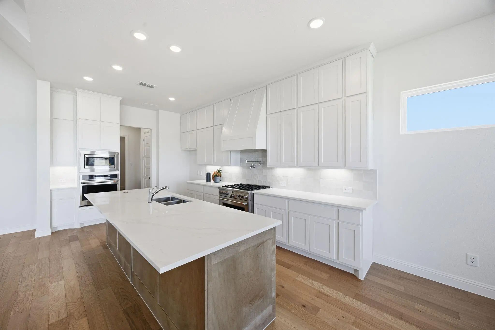
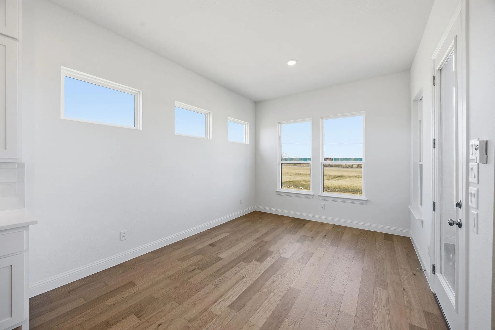
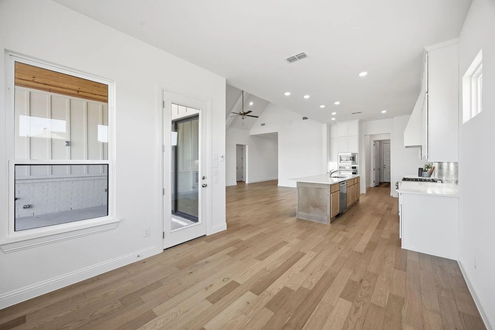
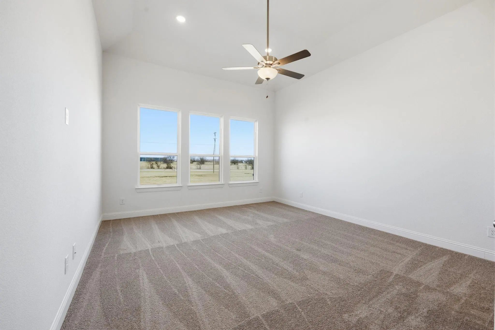
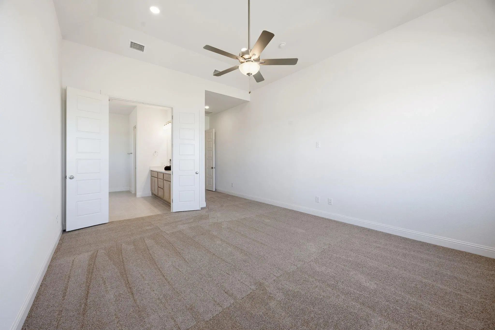
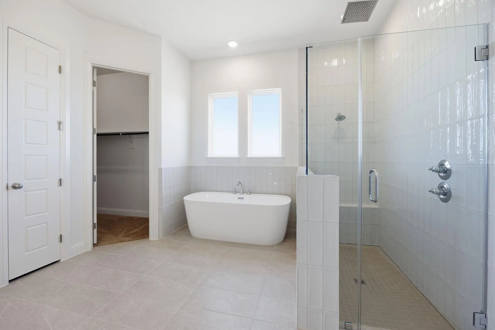
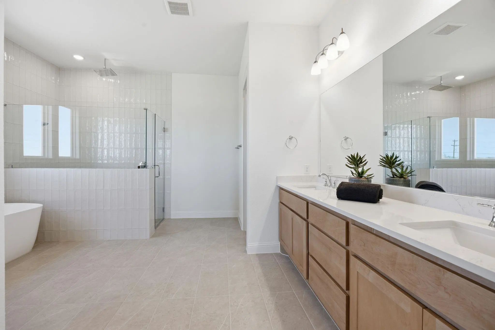
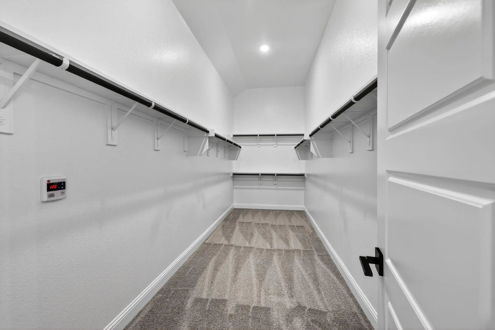
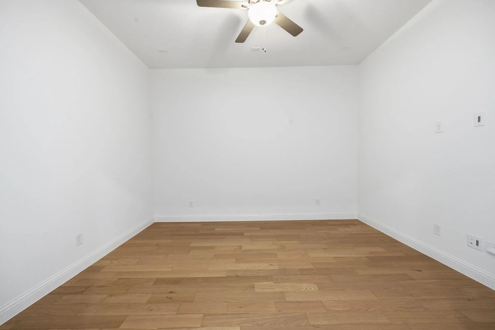
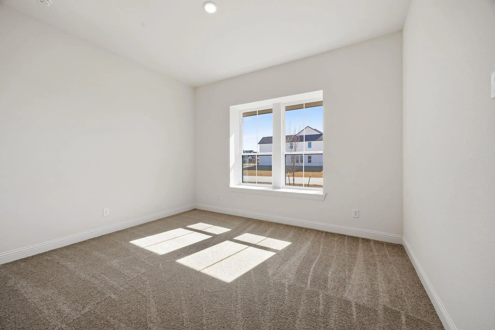
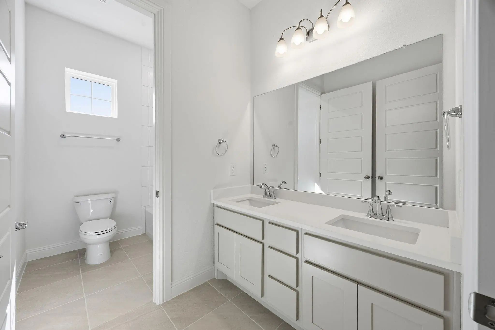
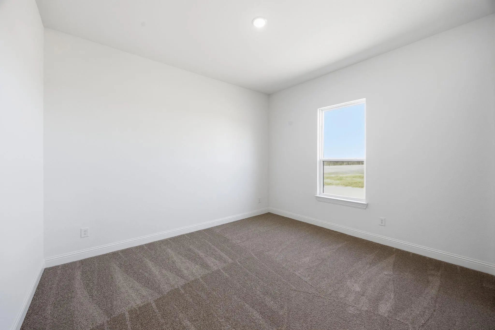
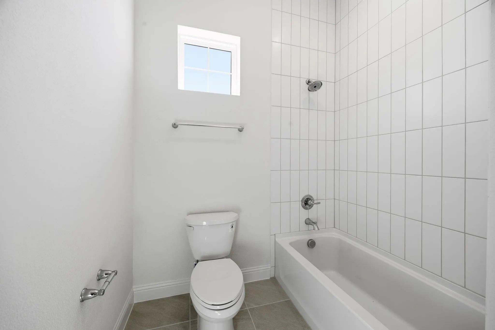
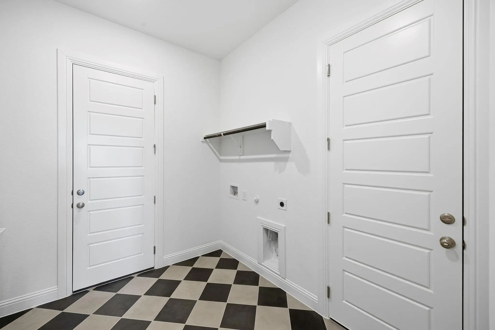
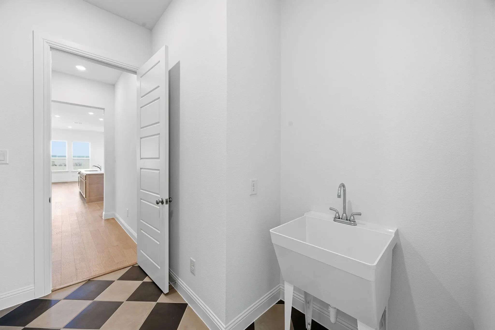
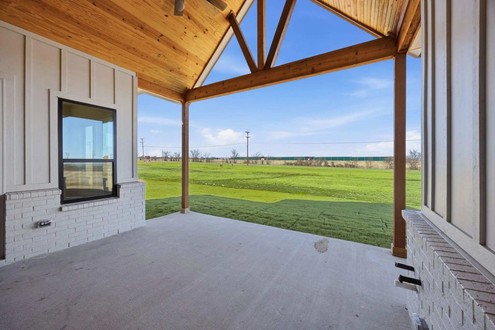
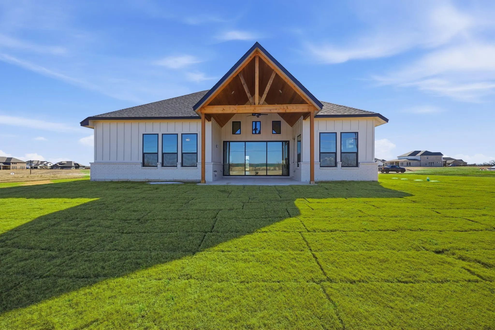
From GFO Home's Pinnacle Series, this Stunning 3,001 sf, One-story New home is the striking Lincoln Floor Plan offering 4 Bedrooms, 2.5 Bathrooms, a Study or Flex Room and Spacious 3-car Garage on a sprawling One Acre Lot! This amazing home includes beautiful upgraded features throughout like light colored wood flooring, upgraded striking contemporary countertops, beautiful gas stove with pot filler in the backsplash above the stove, gorgeous architectural windows, huge 15' 3-panel glass patio slider doors out to a stunning wood detailed cathedral ceiling with beams, and a gas stub for a future gas grill or summer patio kitchen. Enjoy an enormous Backyard perfect for indoor-outdoor living. This home features an upgraded Gourmet Kitchen with large Extended Center Island, upgraded Cabinets to the ceiling and decorative Vent Hood, built-in Pot Filler, Quarts Countertops, Walk-in Pantry, and attached Breakfast Room. Enjoy a luxurious Primary Suite with Spa-Inspired Primary Bathroom, Upgraded Floor & Wall Tile, a designer Free-Standing Tub, Walk-In Frameless Glass Shower & ceiling Rain Showerhead, and Oversized Walk-In Closet. Enjoy a laundry and mudroom off the garage entrance with built-in cabinets and sink. The home features 3 additional Bedrooms, 1 more full Bath, and Powder Room. Experience high-end living at its finest with the Lincoln floor plan on One-Acre in beautiful & scenic Celina, TX. Conveniently located just off Preston Rd. minutes from the N. Dallas Tollway. Located in Celina ISD and only 7 minutes north of Celina High School. Visit the Brand New just Opened luxury GFO Model Home featuring the BRAND NEW luxury one-story Bluebonnet plan located in Highland Crossing North at 2724 Dunnet Dr, Celina, TX 75009.
View Virtual TourEssential Information
Price and Status Change History for 2732 Dunnet Drive
| Price Reduced | $739,990 | $10,000 (1.33%) | |
| Price Reduced | $749,990 | $35,000 (4.46%) | |
| Price Reduced | $784,990 | $9,998 (1.26%) | |
| Price Reduced | $794,988 | $15,002 (1.85%) | |
| Price Reduced | $809,990 | $40,000 (4.71%) | |
| Show More (2) | |||
| Price Reduced | $849,990 | $9,939 (1.16%) | |
| Price Reduced (from $880,129) | $859,929 | $20,200 (2.30%) | |
Quick Valuation Analysis from 4 Active and 8 Sold Listings
Pricing Trends from 4 Active Listings in Highland Crossing
| This Home's Price | $739,990 | This Home's Price Per SqFt | $ |
| Average Price | $971,723 | Average Price Per SqFt | $ |
| Highest Price | $1,197,000 | Highest Price Per SqFt | $ |
| Lowest Price | $739,990 | Lowest Price Per SqFt | $ |
Pricing Trends from 8 Sold Listings in Highland Crossing
| This Home's Price | $739,990 | This Home's Price Per SqFt | $ |
| Average Price | $880,552 | Average Price Per SqFt | $ |
| Highest Price | $1,099,000 | Highest Price Per SqFt | $ |
| Lowest Price | $749,000 | Lowest Price Per SqFt | $ |
School Information
- School DistrictCelina ISD
- Elementary SchoolMarcy Lykins
- Middle SchoolJerry & Linda Moore
- High SchoolCelina
Community
- Address2732 Dunnet Drive
- SubdivisionHighland Crossing
- CityCelina
- CountyCollin
- StateTexas
- Zip Code75009
- HOAMandatory
- HOA Fees$920
- HOA Fees FrequencyAnnually
- UtilitiesCity Water, Community Mailbox, Concrete, Septic, Underground Utilities
Amenities
- SecurityCarbon Monoxide Detector(s), Smoke Detector(s)
- # of Garages3
- GaragesCovered, Garage, Garage Door Opener, Garage Double Door, Garage Faces Side, Garage Single Door
Interior
- Interior FeaturesCathedral Ceiling(s), Double Vanity, Eat-in Kitchen, High Speed Internet Available, Kitchen Island, Open Floorplan, Pantry, Vaulted Ceiling(s), Walk-In Closet(s)
- FloorsCarpet, Ceramic Tile, Luxury Vinyl Plank, Tile, Wood
- FireplaceYes
- # of Fireplaces1
- FireplacesElectric, Living Room
Exterior
- Exterior FeaturesCovered Patio/Porch, Rain Gutters
- FenceNone
- Lot DescriptionAcreage, Cleared, Corner Lot, Landscaped, No Backyard Grass, Sprinkler System
Construction Details / Floorplan
- Living Areas1
- Dining Rooms1
- Full Baths2
- Half Baths1
- RoofComposition, Shingle
- FoundationSlab
- ConstructionBoard & Batten Siding, Brick, Siding
Energy Efficiency / Green Features / Heating & Cooling
- HeatingCentral
Private Listing Information (Registration Required)
Listing Details
- AgentJohn Santasiero
- OfficeRiverway Properties
Users may not reproduce or redistribute the data found on this site. The data is for viewing purposes only. Data is deemed reliable, but is not guaranteed accurate by the MLS or NTREIS.
Listing information last updated on October 18th, 2026 at 1:01pm CDT.