
- 4 Beds
- 2 Baths
- 2,426 Sqft
- 2 Garages
- .23 Acres
- 1972 Year Built
- Study
- Game Room
- Media
- Pool

1301 Pecan Valley Drive
Garland, Texas 75043
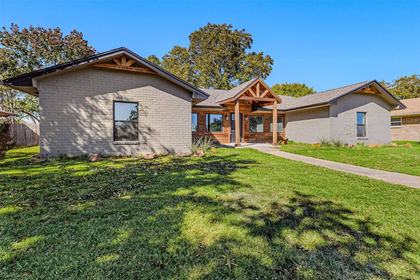
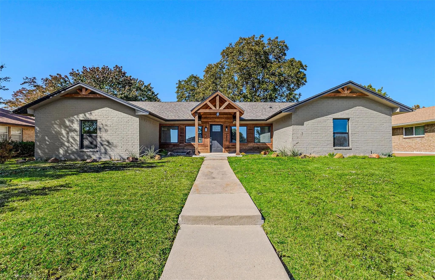
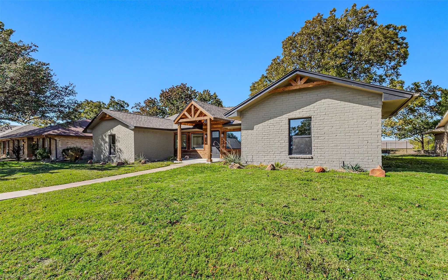
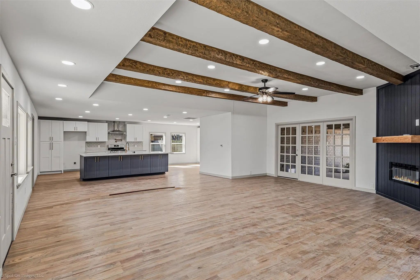
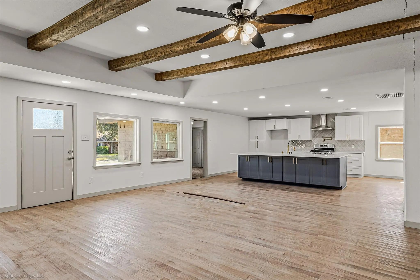
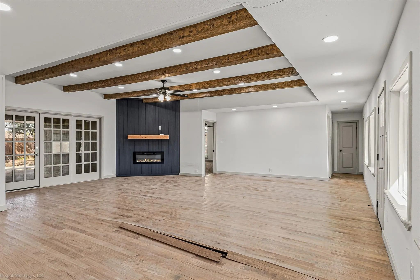
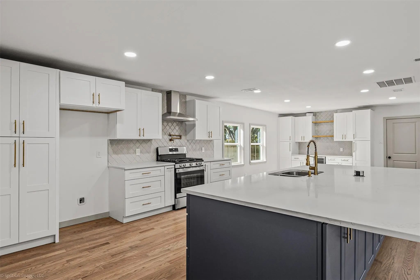
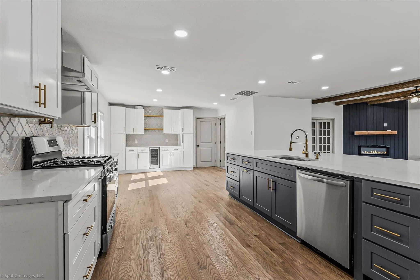
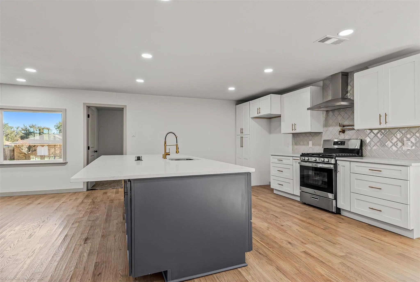
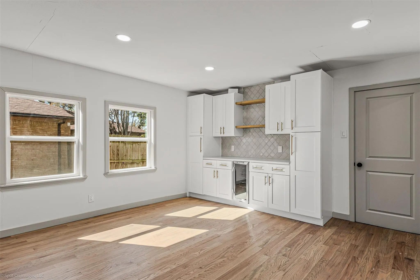
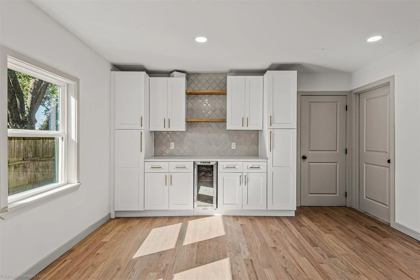
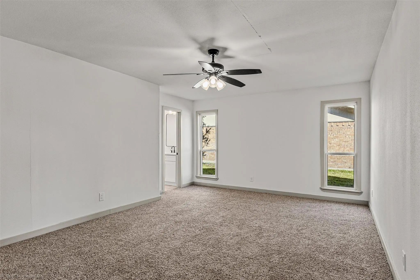
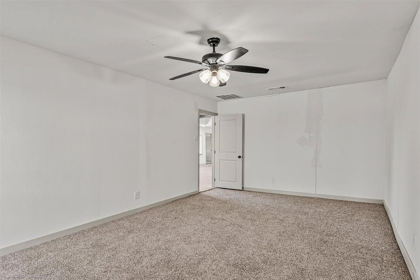
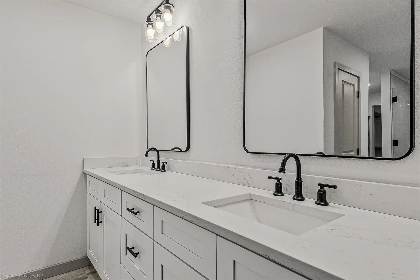
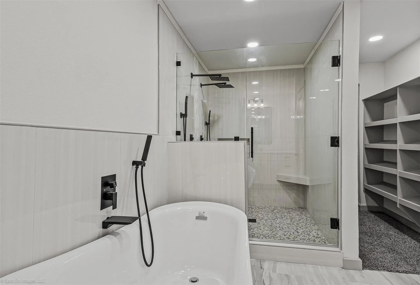
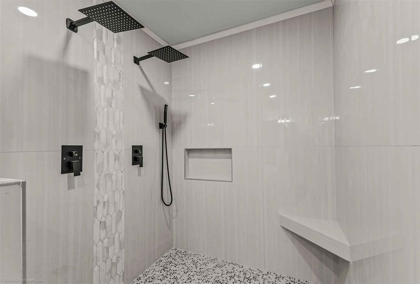
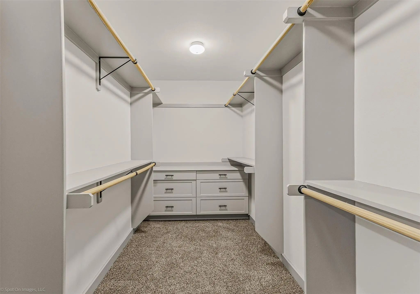
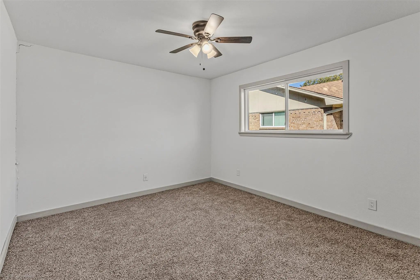
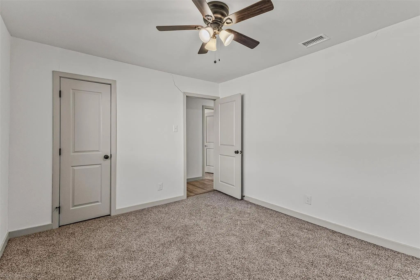
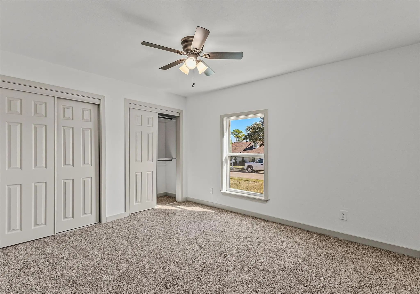
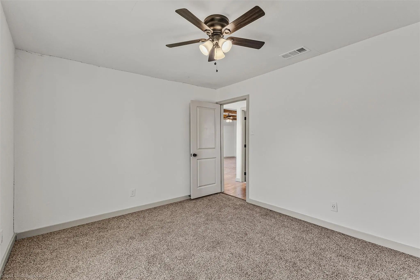
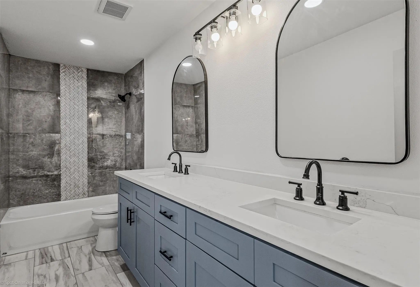
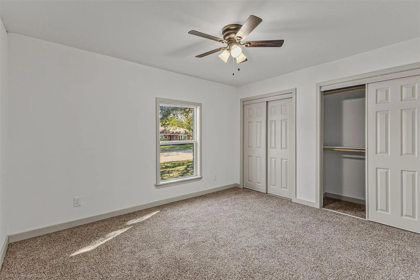
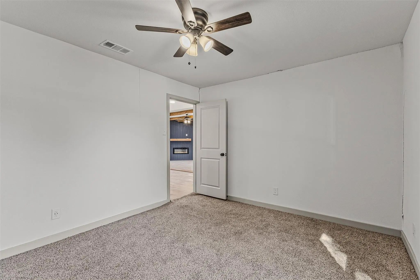
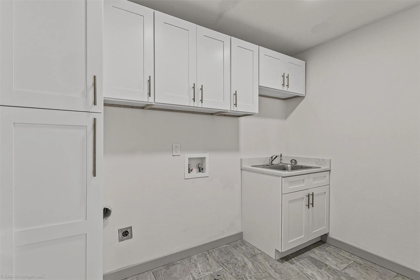
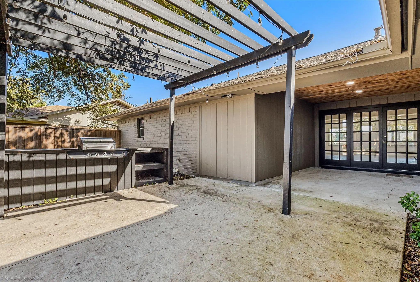
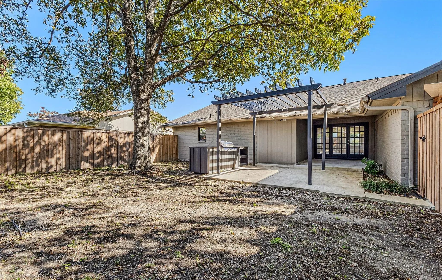
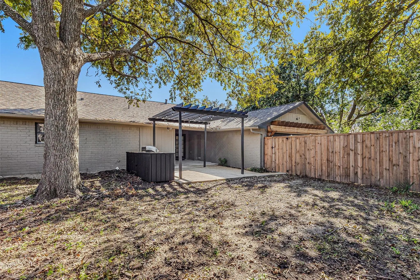
Welcome to 1301 Pecan Valley — a beautifully updated home that blends modern comfort, timeless style, and incredible opportunity. This bank-owned property showcases gorgeous renovations with careful attention to detail throughout, offering a stunning mix of designer finishes and lasting value. Step inside to discover bright, open living spaces filled with natural light, updated flooring, and elegant neutral tones that create a warm, move-in-ready atmosphere. The kitchen features sleek countertops, contemporary cabinetry, and upgraded fixtures — perfect for both everyday living and entertaining. The primary suite is a true retreat, featuring a spa-inspired bath with a standalone soaking tub, dual-head walk-in shower, and a custom-built closet designed for organization and style. Additional bedrooms are generously sized with updated finishes, and the refreshed secondary bath carries the same level of detail and quality. Outside, the home sits beneath mature trees with appealing curb presence and room to make it your own. Located close to shopping, dining, schools, and major routes, this property combines convenience with comfort. Please note: the foundation needs repair, and the property is being sold as-is. This is a bank-owned sale, and the seller will make no repairs or warranties. Buyers are encouraged to perform all inspections and due diligence.
View Virtual TourPrice and Status Change History for 1301 Pecan Valley Drive
| Active | – | – | |
| Active Under Contract (from Active) | – | – | |
| Price Reduced | $289,000 | $5,000 (1.70%) | |
| Price Reduced | $294,000 | $5,000 (1.67%) | |
| Price Reduced | $299,000 | $10,000 (3.24%) | |
| Show More (6) | |||
| Price Reduced | $309,000 | $10,000 (3.13%) | |
| Price Reduced | $319,000 | $10,000 (3.04%) | |
| Price Reduced | $329,000 | $10,000 (2.95%) | |
| Price Reduced | $339,000 | $10,000 (2.87%) | |
| Price Reduced | $349,000 | $10,000 (2.79%) | |
| Price Reduced (from $369,000) | $359,000 | $10,000 (2.71%) | |
Quick Valuation Analysis from 4 Active and 15 Sold Listings
Pricing Trends from 4 Active Listings in Club Hill Estates
| This Home's Price | $289,000 | This Home's Price Per SqFt | $ |
| Average Price | $400,750 | Average Price Per SqFt | $ |
| Highest Price | $459,000 | Highest Price Per SqFt | $ |
| Lowest Price | $289,000 | Lowest Price Per SqFt | $ |
Pricing Trends from 15 Sold Listings in Club Hill Estates
| This Home's Price | $289,000 | This Home's Price Per SqFt | $ |
| Average Price | $417,439 | Average Price Per SqFt | $ |
| Highest Price | $529,000 | Highest Price Per SqFt | $ |
| Lowest Price | $325,000 | Lowest Price Per SqFt | $ |
School Information
- School DistrictGarland ISD
- Elementary SchoolChoice Of School
- Middle SchoolChoice Of School
- High SchoolChoice Of School
Community
- Address1301 Pecan Valley Drive
- SubdivisionClub Hill Estates
- CityGarland
- CountyDallas
- StateTexas
- Zip Code75043
- HOANone
- UtilitiesCity Sewer, City Water
Amenities
- SecuritySmoke Detector(s)
- # of Garages2
- GaragesDriveway, Garage, Garage Faces Rear
Interior
- Interior FeaturesBuilt-in Wine Cooler, Cable TV Available, Eat-in Kitchen, Granite Counters, Kitchen Island
- FloorsCarpet, Ceramic Tile, Wood
- FireplaceYes
- # of Fireplaces1
- FireplacesDecorative
Exterior
- Exterior FeaturesAttached Grill, Covered Patio/Porch
- FenceWood
- Lot DescriptionInterior Lot, Landscaped, Sprinkler System
Construction Details / Floorplan
- Living Areas1
- Dining Rooms1
- Full Baths2
- RoofComposition
- FoundationSlab
- ConstructionBrick, Cedar
Energy Efficiency / Green Features / Heating & Cooling
- HeatingCentral, Natural Gas
Private Listing Information (Registration Required)
Listing Details
- AgentSara Taylor
- OfficeEbby Halliday, Realtors
Users may not reproduce or redistribute the data found on this site. The data is for viewing purposes only. Data is deemed reliable, but is not guaranteed accurate by the MLS or NTREIS.
Listing information last updated on October 18th, 2026 at 11:50pm CDT.