.jpg)
- 4 Beds
- 4.3 Baths
- 7,200 Sqft
- 3 Garages
- .37 Acres
- 2020 Year Built
- Study
- Game Room
- Media
- Pool

4215 Nashwood Lane
Dallas, Texas 75244-7444
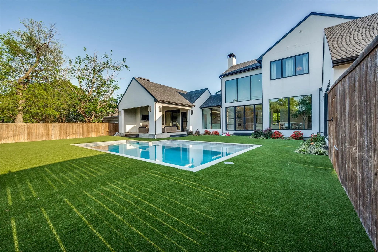
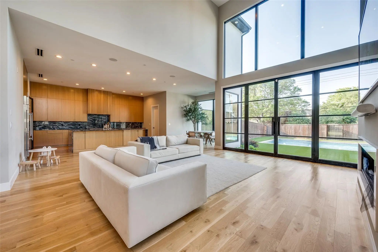
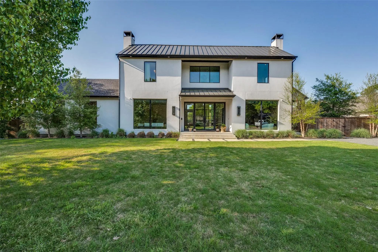
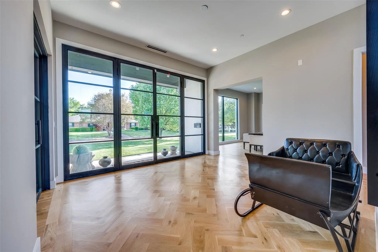
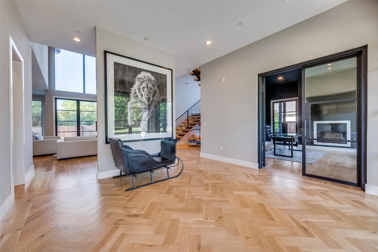
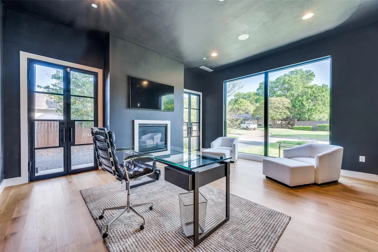
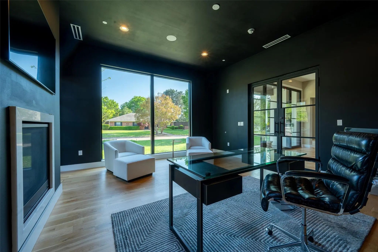
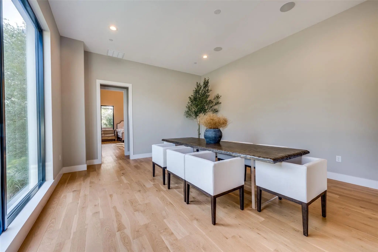
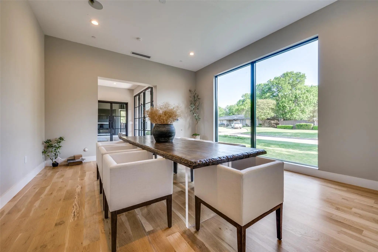
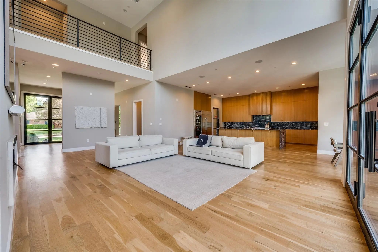
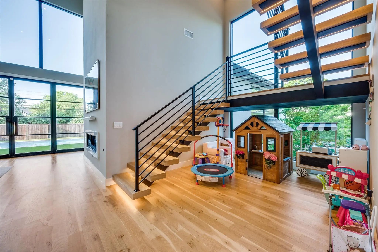
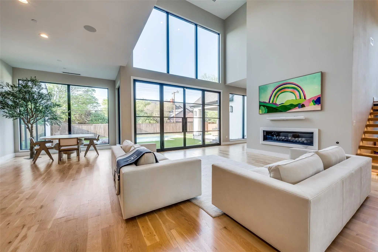
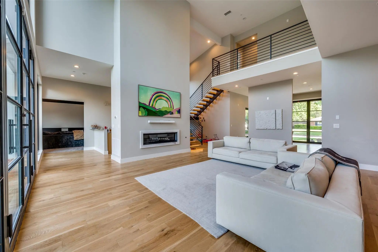
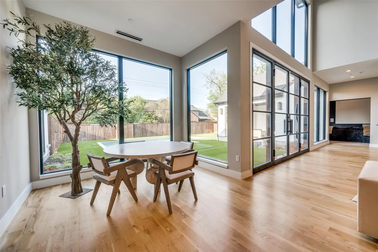
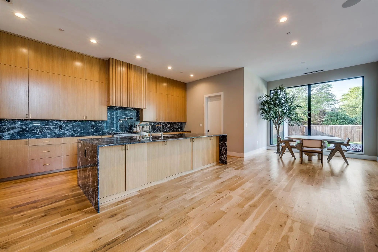
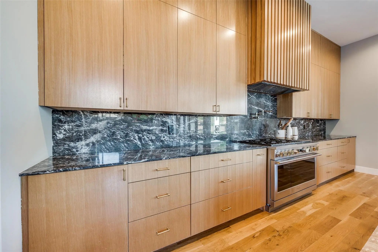
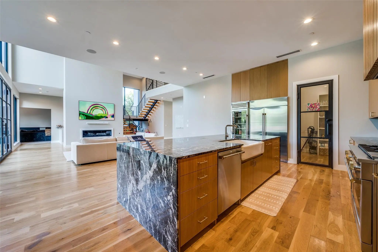
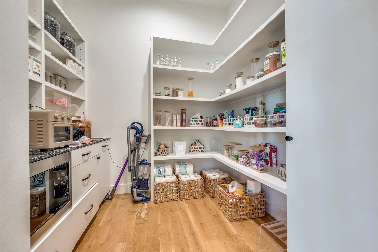
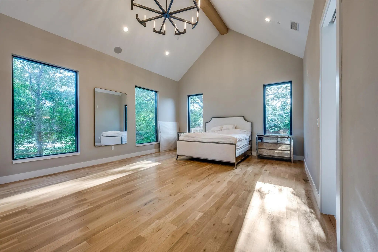
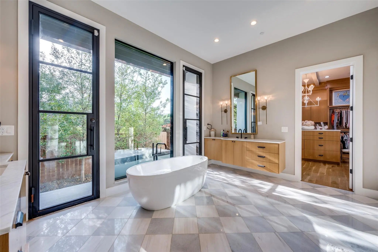
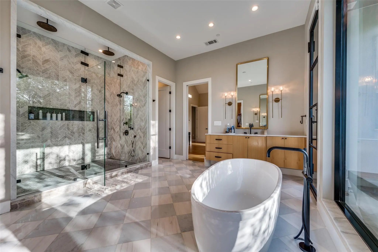
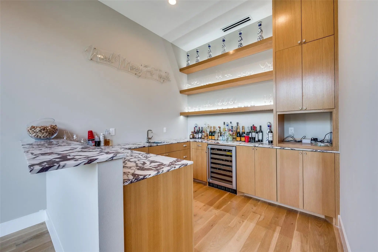
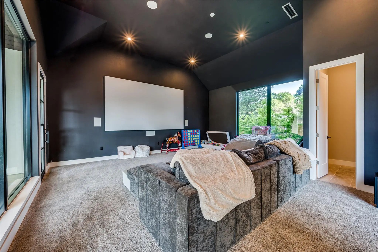
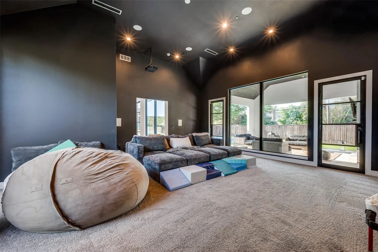
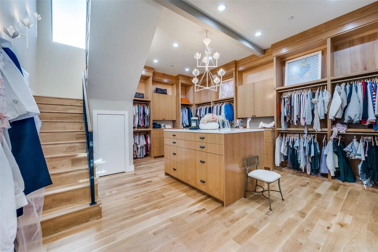
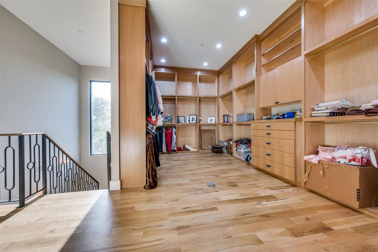
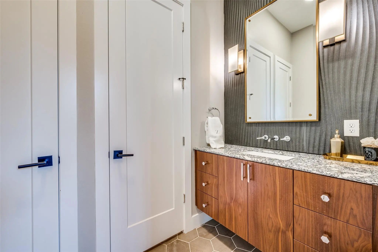
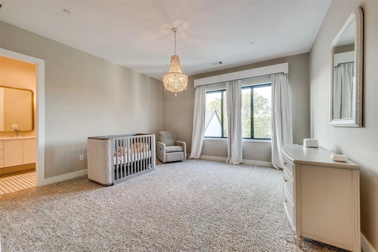
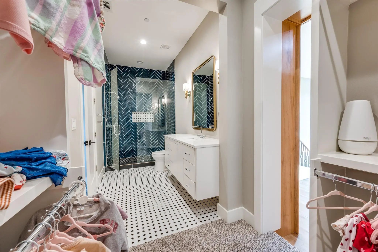
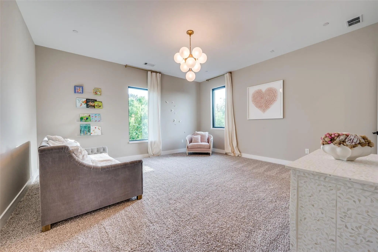
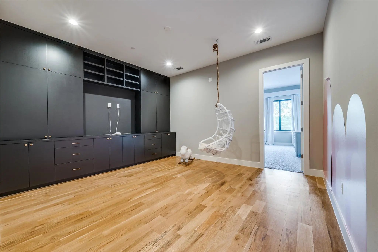
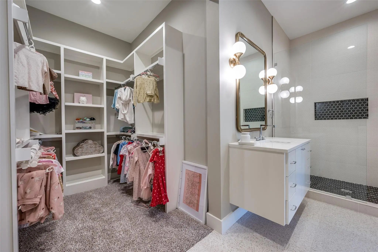
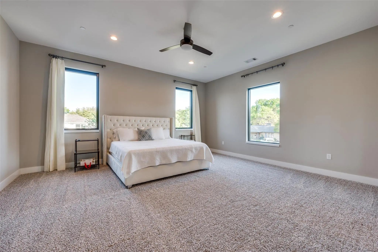
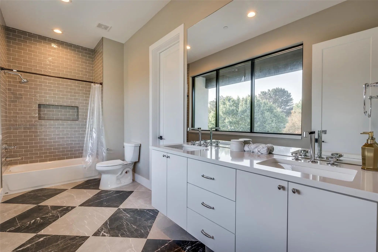
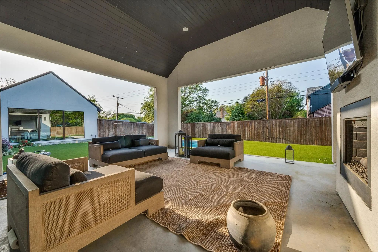
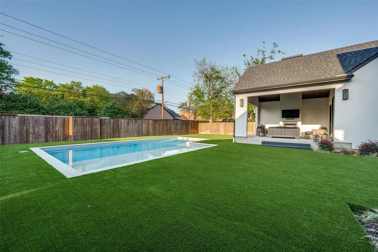
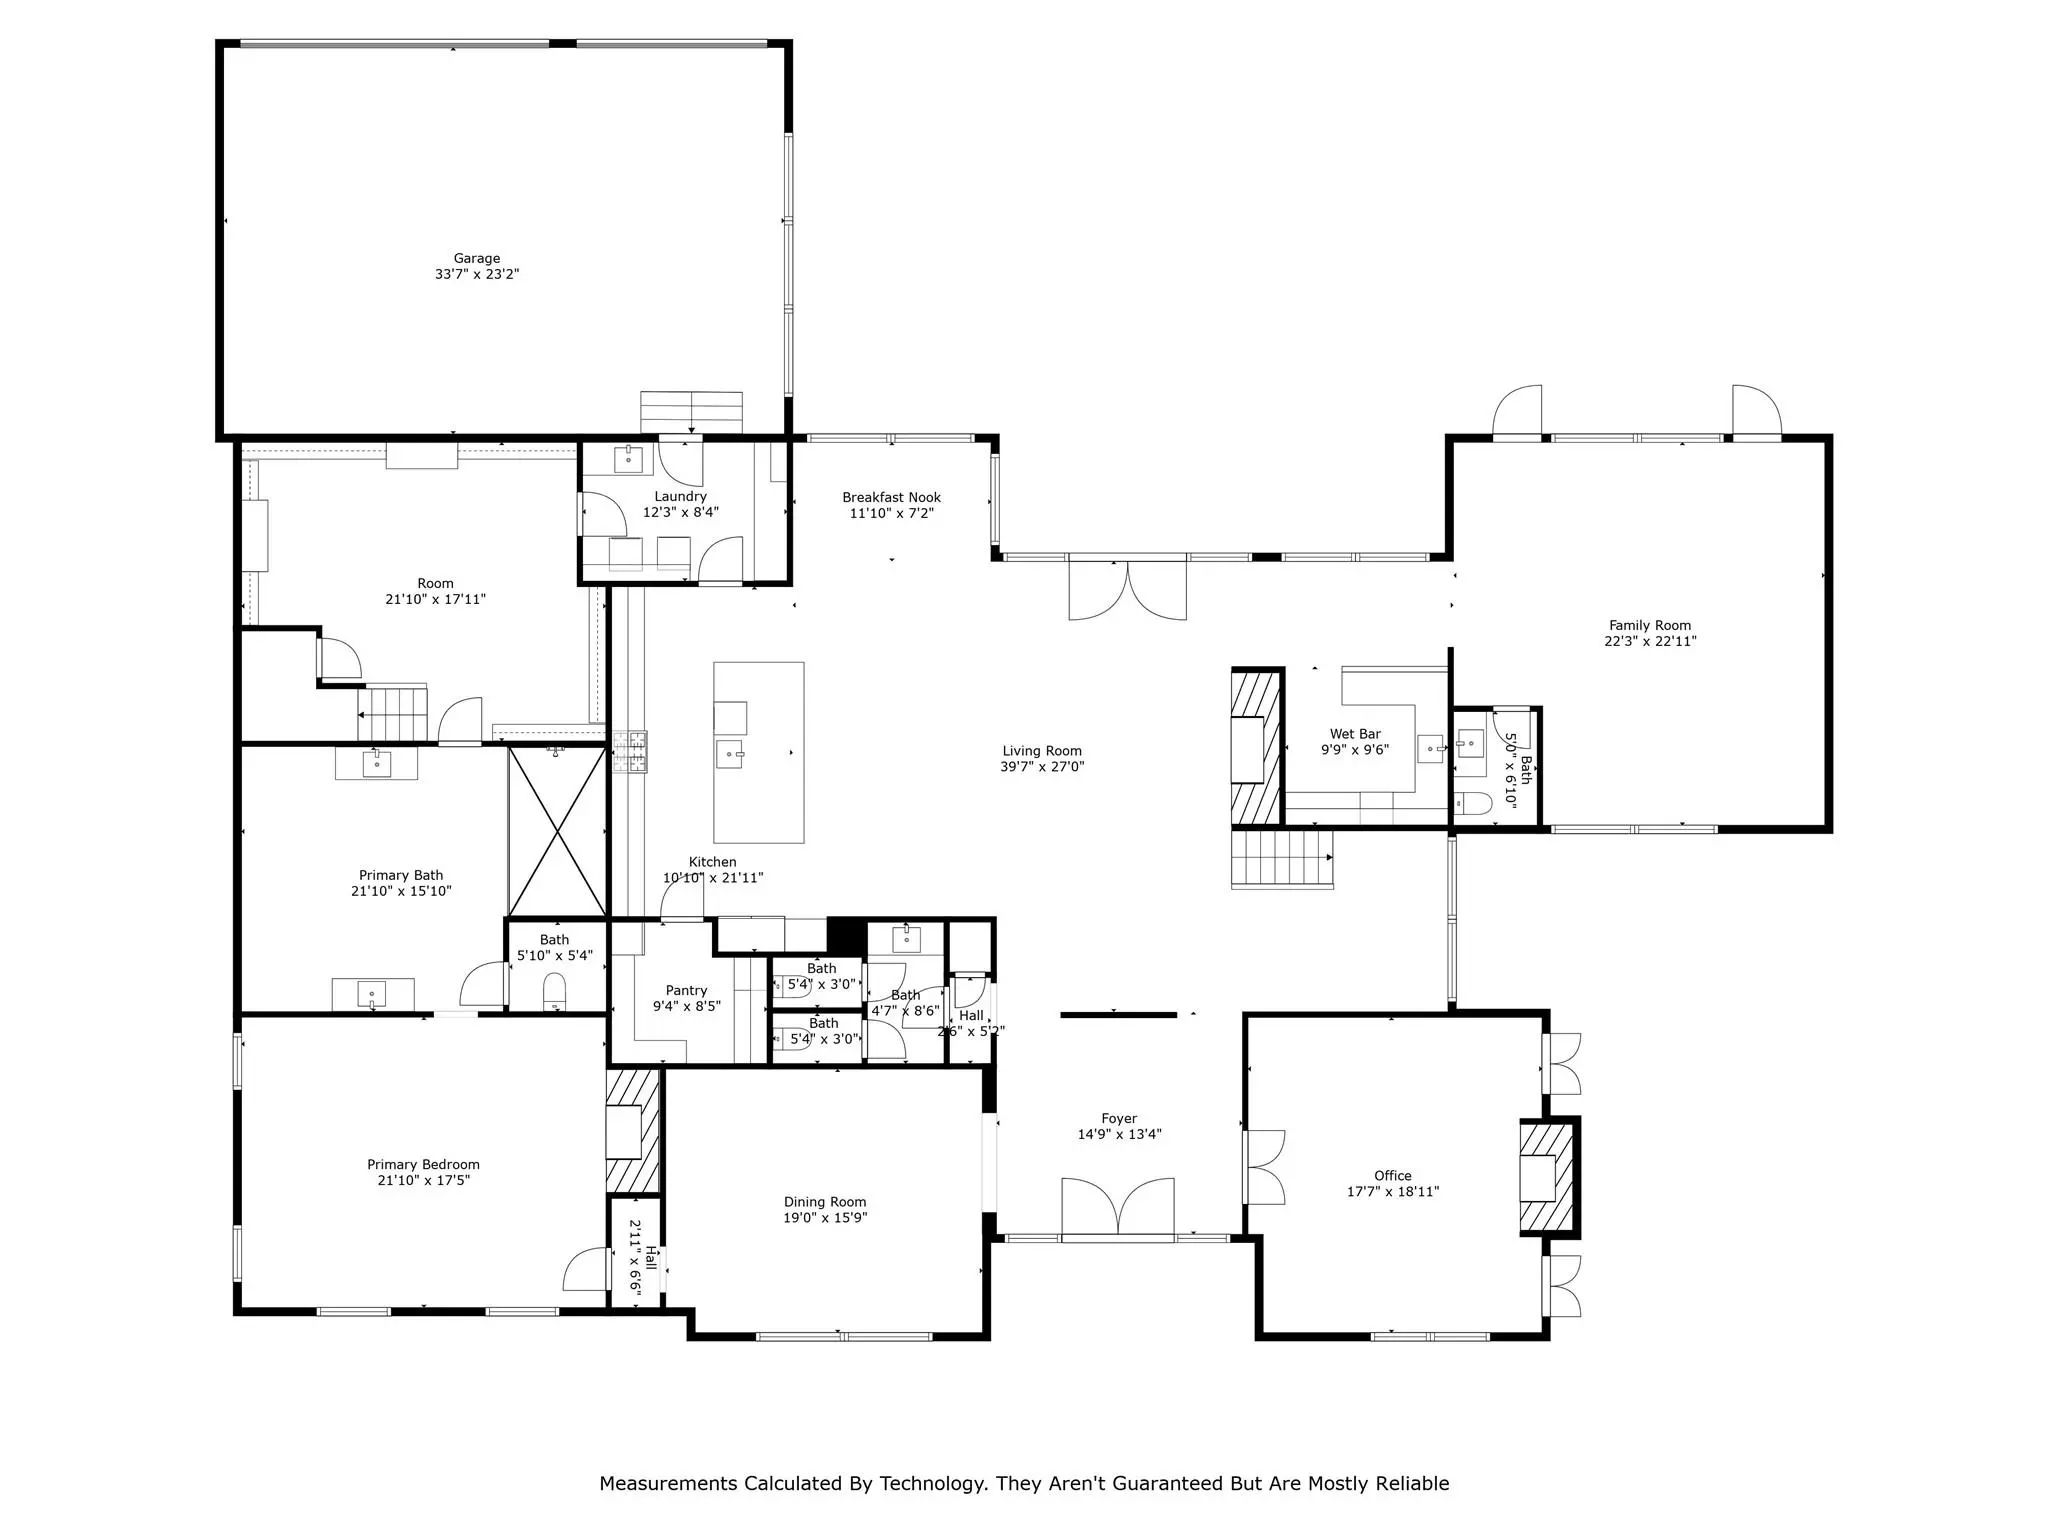
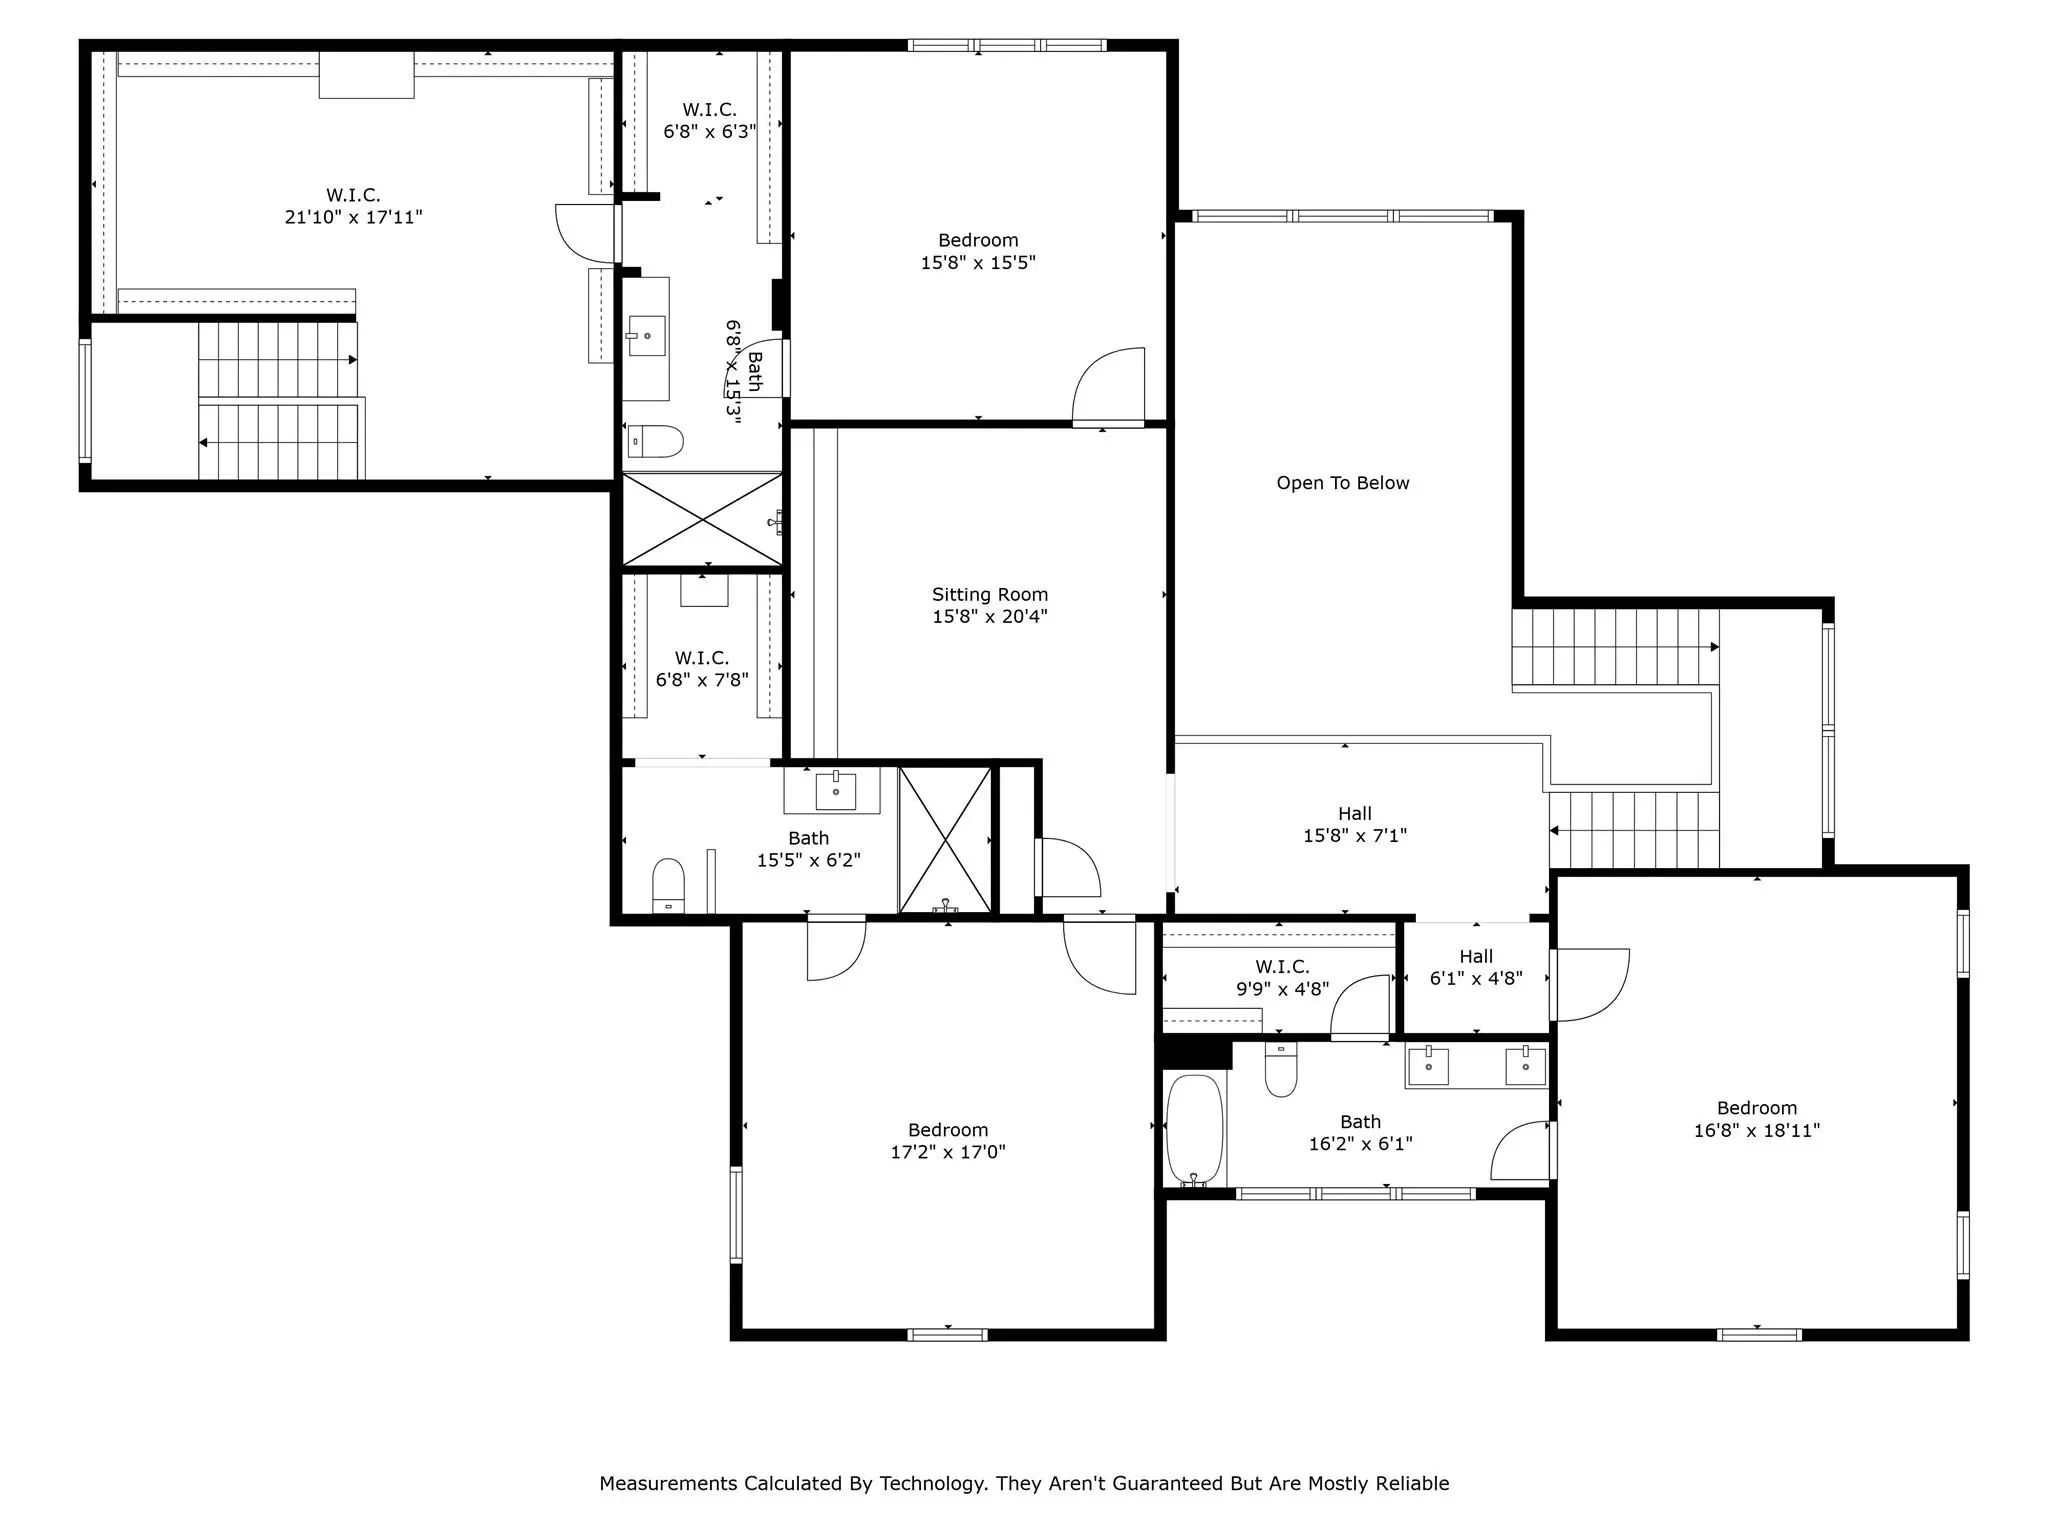
Modern architecture meets timeless elegance in this stunning custom home nestled in the heart of North Dallas. Designed for luxury and livability, this residence showcases soaring ceilings, clean lines, and expansive windows that fill the home with natural light. The open-concept living area features a dramatic two-story wall of glass overlooking the pool, a sleek linear fireplace, and seamless flow into the chef’s kitchen. The kitchen offers European-style cabinetry, a large marble waterfall island, high-end appliances, pot filler, and an impressive walk-in pantry. A stylish wet bar and formal dining room make entertaining effortless. The first floor also includes a private office with fireplace, a spacious guest suite, and a family room that opens to the covered outdoor living area. Upstairs, the serene primary suite boasts vaulted ceilings, treetop views, and a spa-like bath with freestanding tub, dual vanities, and a large glass-enclosed shower. The boutique-style 2 story primary closet features custom cabinetry, abundant storage, and a statement chandelier. Three additional bedrooms each include walk-in closets and designer en-suite baths, with a versatile playroom or secondary living space completing the upper level. The backyard retreat offers year-round enjoyment with a resort-style pool, synthetic turf lawn, and covered patio with fireplace and mounted TV—ideal for outdoor entertaining. Additional highlights include a media room, mudroom, designer lighting, wide-plank white oak flooring, and an oversized three-car garage with electric car charger. This residence delivers exceptional craftsmanship, striking modern design, and a functional layout for today’s lifestyle—all within minutes of premier shopping, dining, and top Dallas schools.
View Virtual TourEssential Information
- Price$45,000
- Cumulative Days on MarketUnlock
- MLS® #21107188
- Bedrooms4
- Bathrooms4.30
- Square Footage7,200
- Acres0.37
- Year Built2020
- Built Desc.Preowned
- TypeResidential Lease
- Sub-TypeSingle Family Residence
- StyleContemporary/Modern
- StatusActive
School Information
- School DistrictDallas ISD
- Elementary SchoolNathan Adams
- Middle SchoolWalker
- High SchoolWhite
Community
- Address4215 Nashwood Lane
- SubdivisionHockaday Manor 03
- CityDallas
- CountyDallas
- StateTexas
- Zip Code75244-7444
- HOANone
- FeaturesElectric Car Charging Station
- UtilitiesAll Weather Road, Alley, Cable Available, City Sewer, City Water, Curbs, Dirt, Electricity Connected, Gravel/Rock, Individual Gas Meter, Individual Water Meter, Natural Gas Available, Phone Available
Amenities
- SecurityBurglar, Carbon Monoxide Detector(s), Fire Alarm, Fire Sprinkler System, Firewall(s), Security Servi
- # of Garages3
- GaragesAdditional Parking, Alley Access, Concrete, Direct Access, Driveway, Electric Vehicle Charging Station(s), Garage Door Opener, Garage Double Door, Garage Faces Rear, Garage Single Door, Golf Cart Garage, Kitchen Level, Off Street, On Site, On Street, Oversized, Parking Pad, Private, Secured, Side By Side
- Has PoolYes
- PoolGunite, In Ground, Lap, Outdoor Pool, Pump
Interior
- Interior FeaturesBuilt-in Features, Cable TV Available, Cedar Closet(s), Chandelier, Double Vanity, Flat Screen Wiring, Granite Counters, High Speed Internet Available, Kitchen Island, Multiple Staircases, Natural Woodwork, Open Floorplan, Paneling, Pantry, Smart Home System, Sound System Wiring, Vaulted Ceiling(s), Walk-In Closet(s), Wet Bar, Wired for Data
- AppliancesHome Theater, Irrigation Equipment
- FloorsHardwood
- FireplaceYes
- # of Fireplaces3
- FireplacesBedroom, Electric, Glass Doors, Living Room
- Stories2
- Disability FeaturesAccessible Approach with Ramp, Accessible Bath - Full, Accessible Bedroom, Accessible Doors, Smart Technology
Exterior
- FenceBack Yard, Fenced, High Fence, Wood, Wrought Iron
- Lot DescriptionInterior Lot, Landscaped, Sprinkler System
Construction Details / Floorplan
- Stories2
- Living Areas3
- Dining Rooms2
- Full Baths4
- Half Baths3
- RoofMetal, Shingle
- FoundationPillar/Post/Pier, Slab
- ConstructionStucco
Private Listing Information (Registration Required)
Listing Details
- AgentBryan Lipchitz
- OfficeCompass Re Texas, Llc.
Users may not reproduce or redistribute the data found on this site. The data is for viewing purposes only. Data is deemed reliable, but is not guaranteed accurate by the MLS or NTREIS.
Listing information last updated on October 17th, 2026 at 9:45pm CDT.