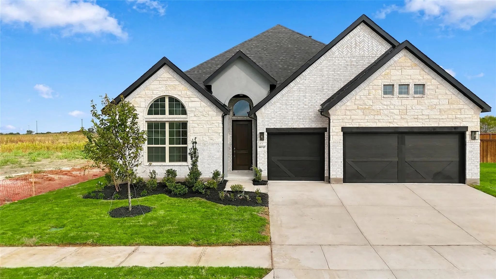
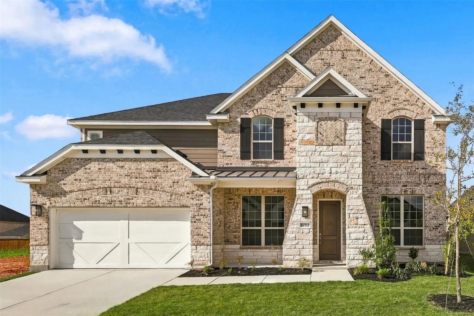
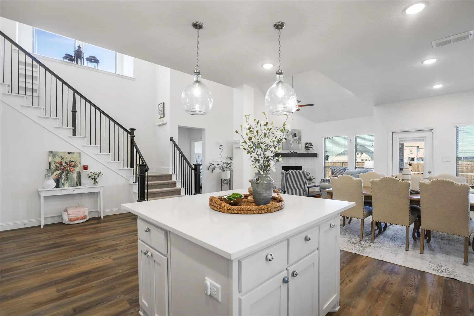
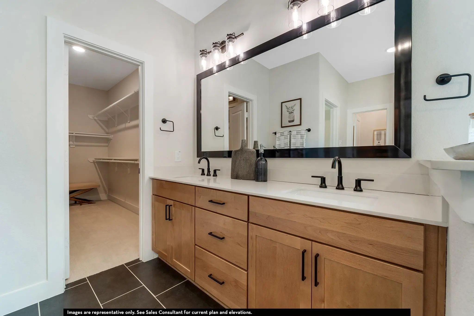
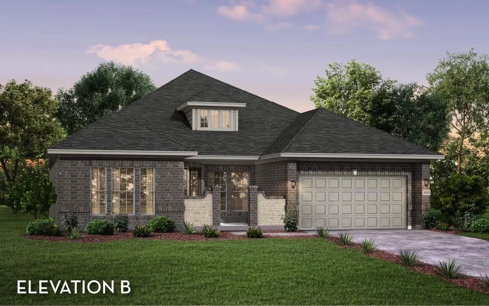
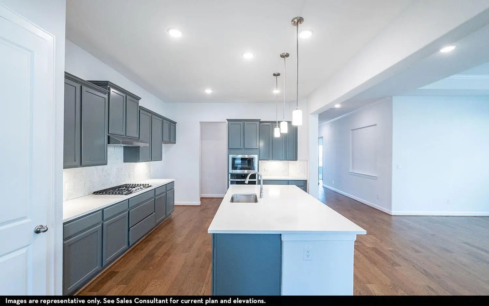
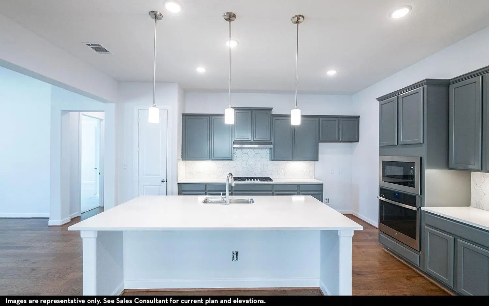
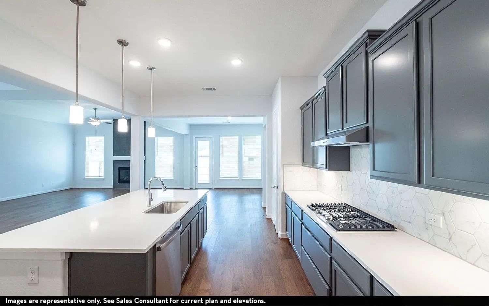
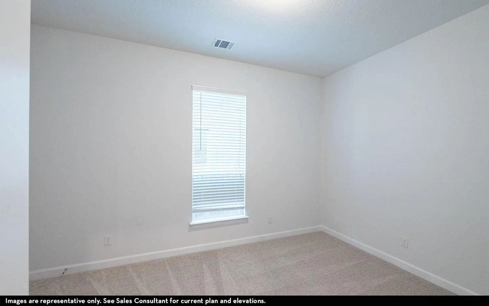
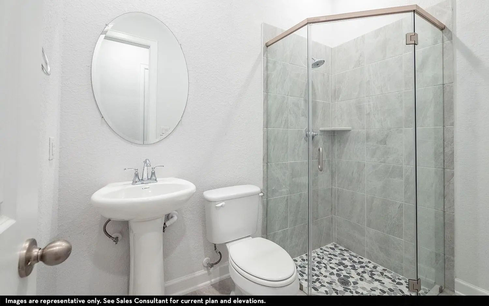
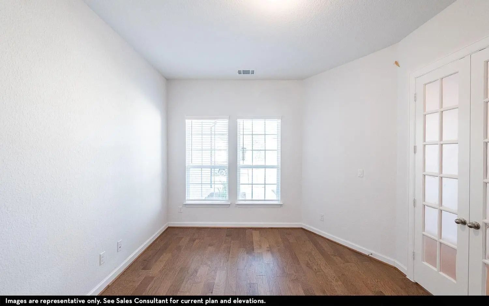
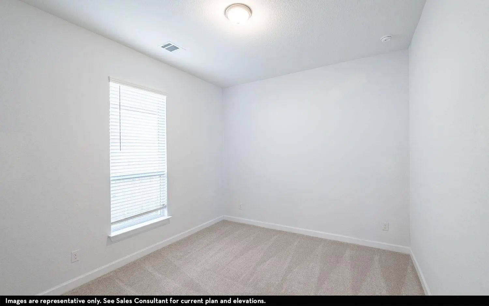
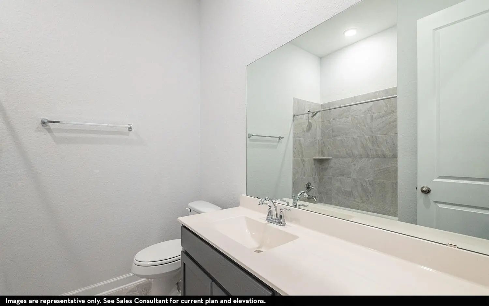
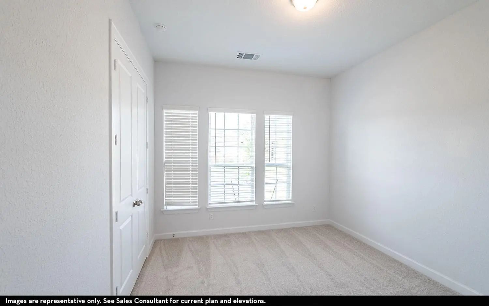
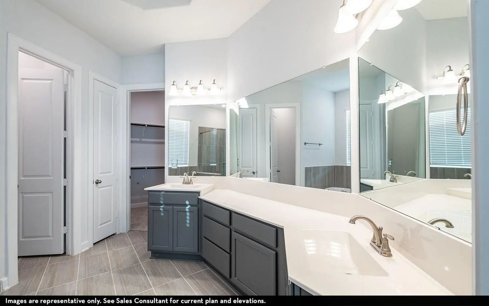
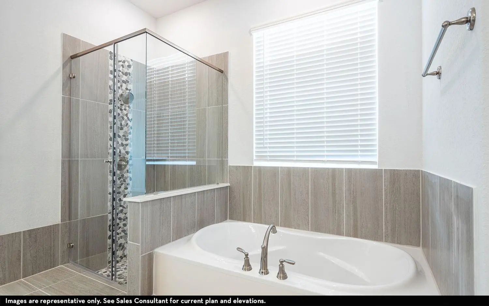
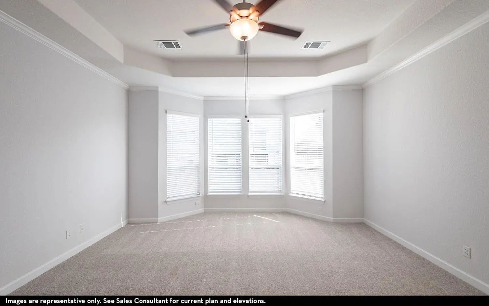
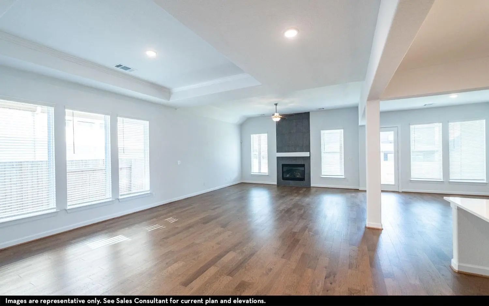
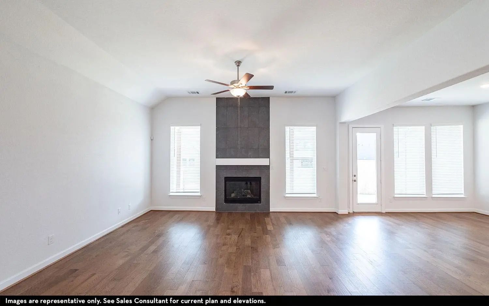
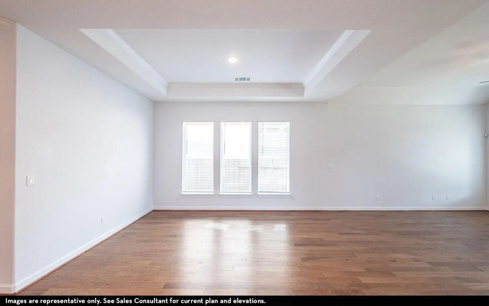
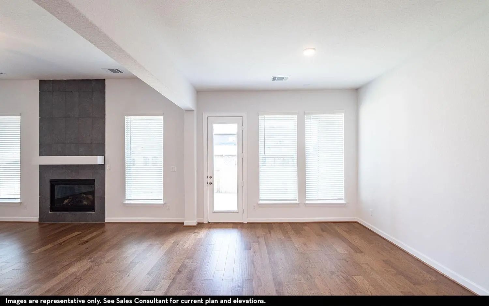
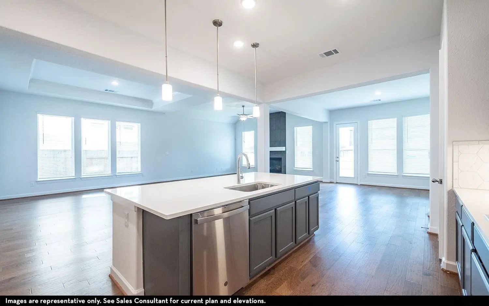
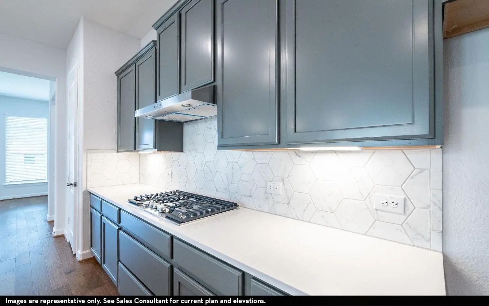
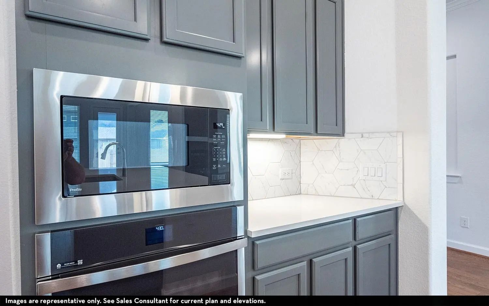
Our Santa Barbara one story plan is an open concept with 3 bedrooms, 2.5 baths, a study and a media or office room. It is elevation B with a lovely stone closure for the front patio that is partially covered. A huge kitchen island opens to the dining area adjacent to the family room with custom fireplace. Harwood flooring extends from the foyer through all living areas, kitchen, dining areas, media room, hallways and the primary bedroom. The two secondary bedrooms have carpet, with tile in the baths. Gorgeous, upgraded lighting, quartz c-tops, porcelain tiles grace this large, one-story home with a two-car garage on a 60' wide corner lot. This home is a must see!
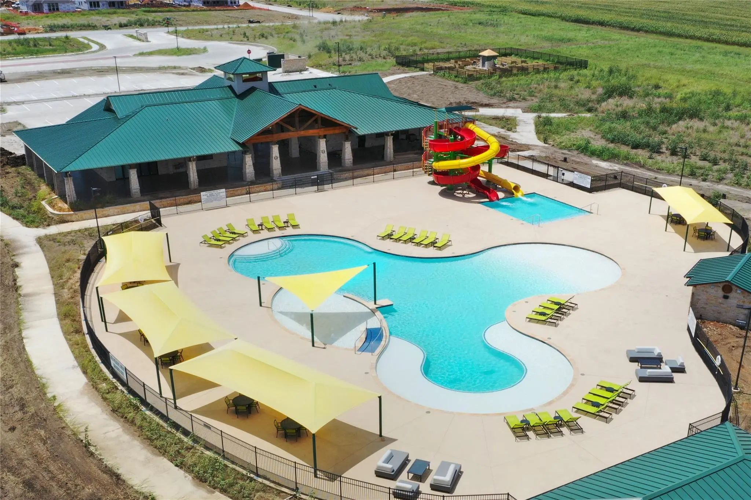
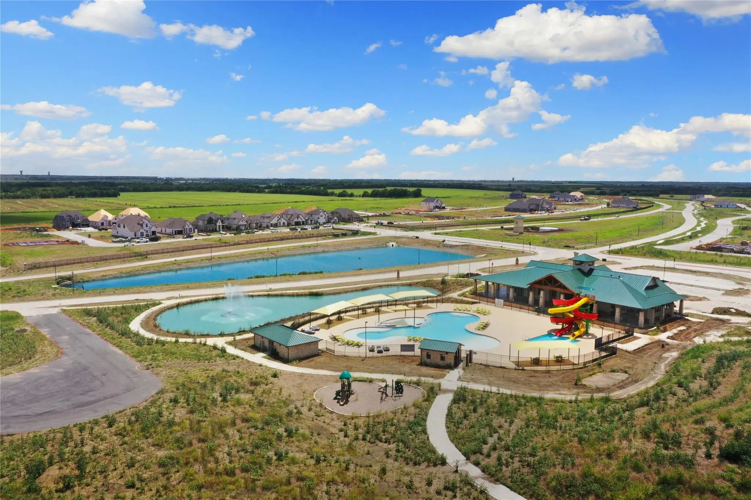
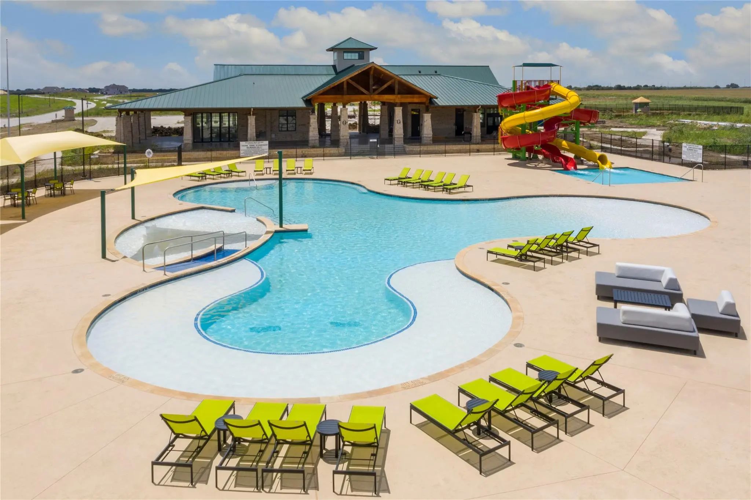
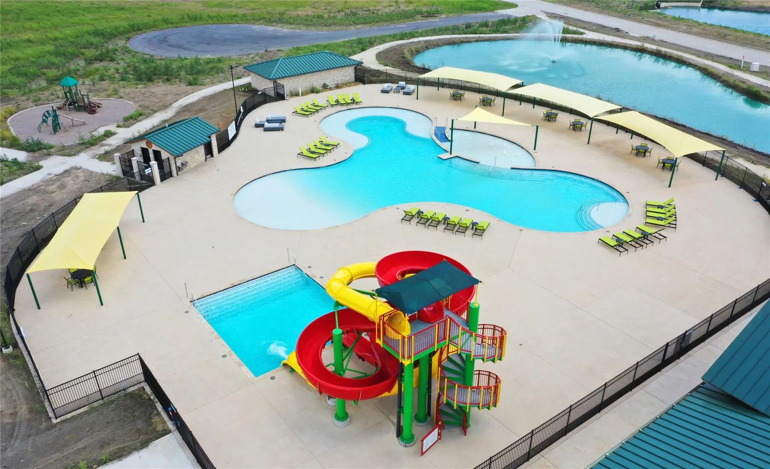
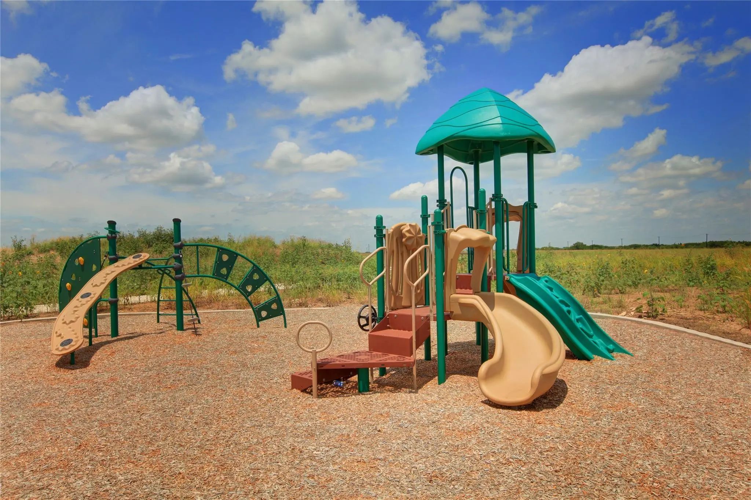
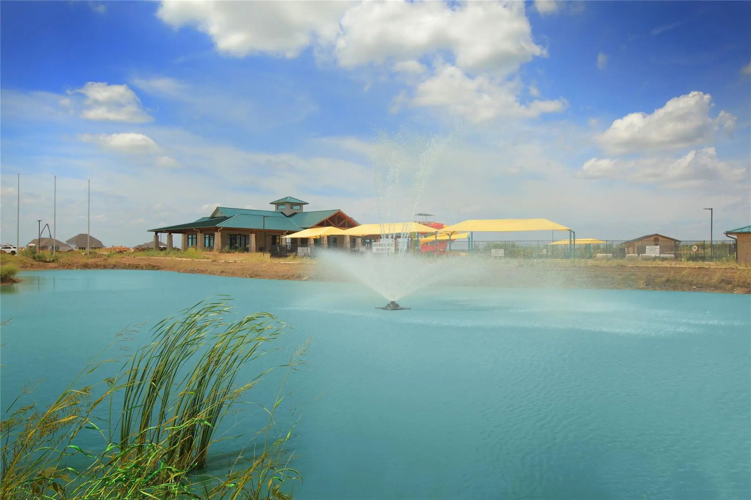
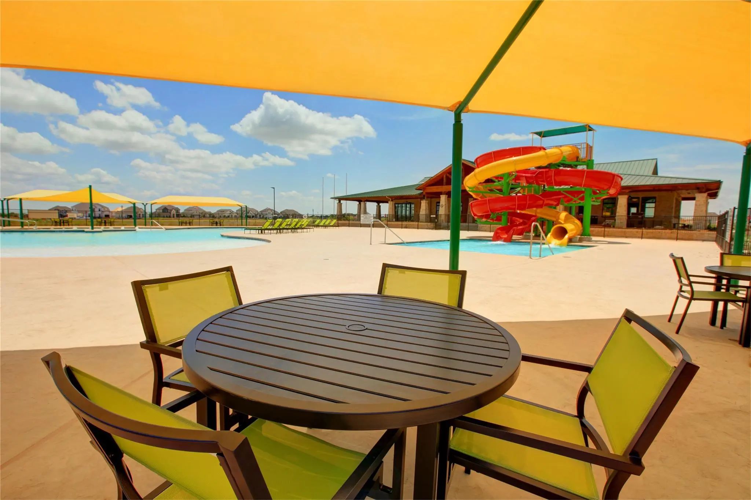
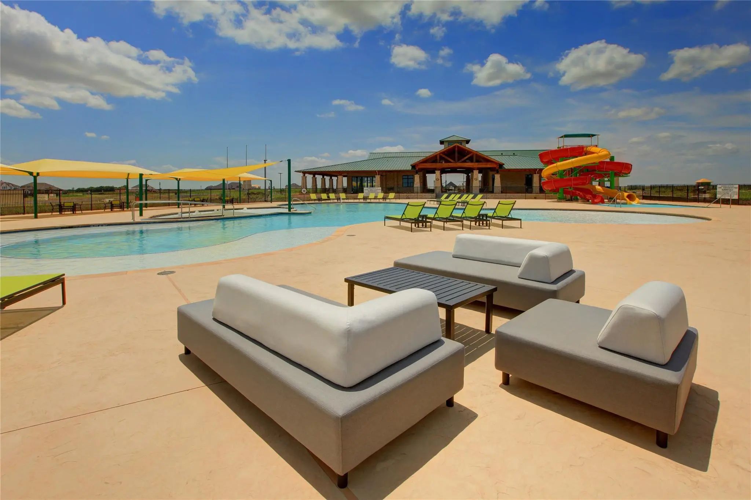
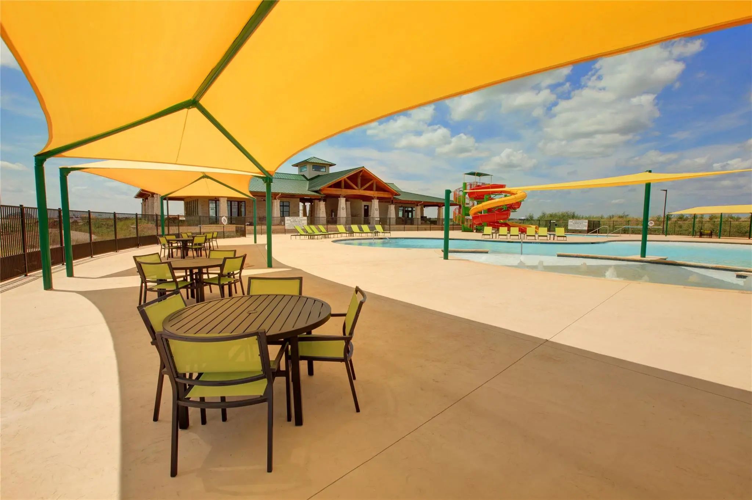
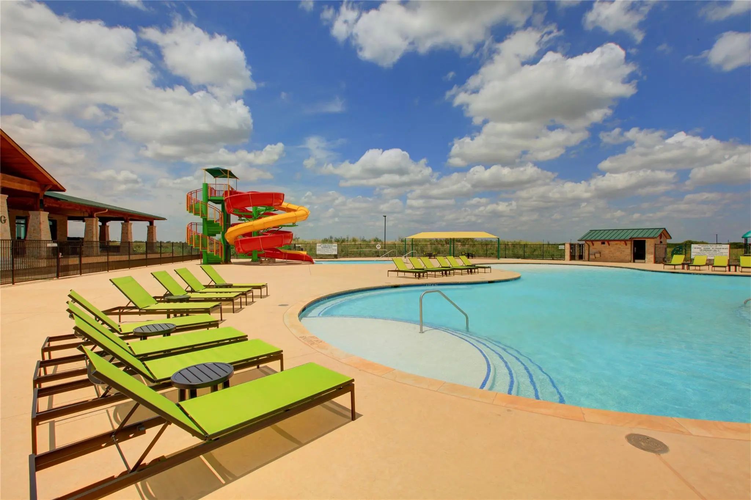
FeaturesClub House, Curbs, Fitness Center, Playground, Tennis Court(s)
UtilitiesCable Available, Co-op Water, Community Mailbox, Curbs, Electricity Available, Individual Gas Meter, Individual Water Meter, MUD Sewer, MUD Water, Phone Available, Sidewalk
Amenities
SecurityPrewired, Security System
# of Garages2
GaragesDriveway, Garage, Garage Door Opener, Garage Faces Front
Interior
Interior FeaturesBuilt-in Features, Cable TV Available, Decorative Lighting, Granite Counters, High Speed Internet Available, Kitchen Island, Open Floorplan, Pantry, Smart Home System, Sound System Wiring
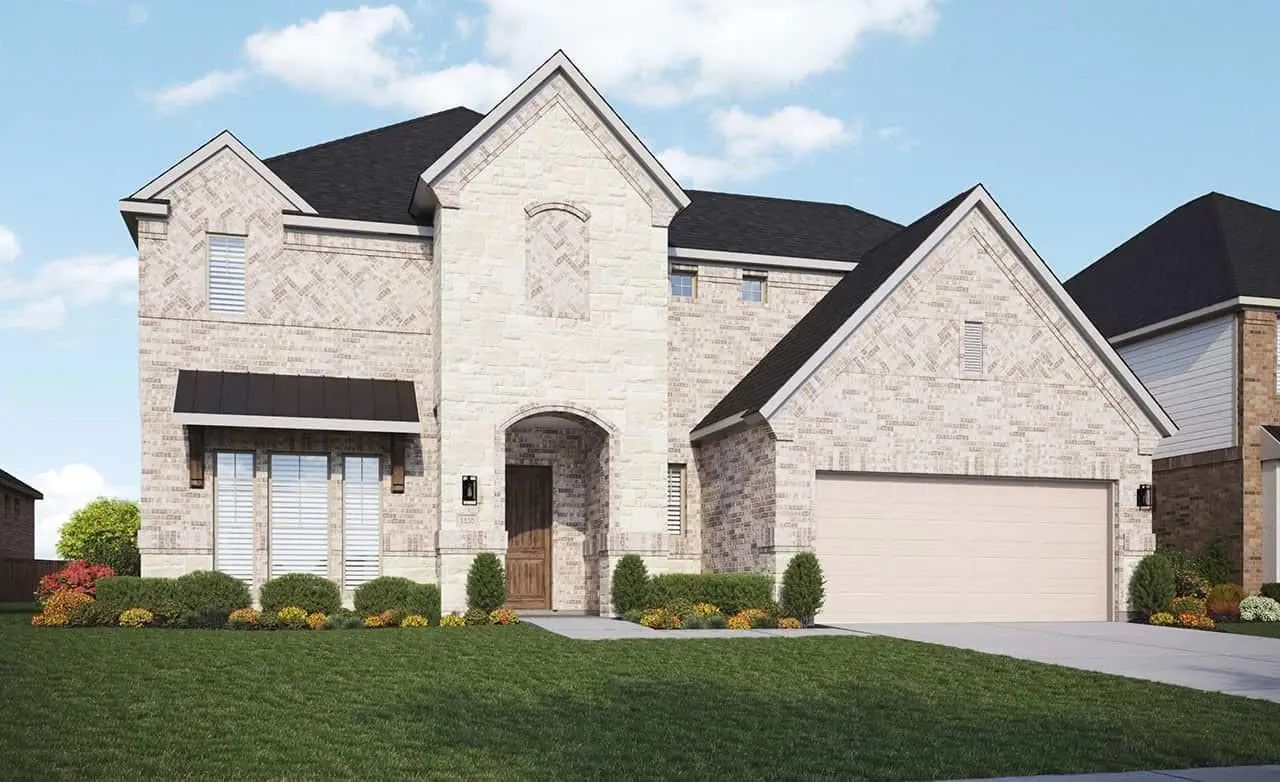
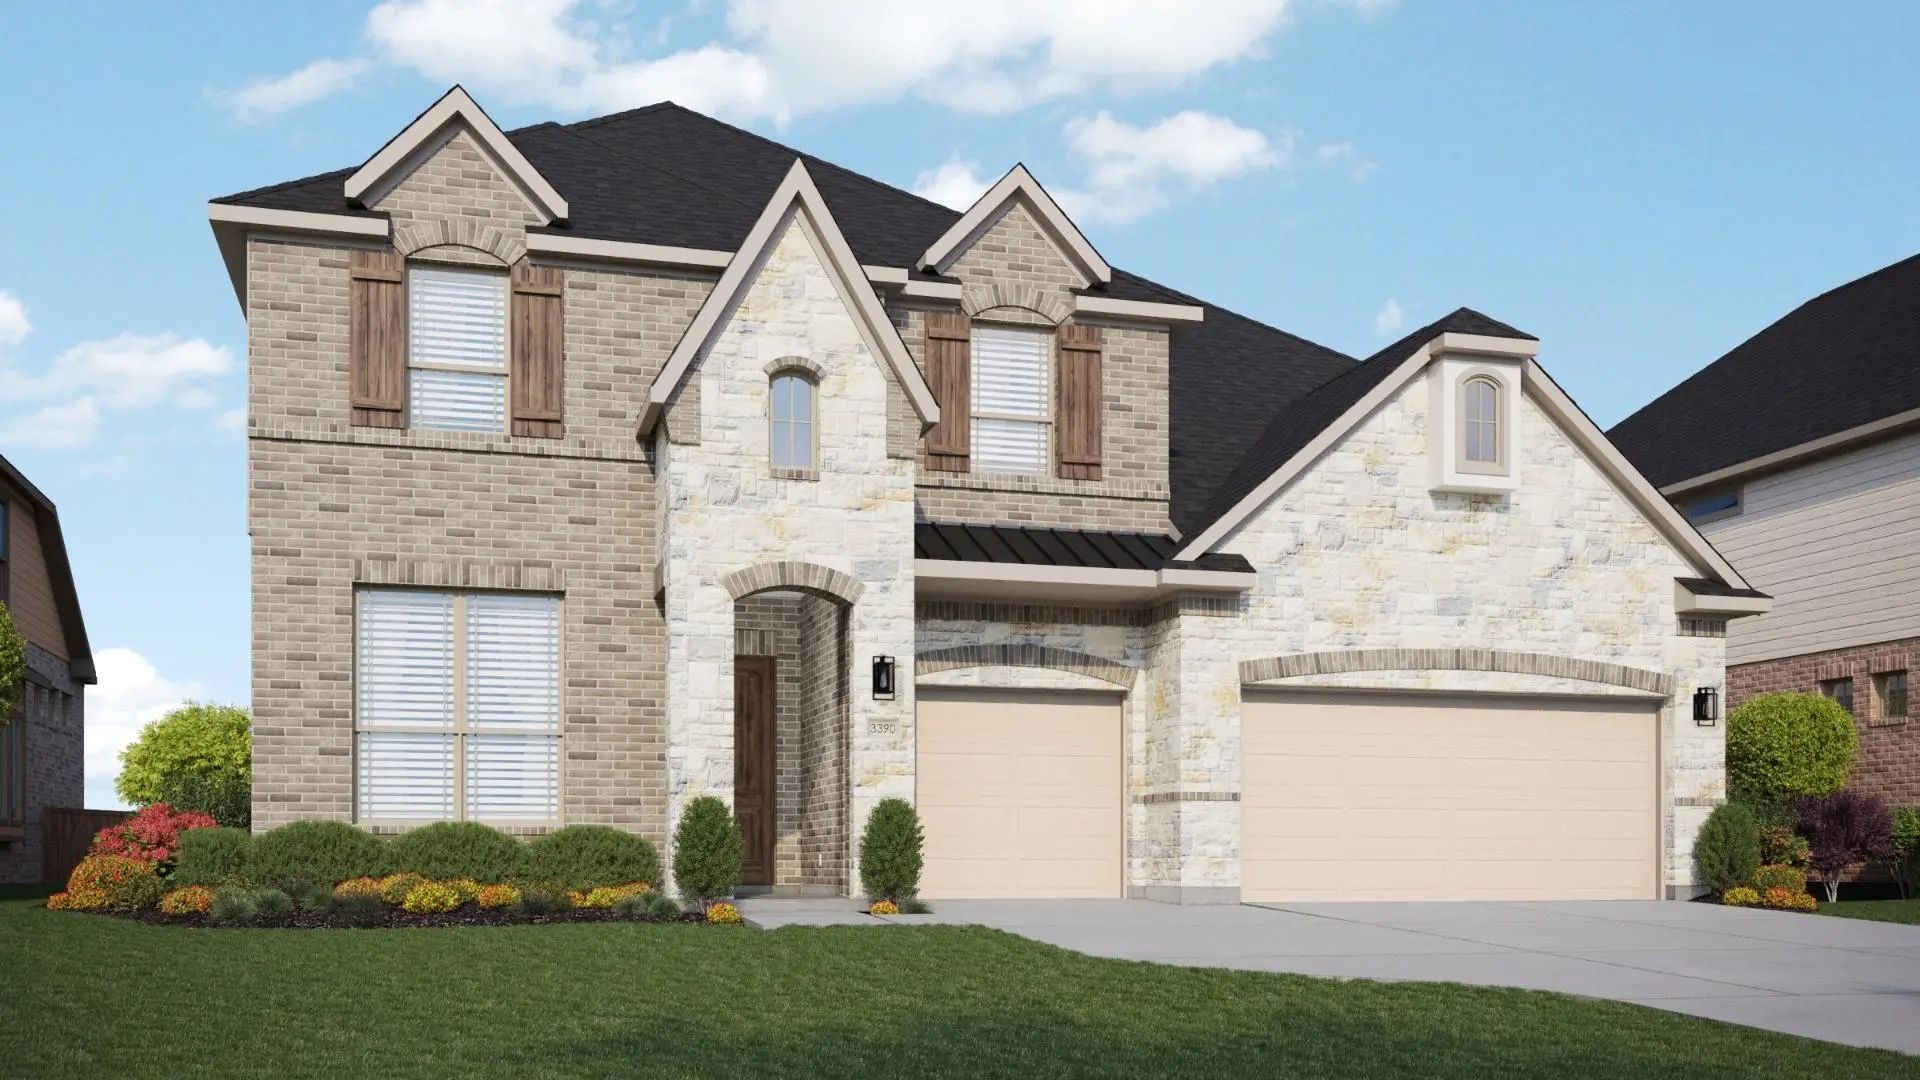
Discover The Perfect Blend Of Luxury And Functionality In This Stunning Two-story Brightland Home. Spanning 3,727 Sqft, The Brown Floor Plan Offers Six Bedrooms, Four Bathrooms, A Formal Dining Room, A Private Study, A Spacious Game Room, And A Tw...
Discover New Construction In Celina, Tx At Green Meadows, The Only Premium New Homes Minutes From Dallas North Tollway. The Stunning Single-story Villanova Floor Plan Offers 4 Bedrooms, 3 Bathrooms, 2,900 Square Feet Of Thoughtfully Designed Livin...
Discover The Perfect Blend Of Luxury And Functionality In This Stunning Two-story Brightland Home. Spanning 3,727 Sqft, The Brown Floor Plan Offers Six Bedrooms, Four Bathrooms, A Formal Dining Room, A Private Study, A Spacious Game Room, And A Tw...
This Move-in-ready Green Meadows Home Combines The Polished Look And Feel Of A Model Home With Thoughtful Upgrades, Flexible Living Space And A Bright, Open Layout – Without The Wait, Added Upgrade Costs Or Uncertainty That Can Come With Building ...
Beautiful Open Concept Layout With 2 Beds And 2 Full Baths On The Main Level Plus A Study. It Also Comes With A Game Room Which Overlooks The Foyer And Entry. The Community Amenities Include A Fitness Center, Pool With Waterslides, A Community Ga...
Discover The Perfect Blend Of Luxury And Functionality In This Stunning Two-story Brightland Home. Spanning 3,727 Sqft, The Brown Floor Plan Offers Six Bedrooms, Four Bathrooms, A Formal Dining Room, A Private Study, A Spacious Game Room, And A Tw...
Users may not reproduce or redistribute the data found on this site. The data is for viewing purposes only. Data is deemed reliable, but is not guaranteed accurate by the MLS or NTREIS.
Listing information last updated on October 14th, 2026 at 9:46pm CDT.
.jpg)

 Free Move-Up Offer For New Home Buyers with a Home to Sell
 New Construction