Contact / Login

Contact ARG Realty LLC

Find us on...
Dashboard

Login using...

  • 4 Beds
  • 2 Baths
  • 2,263 Sqft
  • 2 Garages
  • .22 Acres
  • 2003 Year Built
  • Study
  • Game Room
  • Media
  • Pool
  • 4 Beds
  • 2 Baths
  • 2,263 Sqft
  • 2 Garages
  • .22 Acres
  • 2003 Year Built
  • Study
  • Game Room
  • Media
  • Pool

302 Canterbury Drive
Waco, Texas 76712-3992

County: McLennan Village At Kings Row

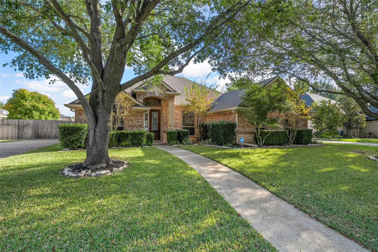
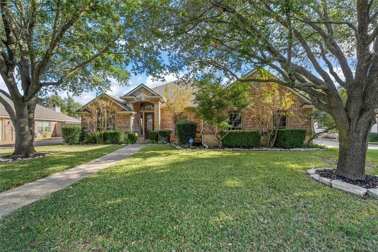
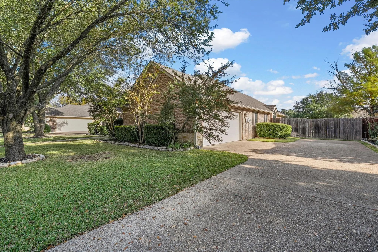
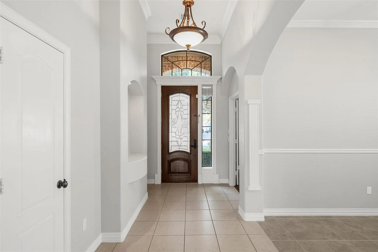
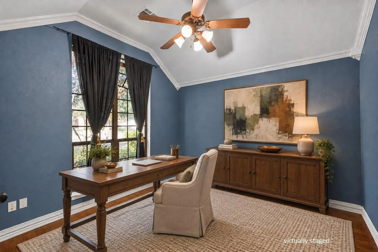
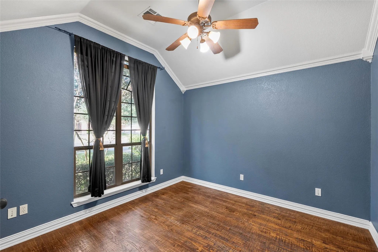
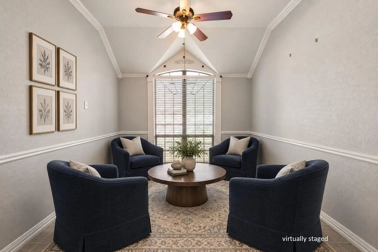
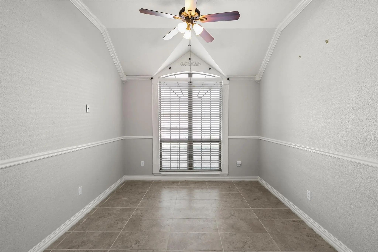
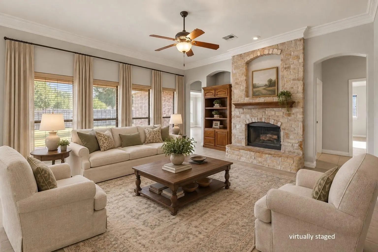
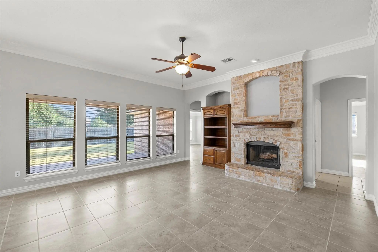
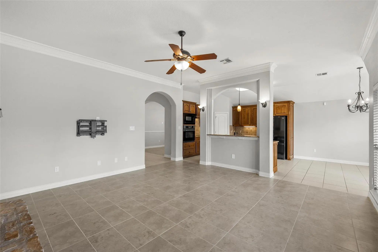
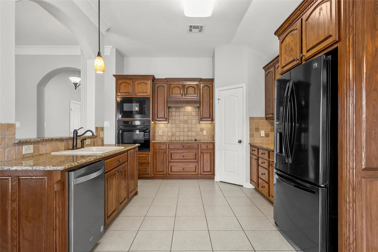
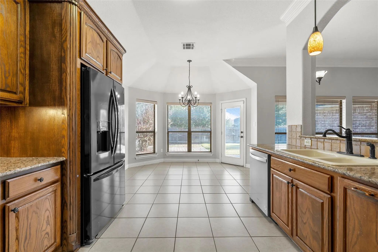
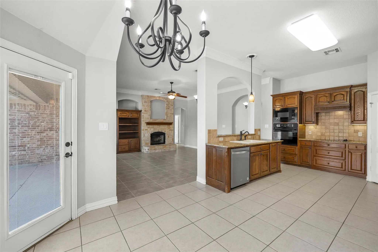
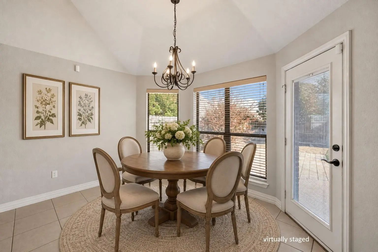
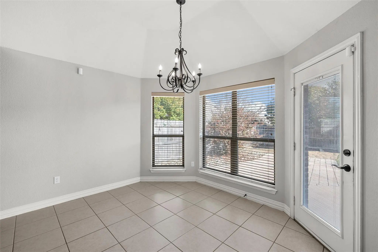
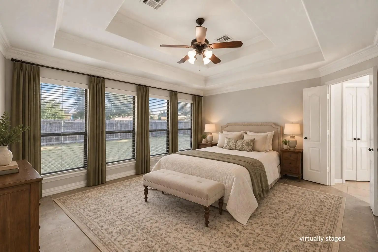
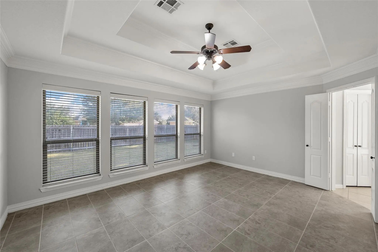
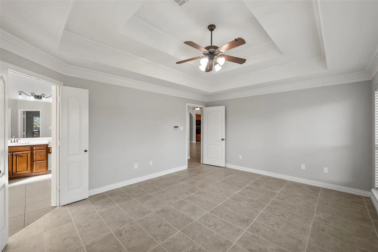
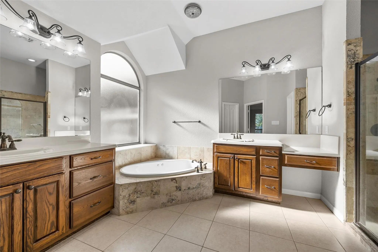
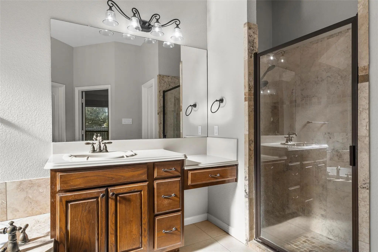
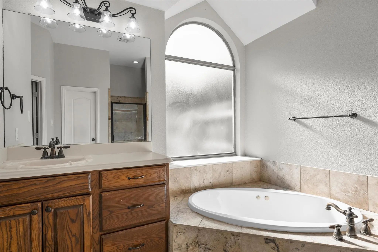
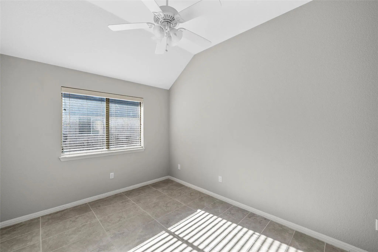
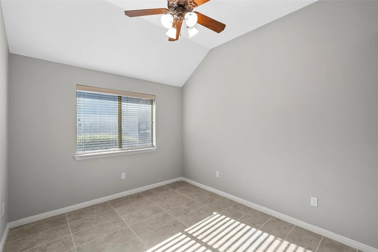
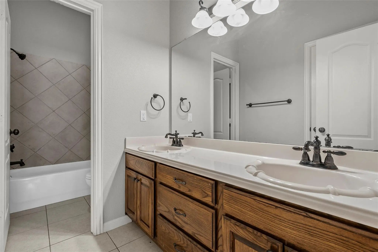
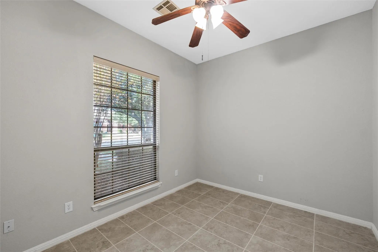
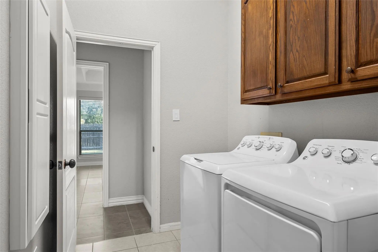
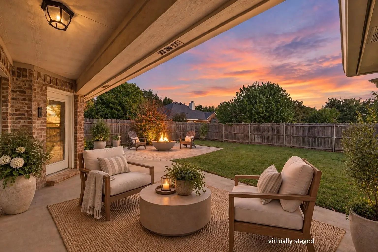
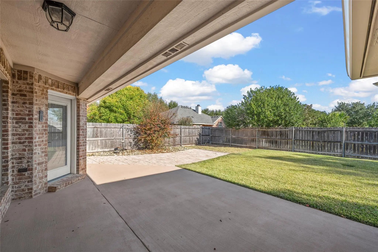
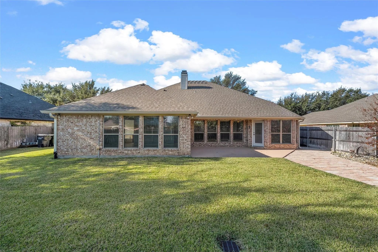
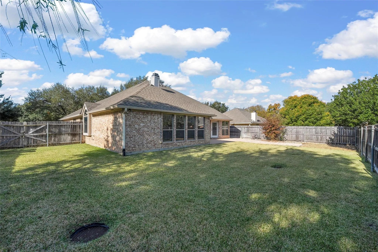
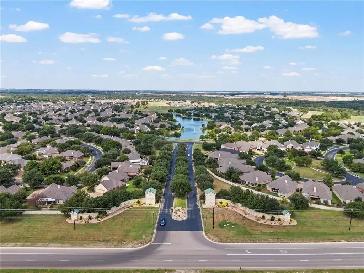
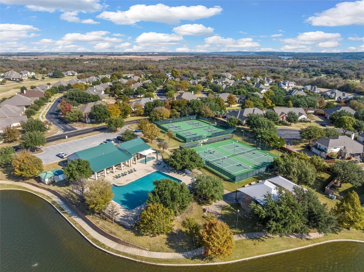
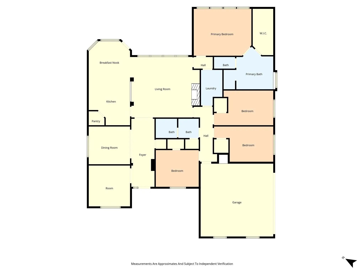
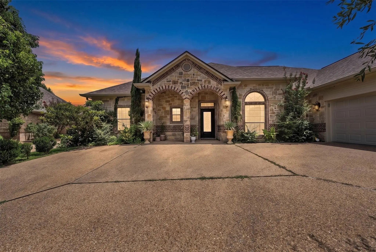
Welcome home to 302 Canterbury Drive, located in one of Woodway's most desirable neighborhoods - the Villages at Twin Rivers community. This warm and inviting property offers a versatile floor plan designed to adapt to your lifestyle. The flexible front room with hardwood floors and french doors and the dedicated formal dining space provide endless possibilities—create a comfortable home office, a second living area, hobby space or play area to fit your needs. Holiday hosting and everyday meals are a pleasure in the spacious eat-in kitchen with an open concept, featuring granite countertops, new stainless steel dishwasher, new disposal, and ample pantry and cabinet space. You'll appreciate multiple upgrades, including a wood burning fireplace with a stone facade and hearth, raised and tray ceilings, security system, irrigation system, large walk-in closets, and newer tile in many areas, with solid-surface flooring throughout. Step outside and let your imagination take over in the expansive backyard. The covered patio (recently painted!) and new extended paved area set the stage for outdoor dining, weekend gatherings, or simply relaxing in your private space. Living in Twin Rivers means enjoying a vibrant, amenity-rich neighborhood. Spend your days at the community pool, challenge friends on the tennis or pickleball courts, cast a line at the centrally located pond, or take an evening stroll along the scenic sidewalks and pathways. Award-winning Midway ISD. The newer washer and dryer and kitchen refrigerator are negotiable. Schedule your private showing at this home today!

View Virtual Tour

Estimate Your Monthly Payment

Tax Value @ 100% of Sales Price, HOA Included
Tax Value @ 85% of Market Value, HOA Not Included

Essential Information

  • Price$444,900
  • Est. Payment /m
  • Reduced By$14,100
  • Cumulative Days on MarketUnlock
  • MLS® #21114544
  • Bedrooms4
  • Bathrooms2.00
  • Square Footage2,263
  • Acres0.22
  • Year Built2003
  • TypeResidential
  • Sub-TypeSingle Family Residence
  • StatusActive
Please provide a valid email address.

Quick Valuation Analysis from 3 Active and 7 Sold Listings

Pricing Trends from 3 Active Listings in Village At Kings Row

This Home's Price $444,900 This Home's Price Per SqFt $
Average Price $463,967 Average Price Per SqFt $
Highest Price $498,000 Highest Price Per SqFt $
Lowest Price $444,900 Lowest Price Per SqFt $

Pricing Trends from 7 Sold Listings in Village At Kings Row

This Home's Price $444,900 This Home's Price Per SqFt $
Average Price $476,714 Average Price Per SqFt $
Highest Price $560,000 Highest Price Per SqFt $
Lowest Price $380,000 Lowest Price Per SqFt $

Property Details

School Information

Community

  • Address302 Canterbury Drive
  • SubdivisionVillage At Kings Row
  • CityWaco
  • CountyMcLennan
  • StateTexas
  • Zip Code76712-3992
  • HOAMandatory
  • HOA Fees$85
  • HOA Fees FrequencyMonthly
  • FeaturesClub House, Community Pool, Curbs, Fitness Center, Greenbelt, Jogging Path/Bike Path, Lake, Playground, Pool, Sidewalks, Tennis Court(s)
  • UtilitiesCity Sewer, City Water
  • Taxes9260

Amenities

  • SecuritySecurity System
  • # of Garages2
  • GaragesGarage, Garage Door Opener, Garage Faces Side

Interior

  • Interior FeaturesCable TV Available, Chandelier, Decorative Lighting, Double Vanity, Granite Counters, High Speed Internet Available, Natural Woodwork, Open Floorplan, Pantry, Walk-In Closet(s)
  • FloorsTile, Wood
  • FireplaceYes
  • # of Fireplaces1
  • FireplacesWood Burning

Exterior

  • Exterior FeaturesCovered Patio/Porch, Rain Gutters
  • FenceWood
  • Lot DescriptionSprinkler System

Construction Details / Floorplan

  • Living Areas2
  • Dining Rooms2
  • Full Baths2
  • RoofComposition
  • FoundationSlab

Energy Efficiency / Green Features / Heating & Cooling

  • HeatingCentral, Electric

Private Listing Information (Registration Required)

Listing Details

  • AgentAmanda Nesbitt
  • OfficeMagnolia Realty

Similar Listings

335 Edinburgh Lane Waco, Texas 76712-4056 McLennan | Midway ISD Register to View Community Name

- $498,000

Residential, Single Family Residence
  • 4 Beds
  • 3 Baths
  • 2,371 SQFT
  • 2 Car
View details More Photos Save

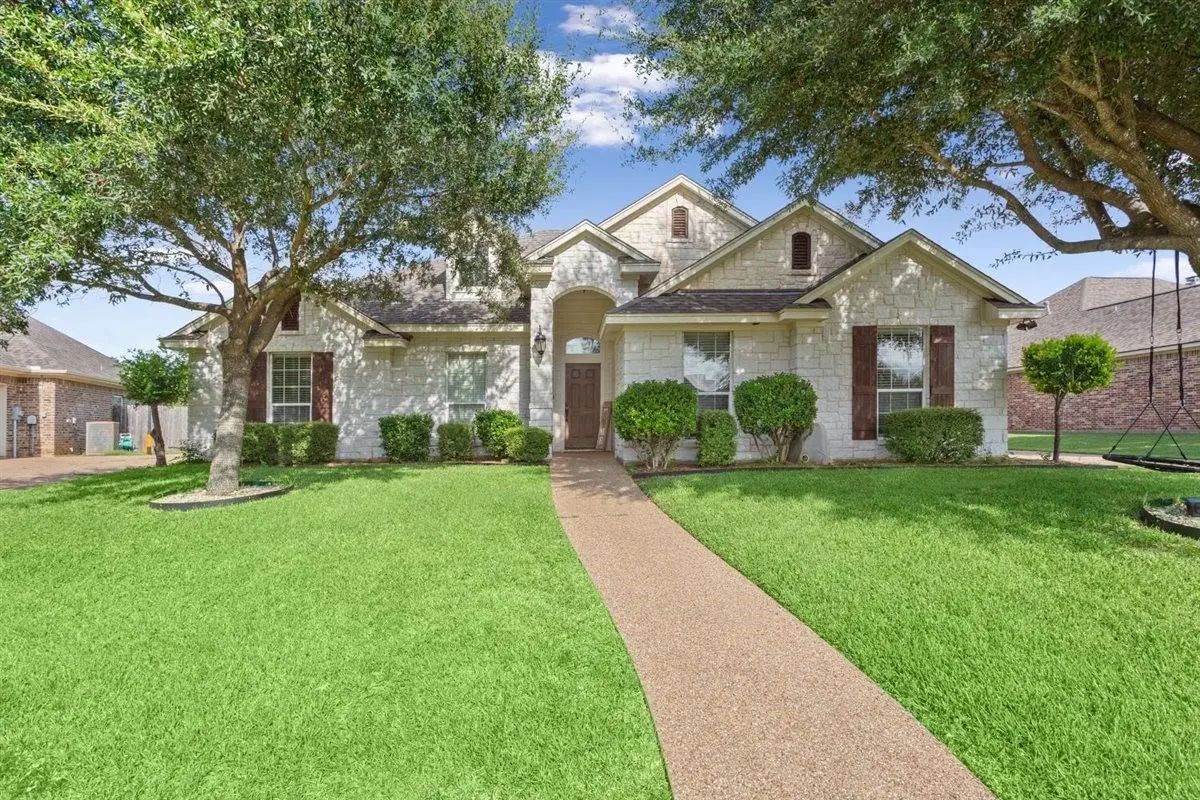
Welcome To This Great Home In The Villages Of Twin Rivers Neighborhood In Waco, Tx! This 4 Bedroom & 3 Bathroom Home Offers Great Entertaining Space In The Open Concept Living Areas & The Spacious Backyard! This One-owner Home Is Freshly Painted &...

Photo of Listing #21410650 Just Listed

329 Edinburgh Lane Waco, Texas 76712-4056 McLennan | Midway ISD Register to View Community Name

- $449,000

Residential, Single Family Residence
  • 4 Beds
  • 2 Baths
  • 2,111 SQFT
  • 2 Car
View details More Photos Save

Love Where You Live. This Well-maintained 4-bed, 2-bath Home With An Additional Dedicated Office Space And Tremendous Curb Appeal Is Packed Full Of Recent Upgrades: A New Hvac (2024), New Roof (2025), Enhanced Landscaping (2025), New Interior And ...

Users may not reproduce or redistribute the data found on this site. The data is for viewing purposes only. Data is deemed reliable, but is not guaranteed accurate by the MLS or NTREIS.

Listing information last updated on October 19th, 2026 at 12:06pm CDT.