
- 6 Beds
- 5.1 Baths
- 5,964 Sqft
- 3 Garages
- 4.42 Acres
- 2003 Year Built
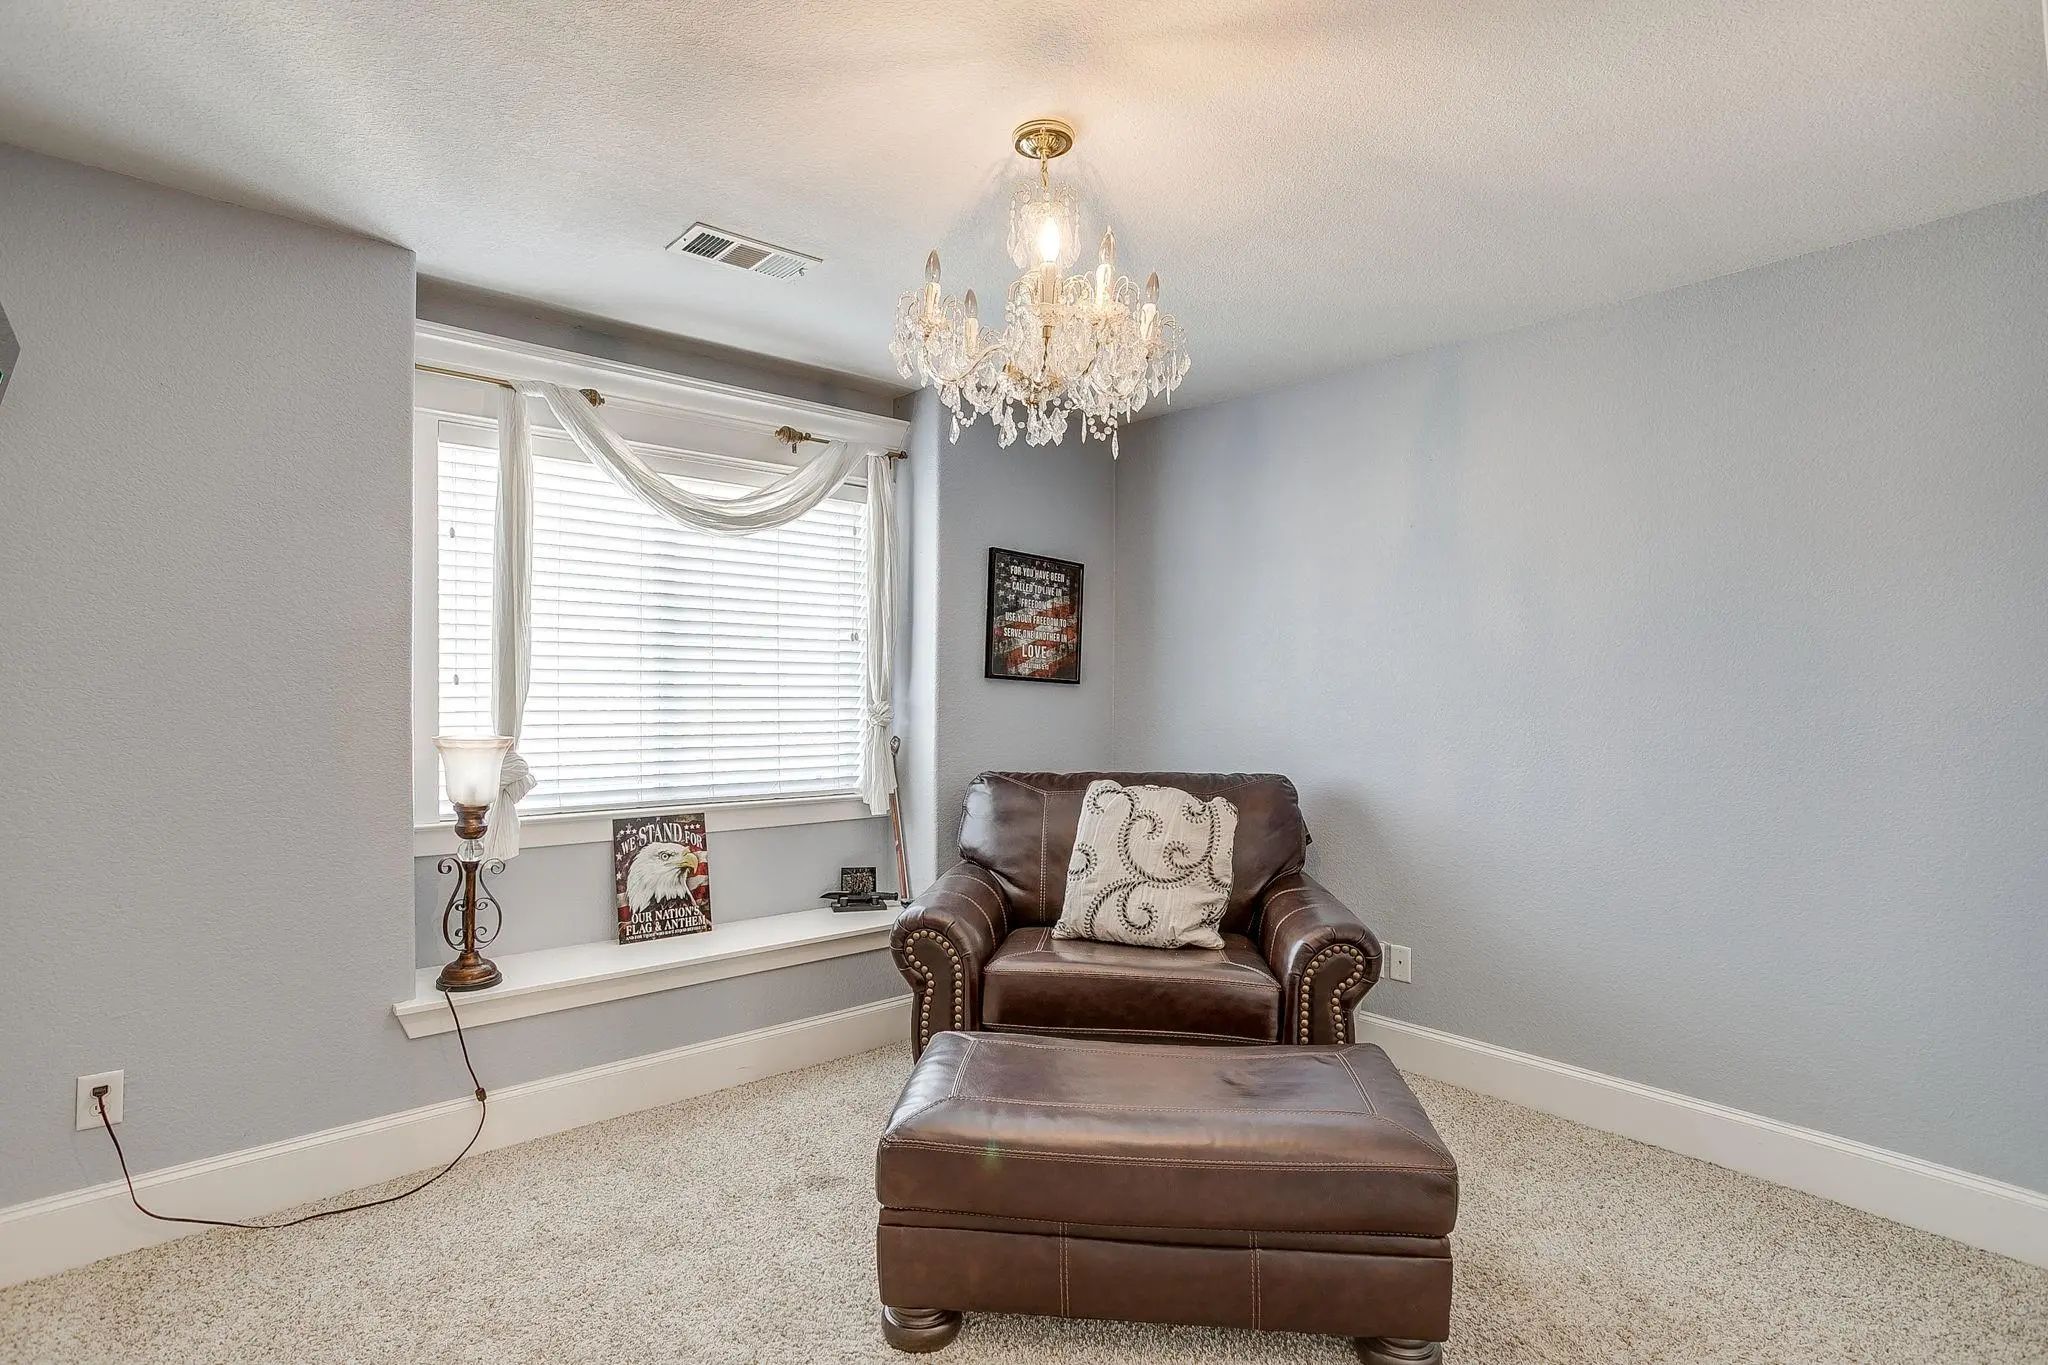
- Study
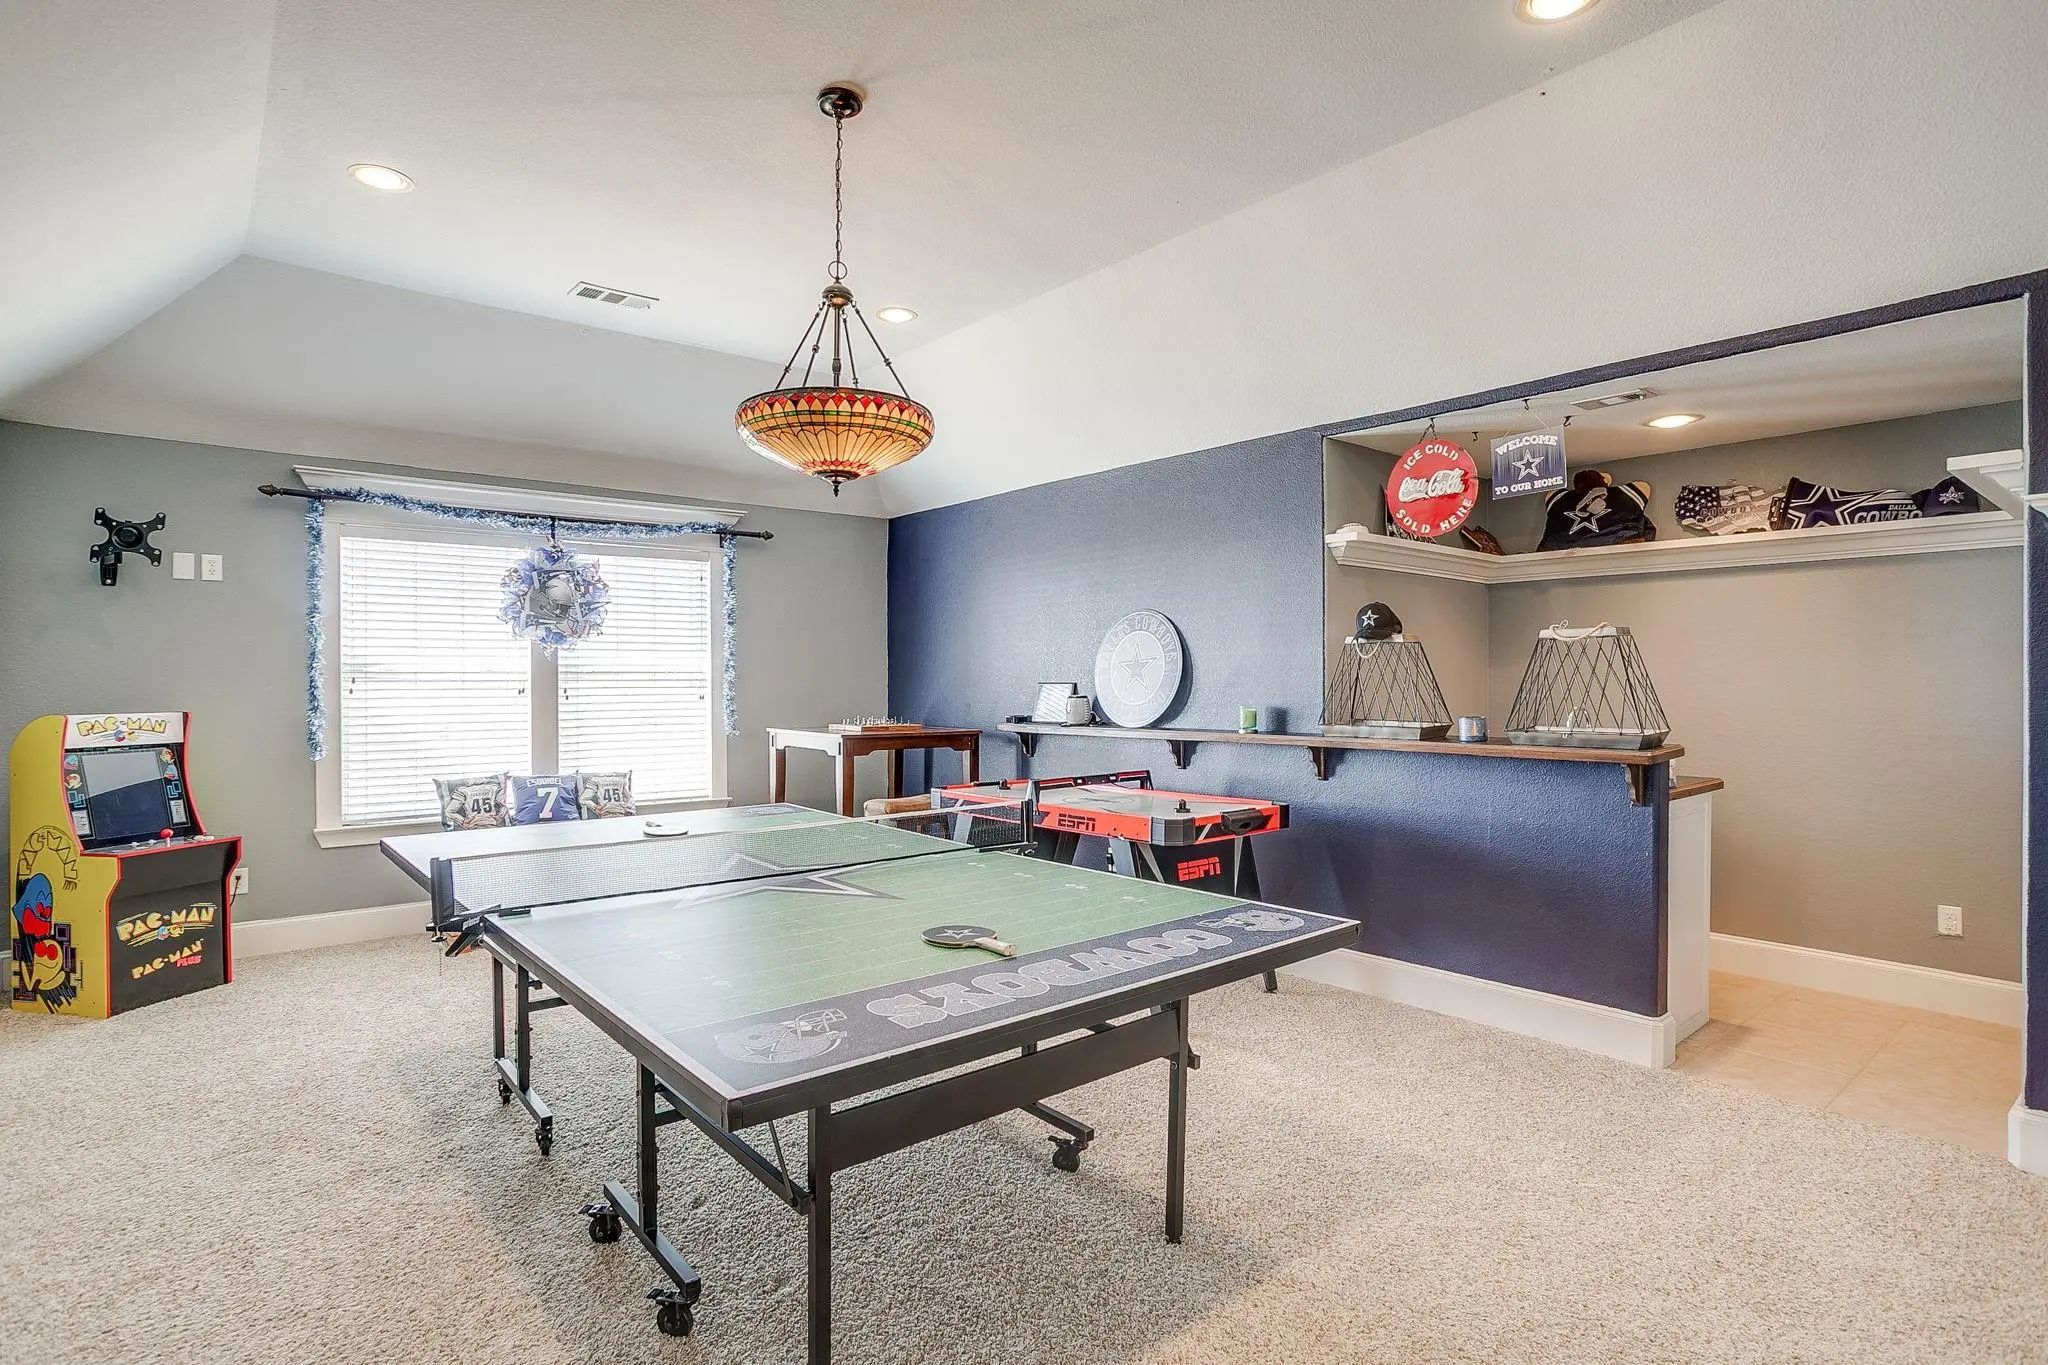
- Game Room
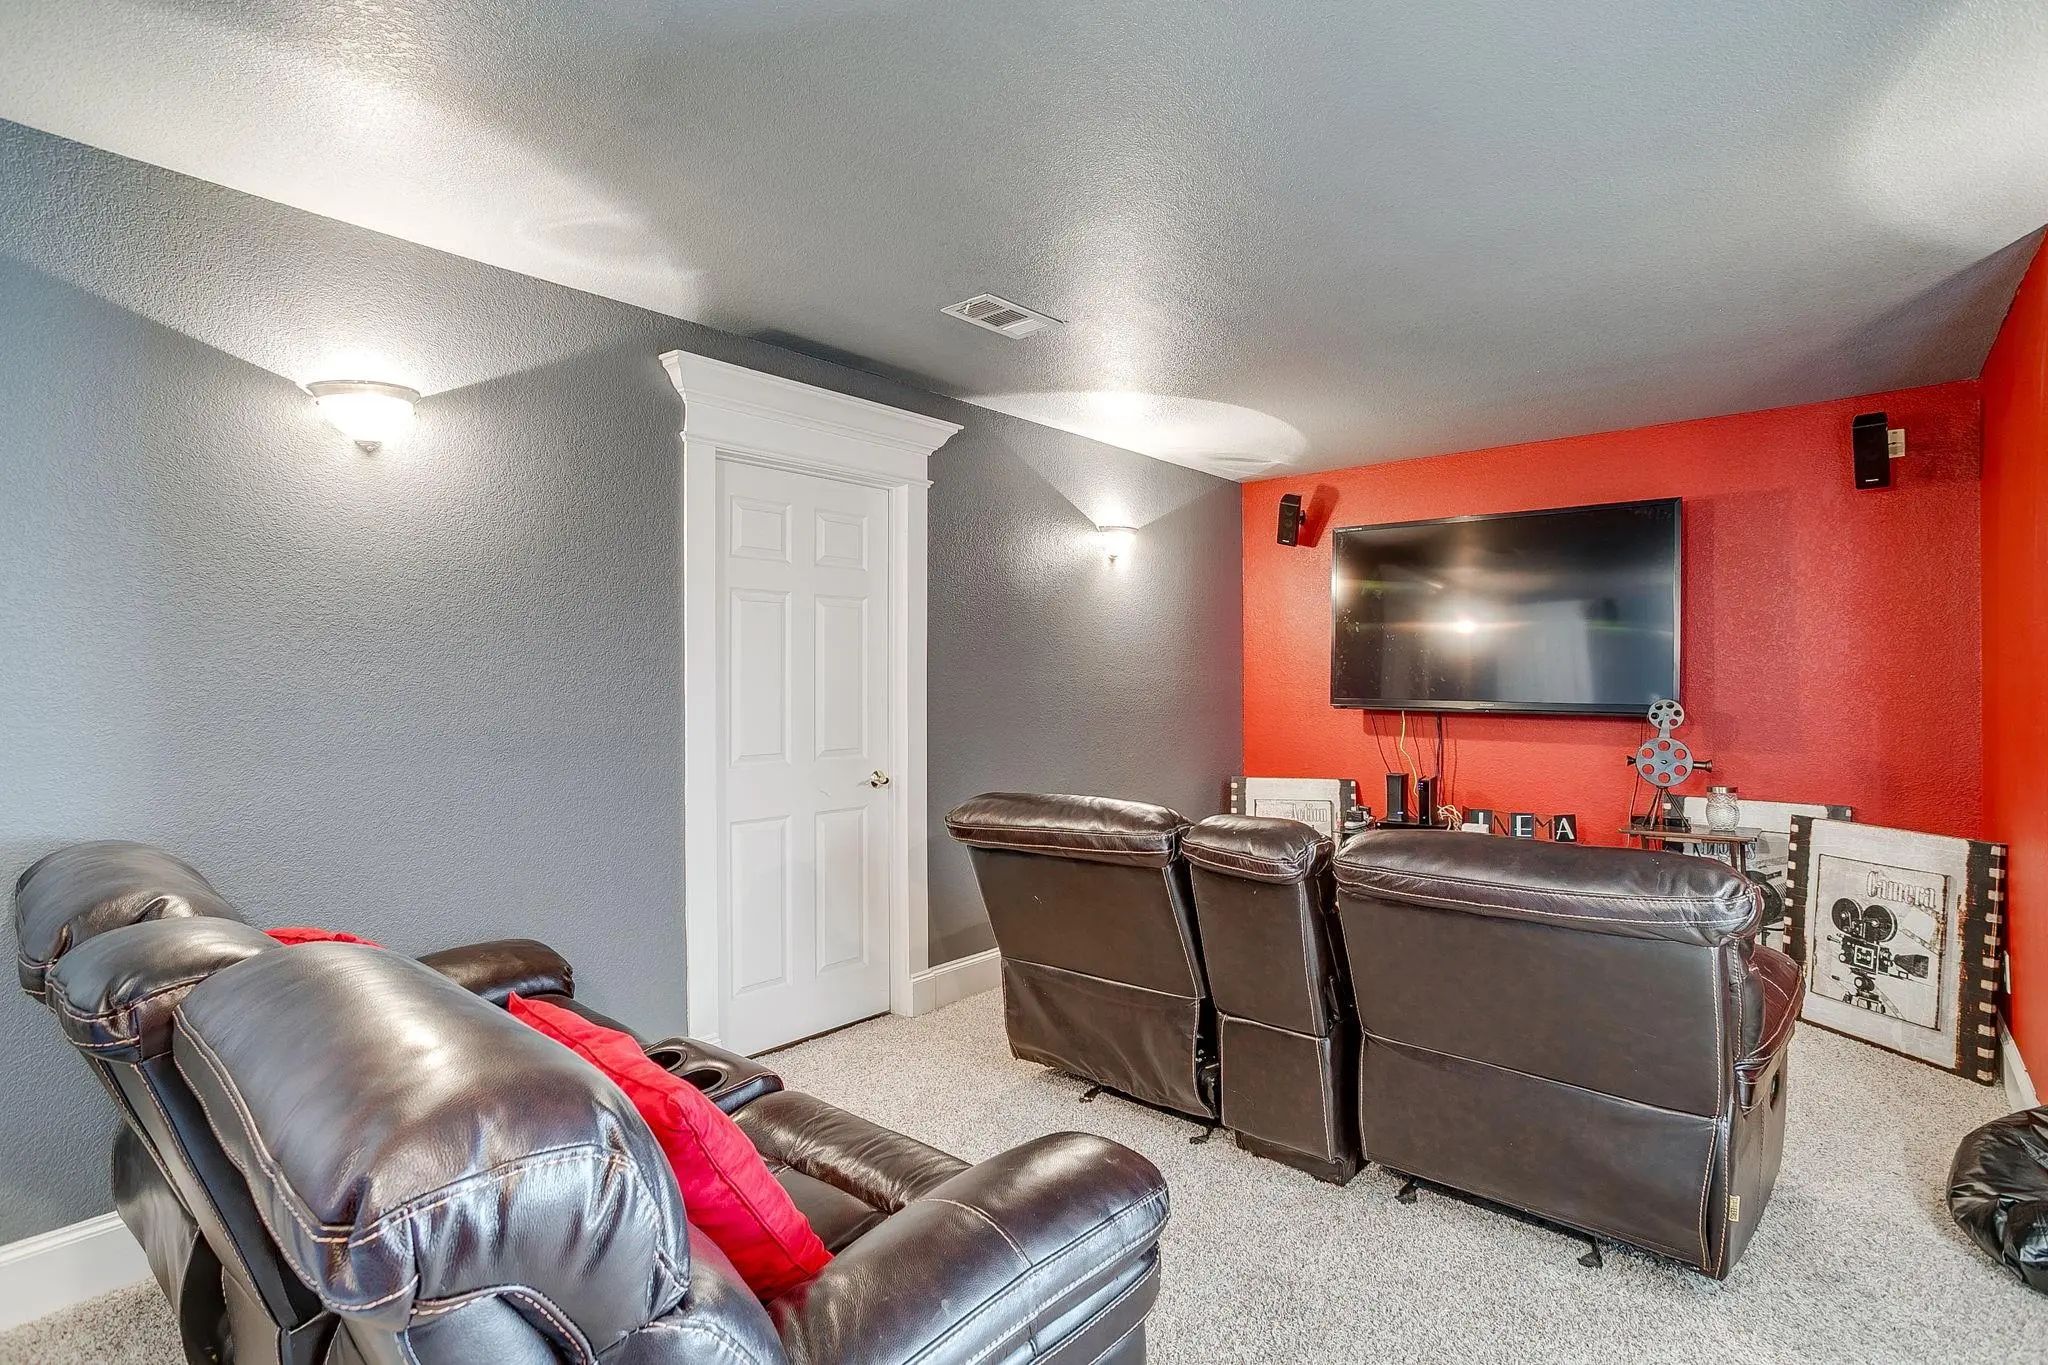
- Media
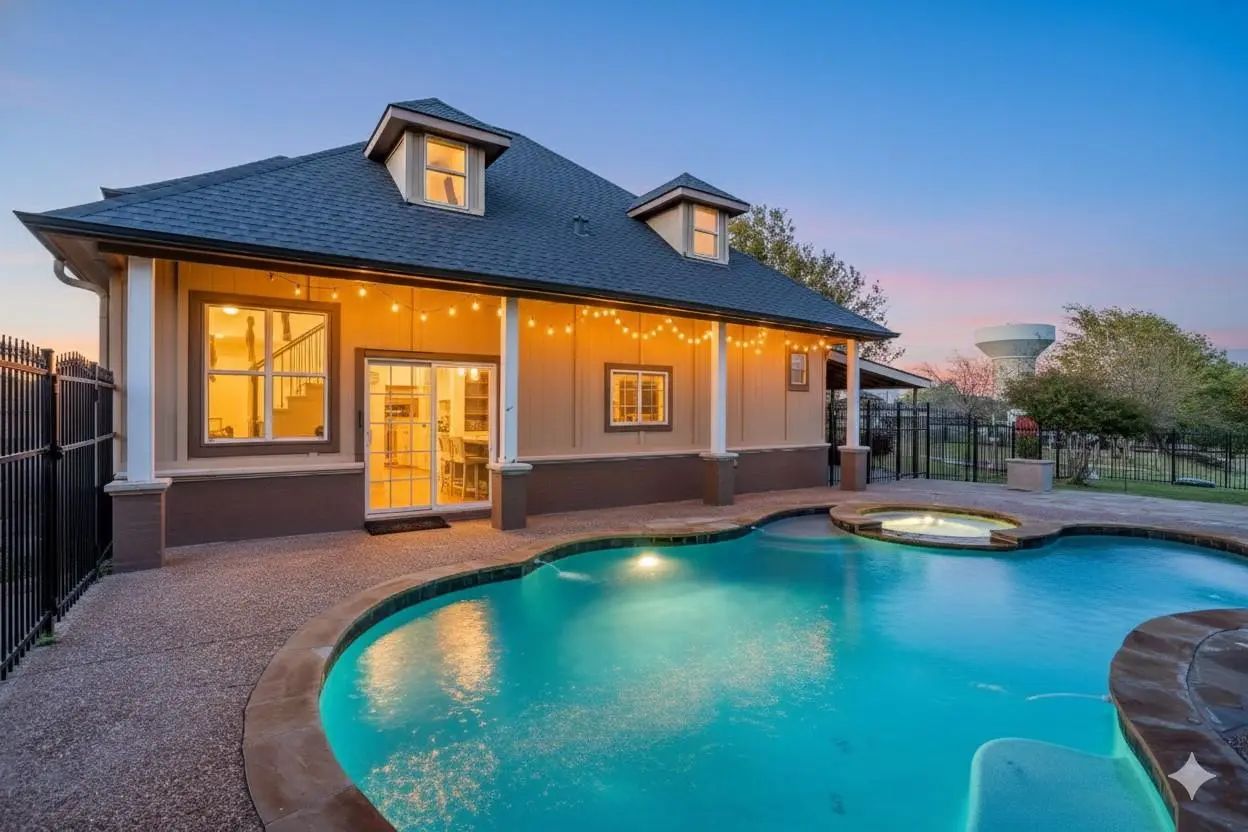
- Pool

253 Bayne Road
Haslet, Texas 76052-4617
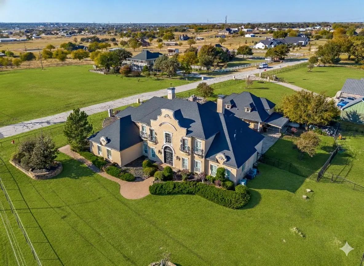
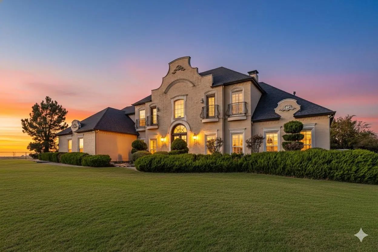
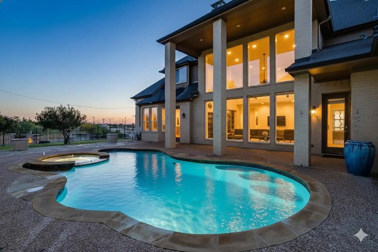
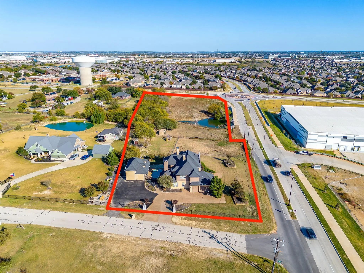
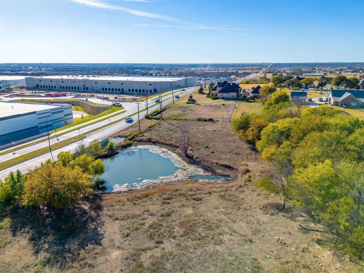
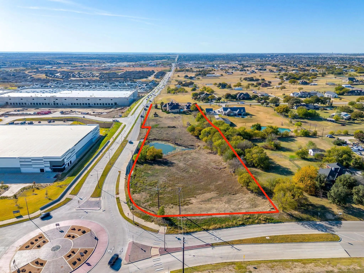
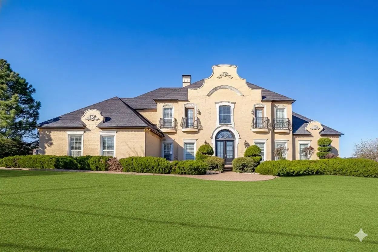
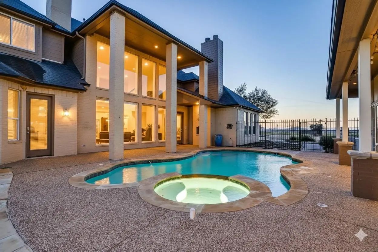
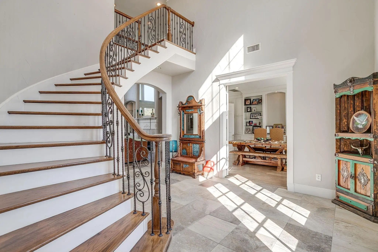
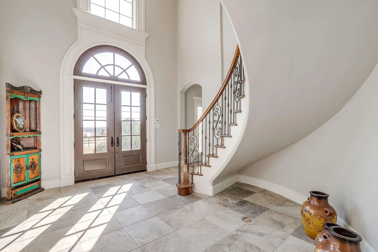
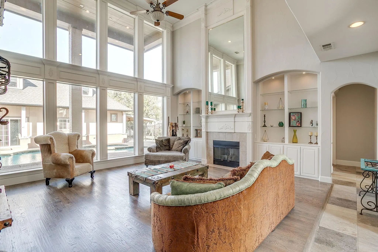
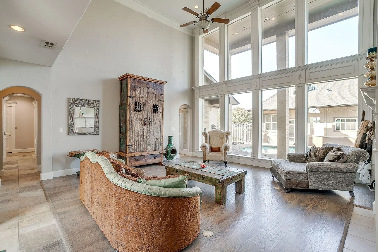
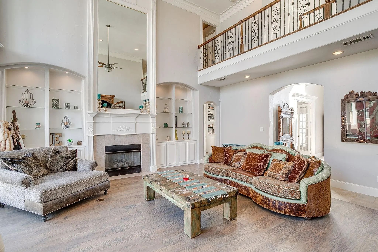
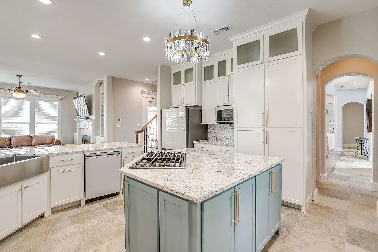
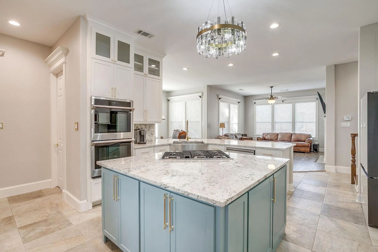
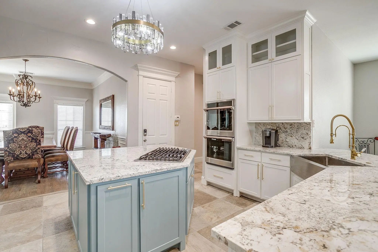
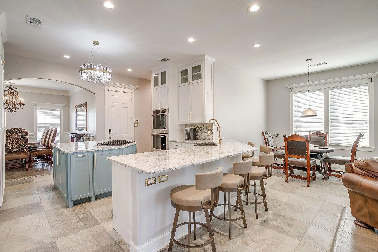
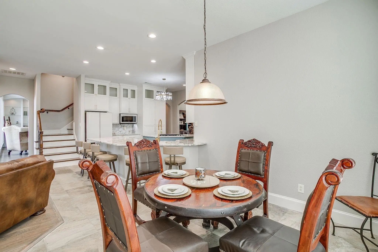
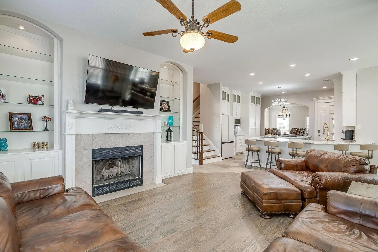
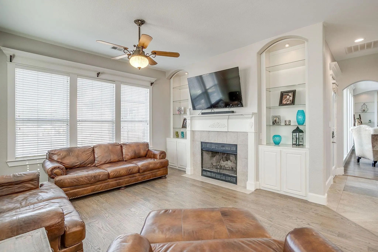
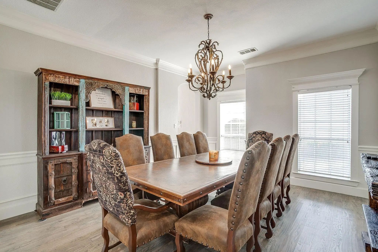
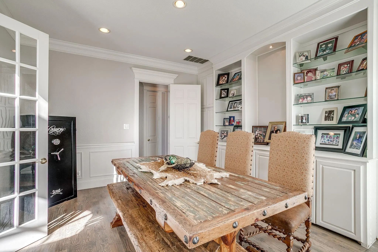
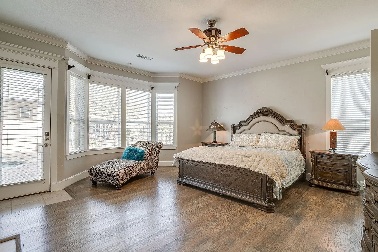
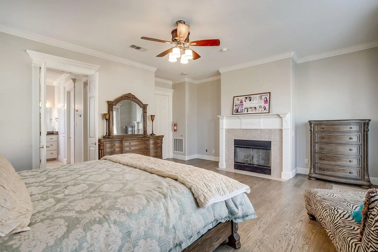
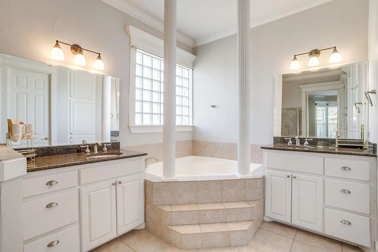
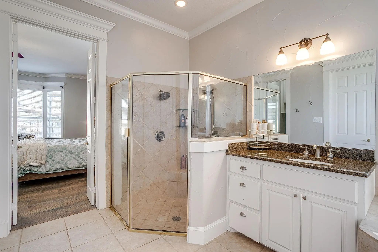
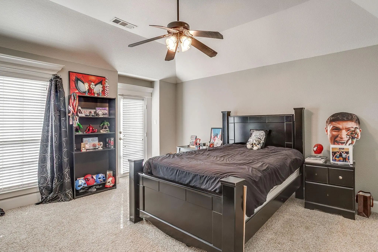
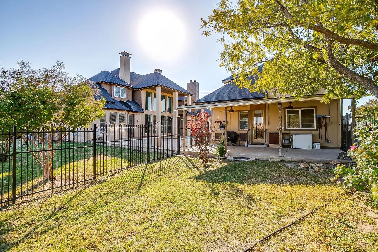
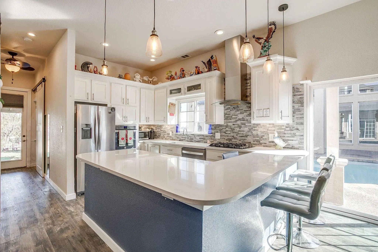
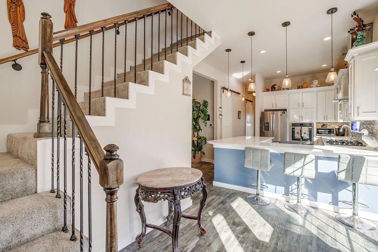
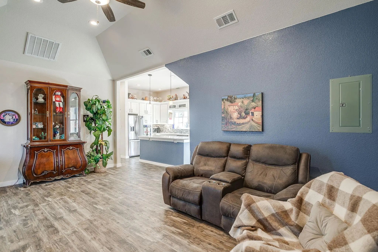
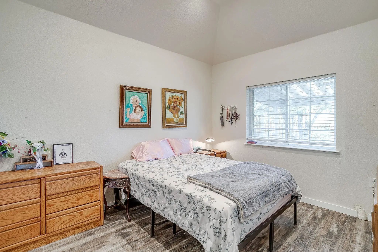
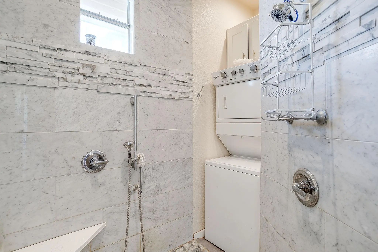
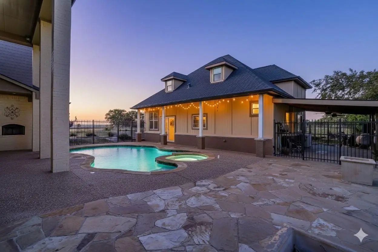
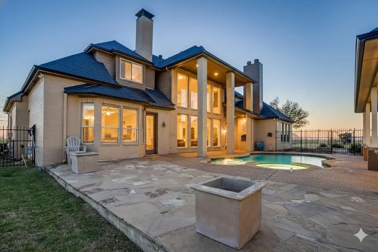
A Northwest Tarrant landmark, this home is perched high on a hill affording incredible views all the way to downtown Fort Worth. Including nearly 4.5 acres with pond, this luxurious 4,757-sq-ft custom home offers an exceptional blend of elegance and comfort, featuring a sparkling inground pool with spa, private guest quarters, and ample space for pets. Prime LOCATION, LOCATION, LOCATION, in the heart of Alliance with quick access to literally EVERYTHING. If you are looking for THE HOME that everyone knows, this home is for you!!! Guests are greeted with an impressive entryway, towering ceilings, and a grand staircase, ushering them into the spacious family room with its impressive wall of windows overlooking the private courtyard and pool, flooding the home with natural light. This Entertainer's dream offers 2 large living spaces, an upstairs game room & wet bar with plenty of room for a pool table, and a separate media room! The chef’s kitchen boasts a large island with 6-burner gas cooktop, granite countertops, top-of-the-line custom-matched appliances, farmhouse sink, double ovens, and an inviting breakfast bar. The recently remodeled home’s other notable features include rich hardwood and oversized tile flooring, popular neutral tones, generously sized bedrooms with abundant storage & extensive built-ins perfect for displaying artwork and more. The primary suite exudes warmth with its own fireplace and a spa-inspired bath featuring a soaking tub, separate shower, dual sinks, and a spacious walk-in closet. Need space for a Parent, Adult Children, or Home Business-Office? The 1,200 sqft private guest home features its own kitchen, living room, dining area, two bedrooms, and two bathrooms with laundry space. This property is set up perfectly to build your shop at the back corner with its own separate entry off of Harmon Road for all your toys, RV, or business equipment. There is also a Potential Future commercial opportunity as well!! Truly An Absolute Must SEE!
View Virtual TourPrice and Status Change History for 253 Bayne Road
Price and Status Change History Require Client Level AccessQuick Valuation Analysis from 4 Active and 6 Sold Listings
Pricing Trends from 4 Active Listings in White Hugh Estates
| This Home's Price | $1,150,000 | This Home's Price Per SqFt | $ |
| Average Price | $861,225 | Average Price Per SqFt | $ |
| Highest Price | $1,150,000 | Highest Price Per SqFt | $ |
| Lowest Price | $699,900 | Lowest Price Per SqFt | $ |
Pricing Trends from 6 Sold Listings in White Hugh Estates
| This Home's Price | $1,150,000 | This Home's Price Per SqFt | $ |
| Average Price | $1,341,500 | Average Price Per SqFt | $ |
| Highest Price | $1,995,000 | Highest Price Per SqFt | $ |
| Lowest Price | $599,000 | Lowest Price Per SqFt | $ |
School Information
- School DistrictNorthwest ISD
- Elementary SchoolHaslet
- Middle SchoolCW Worthington
- High SchoolEaton
Community
- Address253 Bayne Road
- SubdivisionWhite Hugh Estates
- CityHaslet
- CountyTarrant
- StateTexas
- Zip Code76052-4617
- HOANone
- UtilitiesCity Water, Propane, Septic
- Taxes12378
Amenities
- SecuritySecurity Gate
- # of Garages3
- GaragesAdditional Parking, Asphalt, Boat, Converted Garage, Garage, Garage Door Opener, Garage Faces Side, Gated, Kitchen Level, Other, Oversized, RV Access/Parking, See Remarks
- Has PoolYes
- PoolGunite, Heated, In Ground, Outdoor Pool, Pool/Spa Combo, Separate Spa/Hot Tub
Interior
- Interior FeaturesBuilt-in Features, Cable TV Available, Double Vanity, Flat Screen Wiring, Granite Counters, High Speed Internet Available, In-Law Suite Floorplan, Kitchen Island, Multiple Staircases, Open Floorplan, Pantry, Vaulted Ceiling(s), Walk-In Closet(s), Wet Bar, Second Primary Bedroom
- FloorsCarpet, Ceramic Tile, Hardwood
- FireplaceYes
- # of Fireplaces4
- FireplacesBedroom, Brick, Den, Family Room, Primary Bedroom, Wood Burning, Other
- Disability FeaturesAccessible Bath - Full, Accessible Bedroom
Exterior
- Exterior FeaturesBalcony, Covered Patio/Porch, Rain Gutters, Private Entrance, RV/Boat Parking, Uncovered Courtyard
- FenceBarbed Wire, Metal, Wire
- Lot DescriptionAcreage, Corner Lot, Irregular Lot, Landscaped, Lrg. Backyard Grass, Many Trees, Sprinkler System, Subdivision, Tank/ Pond
Construction Details / Floorplan
- Living Areas3
- Dining Rooms2
- Full Baths5
- Half Baths1
- RoofAsphalt
- FoundationSlab
- ConstructionBrick
Energy Efficiency / Green Features / Heating & Cooling
- HeatingCentral, Electric, Zoned
Private Listing Information (Registration Required)
Listing Details
- AgentJames Biedenharn
- OfficeKeller Williams Fort Worth
Users may not reproduce or redistribute the data found on this site. The data is for viewing purposes only. Data is deemed reliable, but is not guaranteed accurate by the MLS or NTREIS.
Listing information last updated on October 19th, 2026 at 11:48am CDT.