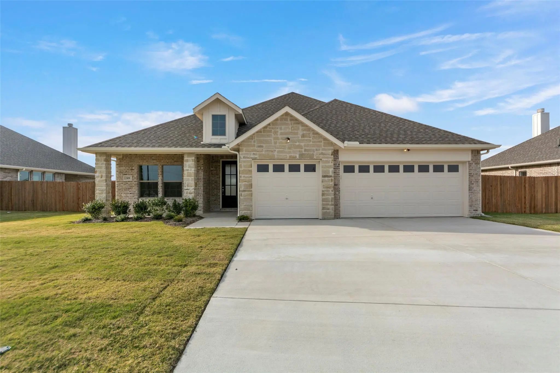
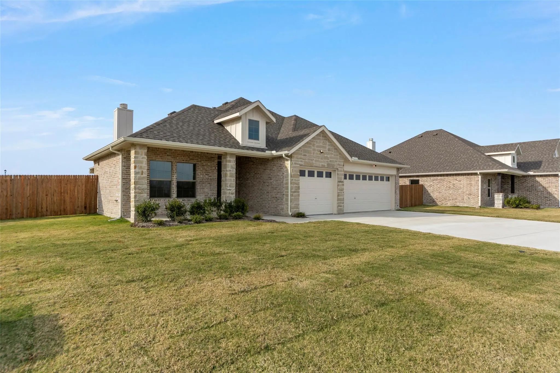
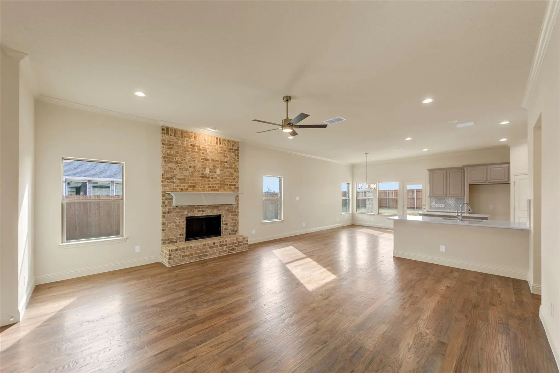
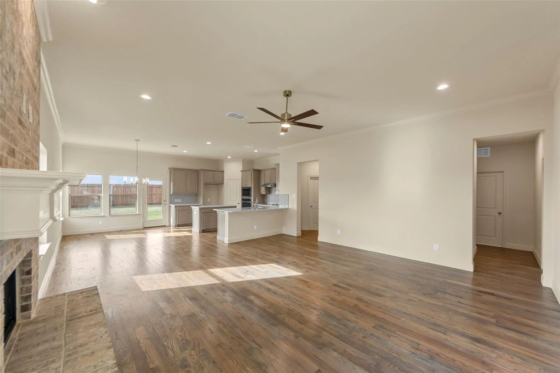
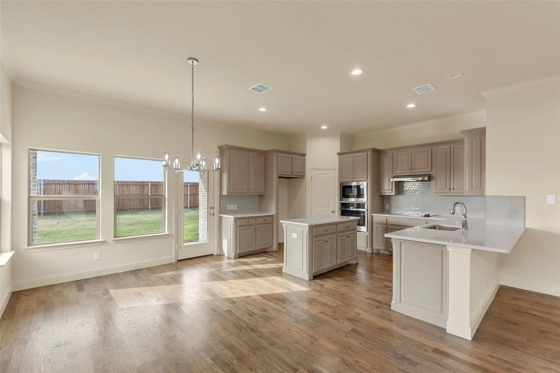
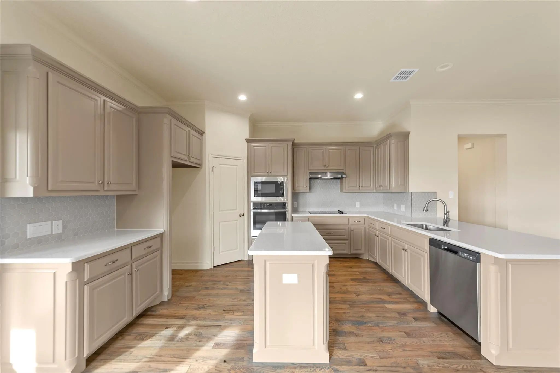
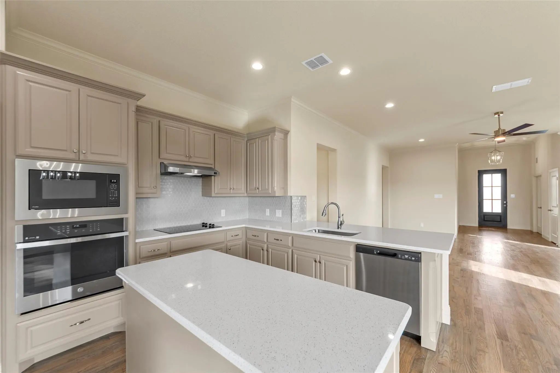
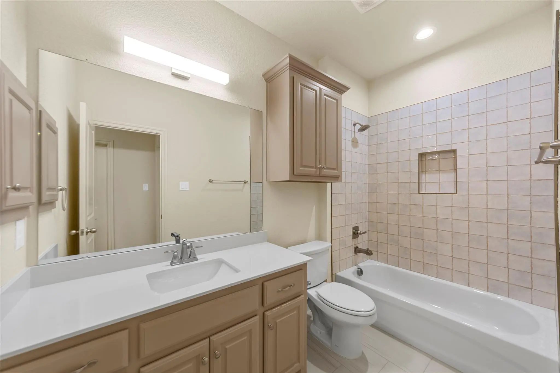
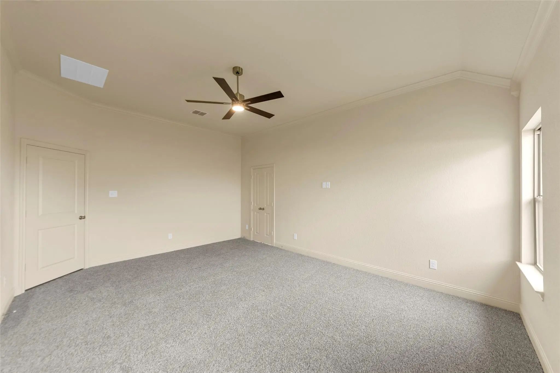
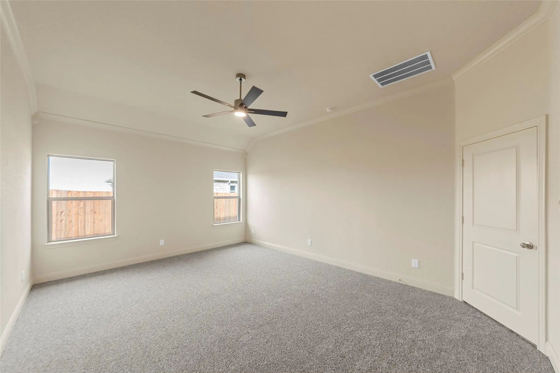
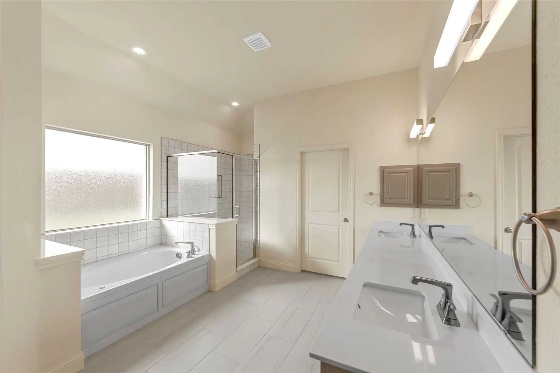
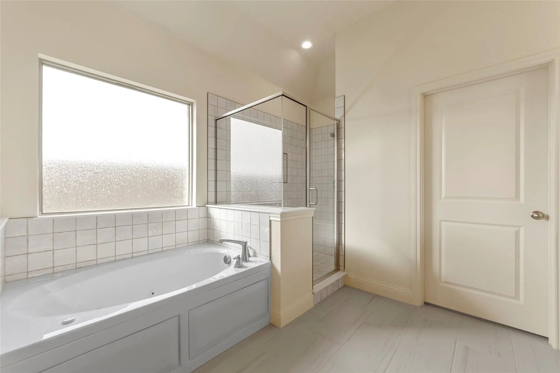
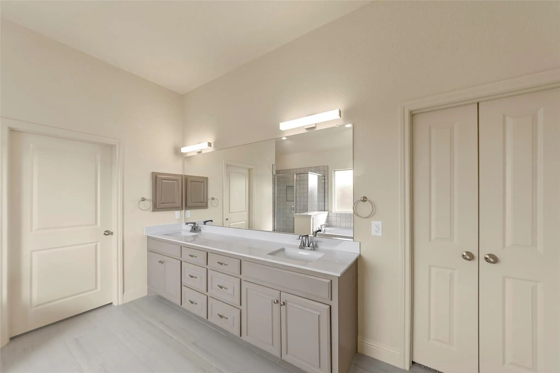
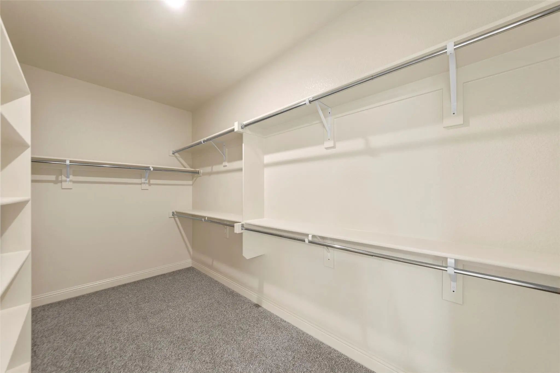
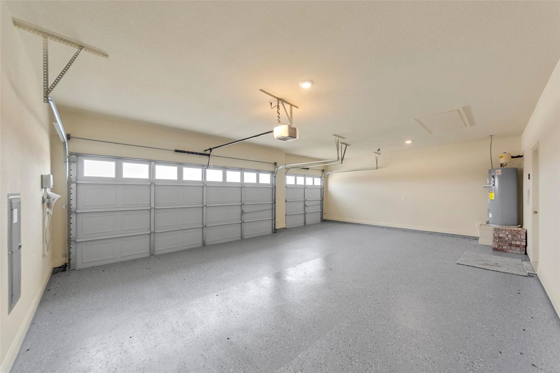
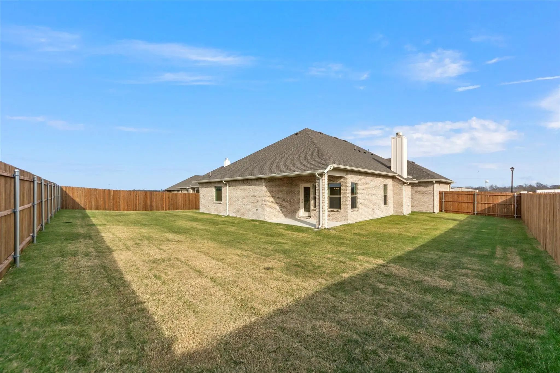
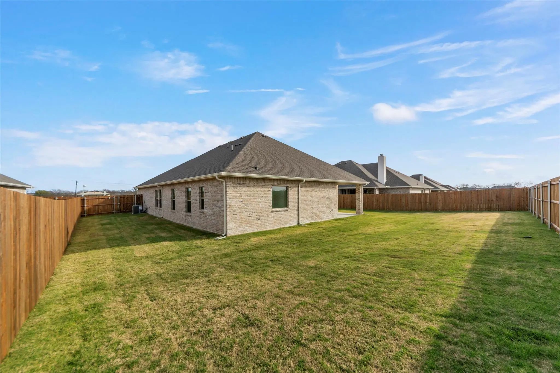
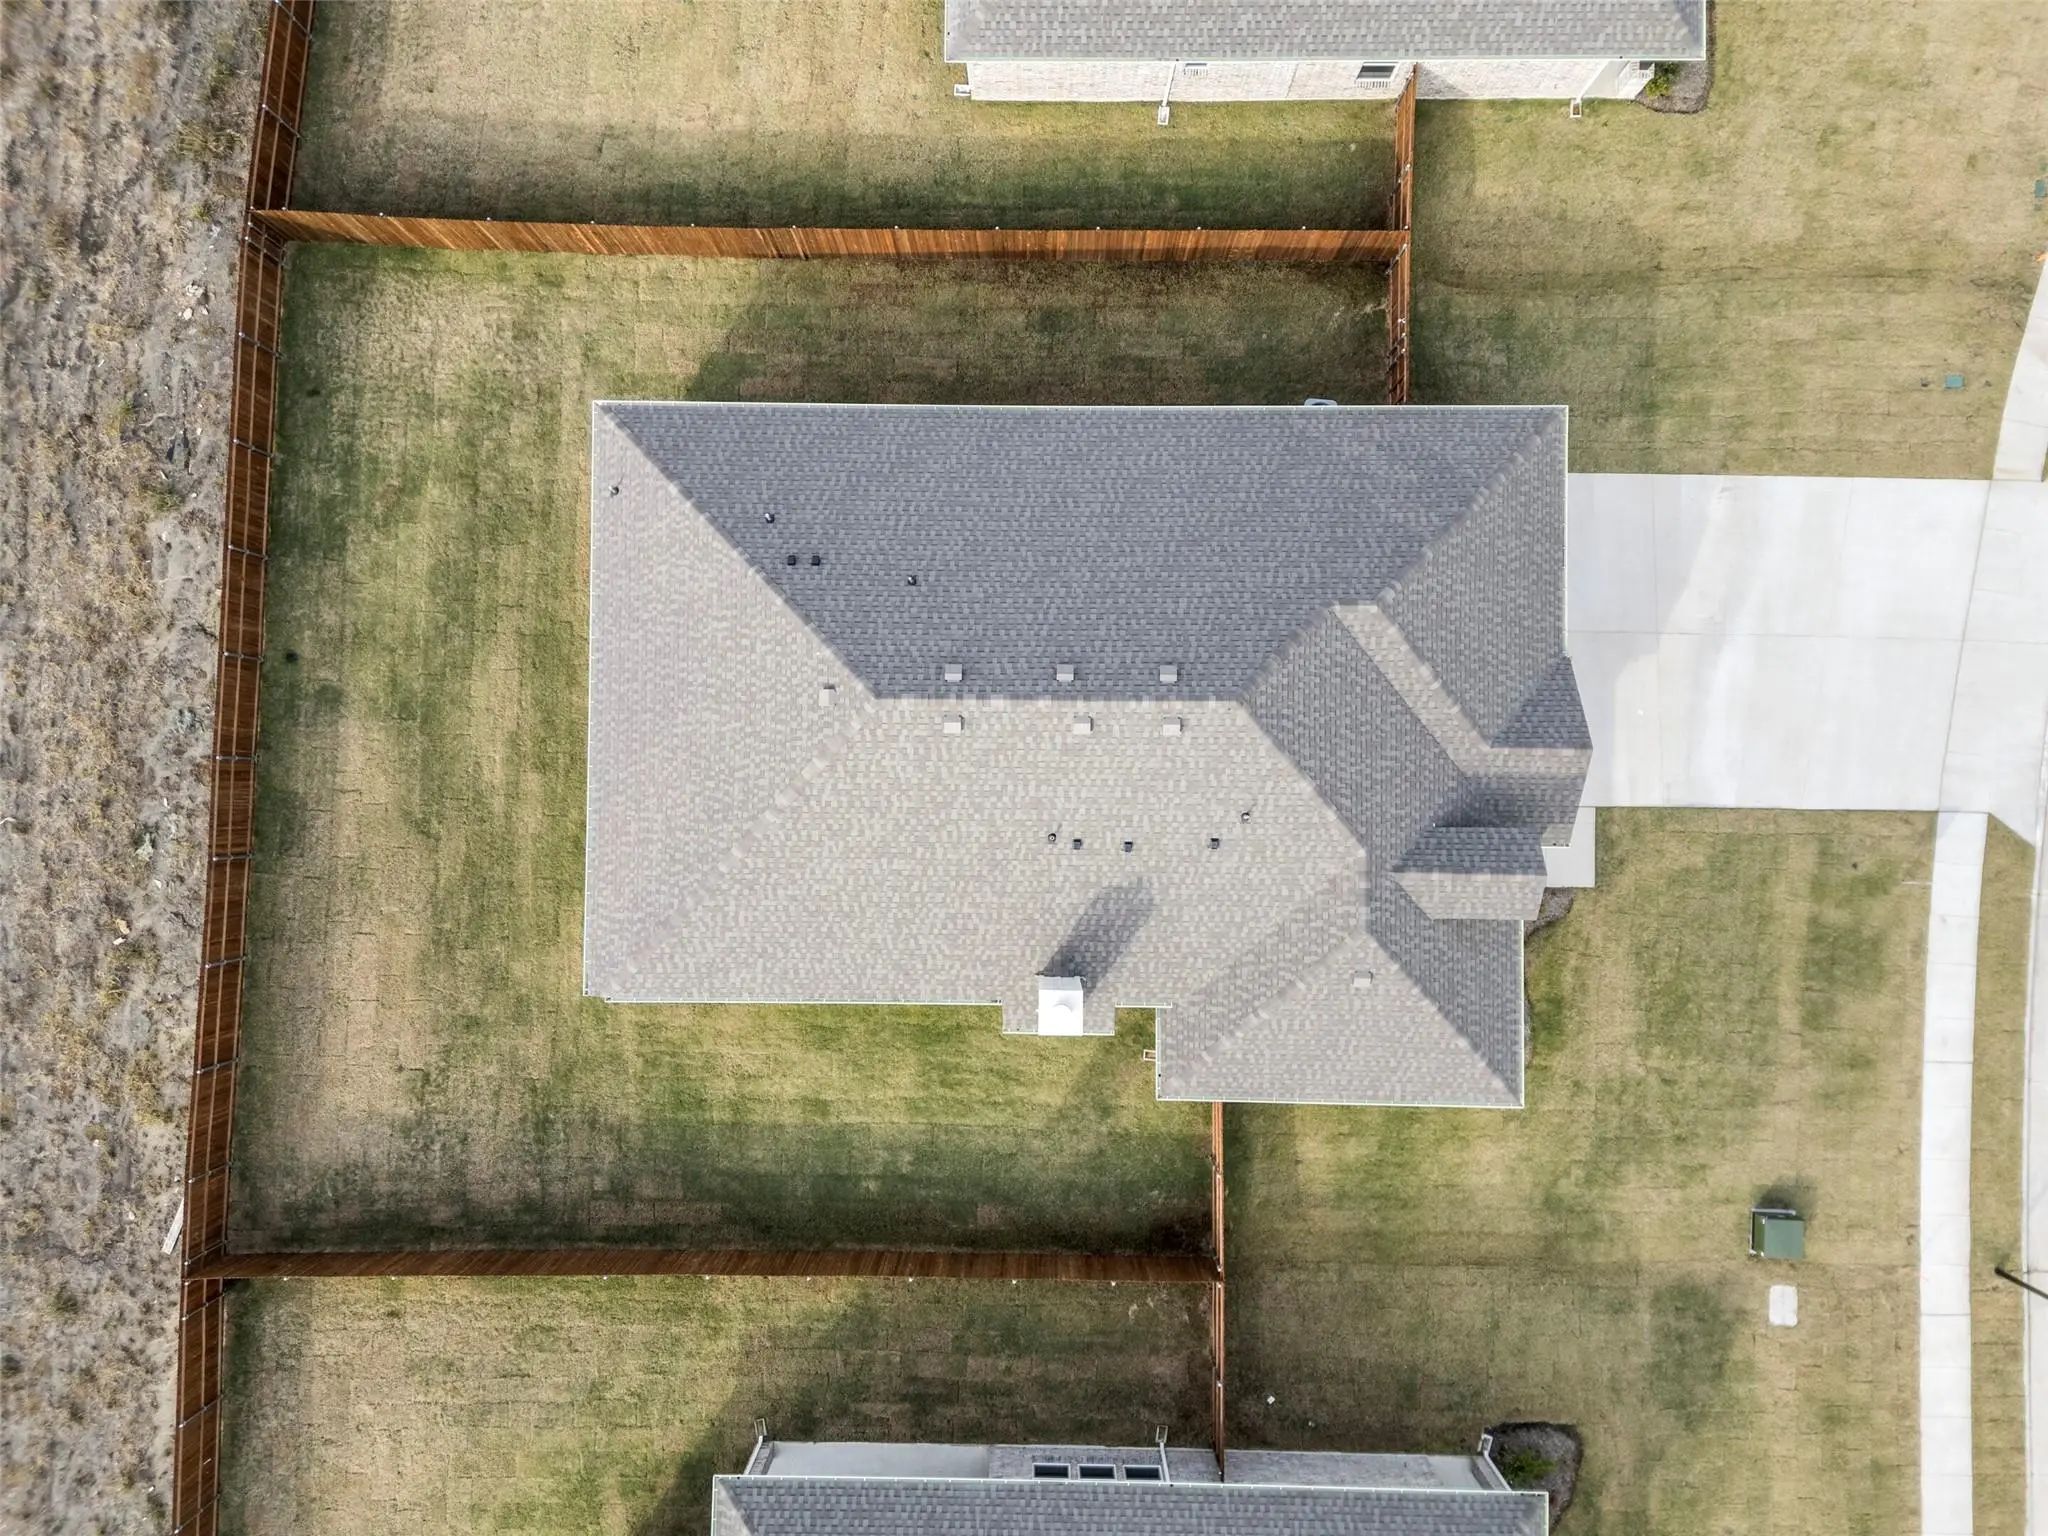
Welcome to Robbie Hale Homes newest subdivision, Meadow Ridge Estates, located in Josephine. 308 Timber Ridge Drive is situated on a one third acre homesite with NO HOA or MUD or PID tax. This 2265 square foot home has 4 bedrooms, 2 bathrooms and a 3-car garage. From the brick fireplace to the spacious open kitchen with wood floors, this plan is well thought out. The 18 by 13 foot primary suite of this house features sloped ceilings, dual vanities, a soaking tub, and a separate walk-in shower. With 4 bedrooms, your family will have room to grow or you’ll have the extra space for that home office. Experience the welcoming atmosphere of Collin County and the strong school district of Community ISD. With the homes prime location, you’ll enjoy the perfect blend of peaceful living and urban convenience. The choice to buy this home is simple. Builder to pay for Title Policy, Survey and Up-to $20k in Seller Concessions.
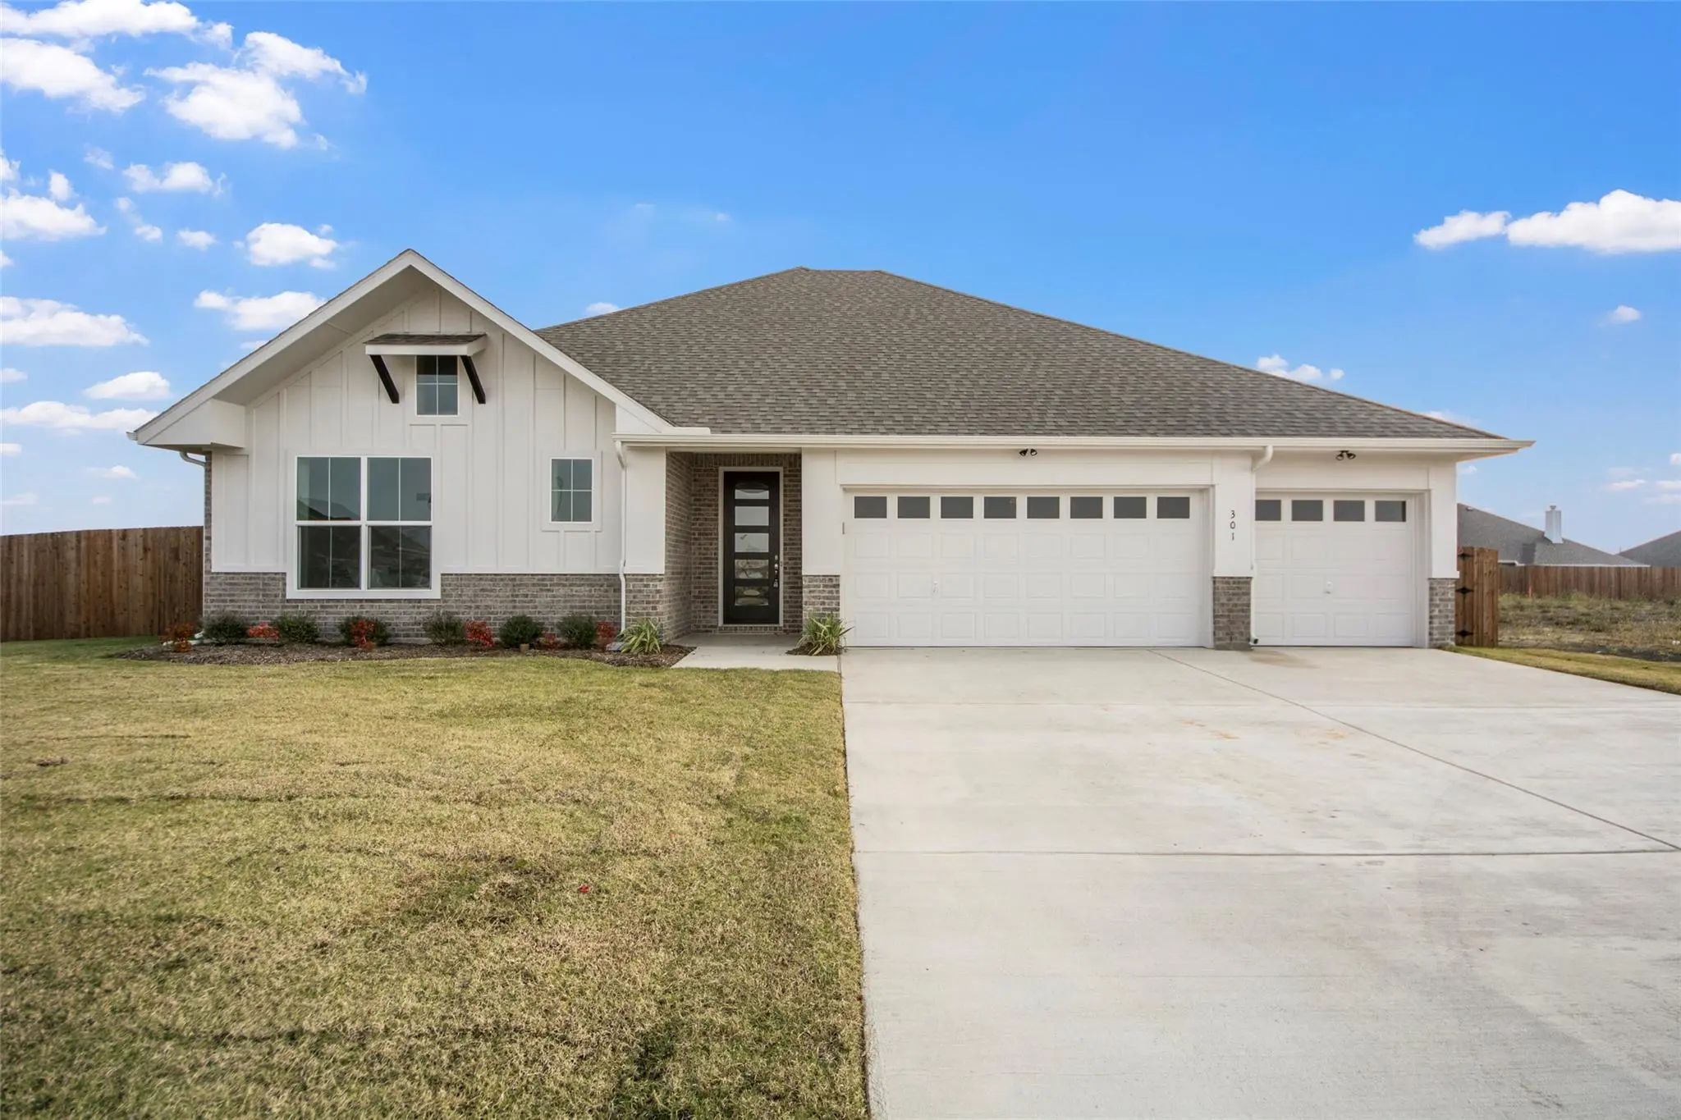
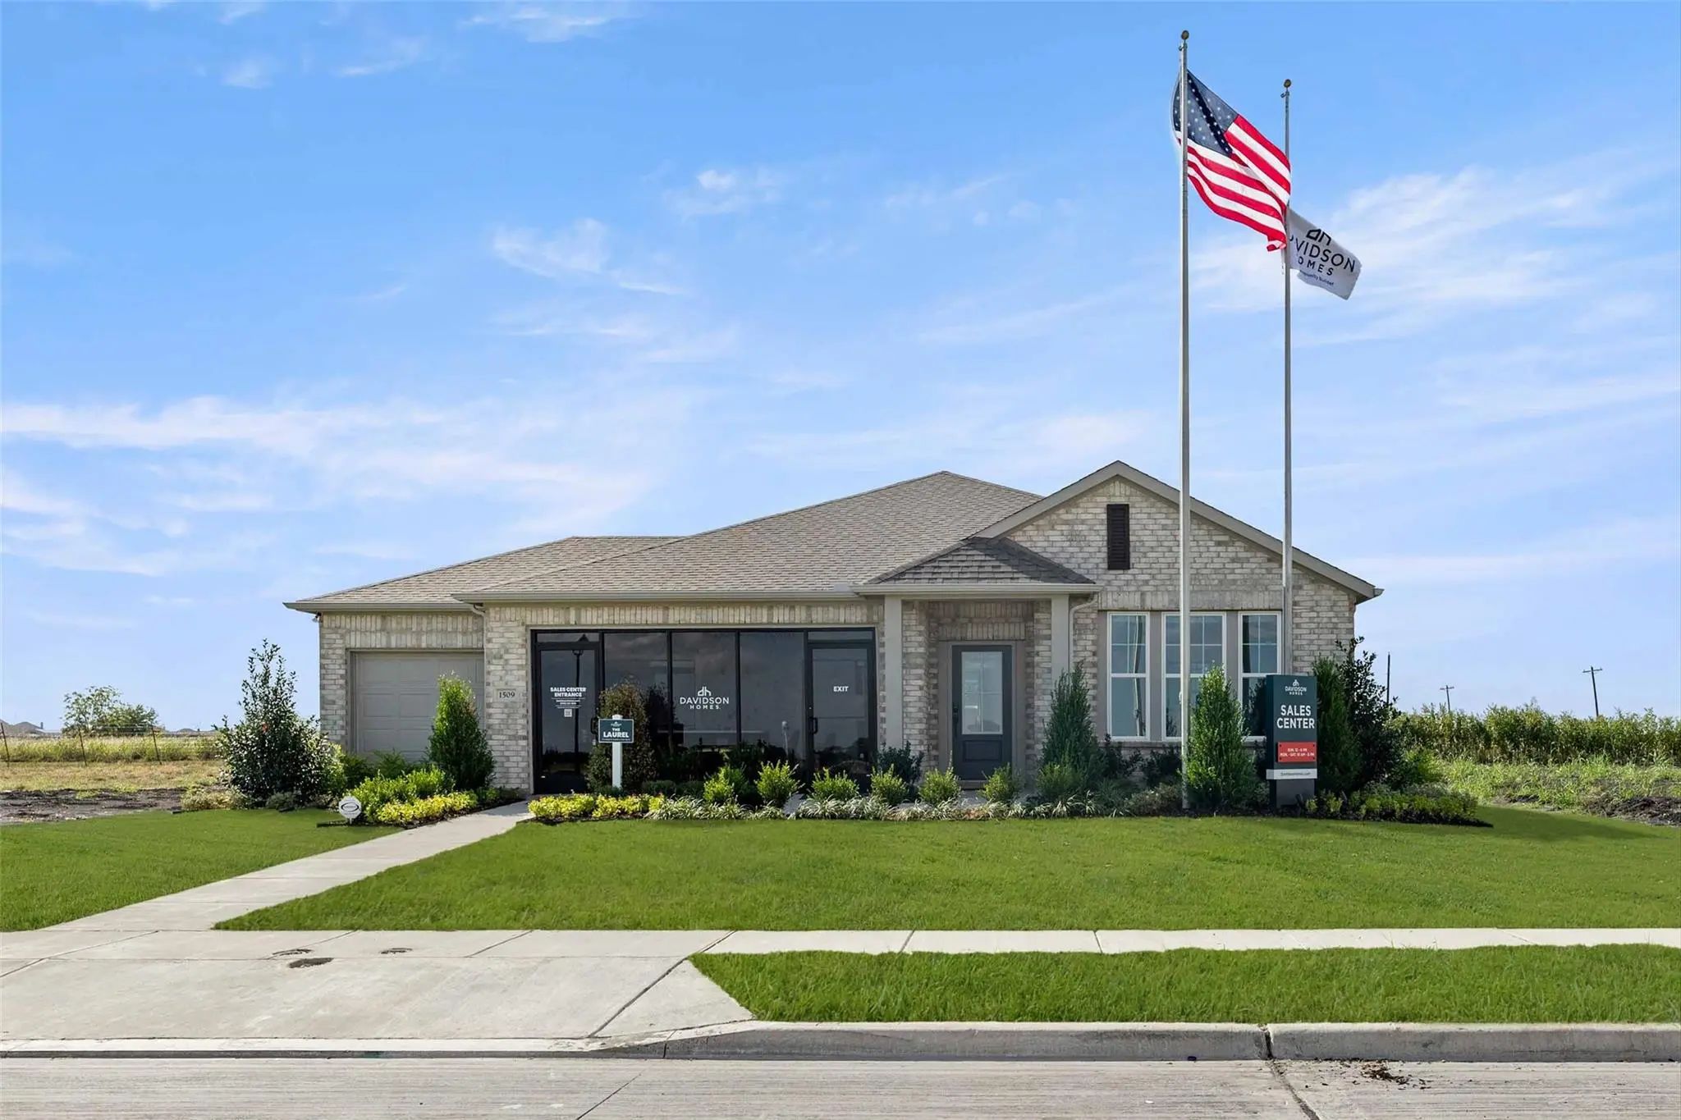
The Laurel I Model Home In Meadow Ridge Estates Offers 1,947 Square Feet Of Refined Living Space In Josephine. The Open Floor Plan Creates A Seamless Flow Through The Main Areas, Highlighted By A Living Room With A Cozy Fireplace. Elegant Wainscot...
This Thoughtfully Designed Floor Plan By Long Time Builder, Robbie Hale Homes, Features 4-bedrooms, 3-bathrooms, And A 3-car Garage. This Home Has Abundant Windows Shining Natural Light Into Your Hardwood Floors Throughout Your Open Kitchen And Di...
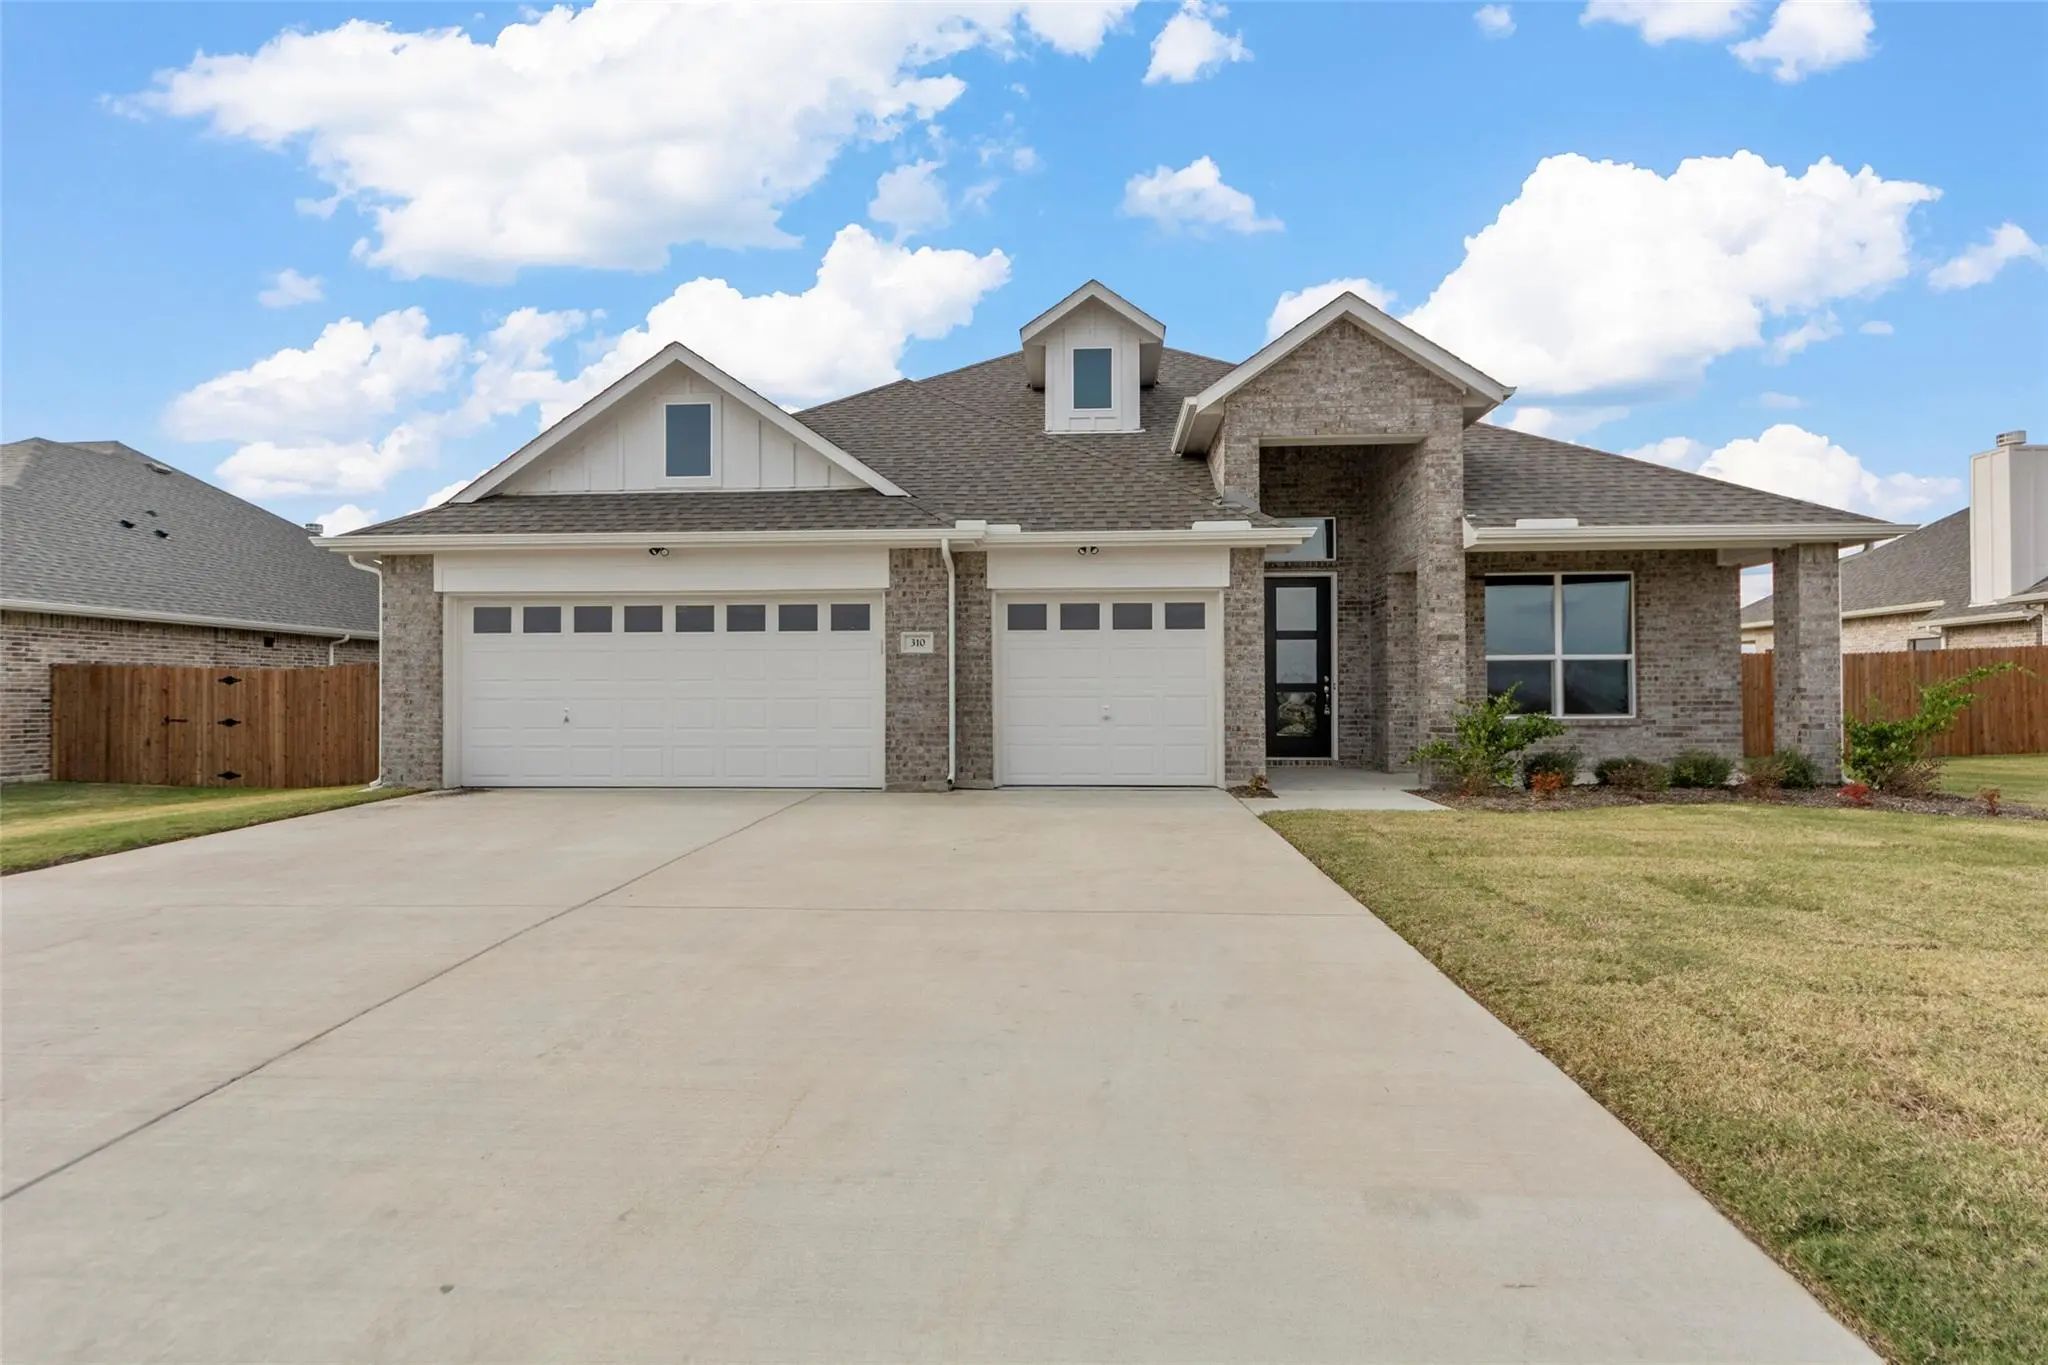
310 Timber Ridge Drive Offers A Spacious One Third Acre Homesite In A Peaceful Rural Setting. This Home Is Built With High Efficiency Construction By Longtime Builder Robbie Hale Homes. At 2550 Square Feet This Home Checks All The Boxes. It Featur...
Users may not reproduce or redistribute the data found on this site. The data is for viewing purposes only. Data is deemed reliable, but is not guaranteed accurate by the MLS or NTREIS.
Listing information last updated on October 21st, 2026 at 10:51am CDT.



 New Construction