Contact / Login

Contact ARG Realty LLC

Find us on...

Dashboard

Login using...

  • 4 Beds
  • 3.1 Baths
  • 2,812 Sqft
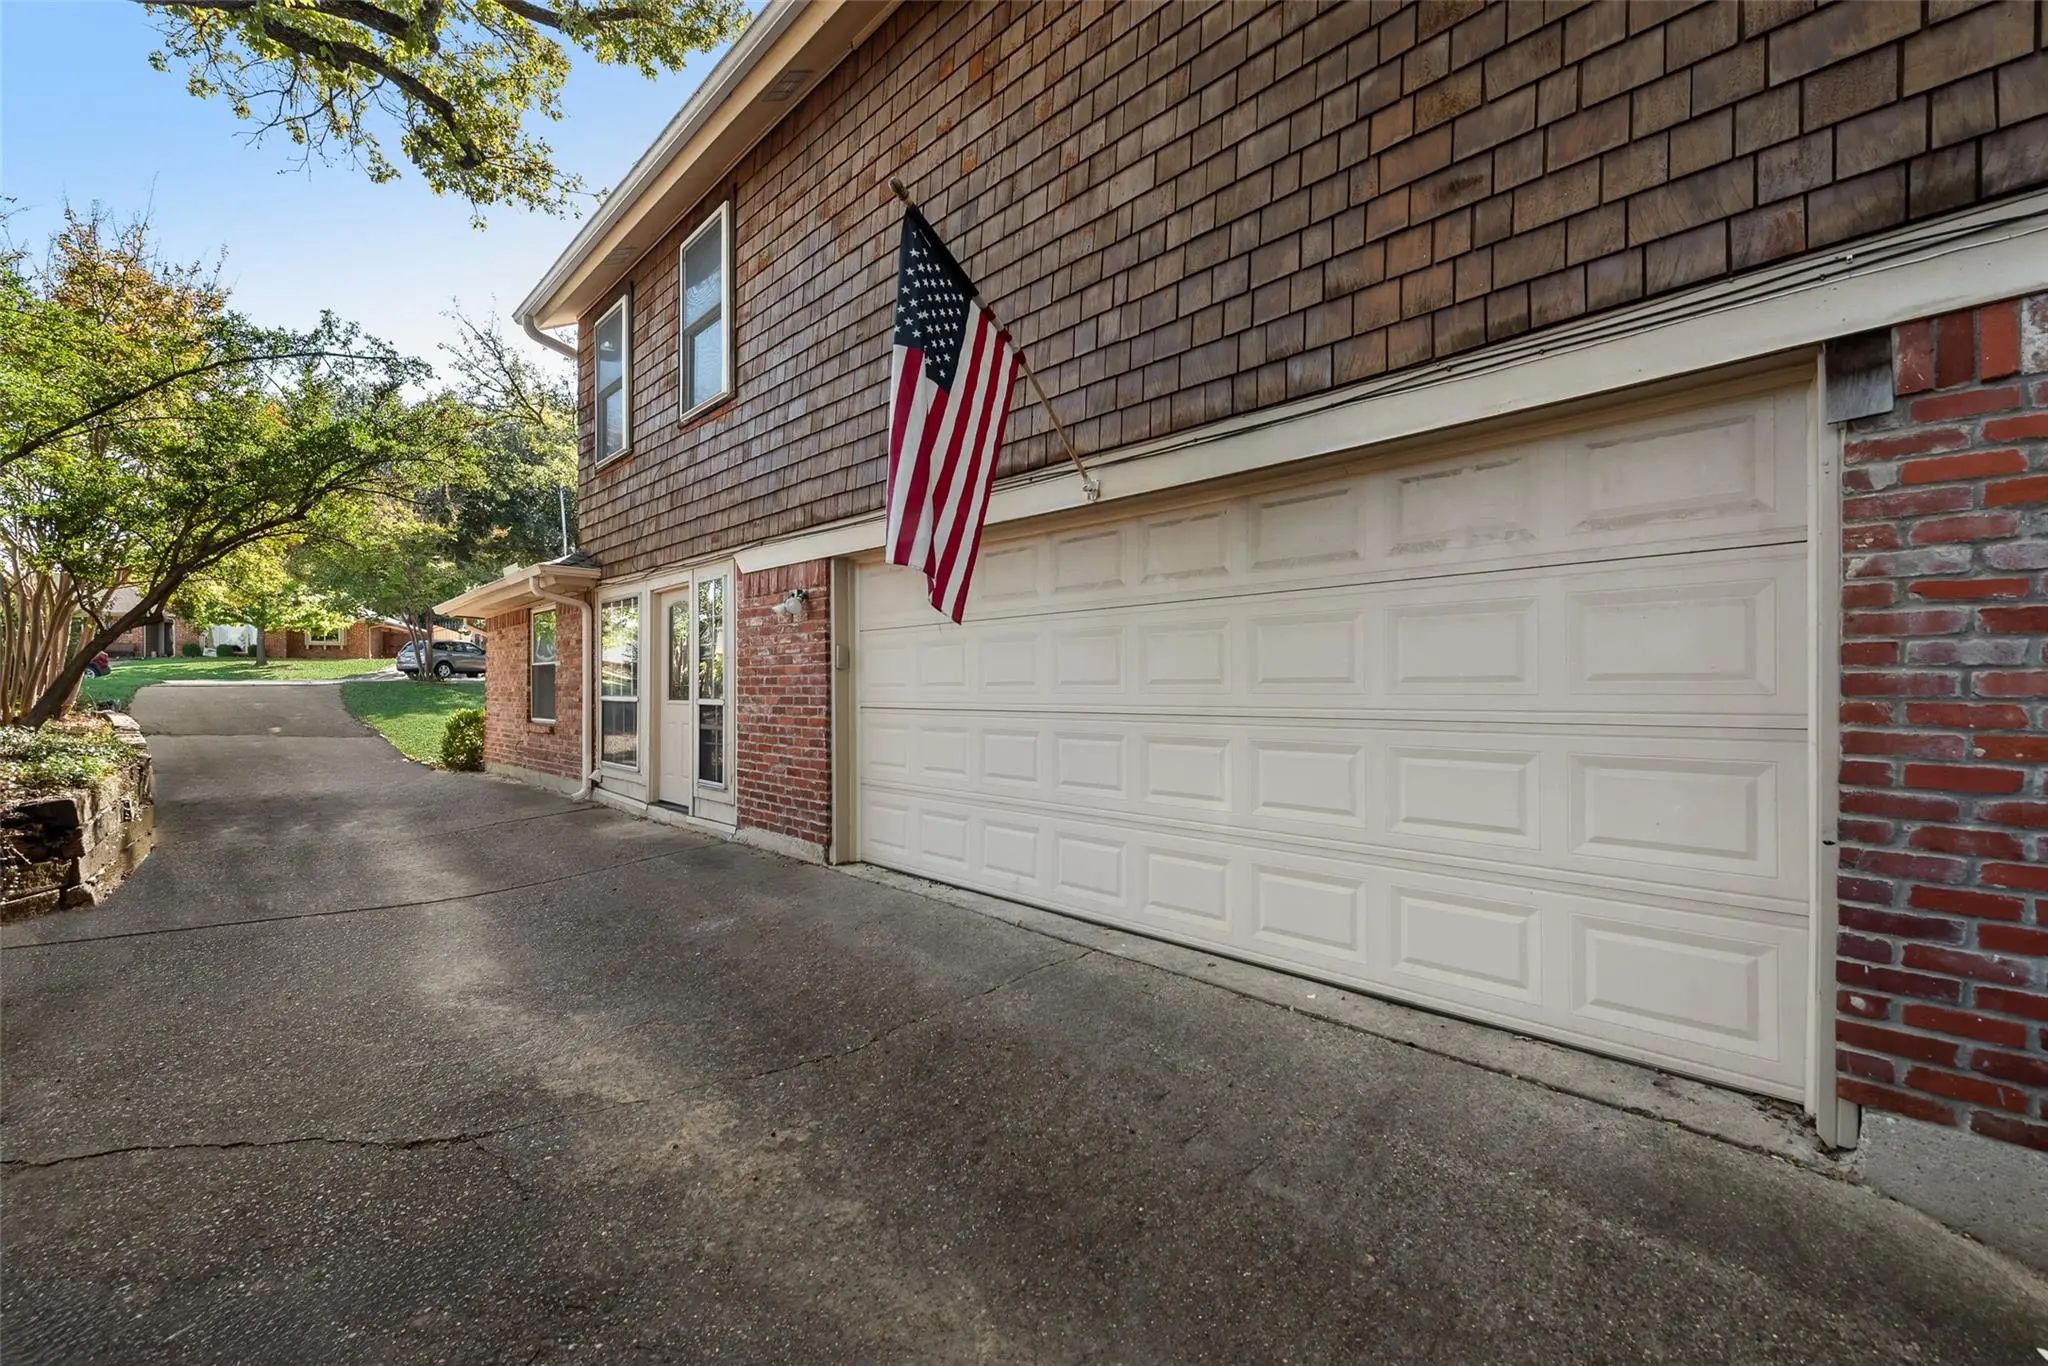
  • 2 Garages
  • .1 Acres
  • 1973 Year Built
  • Study
  • Game Room
  • Media
  • Pool
  • 4 Beds
  • 3.1 Baths
  • 2,812 Sqft
  • 2 Garages
  • .1 Acres
  • 1973 Year Built
  • Study
  • Game Room
  • Media
  • Pool

1719 Autumn Lane
Arlington, Texas 76012-5444

County: Tarrant Prestonwood Estates Add

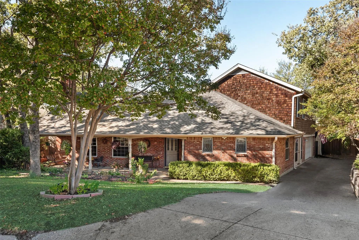
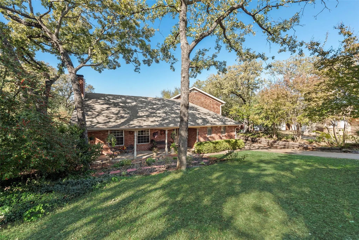
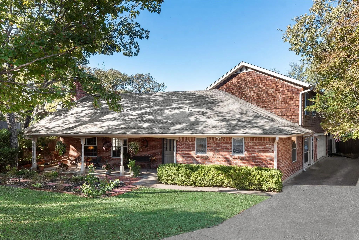
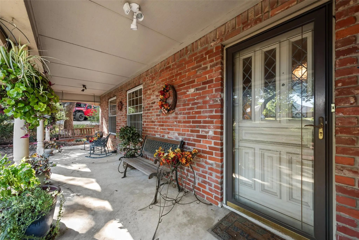
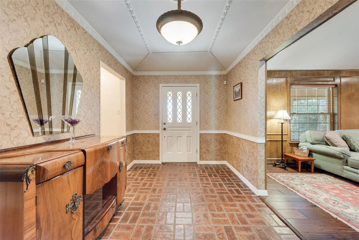
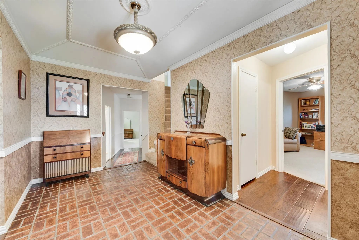
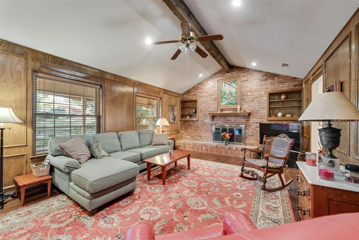
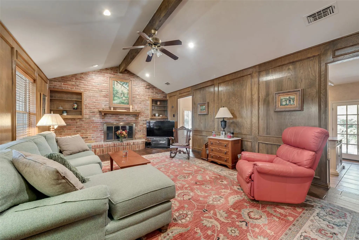
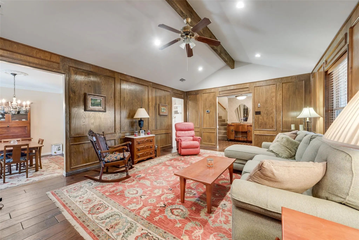
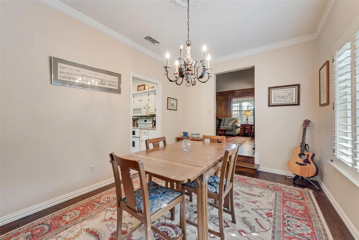
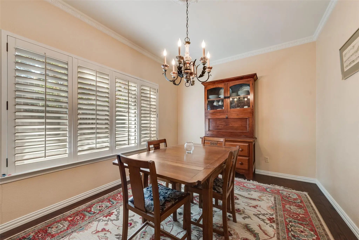
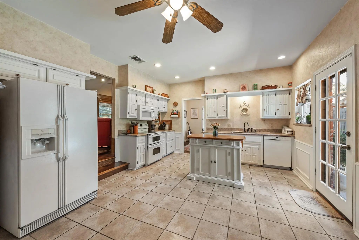
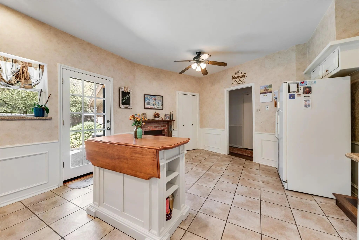
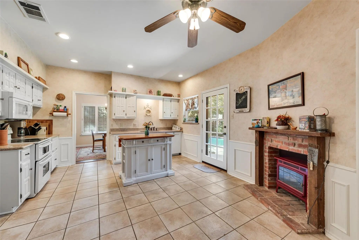
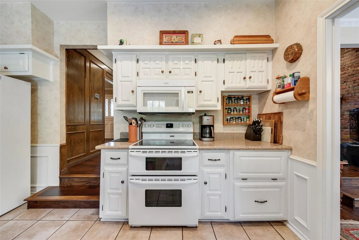
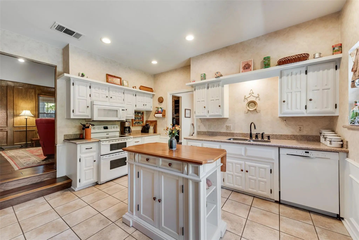
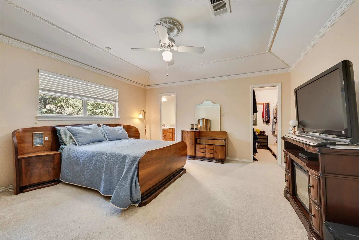
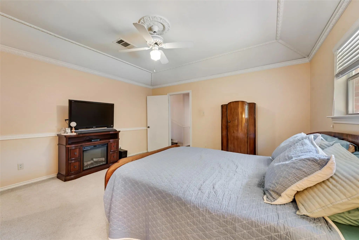
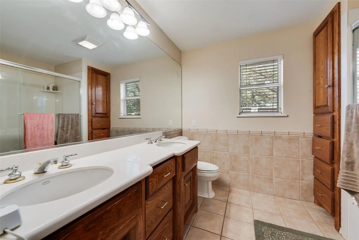
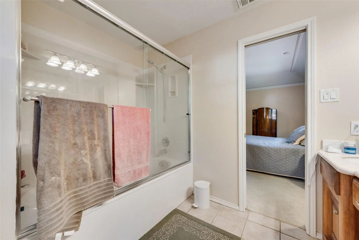
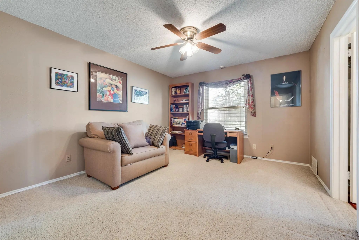
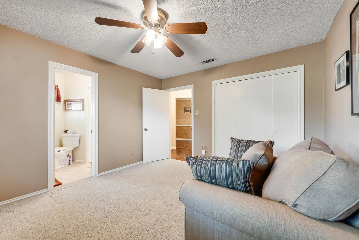
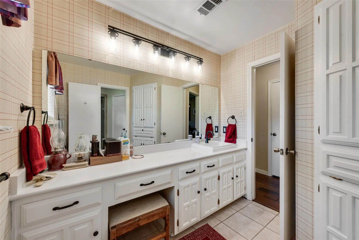
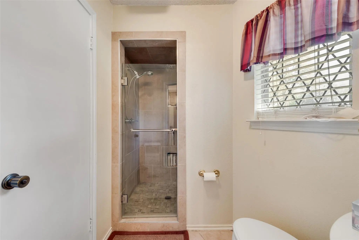
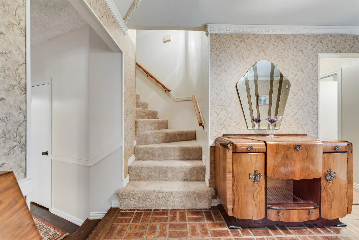
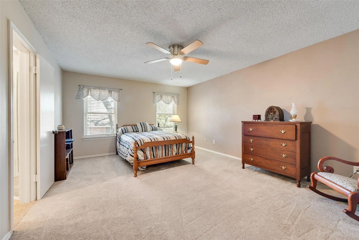
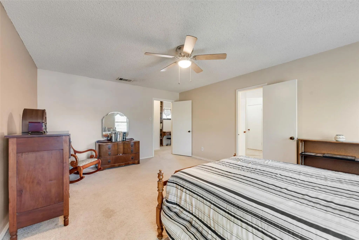
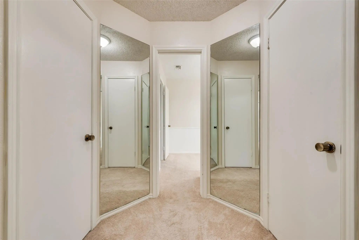
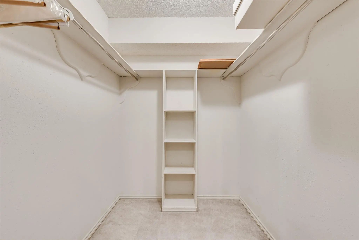
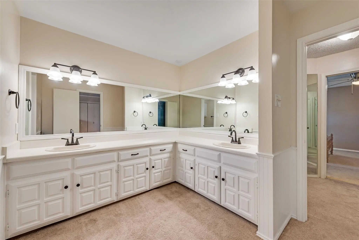
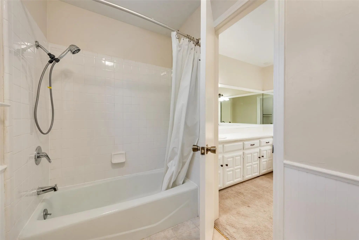
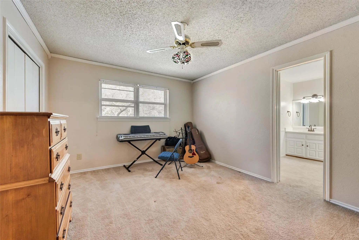
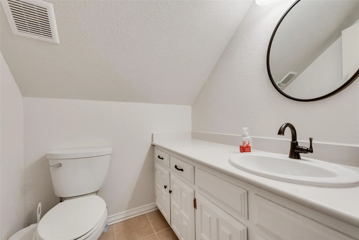
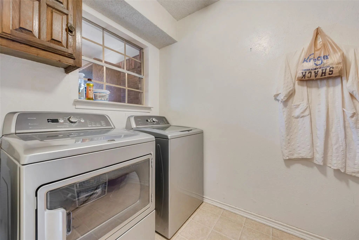
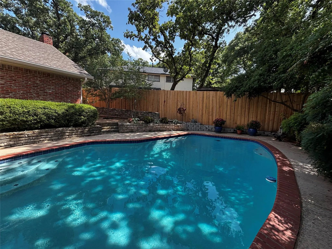
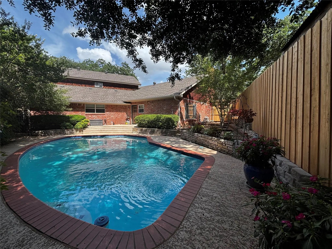
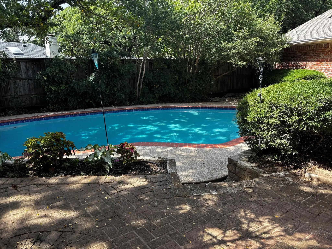
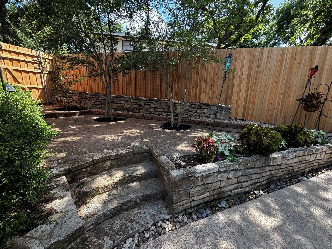
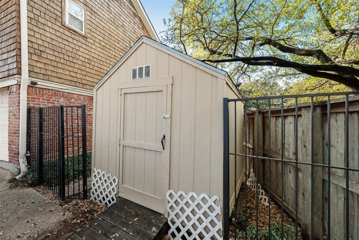
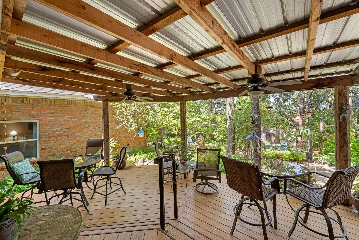
Welcome to this beautiful, well-maintained North Arlington home nestled in an established neighborhood and zoned for Butler Elementary. Located on a cul-de-sac, the home offers instant curb appeal with its expansive, inviting covered front porch. Step inside to find well-crafted crown molding in the entryway and gorgeous wood floors flowing through the living and dining rooms. The cozy living room features a charming fireplace, ample seating space, and an easy flow into the dining area and spacious kitchen. The kitchen includes a unique faux fireplace and opens directly to the backyard. The large primary bedroom boasts vaulted ceilings, elegant crown molding, a generous walk-in closet, and a relaxing jetted tub in the ensuite bath. A second downstairs bedroom with its own attached bathroom provides convenience and flexibility. Renovated in 2025, the upstairs offers two additional bedrooms connected by a Jack-and-Jill bathroom with dual sinks, two sizable walk-in closets, and full-length mirrors—an ideal retreat for kids. Storage is abundant throughout the home, including a hallway leading to the garage with a half bath and a separate laundry room, thoughtfully tucked away from main living areas. The backyard is a private oasis featuring a refreshing pool shaded by mature trees—perfect for hot Texas summers. There’s plenty of patio space for seating and BBQs, plus a shed for yard equipment or extra storage. As an added bonus, the roof is only five years old, the electric panel is new (2026), fence on the west side of the back yard is new (2026). This charming property blends comfort, style, and functionality—ready to welcome you home.

View Virtual Tour

Estimate Your Monthly Payment

Tax Value @ 100% of Sales Price, HOA Included
Tax Value @ 85% of Market Value, HOA Not Included

Essential Information

  • Price$399,000
  • Est. Payment /m
  • Reduced By$76,000
  • Cumulative Days on MarketUnlock
  • MLS® #21121745
  • Bedrooms4
  • Bathrooms3.10
  • Square Footage2,812
  • Acres0.10
  • Year Built1973
  • Built Desc.Preowned
  • TypeResidential
  • Sub-TypeSingle Family Residence
  • StyleTraditional
  • StatusActive
Please provide a valid email address.

Quick Valuation Analysis from 3 Active and 3 Sold Listings

Pricing Trends from 3 Active Listings in Prestonwood Estates Add

This Home's Price $399,000 This Home's Price Per SqFt $
Average Price $574,667 Average Price Per SqFt $
Highest Price $850,000 Highest Price Per SqFt $
Lowest Price $399,000 Lowest Price Per SqFt $

Pricing Trends from 3 Sold Listings in Prestonwood Estates Add

This Home's Price $399,000 This Home's Price Per SqFt $
Average Price $513,300 Average Price Per SqFt $
Highest Price $620,000 Highest Price Per SqFt $
Lowest Price $450,000 Lowest Price Per SqFt $

Property Details

School Information

Community

  • Address1719 Autumn Lane
  • SubdivisionPrestonwood Estates Add
  • CityArlington
  • CountyTarrant
  • StateTexas
  • Zip Code76012-5444
  • HOANone
  • FeaturesCurbs
  • UtilitiesCable Available, City Sewer, City Water, Concrete, Curbs, Electricity Available, Electricity Connected, Individual Gas Meter, Individual Water Meter, Natural Gas Available
  • Taxes8129

Amenities

  • SecuritySecurity System, Smoke Detector(s)
  • # of Garages2
  • GaragesAdditional Parking, Concrete, Driveway, Garage, Garage Door Opener, Garage Faces Side, Inside Entrance, Private
  • Has PoolYes
  • PoolGunite, In Ground, Outdoor Pool, Private

Interior

  • Interior FeaturesBuilt-in Features, Cable TV Available, Chandelier, Double Vanity, Eat-in Kitchen, Granite Counters, High Speed Internet Available, Kitchen Island, Pantry, Wainscoting, Walk-In Closet(s)
  • FloorsBrick, Carpet, Tile, Wood
  • FireplaceYes
  • # of Fireplaces1
  • FireplacesBrick, Gas, Gas Logs, Glass Doors, Living Room, Raised Hearth

Exterior

  • Exterior FeaturesCovered Patio/Porch, Rain Gutters, Lighting
  • FenceWood, Wrought Iron
  • Lot DescriptionCul-De-Sac, Landscaped, Many Trees, No Backyard Grass

Construction Details / Floorplan

  • Living Areas1
  • Dining Rooms2
  • Full Baths3
  • Half Baths1
  • RoofComposition
  • FoundationSlab
  • ConstructionBrick, Other

Energy Efficiency / Green Features / Heating & Cooling

  • HeatingCentral, Electric, Fireplace(s)

Private Listing Information (Registration Required)

Listing Details

  • AgentSean Hale
  • OfficeKind Realty

Similar Listings

2212 Prestonwood Drive Arlington, Texas 76012-5420 Tarrant | Arlington ISD Register to View Community Name

- $475,000

Residential, Single Family Residence
  • 4 Beds
  • 3 Baths
  • 2,668 SQFT
  • 2 Car
View details More Photos Save

Welcome To 2212 Prestonwood Drive In The Established Prestonwood Estates Of Arlington, Where Timeless Character Meets Thoughtful Updates In One Of The City's Most Desirable Locations. This One-of-a-kind Home Blends Vintage Charm With Modern Improv...

Users may not reproduce or redistribute the data found on this site. The data is for viewing purposes only. Data is deemed reliable, but is not guaranteed accurate by the MLS or NTREIS.

Listing information last updated on October 18th, 2026 at 1:30am CDT.