
- $290k Price
- 3 Beds
- 2 Baths
- 1,647 Sqft
- .17 Acres
- 1951 Year Built
- Study
- Game Room
- Media
- Pool

2577 22nd Street
Fort Worth, Texas 76106-6627
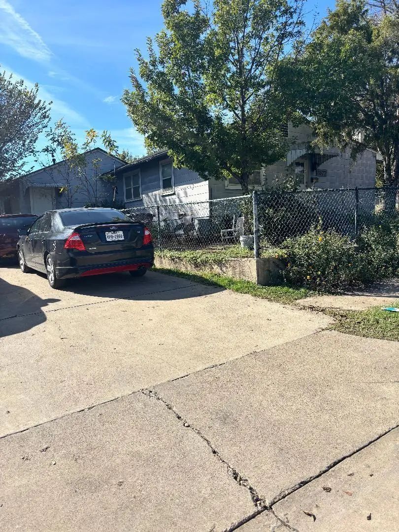
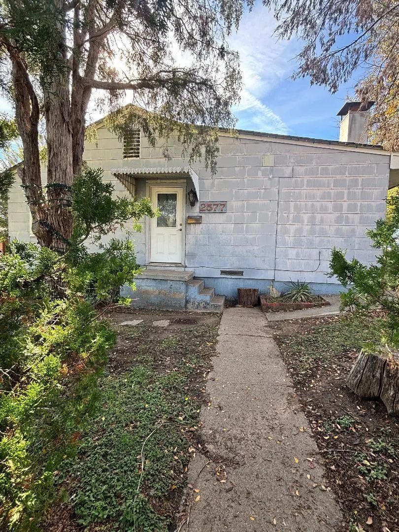
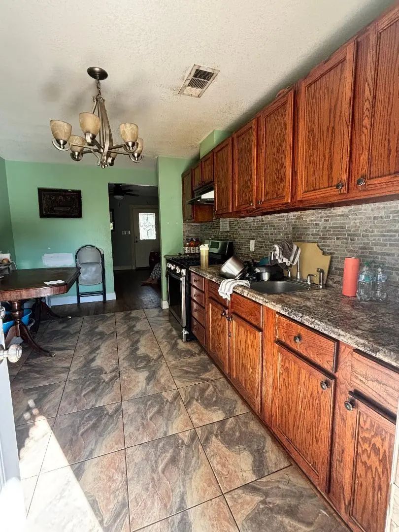
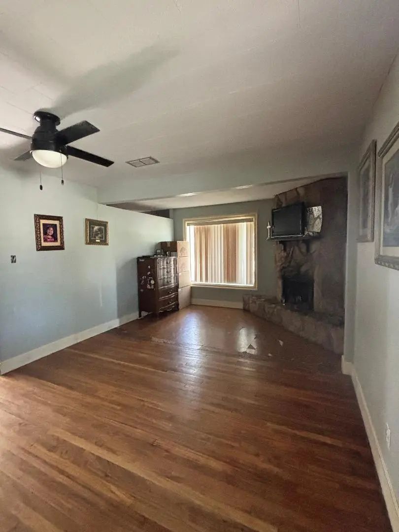
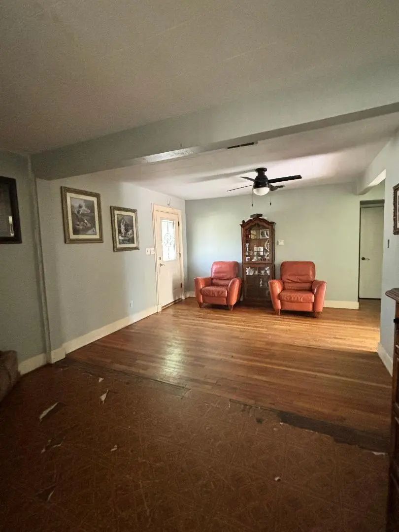
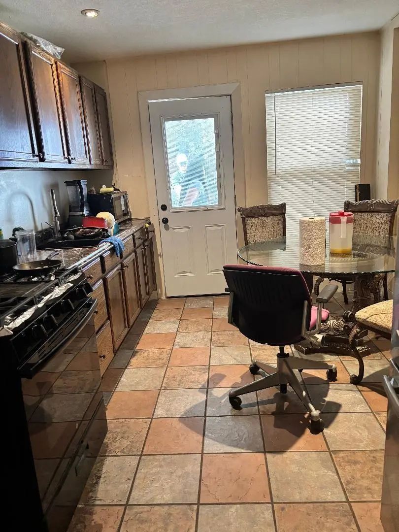
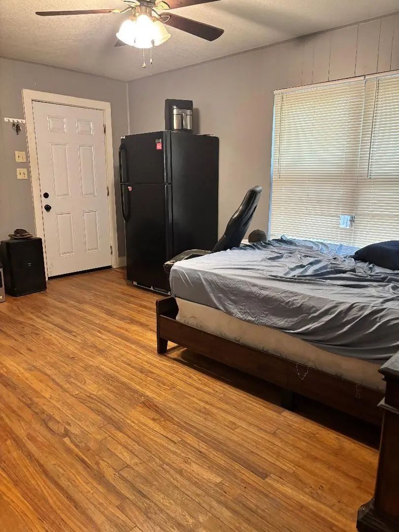
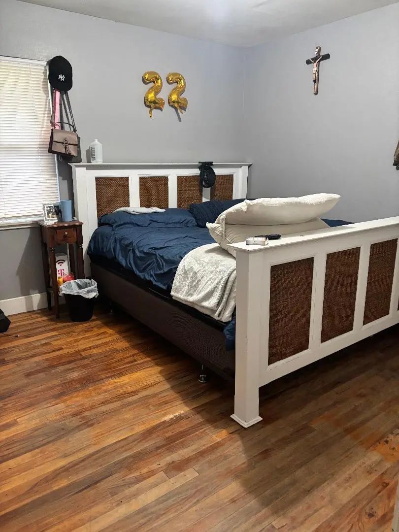
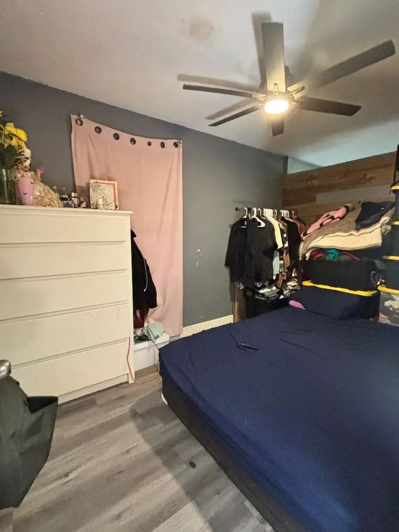
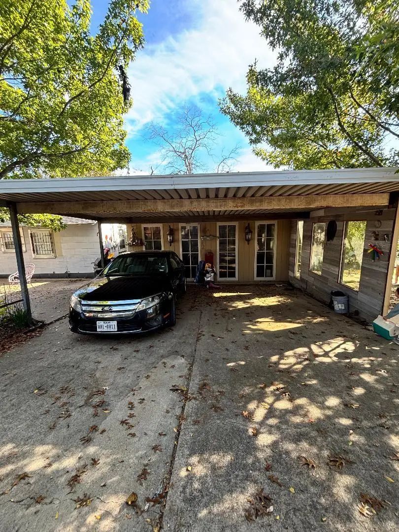
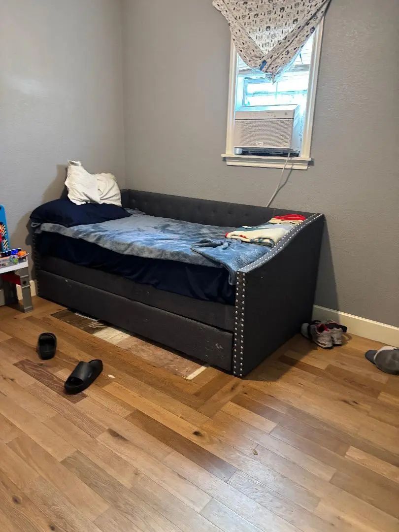
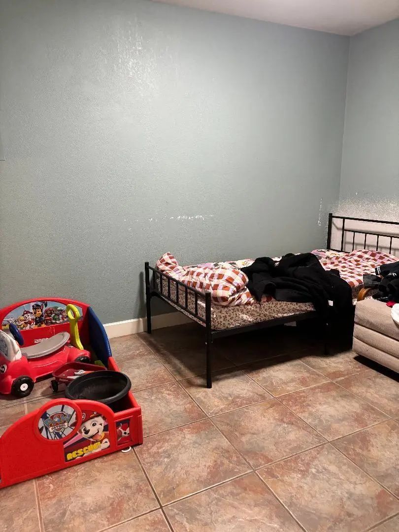
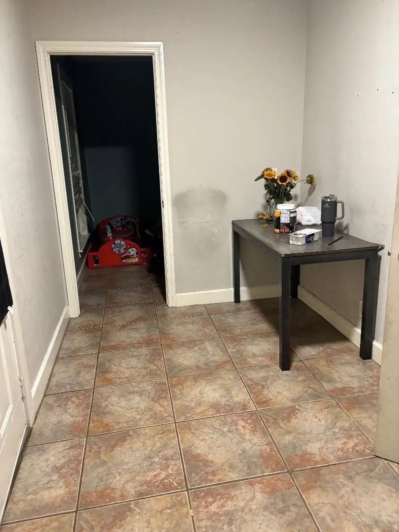
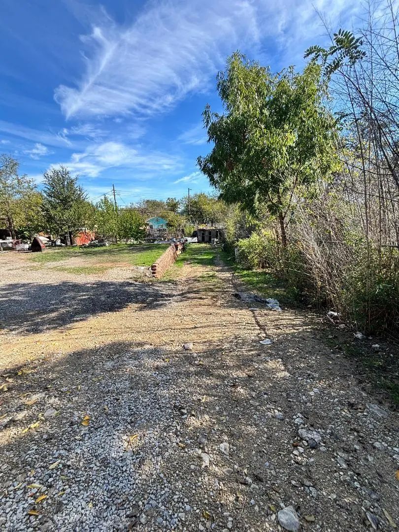
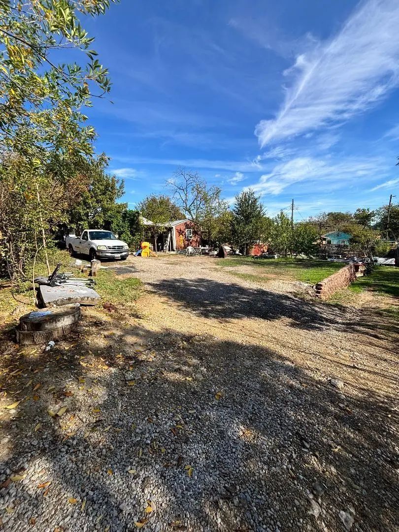
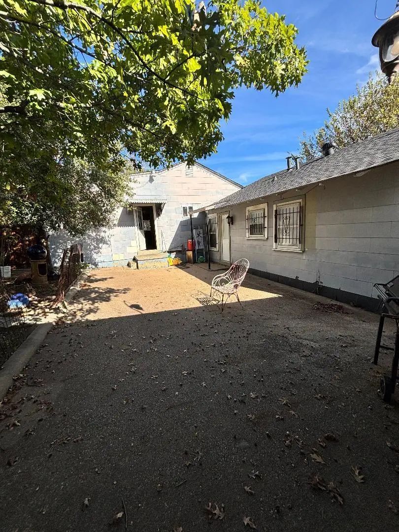
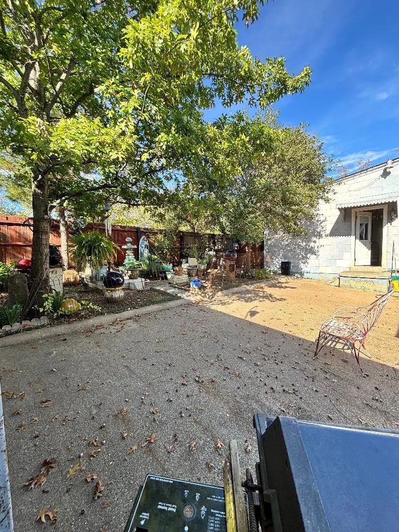
This is a corner lot family home with guest quarters. The main home faces the street and is 3 bedrooms, 2 baths and has side yard entry for 2 car carport. Attached to the carport is storage and a converted space with a bedroom, living room, open space (where a kitchen would make it complete) and a full bath. Then the guest quarters is attached on the side (like a duplex), where there is driveway parking, so easy rental. The guest quarters has kitchen, living room and 2 bedrooms.
View Virtual TourSchool Information
- School DistrictFort Worth ISD
- Elementary SchoolDolores Huerta
- Middle SchoolKirkpatric
- High SchoolNorthside
Community
- Address2577 22nd Street
- SubdivisionWesthaven
- CityFort Worth
- CountyTarrant
- StateTexas
- Zip Code76106-6627
- HOANone
- UtilitiesCity Sewer, City Water
- Taxes2099
Amenities
- GaragesCarport, Driveway
Interior
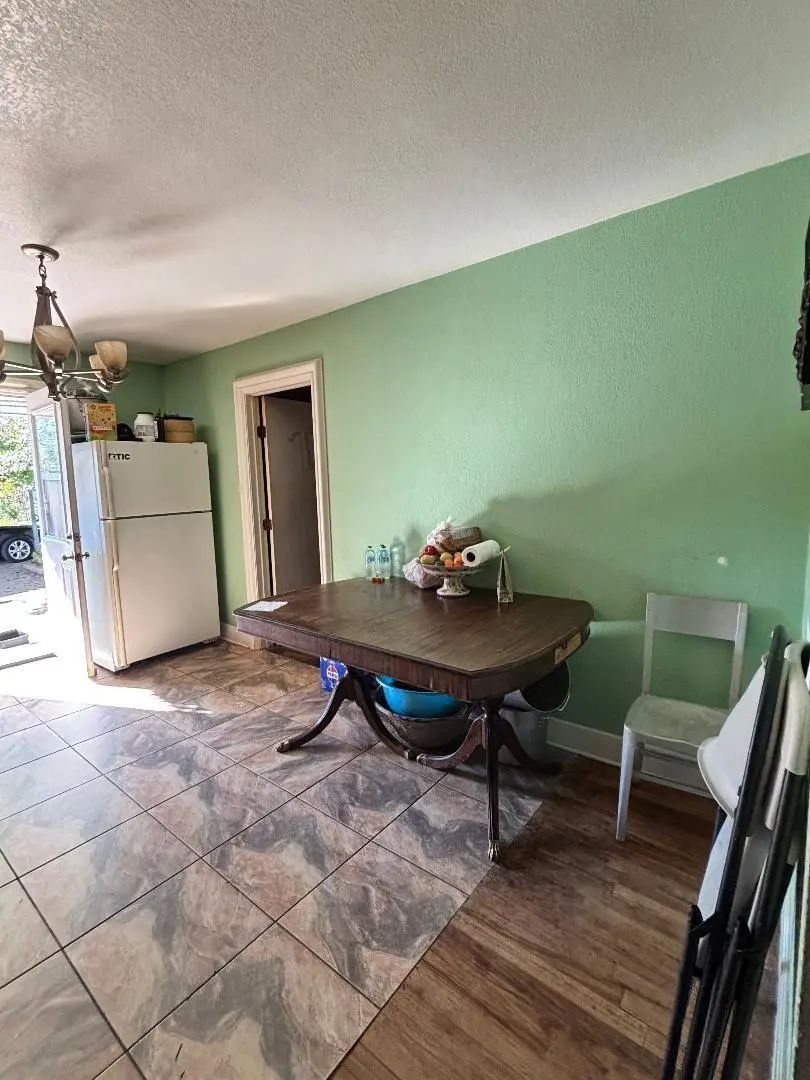
- Interior FeaturesEat-in Kitchen
- FloorsLaminate, Tile
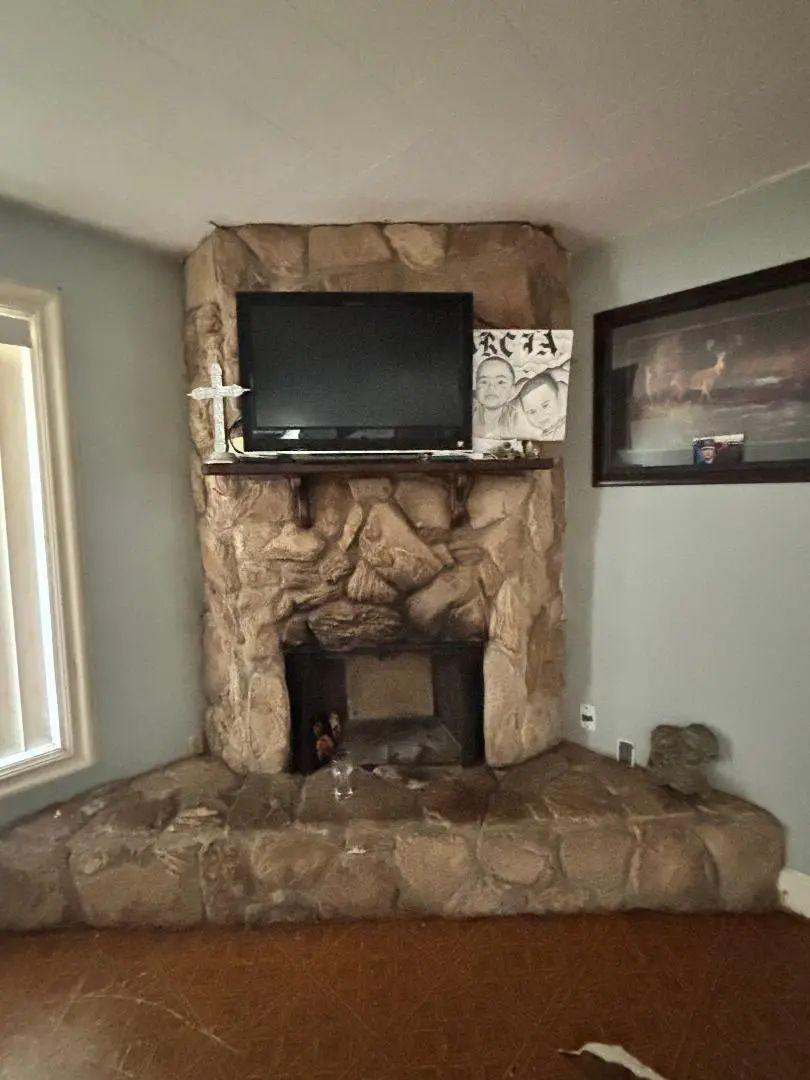
- FireplaceYes
- # of Fireplaces1
- FireplacesLiving Room, Wood Burning
Exterior
- FenceChain Link
- Lot DescriptionCorner Lot, Lrg. Backyard Grass
Construction Details / Floorplan
- Living Areas1
- Dining Rooms1
- Full Baths2
- RoofComposition
- FoundationPillar/Post/Pier
- ConstructionSiding
Private Listing Information (Registration Required)
Listing Details
- AgentMelissa Fain
- OfficeRegent Realty, Llc
Users may not reproduce or redistribute the data found on this site. The data is for viewing purposes only. Data is deemed reliable, but is not guaranteed accurate by the MLS or NTREIS.
Listing information last updated on October 23rd, 2026 at 2:20pm CDT.