.jpg)
- 3 Beds
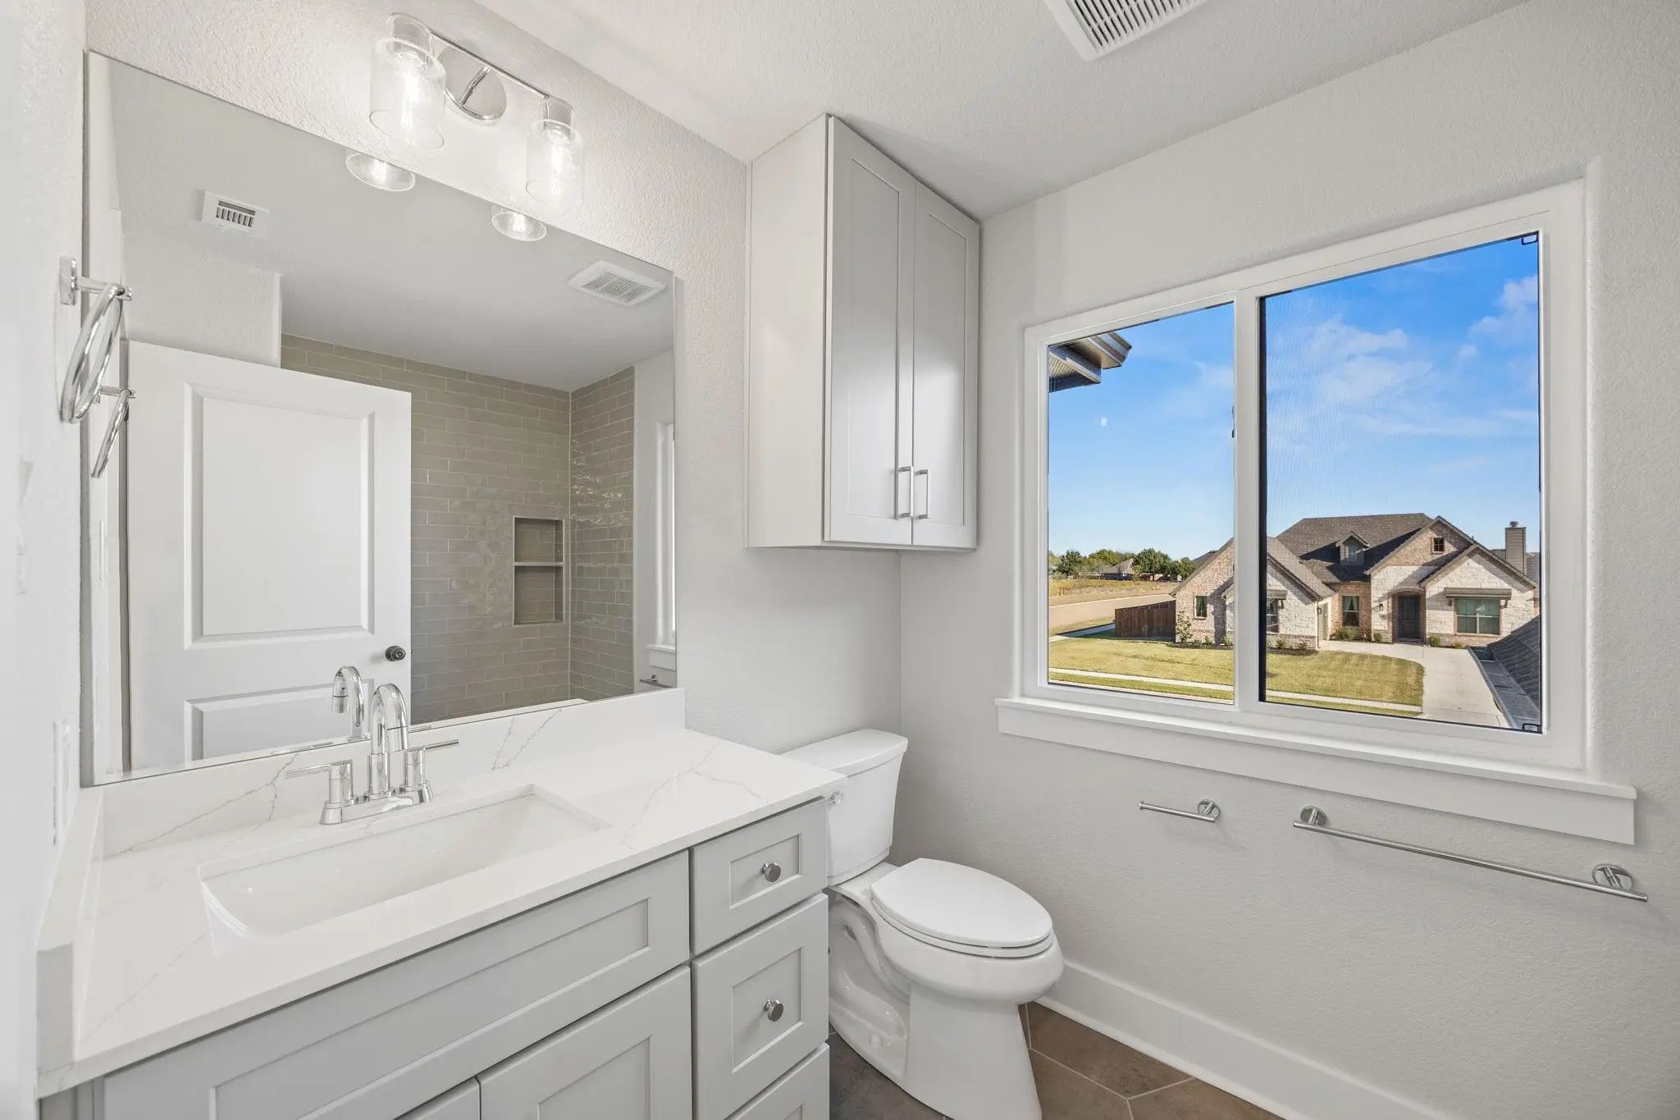
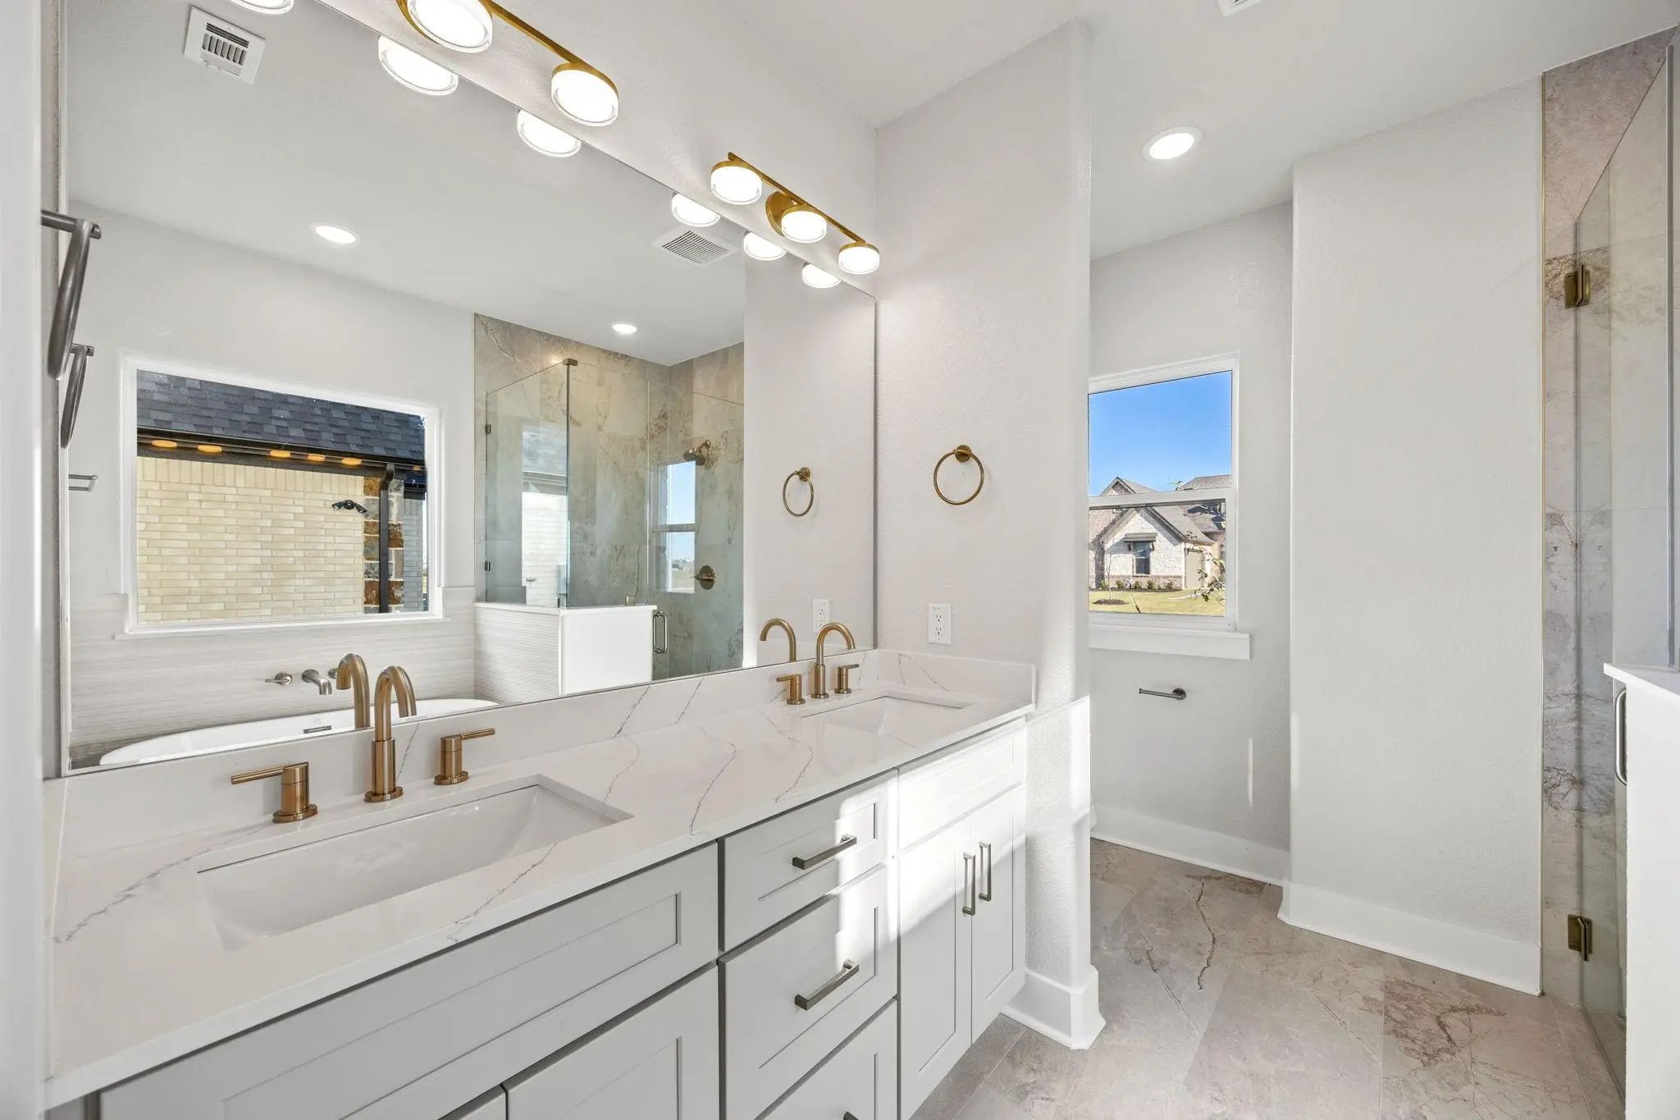
- 2.1 Baths
- 2,004 Sqft
- 2 Garages
- .24 Acres
- 2025 Year Built
- Study
- Game Room
- Media
- Pool

1833 Sudbury Drive
Cleburne, Texas 76033-4690
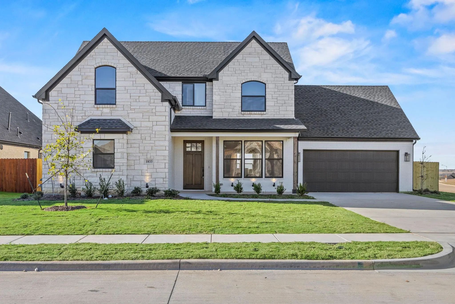
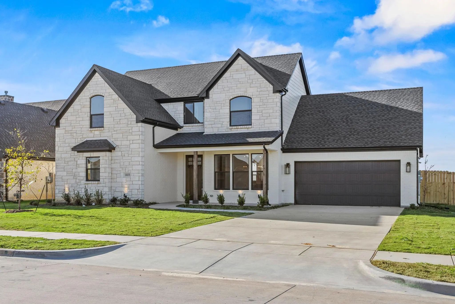
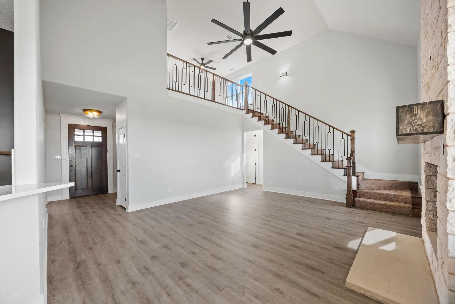
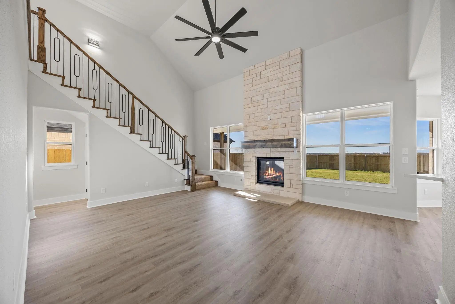
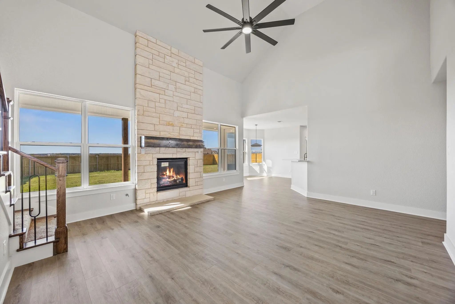
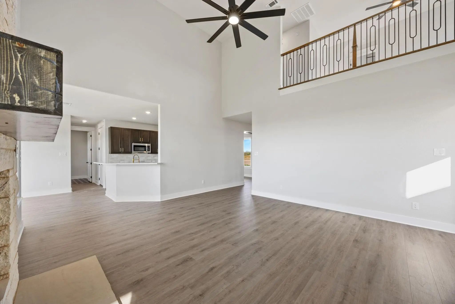
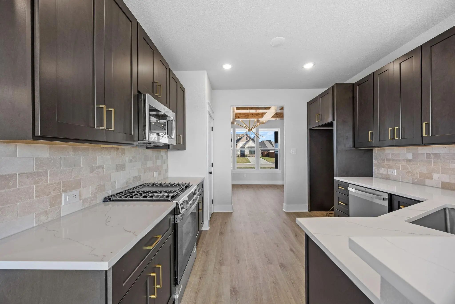
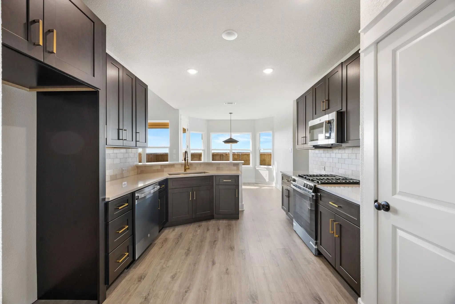
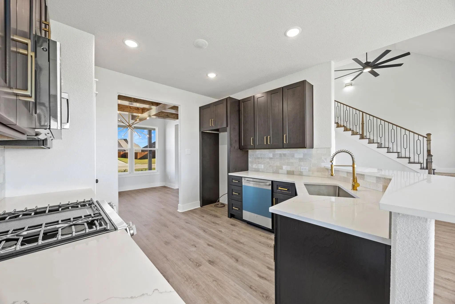
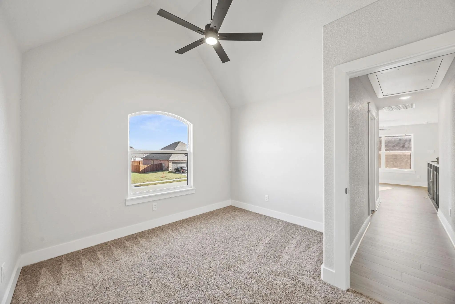
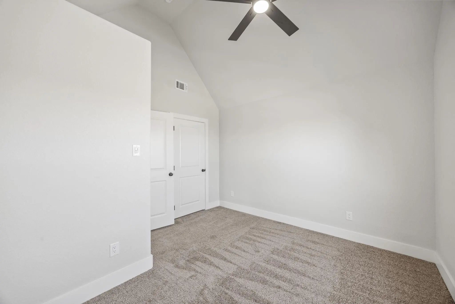
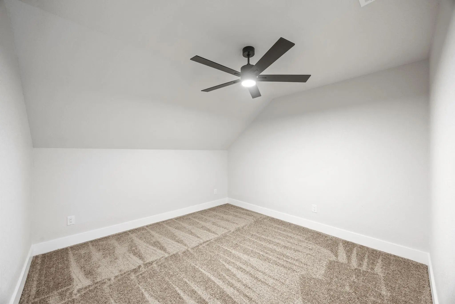
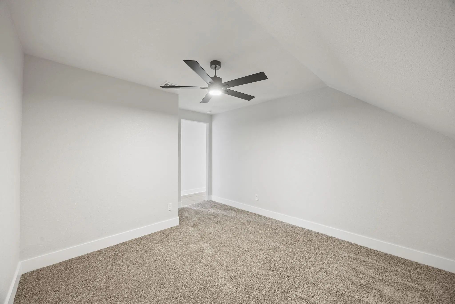
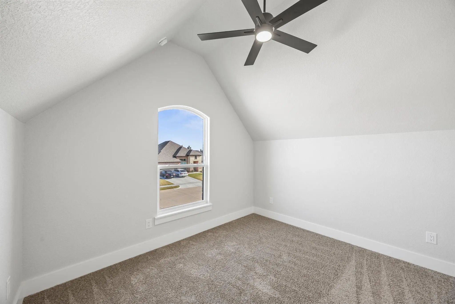
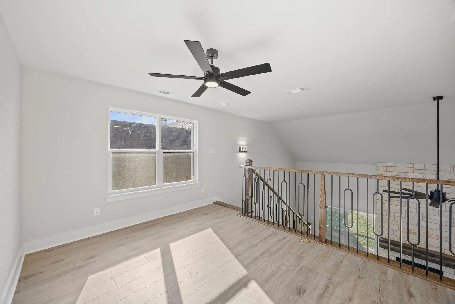
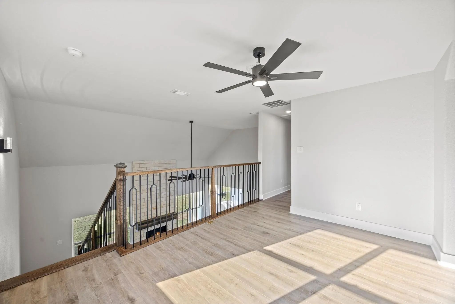
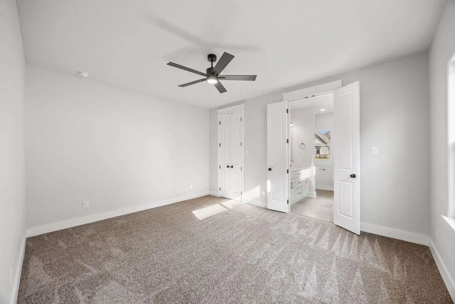
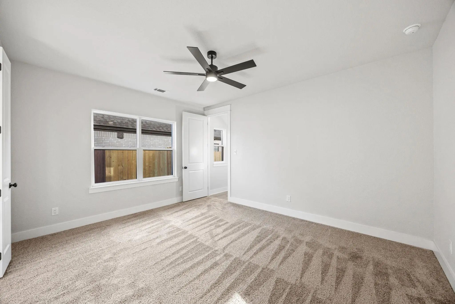
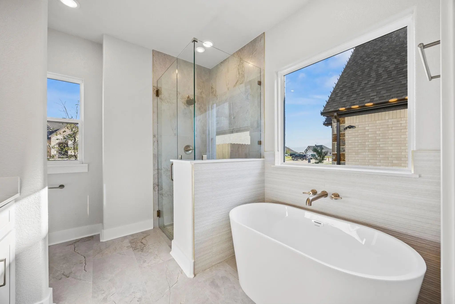
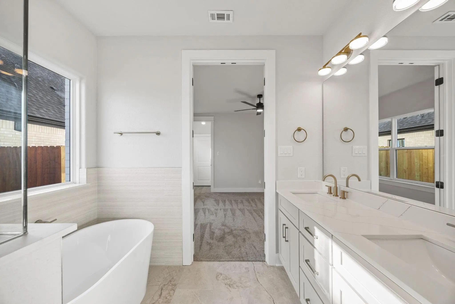
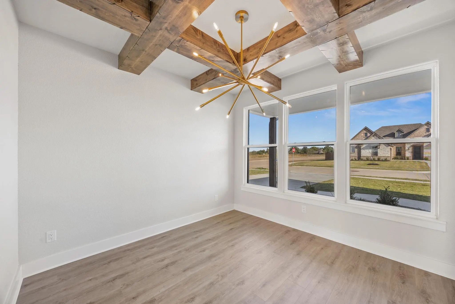
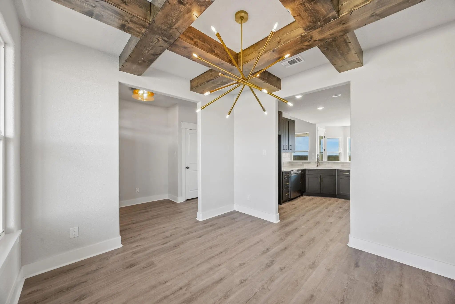
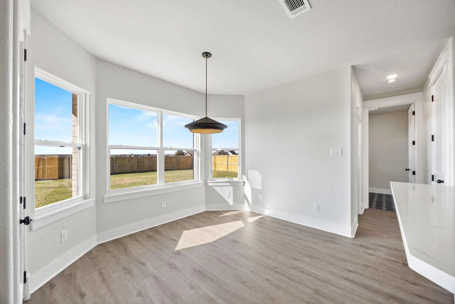
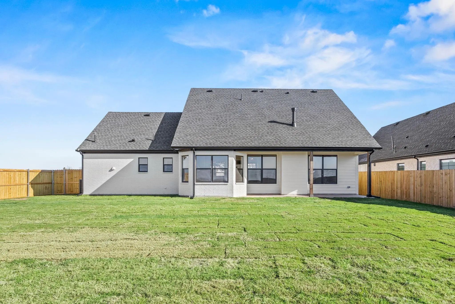
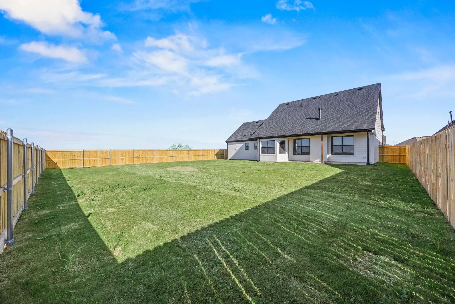
This stunning two-story home features a timeless stone exterior, black-framed windows, and a welcoming covered porch. Inside, an open and light-filled layout offers spacious living and dining areas perfect for entertaining. Large picture windows highlight the backyard and bring in abundant natural light. Upstairs, generously sized bedrooms and flexible space provide room for work, play, or relaxation. An oversized two-car garage adds extra storage and convenience. Located in a desirable neighborhood close to top schools, parks, and shopping, this move-in-ready home combines style, comfort, and quality craftsmanship.
View Virtual TourSchool Information
- School DistrictCleburne ISD
- Elementary SchoolGerard
- Middle SchoolAd Wheat
- High SchoolCleburne
- Intermediate SchoolLowell Smith
Community
- Address1833 Sudbury Drive
- SubdivisionBelle Mdws Ph 4
- CityCleburne
- CountyJohnson
- StateTexas
- Zip Code76033-4690
- HOAMandatory
- HOA Fees$200
- HOA Fees FrequencyAnnually
- FeaturesClub House
- UtilitiesCity Sewer, City Water, Co-op Electric, Natural Gas Available
- Taxes1268
Amenities
- SecurityCarbon Monoxide Detector(s), Smoke Detector(s)
- # of Garages2
- GaragesConcrete, Driveway, Garage, Garage Door Opener
Interior
- Interior FeaturesDecorative Lighting, Natural Woodwork, Open Floorplan, Pantry, Walk-In Closet(s)
- AppliancesIrrigation Equipment
- FloorsCarpet, Ceramic Tile, Tile
- FireplaceYes
- # of Fireplaces1
- FireplacesFamily Room, Gas Logs
Exterior
- FenceBack Yard, Fenced, Wood
- Lot DescriptionCleared, Interior Lot
Construction Details / Floorplan
- Living Areas1
- Dining Rooms2
- Full Baths2
- Half Baths1
- RoofShingle
- FoundationConcrete Perimeter
- ConstructionBrick, Cedar, Log, Rock/Stone
Energy Efficiency / Green Features / Heating & Cooling
- HeatingFireplace(s), Natural Gas
Private Listing Information (Registration Required)
Listing Details
- AgentAnabella Lopez
- OfficeHanna & Cook Realty, Llc
Users may not reproduce or redistribute the data found on this site. The data is for viewing purposes only. Data is deemed reliable, but is not guaranteed accurate by the MLS or NTREIS.
Listing information last updated on October 16th, 2026 at 2:30am CDT.