Contact / Login

Contact ARG Realty LLC

Find us on...

Dashboard

Login using...

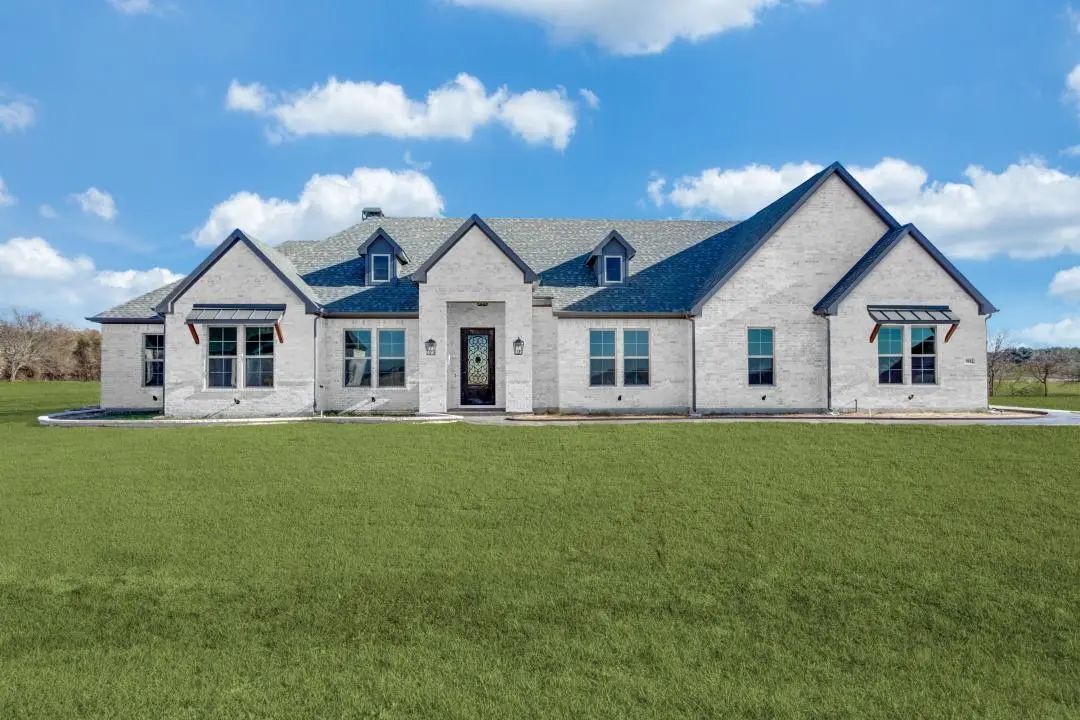
7856 Texas Prairie Trail, Aledo, Texas– $1,100,000
Unlock Restricted Data For Free!MLS Rules Require Registration - Unlock Now!

  • 4 Beds
  • 3.1 Baths
  • 3,566 Sqft
  • 3 Garages
  • 1.11 Acres
  • 2026 Year Built
  • Study
  • Game Room
  • Media
  • Pool
  • 4 Beds
  • 3.1 Baths
  • 3,566 Sqft
  • 3 Garages
  • 1.11 Acres
  • 2026 Year Built
  • Study
  • Game Room
  • Media
  • Pool

7856 Texas Prairie Trail
Aledo, Texas 76126

County: Parker Prairie Hills

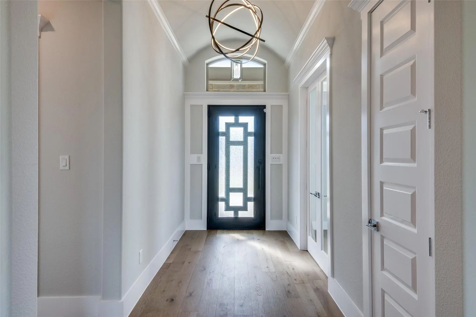
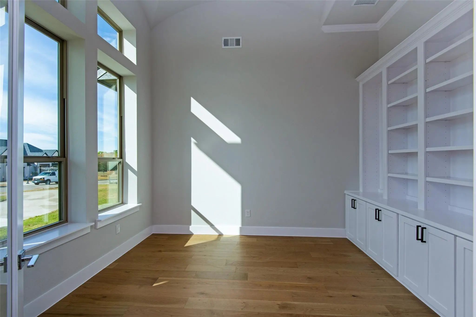
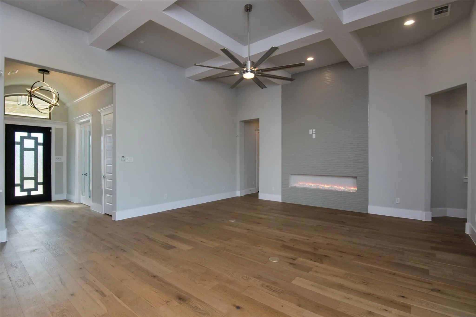
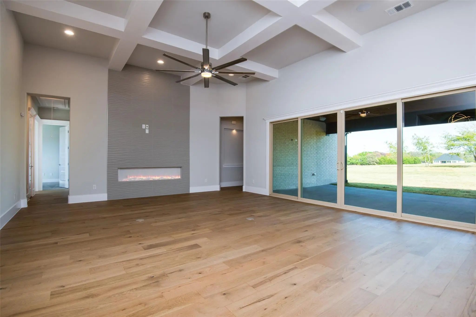
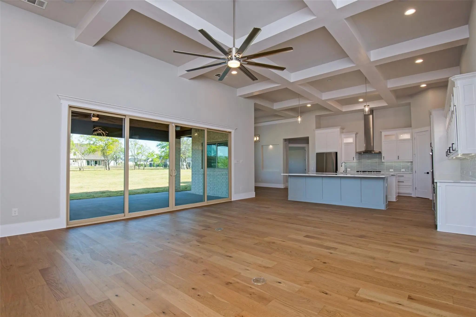
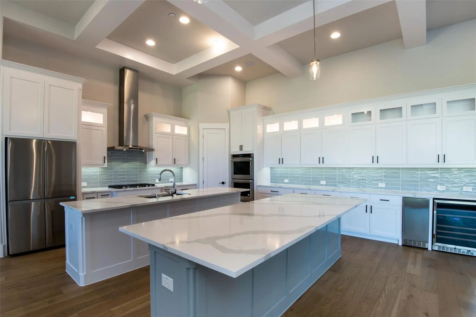
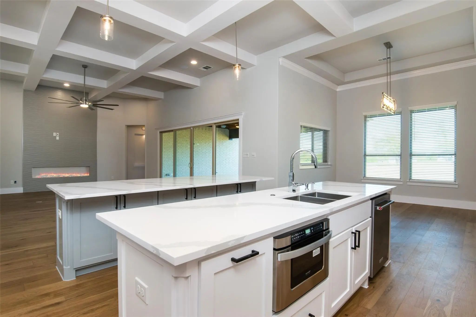
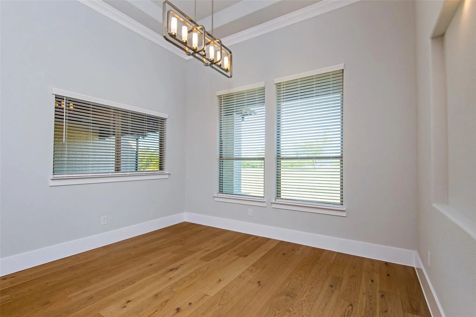
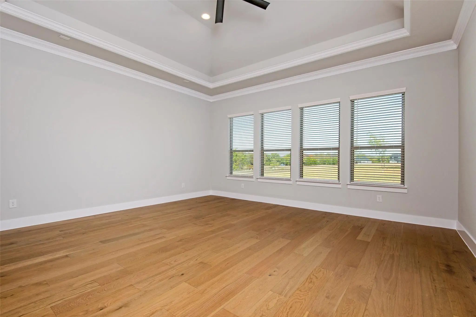
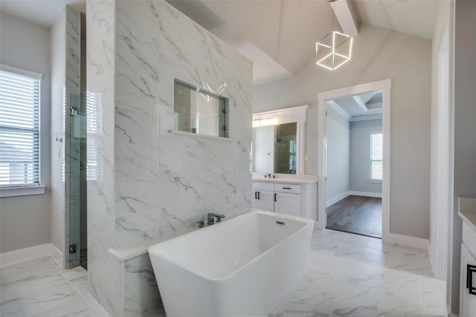
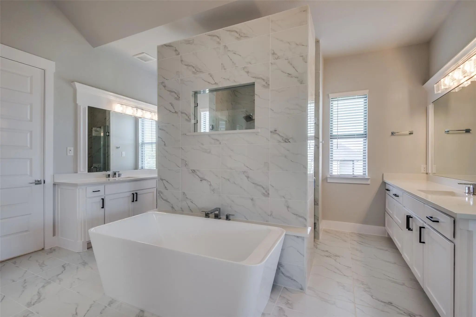
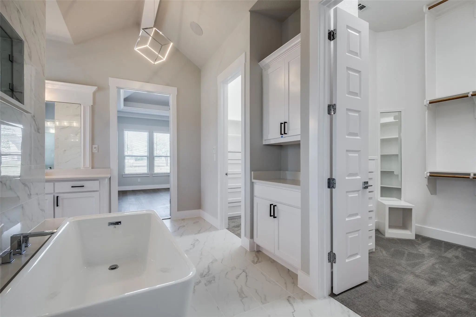
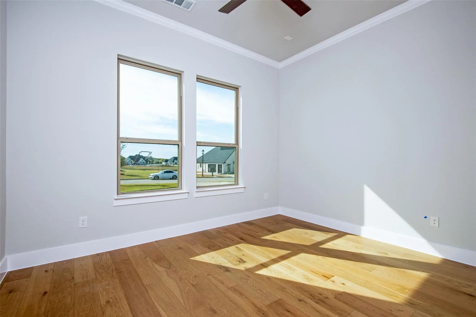
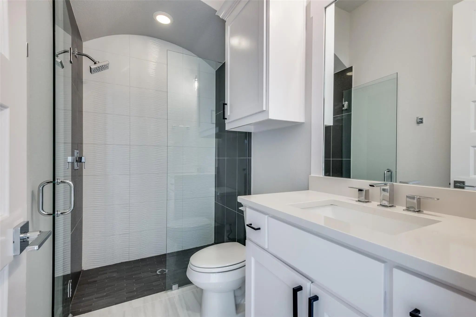
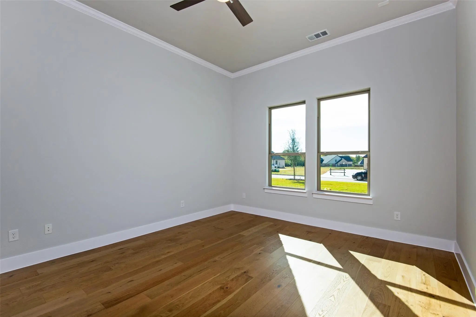
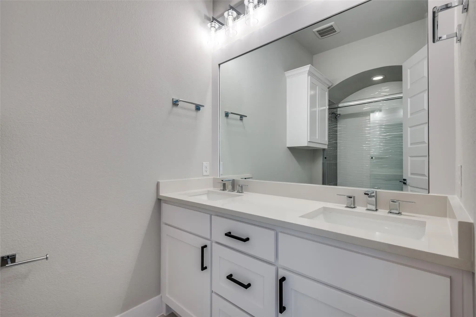
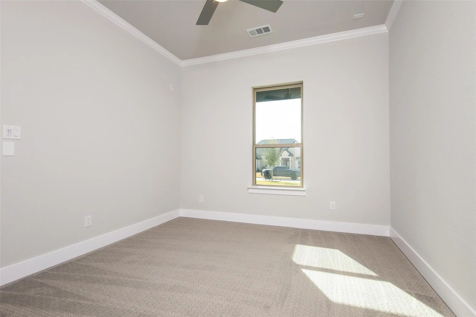
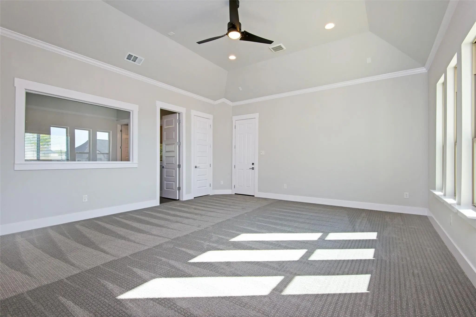
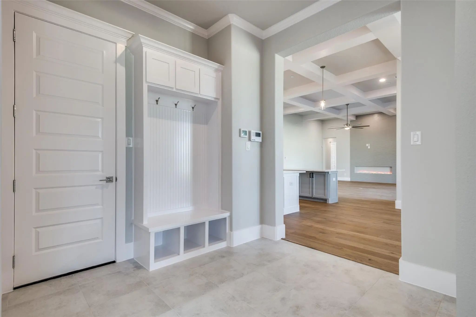
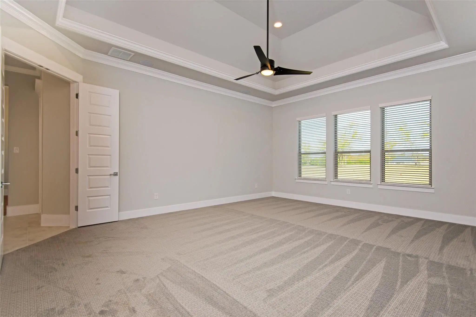
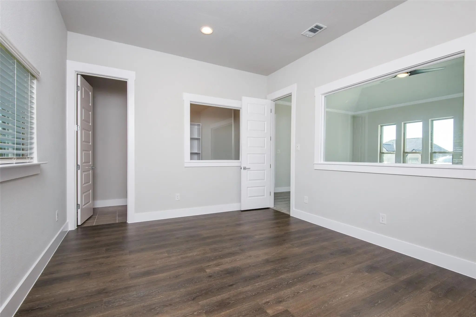
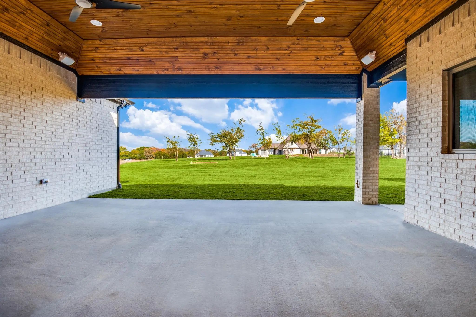
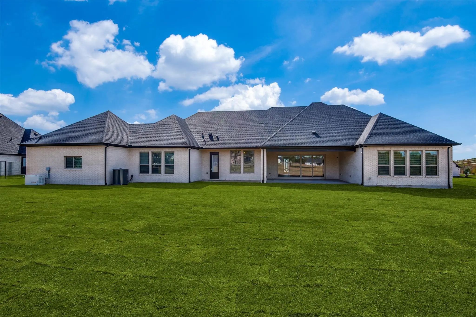
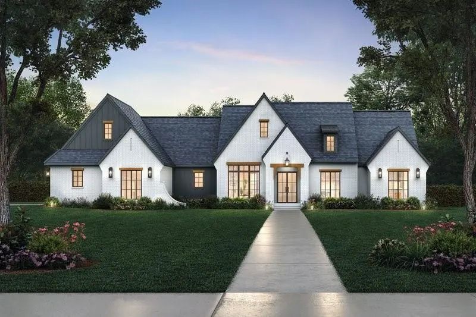
Indulge in refined luxury living in Prairie Hill Phase 2, one of Aledo’s most thoughtfully planned neighborhoods, located within the award-winning Aledo ISD. This custom-designed home offers a thoughtfully crafted layout with a seamless connection between indoor and outdoor living, highlighted by a striking wall of sliding glass doors. The open-concept floor plan features 4 bedrooms, a private study, and a spacious game room, showcasing exceptional craftsmanship and elevated finishes throughout. Buyers have the opportunity to collaborate with a well-established, highly respected builder to personalize the finish-out, creating a home that blends timeless elegance with everyday functionality. Prairie Hill Phase 2 represents the next chapter of this sought-after community, offering an enhanced setting while maintaining the character and charm that make Prairie Hill so desirable. Estimated build time is approximately 4–6 months from slab pour. (Photos shown are representative of elevation and floor plan and may include upgrades not included in the base price.)

View Virtual Tour

Estimate Your Monthly Payment

Tax Value @ 100% of Sales Price, HOA Included
Tax Value @ 85% of Market Value, HOA Not Included

Essential Information

  • Price$1,100,000
  • Est. Payment /m
  • Cumulative Days on MarketUnlock
  • MLS® #21124807
  • Bedrooms4
  • Bathrooms3.10
  • Square Footage3,566
  • Acres1.11
  • Year Built2026
  • TypeResidential
  • Sub-TypeSingle Family Residence
  • StyleTraditional
  • StatusActive
Please provide a valid email address.

Quick Valuation Analysis from 5 Active Listings

Pricing Trends from 5 Active Listings in Prairie Hills

This Home's Price $1,100,000 This Home's Price Per SqFt $
Average Price $1,246,000 Average Price Per SqFt $
Highest Price $1,600,000 Highest Price Per SqFt $
Lowest Price $990,000 Lowest Price Per SqFt $

Property Details

School Information

Community

  • Address7856 Texas Prairie Trail
  • SubdivisionPrairie Hills
  • CityAledo
  • CountyParker
  • StateTexas
  • Zip Code76126
  • HOANone
  • UtilitiesAerobic Septic, Well

Amenities

  • # of Garages3
  • GaragesGarage, Garage Faces Side

Interior

  • Interior FeaturesDecorative Lighting, Double Vanity, Kitchen Island, Open Floorplan
  • FireplaceYes
  • # of Fireplaces1
  • FireplacesGas

Exterior

  • FenceMetal
  • Lot DescriptionAcreage

Construction Details / Floorplan

  • Living Areas2
  • Dining Rooms1
  • Full Baths3
  • Half Baths1

Energy Efficiency / Green Features / Heating & Cooling

  • HeatingCentral

Private Listing Information (Registration Required)

Listing Details

  • AgentRees Atkins
  • OfficeThe Atkins Agency

Similar Listings

7848 Texas Prairie Trail Aledo, Texas 76126 Tarrant | Aledo ISD Register to View Community Name

- $990,000

Residential, Single Family Residence
  • 4 Beds
  • 3.1 Baths
  • 3,000 SQFT
  • 3 Car
View details More Photos Save

Discover The Opportunity To Build This Beautifully Designed One Story Modern Farmhouse By The Crown Group Builders In Phase 2 Of Prairie Hill. Situated On A Desirable Corner Lot, This Thoughtfully Crafted Floor Plan Blends Timeless Style With Comf...

7705 Cattle Prairie Trail Aledo, Texas 76126 Tarrant | Aledo ISD Register to View Community Name

- $1,150,000

Residential, Single Family Residence
  • 4 Beds
  • 3.1 Baths
  • 3,530 SQFT
  • 3 Car
View details More Photos Save

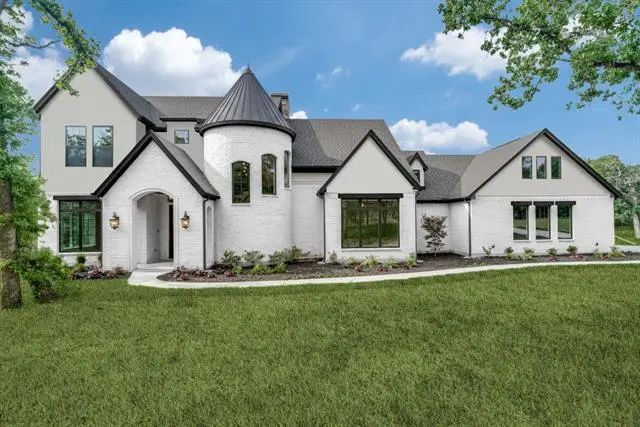
Experience Timeless European-inspired Architecture In This Proposed Custom Home By One Of Prairie Hill Estates' Premier Builders. Featuring A Striking Turret, Painted Brick Exterior, Steep Gabled Rooflines, And Expansive Windows That Fill The Home...

Users may not reproduce or redistribute the data found on this site. The data is for viewing purposes only. Data is deemed reliable, but is not guaranteed accurate by the MLS or NTREIS.

Listing information last updated on October 20th, 2026 at 4:45am CDT.