Contact / Login

Contact ARG Realty LLC

Find us on...

Dashboard

Login using...

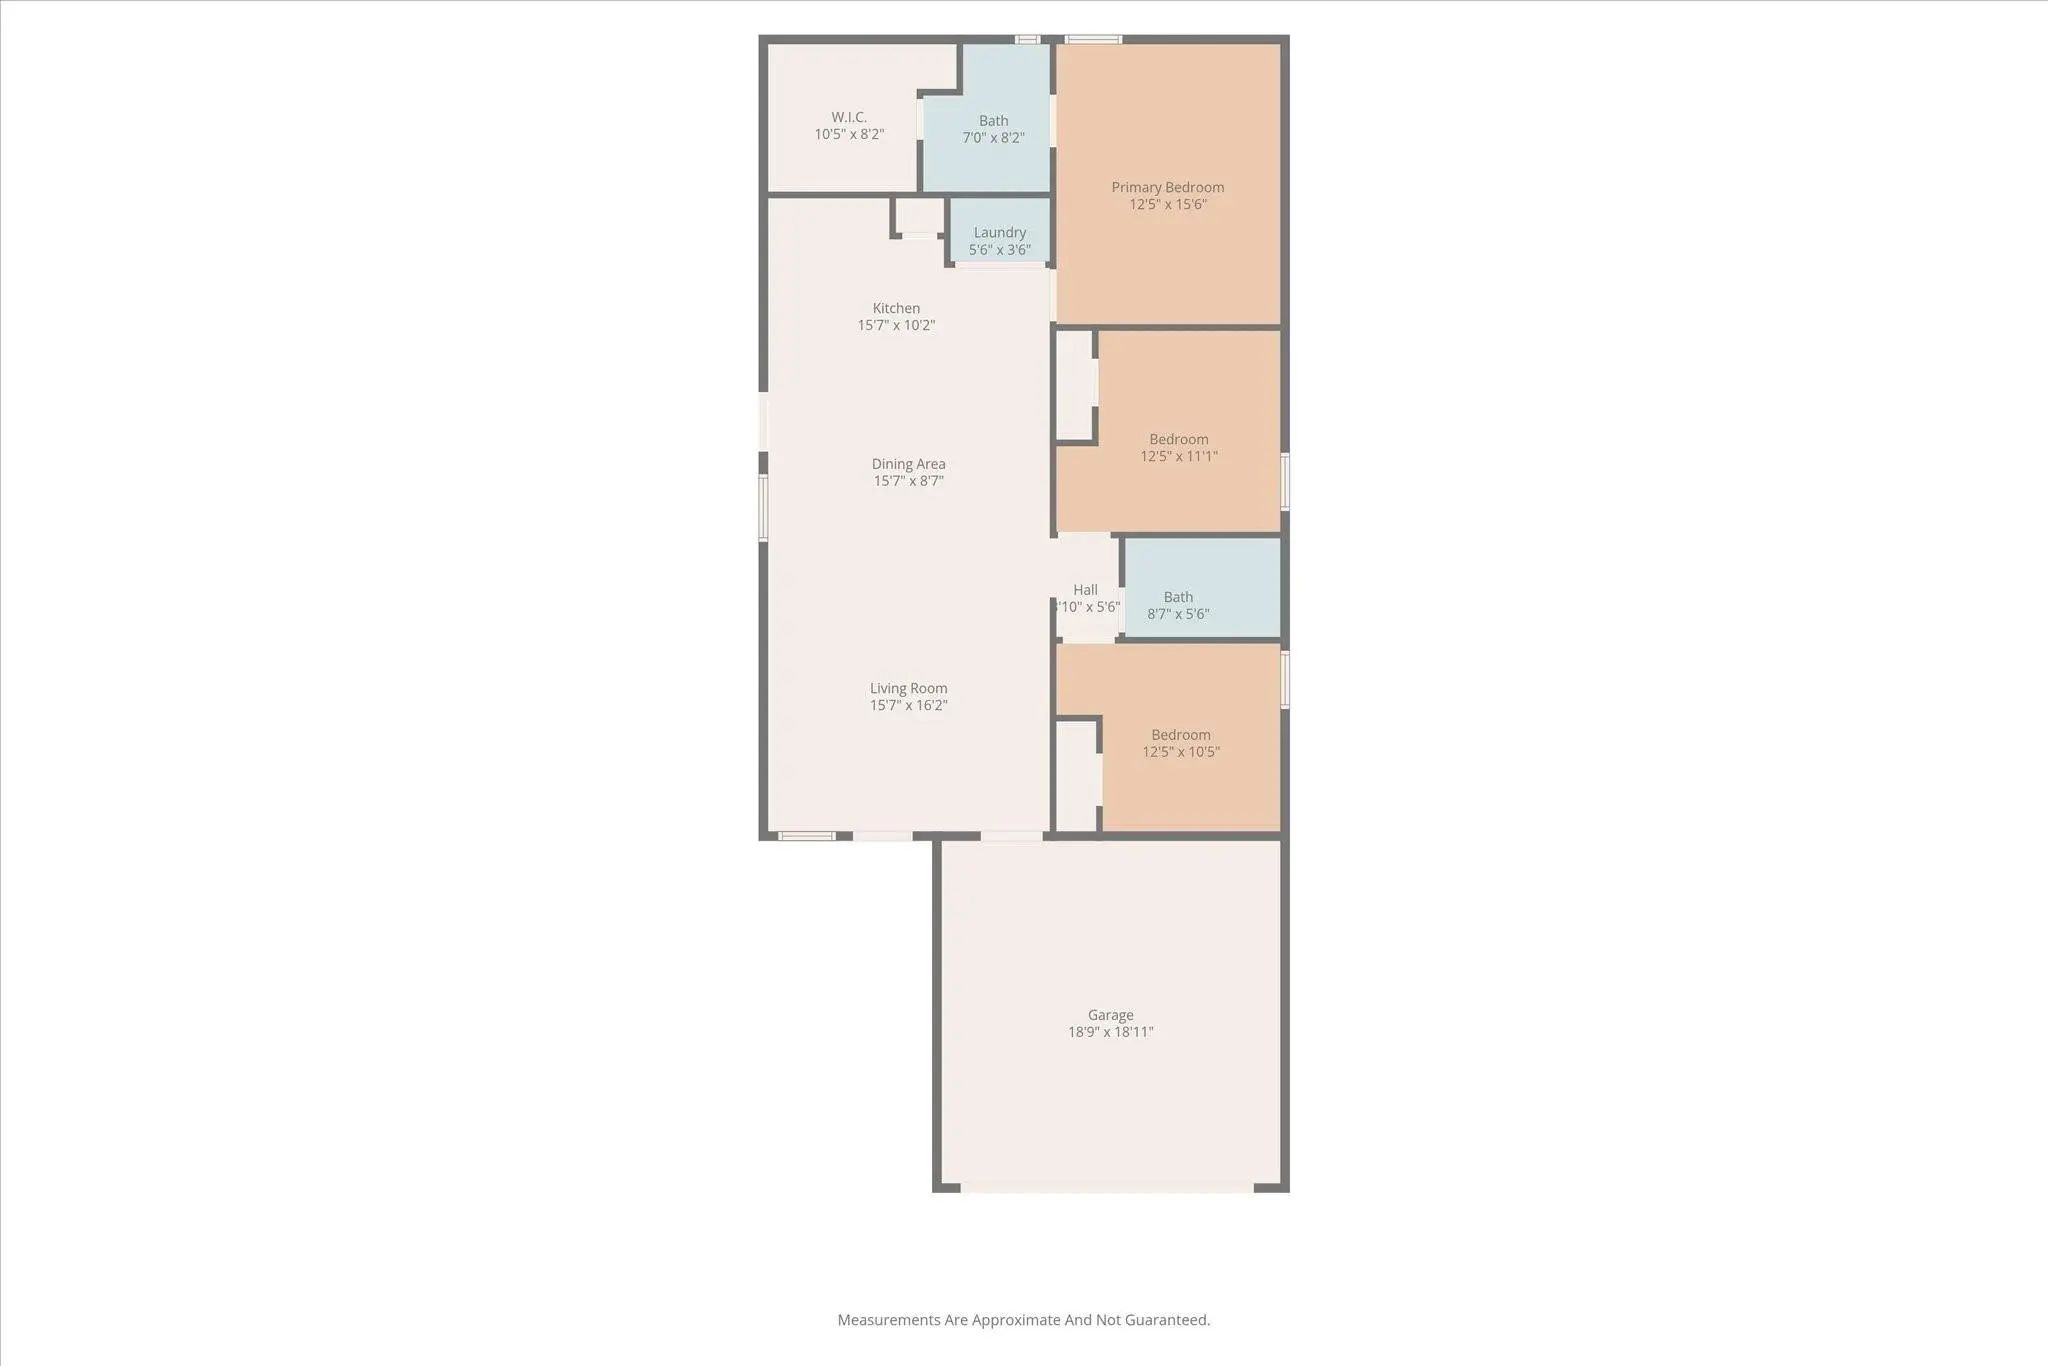
  • 3 Beds
  • 2 Baths
  • 1,260 Sqft
  • 2 Garages
  • .12 Acres
  • 2024 Year Built
  • Study
  • Game Room
  • Media
  • Pool
  • 3 Beds
  • 2 Baths
  • 1,260 Sqft
  • 2 Garages
  • .12 Acres
  • 2024 Year Built
  • Study
  • Game Room
  • Media
  • Pool

1937 Aves Glen Lane
Forney, Texas 75126-7053

County: Kaufman Falcon Heights Village 1

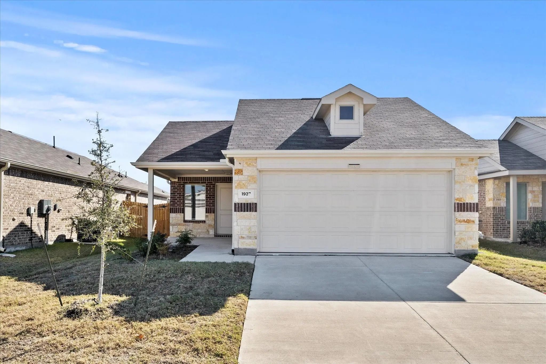
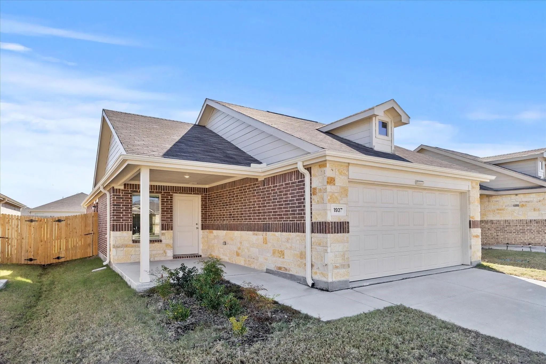
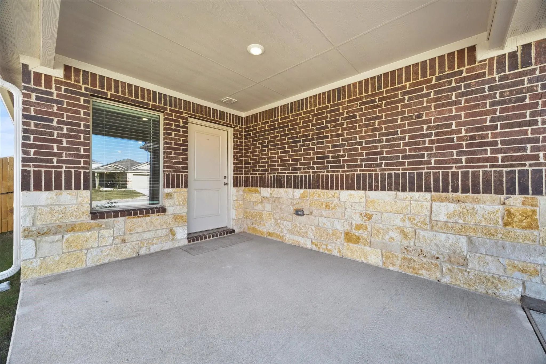
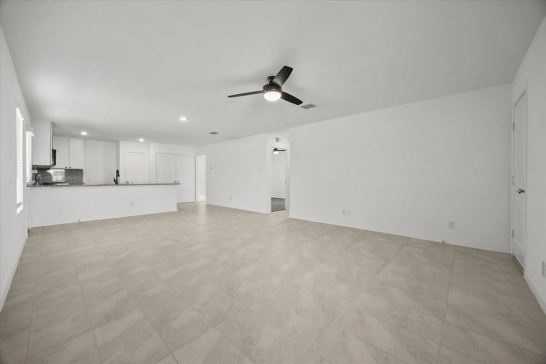
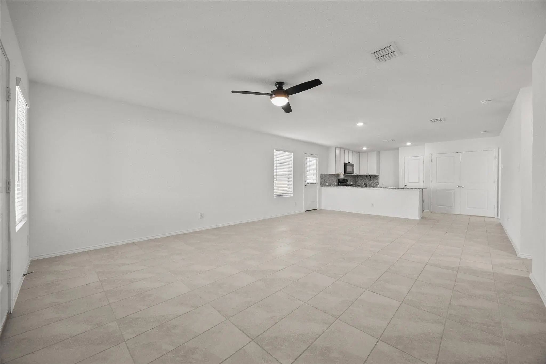
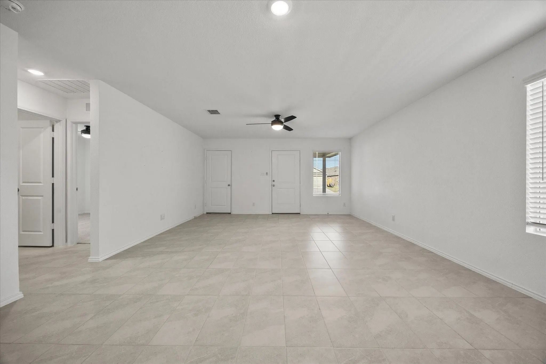
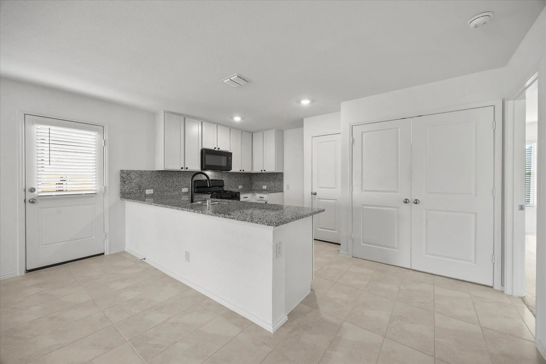
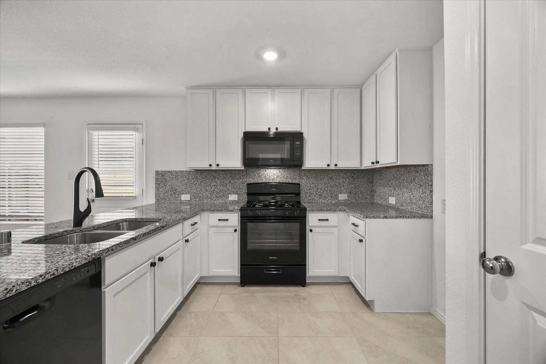
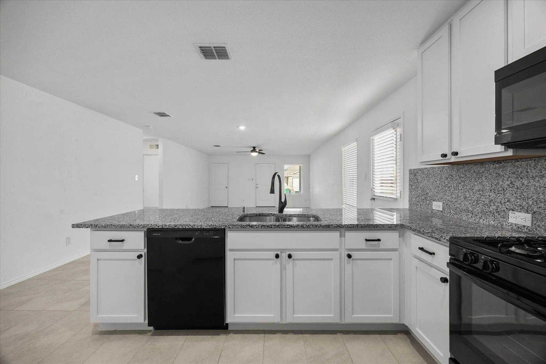
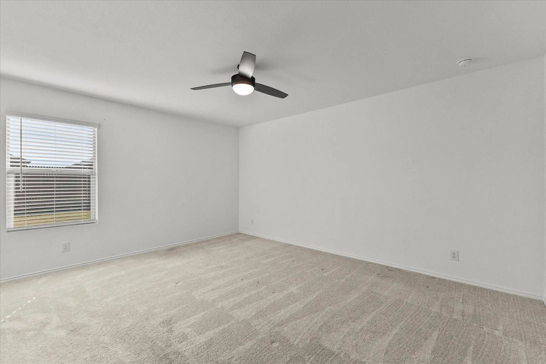
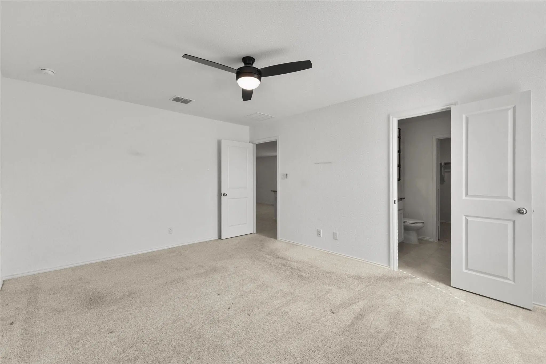
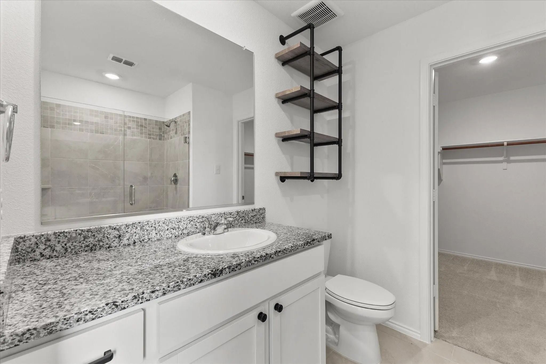
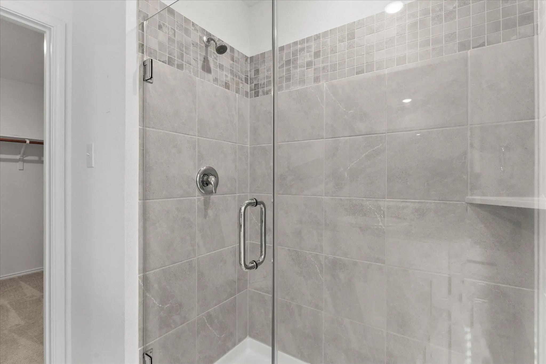
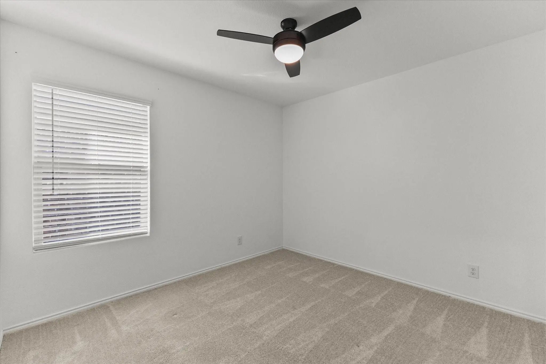
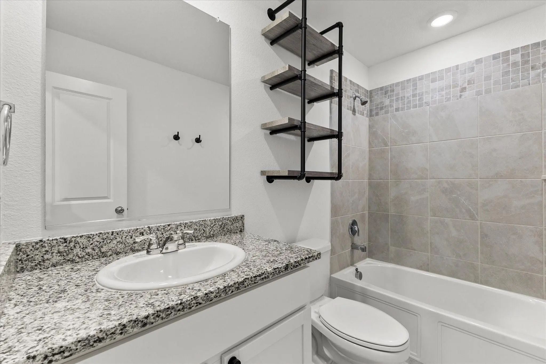
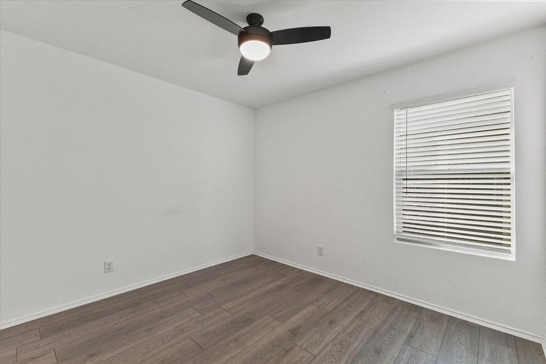
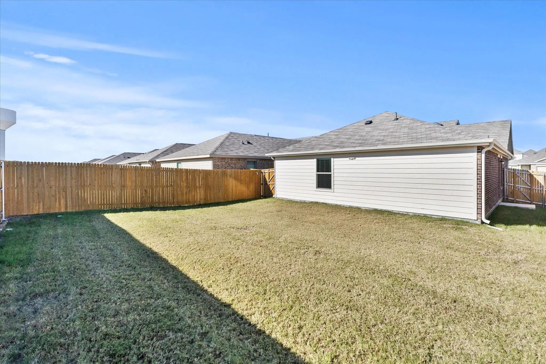
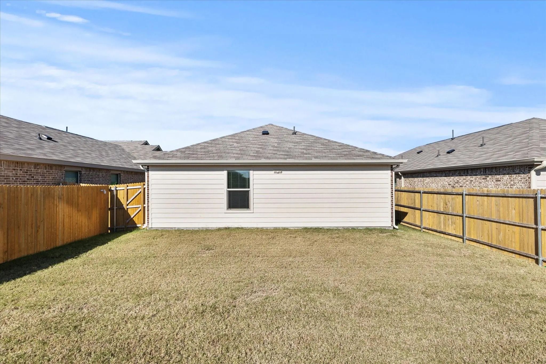
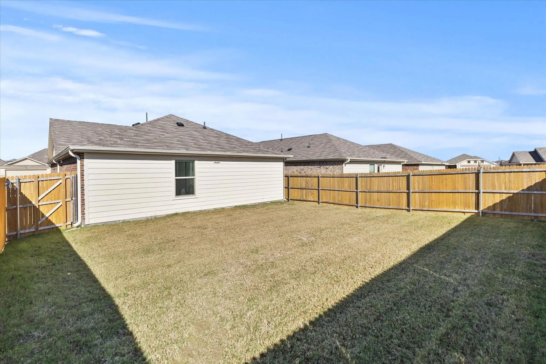
Built in 2024, this charming single-level home has that fresh, move-in ready feel. With an open floorplan, its perfect for entertaining, as well as everyday living. The covered front porch is the perfect, sit with your coffee, spot. The primary suite features a walk-in closet and comfy en suite bathroom, and the 2-car garage gives you plenty of space for cars and storage. Out back, is the perfect backyard for pets, plants, people or all three. The only thing this home is missing is someone to make it theirs! (Please see list of all the great upgrades in the attachments).

View Virtual Tour

Estimate Your Monthly Payment

Tax Value @ 100% of Sales Price, HOA Included
Tax Value @ 85% of Market Value, HOA Not Included

Essential Information

  • Price$219,900
  • Est. Payment /m
  • Reduced By$25,600
  • Cumulative Days on MarketUnlock
  • MLS® #21124977
  • Bedrooms3
  • Bathrooms2.00
  • Square Footage1,260
  • Acres0.12
  • Year Built2024
  • Built Desc.Preowned
  • TypeResidential
  • Sub-TypeSingle Family Residence
  • StyleTraditional
  • StatusActive
Please provide a valid email address.

Quick Valuation Analysis from 4 Active and 3 Sold Listings

Pricing Trends from 4 Active Listings in Falcon Heights Village

This Home's Price $219,900 This Home's Price Per SqFt $
Average Price $243,450 Average Price Per SqFt $
Highest Price $275,000 Highest Price Per SqFt $
Lowest Price $219,900 Lowest Price Per SqFt $

Pricing Trends from 3 Sold Listings in Falcon Heights Village

This Home's Price $219,900 This Home's Price Per SqFt $
Average Price $242,333 Average Price Per SqFt $
Highest Price $248,000 Highest Price Per SqFt $
Lowest Price $238,999 Lowest Price Per SqFt $

Property Details

School Information

Community

  • Address1937 Aves Glen Lane
  • SubdivisionFalcon Heights Village 1
  • CityForney
  • CountyKaufman
  • StateTexas
  • Zip Code75126-7053
  • HOAMandatory
  • HOA Fees$500
  • HOA Fees FrequencyAnnually
  • UtilitiesMUD Sewer, MUD Water
  • Taxes6575

Amenities

  • SecuritySmoke Detector(s)
  • # of Garages2
  • GaragesGarage, Garage Door Opener, Garage Faces Front, Garage Single Door

Interior

  • Interior FeaturesDecorative Lighting, Granite Counters, Walk-In Closet(s)
  • FloorsCeramic Tile, Luxury Vinyl Plank

Exterior

  • Exterior FeaturesRain Gutters
  • FenceWood
  • Lot DescriptionInterior Lot, Landscaped, Lrg. Backyard Grass

Construction Details / Floorplan

  • Living Areas1
  • Dining Rooms1
  • Full Baths2
  • RoofComposition
  • FoundationSlab
  • ConstructionBrick

Energy Efficiency / Green Features / Heating & Cooling

  • HeatingCentral

Private Listing Information (Registration Required)

Listing Details

  • AgentLeigh Wilcoxson
  • OfficeColdwell Banker Apex, Realtors

Similar Listings

Photo of Listing #21248155 Reduced 6%

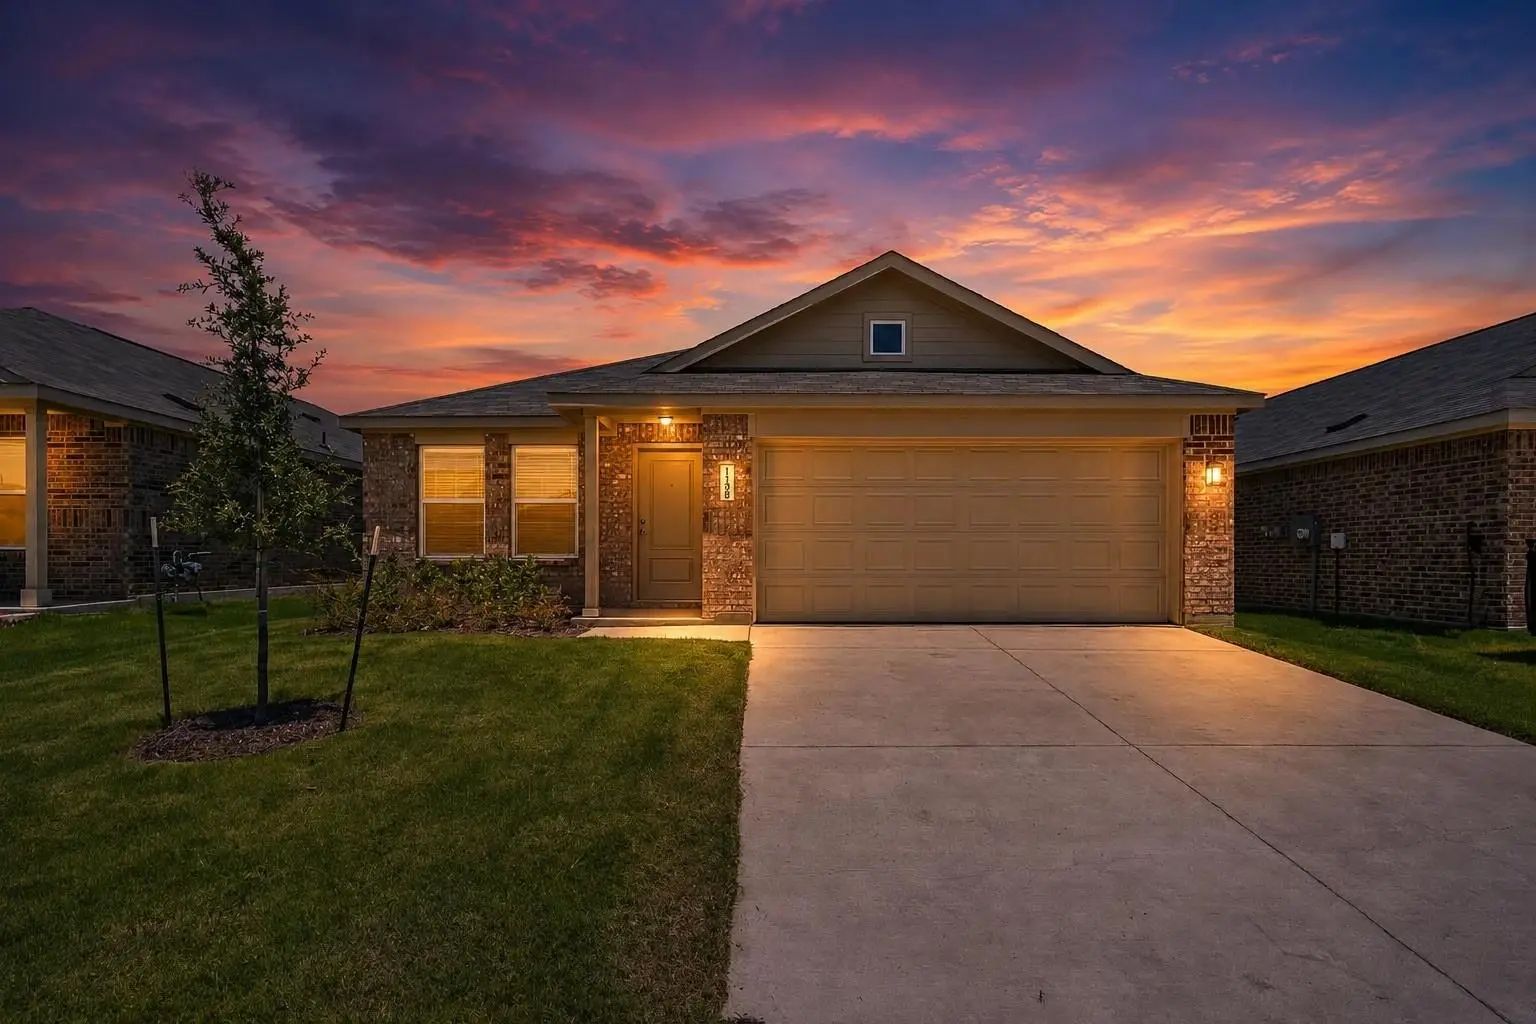
1138 Barbary Fields Street Forney, Texas 75126-7136 Kaufman | Forney ISD Falcon Heights Village 2

- $239,900

Residential, Single Family Residence
  • 3 Beds
  • 2 Baths
  • 1,535 SQFT
  • 2 Car
View details More Photos Save

Welcome To This Beautifully Maintained Newer Construction Home Offering Modern Style, Comfort, And Convenience In One Of Forney’s Growing Communities. This 3-bedroom, 2-bath Home Features An Open-concept Floor Plan With A Spacious Living Area Perf...

Photo of Listing #21372759 Reduced 2%

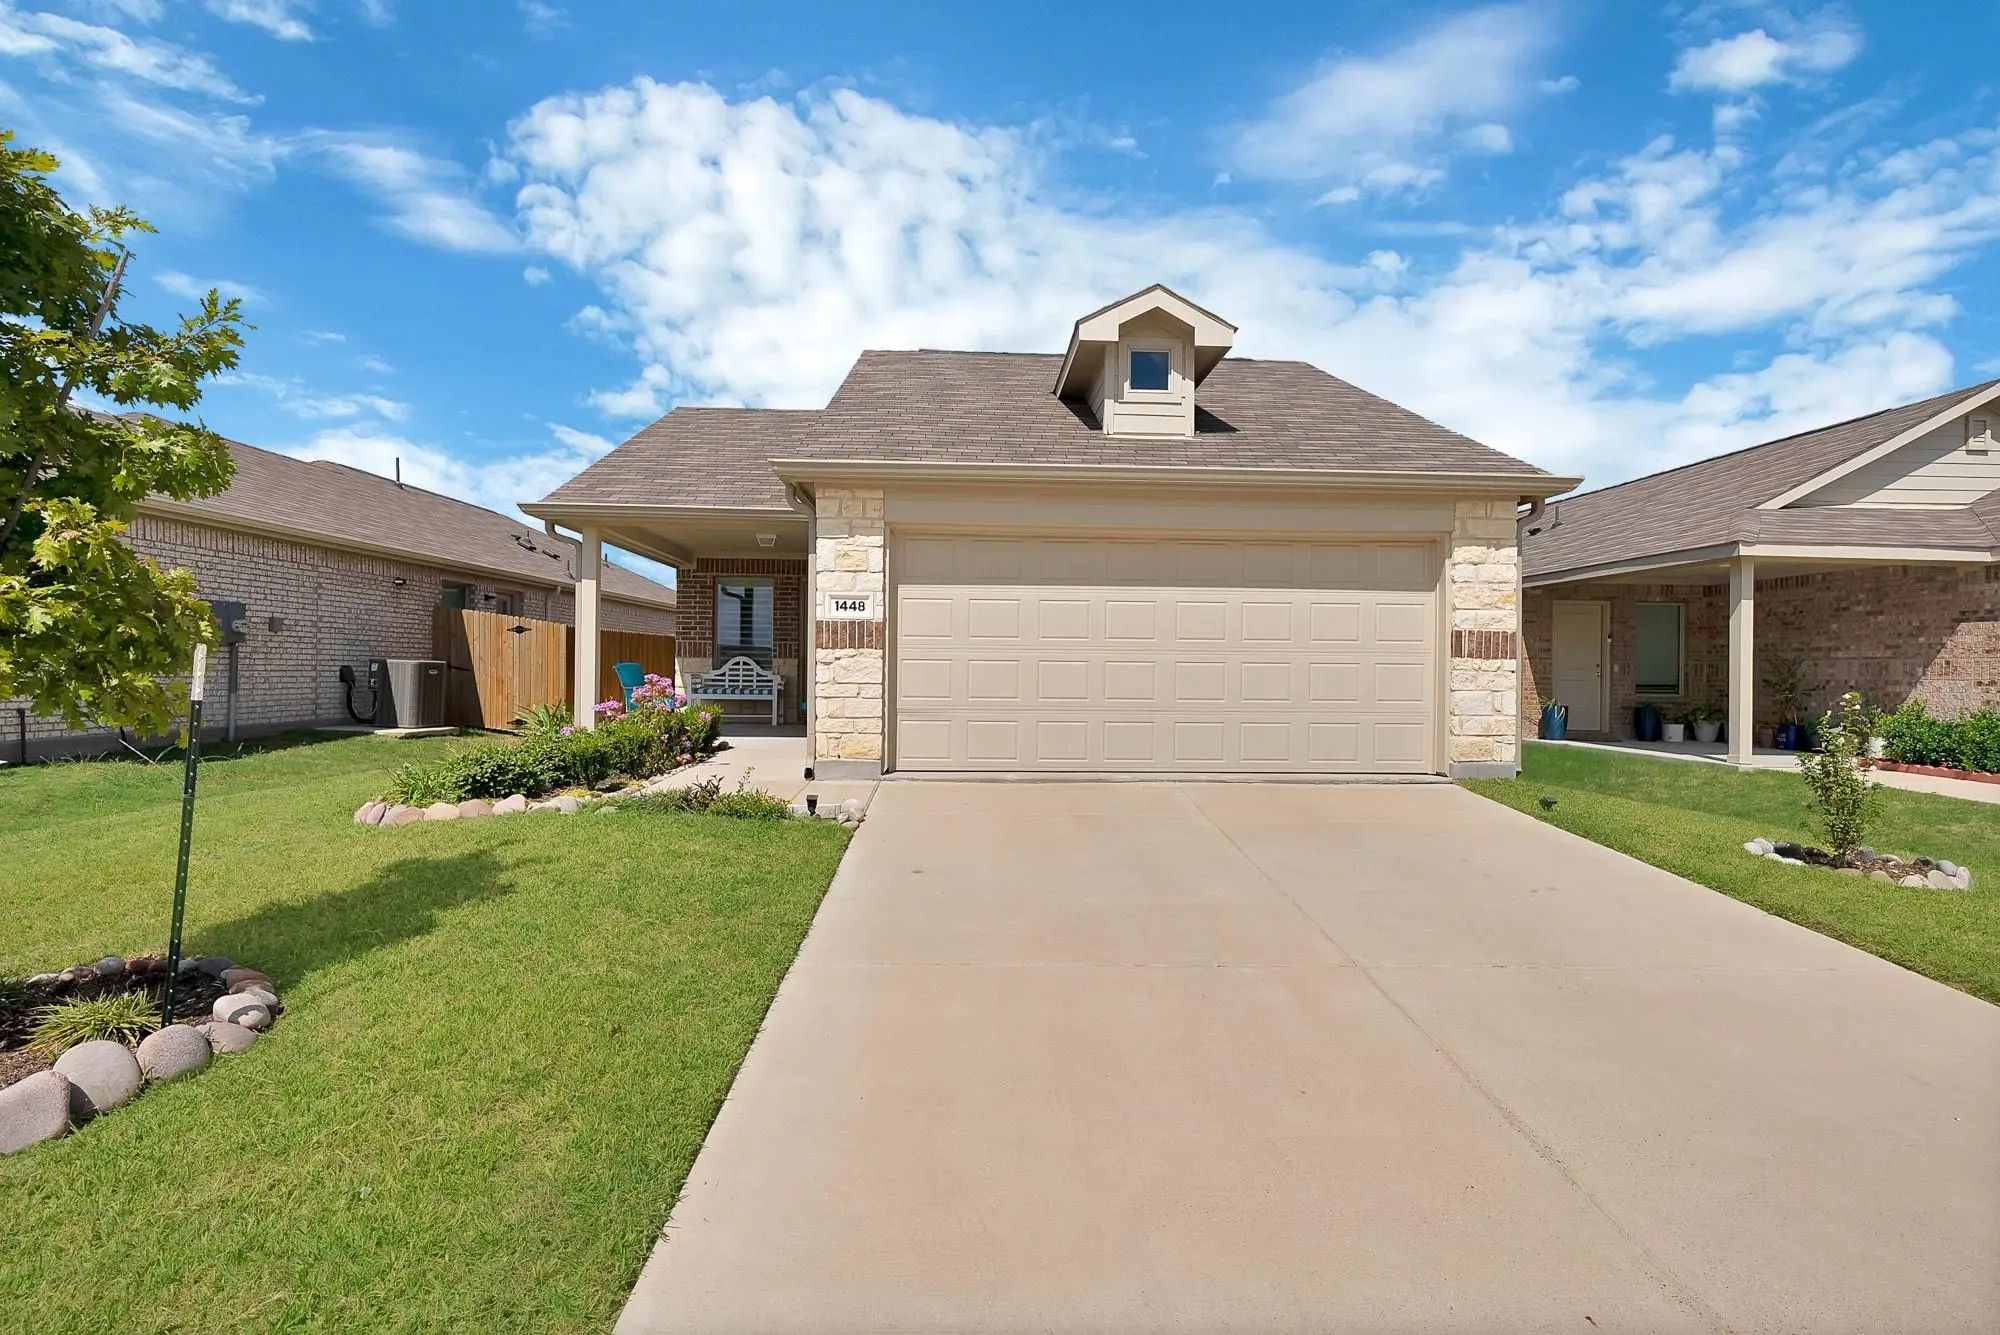
1448 Dovekie Drive Forney, Texas 75126-7065 Kaufman | Forney ISD Final Falcon Heights Village 1

- $239,000

Residential, Single Family Residence
  • 3 Beds
  • 2 Baths
  • 1,260 SQFT
  • 2 Car
View details More Photos Save

Assumable Loan Opportunity! Modern Open-concept Living With Premium Upgrades & Community Amenities. Step Onto The Welcoming Covered Front Porch And Into This Immaculate Residence Featuring A Light-filled Open-concept Layout Designed For Effortless...

Users may not reproduce or redistribute the data found on this site. The data is for viewing purposes only. Data is deemed reliable, but is not guaranteed accurate by the MLS or NTREIS.

Listing information last updated on October 19th, 2026 at 9:48am CDT.