.jpg)
- 4 Beds
- 4.3 Baths
- 9,968 Sqft
- 4 Garages
- .13 Acres
- 2017 Year Built
- Study
- Game Room
- Media
- Pool

201 Park Ridge Boulevard
Southlake, Texas 76092-1400
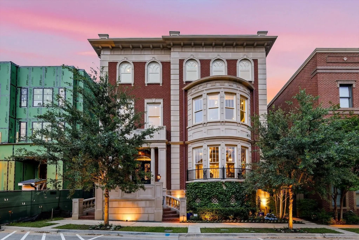
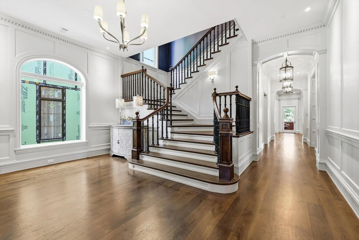
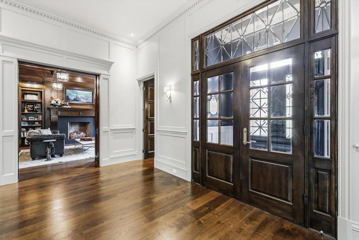
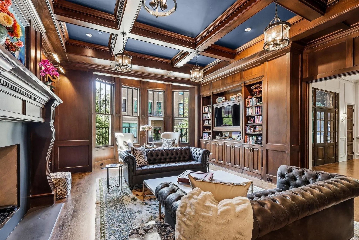
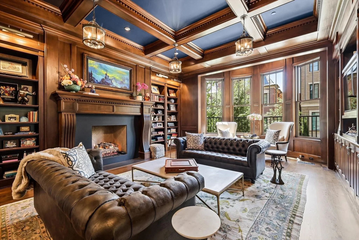
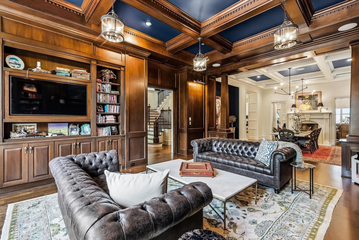
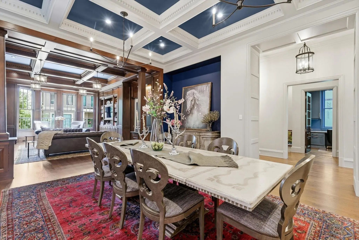
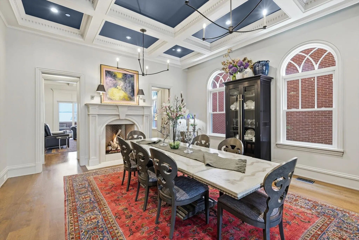
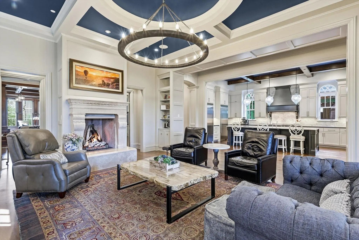
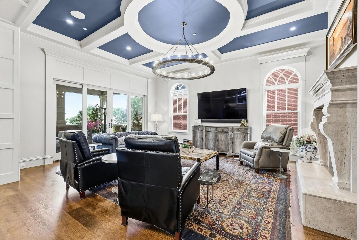
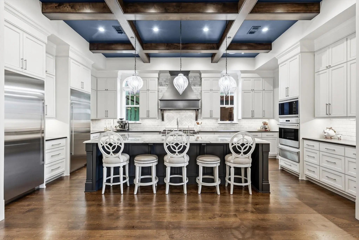
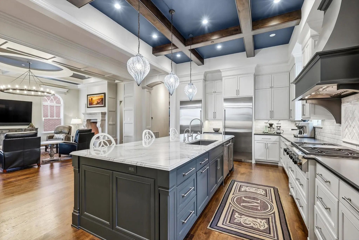
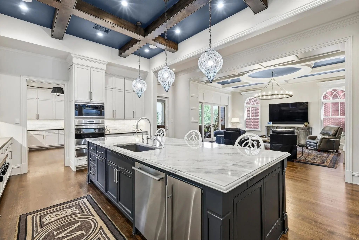
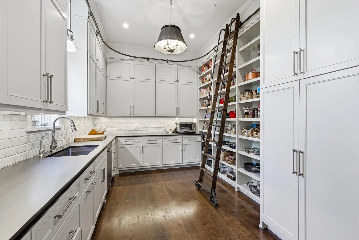
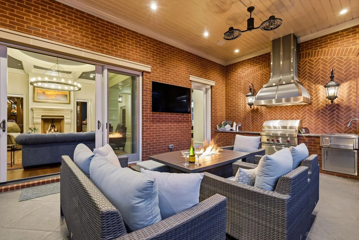
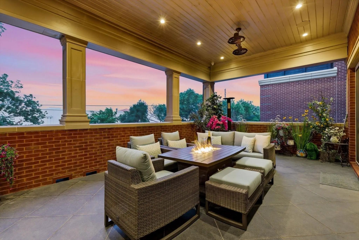
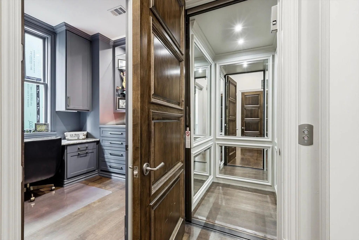
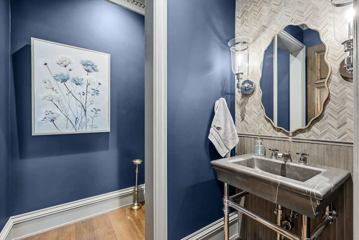
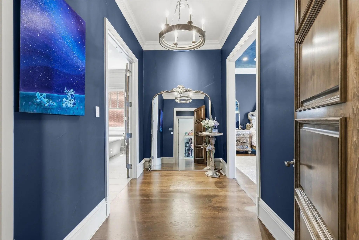
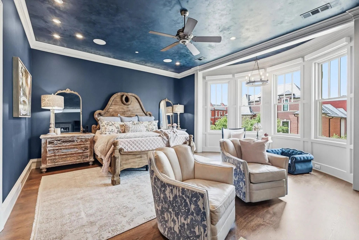
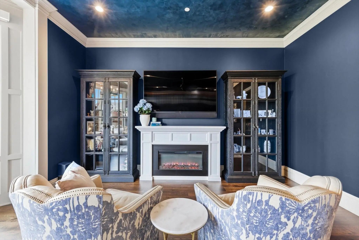
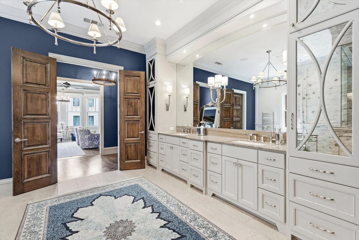
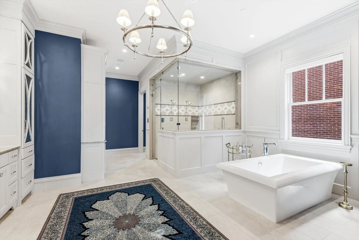
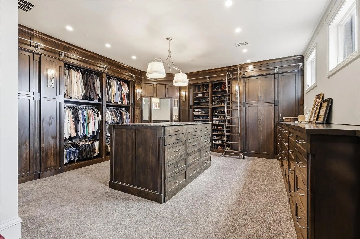
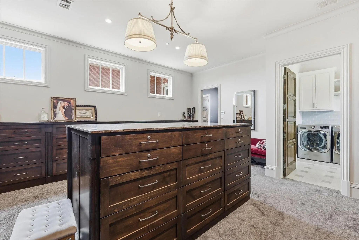
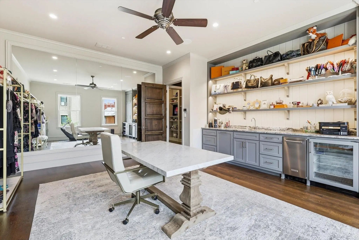
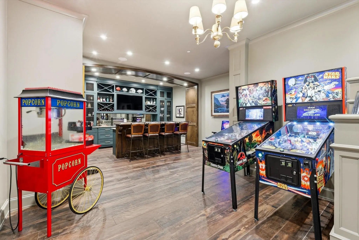
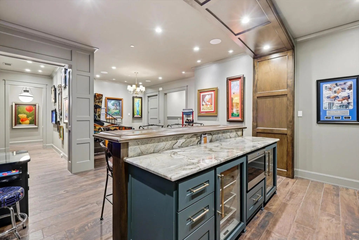
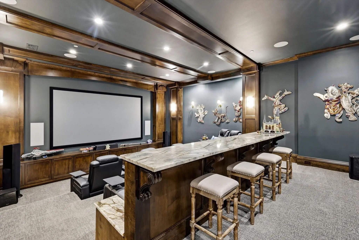
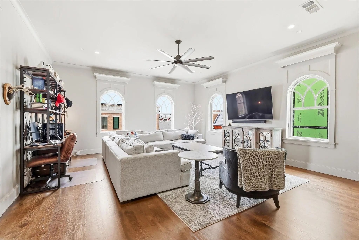
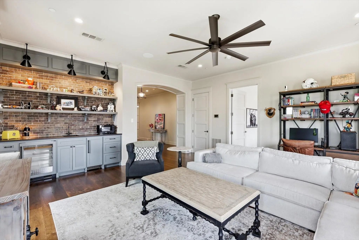
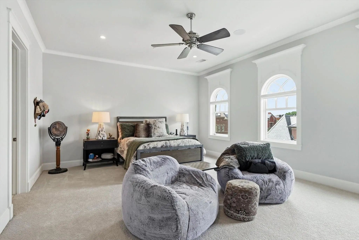
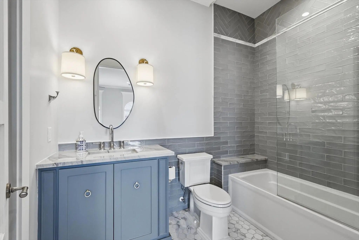
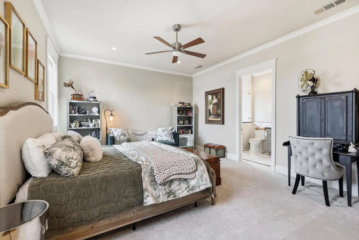
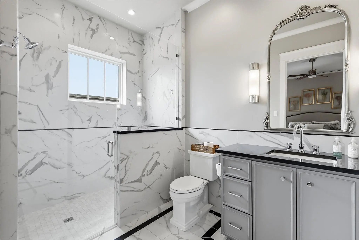
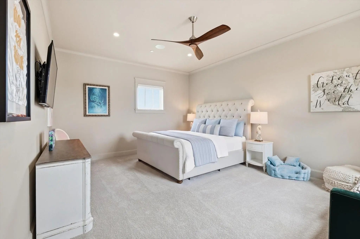
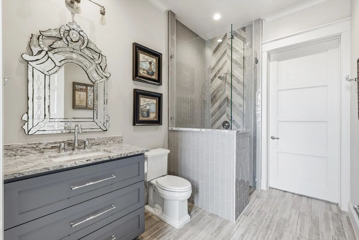
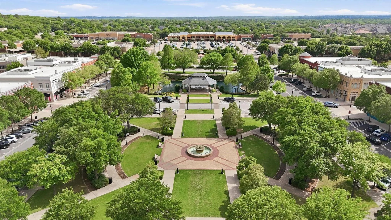
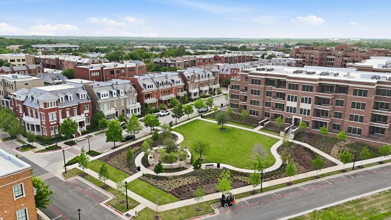
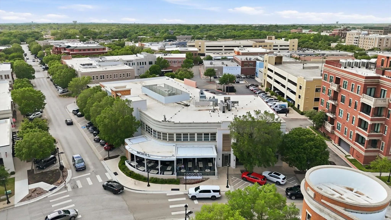
Introducing one of Southlake Town Square’s premier single-family Brownstone residences, this home offers the scale, privacy, and presence of a luxury estate with the convenience of a lock-and-leave lifestyle. Acclaimed dining, boutiques, cafés, and entertainment are just moments from your front door, while DFW International Airport is only minutes away. Boiserie paneling, intricate ironwork, custom millwork, hand-blown Italian lighting, and three stone fireplaces define the interiors. The main level unfolds through a grand foyer, richly appointed library with fireplace, executive office with built-ins, formal dining room with stone fireplace, and an inviting living room centered around a third stone fireplace. The main living spaces flow seamlessly into the chef’s kitchen and screened outdoor living room with grilling station and built-in hood, creating an ideal setting for entertaining and everyday living. The chef’s kitchen features luxury appliances, floor-to-ceiling cabinetry, an oversized island, and a walk-in pantry complete with a library ladder, secondary sink, and additional dishwasher. The owner’s level includes a spacious primary suite, spa-inspired bath, custom dressing room, private laundry suite, and adjoining flex space with a built-in bar, ideal as an office, wellness studio, or lounge. Upper-level guest suites offer en-suite baths and walk-in closets, while a game room with wet bar provides additional gathering space. A separate laundry room serves this level. The lower level is designed for entertaining with a fully equipped bar, cinema-style media room, & generous storage. Additional highlights include a fully integrated Savant smart-home system, whole-house generator, elevator access to every level, custom storage, pet amenities, & an oversized four-car garage rarely found among Town Square residences. Rarely does a residence combine the walkability of Southlake Town Square with the privacy, craftsmanship, and everyday comfort of a luxury estate.
View Virtual TourPrice and Status Change History for 201 Park Ridge Boulevard
Price and Status Change History Require Client Level AccessQuick Valuation Analysis from 2 Sold Listings
Pricing Trends from 2 Sold Listings in Garden District &
| This Home's Price | $5,500,000 | This Home's Price Per SqFt | $ |
| Average Price | $2,572,500 | Average Price Per SqFt | $ |
| Highest Price | $2,950,000 | Highest Price Per SqFt | $ |
| Lowest Price | $2,195,000 | Lowest Price Per SqFt | $ |
School Information
Community
- Address201 Park Ridge Boulevard
- SubdivisionGarden District & Ph C
- CitySouthlake
- CountyTarrant
- StateTexas
- Zip Code76092-1400
- HOAMandatory
- HOA Fees$6,110
- HOA Fees FrequencyAnnually
- FeaturesCurbs, Greenbelt, Jogging Path/Bike Path, Park, Sidewalks, Other
- UtilitiesAll Weather Road, Alley, Cable Available, City Sewer, City Water, Community Mailbox, Concrete, Curbs, Individual Gas Meter, Individual Water Meter, Natural Gas Available, Sidewalk, Underground Utilities
- Taxes42659
Amenities
- SecurityBurglar, Carbon Monoxide Detector(s), Fire Alarm, Fire Sprinkler System, Prewired, Security Lights,
- # of Garages4
- GaragesAlley Access, Basement, Direct Access, Enclosed, Epoxy Flooring, Garage Door Opener, Garage Double Door, Garage Faces Rear, Inside Entrance, Private, Side By Side
Interior
- Interior FeaturesBuilt-in Features, Built-in Wine Cooler, Cable TV Available, Chandelier, Decorative Lighting, Double Vanity, Eat-in Kitchen, Elevator, Flat Screen Wiring, Granite Counters, High Speed Internet Available, Kitchen Island, Open Floorplan, Other, Paneling, Pantry, Smart Home System, Sound System Wiring, Wainscoting, Walk-In Closet(s), Wet Bar, Wired for Data
- AppliancesGenerator, Home Theater, List Available
- FloorsCarpet, Ceramic Tile, Hardwood
- FireplaceYes
- # of Fireplaces3
- FireplacesDining Room, Family Room, Gas, Gas Logs, Library, Masonry, Stone
Exterior
- Exterior FeaturesAttached Grill, Balcony, Built-in Barbecue, Gas Grill, Rain Gutters, Lighting, Outdoor Grill, Outdoor Living Center
- FenceMetal
- Lot DescriptionFew Trees, Greenbelt, Interior Lot, No Backyard Grass, Other, Sloped, Sprinkler System, Subdivision, Zero Lot Line
Construction Details / Floorplan
- Living Areas5
- Dining Rooms2
- Full Baths4
- Half Baths3
- RoofFlat, Other
- FoundationSlab
- ConstructionBrick
Energy Efficiency / Green Features / Heating & Cooling
- Green FeaturesOther, Insulation, Low Flow Commode
- HeatingCentral, Fireplace(s), Natural Gas
Private Listing Information (Registration Required)
Listing Details
- AgentRobin Massey
- OfficeRobin Massey
Users may not reproduce or redistribute the data found on this site. The data is for viewing purposes only. Data is deemed reliable, but is not guaranteed accurate by the MLS or NTREIS.
Listing information last updated on October 17th, 2026 at 8:16am CDT.