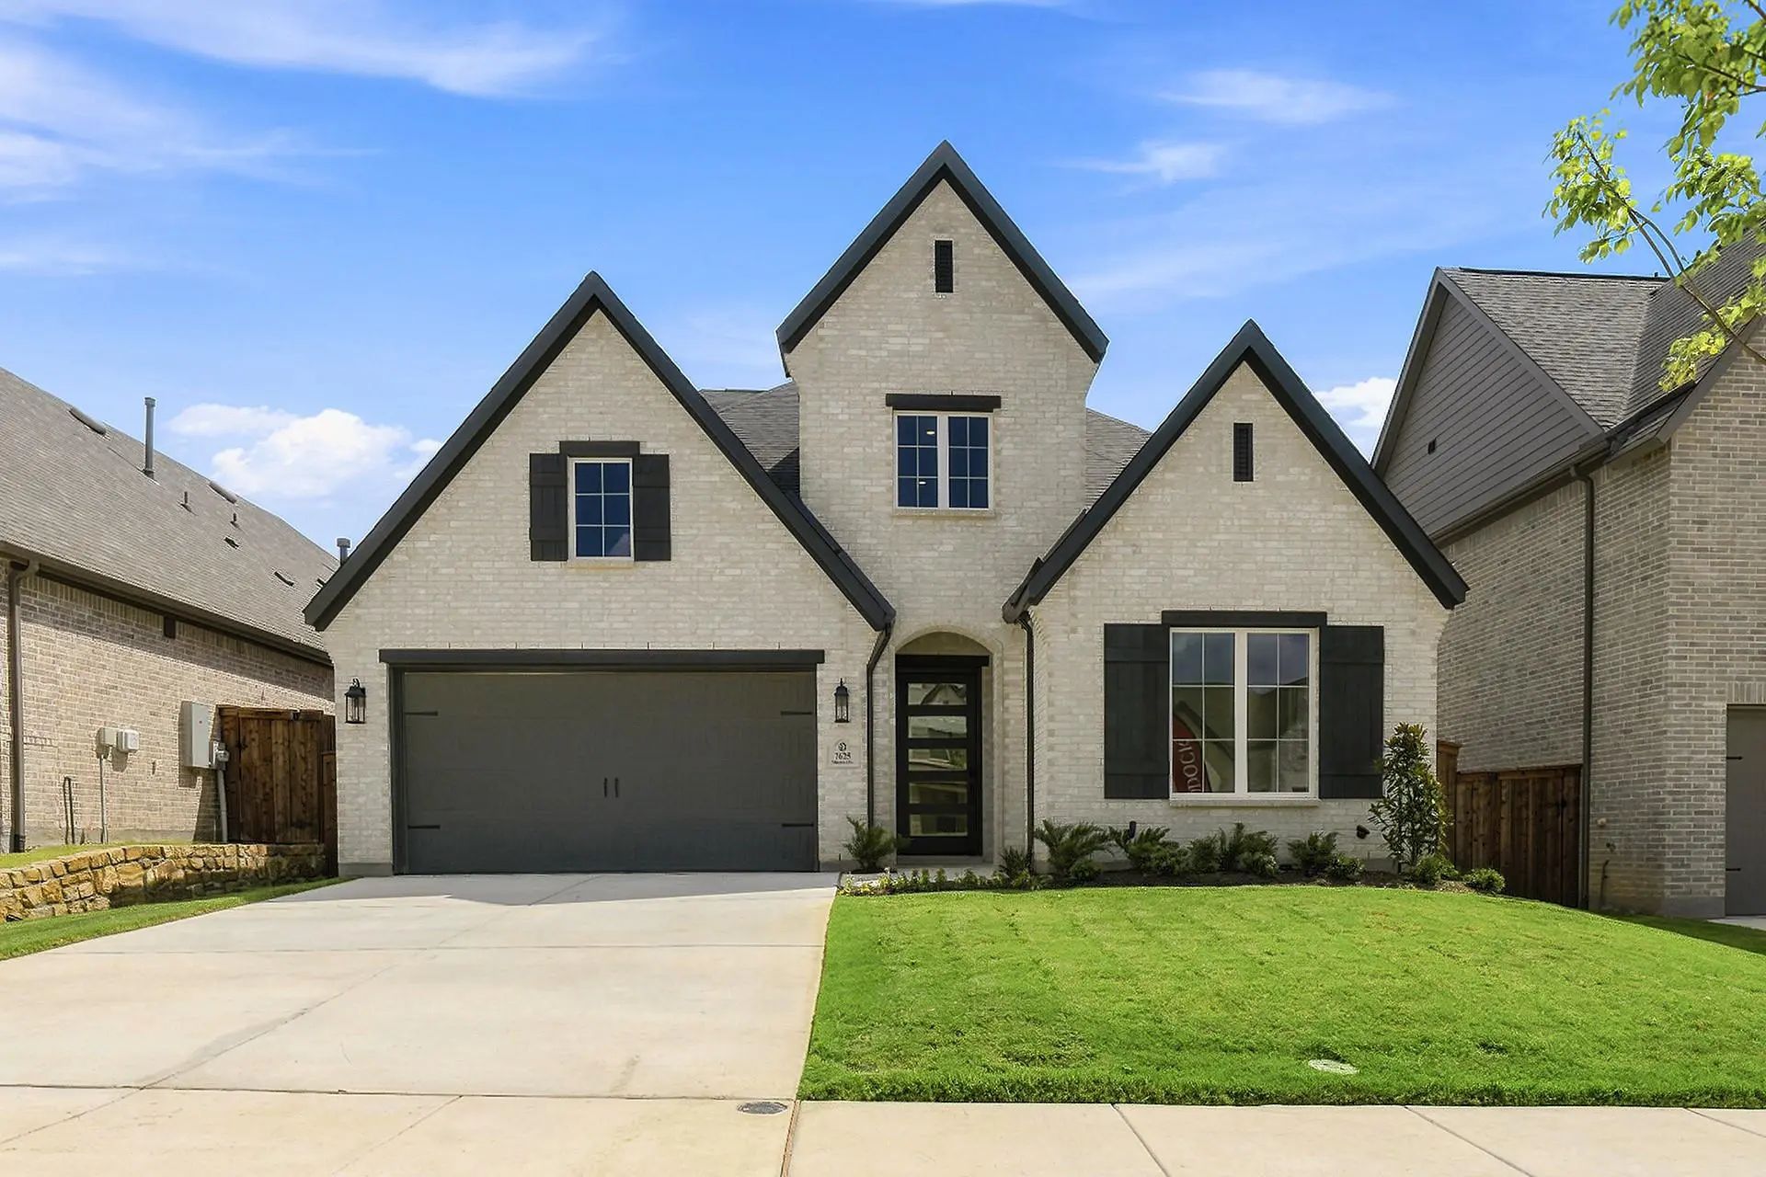
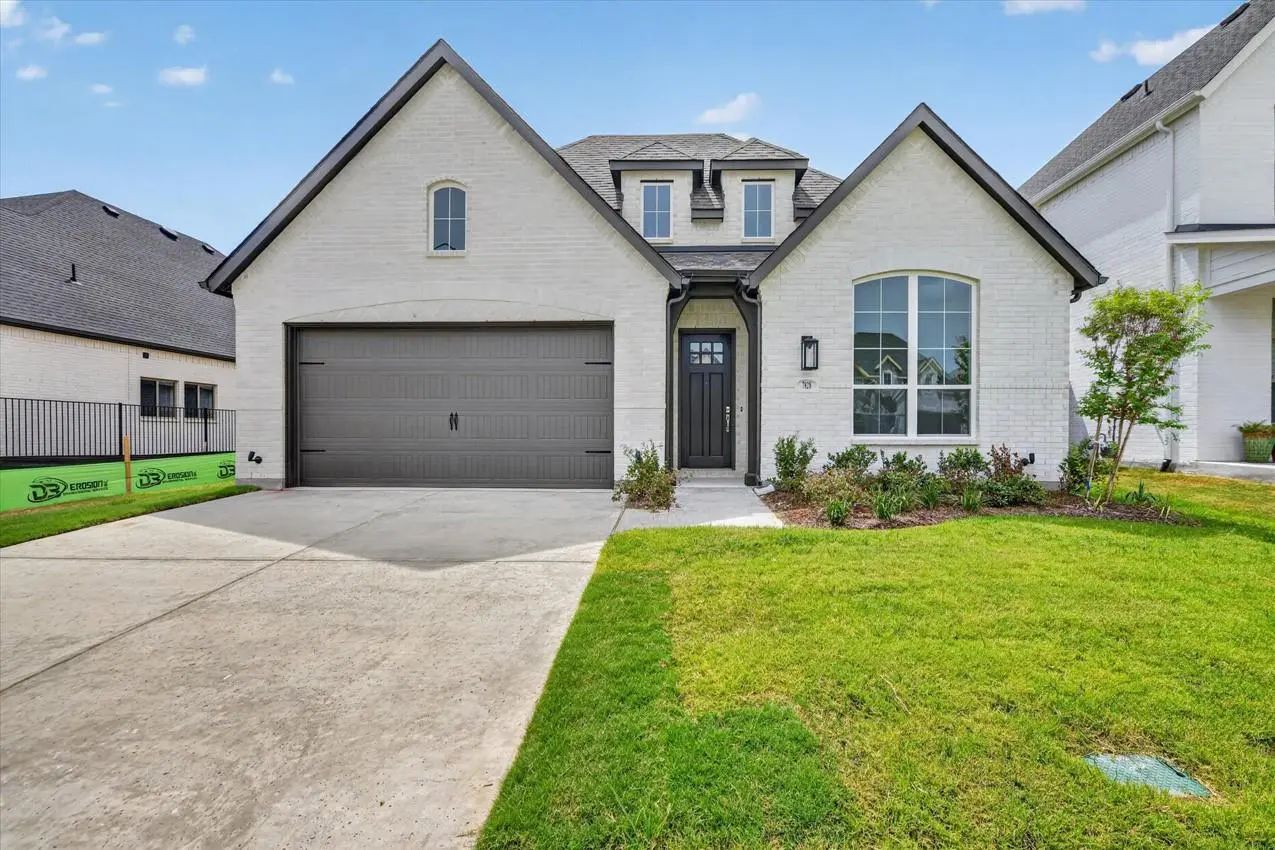
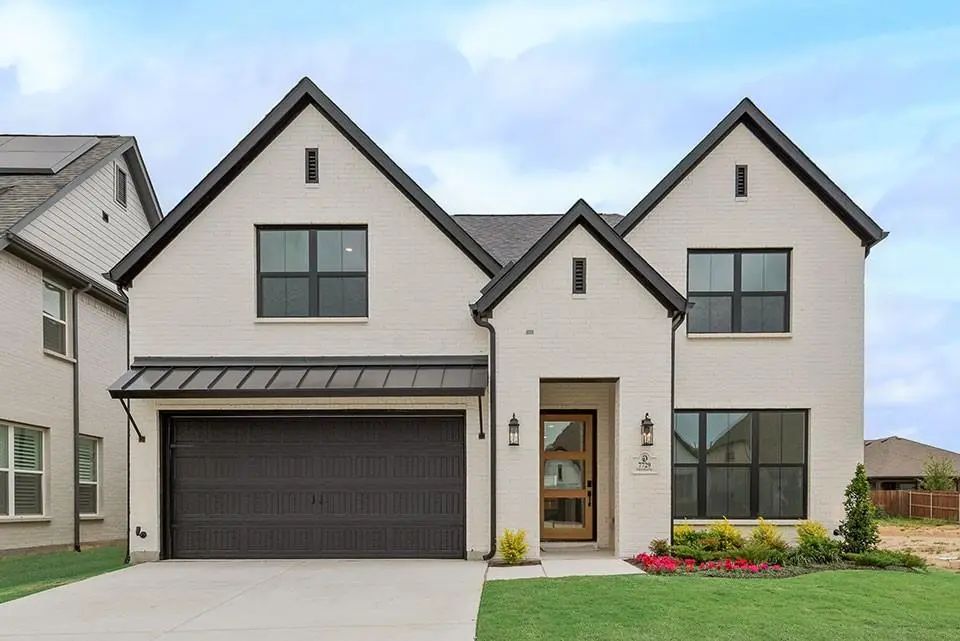
Located in the sought-after community of Tavolo Park, this beautifully designed Highland Home blends modern comfort with thoughtful functionality. Just minutes from Chisholm Trail Parkway, downtown Fort Worth, Clearfork, TCU, and Benbrook Lake, the community offers resort-style amenities including hike and bike trails, parks, a clubhouse, and pool.
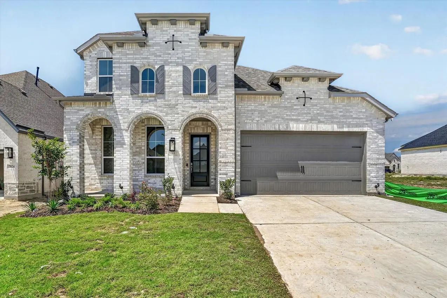
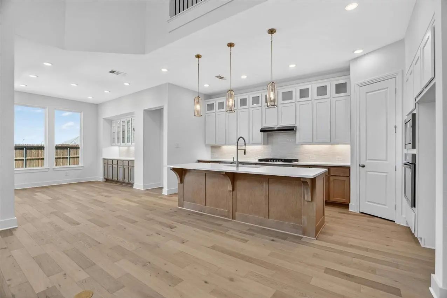
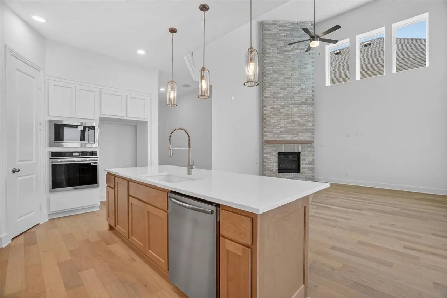
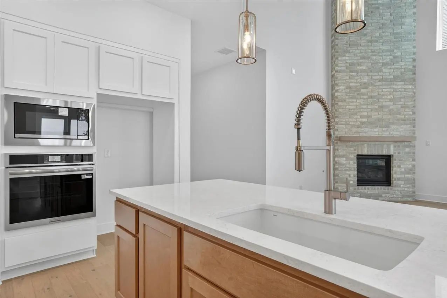
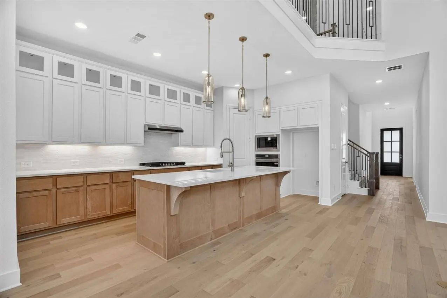
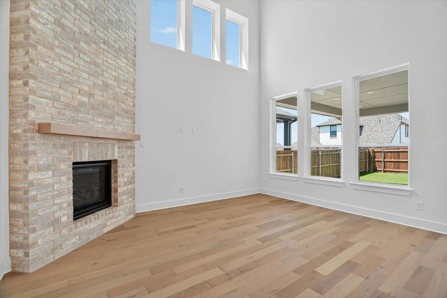
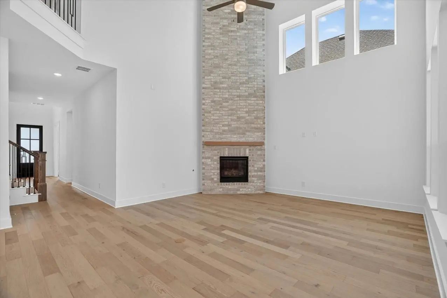
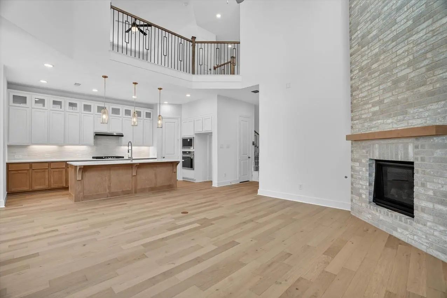
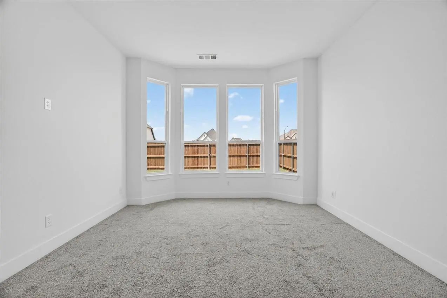
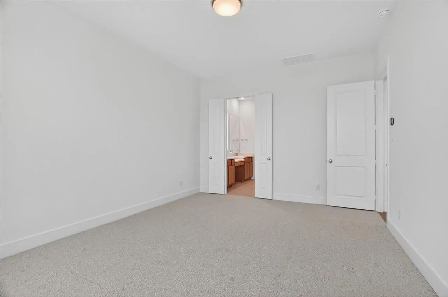
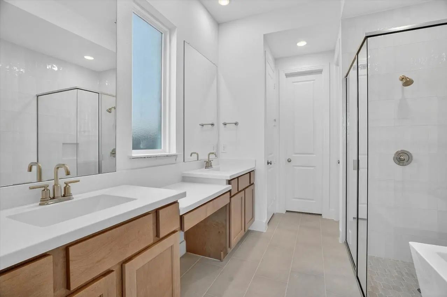
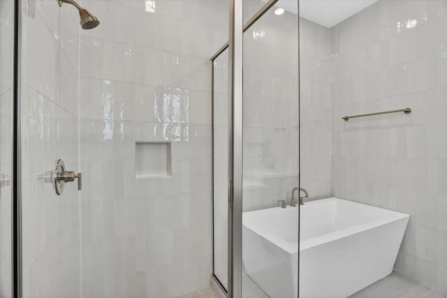
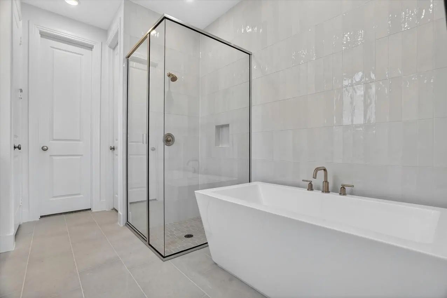
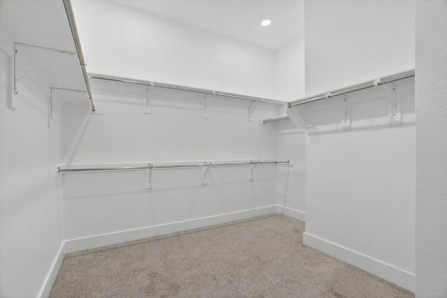
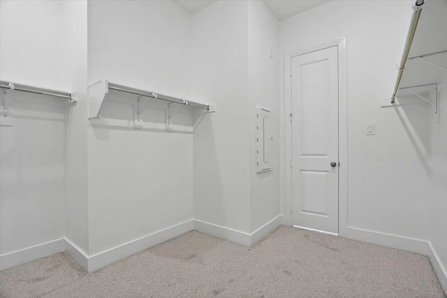
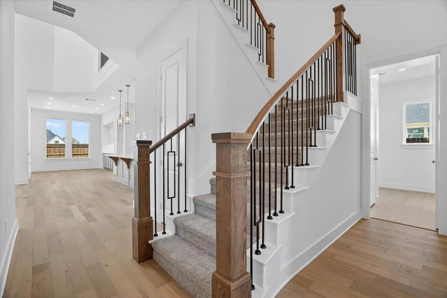
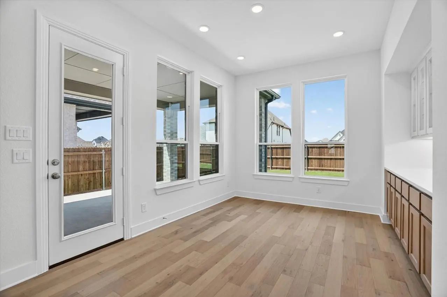
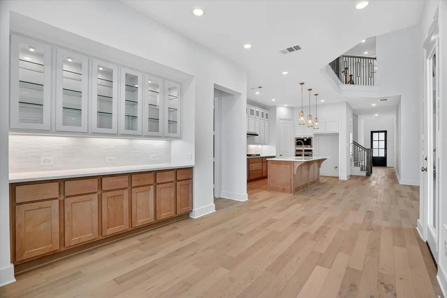
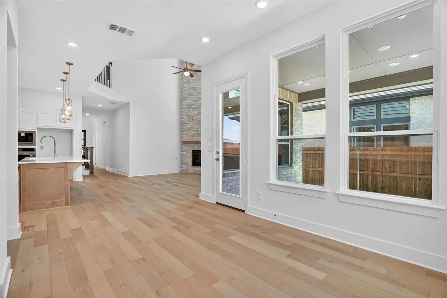
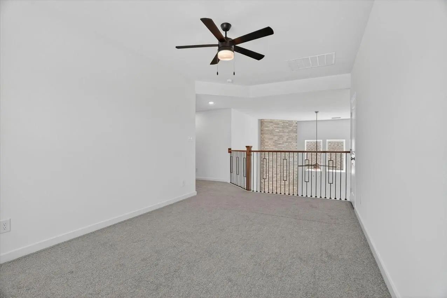
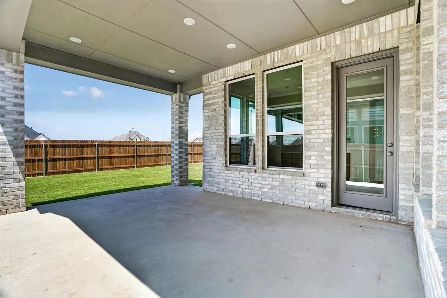
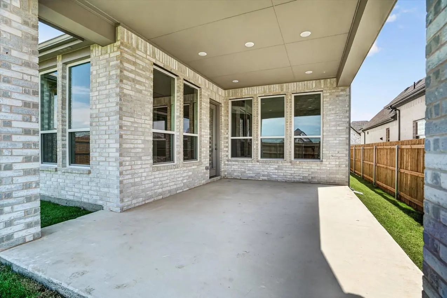
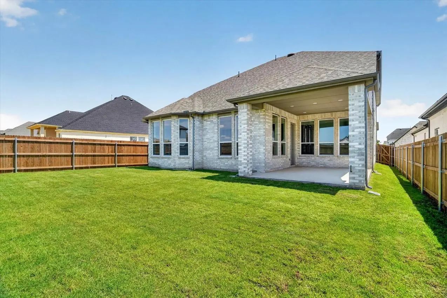
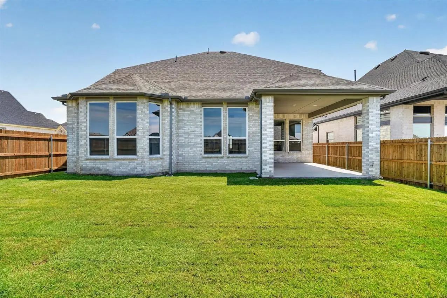
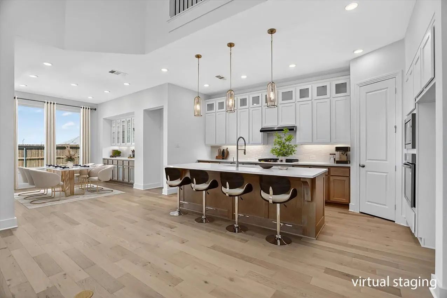
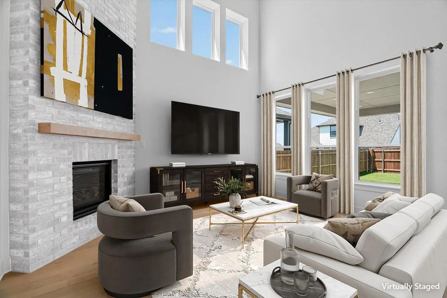
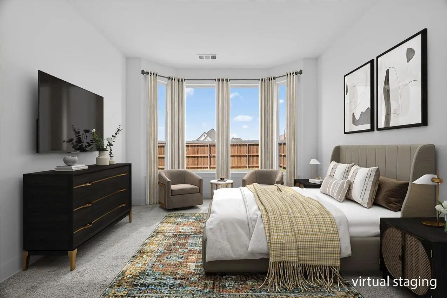
This beautiful move-in ready two-story home has 4-bedrooms and 3-bathrooms, offering plenty of space for comfortable living. The living room welcomes you with a wall of windows, soaring ceilings, and stone fireplace. The gourmet kitchen features an oversized island, glass upper cabinets and a dining area with a built in hutch. The primary suite includes an ensuite bathroom, a freestanding tub, dual sinks with vanity and a generous walk-in closet for a private getaway. Buy with confidence knowing you are backed by Highland Homes warranty.
UtilitiesCable Available, City Sewer, City Water, Community Mailbox, Curbs, Individual Gas Meter, Individual Water Meter, Sidewalk, Underground Utilities
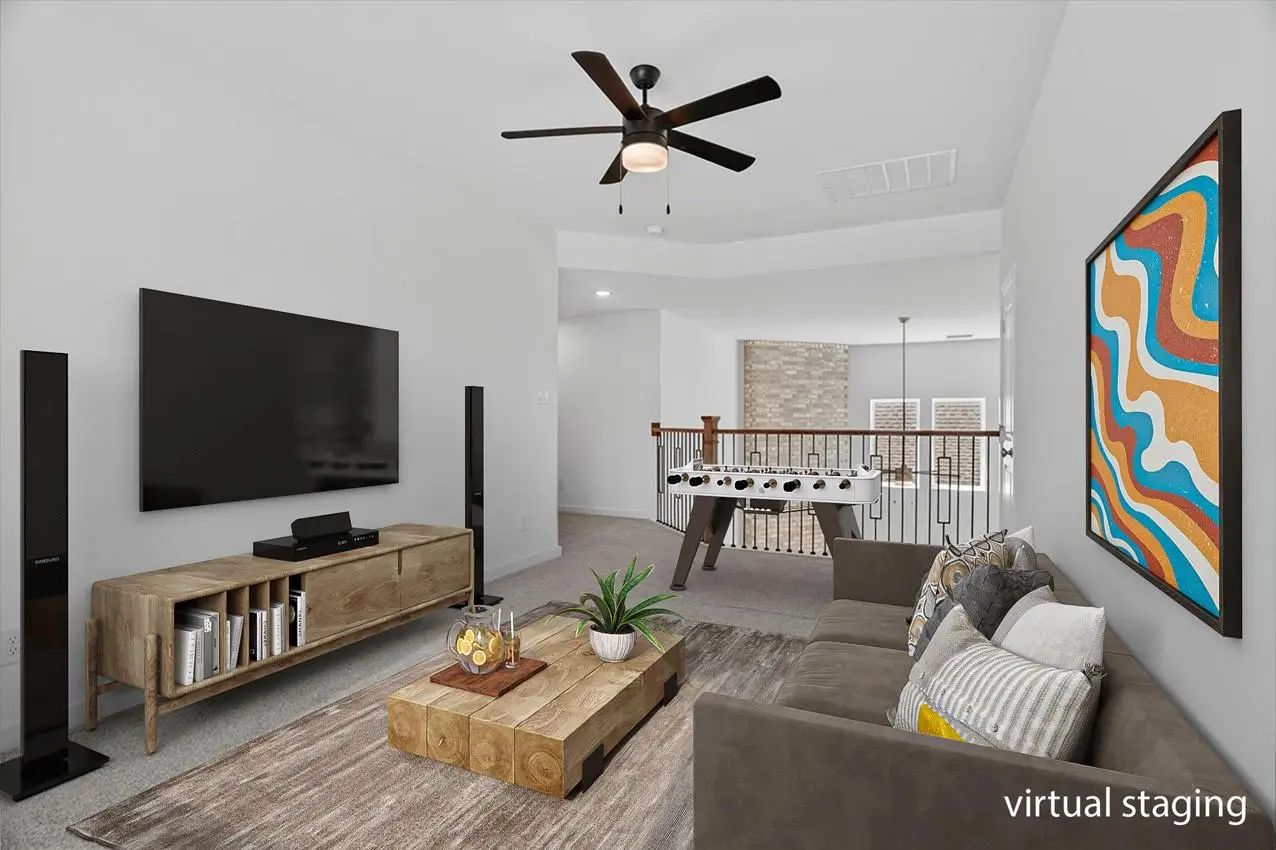
This Beautiful Home Blends Traditional Comfort With A Modern Aesthetic, Offering Generous Living Space Ideal For Growing Families. The Game Room And Media Room Provide Flexible Areas For Work, Learning, And Entertainment. Ideally Located Just Minu...
Looking For Distinctive Design, Expert Craftsmanship, And Energy Efficiency? The Anson Floor Plan By Shaddock Homes In Southwest Fort Worth Delivers On Every Level. This Thoughtfully Designed Home Showcases Striking Architectural Details, Includin...
*move In Ready! Like New Without The New Construction Pricing With Washer, Dryer, And Refrigerator Included*
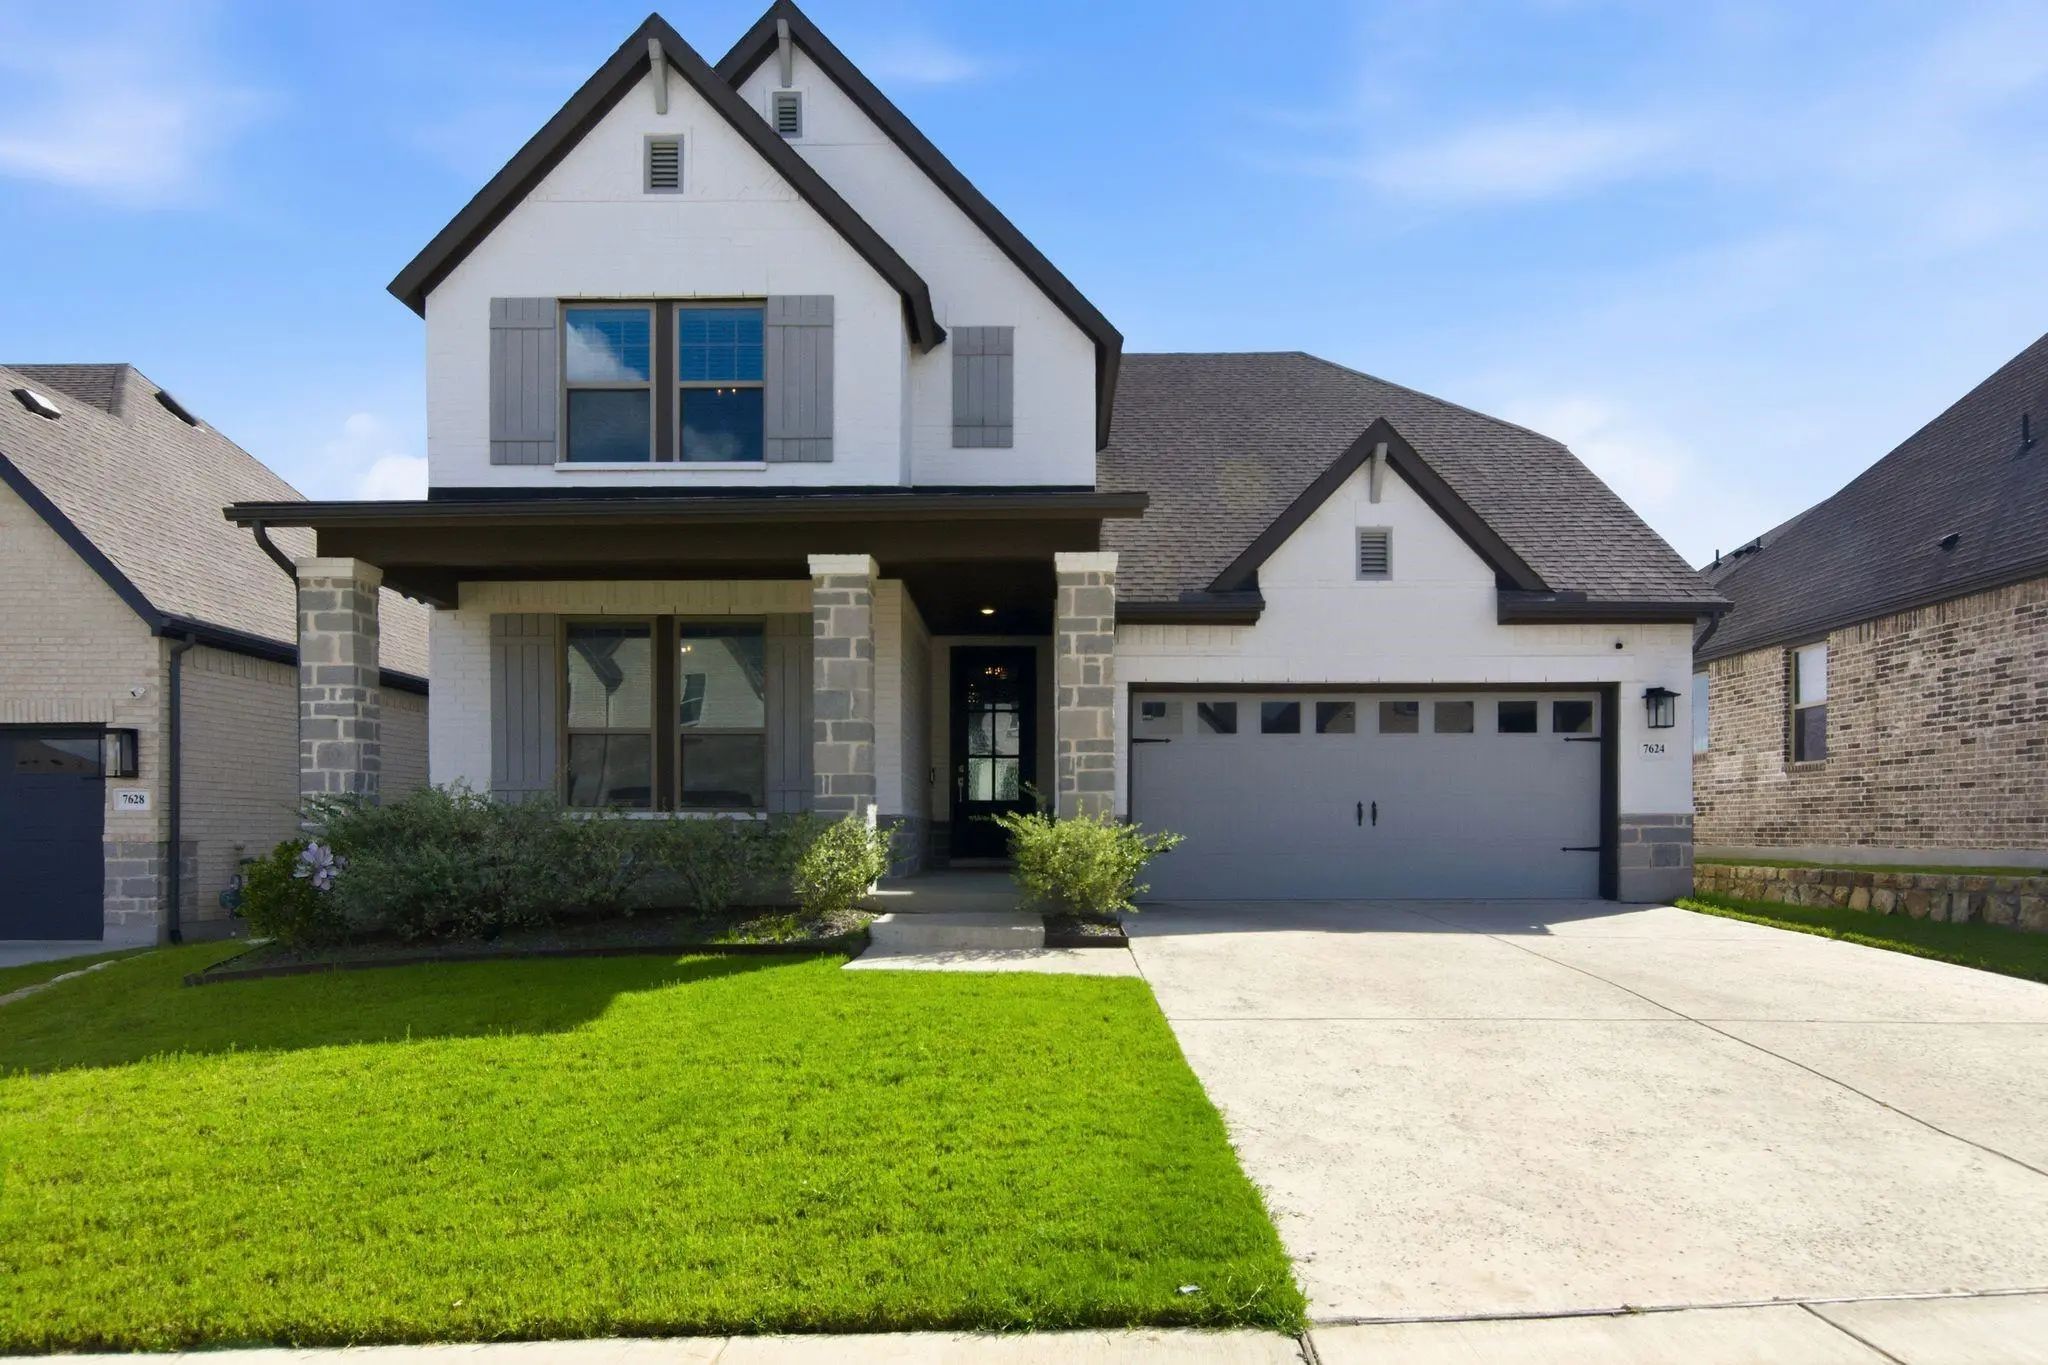
Welcome To 7624 Whisterwheel Way, A Beautifully Designed 4-bedroom, 3-bath Home Spanning Over 3,000 Sq Ft, Thoughtfully Crafted For Both ...
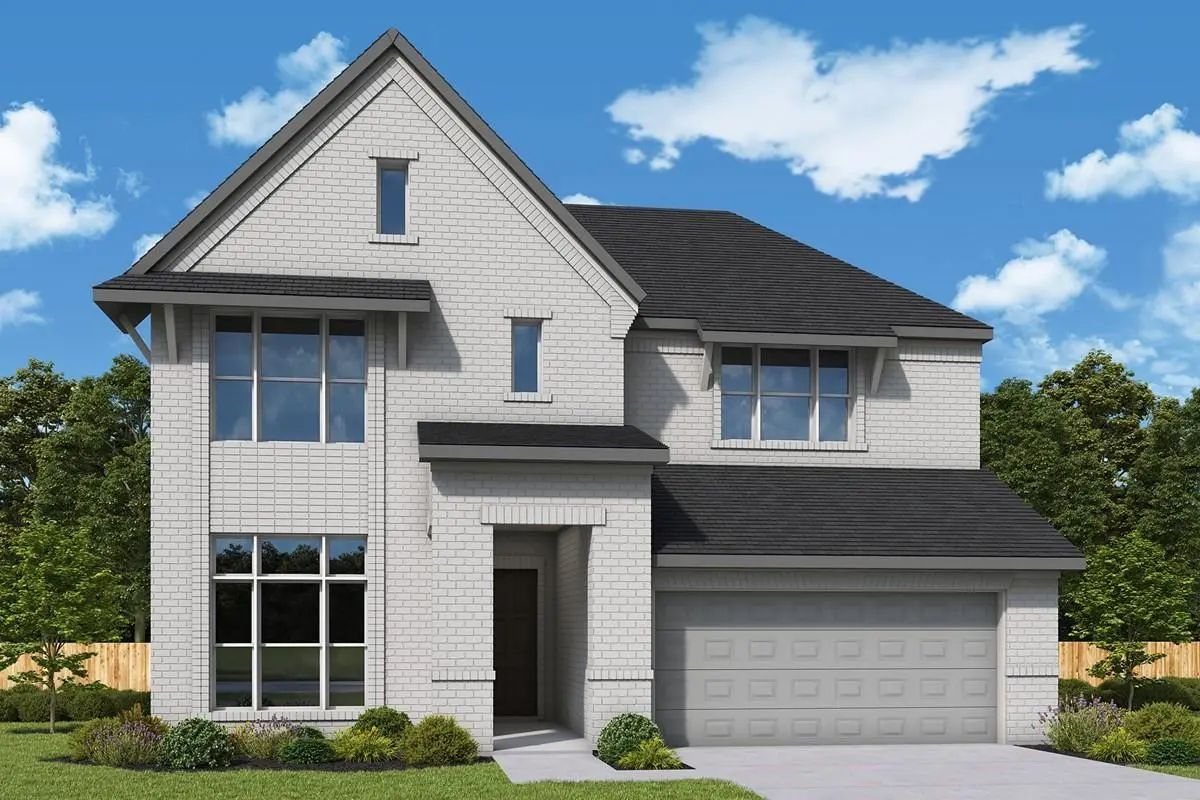
Elegance And Genuine Comforts Combine To Make Each Day Delightful In The Primrose By David Weekley Homes Floor Plan. Sunlight Shines On The Open And Inviting Family And Dining Areas.
The Chef’s Kitchen Provides A Dine-up Island And Plenty Of St...
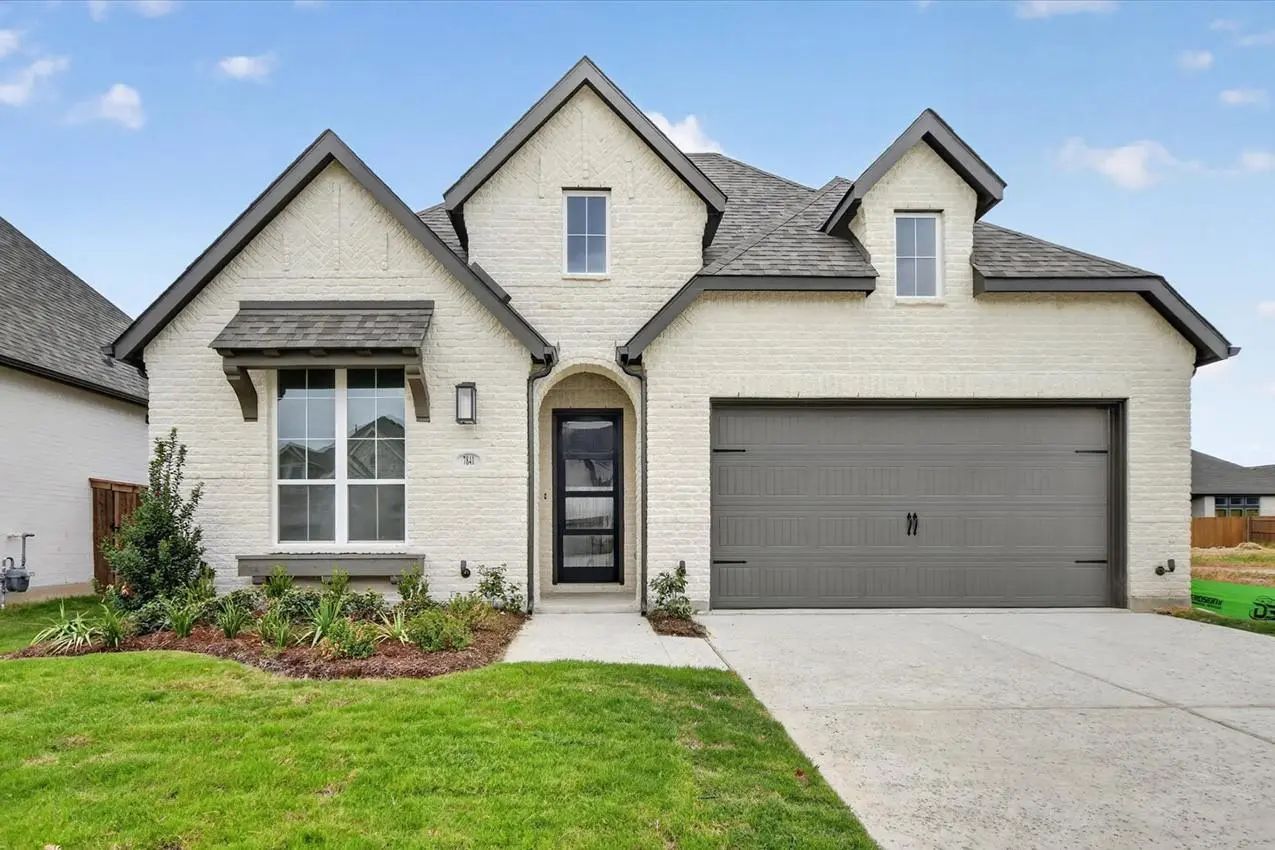
This Brand New Move-in Ready Highland Homes Davenport Plan Offers The Perfect Blend Of Upscale Design, And Everyday Functional Living. Featuring 4 Bedrooms, 3 Full Baths, Study And Over 2,300 Square Feet Of Thoughtfully Designed Single-story Livin...
Don’t Miss Out On The Davenport Plan, A Stunning Single-story 4-bedroom, 3-bathroom House. With 2,317 Square Feet, This Home Offers Plenty Of Space For Comfortable Living. The Living Room Opens To The Dining Room And Kitchen With A Large Island, P...
Users may not reproduce or redistribute the data found on this site. The data is for viewing purposes only. Data is deemed reliable, but is not guaranteed accurate by the MLS or NTREIS.
Listing information last updated on October 18th, 2026 at 1:00am CDT.
.jpg)

 New Construction