
- 4 Beds
- 3.1 Baths
- 3,530 Sqft
- 3 Garages
- .42 Acres
- 2005 Year Built
- Study
- Game Room
- Media
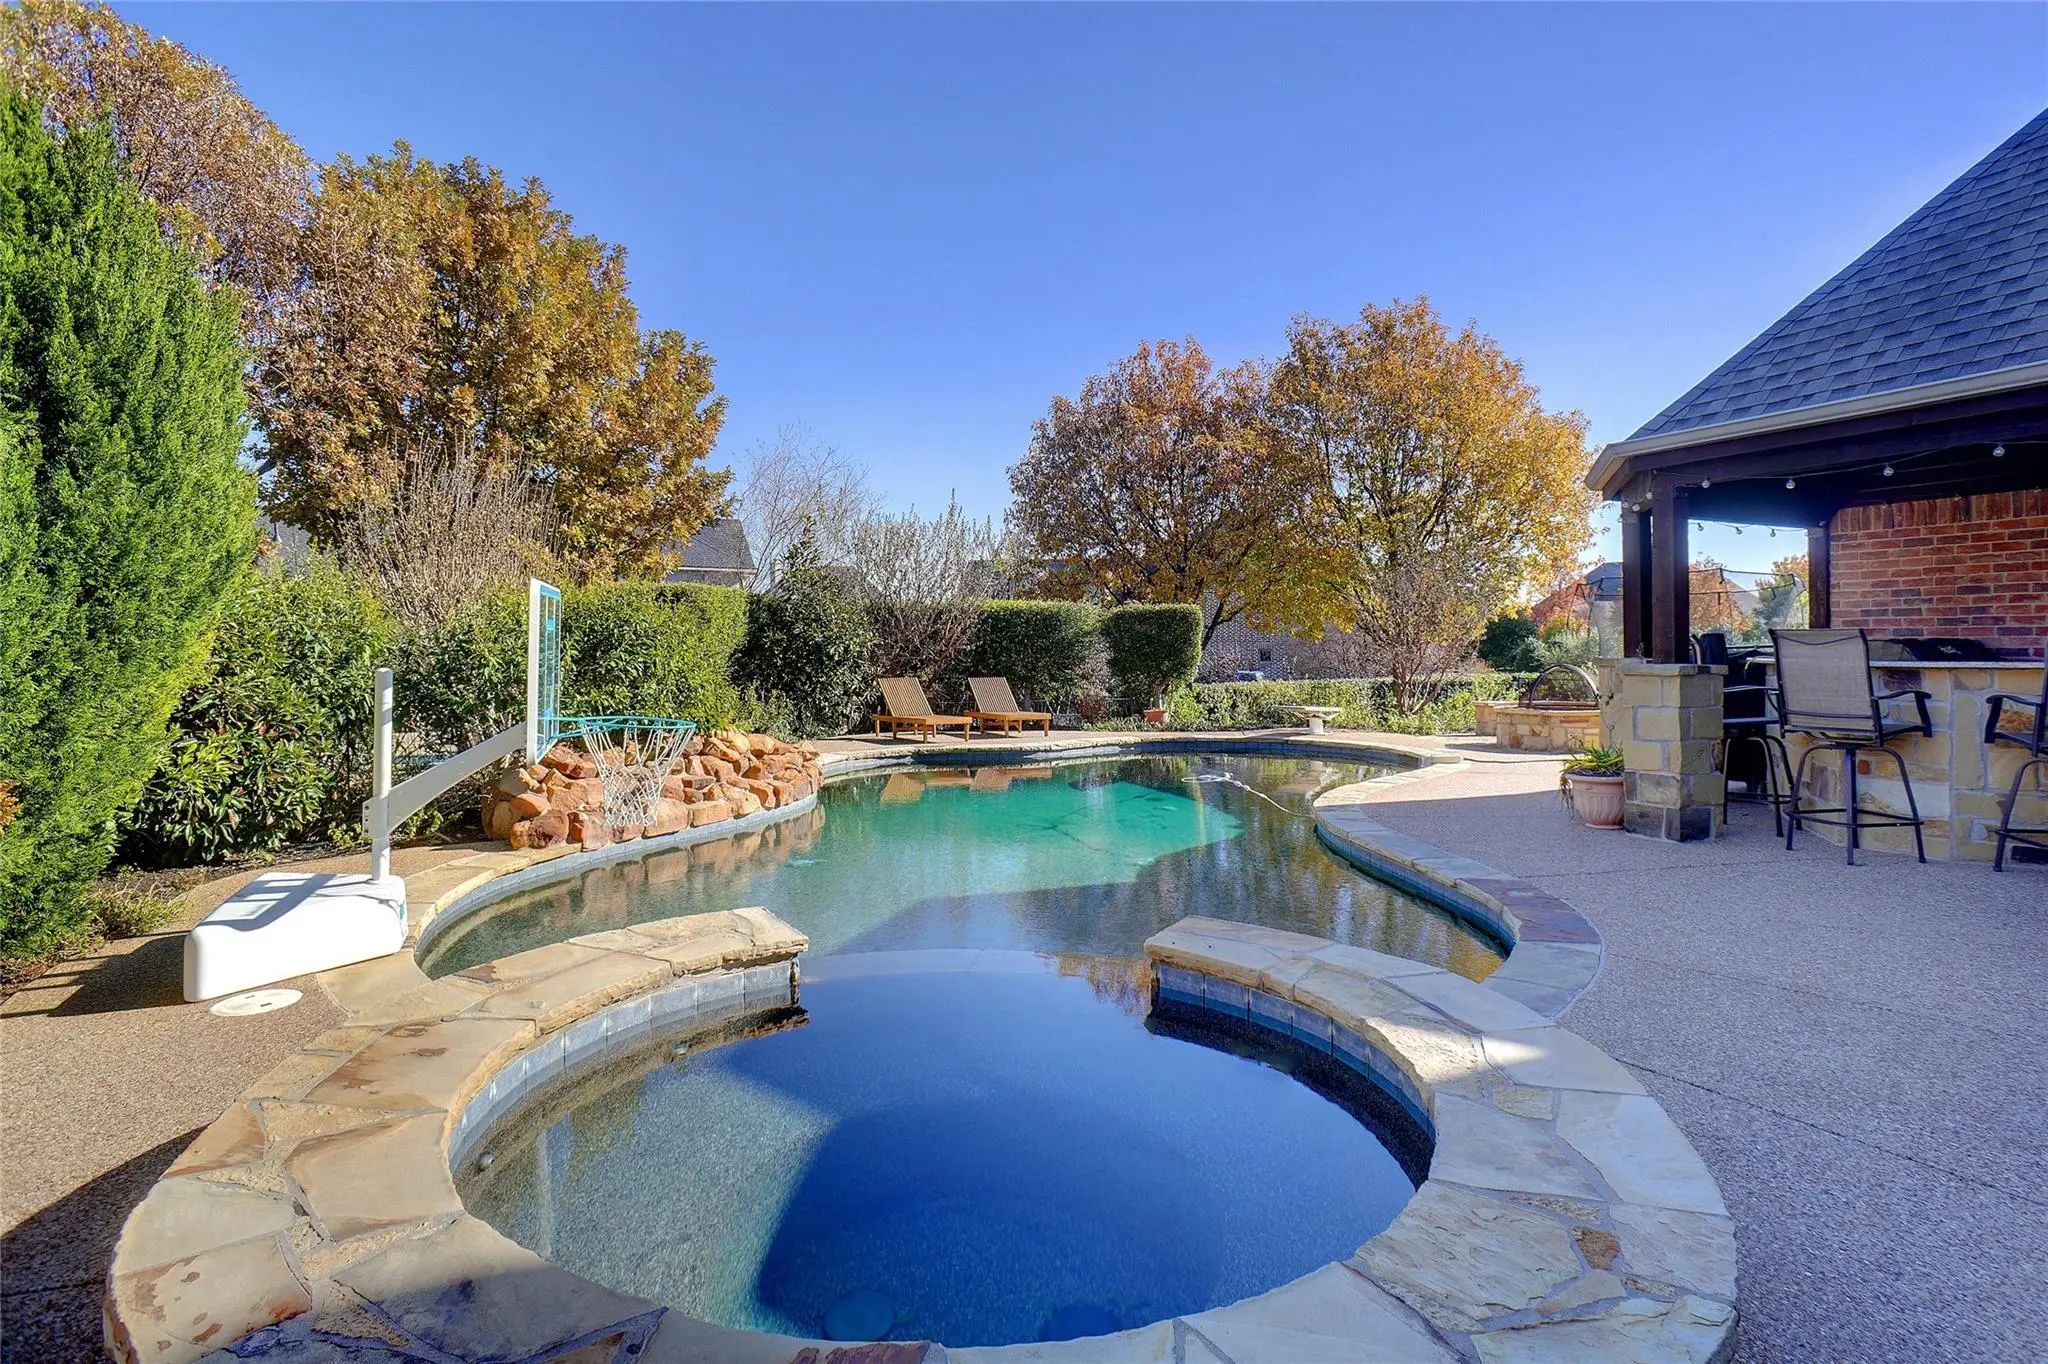
- Pool

3333 Clubview Drive
Denton, Texas 76226-2113
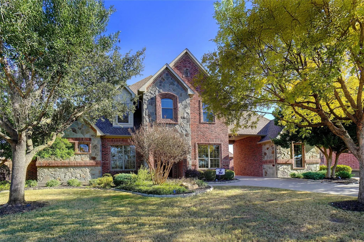
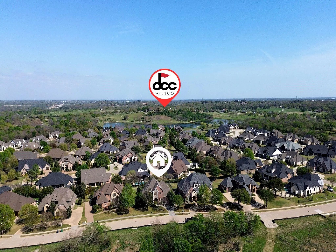
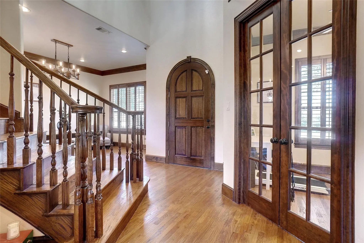
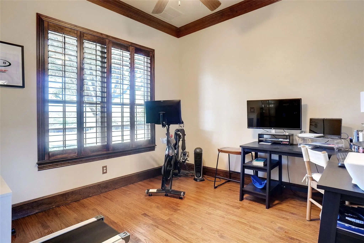
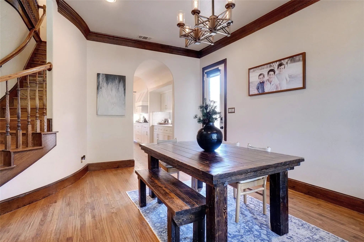
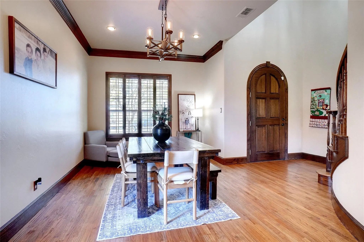
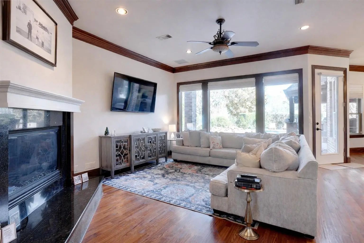
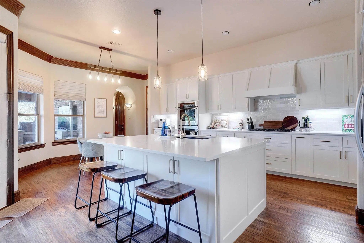
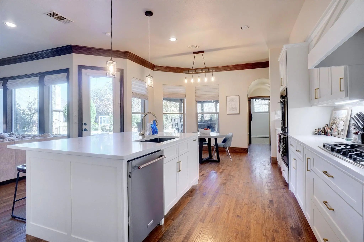
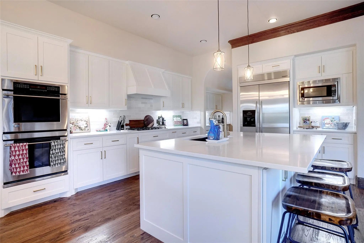
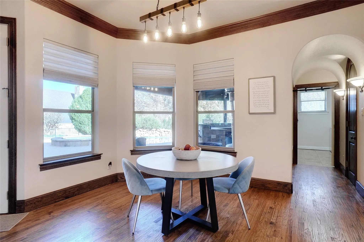
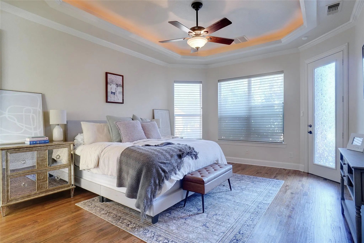
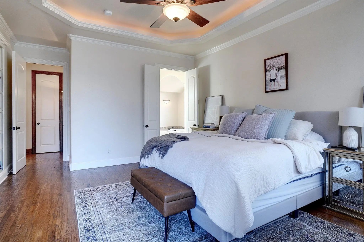
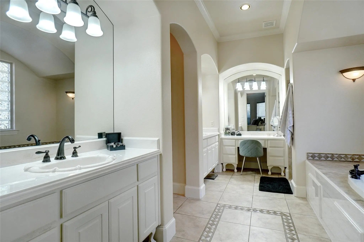
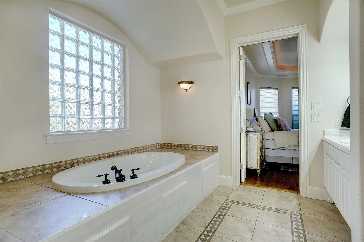
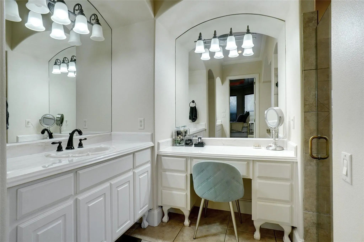
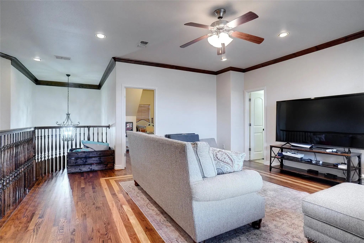
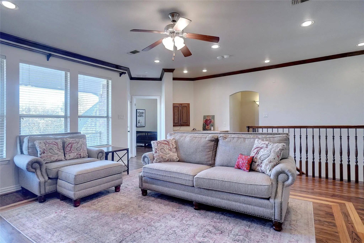
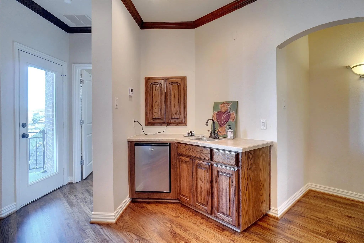
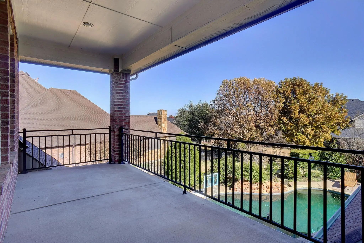
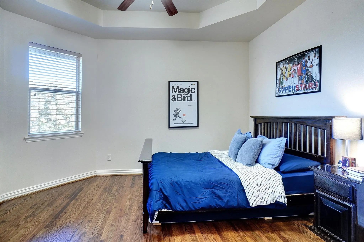
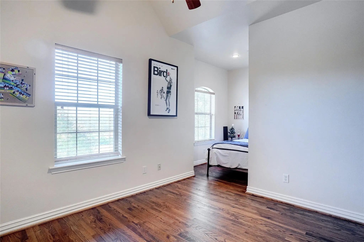
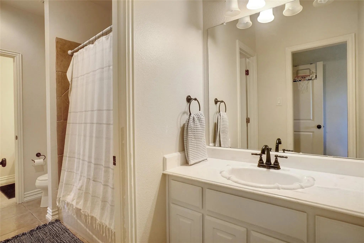
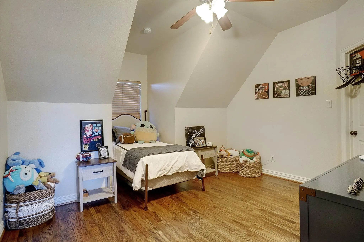
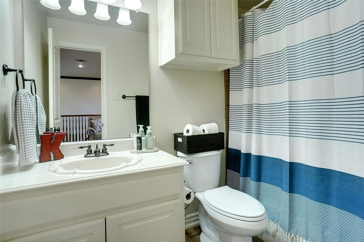
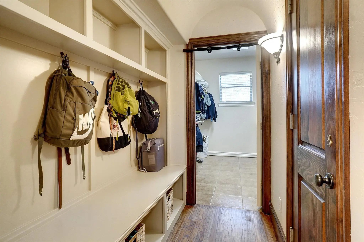
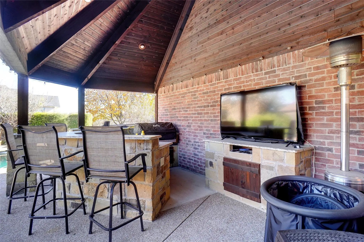
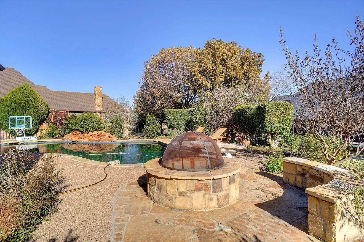
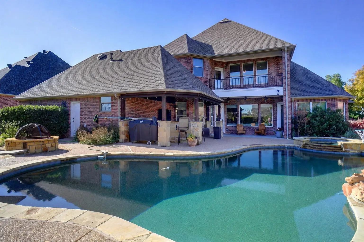
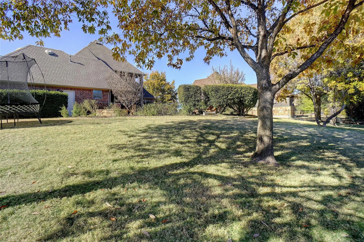
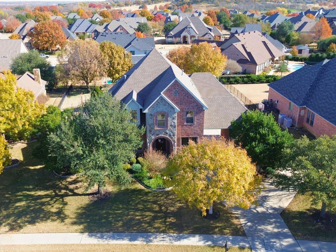
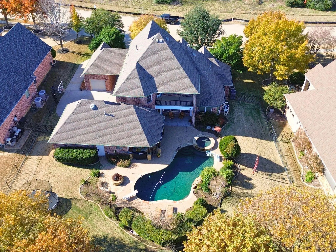
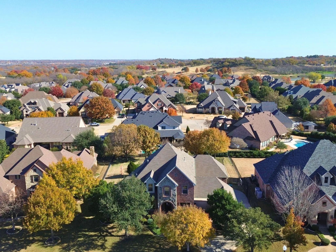
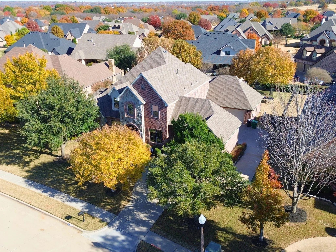
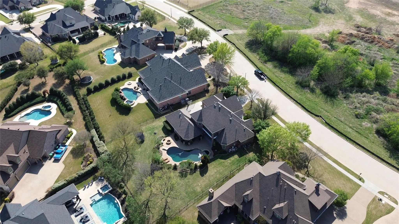
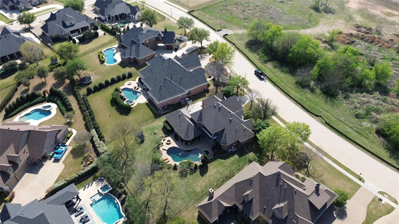
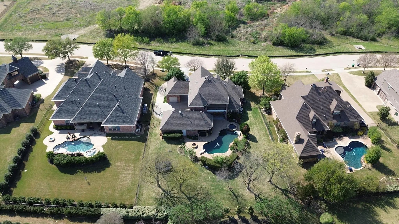
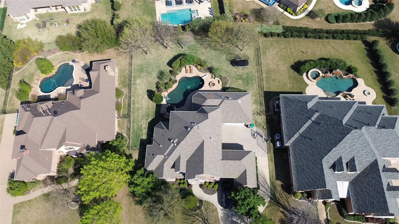
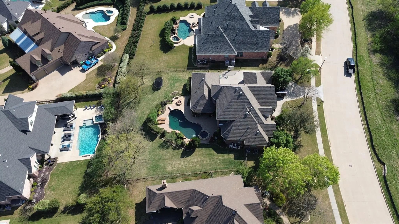
Argyle ISD home with a pool on nearly half an acre in Country Club Village, backing to Denton Country Club. This home offers 3,530 sq ft with 4 bedrooms, 3 full baths, and 1 half bath across two levels. The updated kitchen features quartz countertops, custom cabinetry, and a large center island open to the main living area. Hardwood floors, detailed trim, and multiple living areas allow flexible use as a home office, media room, or game room. The primary suite is privately positioned with dual vanities, soaking tub, separate shower, and a walk-in closet. The backyard is built for year-round use: in-ground pool, covered outdoor living, built-in bar, full outdoor kitchen, gas grill, and fire pit on a landscaped 0.42-acre lot with mature trees. The three-car garage includes a separate single bay for a golf cart or workshop. Zoned to Hilltop Elementary and Argyle Middle School. Minutes to both Denton and Argyle. Kitchen was fully remodeled in 2025, including professional remediation with third-party air-quality clearance testing confirming the space meets normal indoor air standards.
View Virtual TourPrice and Status Change History for 3333 Clubview Drive
Price and Status Change History Require Client Level AccessQuick Valuation Analysis from 5 Active and 2 Sold Listings
Pricing Trends from 5 Active Listings in Country Club Village
| This Home's Price | $898,900 | This Home's Price Per SqFt | $ |
| Average Price | $1,532,640 | Average Price Per SqFt | $ |
| Highest Price | $2,428,900 | Highest Price Per SqFt | $ |
| Lowest Price | $898,900 | Lowest Price Per SqFt | $ |
Pricing Trends from 2 Sold Listings in Country Club Village
| This Home's Price | $898,900 | This Home's Price Per SqFt | $ |
| Average Price | $1,072,500 | Average Price Per SqFt | $ |
| Highest Price | $1,150,000 | Highest Price Per SqFt | $ |
| Lowest Price | $995,000 | Lowest Price Per SqFt | $ |
School Information
- School DistrictArgyle ISD
- Elementary SchoolHilltop
- Middle SchoolArgyle
- High SchoolArgyle
Community
- Address3333 Clubview Drive
- SubdivisionCountry Club Village Ph 1a
- CityDenton
- CountyDenton
- StateTexas
- Zip Code76226-2113
- HOAMandatory
- HOA Fees$750
- HOA Fees FrequencyAnnually
- UtilitiesCity Sewer, City Water, Concrete, Curbs, Electricity Connected, Sidewalk, Underground Utilities
- Taxes17712
Amenities
- SecurityBurglar
- # of Garages3
- GaragesGarage
- Has PoolYes
- PoolIn Ground
Interior
- Interior FeaturesCable TV Available, Decorative Lighting, Double Vanity, Dry Bar, Eat-in Kitchen, Granite Counters, High Speed Internet Available, Kitchen Island, Natural Woodwork, Open Floorplan, Pantry, Sound System Wiring, Walk-In Closet(s), Wet Bar
- FireplaceYes
- # of Fireplaces1
- FireplacesFamily Room, Gas Logs, Gas Starter
Exterior
- Exterior FeaturesAttached Grill, Balcony, Covered Patio/Porch, Fire Pit, Gas Grill, Rain Gutters, Lighting, Outdoor Grill, Outdoor Kitchen
- FenceFenced, Gate, Metal, Wrought Iron
- Lot DescriptionFew Trees, Landscaped, Lrg. Backyard Grass, Sprinkler System
Construction Details / Floorplan
- Living Areas2
- Dining Rooms2
- Full Baths3
- Half Baths1
- RoofComposition
- FoundationSlab
Energy Efficiency / Green Features / Heating & Cooling
- HeatingCentral, Fireplace(s), Natural Gas
Private Listing Information (Registration Required)
Listing Details
- AgentJeff Withers
- OfficeStag Residential
Users may not reproduce or redistribute the data found on this site. The data is for viewing purposes only. Data is deemed reliable, but is not guaranteed accurate by the MLS or NTREIS.
Listing information last updated on October 23rd, 2026 at 11:54pm CDT.