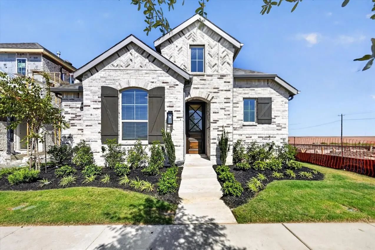
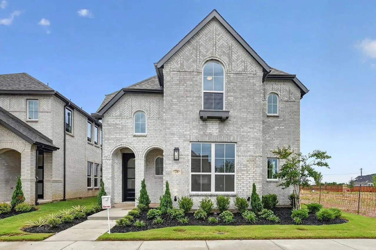
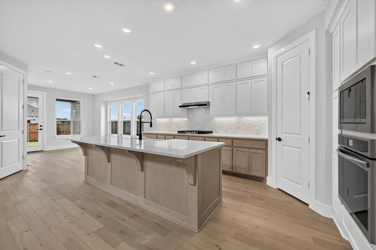
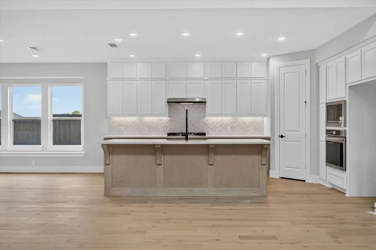
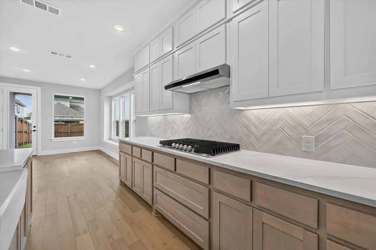
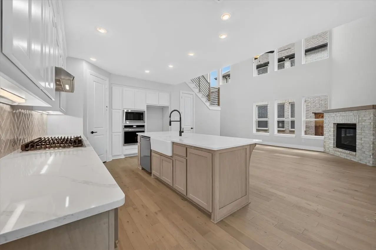
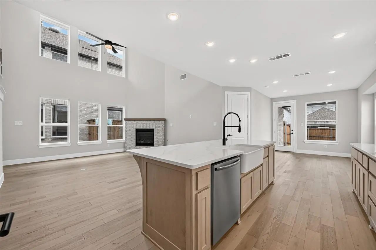
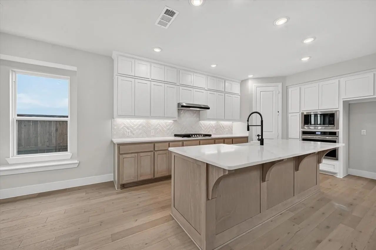
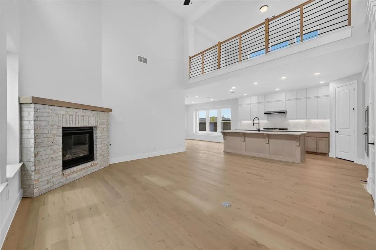
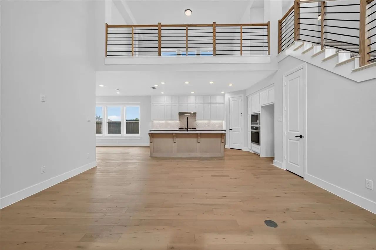
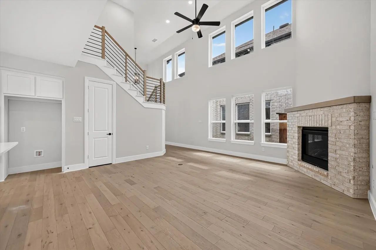
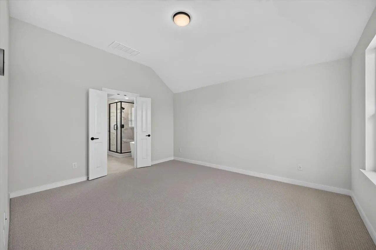
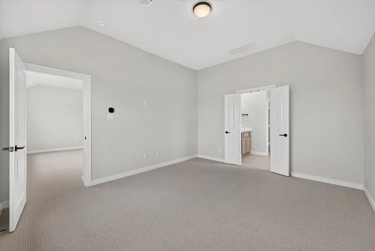
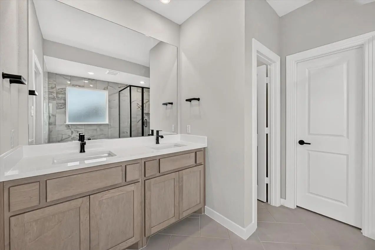
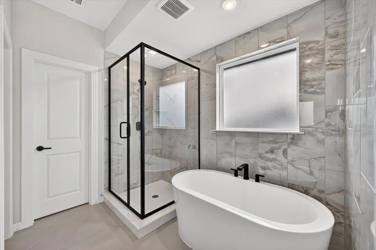
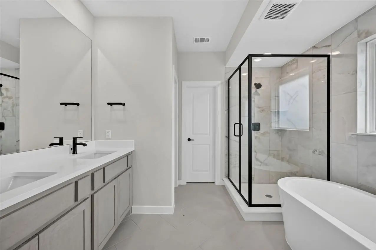
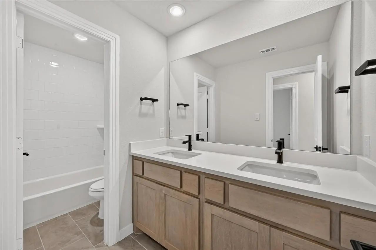
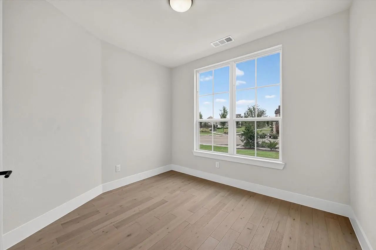
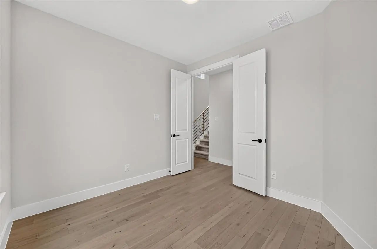
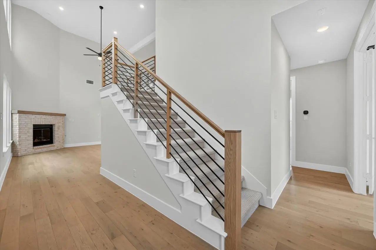
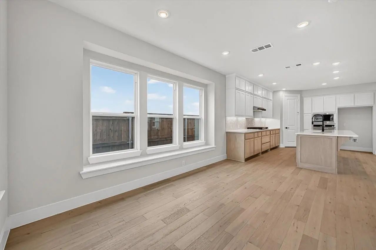
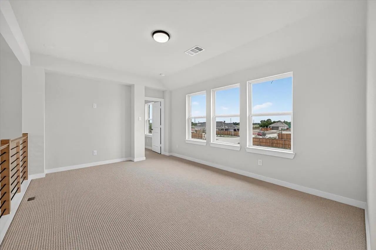
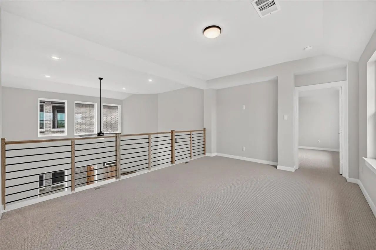
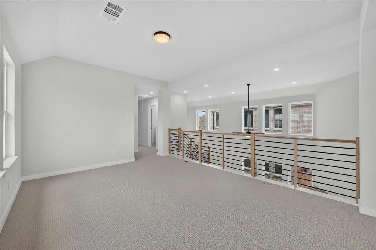
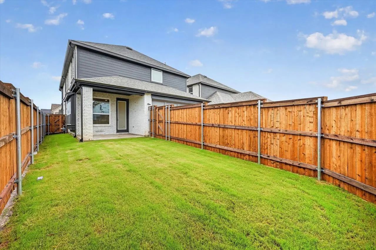
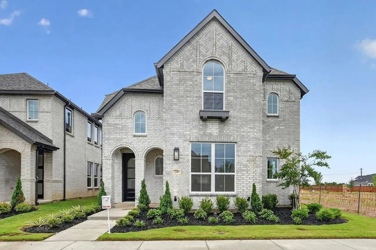
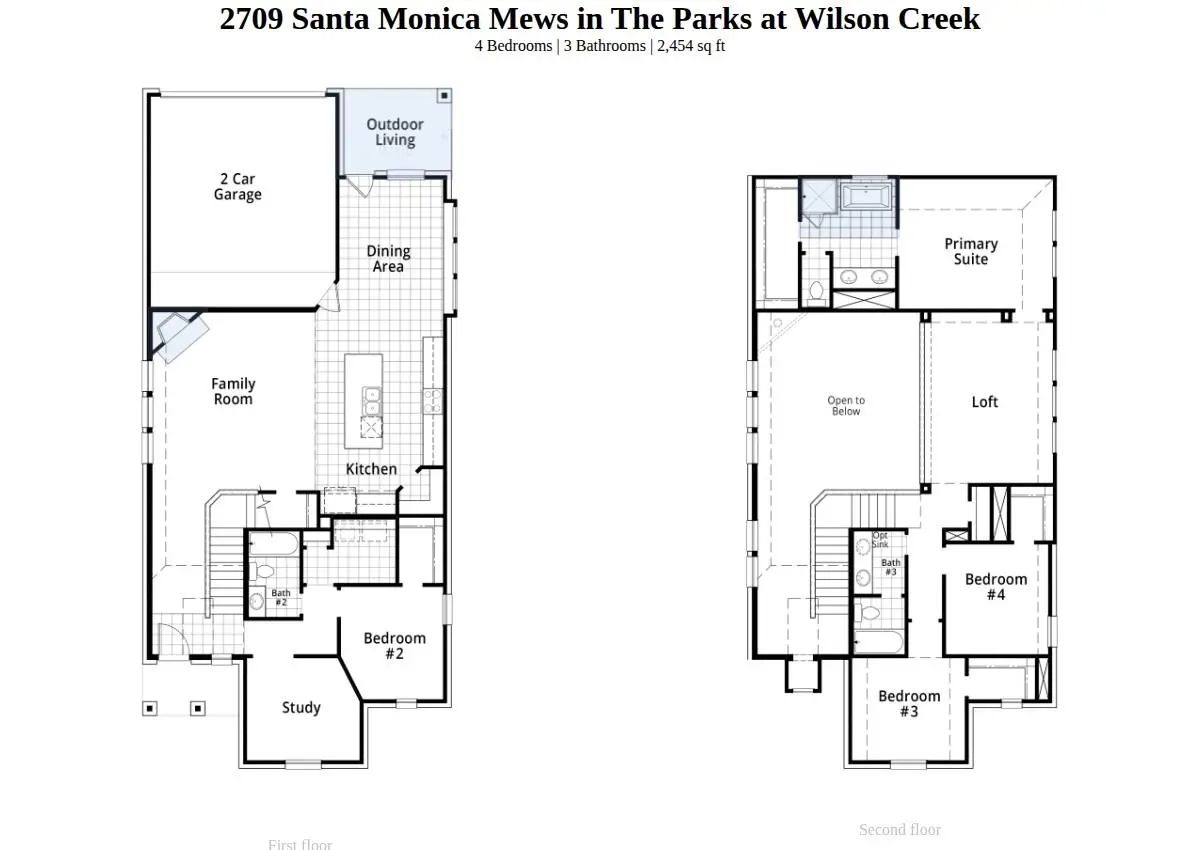
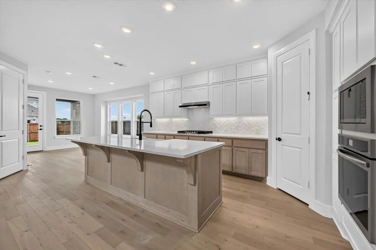
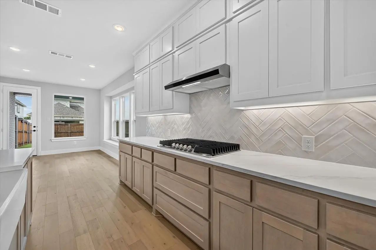
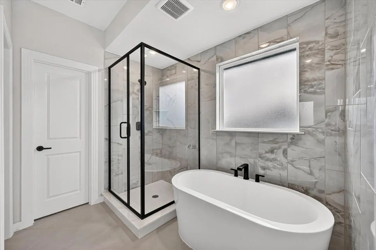
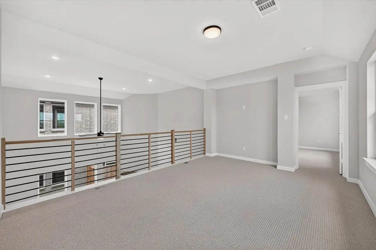
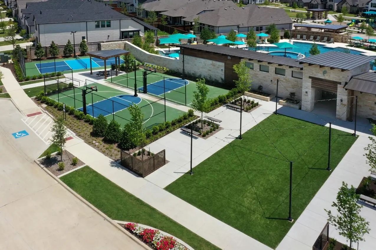
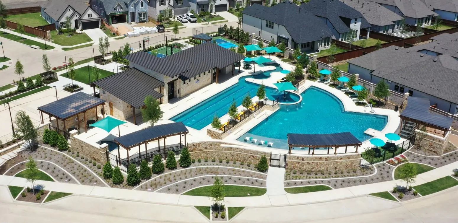
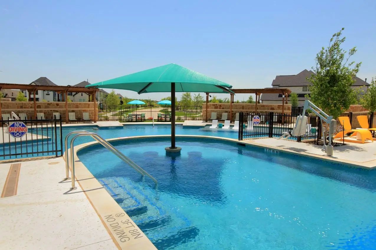
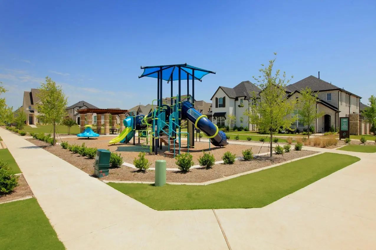
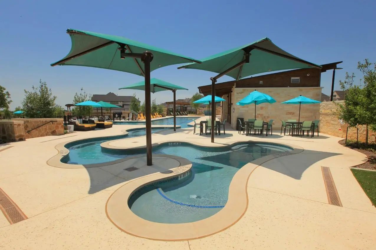
READY NOW! PRICED TO SELL! FRONT YARD MAINTANENCE INCLUDED.This Beautiful 2-story home features an open-concept living area and kitchen perfect for entertaining. The expansive kitchen offers a large island and seamless flow into the dining and living room. Downstairs includes a study, secondary bedroom, and bathroom. Upstairs, you will find the private primary suite, game room, and two secondary bedrooms. Elegantly designed interior and built by award-winning builder Highland Homes and a industry-leading warranty gives buyers peace of mind. Located in the highly sought-after Parks at Wilson Creek community, residents enjoy miles of scenic walking trails, wooded creeks, tranquil lakes, and access to a 100-acre city park. Resort-style amenities include a private pool, fitness center, pickleball and basketball courts, and an on-site elementary school. Zoned to highly acclaimed Celina ISD, this home offers an exceptional combination of top-rated schools, outstanding amenities, and a convenient location. Plus, enjoy added peace of mind with Highland Homes' industry-leading builder warranty. Don't miss this opportunity to own a beautiful new home in one of Celina's premier master-planned communities.
FeaturesClub House, Community Pool, Fishing, Greenbelt, Jogging Path/Bike Path, Lake, Pickle Ball Court, Pool, Tennis Court(s)
UtilitiesAlley, Cable Available, City Sewer, City Water, Co-op Electric, Community Mailbox, Concrete, Curbs, Individual Gas Meter, Individual Water Meter, Sidewalk
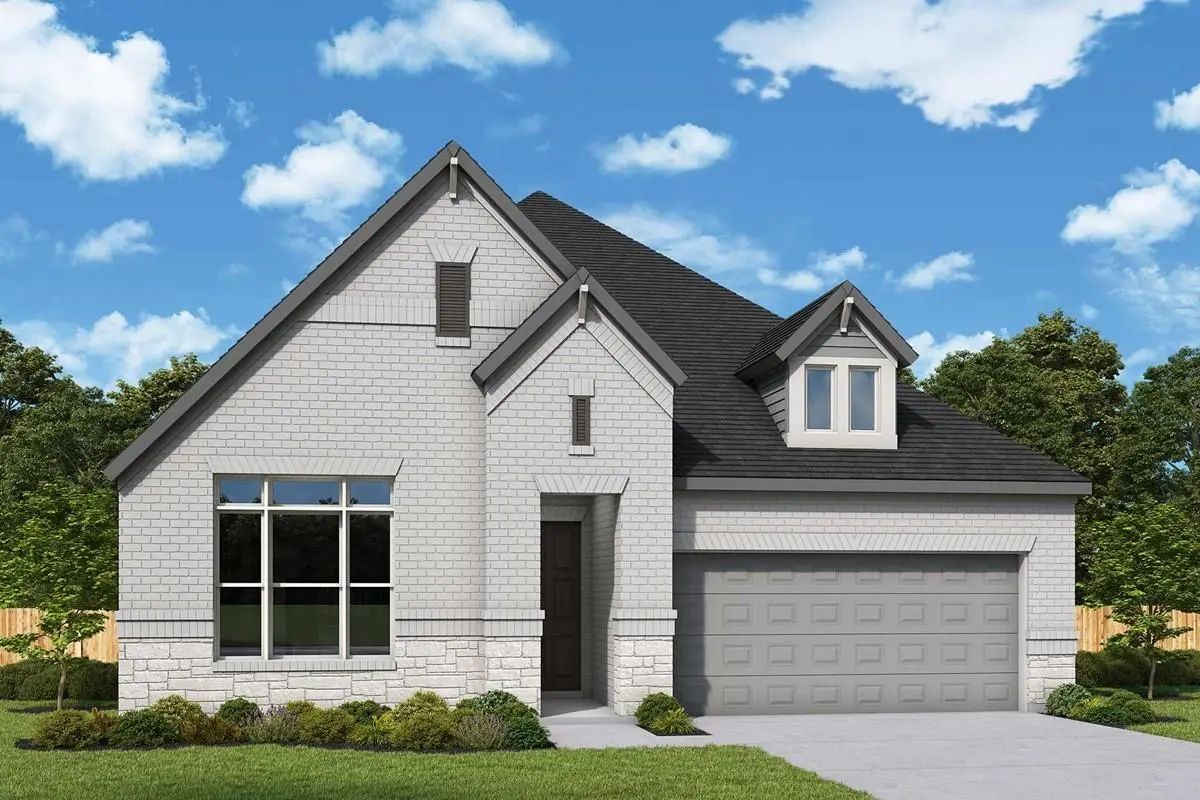
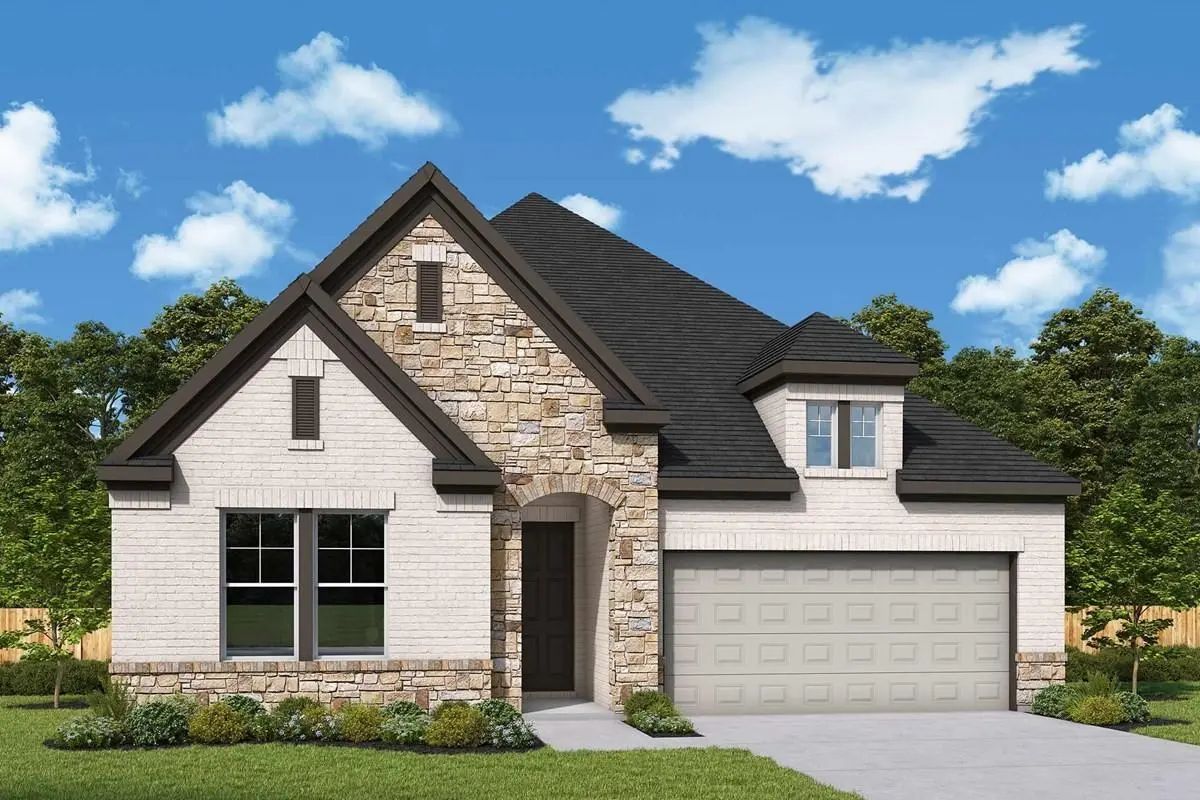
Comfort And Elegance Inspire Every Lifestyle Refinement Of The Daisy Floor Plan By David Weekley Homes In The Parks At Wilson Creek. Elevated Ceilings And Open Sight Lines Enhance The Sunny Family And Dining Spaces To Bring More Joy To Each Day.
...
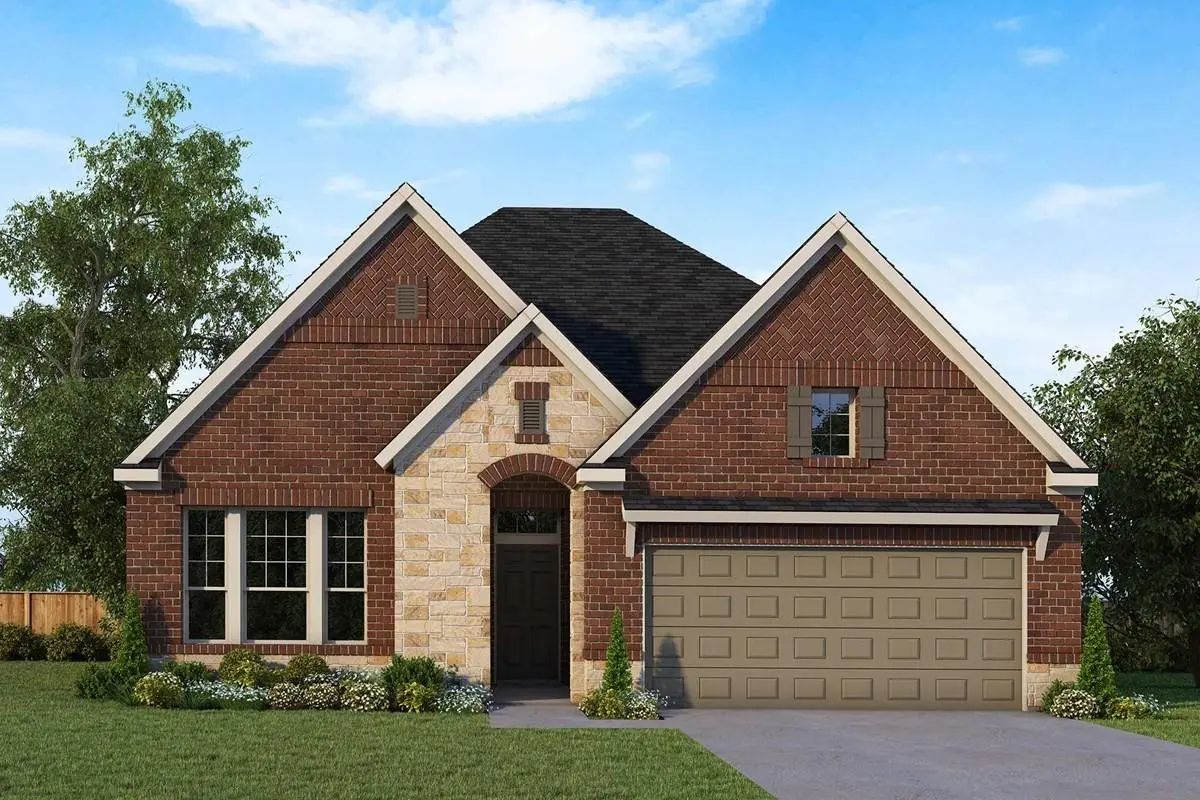
Comfort And Elegance Inspire Every Lifestyle Refinement Of The Daisy Floor Plan By David Weekley Homes In The Parks At Wilson Creek. Elevated Ceilings And Open Sight Lines Enhance The Sunny Family And Dining Spaces To Bring More Joy To Each Day.
...
The Pemshore Floor Plan By David Weekley Homes Is Designed To Improve Your Everyday Lifestyle While Providing A Glamorous Atmosphere For Social Gatherings And Special Occasions. Begin And End Each Day In Your Sensational Owner’s Retreat, Which Inc...
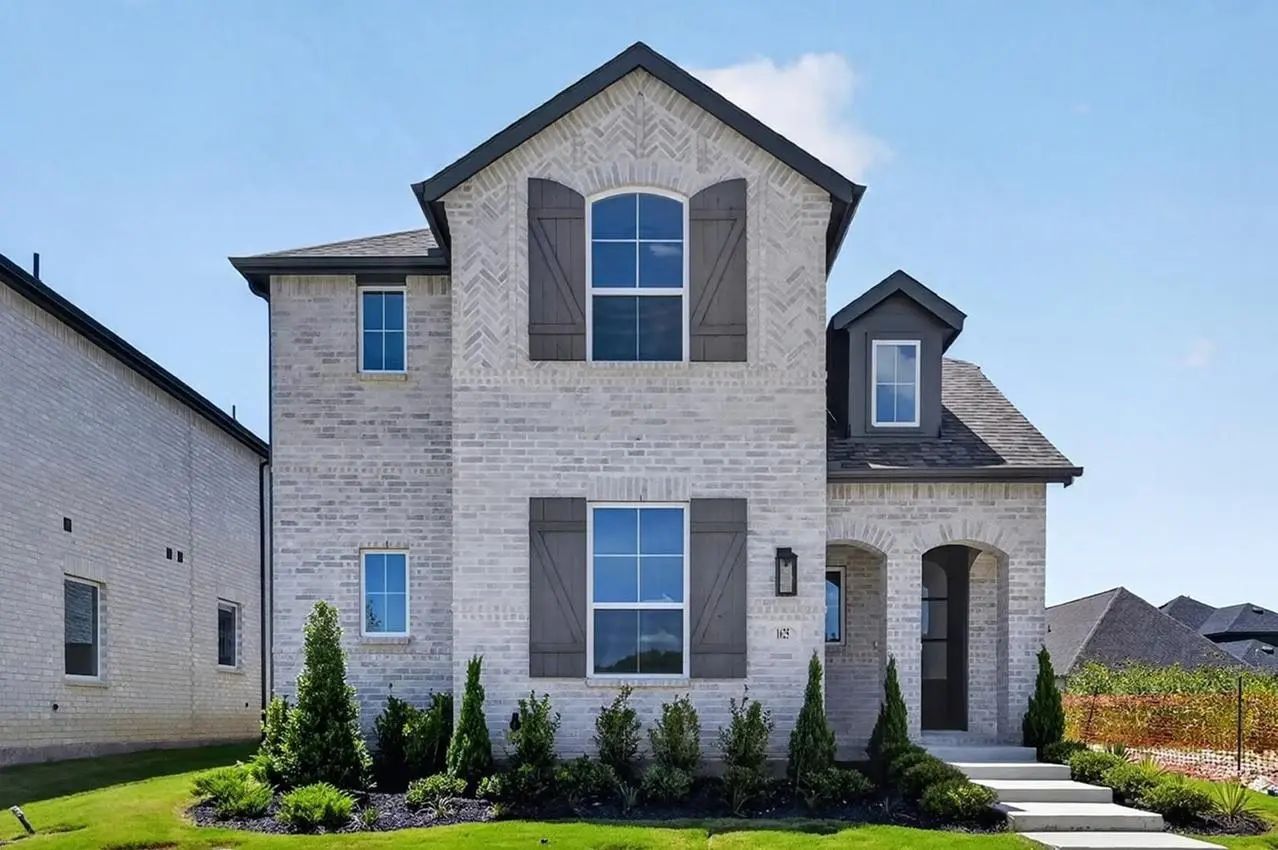
Ready Now! Popular Belmont Plan With Frost Light Brick By Bilco. A Must See Home! This Open Floor Plan Features 4 Bedrooms, 3 Bathrooms, A Study, And A Loft. When You Enter The Front Door, You Are Greeted By 20-foot Ceilings And A Grand Staircase....
December Move-in! Front Yard Maintenance Included! This Beautiful 1-story Home Has 3 Bedrooms And 2 Bathrooms. As You Walk In The Front Door, You Are Greeted With 11-foot Ceilings And 8-foot Doors. The Kitchen Has A Large Island And Generous Pant...
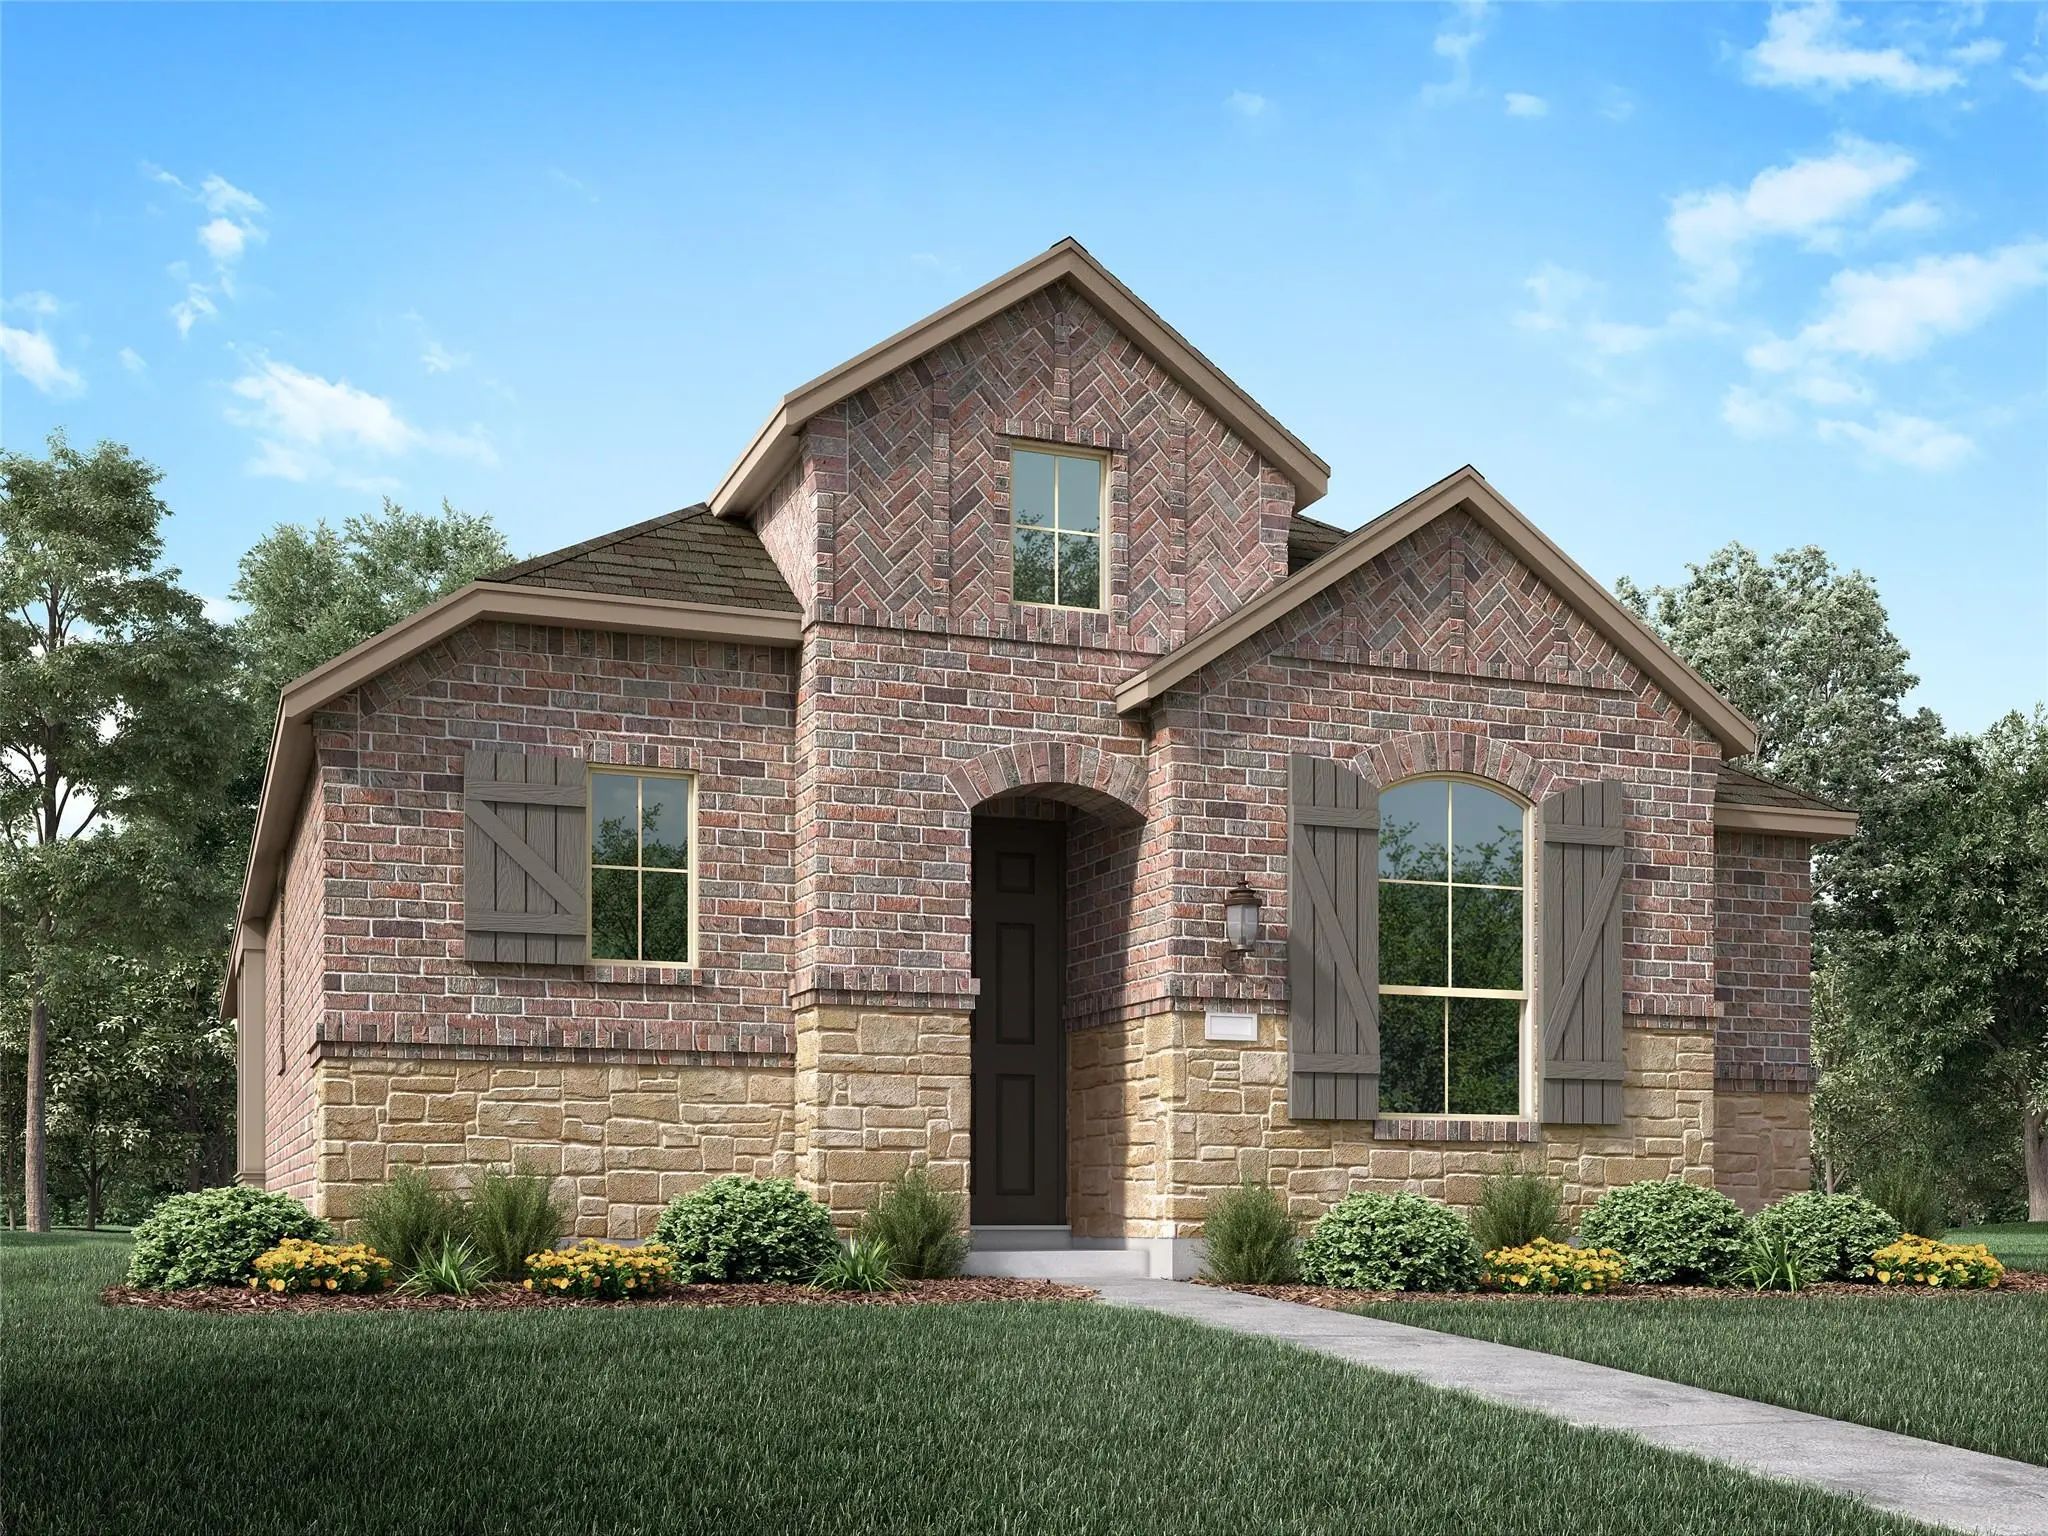
Ready Now! Priced To Sell! Front Yard Maintanence Included. This Beautiful 1-story Home Has 3 Bedrooms And 2 Bathrooms. As You Walk In The Front Door, You Are Greeted With 11-foot Ceilings And 8-foot Doors. The Kitchen Has A Large Island And Gener...
Users may not reproduce or redistribute the data found on this site. The data is for viewing purposes only. Data is deemed reliable, but is not guaranteed accurate by the MLS or NTREIS.
Listing information last updated on October 17th, 2026 at 4:45am CDT.
.jpg)






 Free Move-Up Offer For New Home Buyers with a Home to Sell
 New Construction