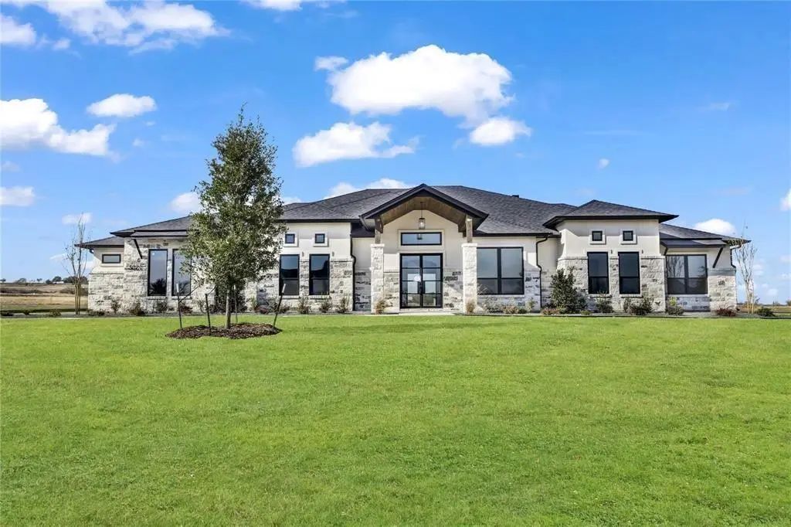
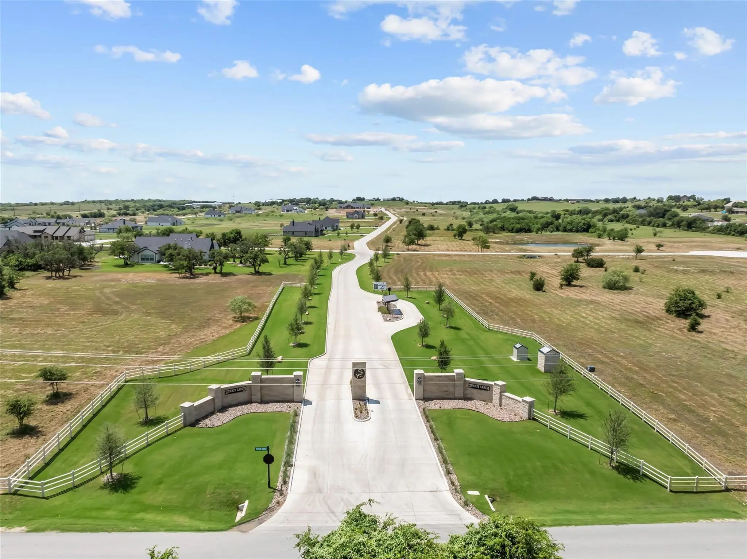
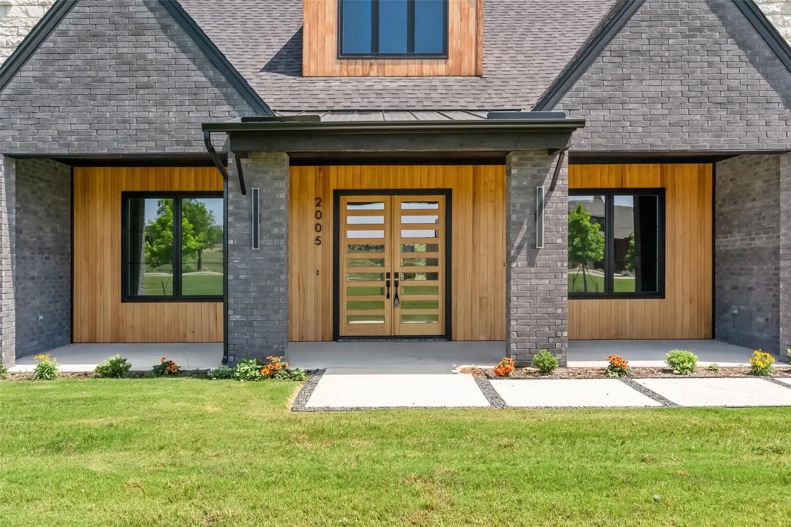
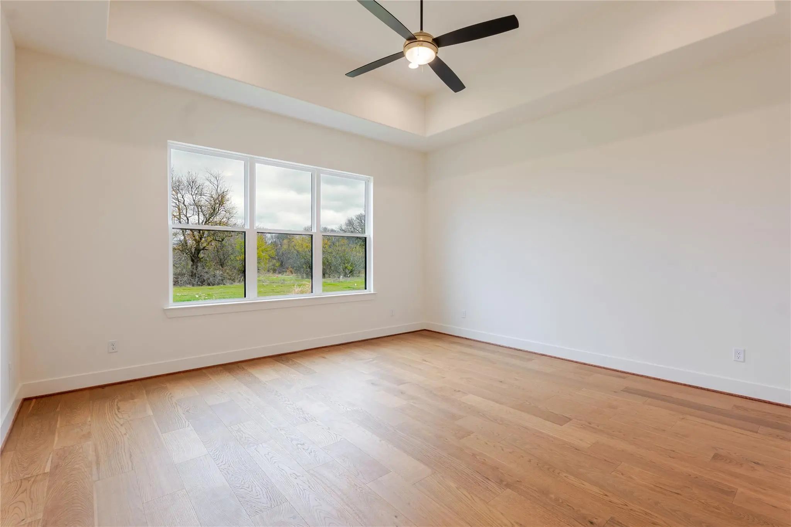
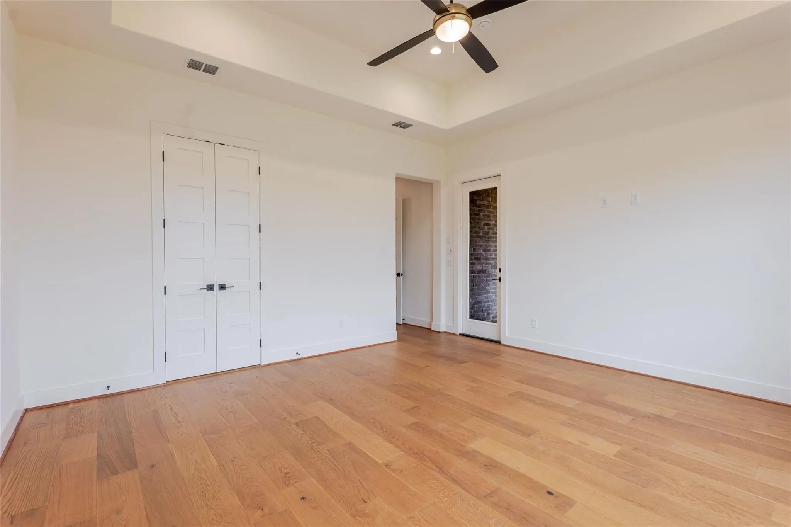
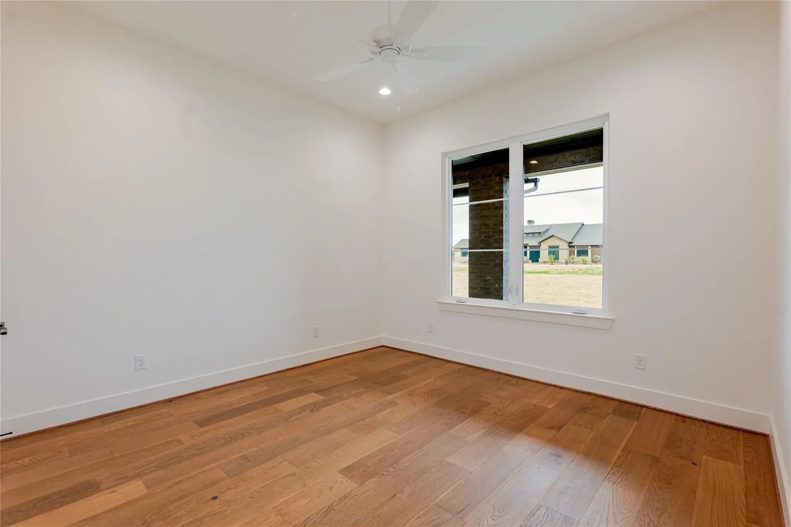
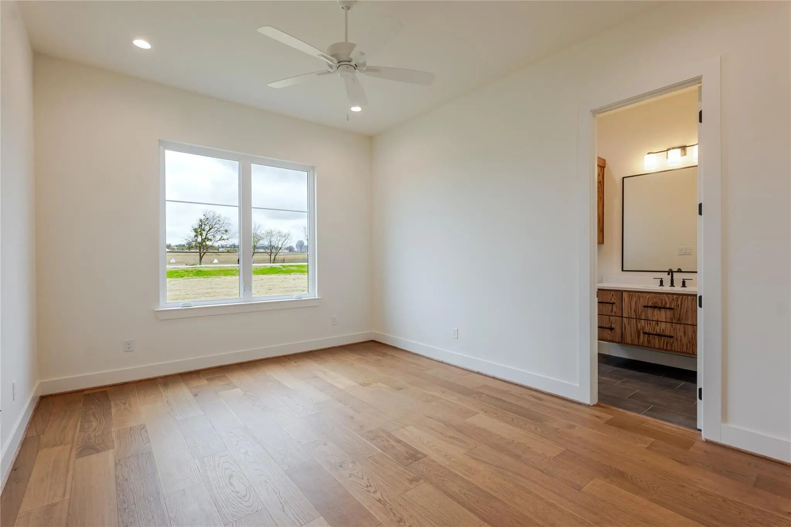
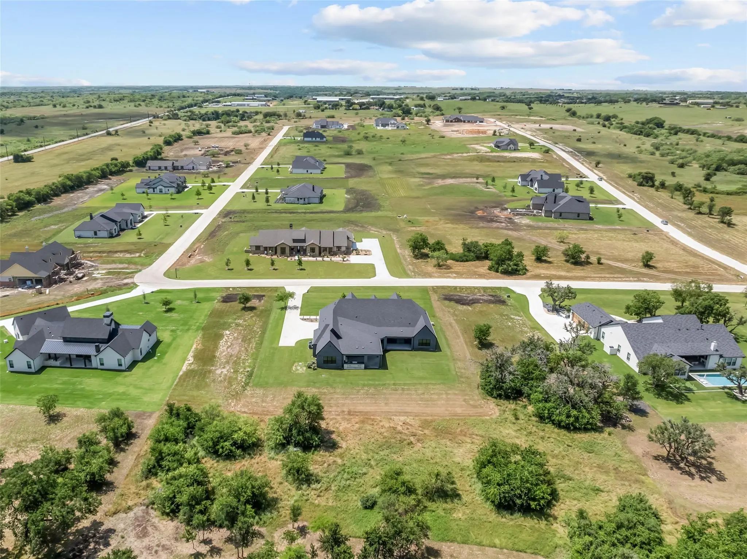
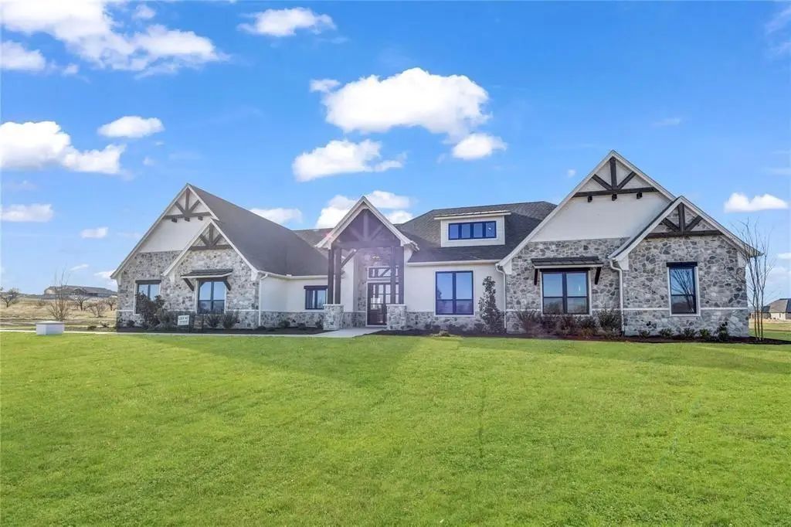
Crisp architecture meets intentional luxury in this one-of-a-kind modern Scandinavian-inspired custom home, nestled on 2 gated acres in sought-after Summit Ranch and Aledo ISD. With 4,074 sq. ft., 4 spacious bedrooms, 4.5 bathrooms, and a highly functional split-bedroom layout, this home is designed to impress while offering everyday ease.
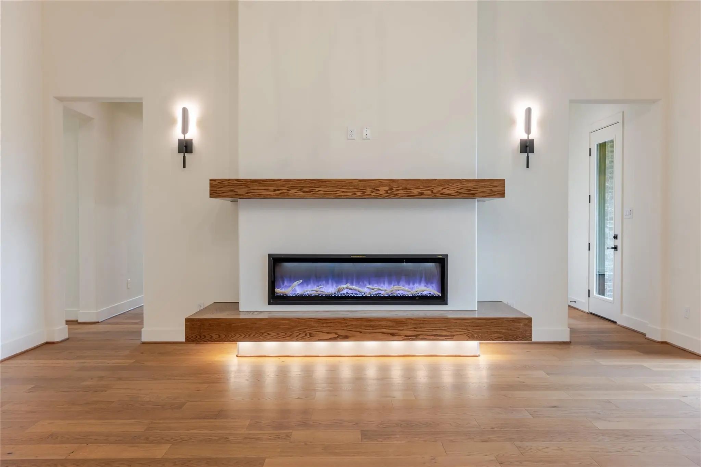
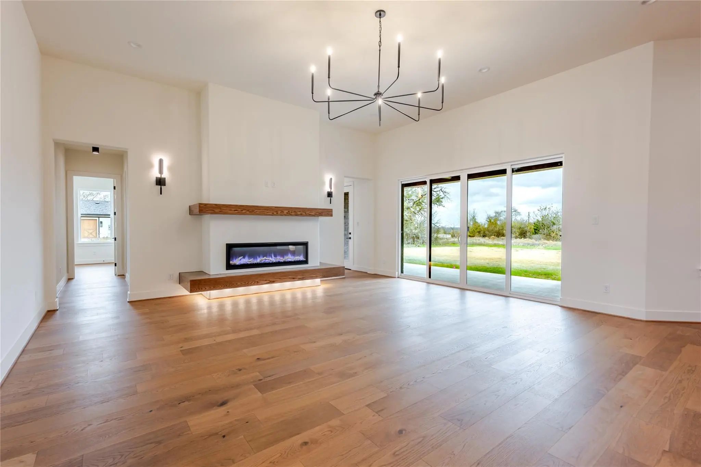
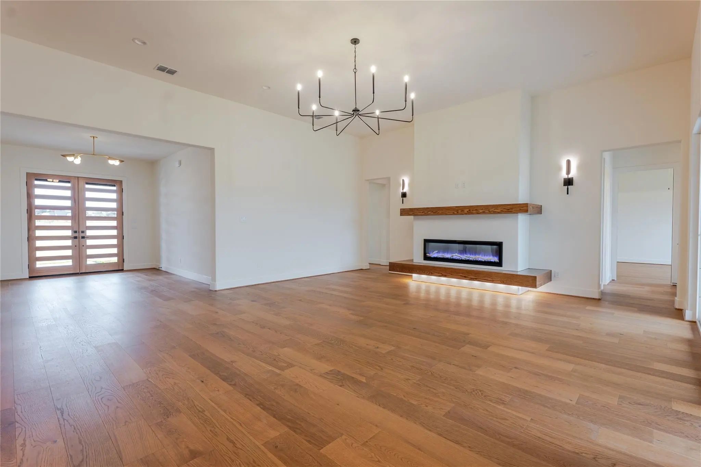
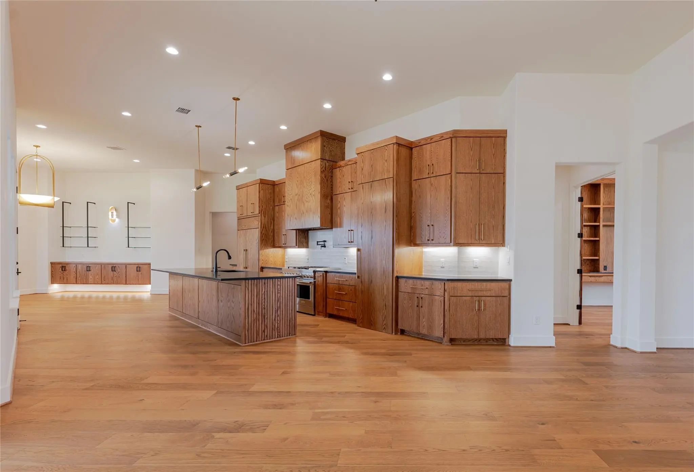
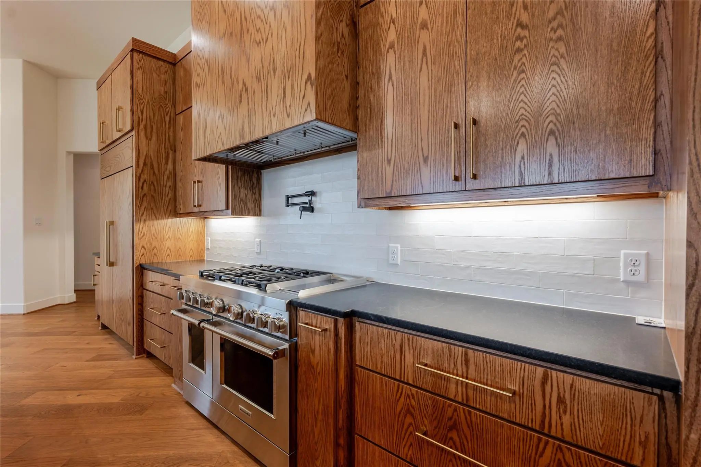
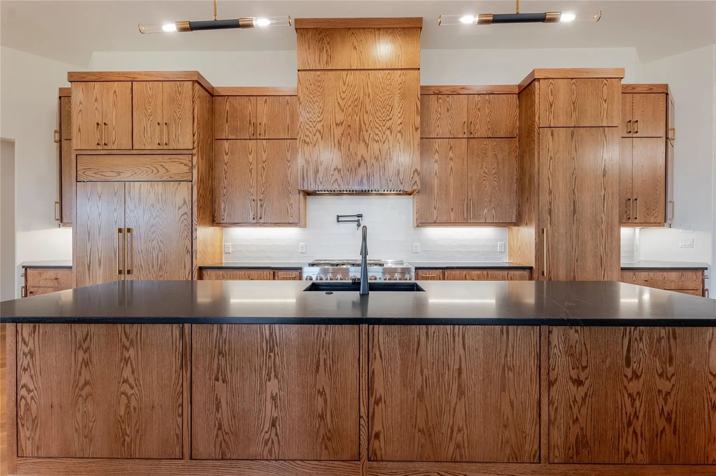
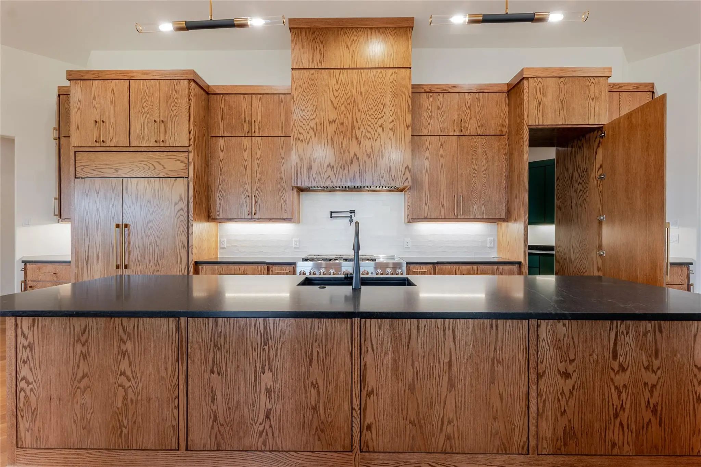
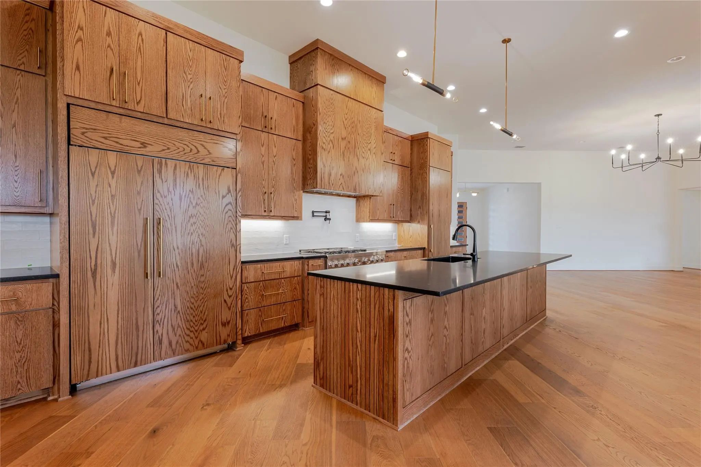
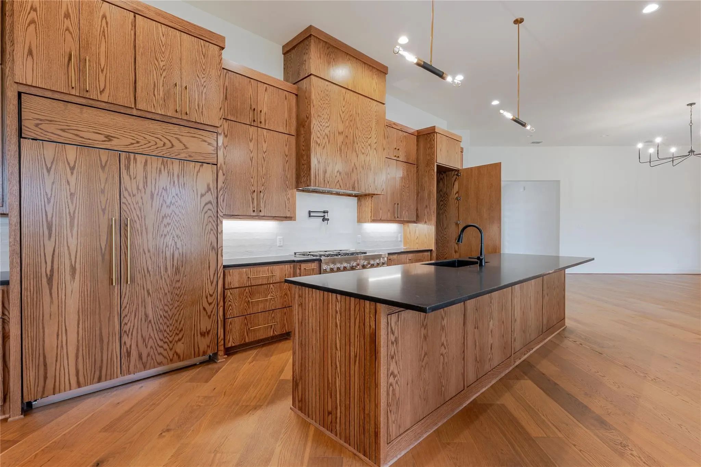
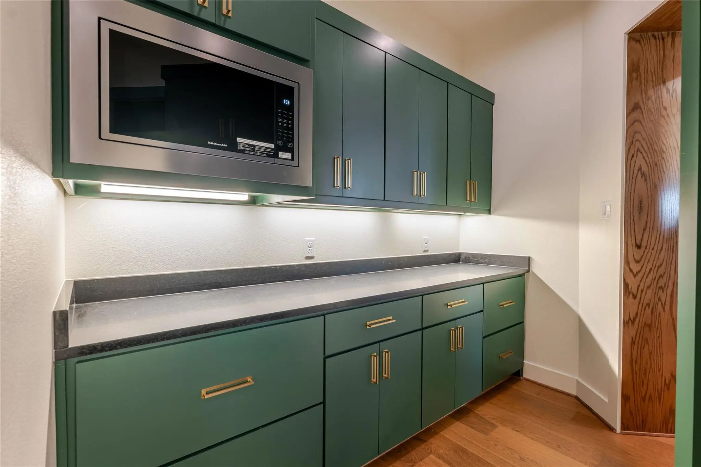
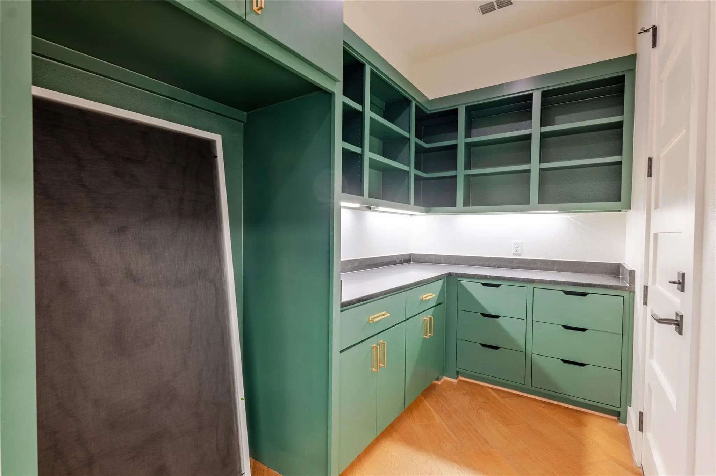
At the heart of the home is a chef-worthy kitchen featuring panel-ready appliances, a gas range, built-in ice maker, and a hidden walk-through butler’s pantry—all framed by clean lines and natural textures. The open concept living room showcases a stunning 60 in. linear fireplace with floating wood accents and under-lit hearth, creating a warm, modern focal point.
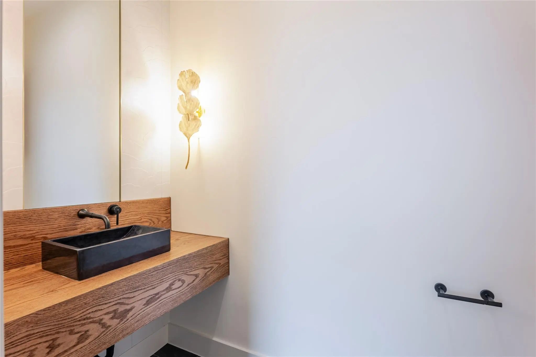
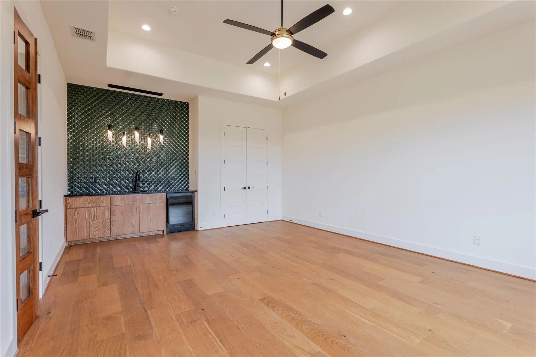
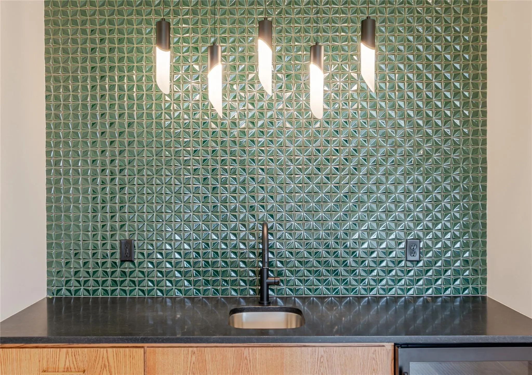
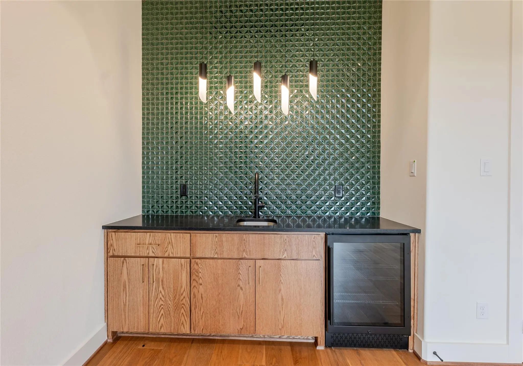
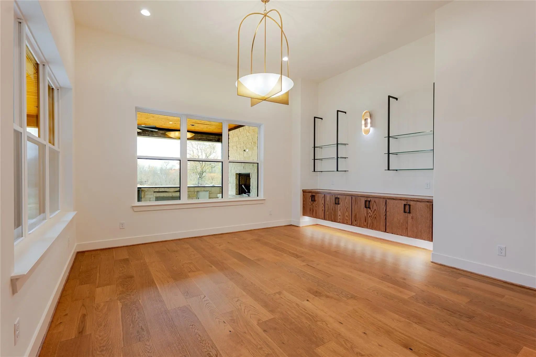
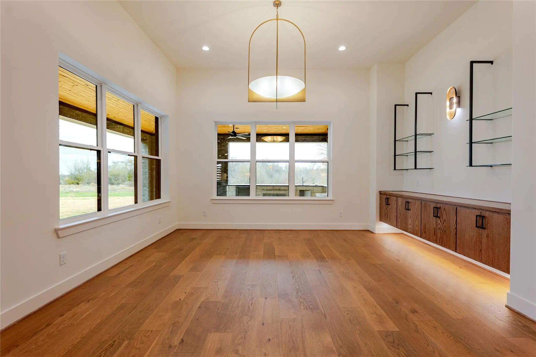
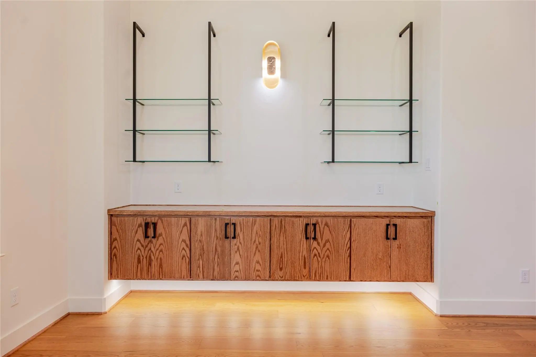
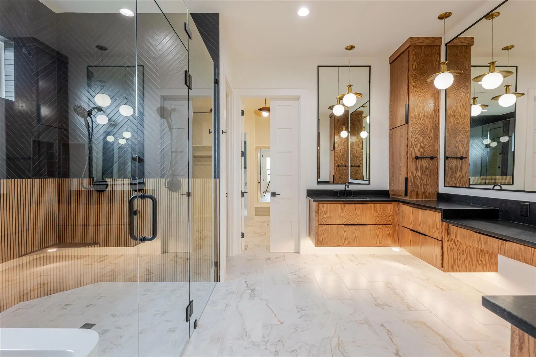
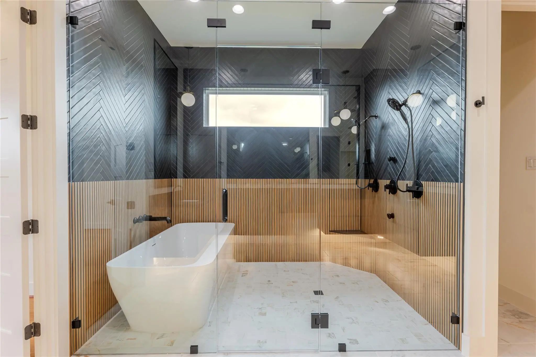
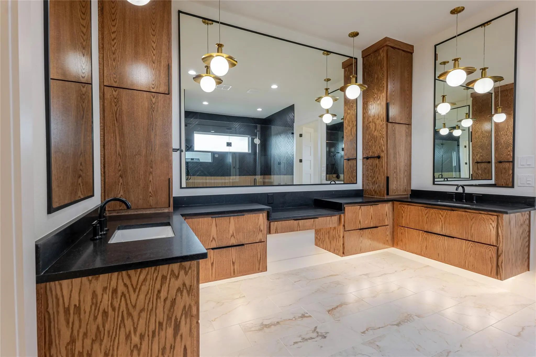
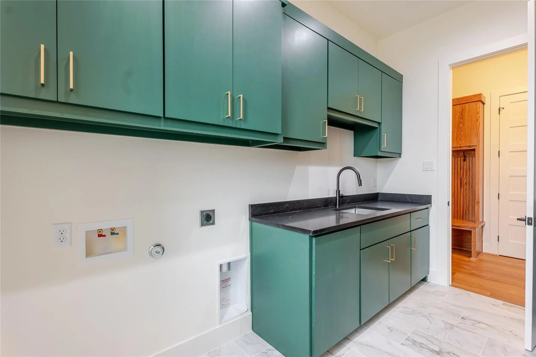
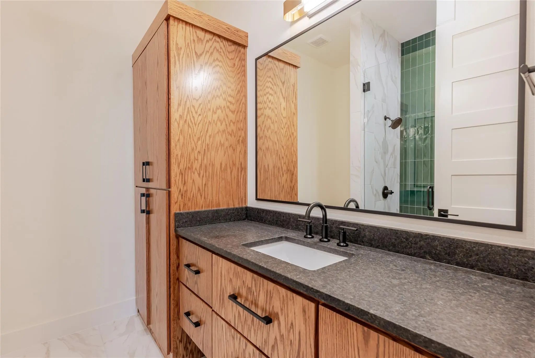
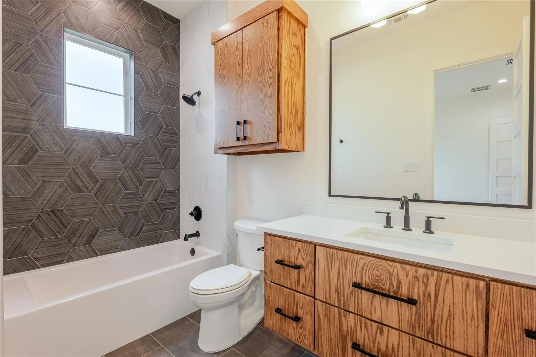
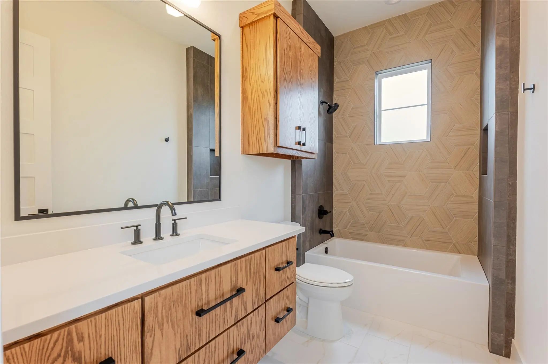
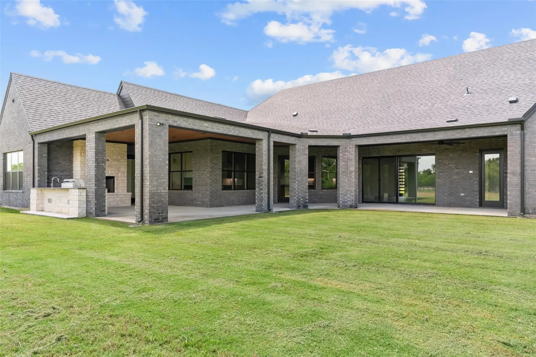
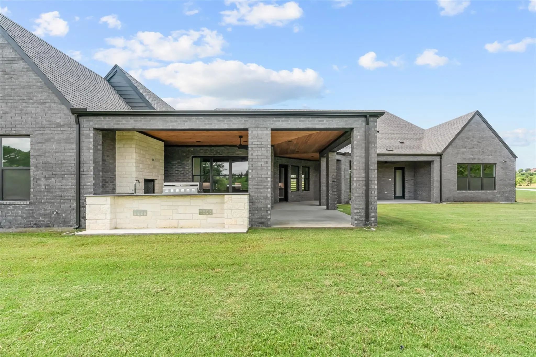
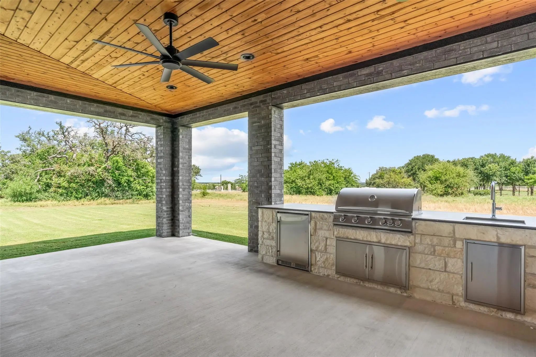
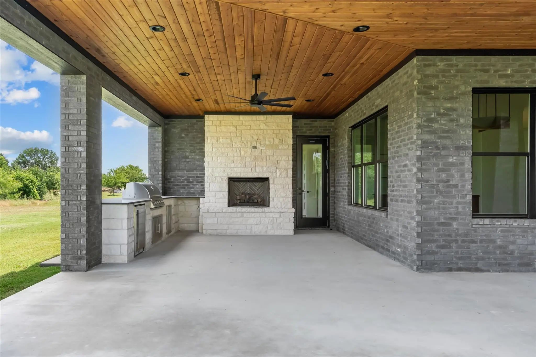
Thoughtful details carry throughout: a sleek game room with designer tile feature wall, floating vanities with under-cabinet lighting, a powder room with wow-factor finishes, and a luxurious primary ensuite with a massive wet-room shower, soaking tub, and direct laundry access through the walk-in closet. Enjoy seamless indoor-outdoor living through expansive sliders that lead to a covered patio with full outdoor kitchen, built-in grill, sink, beverage fridge, and wood-burning fireplace—perfect for entertaining or unwinding in style. Close to Shopping, dining and I-20.
UtilitiesAerobic Septic, Asphalt, Community Mailbox, Outside City Limits, Private Road, Propane, Underground Utilities, Well
Amenities
SecurityFire Alarm, Gated Community
# of Garages3
GaragesConcrete, Garage Door Opener, Garage Double Door, Garage Faces Side, Garage Single Door, Kitchen Level
Interior
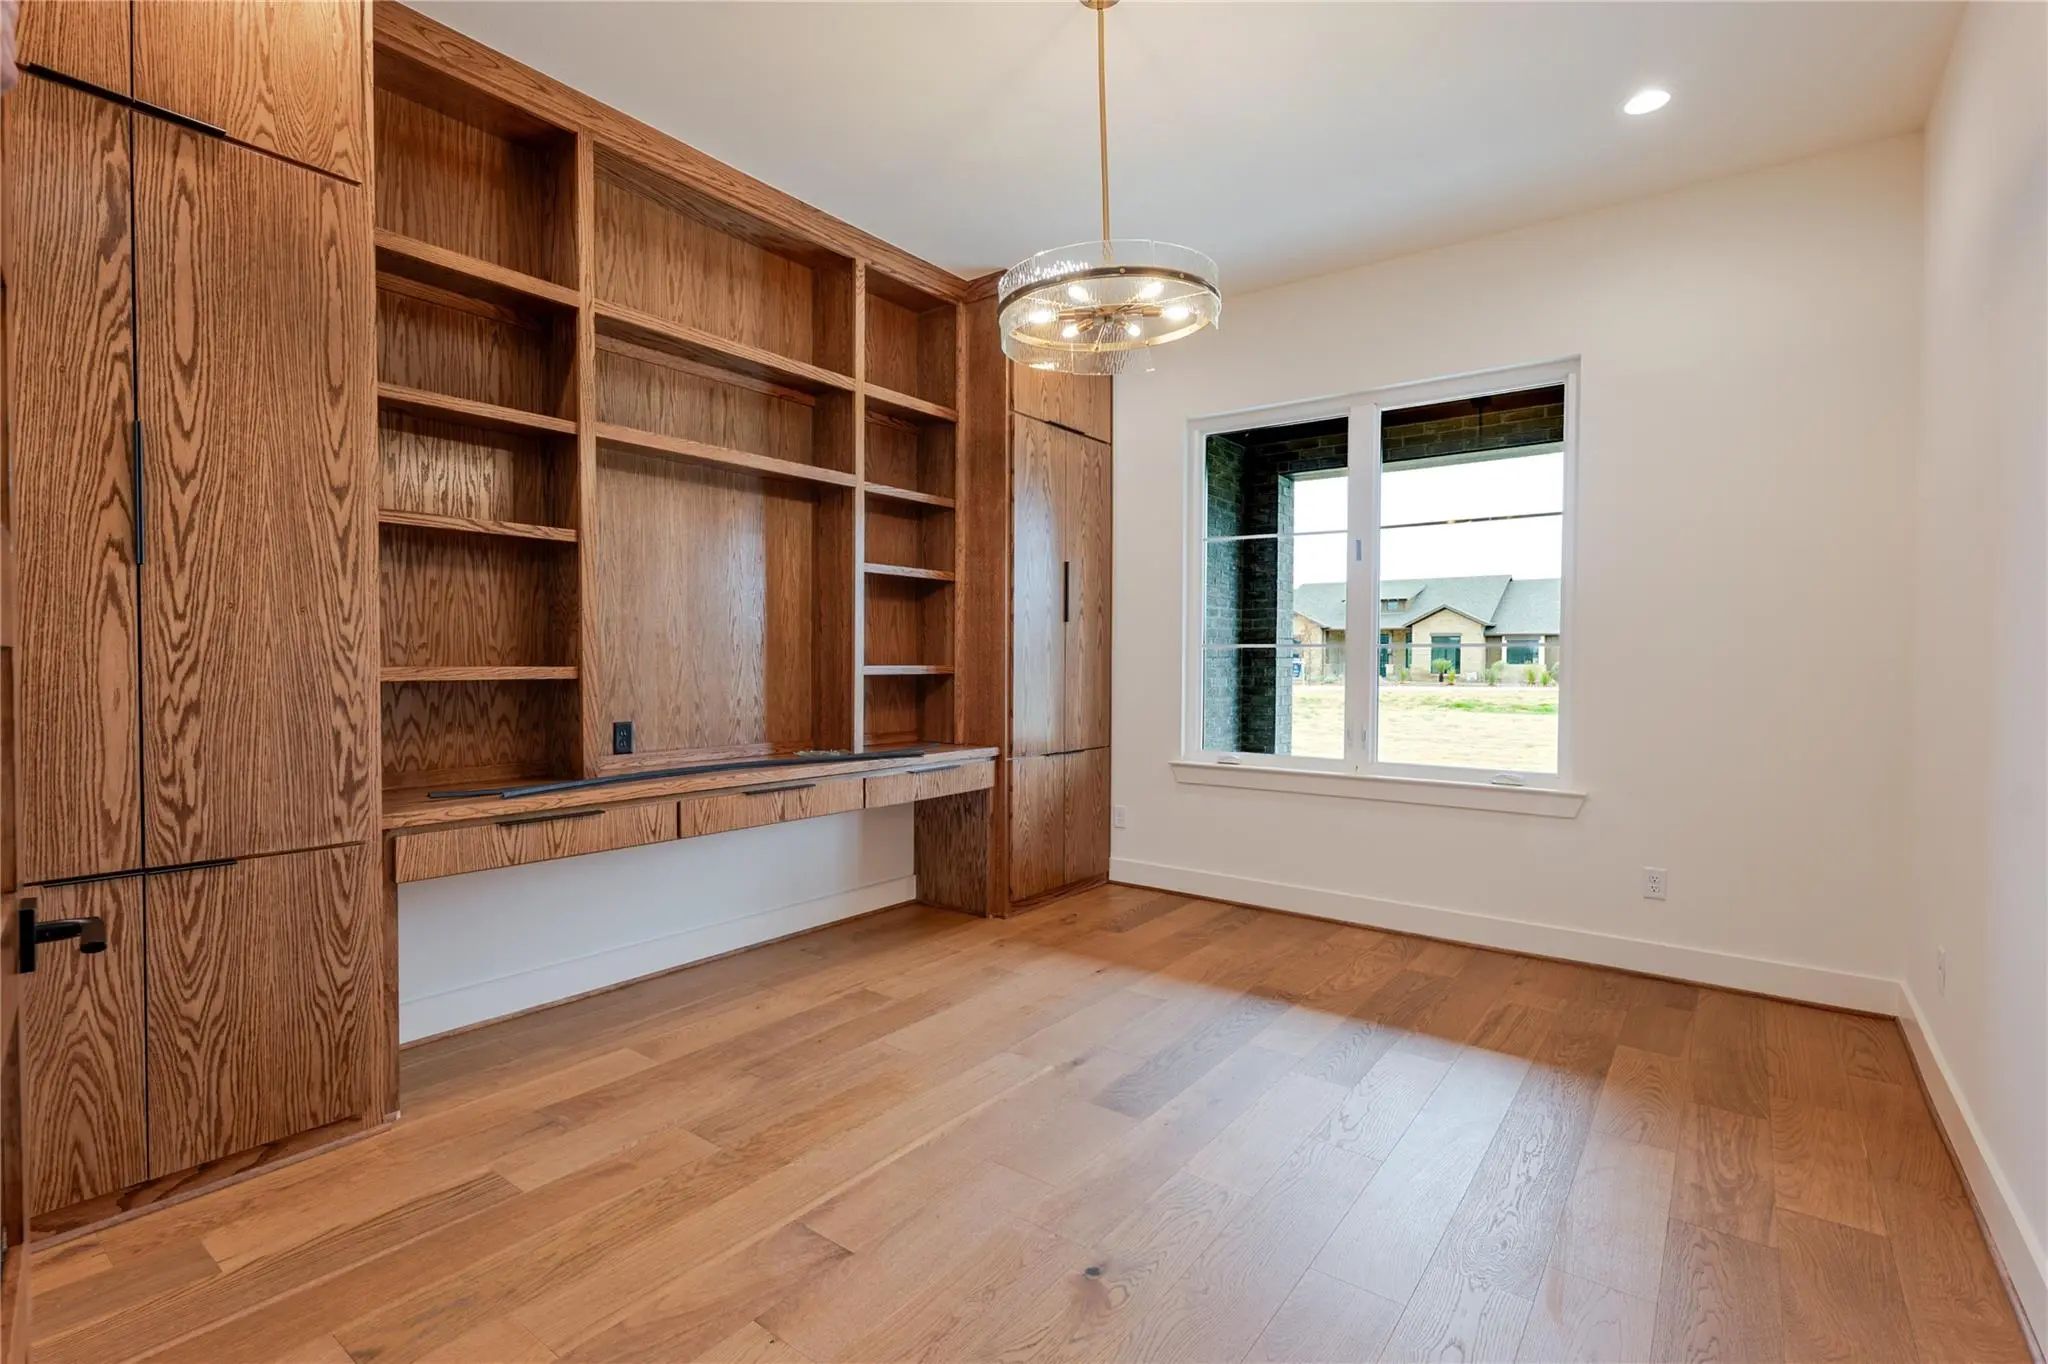
Interior FeaturesBuilt-in Features, Decorative Lighting, Eat-in Kitchen, High Speed Internet Available, Kitchen Island, Open Floorplan, Pantry, Walk-In Closet(s)
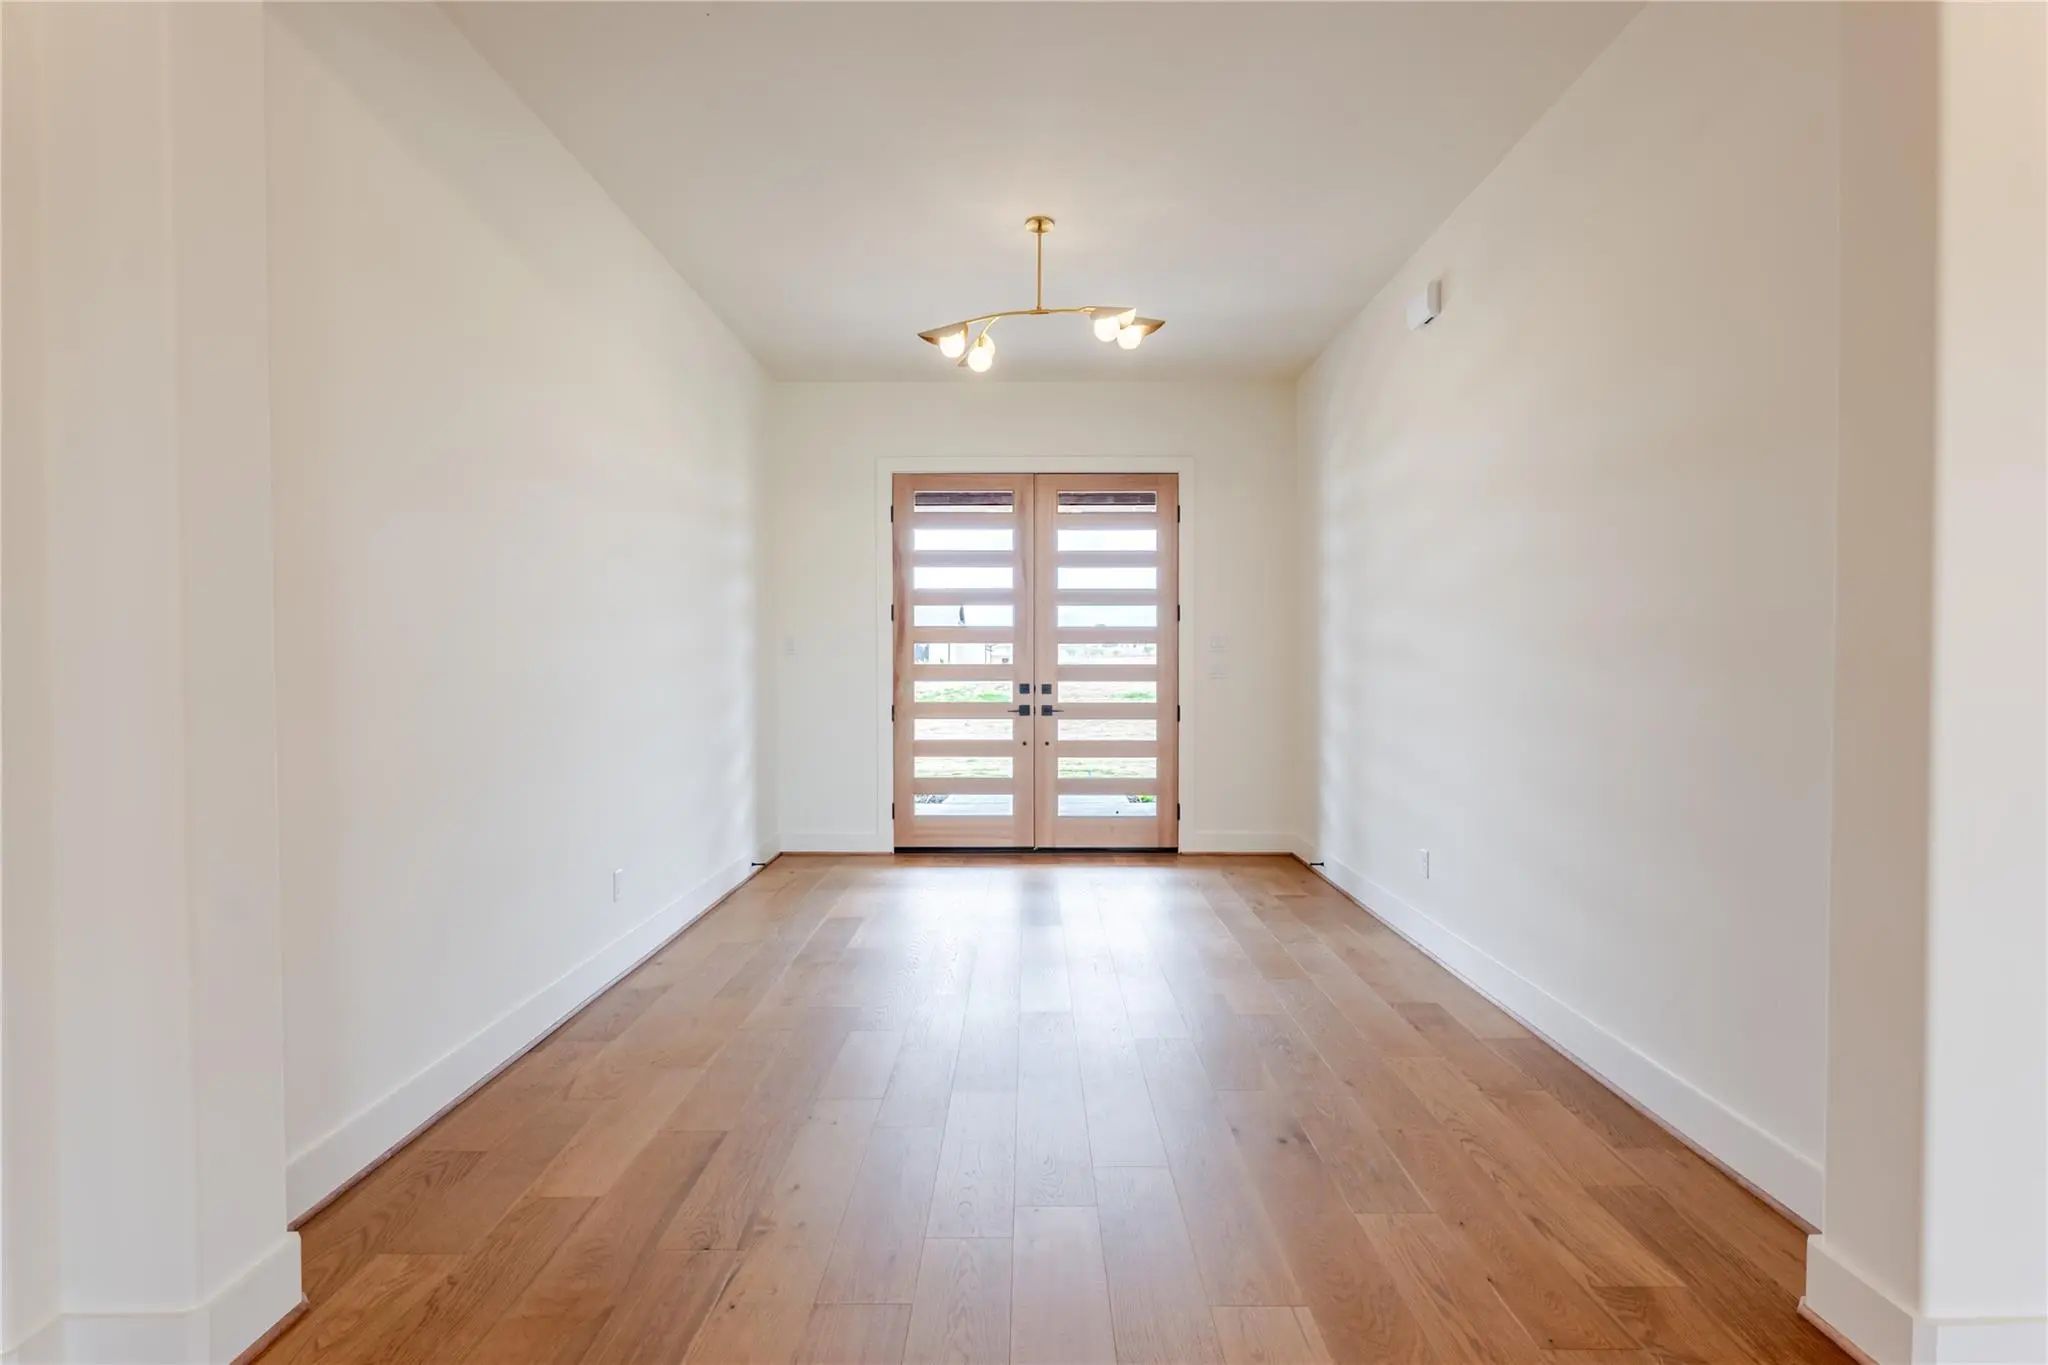
FloorsCeramic Tile, Hardwood
FireplaceYes
# of Fireplaces2
FireplacesDecorative, Electric, Outside
Exterior
Exterior FeaturesCovered Patio/Porch, Gas Grill, Outdoor Grill, Outdoor Kitchen
Lot DescriptionAcreage, Interior Lot, Landscaped, Level, Sprinkler System, Subdivision
Construction Details / Floorplan
Living Areas1
Dining Rooms1
Full Baths4
Half Baths1
RoofComposition
FoundationSlab
ConstructionBrick, Rock/Stone
Energy Efficiency / Green Features / Heating & Cooling
HeatingElectric, Heat Pump, Propane
Private Listing Information (Registration Required)
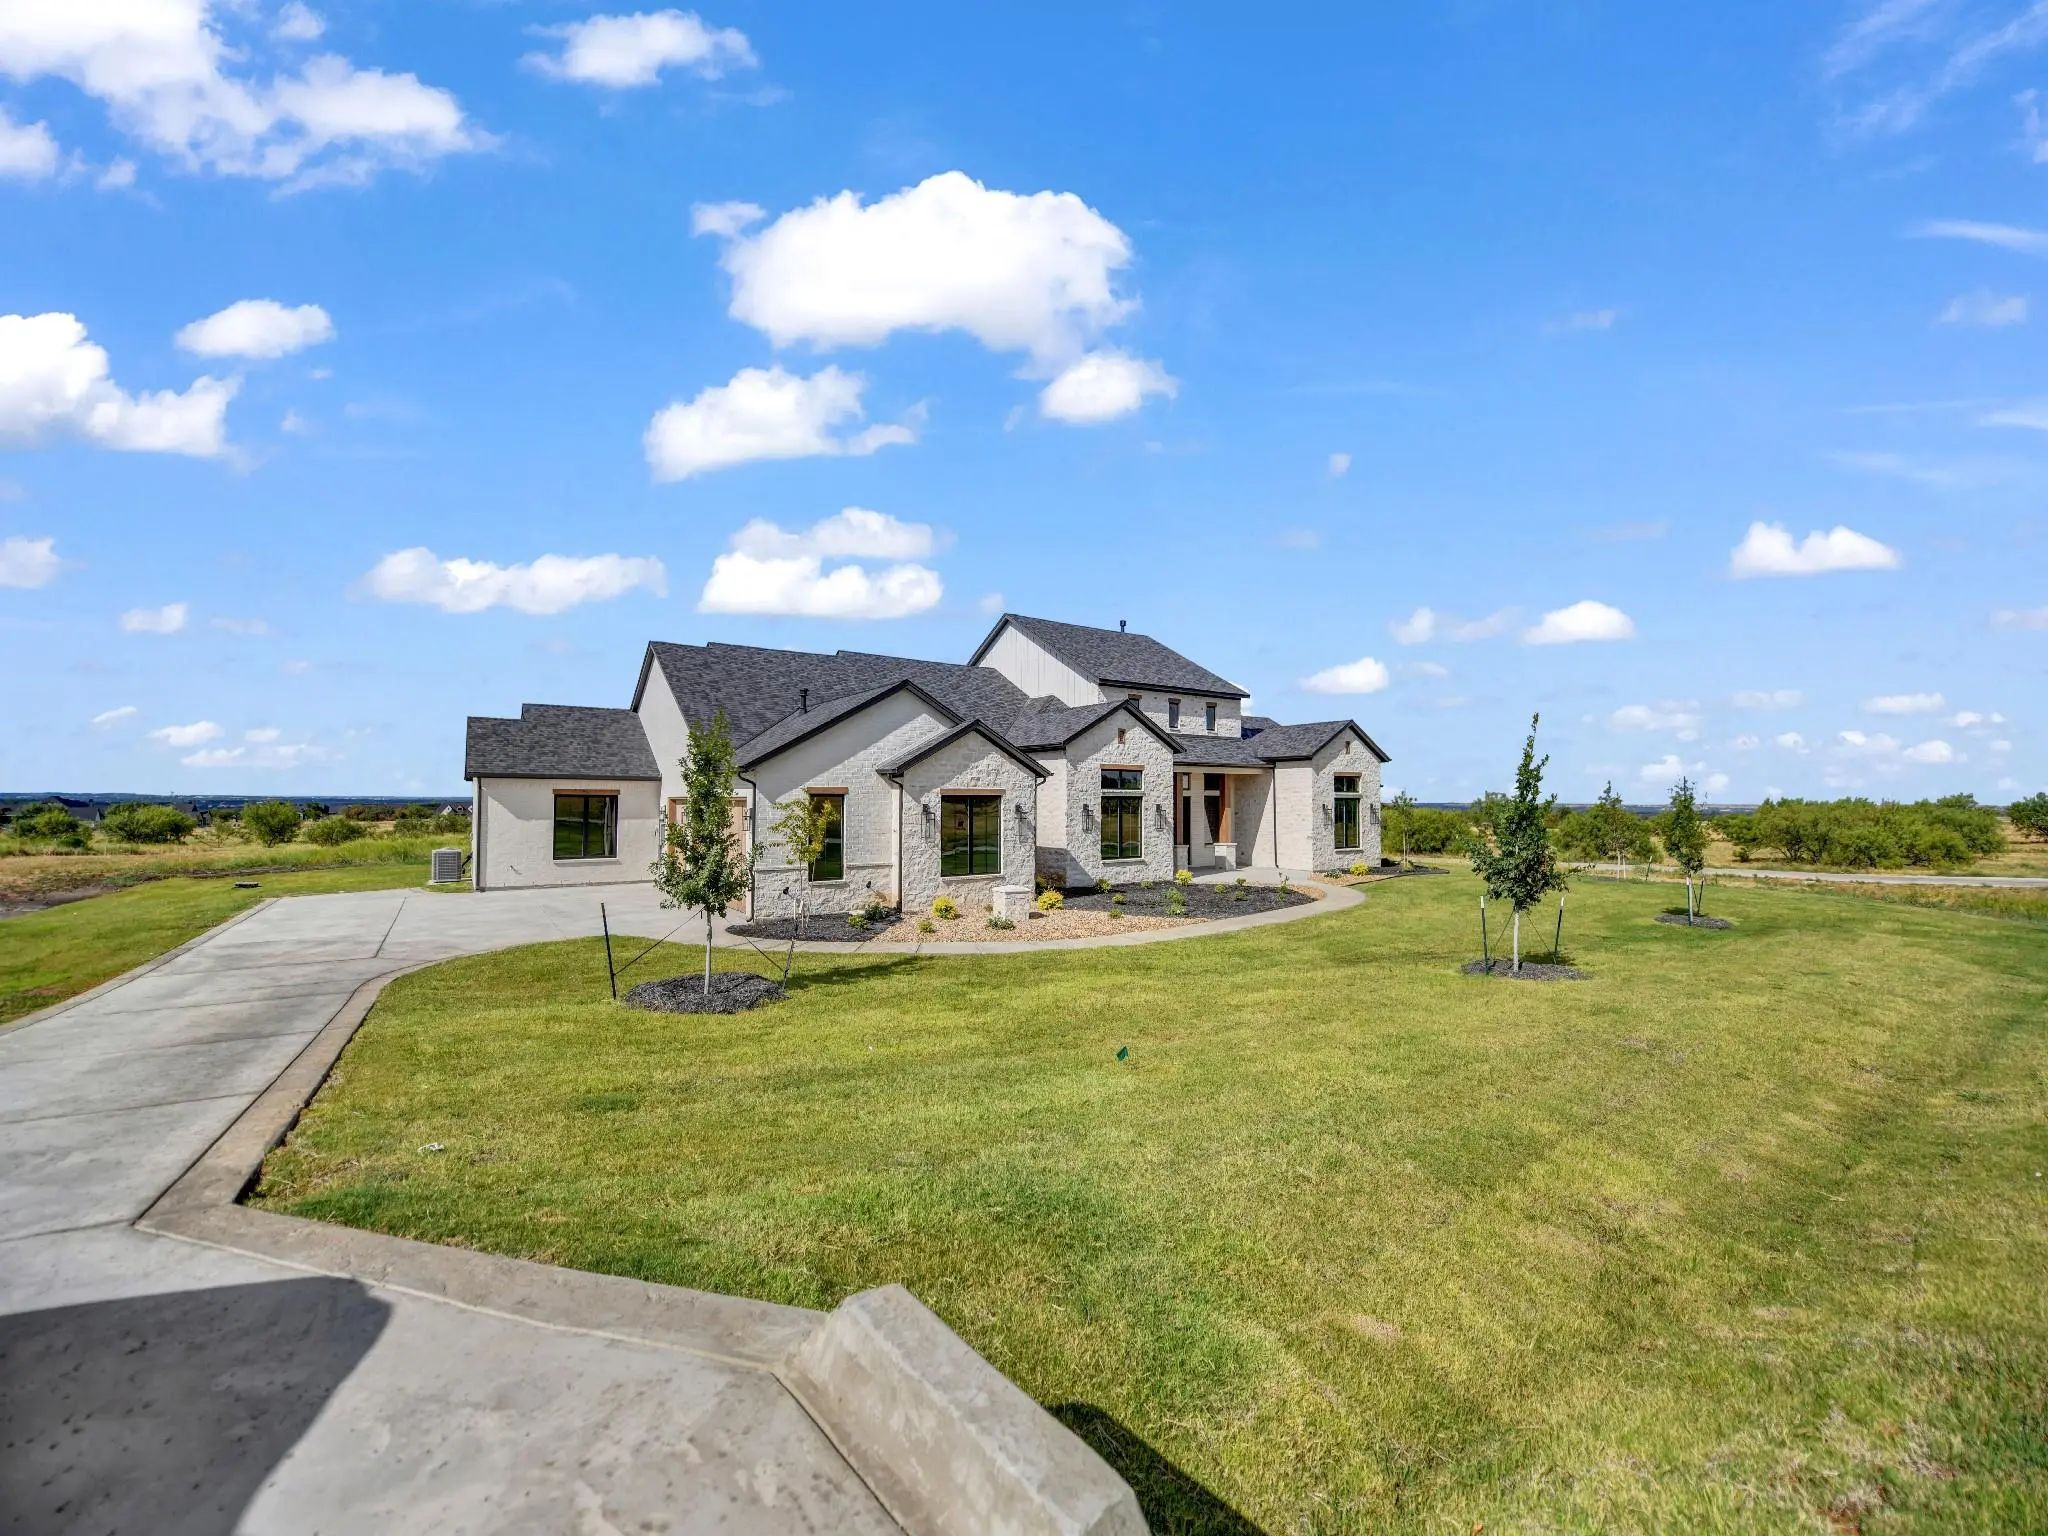
**4.99% Available Interest Rate W Preferred Lender Inquire For More Info** Luxury New Construction Complete : : Introducing Parker Co Newest Luxury Home, Gated Community :: 5017 Frost Creek Located Behind The Gates Of Luxury Home Community Summit ...
**4.99% Available Interest Rate W Preferred Lender Inquire For More Info** Luxury New Construction Complete : : Introducing Parker Co Newest Luxury Home, Gated Community :: 5021 Frost Creek Located Behind The Gates Of Luxury Home Community Summit ...
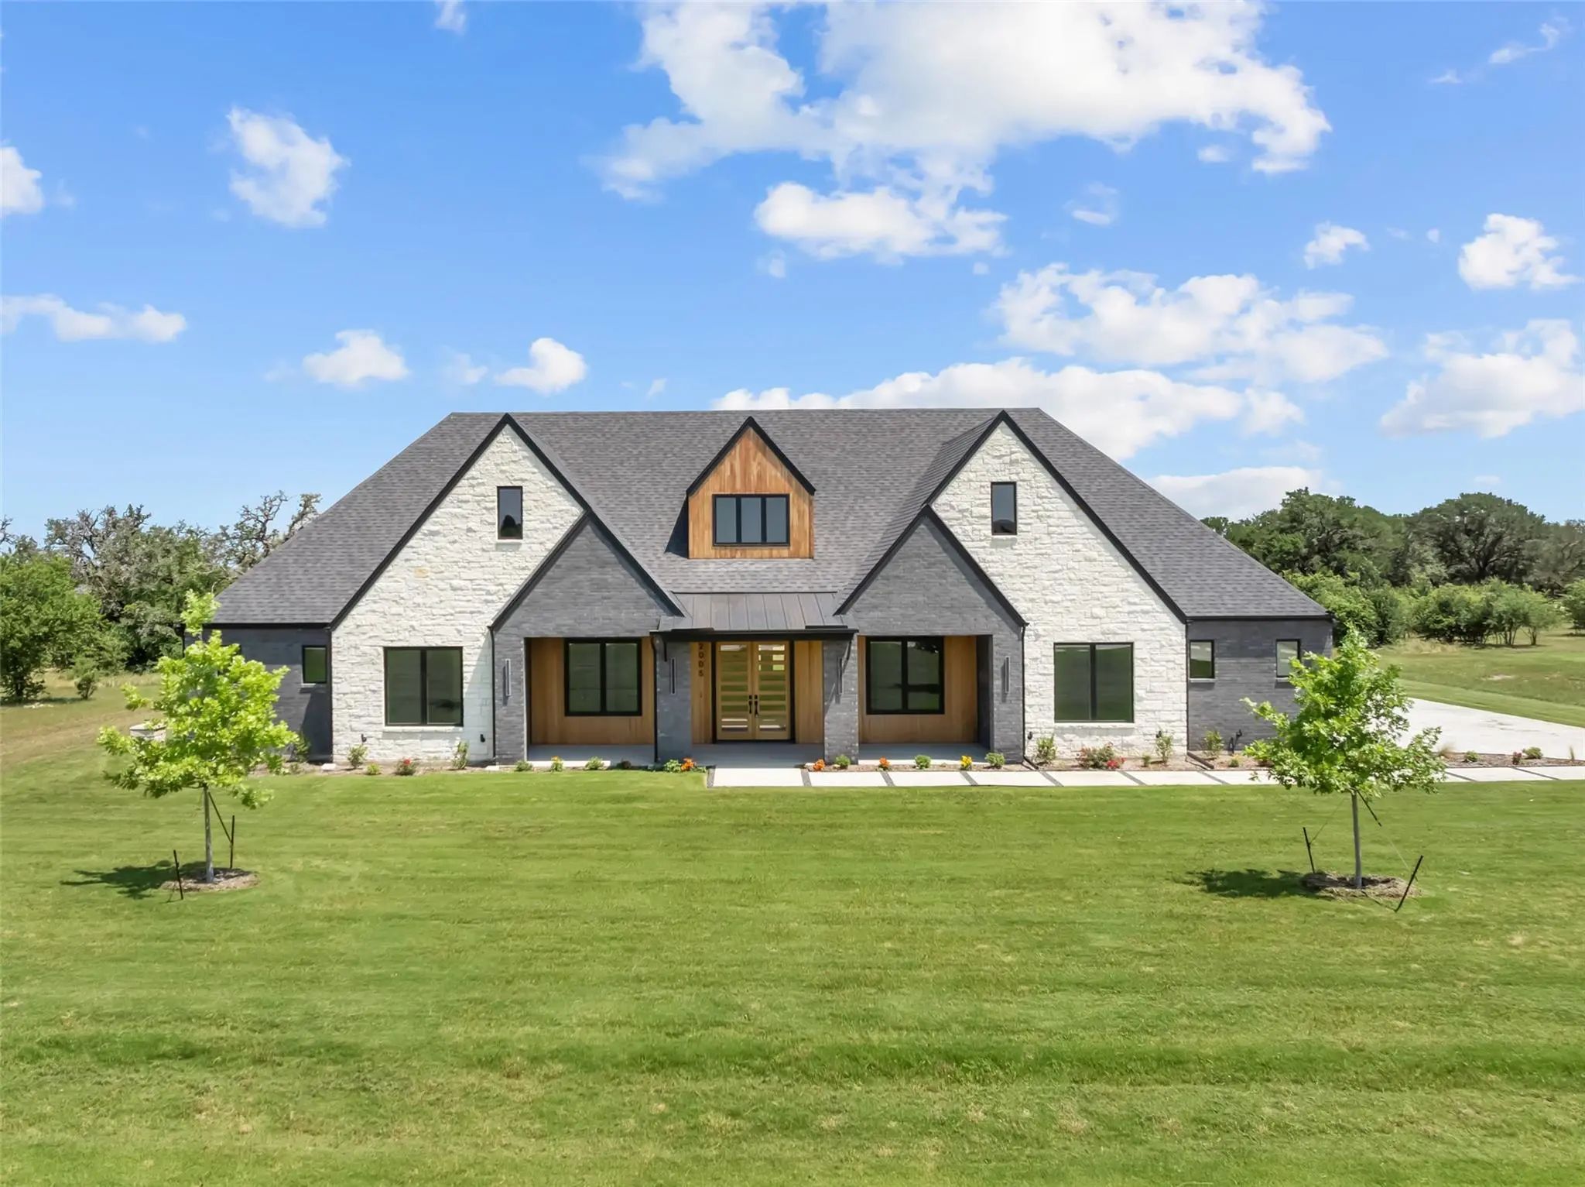
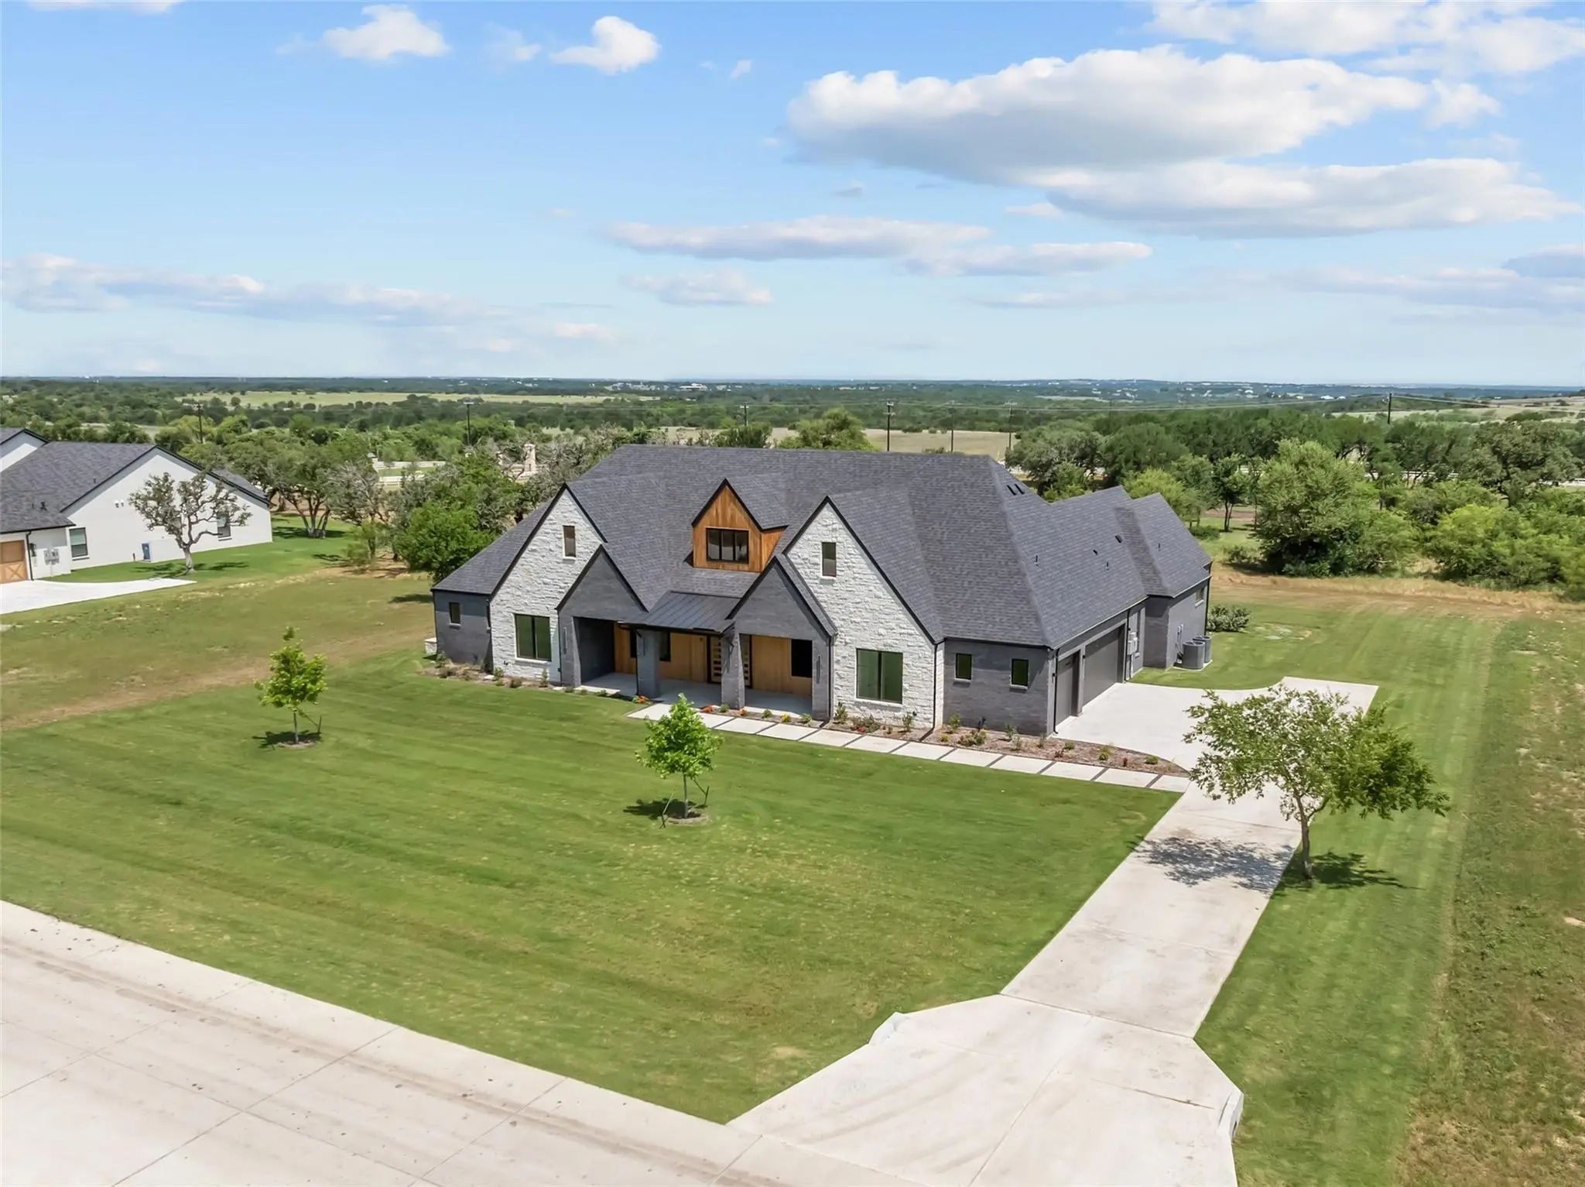
Stunning Custom Modern Farmhouse With Breathtaking Panoramic Views For Miles Built By Ct Homes! This 4,365 Sf Home Features 4 Bedrooms, 4.5 Baths, And A 3-car Garage With An Open-concept Floor Plan Designed For Luxury Living. Enjoy Soaring Ceiling...
Users may not reproduce or redistribute the data found on this site. The data is for viewing purposes only. Data is deemed reliable, but is not guaranteed accurate by the MLS or NTREIS.
Listing information last updated on October 15th, 2026 at 8:18am CDT.
.jpg)

 Just Listed