.jpg)
- 3 Beds
- 2.1 Baths
- 2,760 Sqft
- 2 Garages
- 1.51 Acres
- 1981 Year Built
- Study
- Game Room
- Media
- Pool

3030 Mckinney Avenue 2305
Dallas, Texas 75204-7427
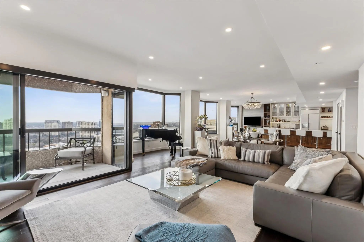
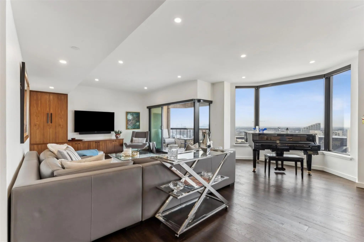
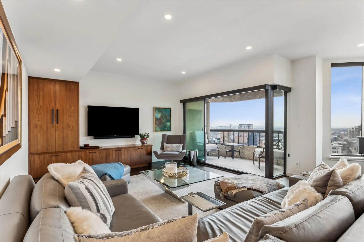
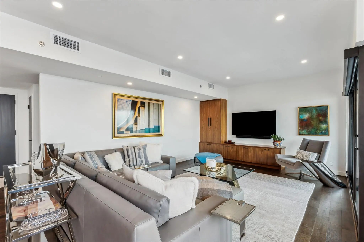
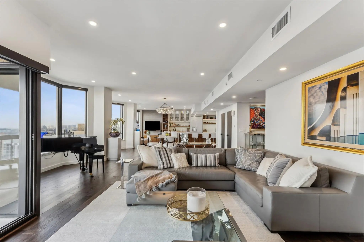
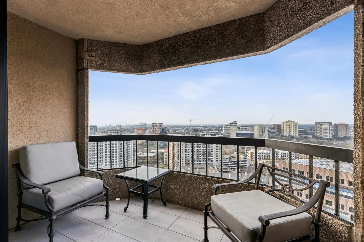
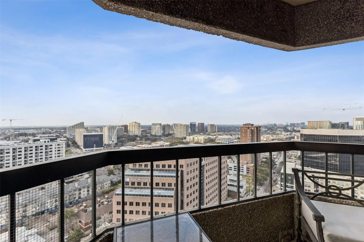
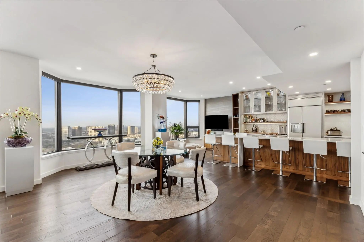
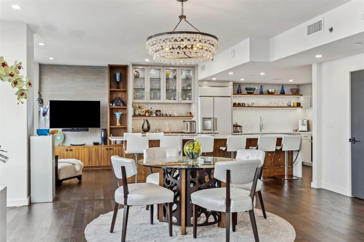
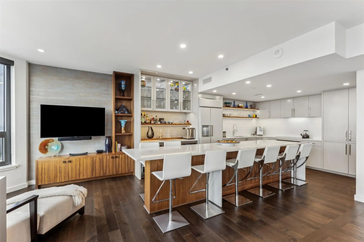
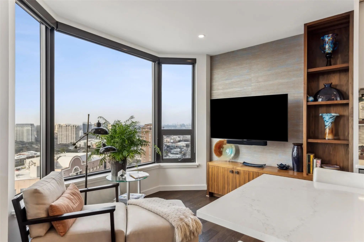
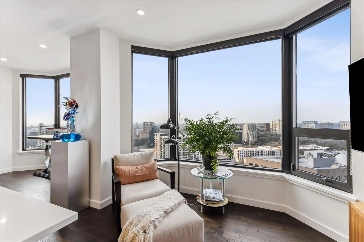
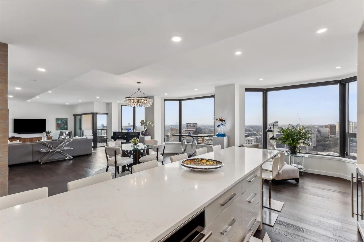
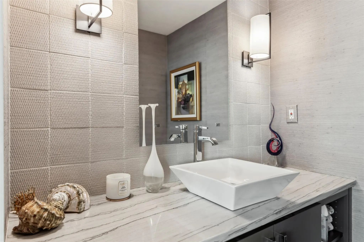
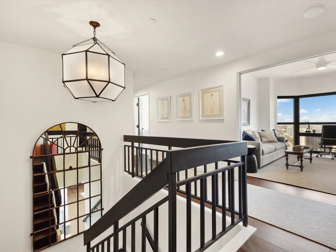
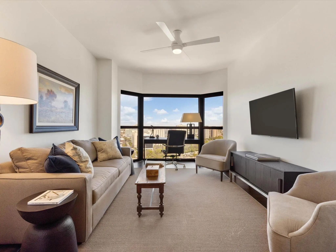
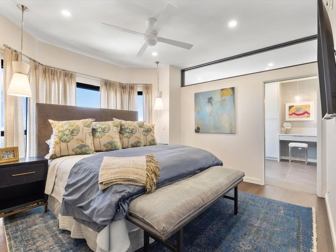
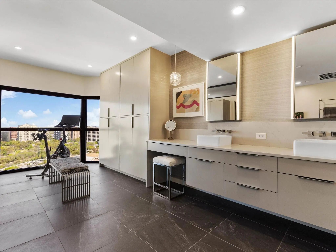
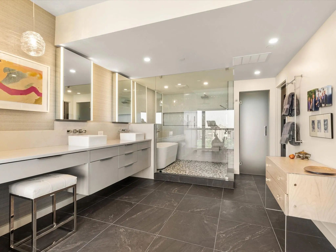
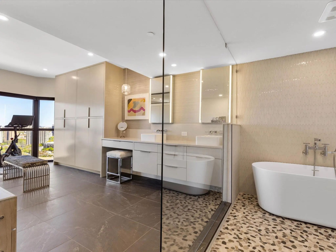
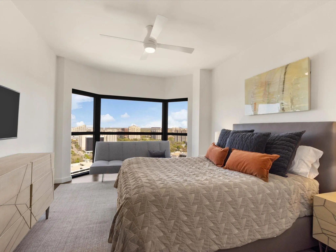
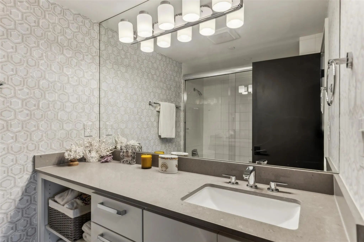
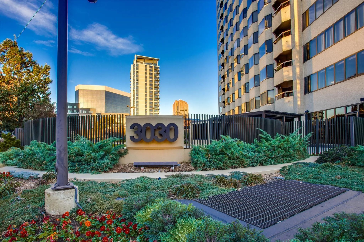
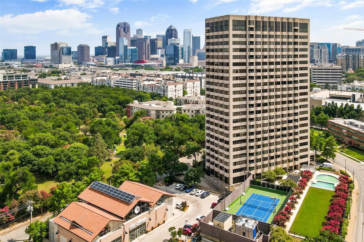
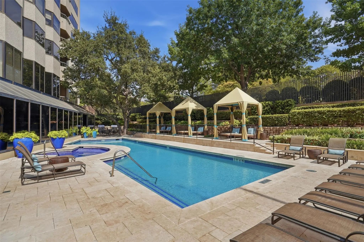
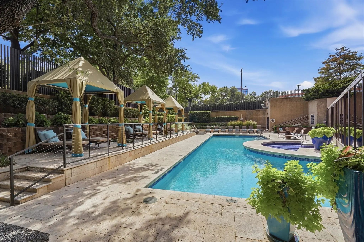
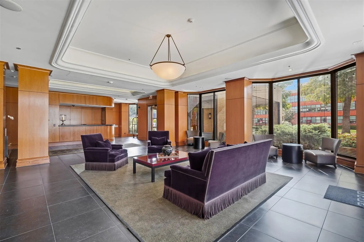
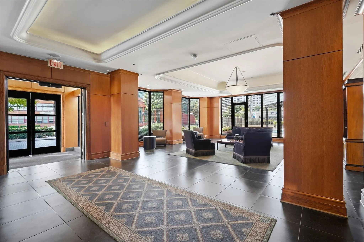
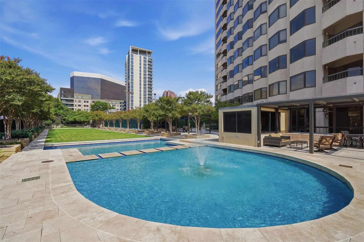
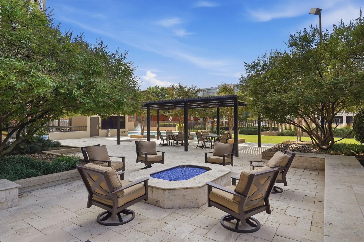
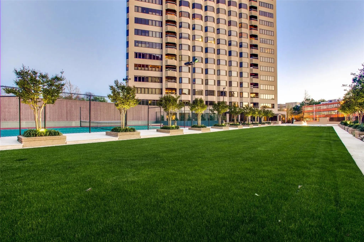
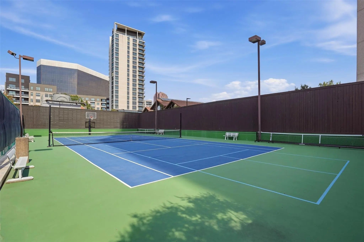
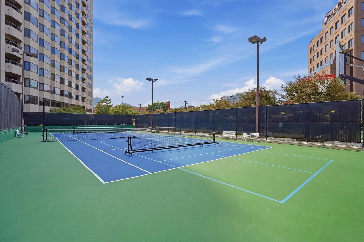
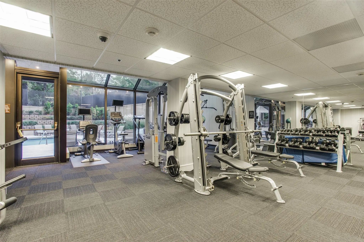
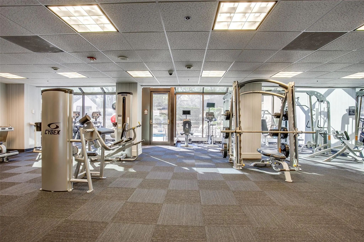
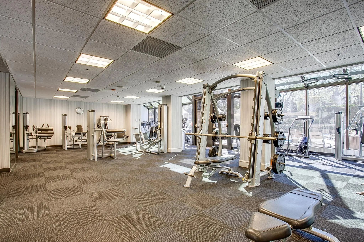
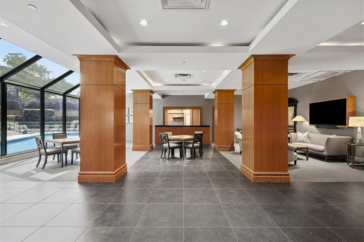
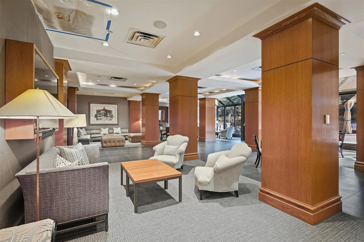
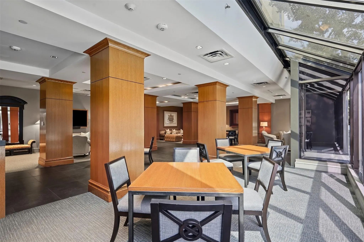
Impeccably reimagined down to the studs in 2021, this La Tour penthouse is a rare opportunity to own a true showpiece high above Uptown Dallas. Spanning the 23rd and 24th floors, the residence is accessed by an express elevator that delivers you directly to an immaculate home in the sky, where every detail has been carefully considered. An expansive open-concept floor plan anchors the main living level, uniting living, dining, and kitchen spaces under a refined designer color palette and elevated finishes. Double collapsible balcony doors blur the line between indoors and out, framing sweeping skyline views and flooding the interiors with natural light. At the heart of the home, a chef’s kitchen with a generous central island is designed for both serious cooking and gracious entertaining, offering high-end appliances, abundant storage, and a sleek, modern aesthetic. The spa-inspired primary suite functions as a private sanctuary, featuring a serene bedroom retreat, luxuriously appointed bathroom, generous walk-in closet, and advanced Nest systems for precise control of comfort and ambiance. Throughout the home, the thoughtful renovation seamlessly blends contemporary design with everyday livability. Set at 3030 McKinney Avenue, the residence enjoys one of Uptown’s most coveted addresses—steps from the Katy Trail, West Village, and the vibrant McKinney Avenue corridor. Tree-lined streets, sidewalk cafés, acclaimed restaurants, boutique shopping, and neighborhood conveniences are all within easy reach, offering a walkable, urban lifestyle that feels both dynamic and refined. One of only five penthouse residences in La Tour, this home offers exceptional privacy and exclusivity within one of Dallas’s most respected high-rises. Residents enjoy resort-style amenities, including 24-hour concierge and valet, a sparkling pool, tennis court, well-equipped fitness center, saunas, and a level of service that defines elevated city living. Two dedicated parking spaces included.
View Virtual TourQuick Valuation Analysis from 2 Active and 2 Sold Listings
Pricing Trends from 2 Active Listings in La Tour Condo
| This Home's Price | $1,475,000 | This Home's Price Per SqFt | $ |
| Average Price | $1,035,000 | Average Price Per SqFt | $ |
| Highest Price | $1,475,000 | Highest Price Per SqFt | $ |
| Lowest Price | $595,000 | Lowest Price Per SqFt | $ |
Pricing Trends from 2 Sold Listings in La Tour Condo
| This Home's Price | $1,475,000 | This Home's Price Per SqFt | $ |
| Average Price | $1,090,000 | Average Price Per SqFt | $ |
| Highest Price | $1,495,000 | Highest Price Per SqFt | $ |
| Lowest Price | $685,000 | Lowest Price Per SqFt | $ |
School Information
- School DistrictDallas ISD
- Elementary SchoolMilam
- Middle SchoolSpence
- High SchoolNorth Dallas
Community
- Address3030 Mckinney Avenue 2305
- SubdivisionLa Tour Condo
- CityDallas
- CountyDallas
- StateTexas
- Zip Code75204-7427
- HOAMandatory
- HOA Fees$2,743
- HOA Fees FrequencyMonthly
- UtilitiesCity Sewer, City Water, Community Mailbox
- Taxes29838
Amenities
- SecurityCarbon Monoxide Detector(s), Fire Alarm, Fire Sprinkler System, Firewall(s), Gated Community, Key Ca
- # of Garages2
- GaragesAdditional Parking, Assigned, Common, Community Structure, Concrete, Covered, Deeded, Driveway, Electric Gate, Electric Vehicle Charging Station(s), Enclosed, Garage, Gated, Guest, Inside Entrance, Lighted, On Site, Other, Oversized, Parking Lot, Permit Required, Private, Secured, Side By Side, Storage, Valet
- Has PoolYes
- PoolCabana, Fenced, Gunite, Heated, In Ground, Outdoor Pool, Separate Spa/Hot Tub, Water Feature
Interior
- Interior FeaturesBuilt-in Features, Built-in Wine Cooler, Cable TV Available, Chandelier, Decorative Lighting, Double Vanity, Eat-in Kitchen, Flat Screen Wiring, Granite Counters, High Speed Internet Available, Kitchen Island, Natural Woodwork, Open Floorplan, Pantry, Smart Home System, Sound System Wiring, Walk-In Closet(s), Wet Bar, Wired for Data
- FloorsHardwood, Marble, Tile, Wood
- Stories23
Exterior
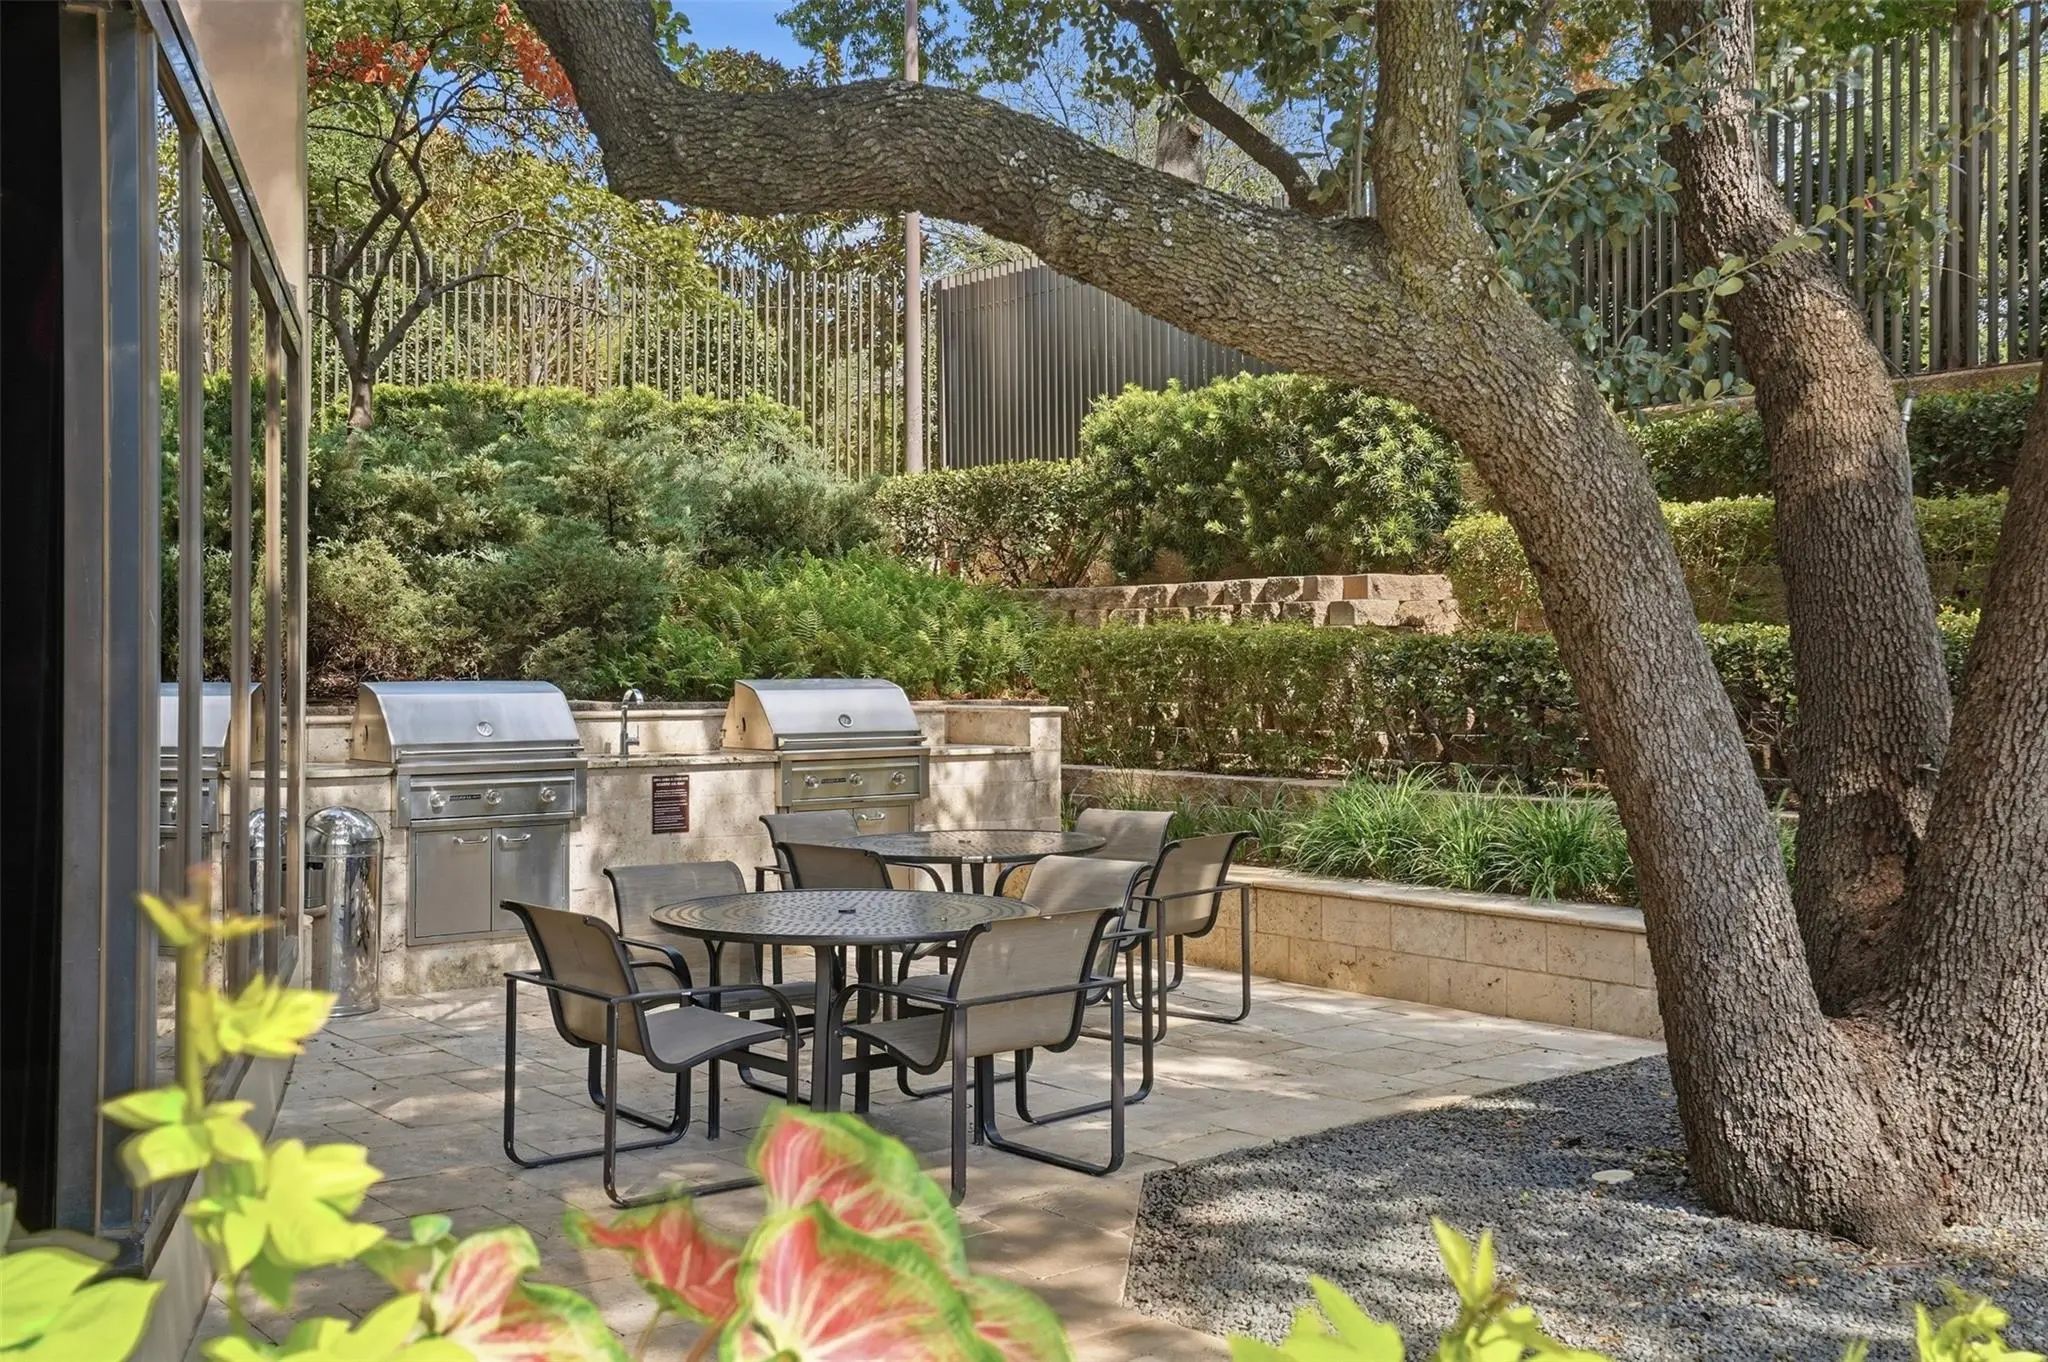
- Exterior FeaturesAttached Grill, Balcony, Barbecue, Basketball Court, Built-in Barbecue, Courtyard, Dog Run, Electric Grill, Fire Pit, Garden(s), Gas Grill, Kennel, Lighting, Outdoor Grill, Outdoor Kitchen, Outdoor Living Center, Private Entrance, Sport Court, Storage, Tennis Court(s)
- Lot DescriptionLandscaped, Lrg. Backyard Grass, Many Trees, Park View, Sprinkler System
Construction Details / Floorplan
- Stories23
- Living Areas3
- Dining Rooms2
- Full Baths2
- Half Baths1
- RoofTar/Gravel
- FoundationPillar/Post/Pier
- ConstructionConcrete, Stone Veneer, Wood
Energy Efficiency / Green Features / Heating & Cooling
- Green FeaturesAppliances, Construction, Doors, Lighting, Low Flow Commode, Thermostat
- HeatingCentral, Electric, ENERGY STAR Qualified Equipment, Zoned
Private Listing Information (Registration Required)
Listing Details
- AgentZach Mrusek
- OfficeCompass Re Texas, Llc.
Users may not reproduce or redistribute the data found on this site. The data is for viewing purposes only. Data is deemed reliable, but is not guaranteed accurate by the MLS or NTREIS.
Listing information last updated on October 16th, 2026 at 9:35am CDT.