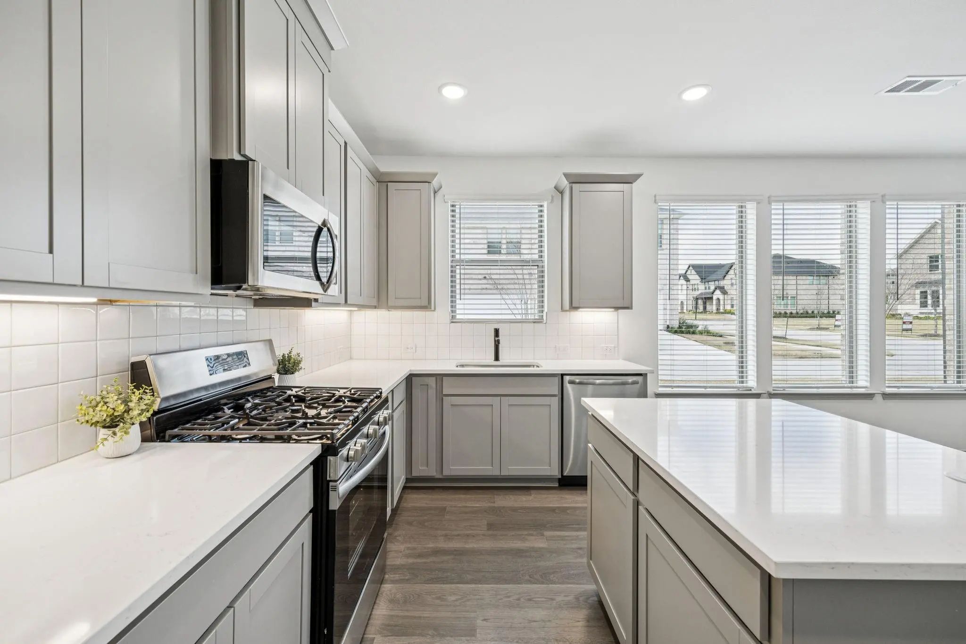
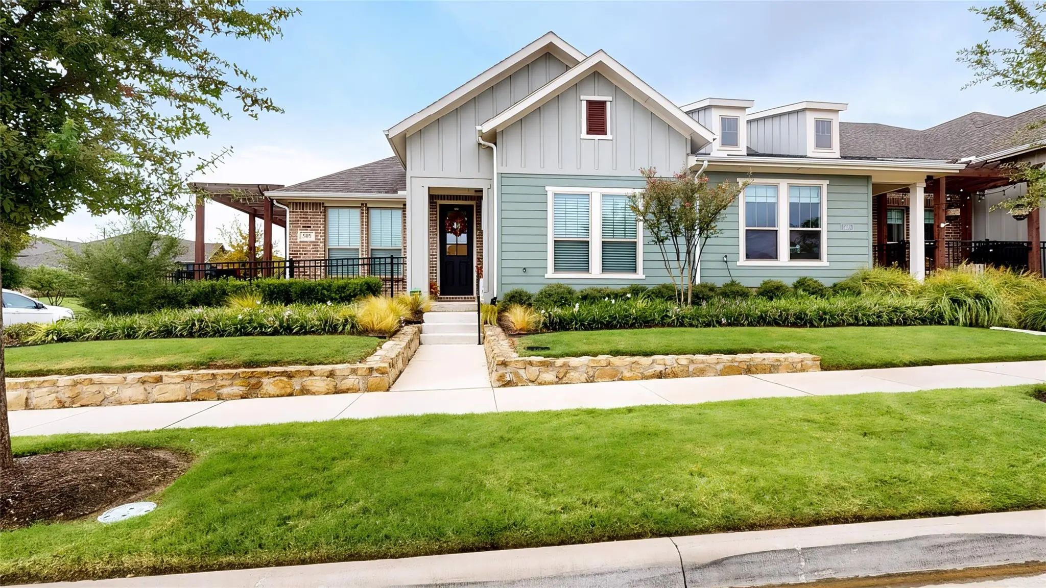
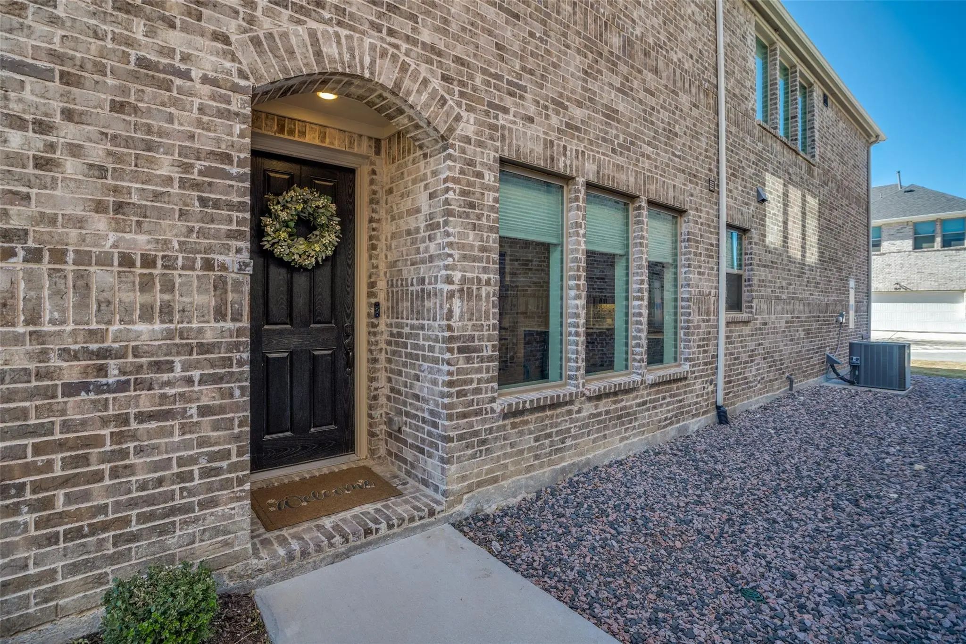
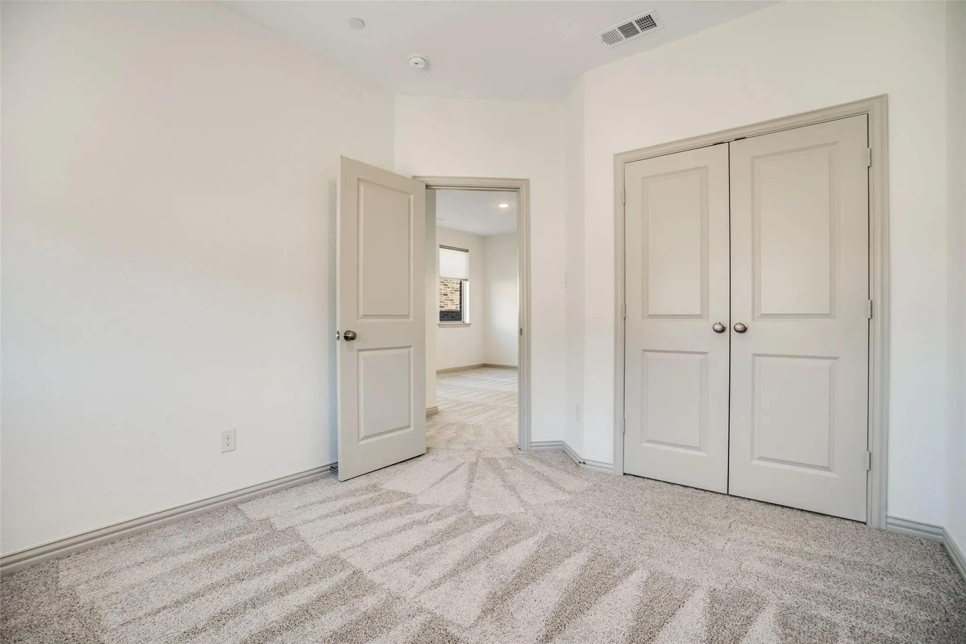
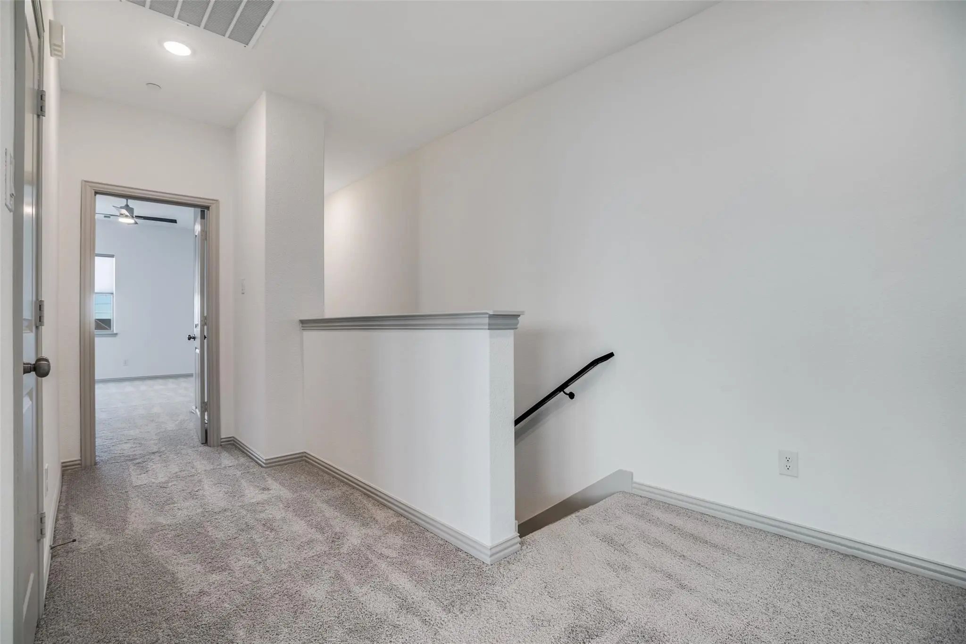
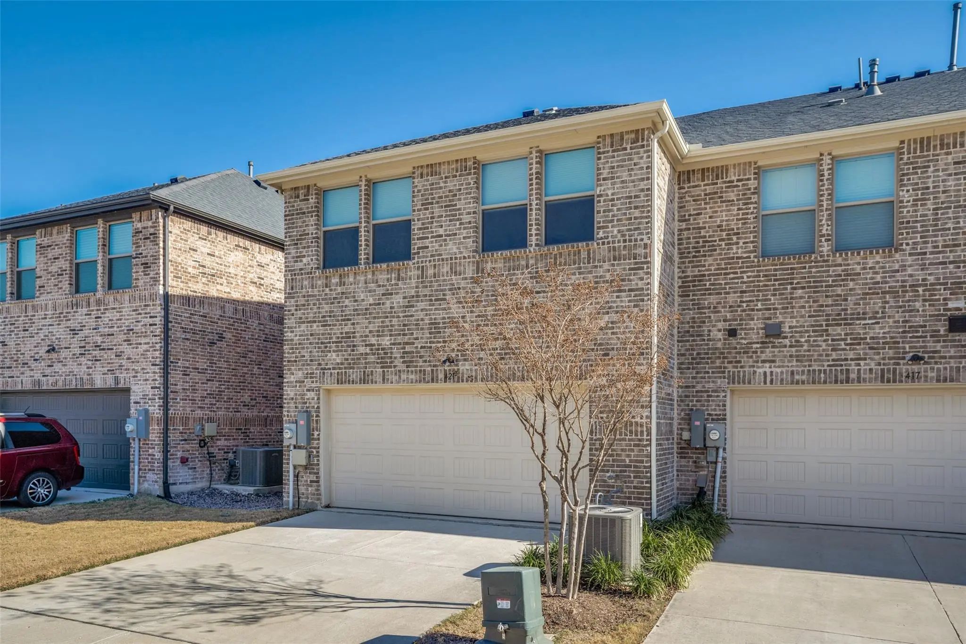
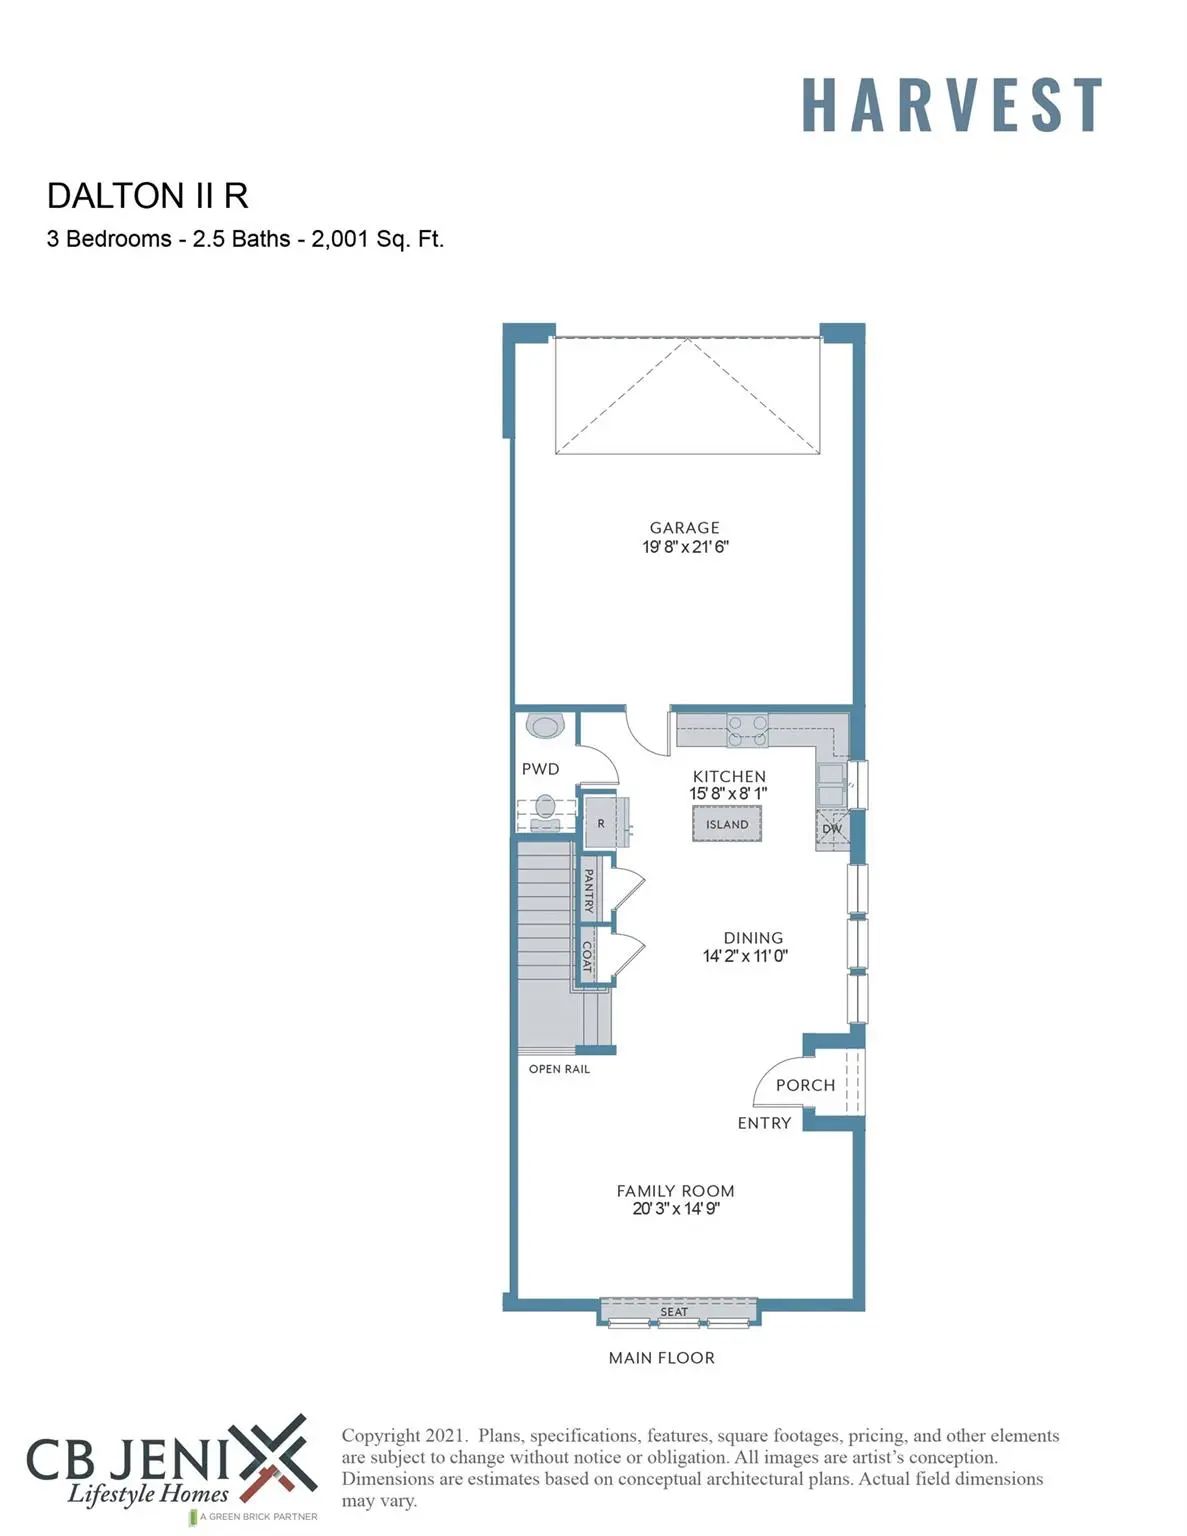
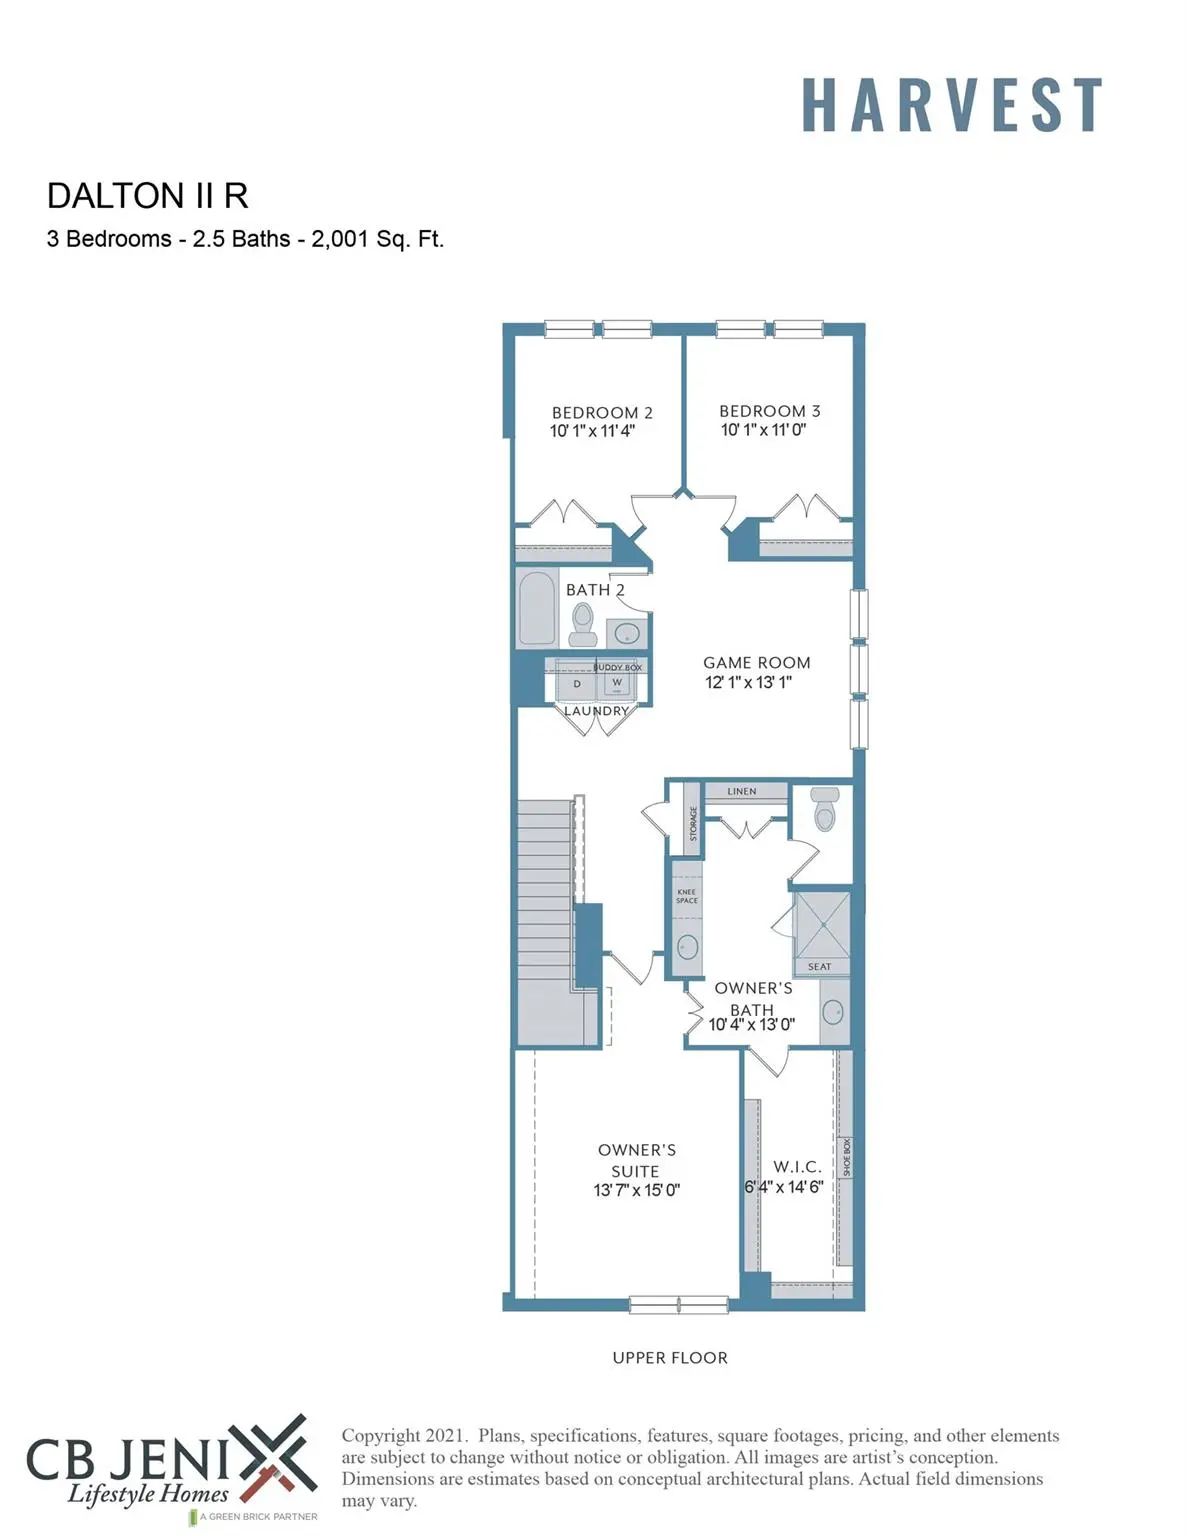
Welcome to 421 Matchbox St. in Argyle, Texas, featuring the highly sought after Dalton II floor plan by CB Jeni Homes, the MOST popular and requested layout in the community. This immaculate 3-bedroom, 2.5-bath home feels nearly brand new and has been meticulously maintained, truly showing like a model home.
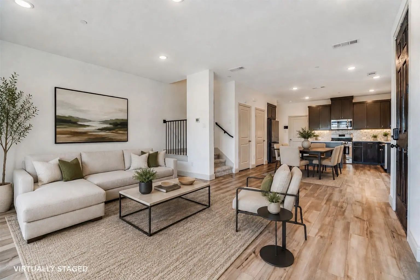
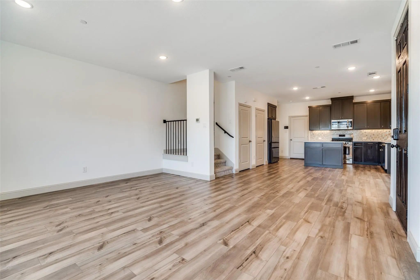
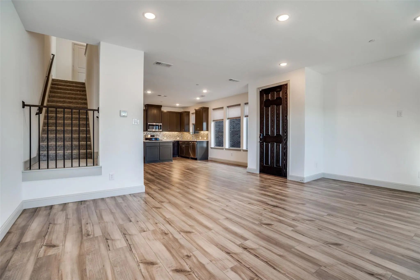
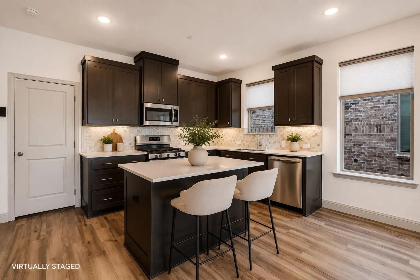
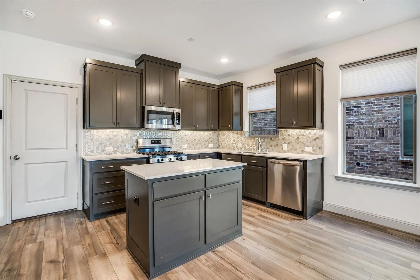
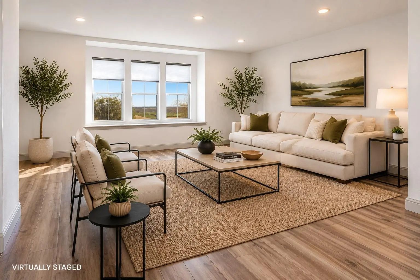
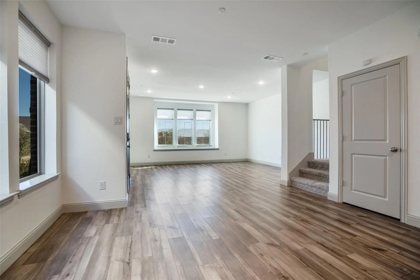
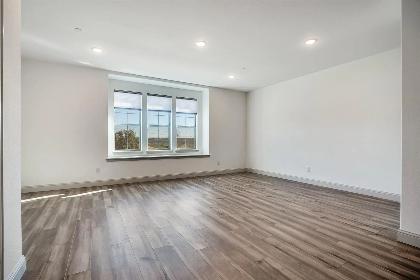
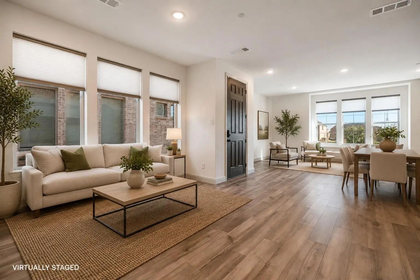
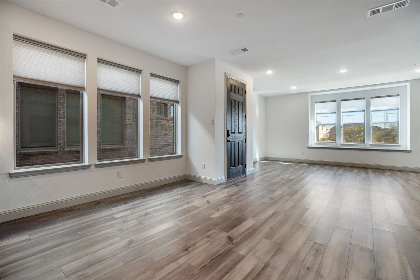
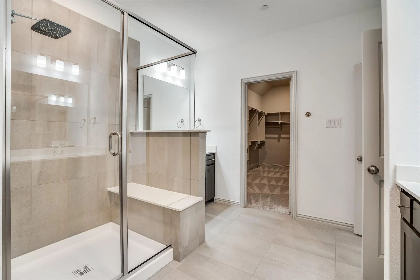
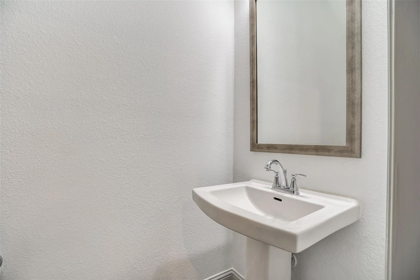
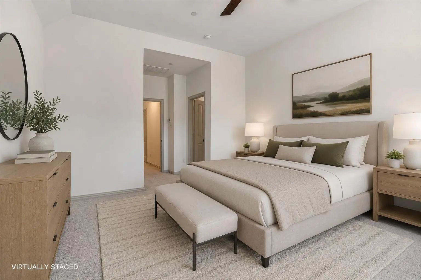
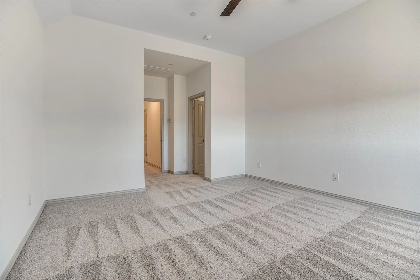
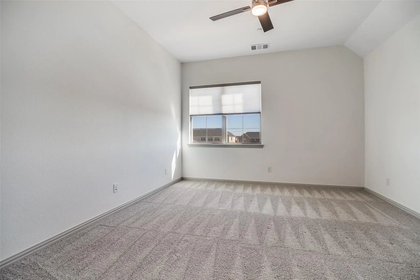
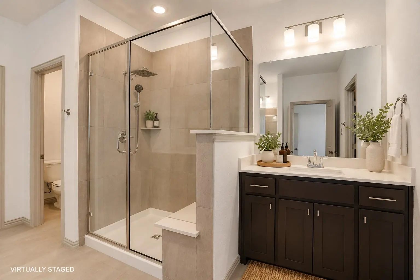
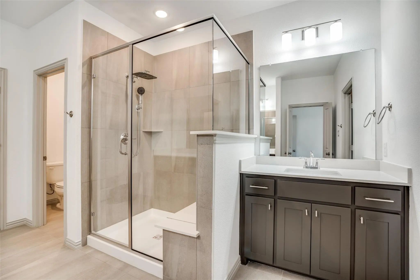
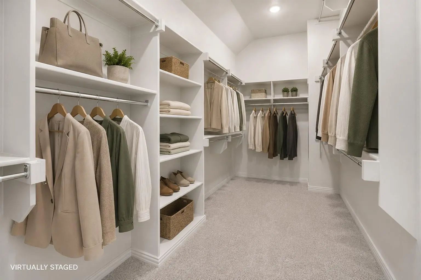
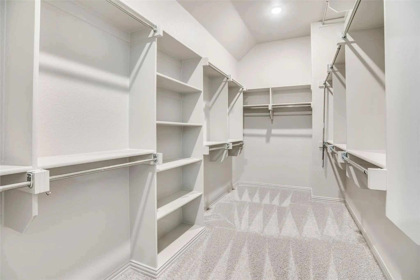
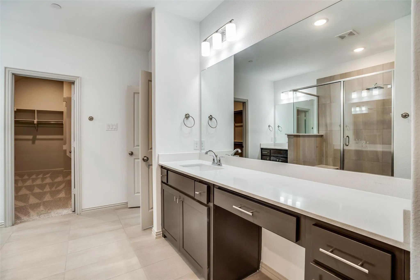
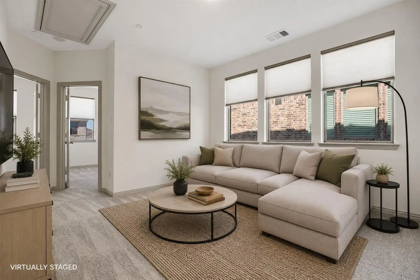
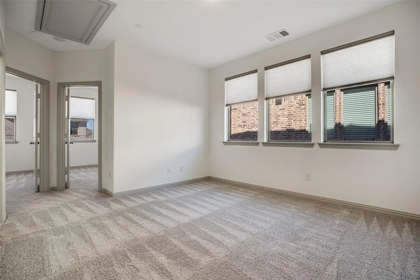
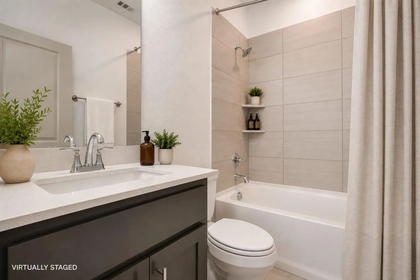
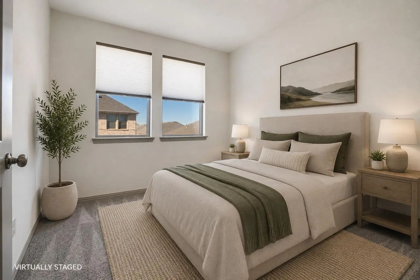
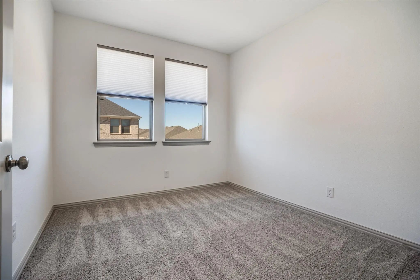
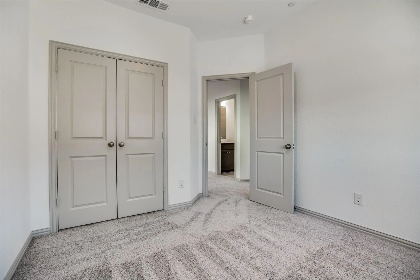
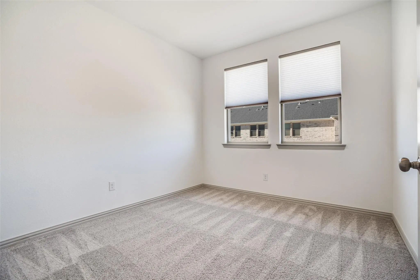
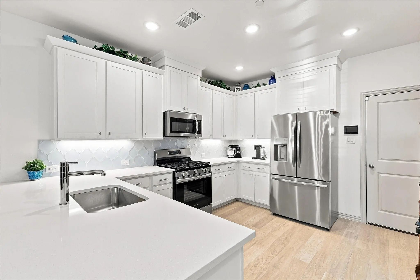
The bright, open-concept design is filled with natural light and offers a seamless flow ideal for both everyday living and entertaining. The kitchen and bathrooms are pristine, showcasing modern finishes and exceptional care throughout. The private primary suite provides a relaxing retreat and features a huge walk in closet that feels more like a private dressing room, providing abundant space for clothing, shoes, and accessories., while the secondary bedrooms offer flexibility for guests, family, or a home office.
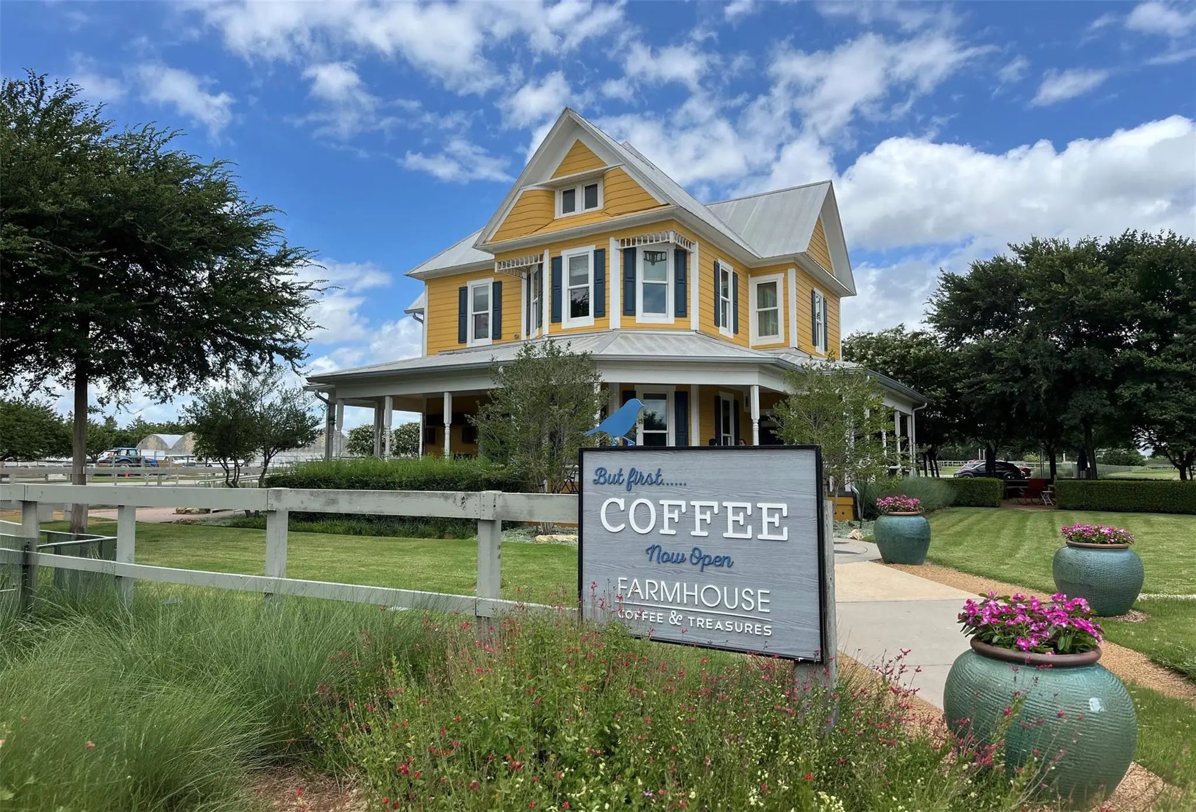
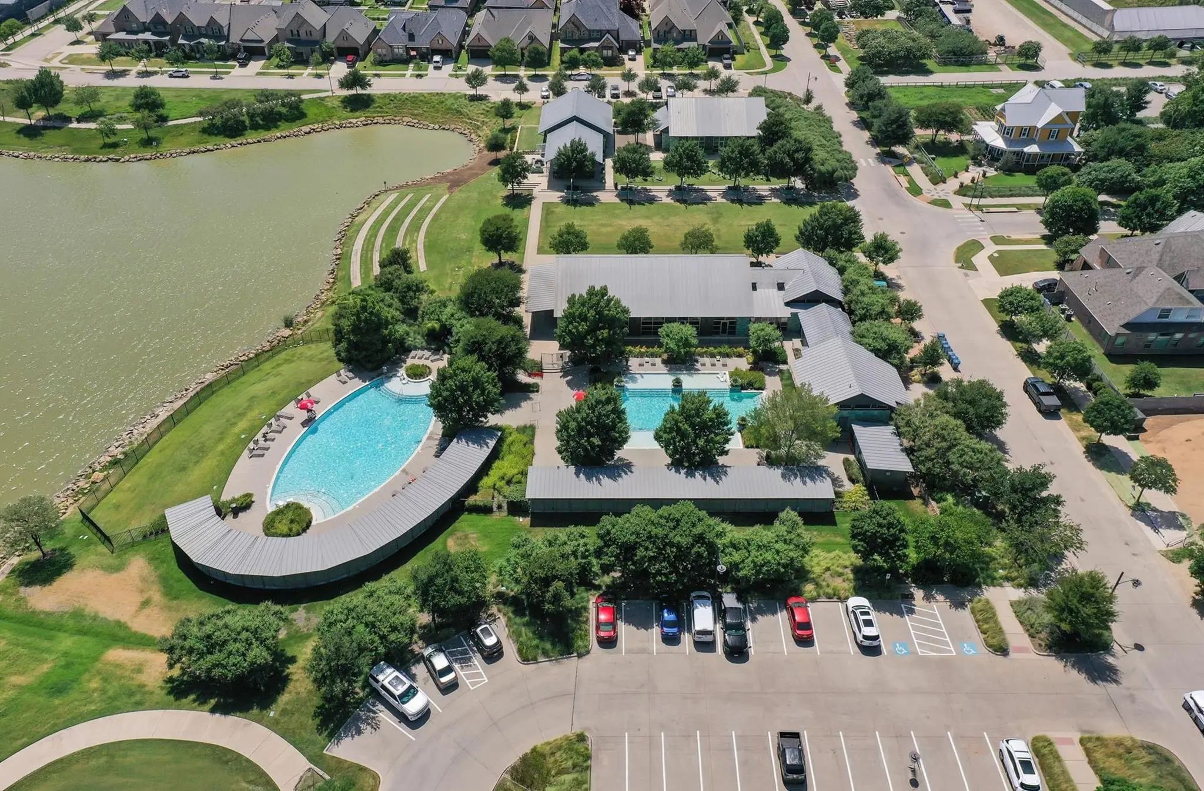
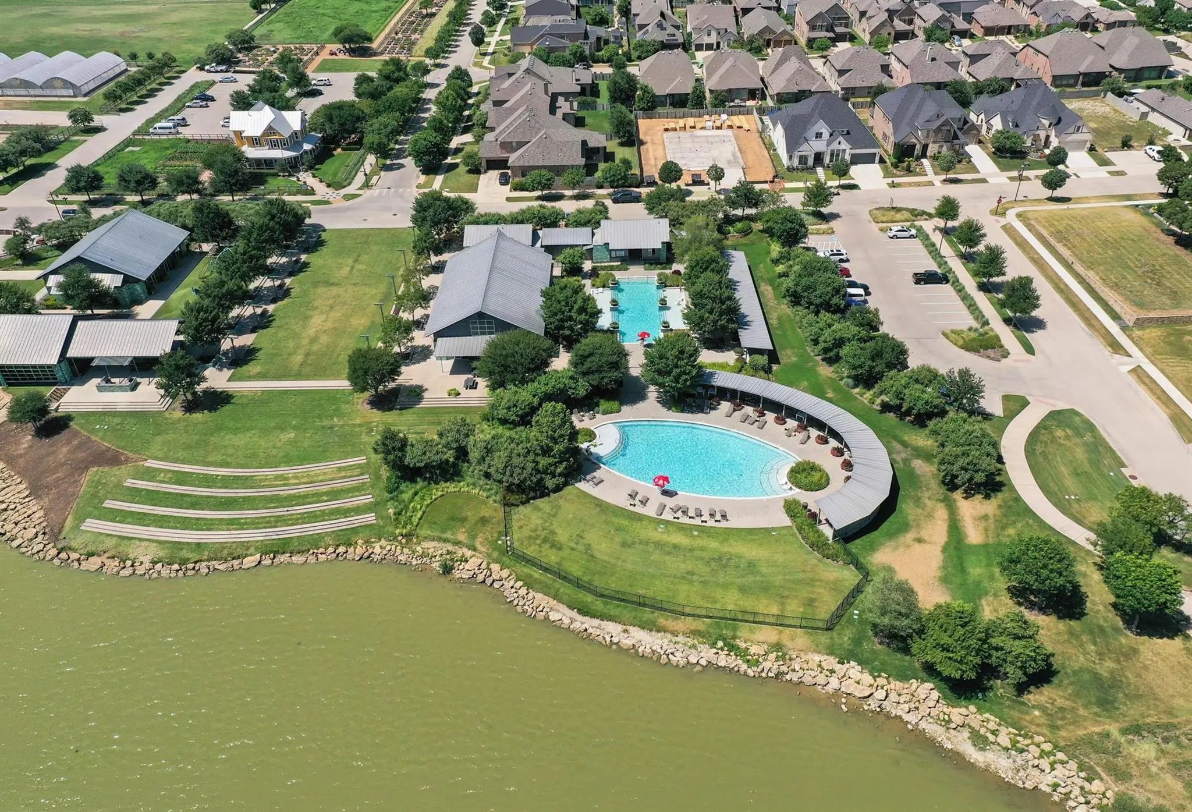
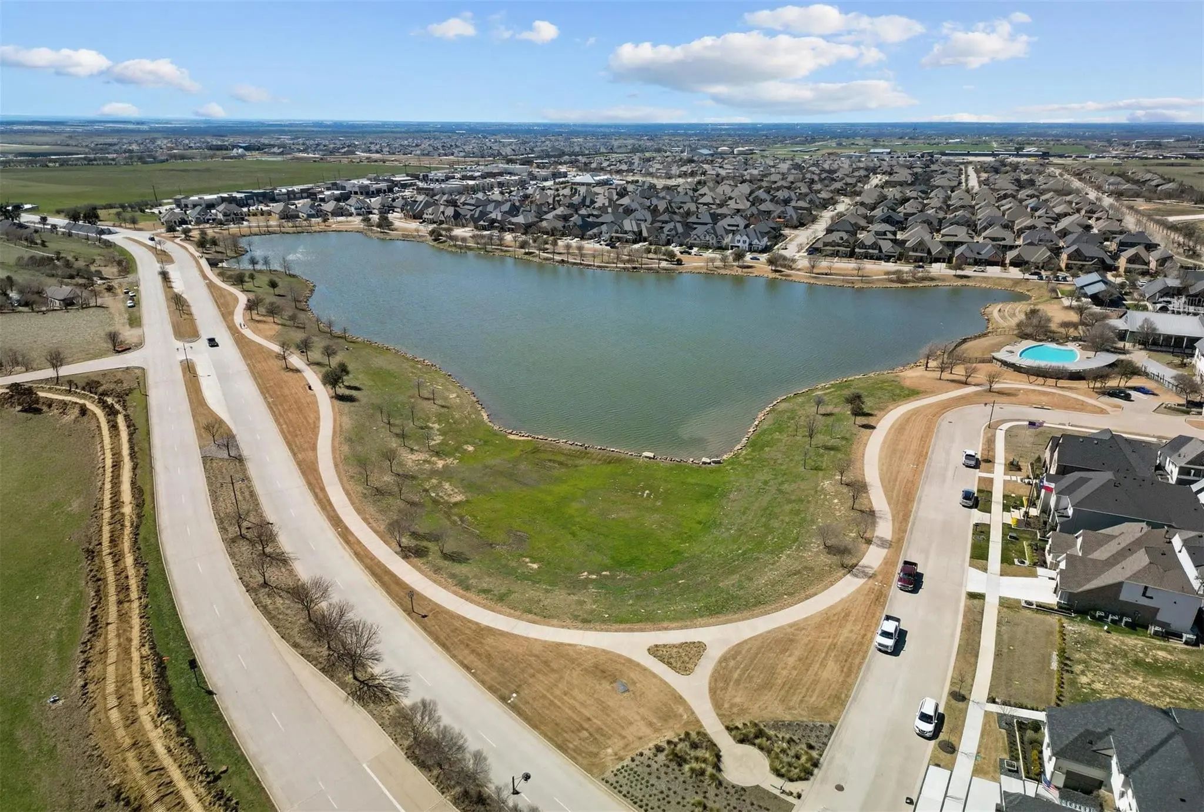
Residents enjoy a welcoming community atmosphere with access to beautifully maintained common areas, green spaces, and walking paths, perfect for outdoor enjoyment and connecting with neighbors. The low-maintenance lifestyle allows more time to enjoy everything the area has to offer.
With neutral tones, contemporary styling, and a move-in-ready condition from top to bottom, this home requires nothing but your personal touch. Ideally located in the desirable Argyle area, it combines small-town charm with convenient access to shopping, dining, and top-rated schools.
A rare opportunity to own the community’s most in demand floor plan in flawless condition. This one won’t last.
FeaturesClub House, Community Pool, Community Sprinkler, Curbs, Fitness Center, Jogging Path/Bike Path, Lake, Park, Sidewalks
UtilitiesCity Sewer, City Water, Community Mailbox, Concrete, Curbs, Electricity Available, Individual Gas Meter, Individual Water Meter, Sidewalk, Underground Utilities
Taxes9058
Amenities
# of Garages2
GaragesOn Street
Interior
Interior FeaturesCable TV Available, Decorative Lighting, High Speed Internet Available, Smart Home System, Vaulted Ceiling(s)
FloorsCarpet, Luxury Vinyl Plank, Tile
Exterior
Exterior FeaturesRain Gutters
FenceNone
Lot DescriptionLandscaped, No Backyard Grass, Sprinkler System, Subdivision
Construction Details / Floorplan
Living Areas1
Dining Rooms1
Full Baths2
Half Baths1
RoofComposition, Metal
FoundationSlab
ConstructionBrick, Rock/Stone, Wood
Energy Efficiency / Green Features / Heating & Cooling
Green Features12 inch+ Attic Insulation, Appliances, Doors, Insulation, Lighting, Low Flow Commode, Thermostat, Waterheater, Windows
HeatingCentral, Natural Gas
Private Listing Information (Registration Required)
Experience A Lifestyle Where Modern Design, Everyday Convenience, And Resort-style Amenities Come Together In The Sought-after Harvest Community. Built In 2024, This Cb Jeni Conrad Townhome Offers The Perfect Blend Of Sophisticated Living And Low-...
Welcome To Your Brand-new Townhome In Harvest! Be The First To Call This Beautifully Designed, Never-lived-in, Three-bedroom, Two-and-a-half-bath Townhome Home In The Highly Sought-after Harvest Community. Blending Modern Style With Everyday Comfo...
Perfectly Positioned On A Desirable Corner Lot In Highly Sought-after Harvest, This Beautifully Maintained Townhome Delivers Effortless Living With Stylish Finishes And An Exceptional Amenity-rich Lifestyle. The Open-concept Kitchen And Living Des...
Users may not reproduce or redistribute the data found on this site. The data is for viewing purposes only. Data is deemed reliable, but is not guaranteed accurate by the MLS or NTREIS.
Listing information last updated on October 29th, 2026 at 11:49pm CDT.

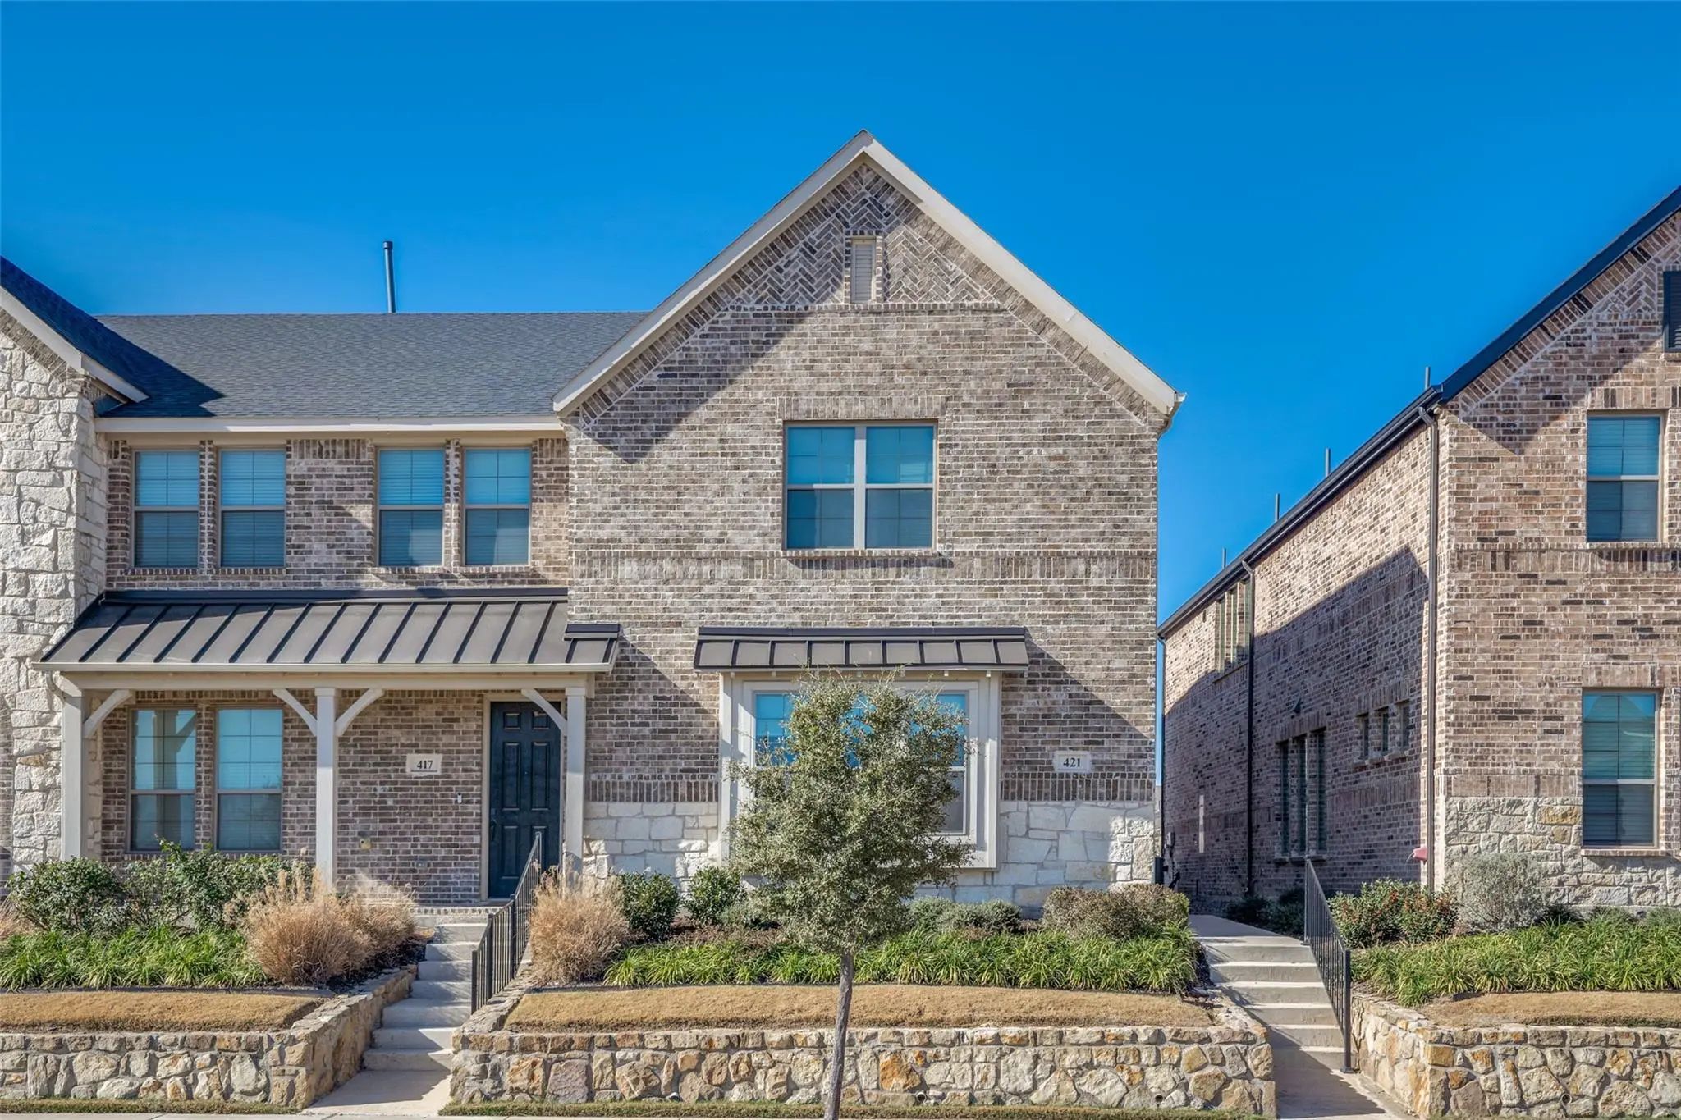
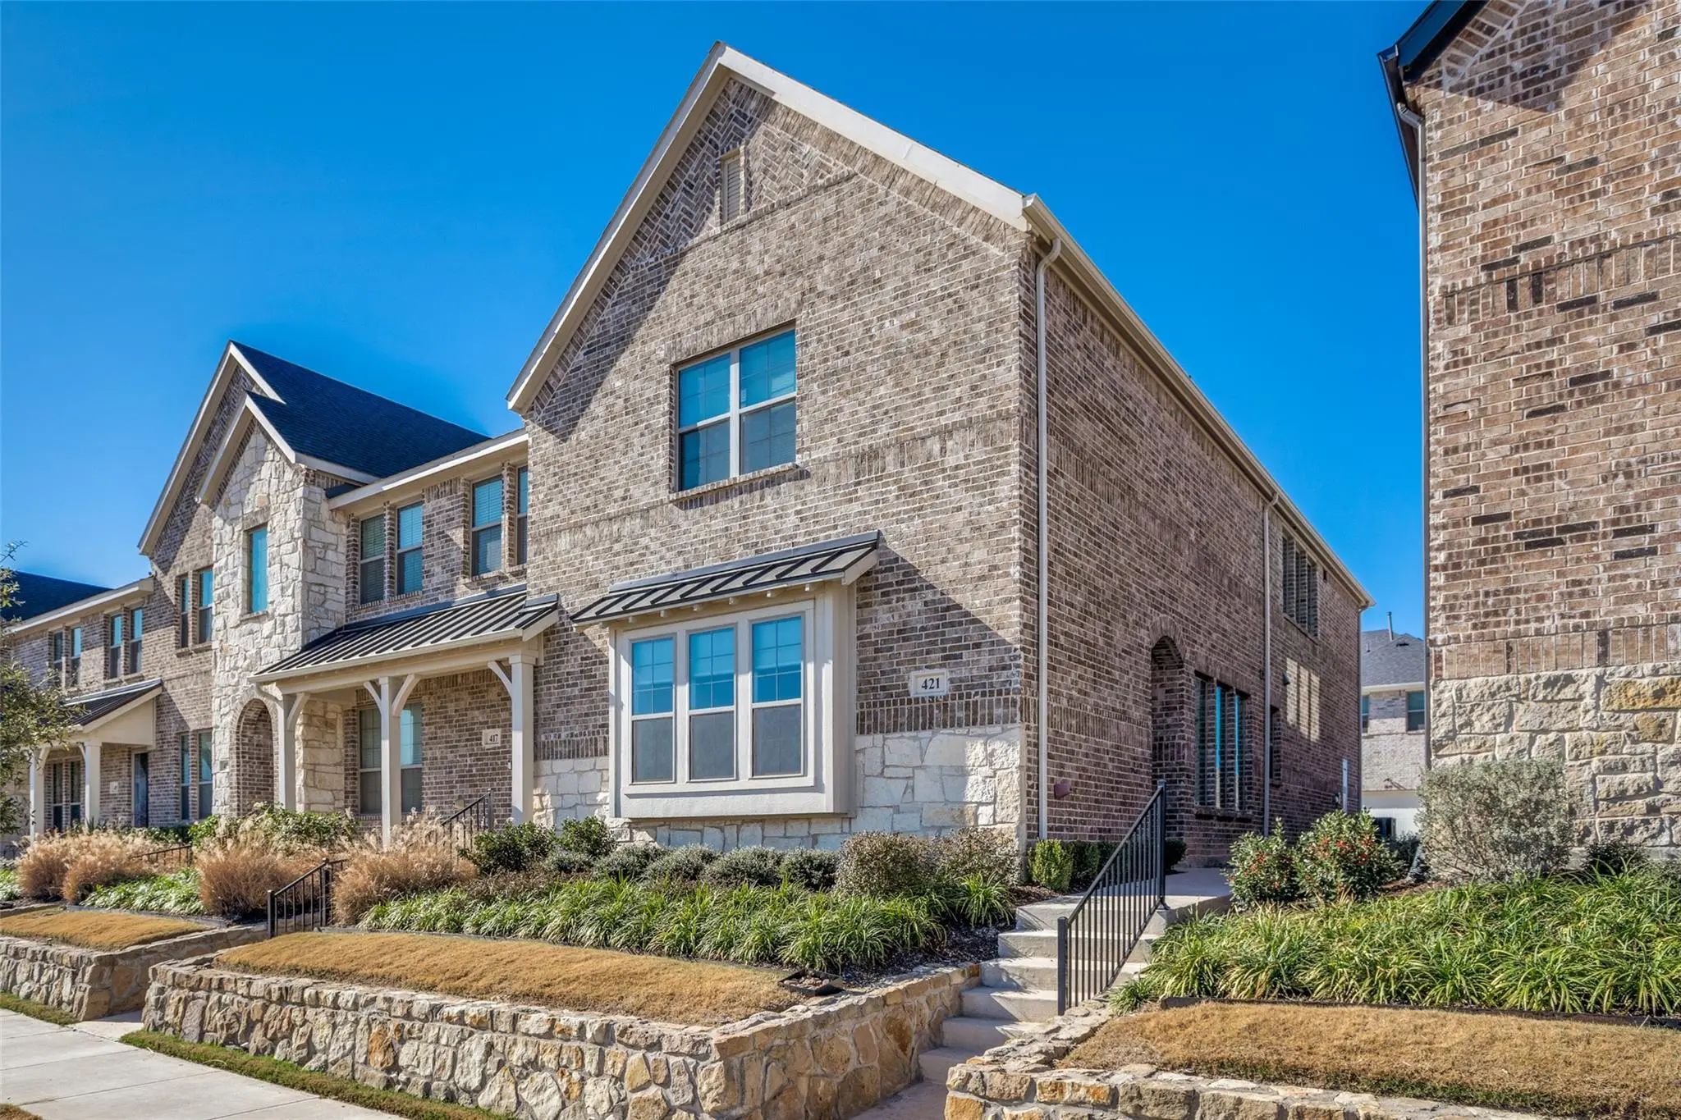

 Townhome