.jpg)
- 3 Beds
- 2.1 Baths
- 1,672 Sqft
- 2 Garages
- ½ Acres
- 2022 Year Built
- Study
- Game Room
- Media
- Pool
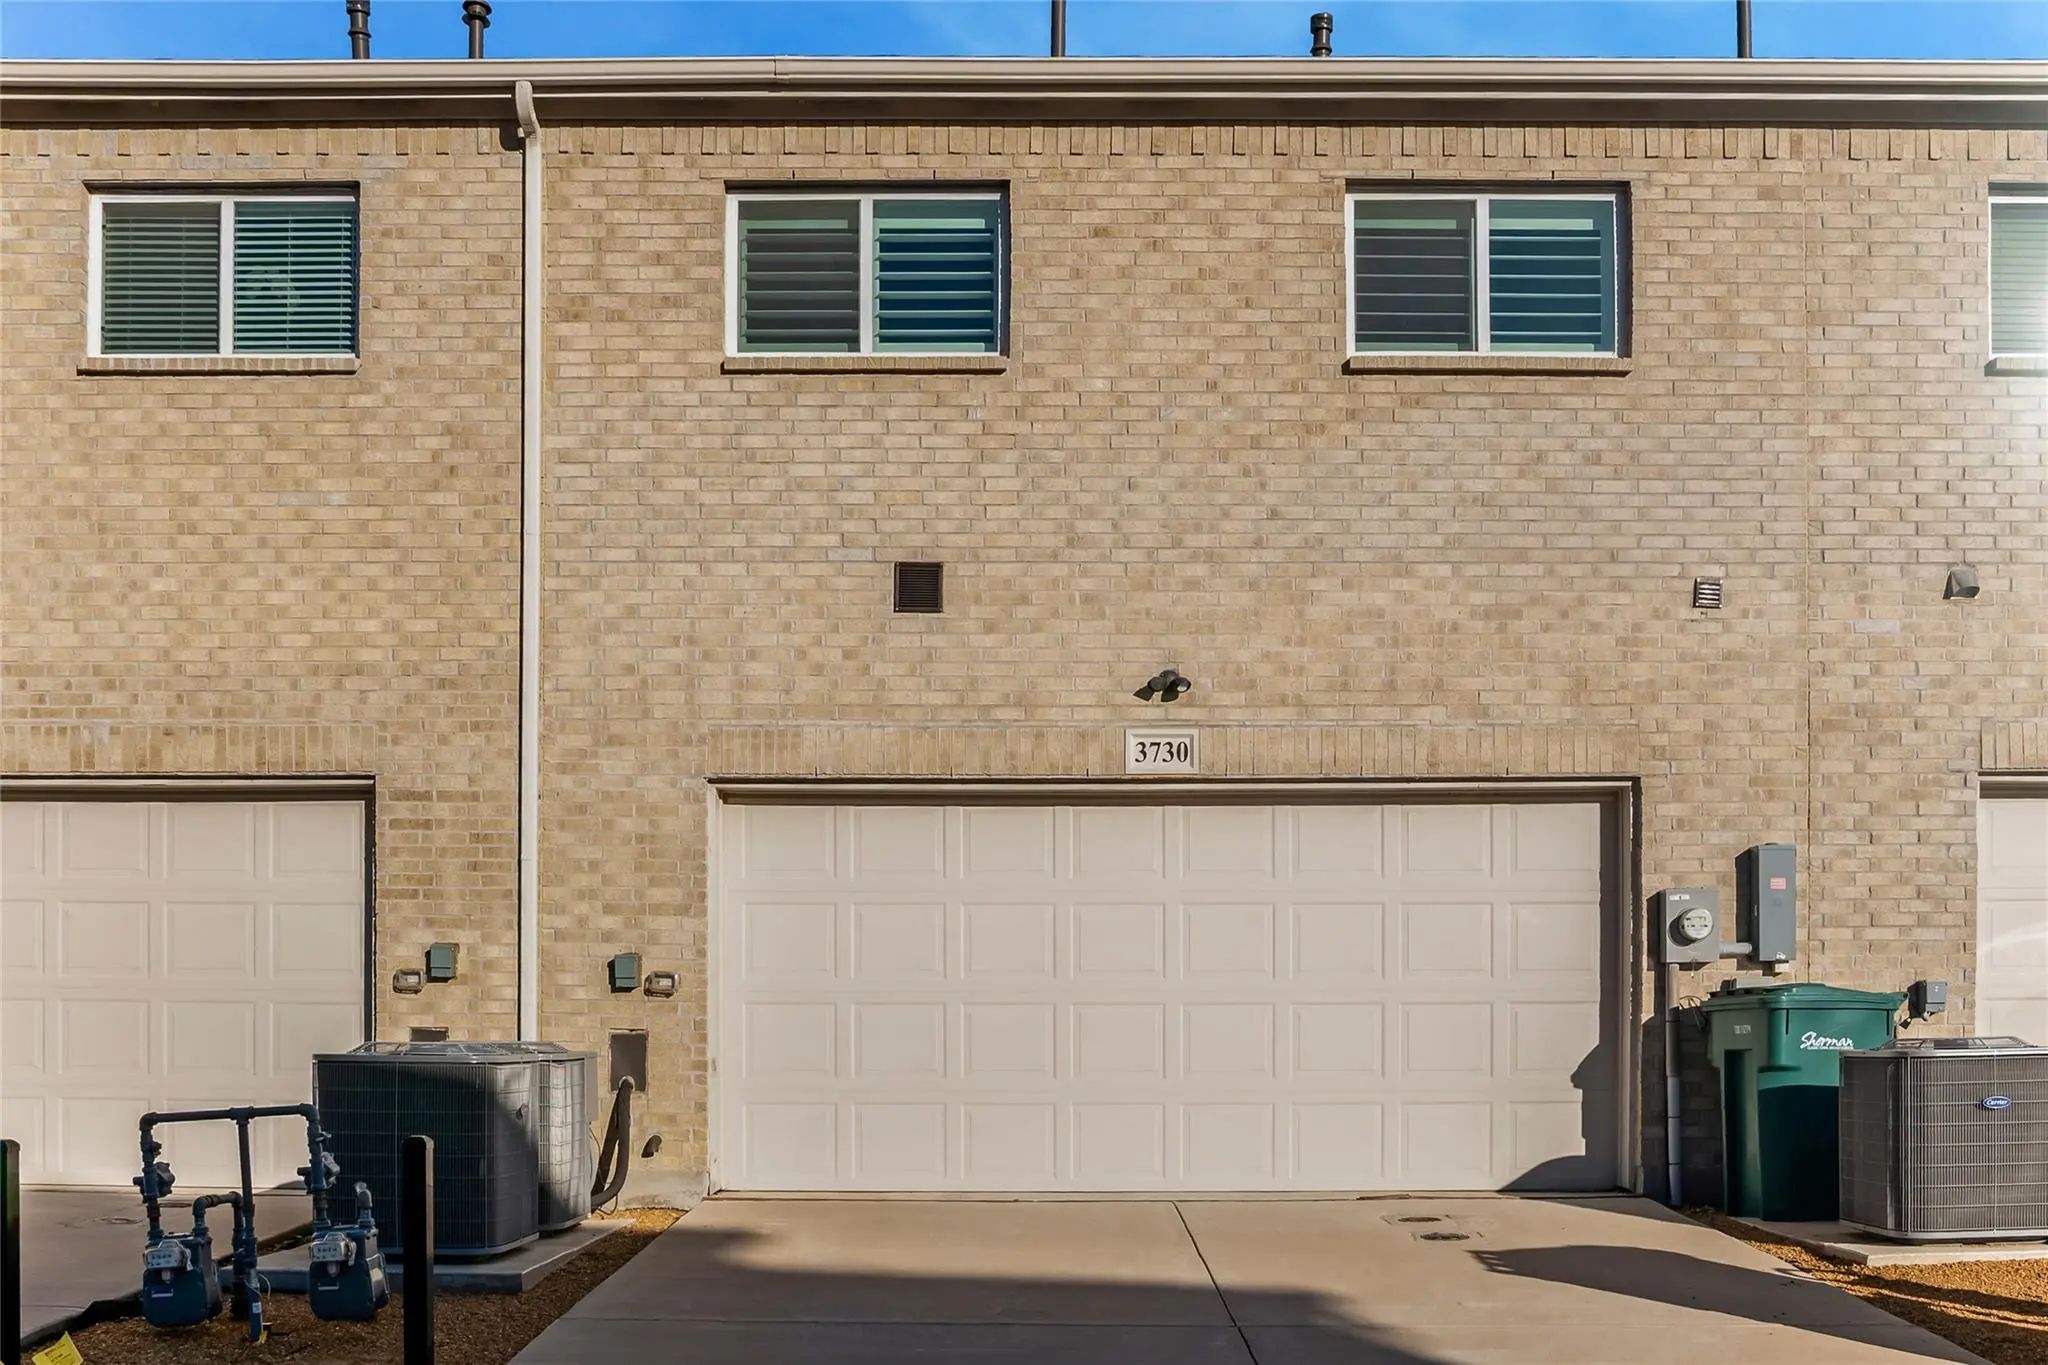

3730 Malibu Drive
Sherman, Texas 75090-8928
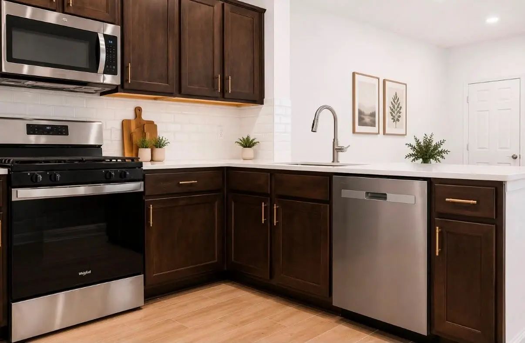
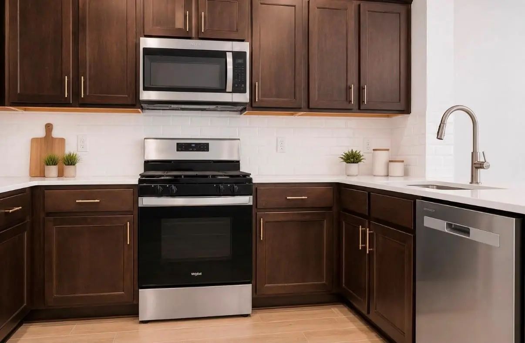
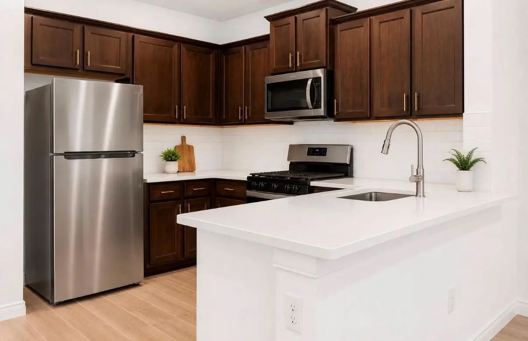
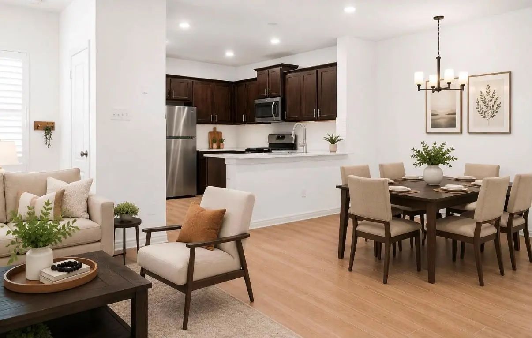
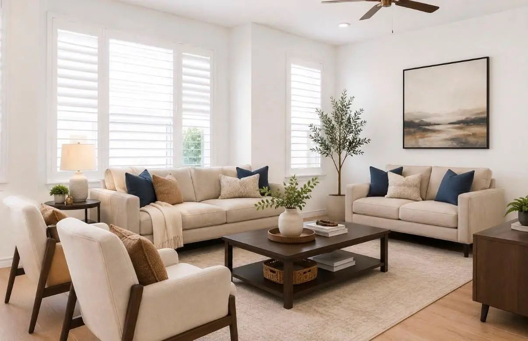
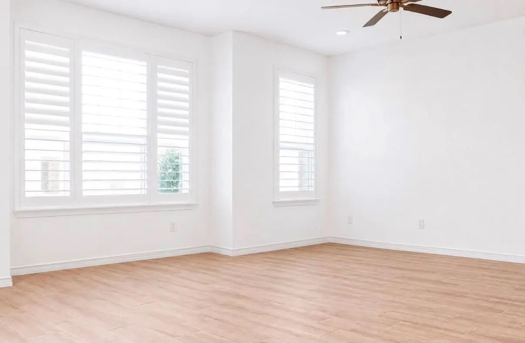
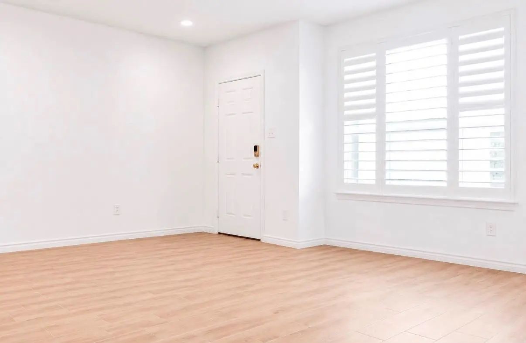
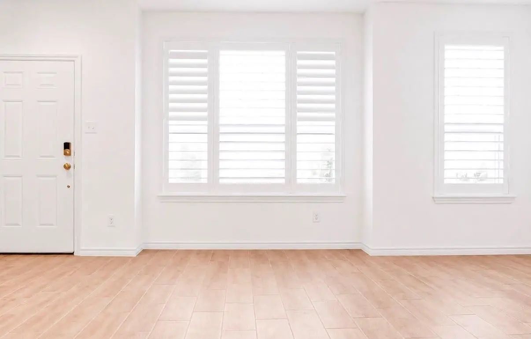
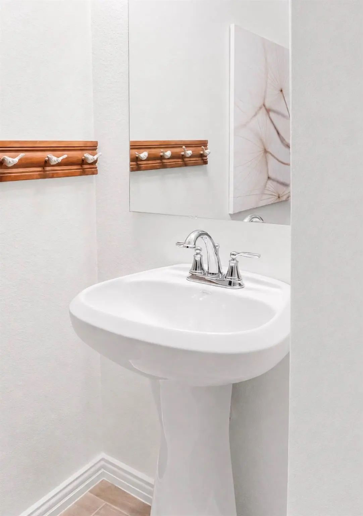
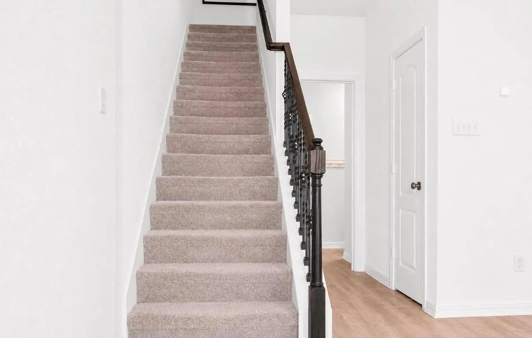
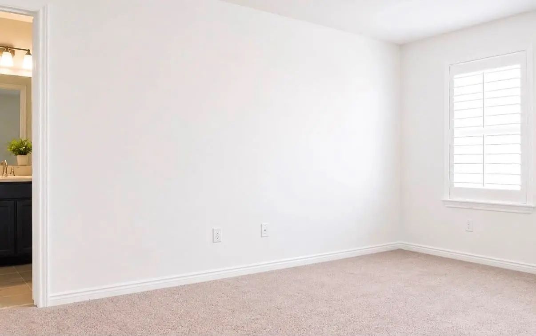
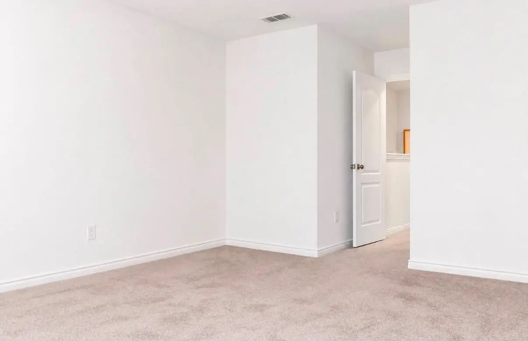
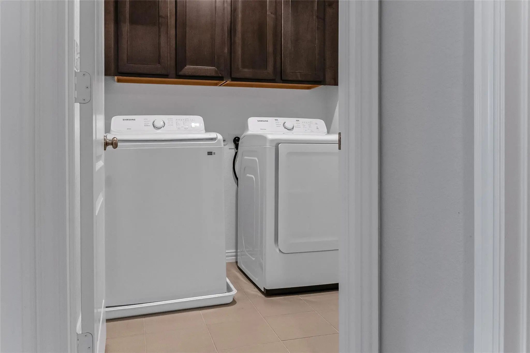
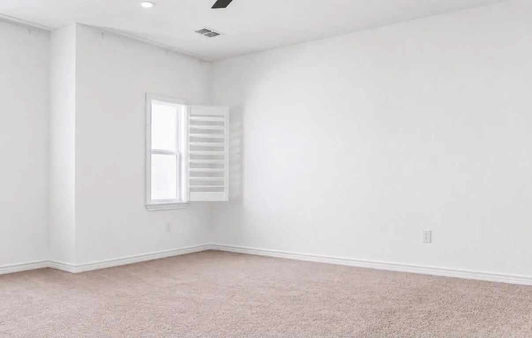
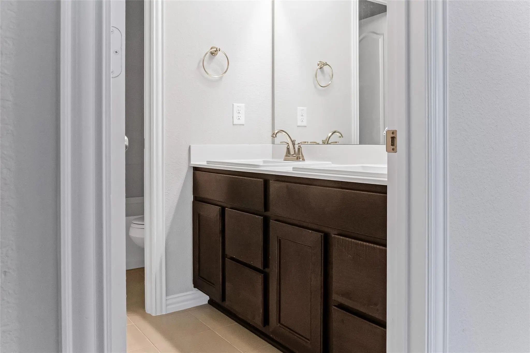
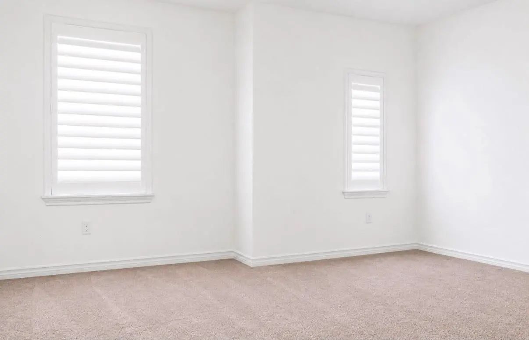
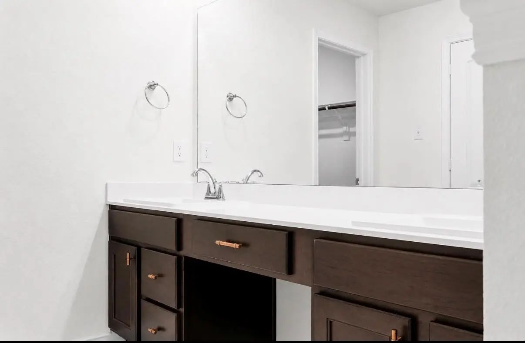
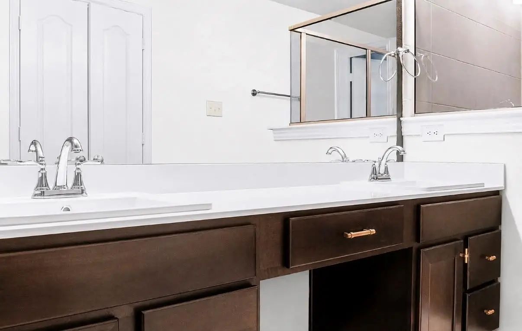
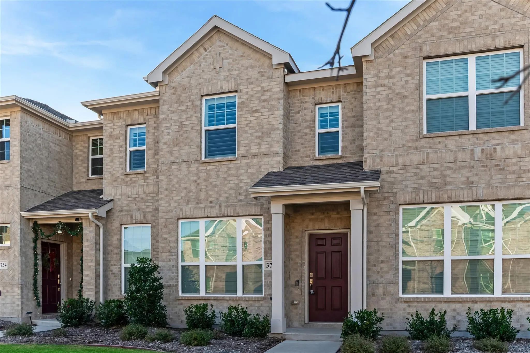
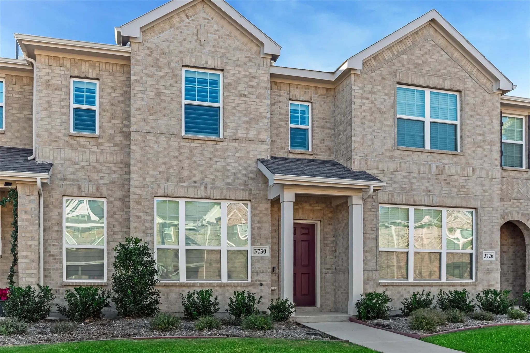
Welcome to this beautifully maintained townhome, ready for its new family. The interior has been thoughtfully painted in a warm, inviting tone that enhances the home’s comfort and appeal. The open concept floor plan offers a seamless flow between the living area and kitchen, ideal for everyday living and entertaining. The kitchen features upgraded quartz countertops and ample space for cooking and gathering. Upstairs, the spacious primary suite provides a private retreat with a large walk-in closet and an ensuite bath with an oversized shower. Two additional bedrooms and a full bathroom offer flexibility for guests, a home office, or hobbies. Additional highlights include a two-car garage and energy-efficient features that contribute to low utility costs. The community offers sidewalks and a playground for outdoor enjoyment. Conveniently located near dining options and within a rapidly growing area with upcoming retail and shopping.
View Virtual TourEssential Information
- Price$2,200
- Reduced By$300
- Cumulative Days on MarketUnlock
- MLS® #21145337
- Bedrooms3
- Bathrooms2.10
- Square Footage1,672
- Acres0.05
- Year Built2022
- Built Desc.Preowned
- TypeResidential Lease
- Sub-TypeTownhouse
- StyleTraditional
- StatusActive
Price and Status Change History for 3730 Malibu Drive
Price and Status Change History Require Client Level AccessQuick Valuation Analysis from 2 Active and 6 Sold Listings
Pricing Trends from 2 Active Listings in Bel-Air Vlg
| This Home's Price | $2,200 | This Home's Price Per SqFt | $ |
| Average Price | $2,225 | Average Price Per SqFt | $ |
| Highest Price | $2,250 | Highest Price Per SqFt | $ |
| Lowest Price | $2,200 | Lowest Price Per SqFt | $ |
Pricing Trends from 6 Sold Listings in Bel-Air Vlg
| This Home's Price | $2,200 | This Home's Price Per SqFt | $ |
| Average Price | $1,988 | Average Price Per SqFt | $ |
| Highest Price | $2,200 | Highest Price Per SqFt | $ |
| Lowest Price | $1,675 | Lowest Price Per SqFt | $ |
School Information
- School DistrictSherman ISD
- Elementary SchoolDillingham
- Middle SchoolSherman
- High SchoolSherman
Community
- Address3730 Malibu Drive
- SubdivisionBel-Air Vlg Ph 1
- CitySherman
- CountyGrayson
- StateTexas
- Zip Code75090-8928
- HOAMandatory
- HOA Fees$225
- HOA Fees FrequencyMonthly
- FeaturesCurbs, Playground, Sidewalks
- UtilitiesCity Sewer, City Water, Curbs, Sidewalk
Amenities
- # of Garages2
- GaragesGarage Faces Rear, Garage Single Door
Interior
- Interior FeaturesEat-in Kitchen, High Speed Internet Available, Open Floorplan, Walk-In Closet(s)
- FloorsCarpet, Ceramic Tile
- Stories2
Exterior
- Exterior FeaturesPlayground
- Lot DescriptionAcreage
Construction Details / Floorplan
- Stories2
- Living Areas1
- Dining Rooms1
- Full Baths2
- Half Baths1
- RoofComposition
- FoundationSlab
- ConstructionBrick
Energy Efficiency / Green Features / Heating & Cooling
- HeatingCentral, Electric
Private Listing Information (Registration Required)
Listing Details
- AgentSonia Masih
- OfficeRe/max Trinity
Users may not reproduce or redistribute the data found on this site. The data is for viewing purposes only. Data is deemed reliable, but is not guaranteed accurate by the MLS or NTREIS.
Listing information last updated on October 16th, 2026 at 10:50am CDT.