Contact / Login

Contact ARG Realty LLC

Find us on...

Dashboard

Login using...

2226 Meadowview Drive, Garland, Texas– $449,900
Unlock Restricted Data For Free!MLS Rules Require Registration - Unlock Now!

  • 3 Beds
  • 3 Baths
  • 2,805 Sqft
  • 2 Garages
  • .22 Acres
  • 1978 Year Built
  • Study
  • Game Room
  • Media
  • Pool
  • 3 Beds
  • 3 Baths
  • 2,805 Sqft
  • 2 Garages
  • .22 Acres
  • 1978 Year Built
  • Study
  • Game Room
  • Media
  • Pool

2226 Meadowview Drive
Garland, Texas 75043-1011

County: Dallas West Shore Estates

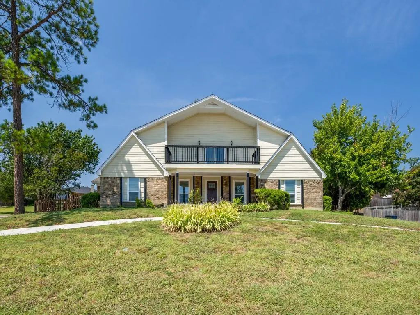
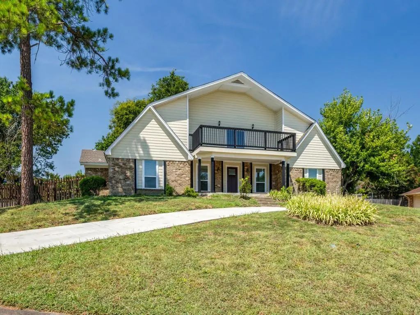
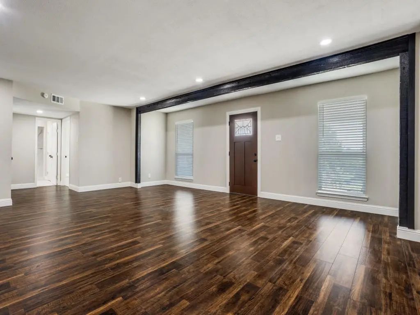
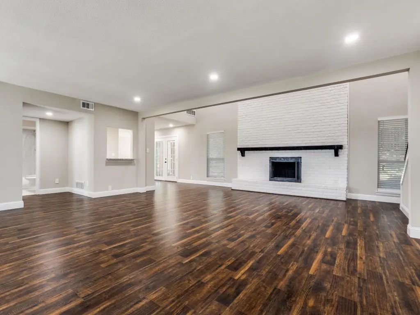
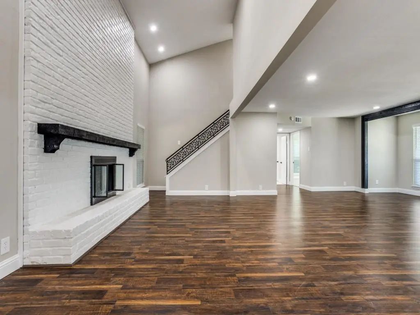
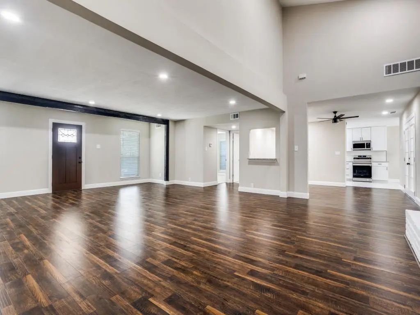
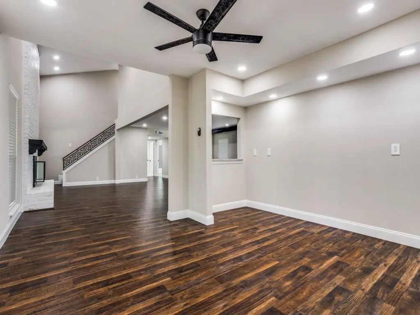
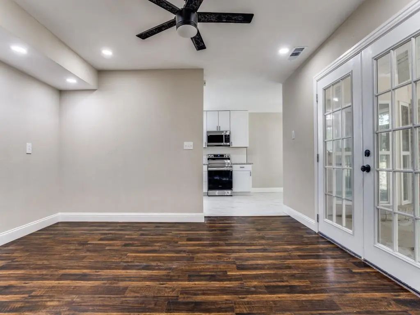
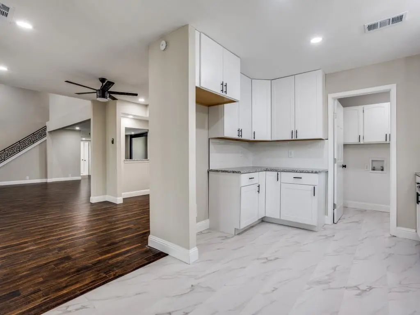
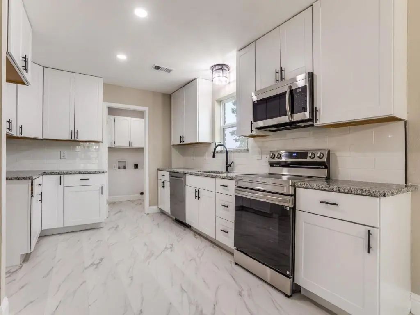
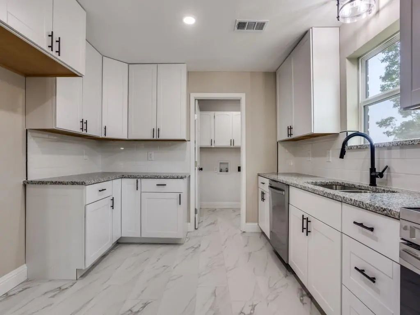
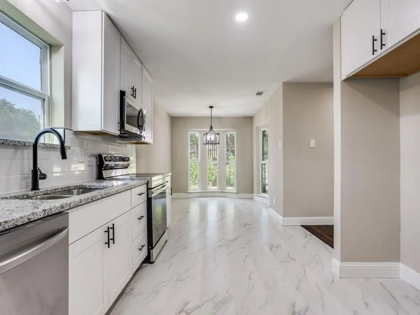
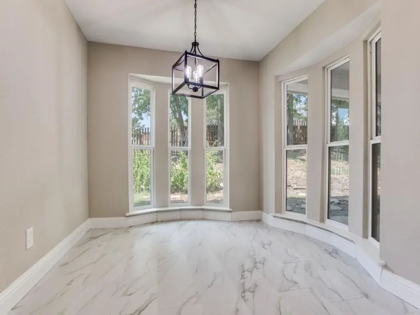
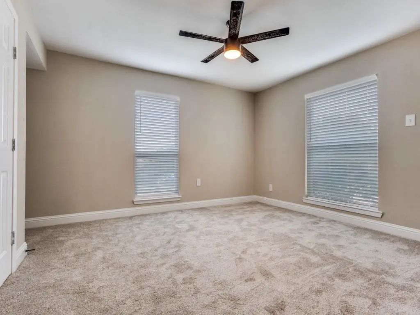
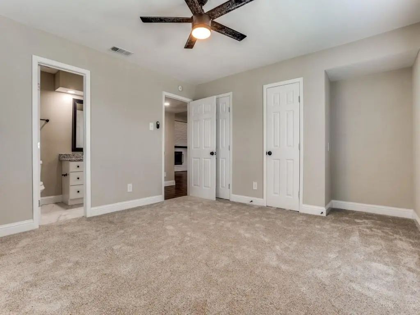
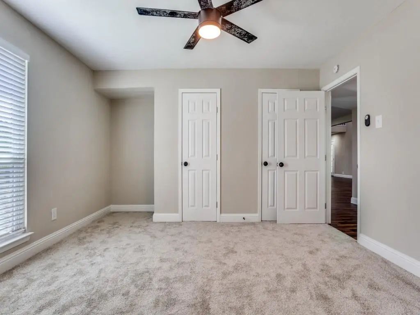
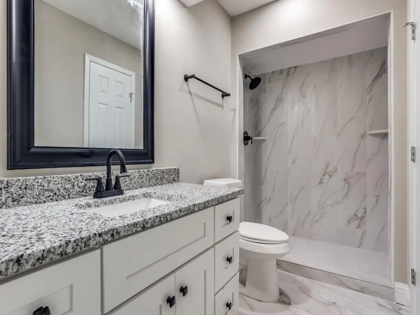
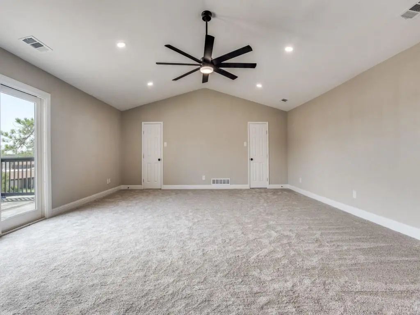
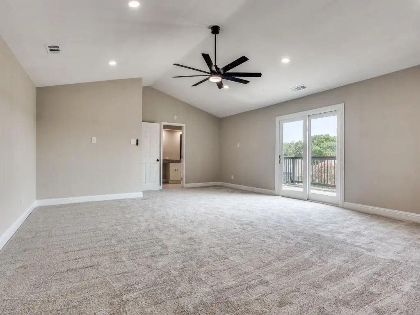
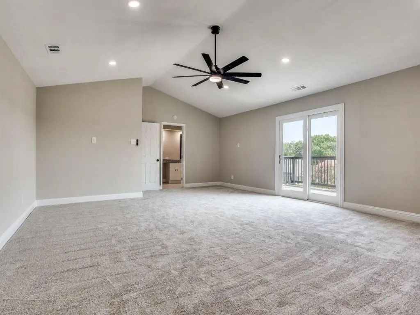
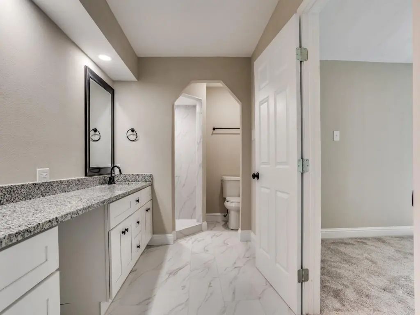
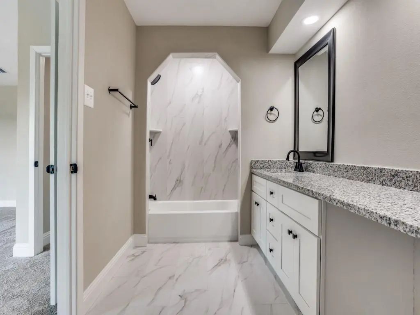
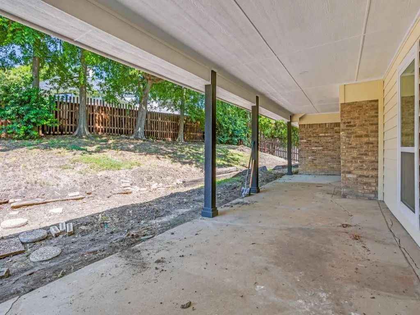
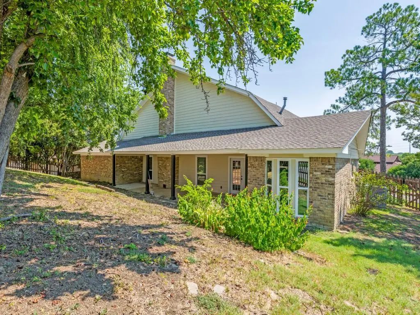
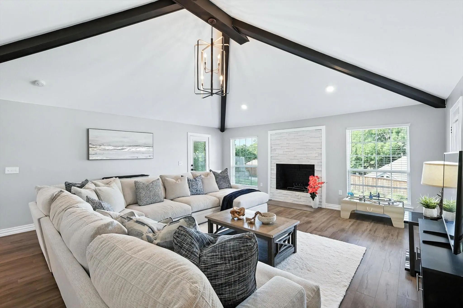
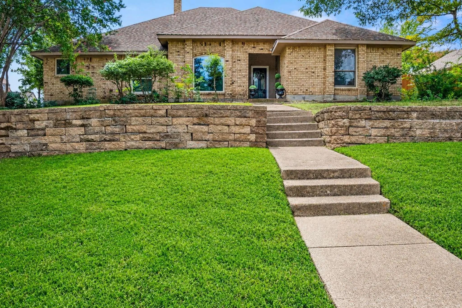
NO BLIND OFFERS! This beautiful, two story, spacious home is a must-see. In a lovely, quiet neighborhood this home sits on a large corner lot with extra front parking features. Completely remodeled with the latest and most modern details this home is great for any size family. Some of the new features include, new fresh bright paint, hardwood flooring, new carpet, a large wood burning fireplace with mantle, modern ceiling fans, lighting, and chandelier, granite countertops, walk in closets, 3 large bathrooms with walk in showers. A huge master bedroom and bathroom upstairs has a private balcony overlooking the front area of the home. The kitchen newly remodeled with beautiful painted cabinets, modern appliances, sink, and faucet. A large utility room, entry from the kitchen. Outdoors you will see a spacious front and backyard with a wood fence in back. The front of the home has a partial circular drive for extra parking. Don't miss out on a tour of this lovely home.

View Virtual Tour

Estimate Your Monthly Payment

Tax Value @ 100% of Sales Price, HOA Included
Tax Value @ 85% of Market Value, HOA Not Included

Essential Information

  • Price$449,900
  • Est. Payment /m
  • Cumulative Days on MarketUnlock
  • MLS® #21147126
  • Bedrooms3
  • Bathrooms3.00
  • Square Footage2,805
  • Acres0.22
  • Year Built1978
  • Built Desc.Preowned
  • TypeResidential
  • Sub-TypeSingle Family Residence
  • StyleTraditional
  • StatusActive
Please provide a valid email address.

Quick Valuation Analysis from 3 Active and 5 Sold Listings

Pricing Trends from 3 Active Listings in West Shore Estates

This Home's Price $449,900 This Home's Price Per SqFt $
Average Price $414,966 Average Price Per SqFt $
Highest Price $449,900 Highest Price Per SqFt $
Lowest Price $369,999 Lowest Price Per SqFt $

Pricing Trends from 5 Sold Listings in West Shore Estates

This Home's Price $449,900 This Home's Price Per SqFt $
Average Price $346,600 Average Price Per SqFt $
Highest Price $439,000 Highest Price Per SqFt $
Lowest Price $295,000 Lowest Price Per SqFt $

Property Details

School Information

Community

Amenities

  • # of Garages2
  • GaragesCircular Driveway, Driveway

Interior

  • Interior FeaturesBuilt-in Features, Cable TV Available, Chandelier, Decorative Lighting, Dry Bar, Granite Counters, Kitchen Island, Open Floorplan, Pantry, Vaulted Ceiling(s), Walk-In Closet(s)
  • FloorsCarpet, Hardwood
  • FireplaceYes
  • # of Fireplaces1
  • FireplacesBrick, Wood Burning

Exterior

  • Exterior FeaturesBalcony
  • FenceWood

Construction Details / Floorplan

  • Living Areas1
  • Dining Rooms1
  • Full Baths3
  • FoundationSlab
  • ConstructionBrick

Energy Efficiency / Green Features / Heating & Cooling

  • HeatingCentral, Electric, Fireplace(s)

Private Listing Information (Registration Required)

Listing Details

  • AgentBobby Roan
  • OfficeBobby Roan Realtors

Similar Listings

2013 W Shore Drive Garland, Texas 75043-1029 Dallas | Garland ISD West Shore Estates

- $425,000

Residential, Single Family Residence
  • 4 Beds
  • 2.1 Baths
  • 2,589 SQFT
  • 2 Car
View details More Photos Save

Rarely Does A Home Combine Breathtaking Lake Ray Hubbard Views, Designer Renovations, And An Unbeatable Location Quite Like This West Shore Gem. Wake Up To Spectacular Sunrises And Unwind Each Evening With Peaceful Sunsets From Your Very Own Balco...

Photo of Listing #21333897 Reduced 15%

2014 Royal Crest Drive Garland, Texas 75043-1017 Dallas | Garland ISD West Shore Estates

- $369,999

Residential, Single Family Residence
  • 4 Beds
  • 3 Baths
  • 2,452 SQFT
  • 2 Car
View details More Photos Save

Welcome To This Spacious 4-bedroom, 3-bath Home Just Minutes From Beautiful Lake Ray Hubbard! Combining Comfort, Versatility, And An Unbeatable Location, This Home Offers A Flexible Floor Plan With A Private Living Area That Could Easily Serve As ...

Users may not reproduce or redistribute the data found on this site. The data is for viewing purposes only. Data is deemed reliable, but is not guaranteed accurate by the MLS or NTREIS.

Listing information last updated on November 2nd, 2026 at 1:38am CST.