Contact / Login

Contact ARG Realty LLC

Find us on...

Dashboard

Login using...

  • 4 Beds
  • 4.1 Baths
  • 3,194 Sqft
  • 3 Garages
  • .23 Acres
  • 2026 Year Built
  • Study
  • Game Room
  • Media
  • Pool
  • 4 Beds
  • 4.1 Baths
  • 3,194 Sqft
  • 3 Garages
  • .23 Acres
  • 2026 Year Built
  • Study
  • Game Room
  • Media
  • Pool
ARG Client Cash Rebate $25,470

1104 Everglade Way
Celina, Texas 75009

County: Collin The Parks at Wilson Creek

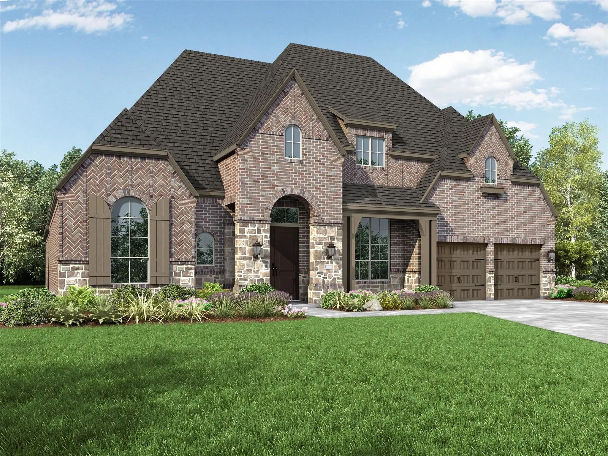
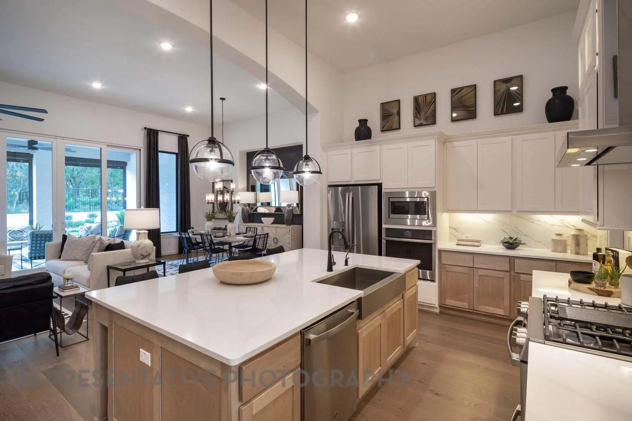
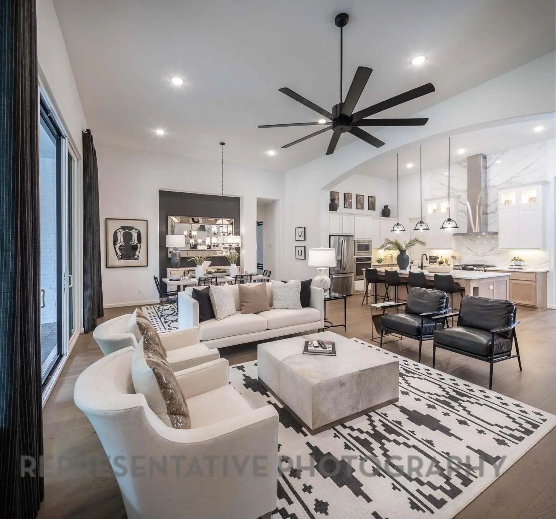
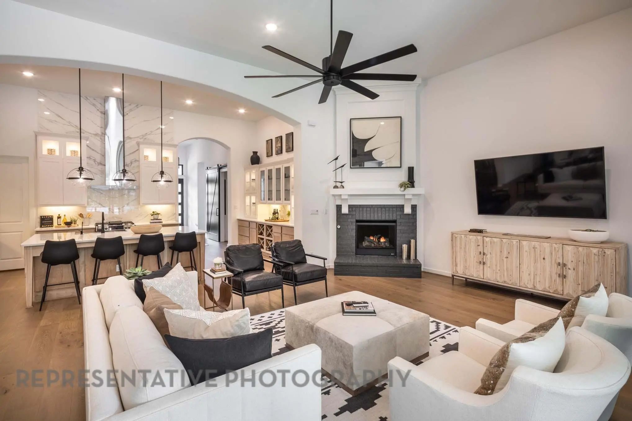
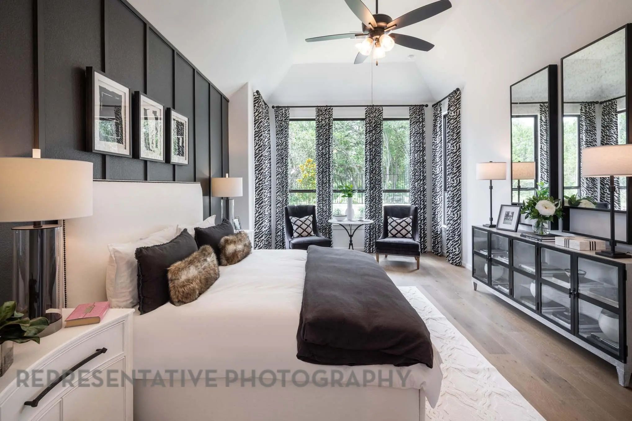
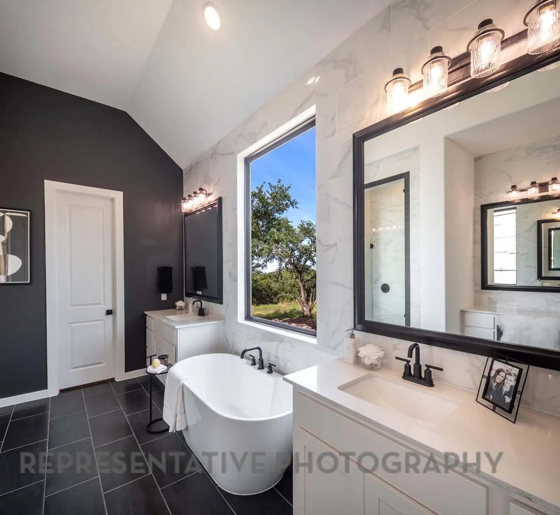
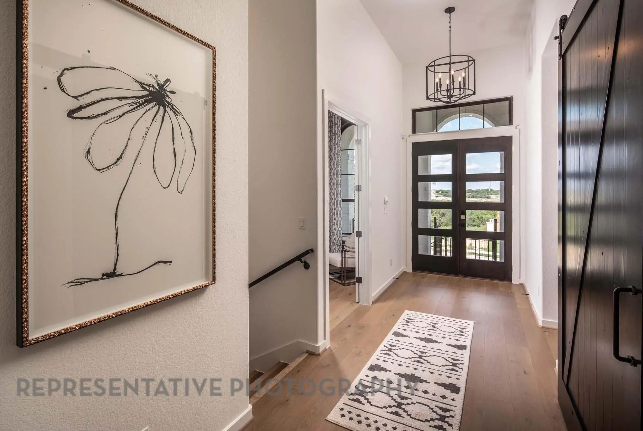
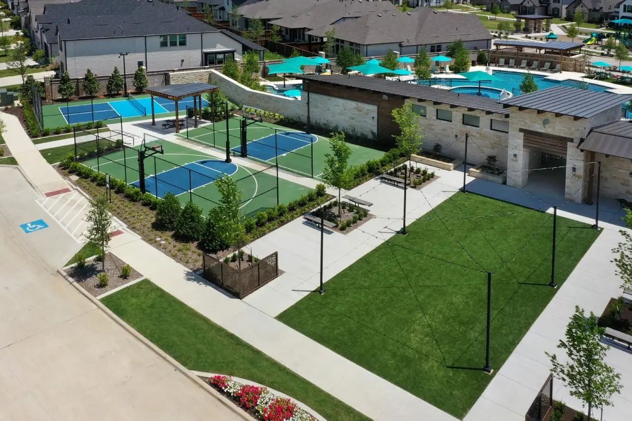
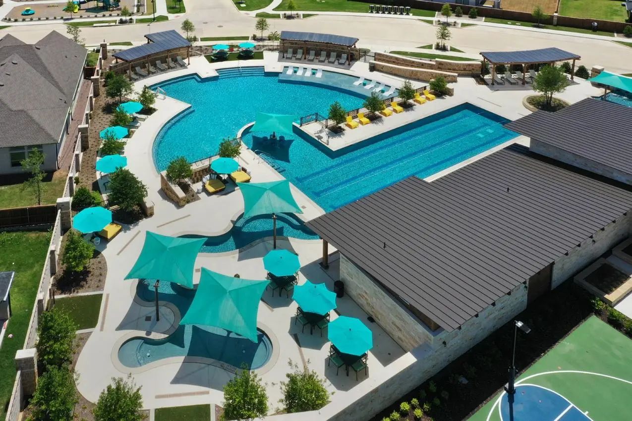
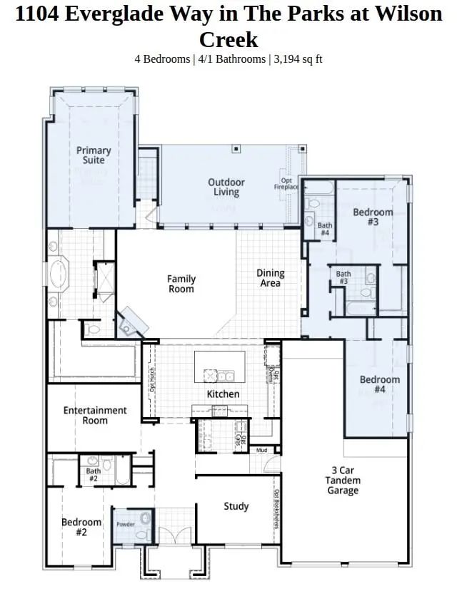
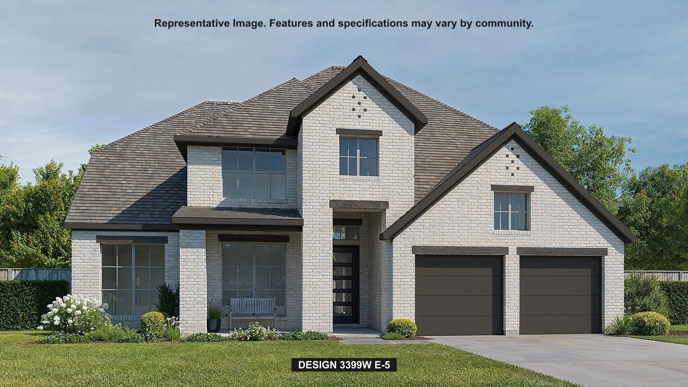
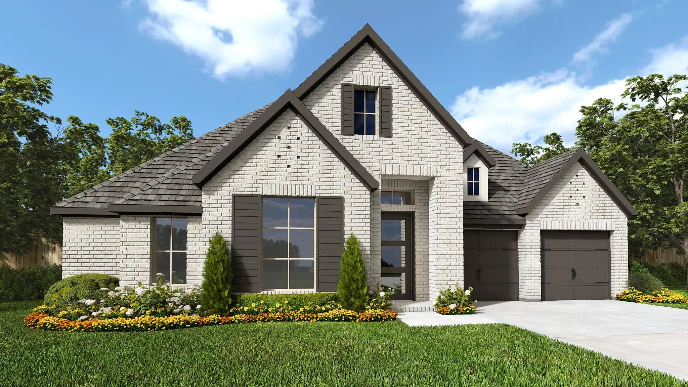
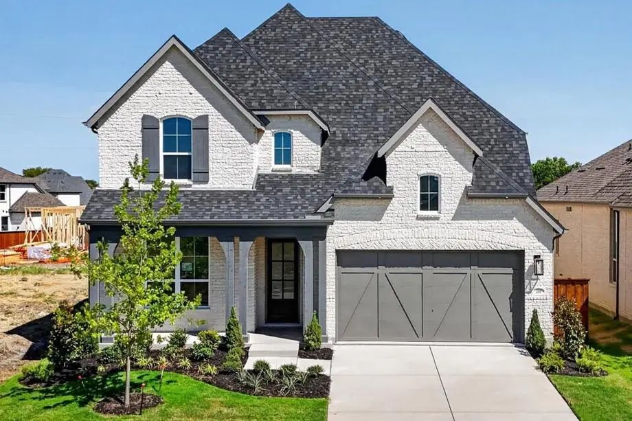
Discover the perfect blend of comfort, functionality, and award-winning craftsmanship in this stunning new Highland Homes 272 plan at 1104 Everglade Way in The Parks at Wilson Creek. Scheduled for move-in in September 2026, this thoughtfully designed one-story home features four bedrooms, four full bathrooms, an extended primary suite, and expanded bedrooms three and four for added comfort and flexibility. The open-concept design includes a spacious family room with a cozy fireplace, a private study, an entertainment room, and a tandem three-car garage, creating the ideal balance of everyday living and effortless entertaining. Residents enjoy resort-style amenities including pools, pickleball courts, walking trails, parks, lakes, and front yard maintenance, all within highly regarded Celina ISD. As with every Highland Home, this residence includes a comprehensive builder warranty for added peace of mind. Designed with today's lifestyle in mind, this home offers the quality, craftsmanship, and attention to detail that have made Highland Homes an award-winning builder. Contact your Sales Counselor to explore personalization options and current pricing. Depending on construction timing, selections may still be available. Reach out today to find out what's possible. List price reflects current market positioning to maximize your search visibility. Contact your Sales Counselor for the most current pricing, available incentives, and to discuss options specific to this home.

View Virtual Tour

Estimate Your Monthly Payment

Tax Value @ 100% of Sales Price, HOA Included
Tax Value @ 85% of Market Value, HOA Not Included

Essential Information

  • Price$849,000
  • Est. Payment /m
  • Cumulative Days on MarketUnlock
  • MLS® #21148620
  • Bedrooms4
  • Bathrooms4.10
  • Square Footage3,194
  • Acres0.23
  • Year Built2026
  • Built Desc.New Construction - Incomplete
  • TypeResidential
  • Sub-TypeSingle Family Residence
  • StyleTraditional
  • StatusActive
Please provide a valid email address.

Quick Valuation Analysis from 46 Active and 31 Sold Listings

Pricing Trends from 46 Active Listings in The Parks at Wilson Creek

This Home's Price $849,000 This Home's Price Per SqFt $
Average Price $667,431 Average Price Per SqFt $
Highest Price $1,100,000 Highest Price Per SqFt $
Lowest Price $399,900 Lowest Price Per SqFt $

Pricing Trends from 31 Sold Listings in The Parks at Wilson Creek

This Home's Price $849,000 This Home's Price Per SqFt $
Average Price $646,820 Average Price Per SqFt $
Highest Price $1,100,021 Highest Price Per SqFt $
Lowest Price $399,900 Lowest Price Per SqFt $

Free Move-Up Offer For New Home Buyers with a Home to Sell
Find Out Your Cost To Sell Your Home When You Buy This Home Through ARG!
Total Cost Includes Buyer & Seller Agents

Property Details

School Information

Community

  • Address1104 Everglade Way
  • SubdivisionThe Parks at Wilson Creek
  • CityCelina
  • CountyCollin
  • StateTexas
  • Zip Code75009
  • HOAMandatory
  • HOA Fees$151
  • HOA Fees FrequencyMonthly
  • FeaturesClub House, Fishing, Greenbelt, Jogging Path/Bike Path, Lake, Park, Pickle Ball Court, Pool, Tennis Court(s), Other
  • UtilitiesCable Available, City Sewer, City Water, Community Mailbox, Curbs, Sidewalk

Amenities

  • SecurityCarbon Monoxide Detector(s), Smoke Detector(s)
  • # of Garages3
  • GaragesGarage, Garage Faces Front, Tandem

Interior

  • Interior FeaturesCable TV Available, Double Vanity, Kitchen Island, Open Floorplan, Pantry, Vaulted Ceiling(s), Walk-In Closet(s)
  • FireplaceYes
  • # of Fireplaces1
  • FireplacesFamily Room

Exterior

  • Exterior FeaturesCovered Patio/Porch, Rain Gutters, Private Yard
  • FenceBack Yard, Fenced, Privacy, Wood

Construction Details / Floorplan

  • Living Areas3
  • Dining Rooms1
  • Full Baths4
  • Half Baths1
  • RoofComposition, Shingle
  • FoundationSlab
  • ConstructionBrick, Concrete, Wood

Energy Efficiency / Green Features / Heating & Cooling

  • Green FeaturesAppliances, Doors, HVAC, Lighting, Rain / Freeze Sensors, Thermostat, Windows
  • HeatingCentral, ENERGY STAR Qualified Equipment, Fireplace(s)

Private Listing Information (Registration Required)

Listing Details

  • AgentDina Verteramo
  • OfficeHighland Homes Realty

Similar Listings

1812 Greenwich Lane Celina, Texas 75009 Collin | Celina ISD Register to View Community Name

- $691,900

Residential, Single Family Residence
  • 4 Beds
  • 3.1 Baths
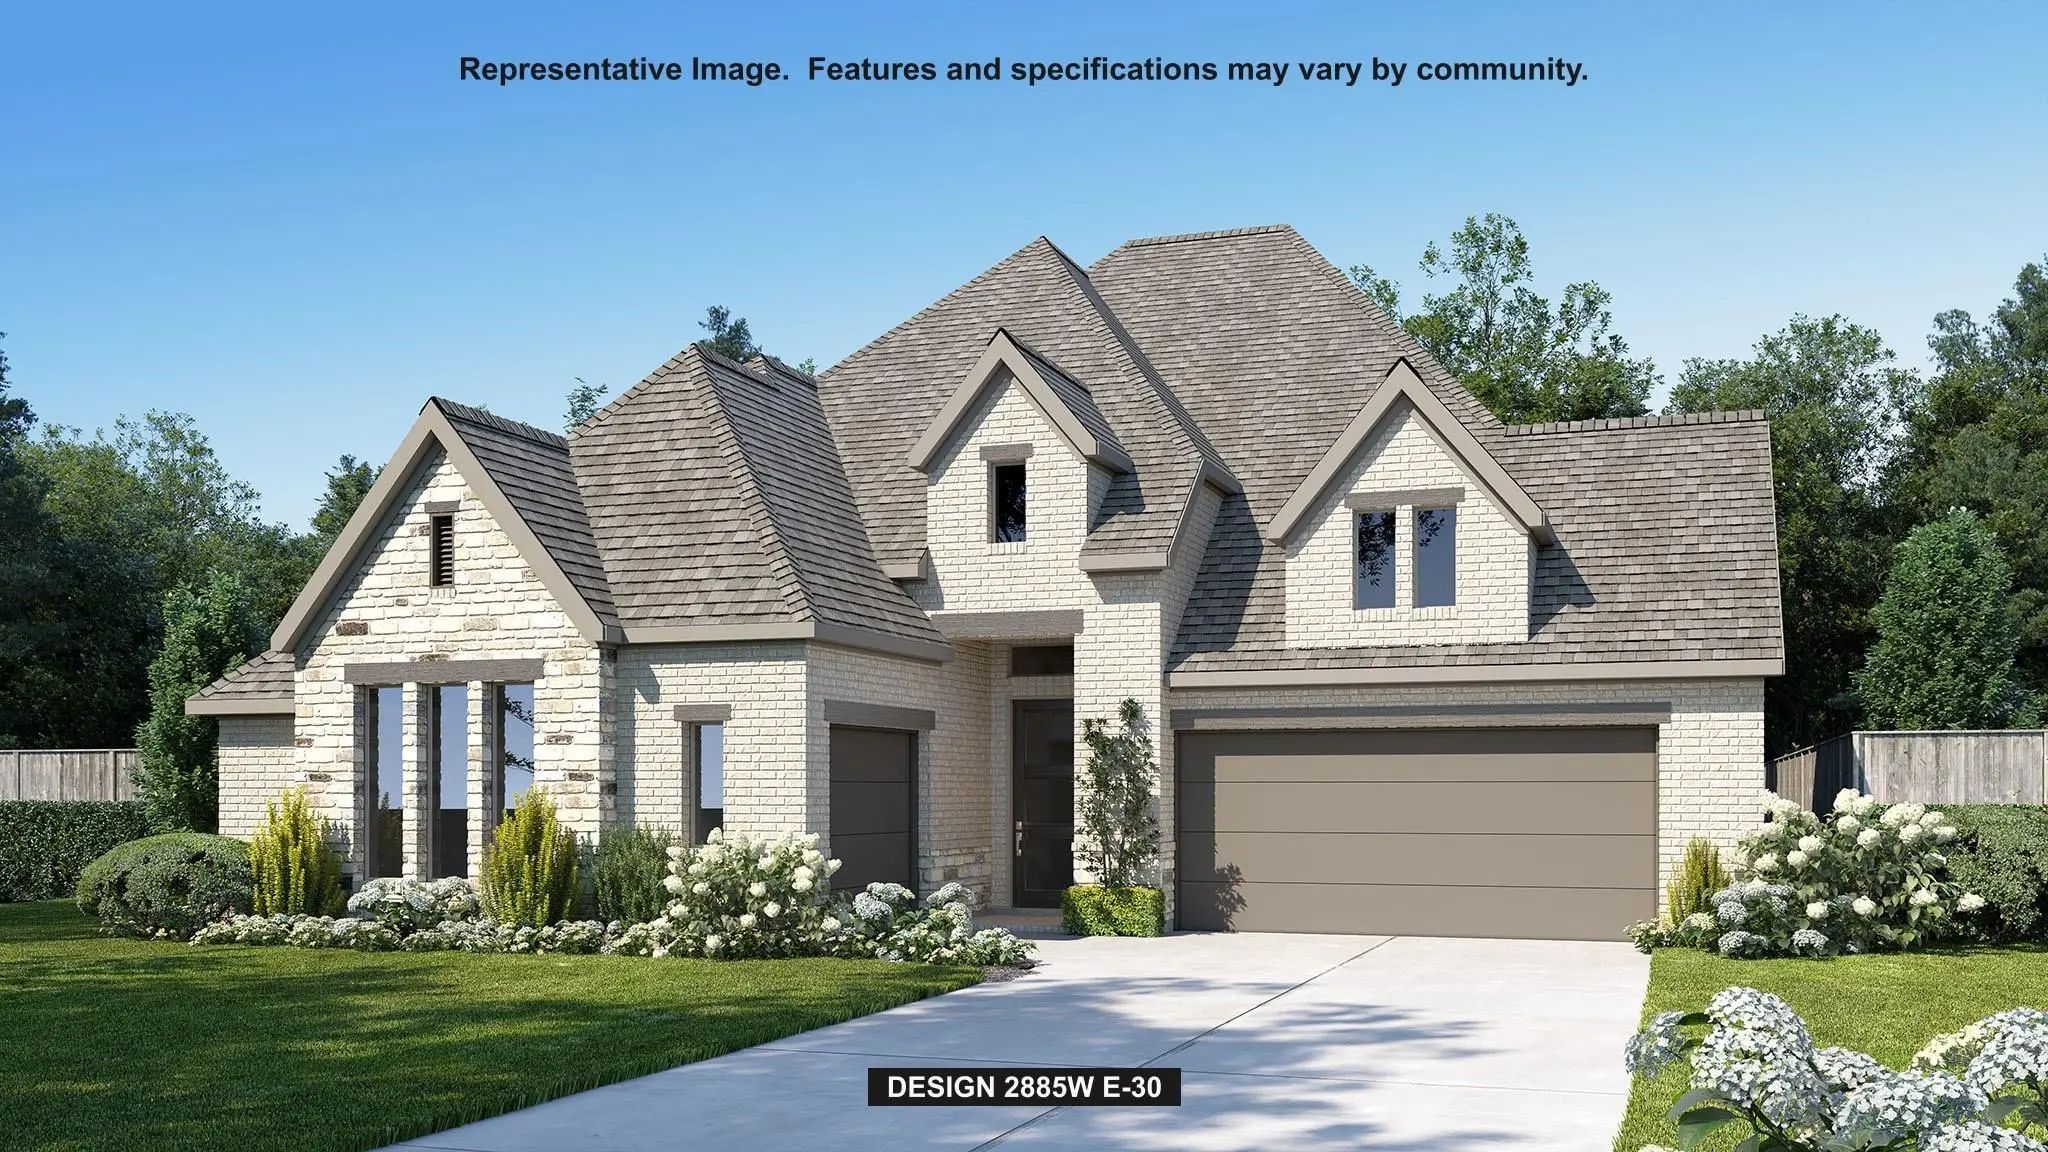
  • 2,885 SQFT
  • 3 Car
View details More Photos Save

Entry And Extended Entry Feature 12-foot Ceilings And Hardwood Floors That Flow Throughout The Main Living Areas And Select Spaces. Large Game Room With A Wall Of Windows. Island Kitchen Flows Into The Dining Area And Offers A 5-burner Gas Cooktop...

1829 Forest Park Court Celina, Texas 75009 Collin | Celina ISD Register to View Community Name

- $749,900

Residential, Single Family Residence
  • 4 Beds
  • 3.1 Baths
  • 3,399 SQFT
  • 3 Car
View details More Photos Save

Home Office With French Doors Set At The Two-story Entry. Formal Dining Room Opens To The Curved Staircase. Kitchen And Morning Area Open To The Two-story Family Room. Kitchen Features A 5-burner Gas Cooktop, A Double Wall Oven, A Generous Island ...

1800 Greenwich Lane Celina, Texas 75009 Collin | Celina ISD Register to View Community Name

- $724,900

Residential, Single Family Residence
  • 4 Beds
  • 3.1 Baths
  • 3,206 SQFT
  • 3 Car
View details More Photos Save

Extended Entry Leads Past A Home Office With French Doors, Two Secondary Bedrooms, A Full Bath, And A Guest Suite With A Private Full Bath. Just Across From The Guest Suite Is A Theatre Room With French Doors. The Open Family Room Features A Wood ...

2016 Tallulah Gorge Court Celina, Texas 75009 Collin | Celina ISD Register to View Community Name

- $699,000

Residential, Single Family Residence
  • 5 Beds
  • 4 Baths
  • 3,251 SQFT
  • 2 Car
View details More Photos Save

Ready Now! Located On A Cul De Sac Near Green Space. Front Yard Maintanence Included! This Beautifully Designed Two-story Home Features 5 Bedrooms, 4 Full Bathrooms, Vaulted Ceilings, Open-concept Layout Filled With Natural Light. The Family Room ...

1825 Luxembourg Court Celina, Texas 75009 Collin | Celina ISD Register to View Community Name

- $724,900

Residential, Single Family Residence
  • 5 Beds
  • 4.1 Baths
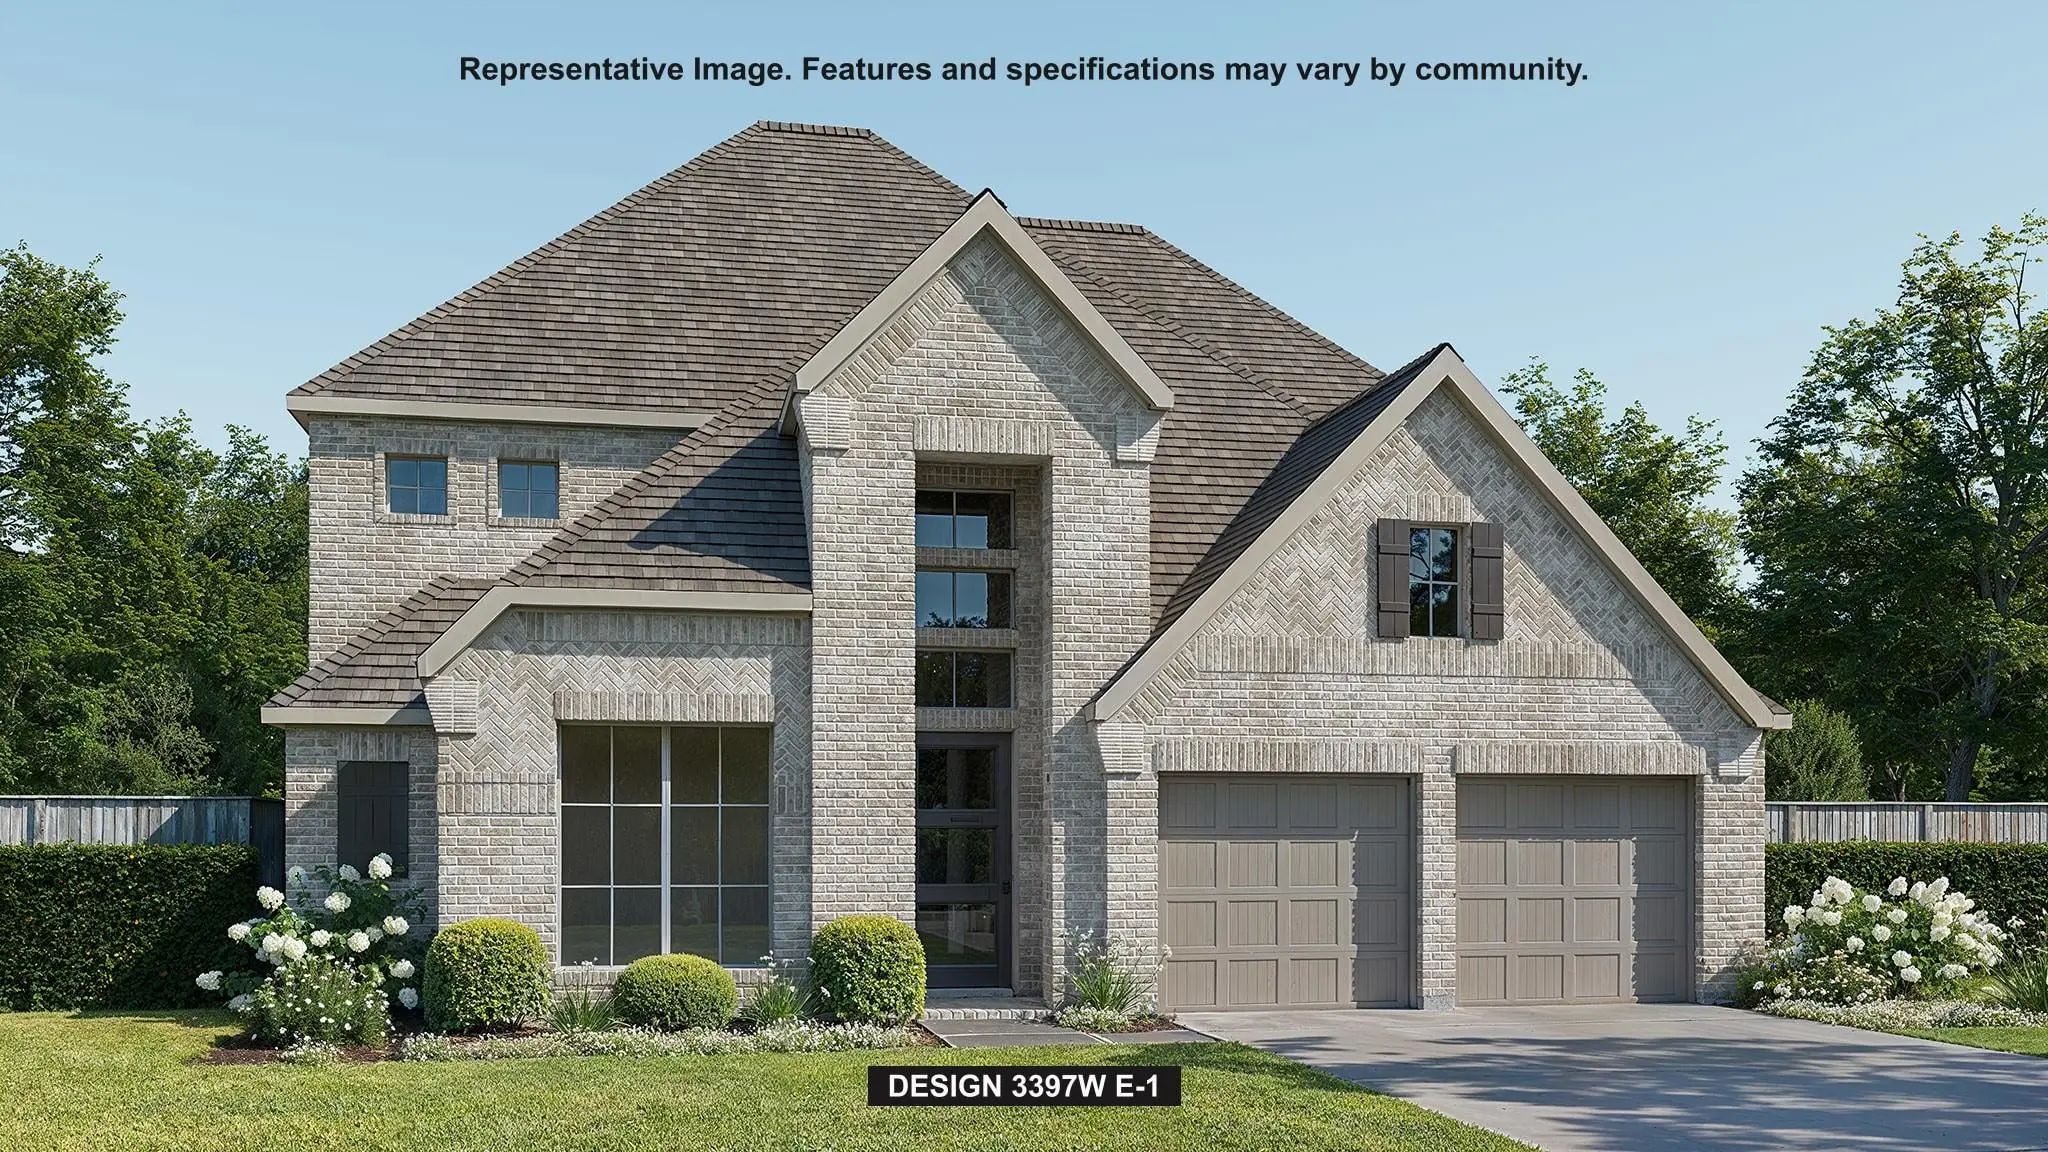
  • 3,397 SQFT
  • 3 Car
View details More Photos Save

Home Office And Media Room, Both With French Doors, Frame The Two-story Entryway. A Private Guest Suite Is Off The Main Hallway And Features A Full Bathroom. The Family Room Connects To The Dining Area And Features A Wood Mantel Fireplace And A Wa...

1904 Forest Park Way Celina, Texas 75009 Collin | Celina ISD Register to View Community Name

- $799,900

Residential, Single Family Residence
  • 4 Beds
  • 4.1 Baths
  • 3,125 SQFT
  • 3 Car
View details More Photos Save

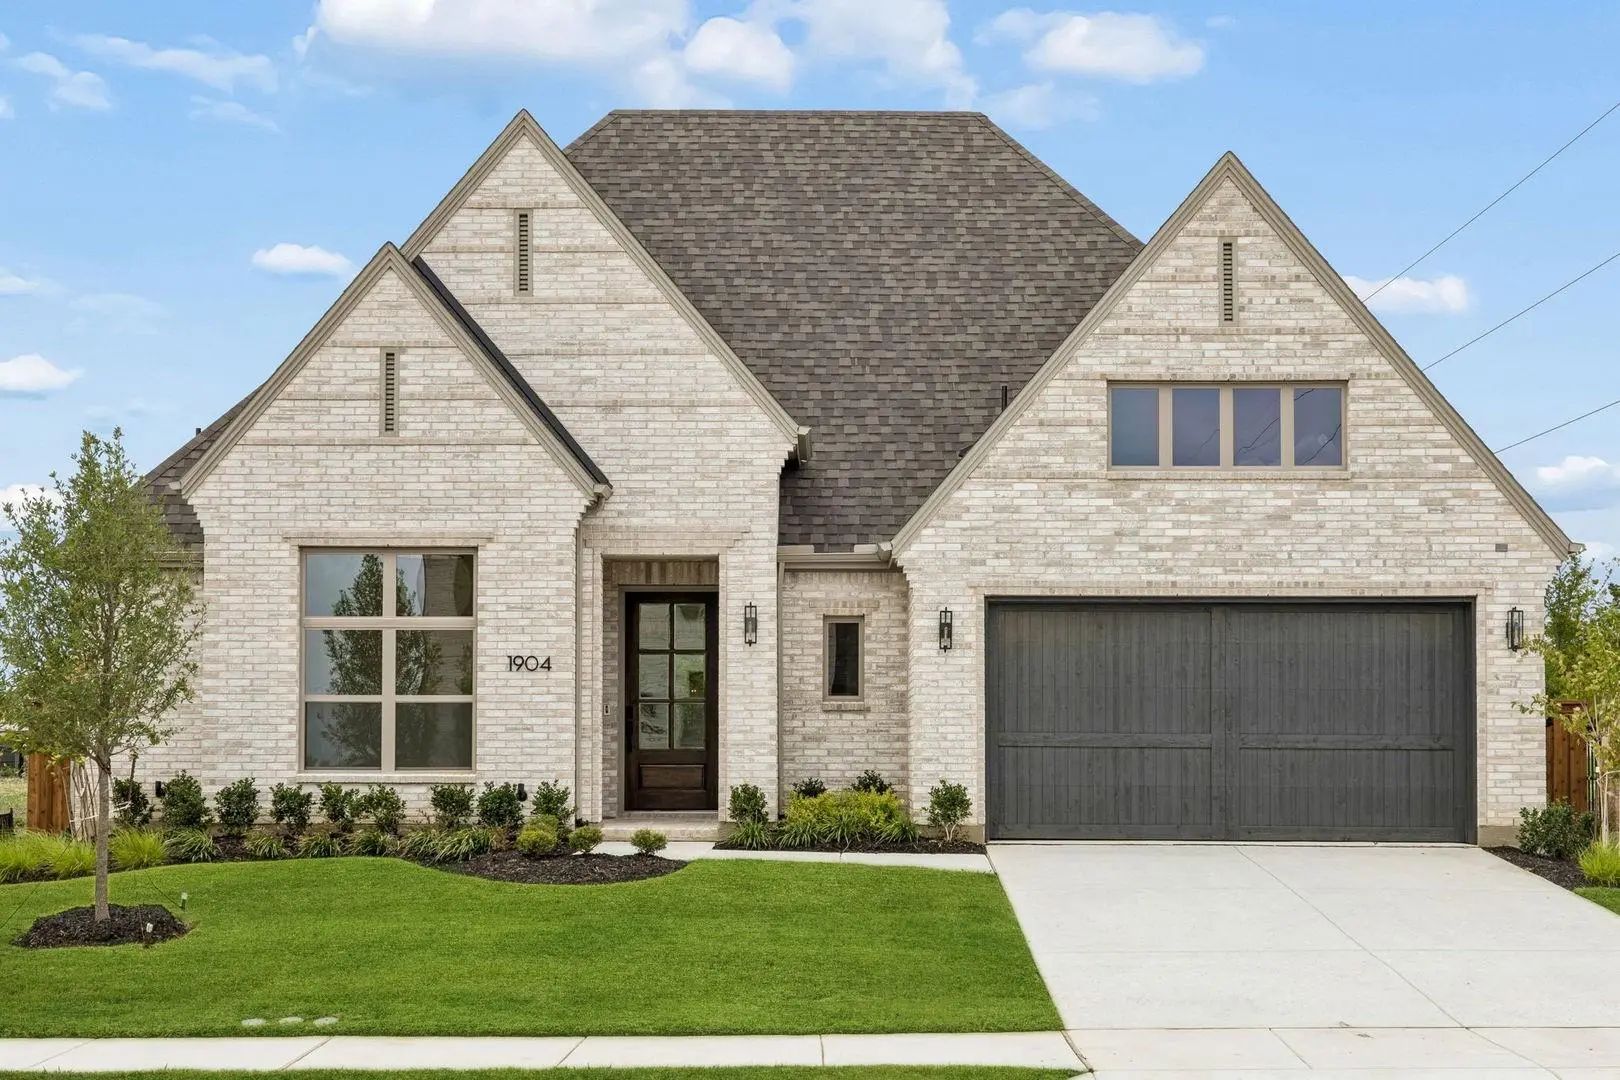
Mls# 21318150 - Built By Tradition Homes - Ready Now! ~ Beautiful Single - Story Home With An Open And Inviting Layout Designed For Everyday Living. The Great Room Flows Into The Kitchen And Casual Dining Area, Creating A Bright And Connected Main...

Users may not reproduce or redistribute the data found on this site. The data is for viewing purposes only. Data is deemed reliable, but is not guaranteed accurate by the MLS or NTREIS.

Listing information last updated on October 16th, 2026 at 4:05pm CDT.