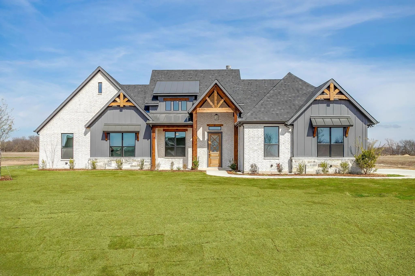
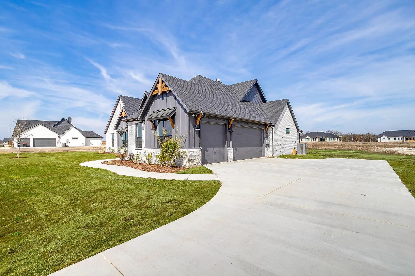
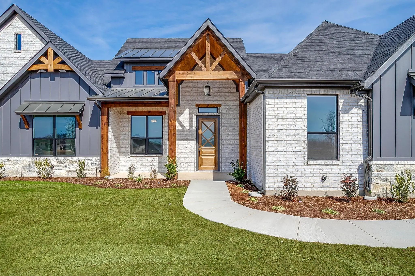
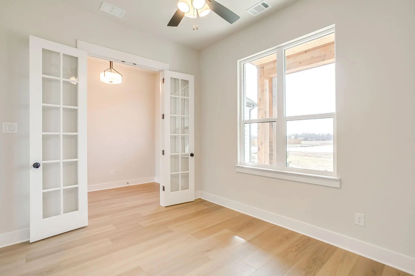
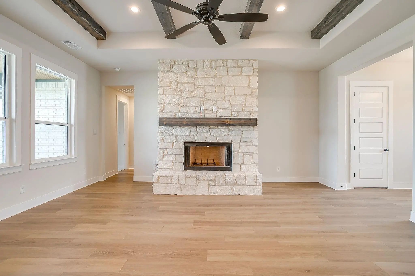
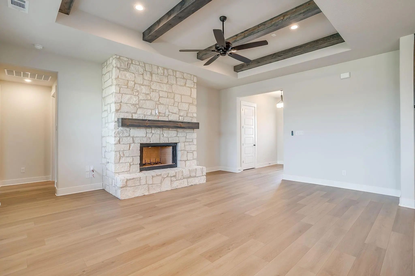
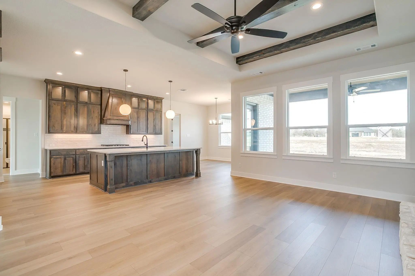
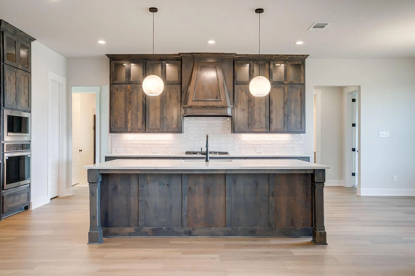
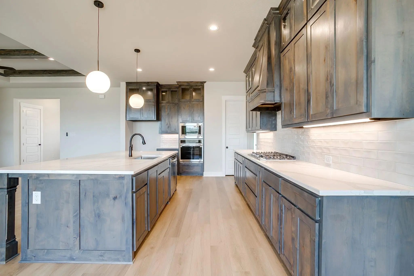
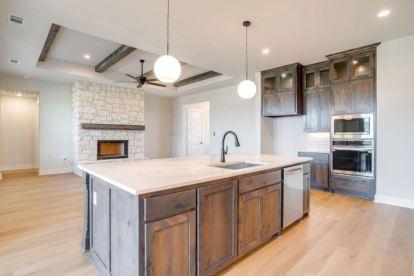
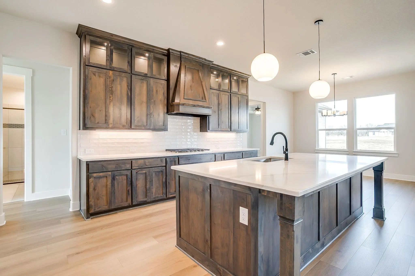
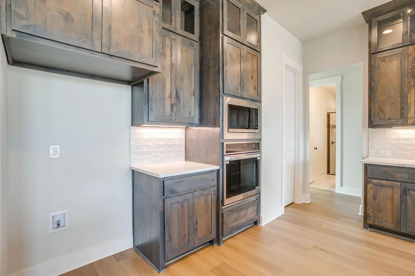
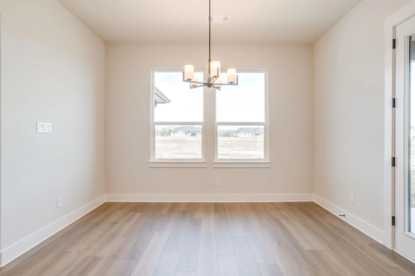
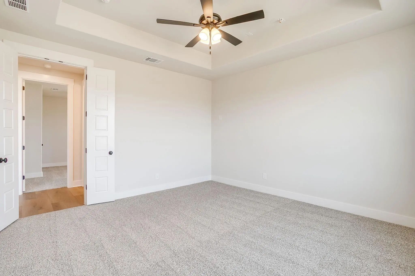
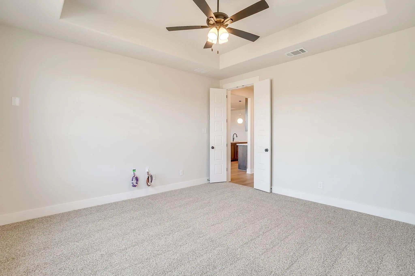
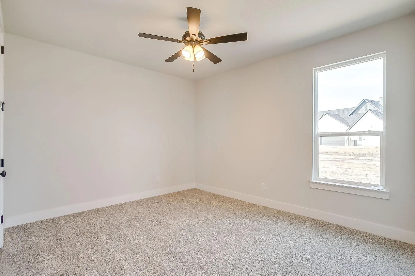
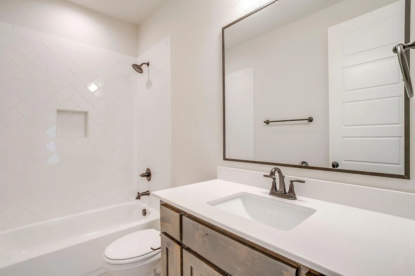
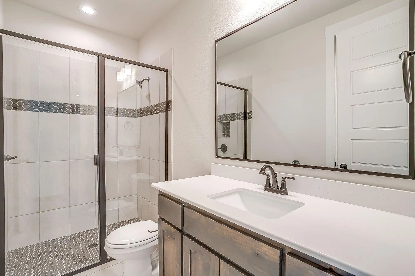
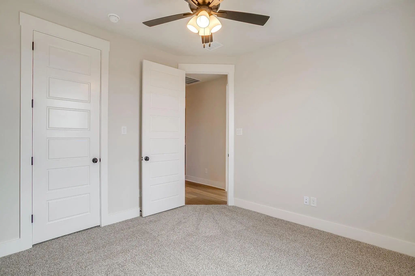
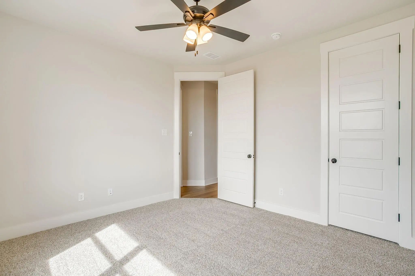
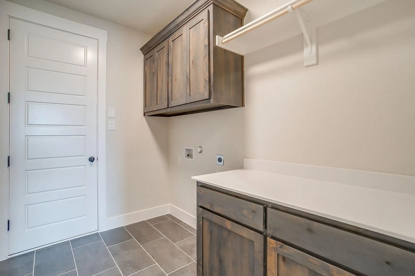
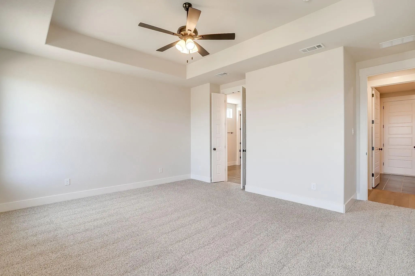
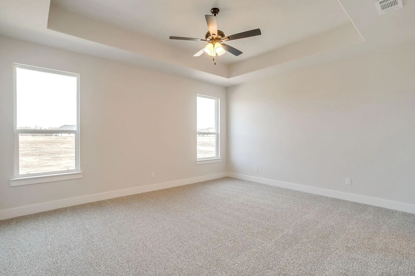
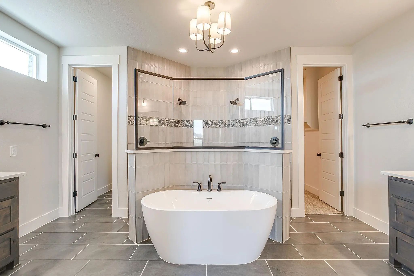
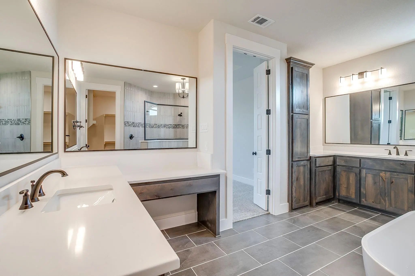
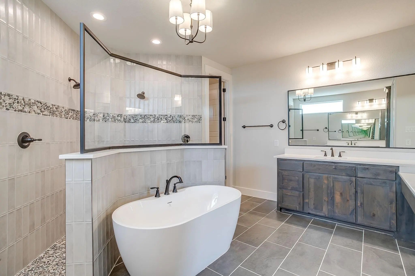
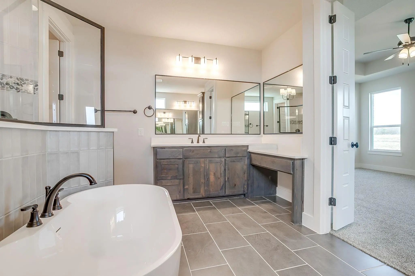
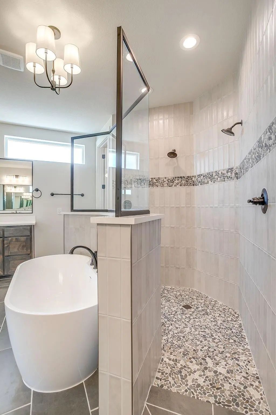
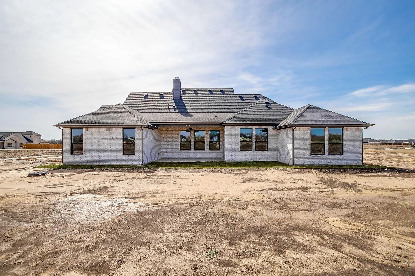
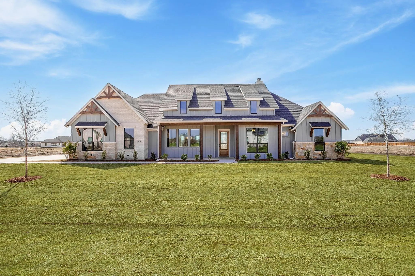
Stunning New Construction on 1 Acre — The Blaire Floor Plan in Waxahachie ISD. Welcome to the beautifully designed Blaire floor plan, offering 2,705 square feet of thoughtfully crafted living space on a full 1-acre lot. This 4-bedroom, 3-bath home with a spacious game room blends luxury, comfort, and functionality — perfect for modern living and entertaining. Step inside to soaring tray ceilings in the family room, primary suite, and game room, adding architectural interest and an airy, upscale feel throughout. The gourmet kitchen is the heart of the home, featuring premium finishes and a propane package ideal for elevated cooking and efficiency. The private primary suite offers a relaxing retreat, while three additional bedrooms provide flexibility for guests, home office, or hobbies. Enjoy the space and freedom that come with a full acre — perfect for outdoor living, future additions, or simply soaking in the wide-open Texas skies. Estimated completion: February 1st. Don’t miss this opportunity to own a brand-new home with acreage, style, and top-tier design — schedule your showing today!
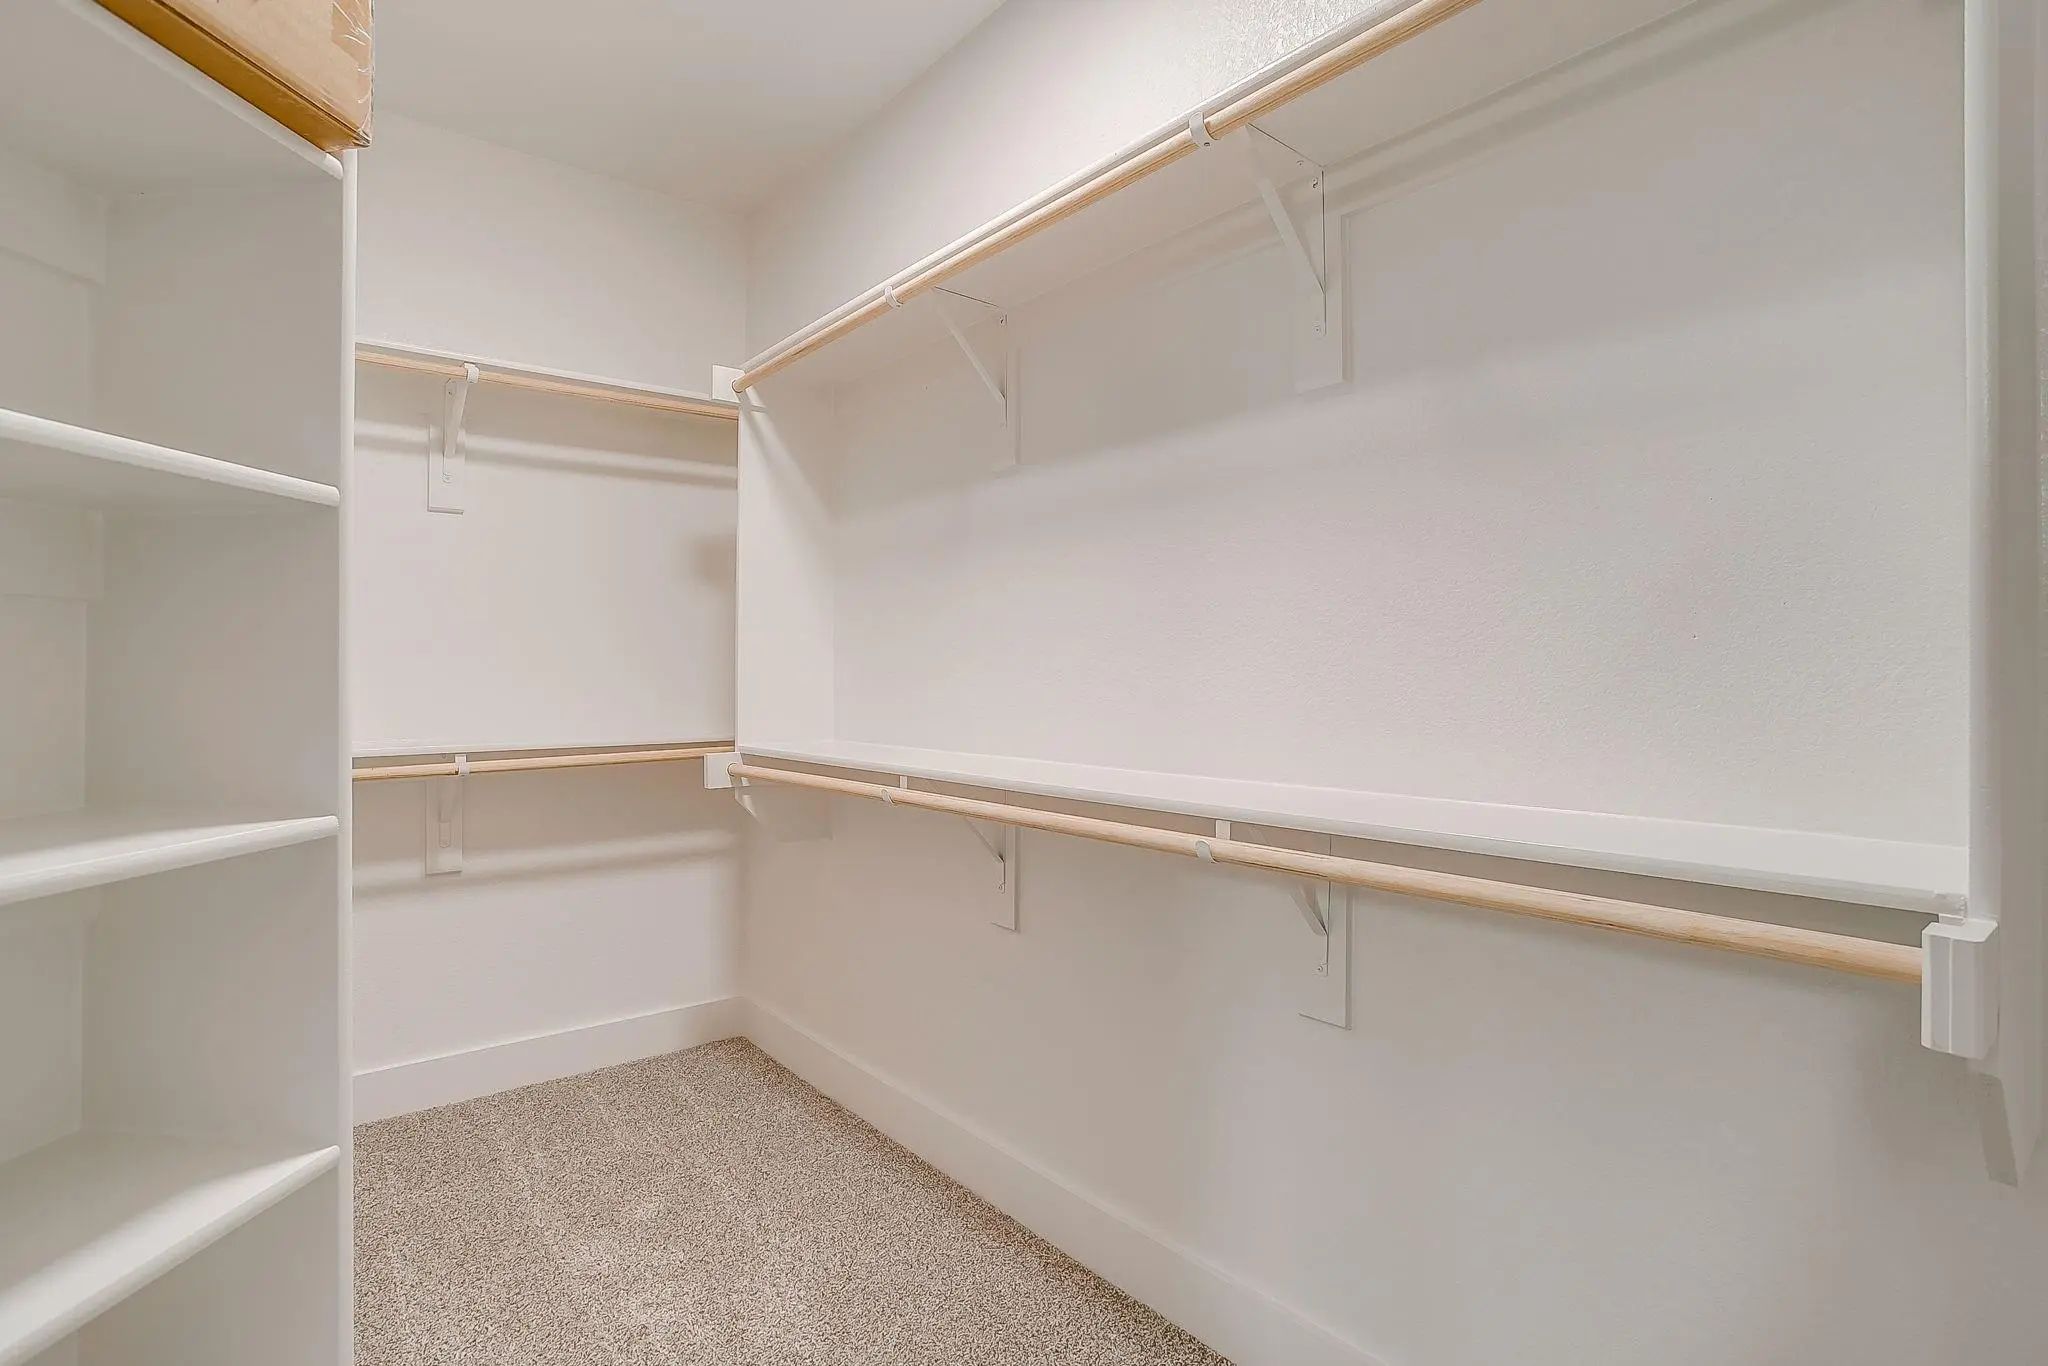
Interior FeaturesCable TV Available, Decorative Lighting, Eat-in Kitchen, Granite Counters, High Speed Internet Available, Kitchen Island, Open Floorplan, Pantry, Walk-In Closet(s)
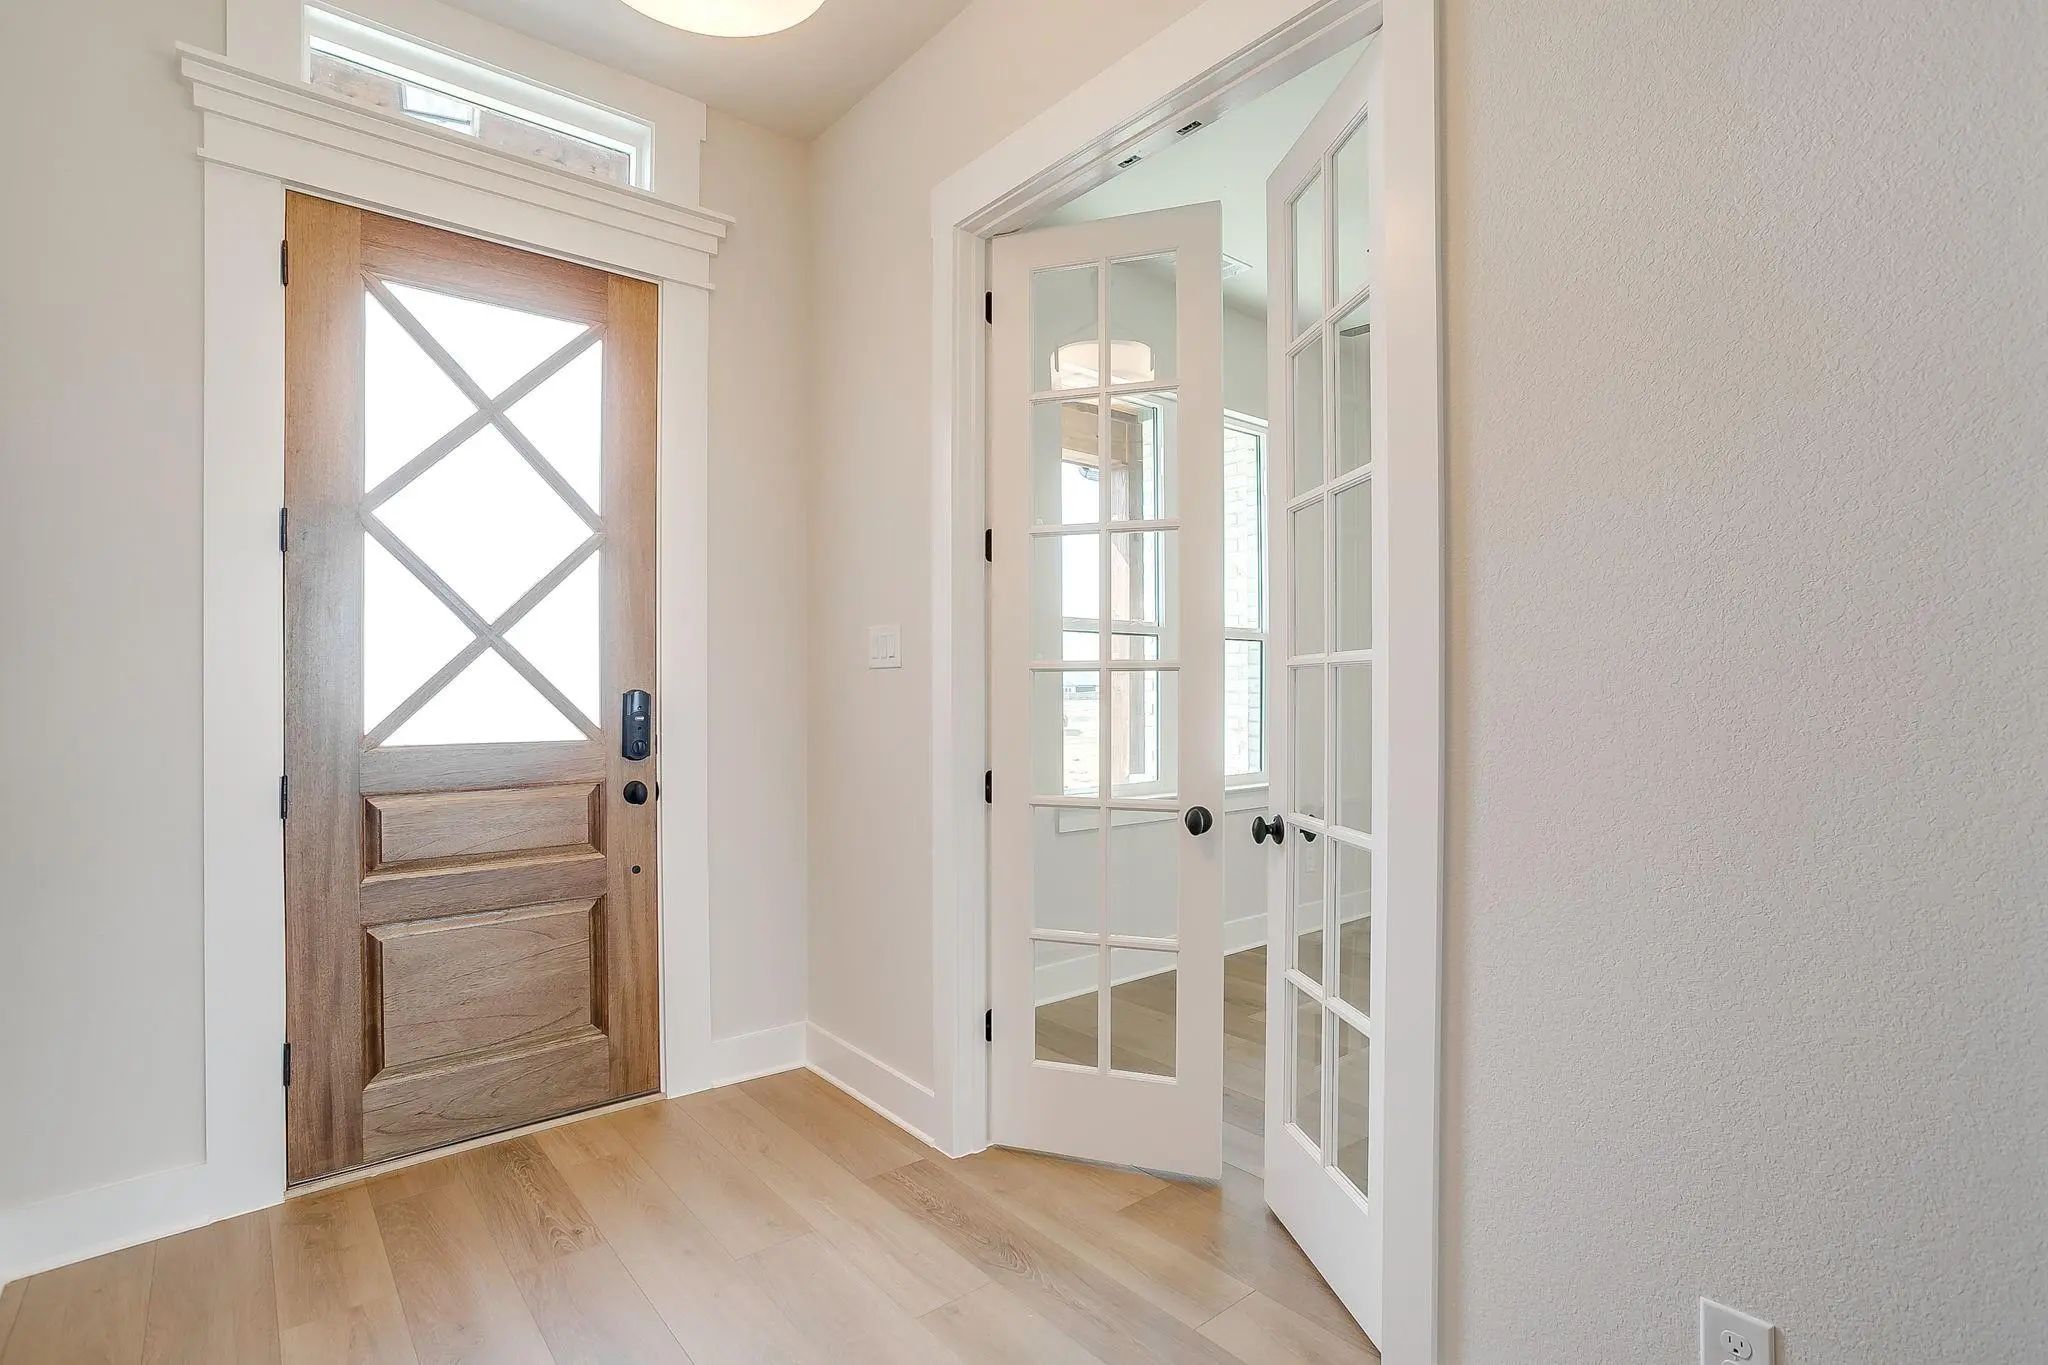
FloorsCarpet, Wood
FireplaceYes
# of Fireplaces1
FireplacesLiving Room, Wood Burning
Exterior
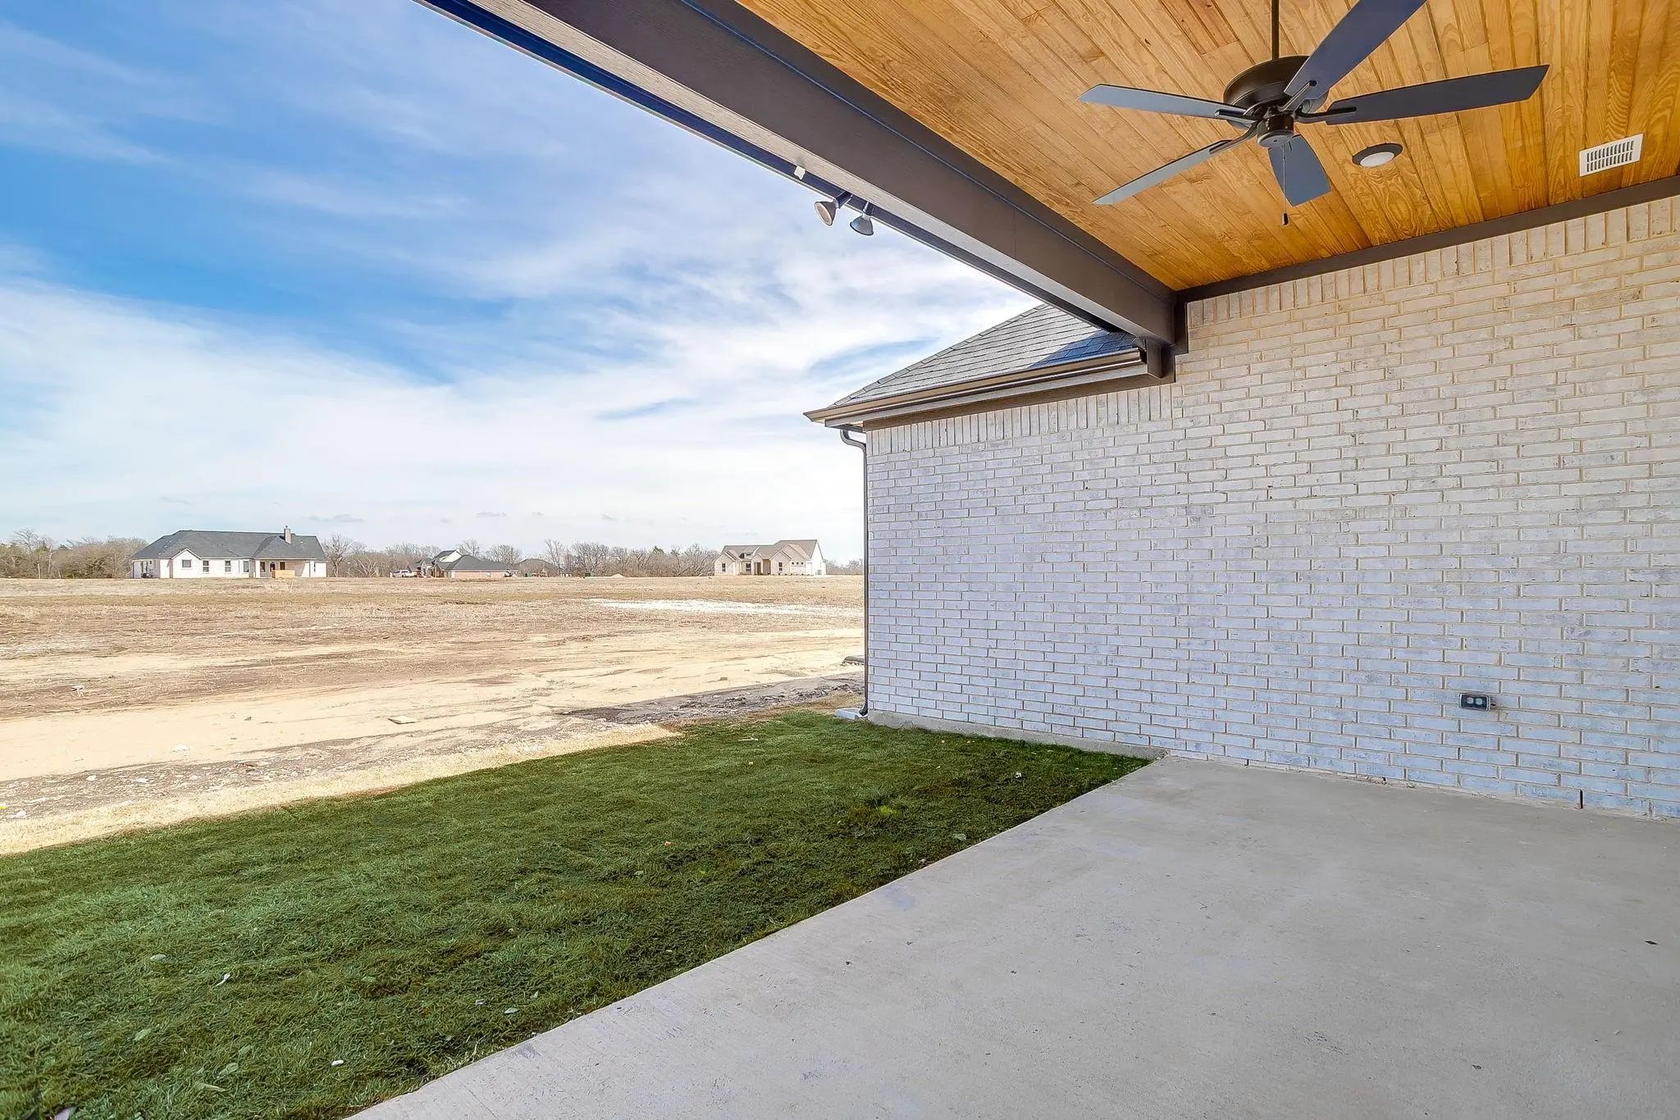
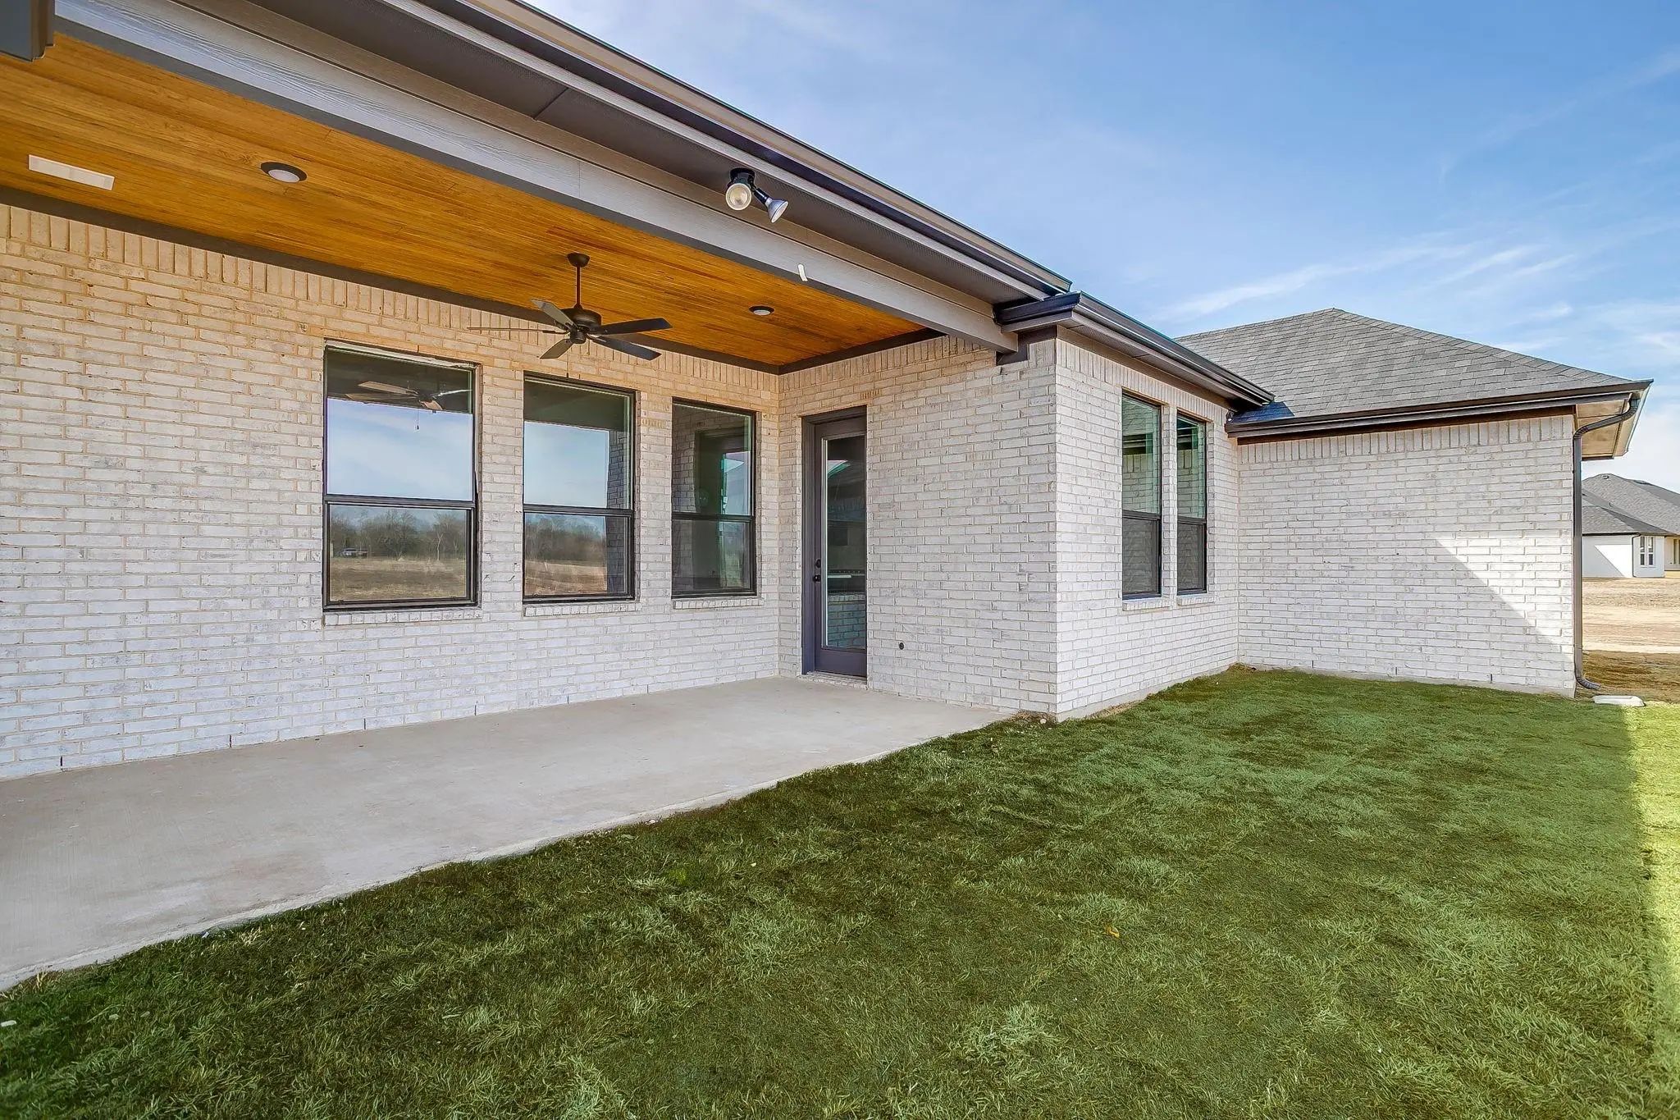
Exterior FeaturesCovered Patio/Porch
Lot DescriptionAcreage
Construction Details / Floorplan
Living Areas1
Dining Rooms1
Full Baths3
RoofComposition
FoundationSlab
ConstructionBrick, Siding
Energy Efficiency / Green Features / Heating & Cooling
HeatingCentral, Electric
Private Listing Information (Registration Required)
Welcome To The Beautifully Designed Avery Floor Plan, Offering 2,985 Square Feet Of Thoughtfully Crafted Living Space On A Full 1-acre Lot. This 4-bedroom, 3-bath Home Features A Spacious Game Room And A Dedicated Office, Blending Luxury, Comfort,...
Users may not reproduce or redistribute the data found on this site. The data is for viewing purposes only. Data is deemed reliable, but is not guaranteed accurate by the MLS or NTREIS.
Listing information last updated on October 15th, 2026 at 1:50pm CDT.
.jpg)

 Under Contract