.jpg)
- 3 Beds
- 3.1 Baths
- 3,418 Sqft
- 2 Garages
- .08 Acres
- 2022 Year Built
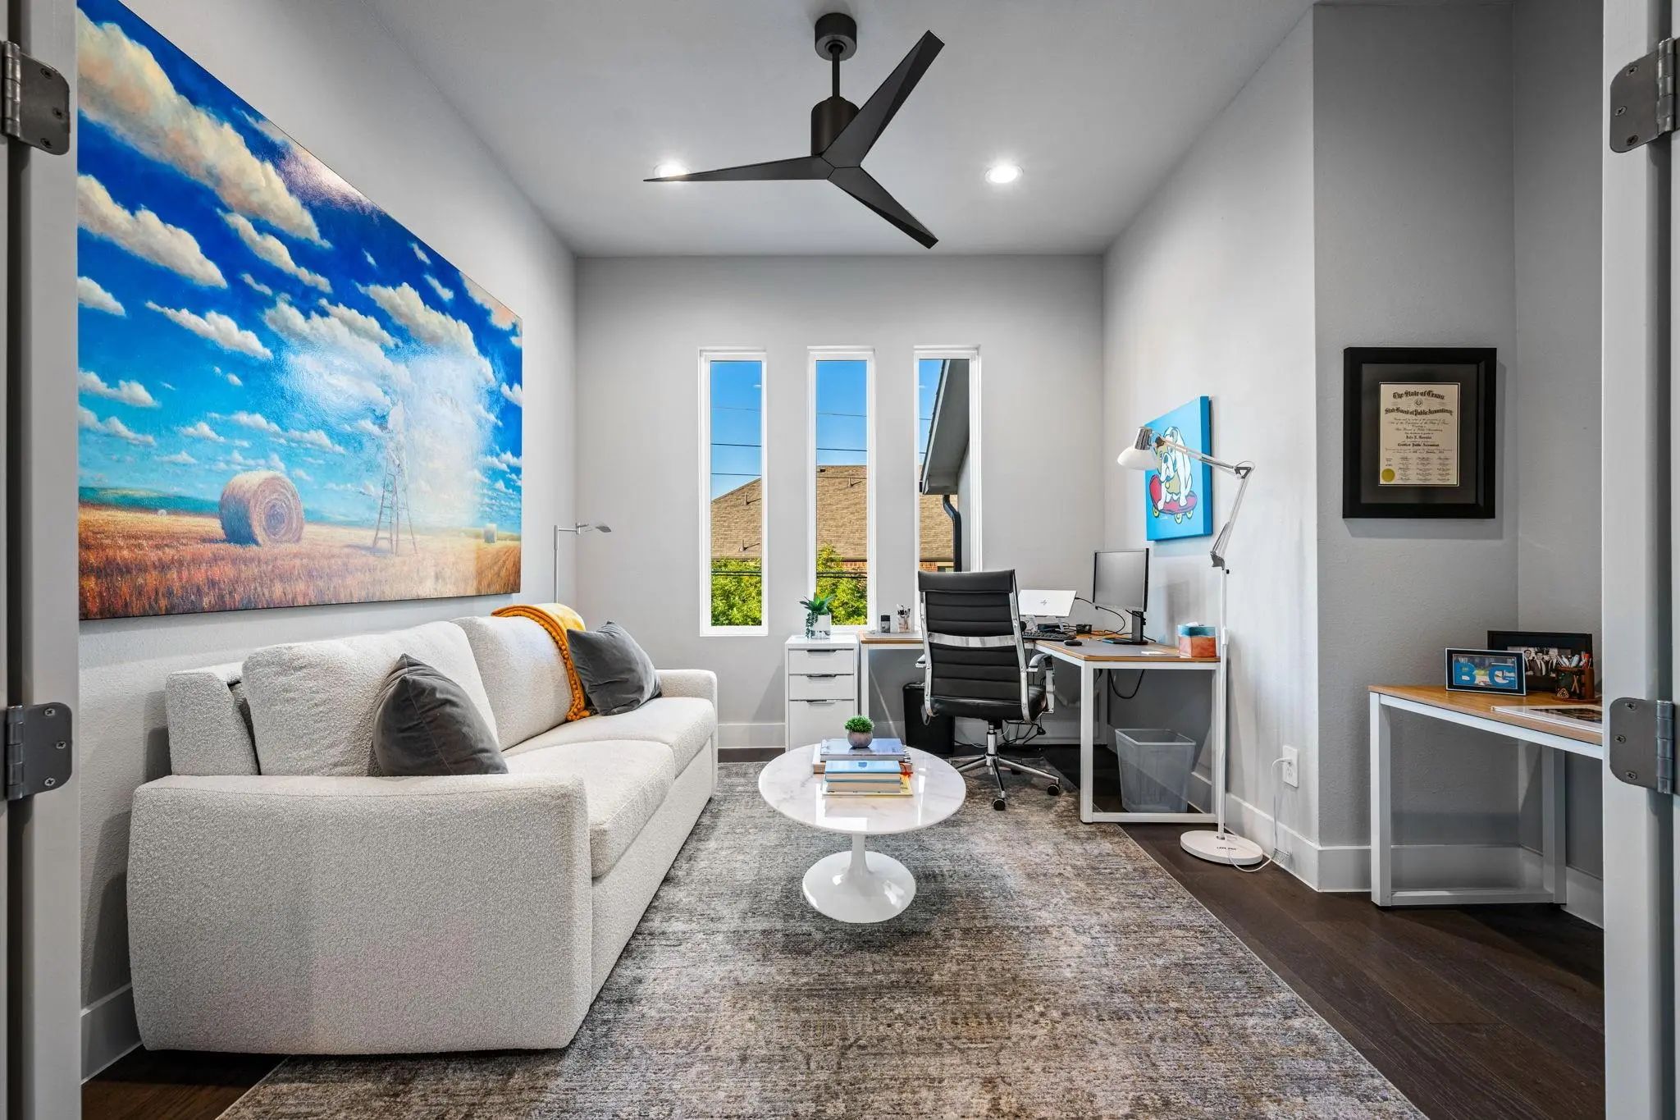
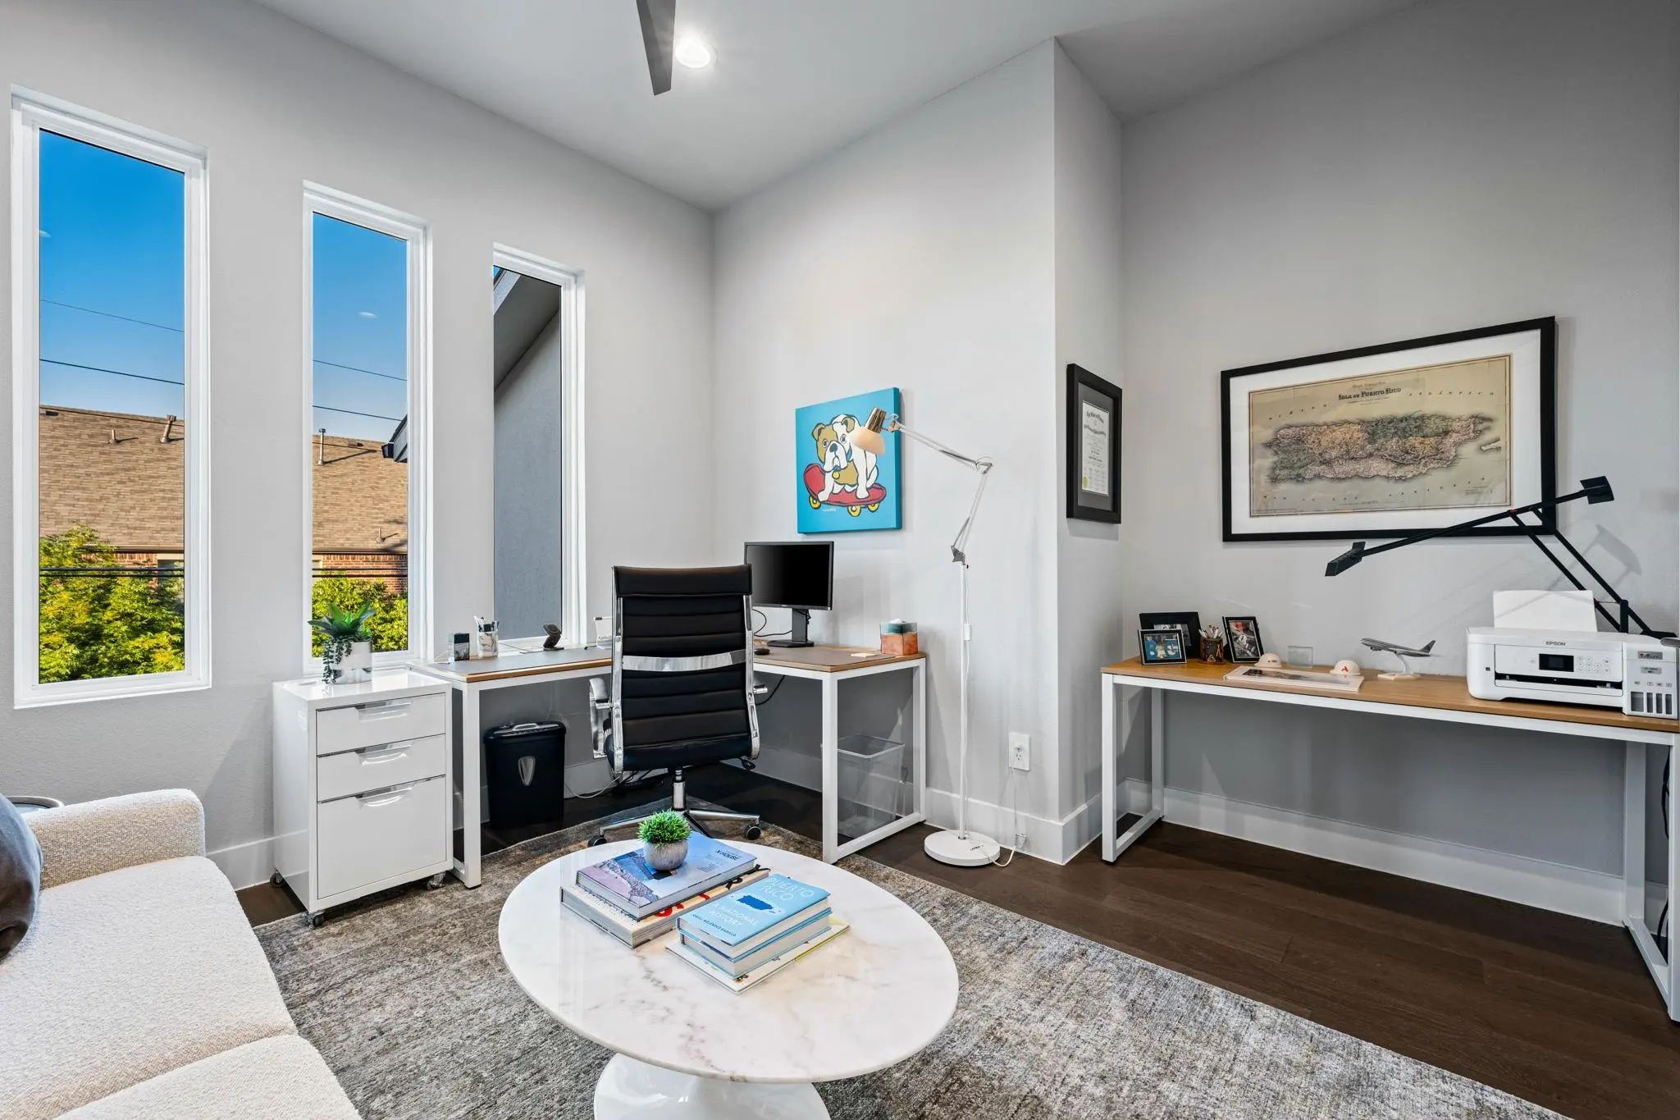
- Study
- Game Room
- Media
- Pool

4138 Entrada Way
Dallas, Texas 75219-2425
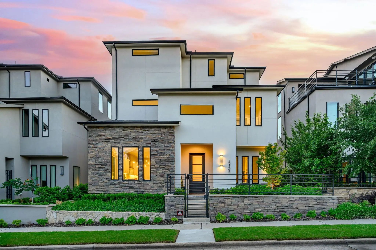
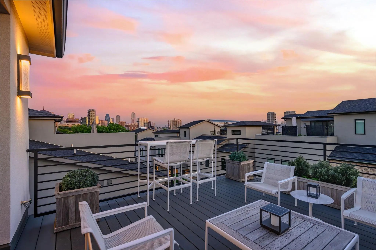
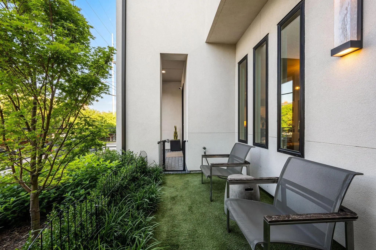
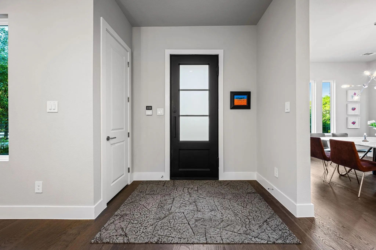
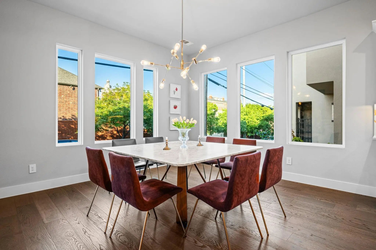
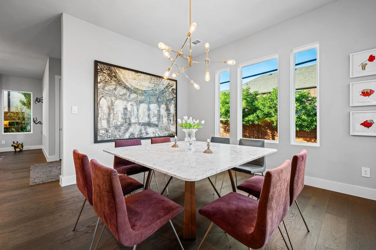
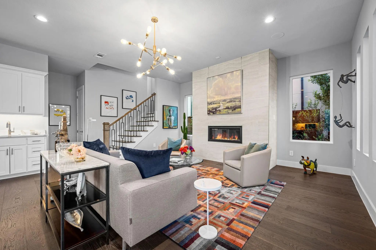
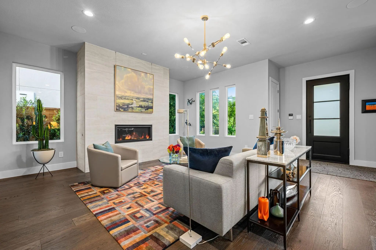
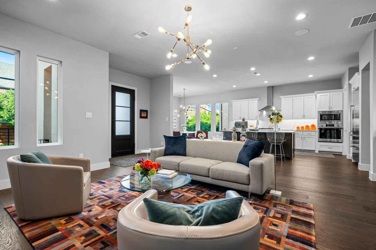
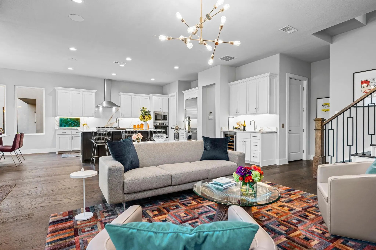
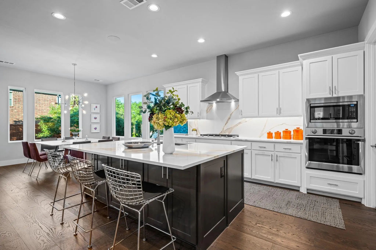
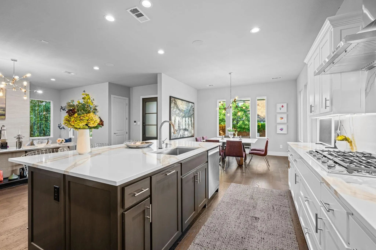
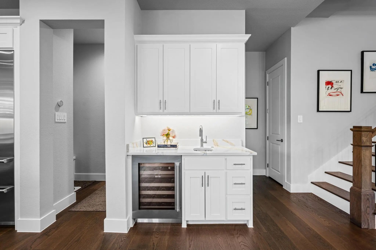
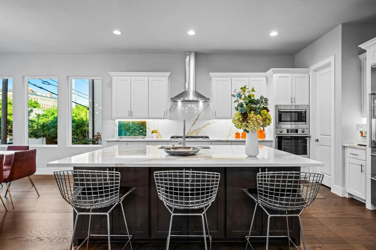
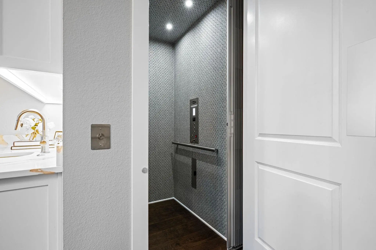
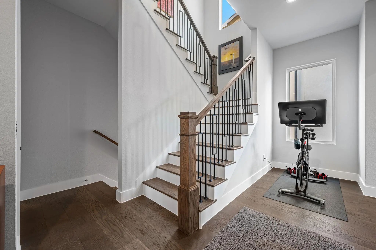
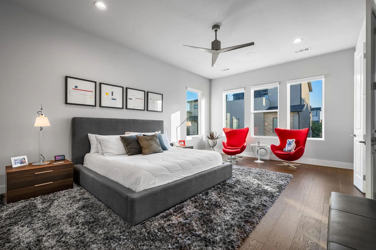
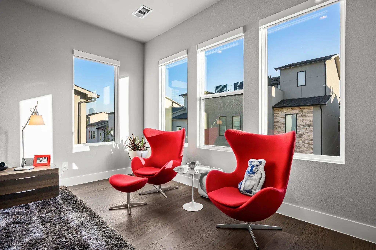
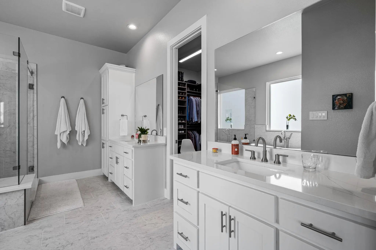
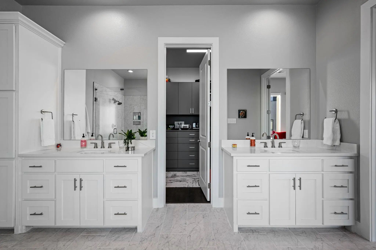
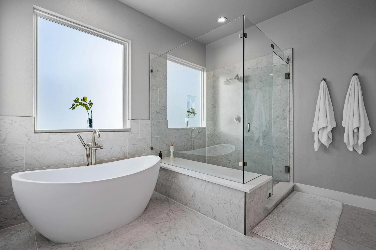
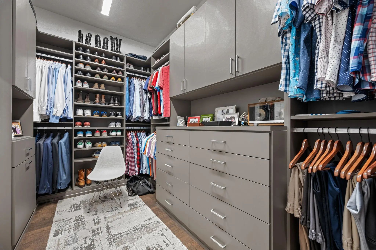
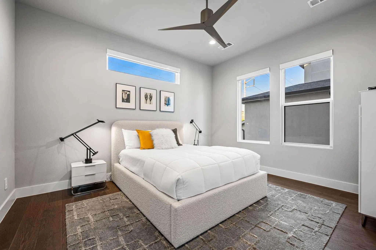
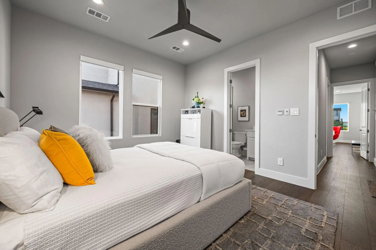
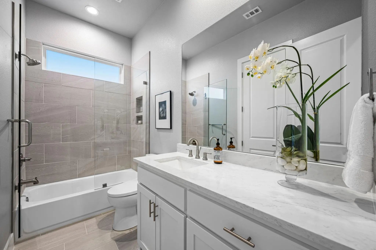
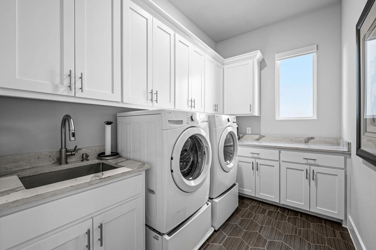
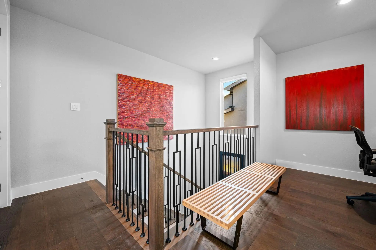
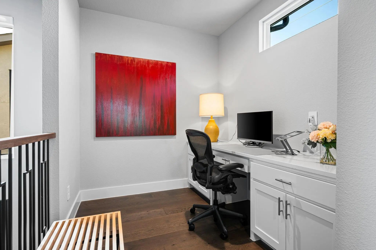
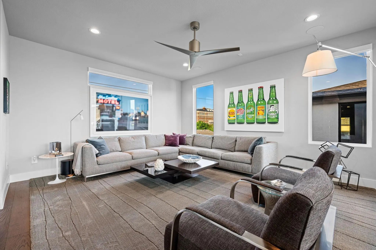
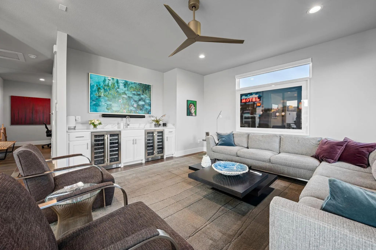
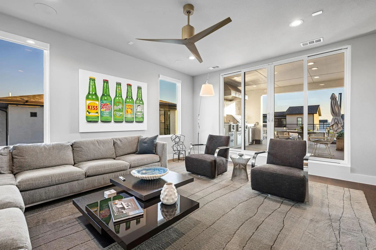
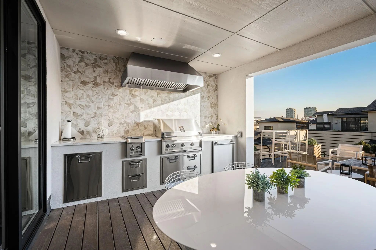
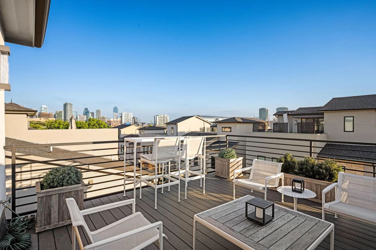
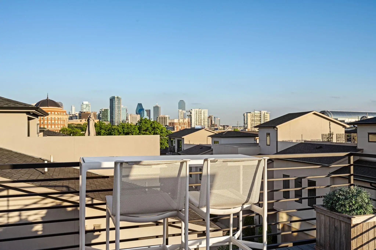
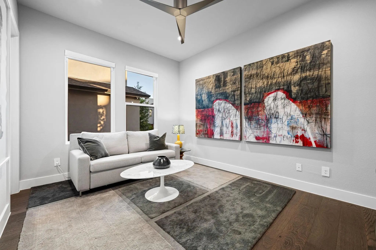
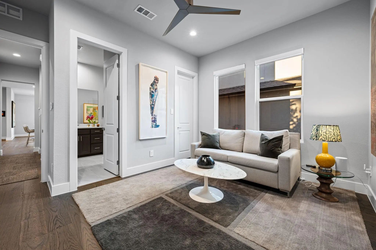
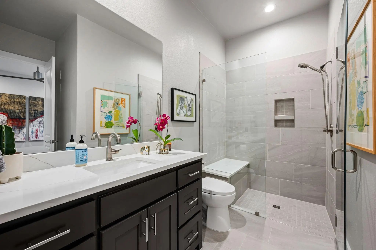
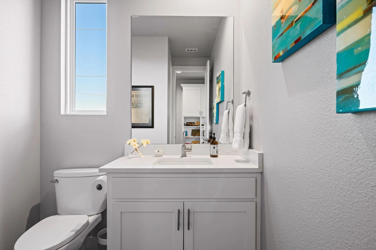
Constructed in 2022 by Crescent Estates Custom Homes, this beautifully crafted 3-bedroom, 3.5-bath, and study residence offers the ultimate blend of luxury and location. Nestled in the vibrant and sought-after Maple Corridor, you’ll find yourself just moments from Uptown, the Medical District, and Dallas’ hottest dining and entertainment spots. Yet despite the prime location, the home is tucked away in a peaceful pocket that feels like a true urban retreat. Inside, clean lines and natural light welcome you to an expansive open- concept layout that’s both stylish and functional—perfect for hosting guests or simply enjoying quiet nights at home. High-end finishes abound, including sleek quartz countertops, custom cabinetry with premium paint, a striking designer tile backsplash, and stainless appliances, including a built-in sub- zero refrigerator and wine fridge. Designed for modern living, the home features generous storage, a stunning elevator that takes you to all 3 floors, a private study and a spacious rooftop terrace with a stunning outdoor kitchen and sweeping views of the city skyline. All bedrooms have en-suite baths. Pedestrian gate entry system and a two- car garage with custom Garage Living storage adds security and convenience, rounding out this exceptional home. Whether you're working nearby or enjoying the best of Dallas nightlife, this property strikes the perfect balance of energy and tranquility.
View Virtual TourQuick Valuation Analysis from 5 Active Listings
Pricing Trends from 5 Active Listings in Thirty One Dallas Square
| This Home's Price | $1,195,000 | This Home's Price Per SqFt | $ |
| Average Price | $857,900 | Average Price Per SqFt | $ |
| Highest Price | $1,195,000 | Highest Price Per SqFt | $ |
| Lowest Price | $685,000 | Lowest Price Per SqFt | $ |
School Information
- School DistrictDallas ISD
- Elementary SchoolEsperanza Medrano
- Middle SchoolRusk
- High SchoolNorth Dallas
Community
- Address4138 Entrada Way
- SubdivisionThirty One Dallas Square #2
- CityDallas
- CountyDallas
- StateTexas
- Zip Code75219-2425
- HOAMandatory
- HOA Fees$100
- HOA Fees FrequencyMonthly
- UtilitiesCity Sewer, City Water
- Taxes25562
Amenities
- SecurityPrewired
- # of Garages2
- GaragesGarage
Interior
- Interior FeaturesBuilt-in Features, Cable TV Available, Chandelier, Dry Bar, Flat Screen Wiring, High Speed Internet Available, Kitchen Island, Loft, Multiple Staircases, Open Floorplan, Pantry, Smart Home System, Sound System Wiring, Walk-In Closet(s), Wired for Data
- FloorsCeramic Tile, Other, Wood
- FireplaceYes
- # of Fireplaces1
- FireplacesFamily Room, Other
Exterior
- Exterior FeaturesAttached Grill, Barbecue, Built-in Barbecue, Lighting, Outdoor Kitchen, Outdoor Living Center
- Lot DescriptionInterior Lot
Construction Details / Floorplan
- Living Areas1
- Dining Rooms1
- Full Baths3
- Half Baths1
- RoofComposition, Shingle, Other
- FoundationSlab, Other
- ConstructionFrame, Other
Energy Efficiency / Green Features / Heating & Cooling
- HeatingCentral, Electric
Private Listing Information (Registration Required)
Listing Details
- AgentBecky Frey
- OfficeCompass Re Texas, Llc.
Users may not reproduce or redistribute the data found on this site. The data is for viewing purposes only. Data is deemed reliable, but is not guaranteed accurate by the MLS or NTREIS.
Listing information last updated on October 15th, 2026 at 1:30am CDT.